Leave a Message

Thank you for your message. I will be in touch with you shortly.

12C Grindstone Drive
Price Upon Request

12C Grindstone Drive

4 Beds 6 Baths 4,696 Sq.Ft. 1.09 Acres

Description

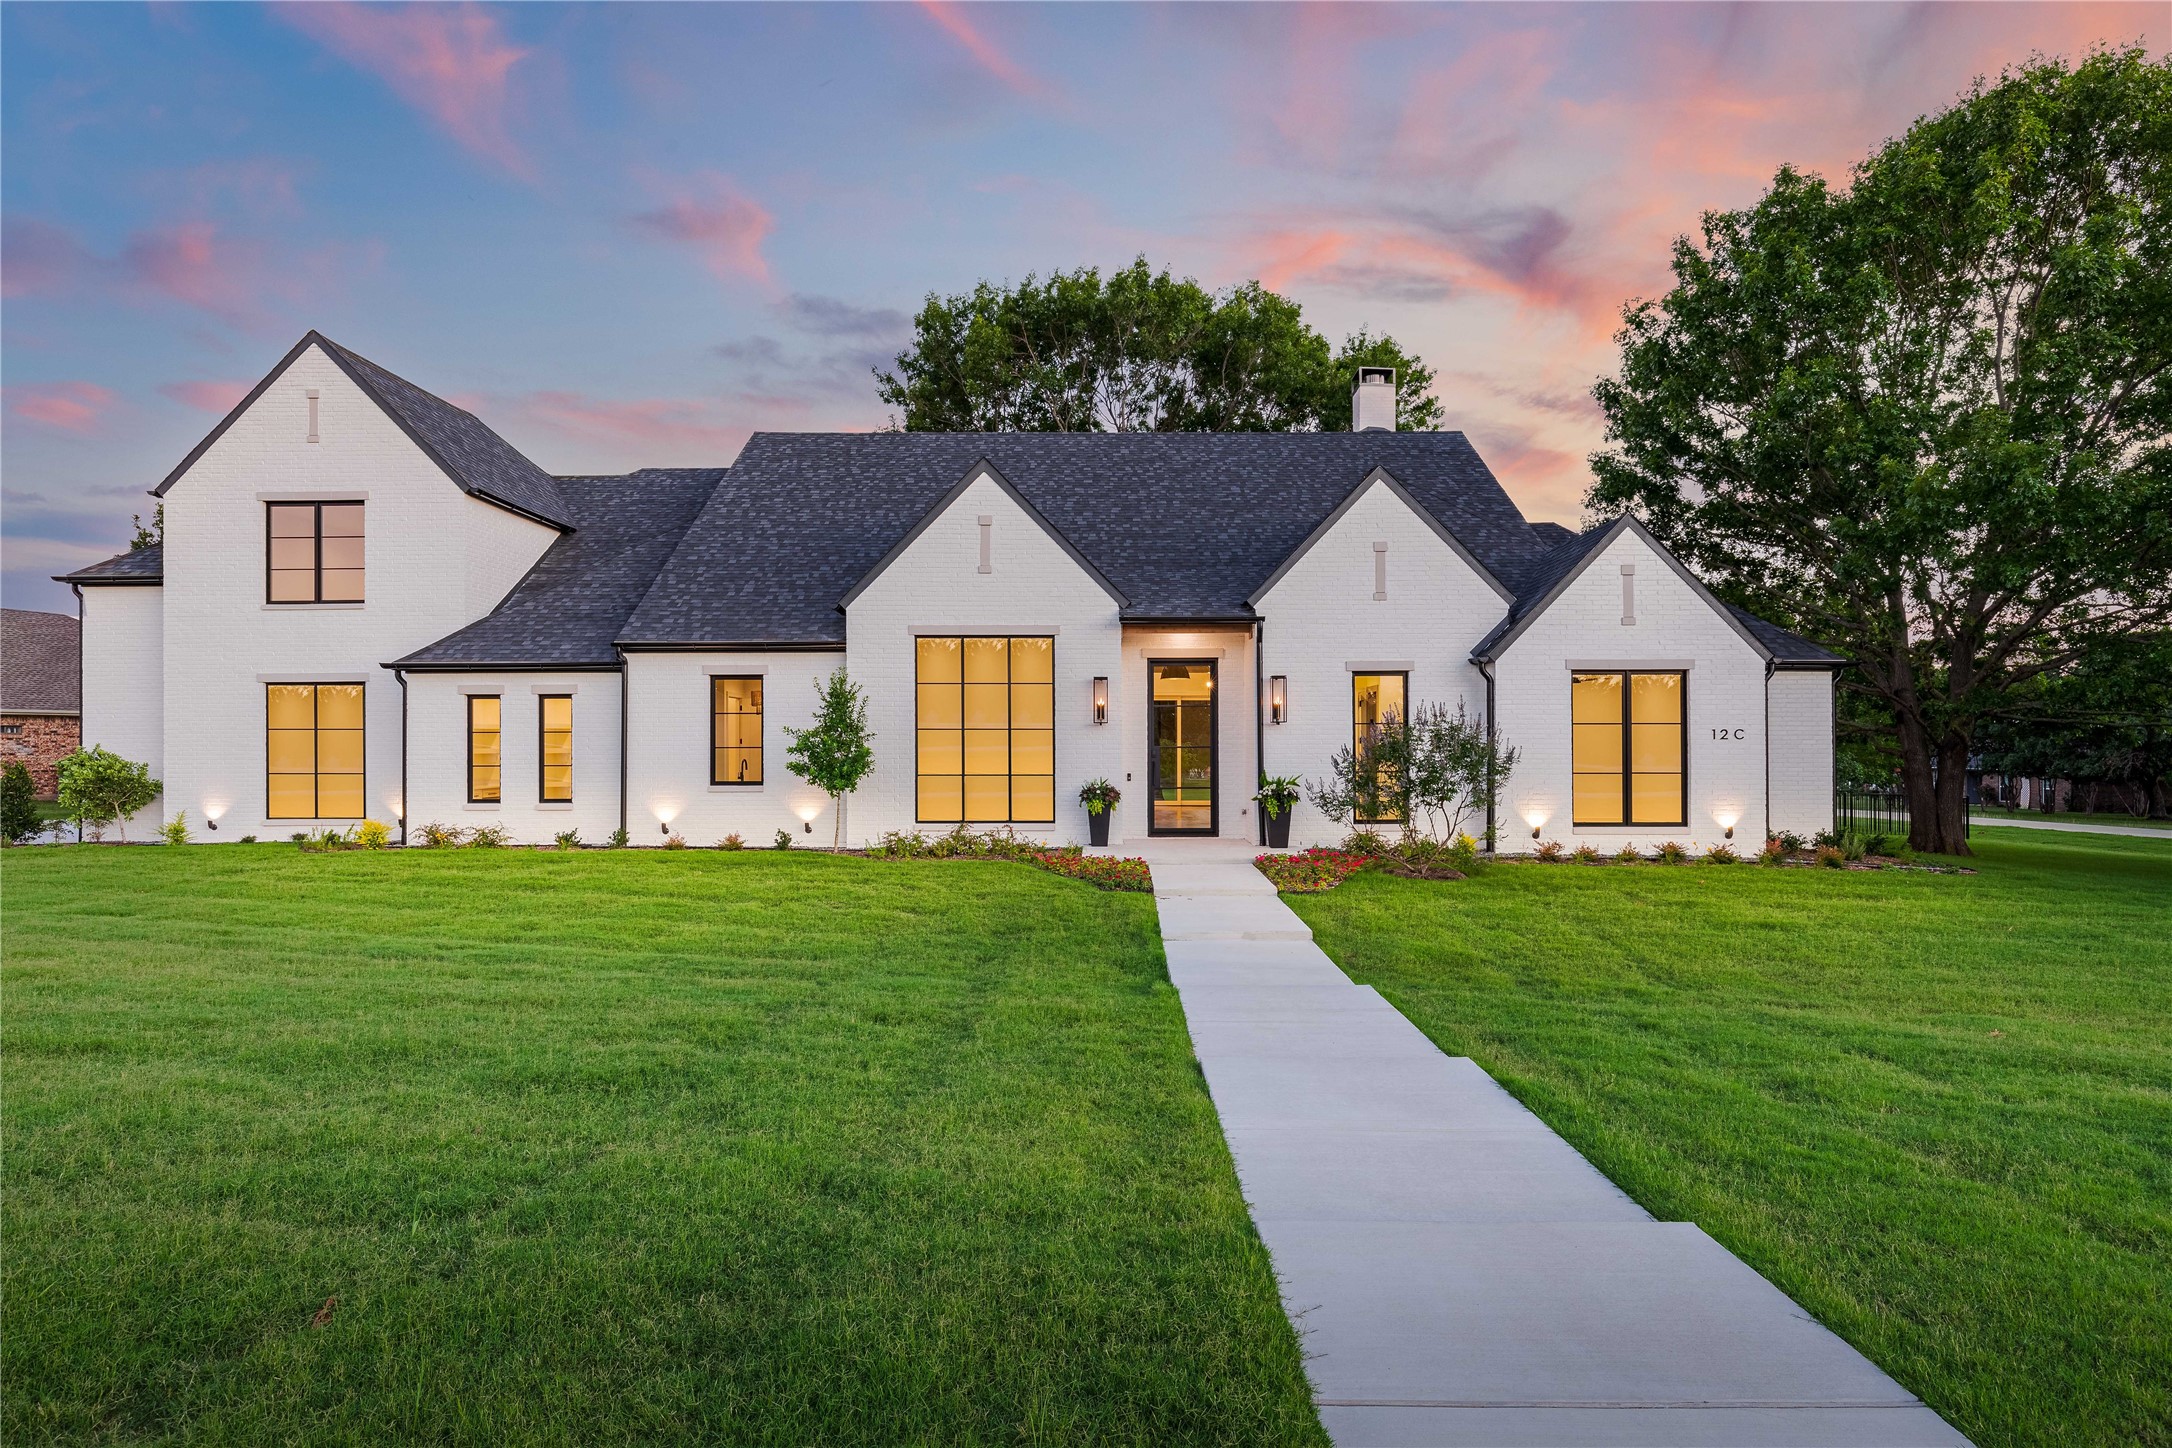
Welcome to your dream home nestled in the tranquil Rhea Mills Estates, where luxury living meets spacious serenity. This exquisite new construction masterpiece by Jesse Adams Custom Homes, stands proudly on a sprawling 1-acre lot. Discover unparalleled elegance, showcasing custom white oak cabinetry, quartzite countertops, and white oak hardwoods. Every detail reflects sophistication, from clad encasement windows to designer lighting and plumbing fixtures. This home features an open entertaining floor plan that seamlessly integrates living, dining, and kitchen areas. Culinary enthusiasts will revel in a symphony of Sub-Zero and Wolf appliances, crowned by a large gathering island. Four first floor tranquil bedrooms offer restful retreats, including an expansive owner's suite with a spa-like bath. Adtl luxuries include primary and secondary offices, an expansive 2nd floor game room with full bath, inviting outdoor living and kitchen space, 3-car garage, no MUD, PID, or HOA. Prosper ISD.

Share Property

Location

12C Grindstone Drive, Prosper, TX 75078

Status

Sold

Date Sold

March 3, 2025

Property Amenities

Interior
Laundry room Washer Hookup, Electric Dryer Hookup, Laundry in Utility Room
Fireplace Gas Starter, Masonry
Appliances Some Gas Appliances, Built-In Gas Range, Built-In Refrigerator, Double Oven, Dishwasher, Electric Oven, Disposal, Microwave, Plumbed For Gas, Some Commercial Grade, Tankless Water Heater, Vented Exhaust Fan, Wine Cooler
Flooring Carpet, Ceramic Tile, Hardwood
Total Bedrooms: 4
Half Bathrooms: 1
Full Bathrooms: 5
Other Interior Features Built-in Features, Chandelier, Decorative/Designer Lighting Fixtures, Double Vanity, Eat-in Kitchen, High Speed Internet, Kitchen Island, Open Floorplan, Vaulted Ceiling(s), Natural Woodwork, Walk-In Closet(s), Wired for Sound
Area & Lot
Lot Area 1.09 Acres
Living area 4,696 Sq.Ft.
MLS® ID 20638571
Year Built 2024
School District Prosper ISD
High School Walnut Grove
Middle School Lorene Rogers
Elementary School Cynthia A Cockrell
Architecture Styles Farmhouse, Modern, Traditional, Detached
Type Residential
Status Sold
Exterior
Stories 2
Pool None
Air conditioning Central Air, Electric
Heat type Central, Electric
Water Source Public
Garage Space 3.0
Security Features Prewired, Smoke Detector(s)
Sewer Aerobic Septic
Other Exterior Features Outdoor Grill, Rain Gutters
Parking Additional Parking, Driveway, Epoxy Flooring, Electric Vehicle Charging Station(s), Garage, Garage Door Opener, Inside Entrance, Oversized, Garage Faces Side
Lot Features Acreage, Back Yard, Interior Lot, Irregular Lot, Lawn, Landscaped, Subdivision
Roof Composition
Utilities Cable Available, Electricity Connected, Propane, Septic Available, Separate Meters, Water Available
Finance
Price Upon Request

360 Virtual Tour

Take a tour of this property

Work With Jenelle

Start a thoughtful conversation about your next move, whether you're buying, selling, relocating, investing, or building a life that fits you better.


