Leave a Message

Thank you for your message. I will be in touch with you shortly.

13005 Palancar Drive
VIEW PHOTOS
Price Upon Request

13005 Palancar Drive

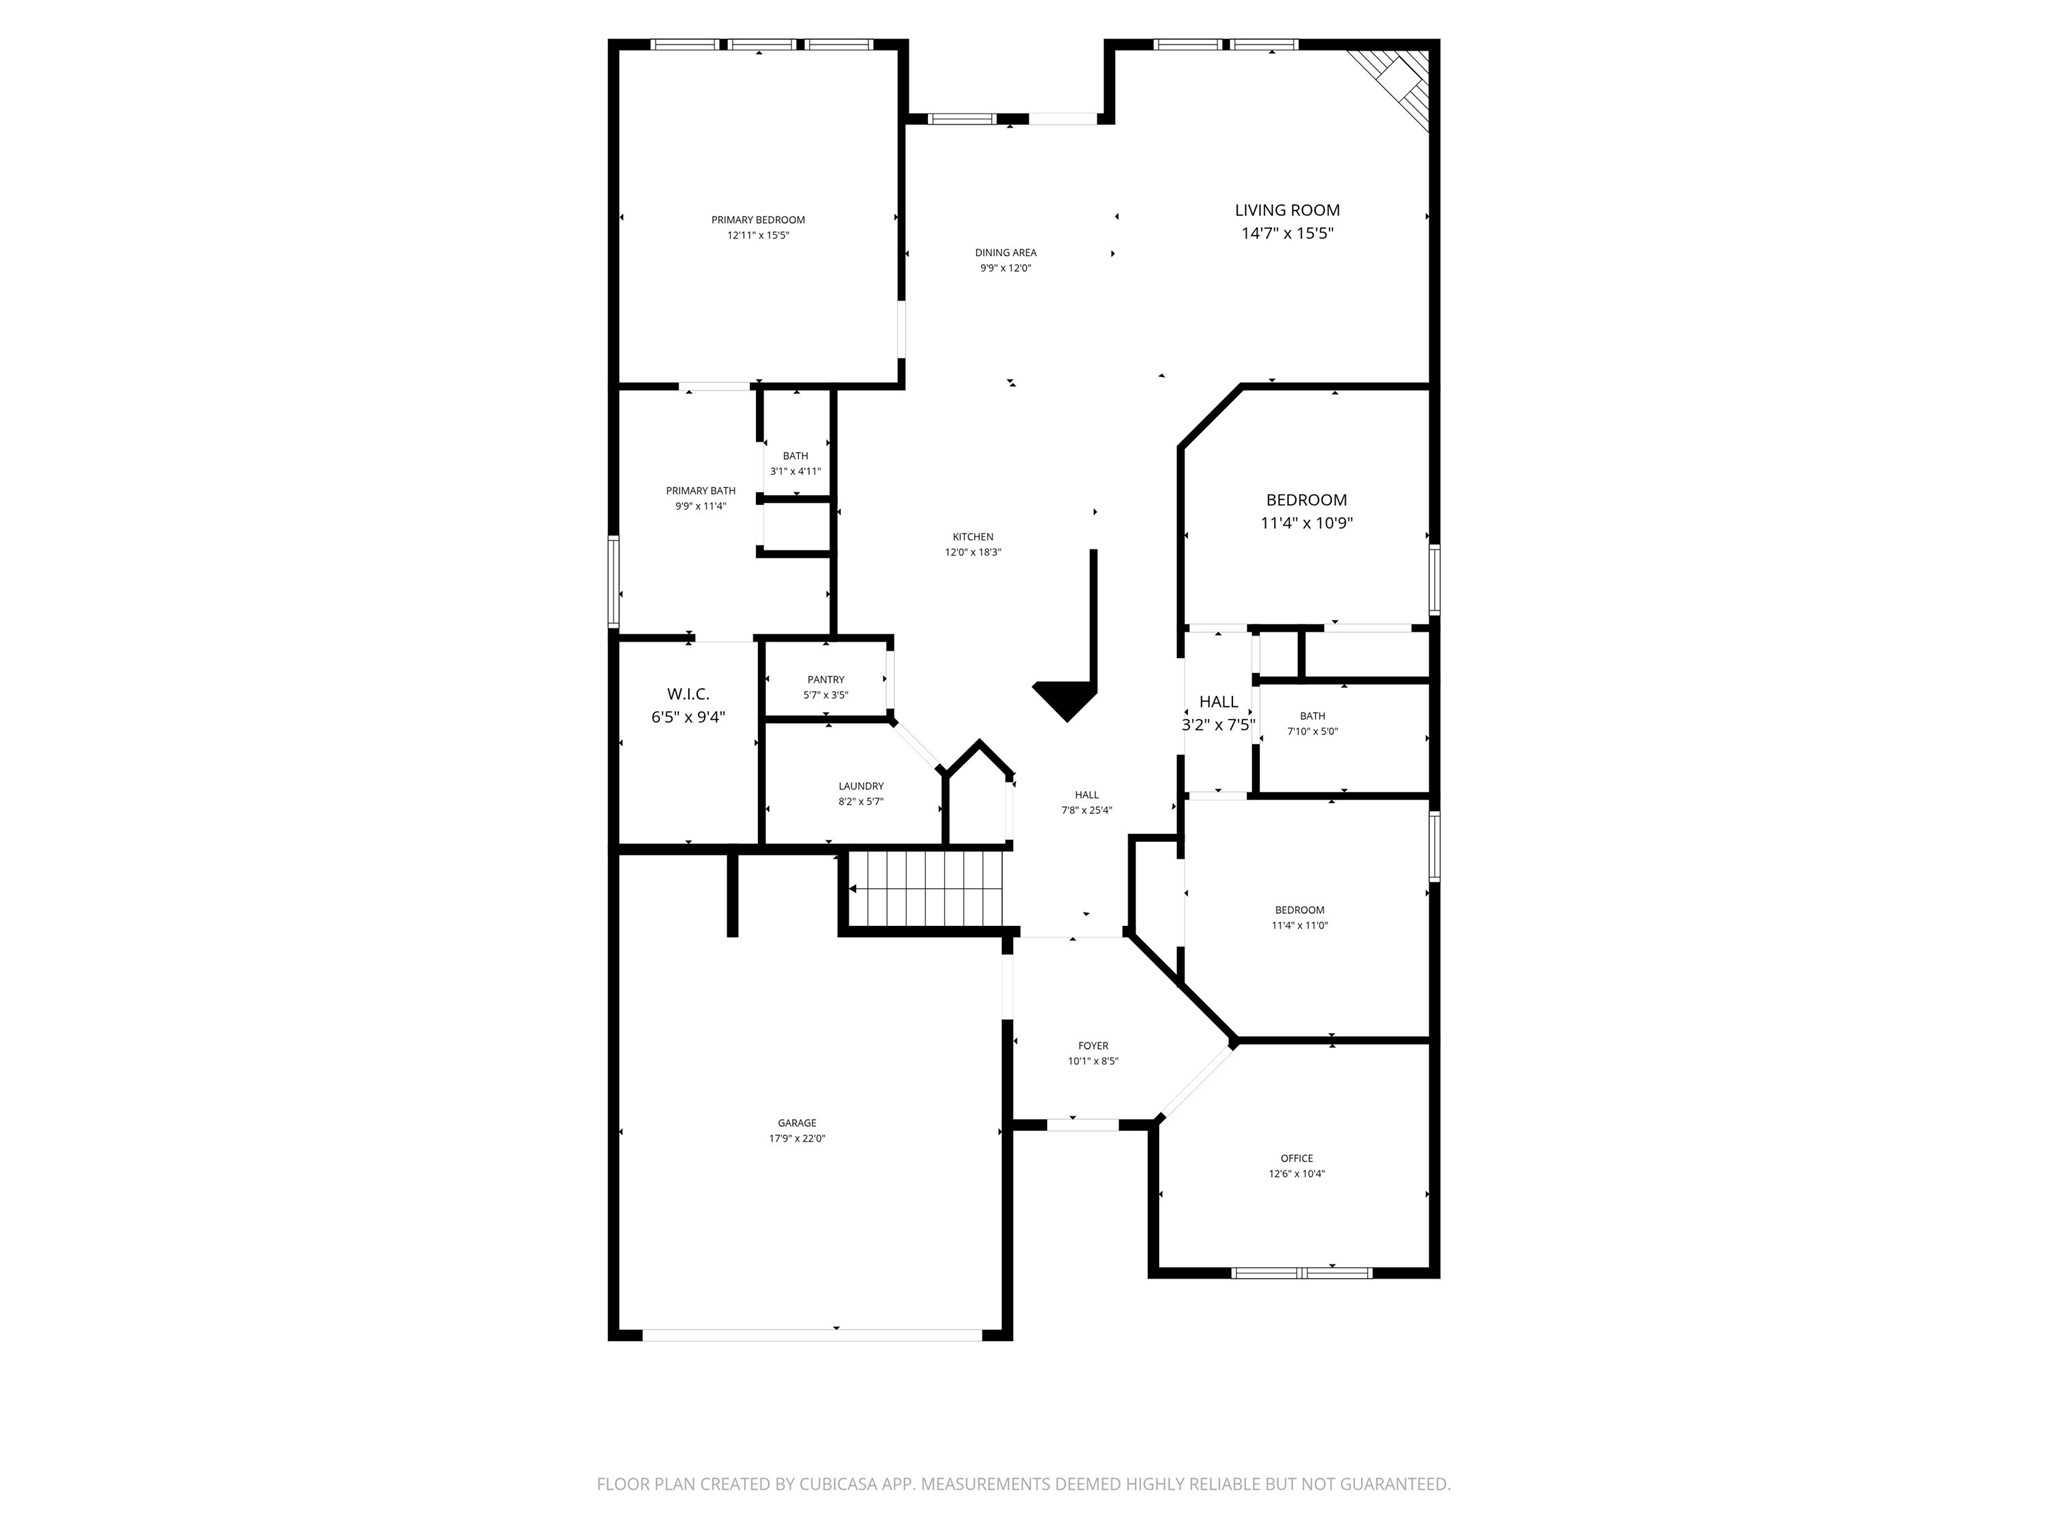
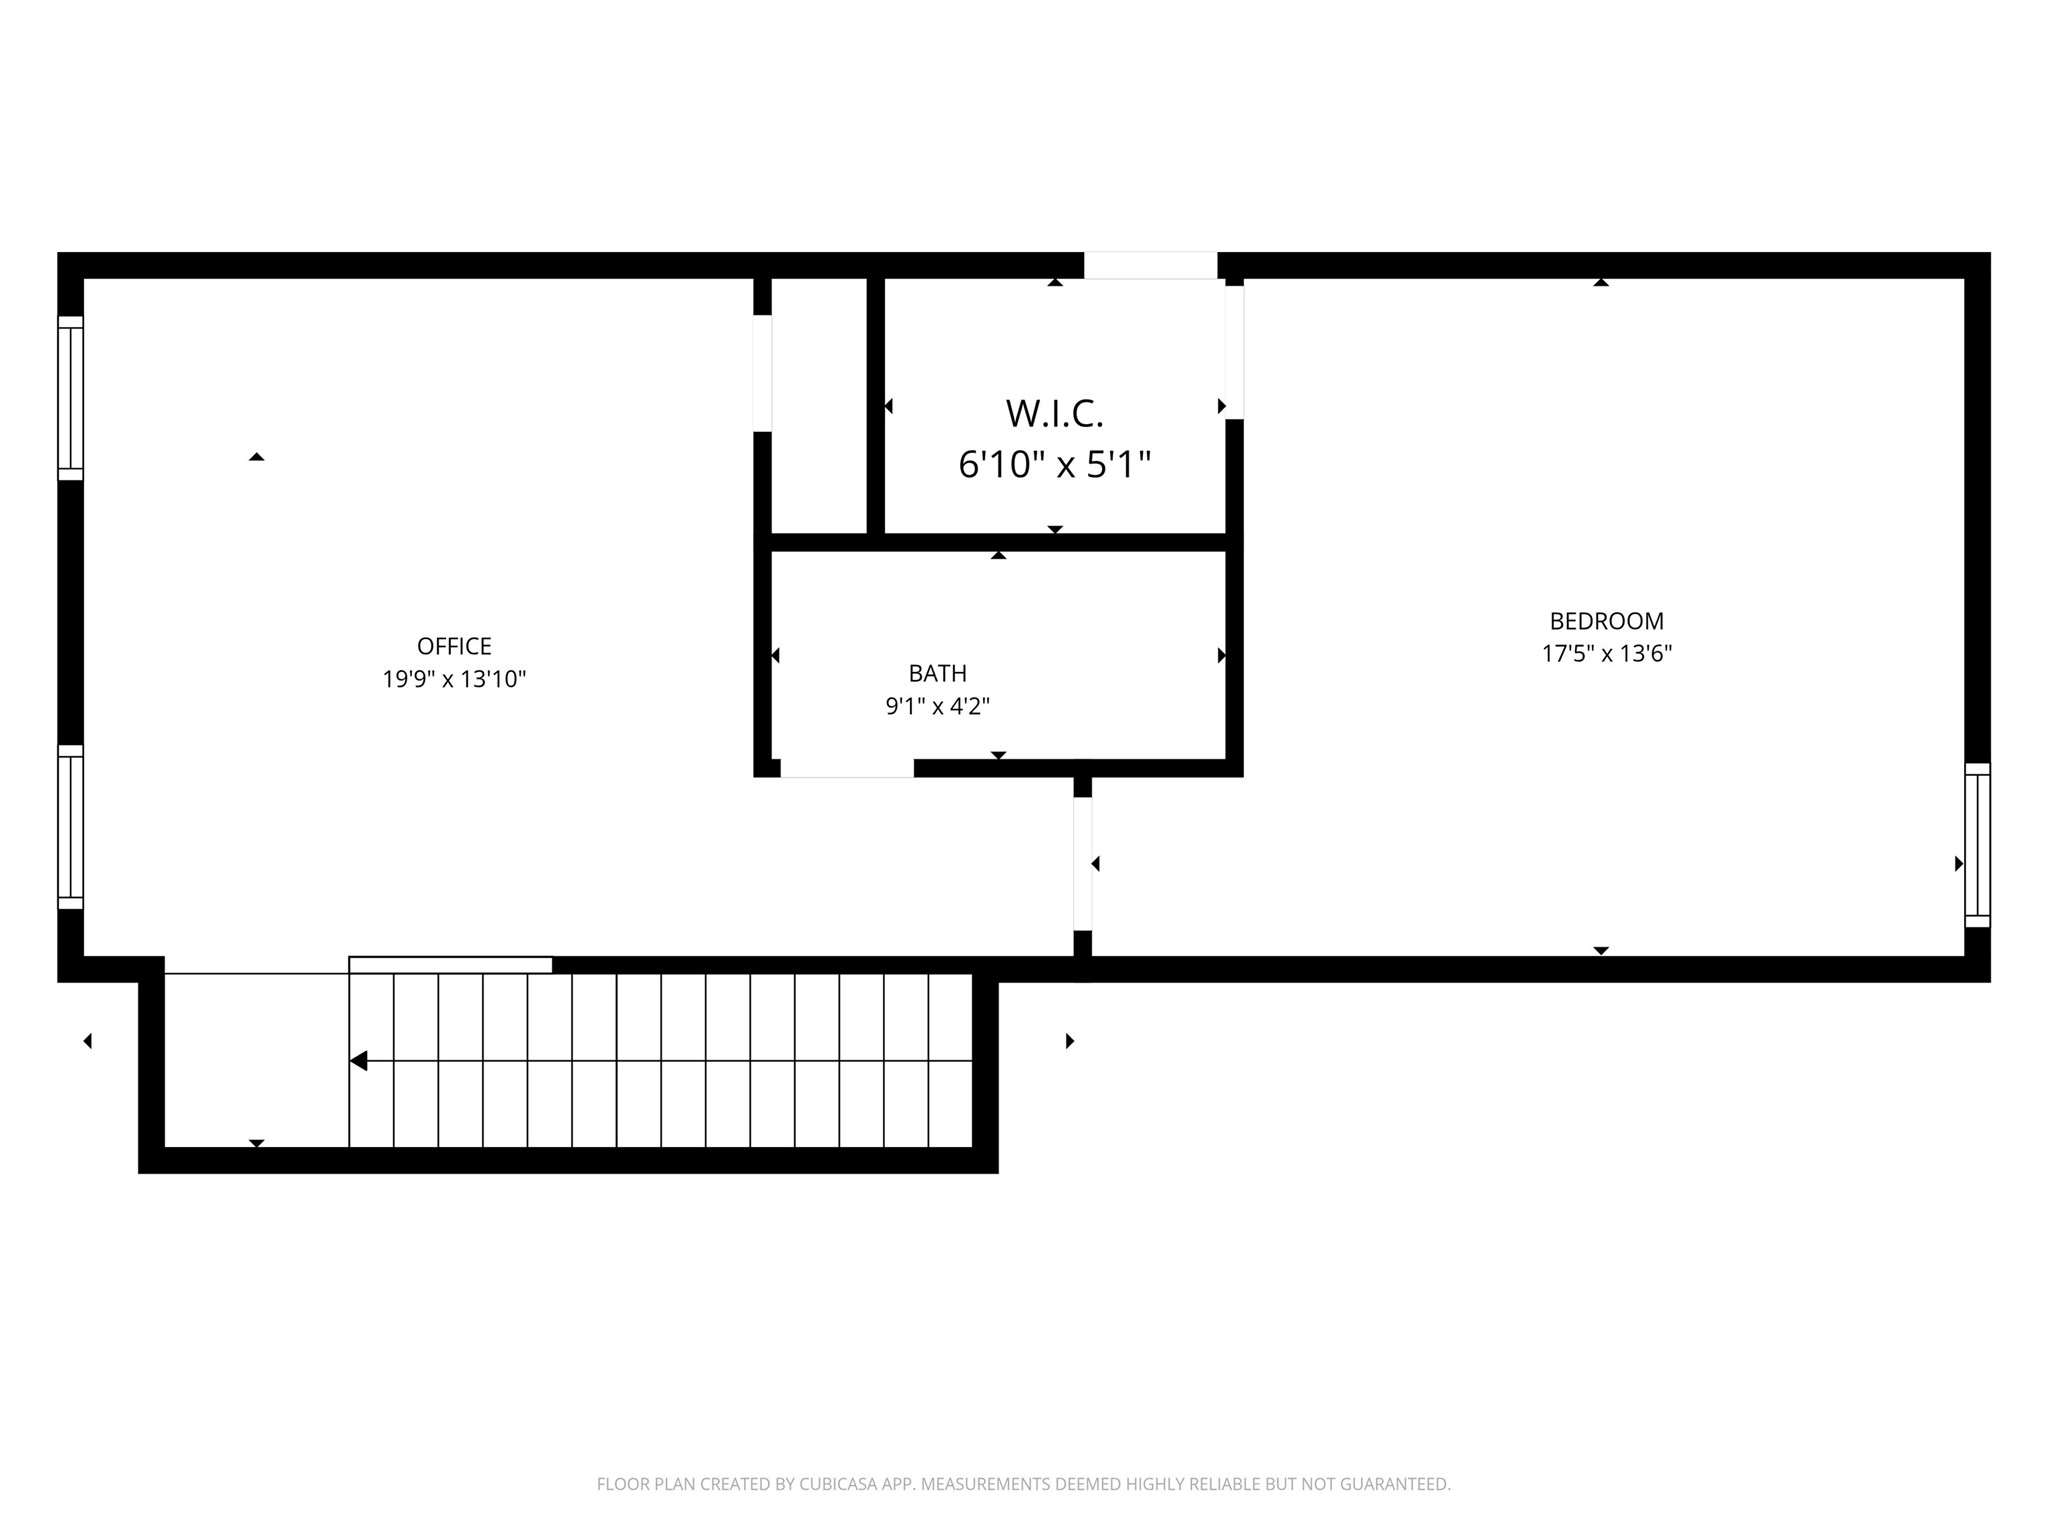
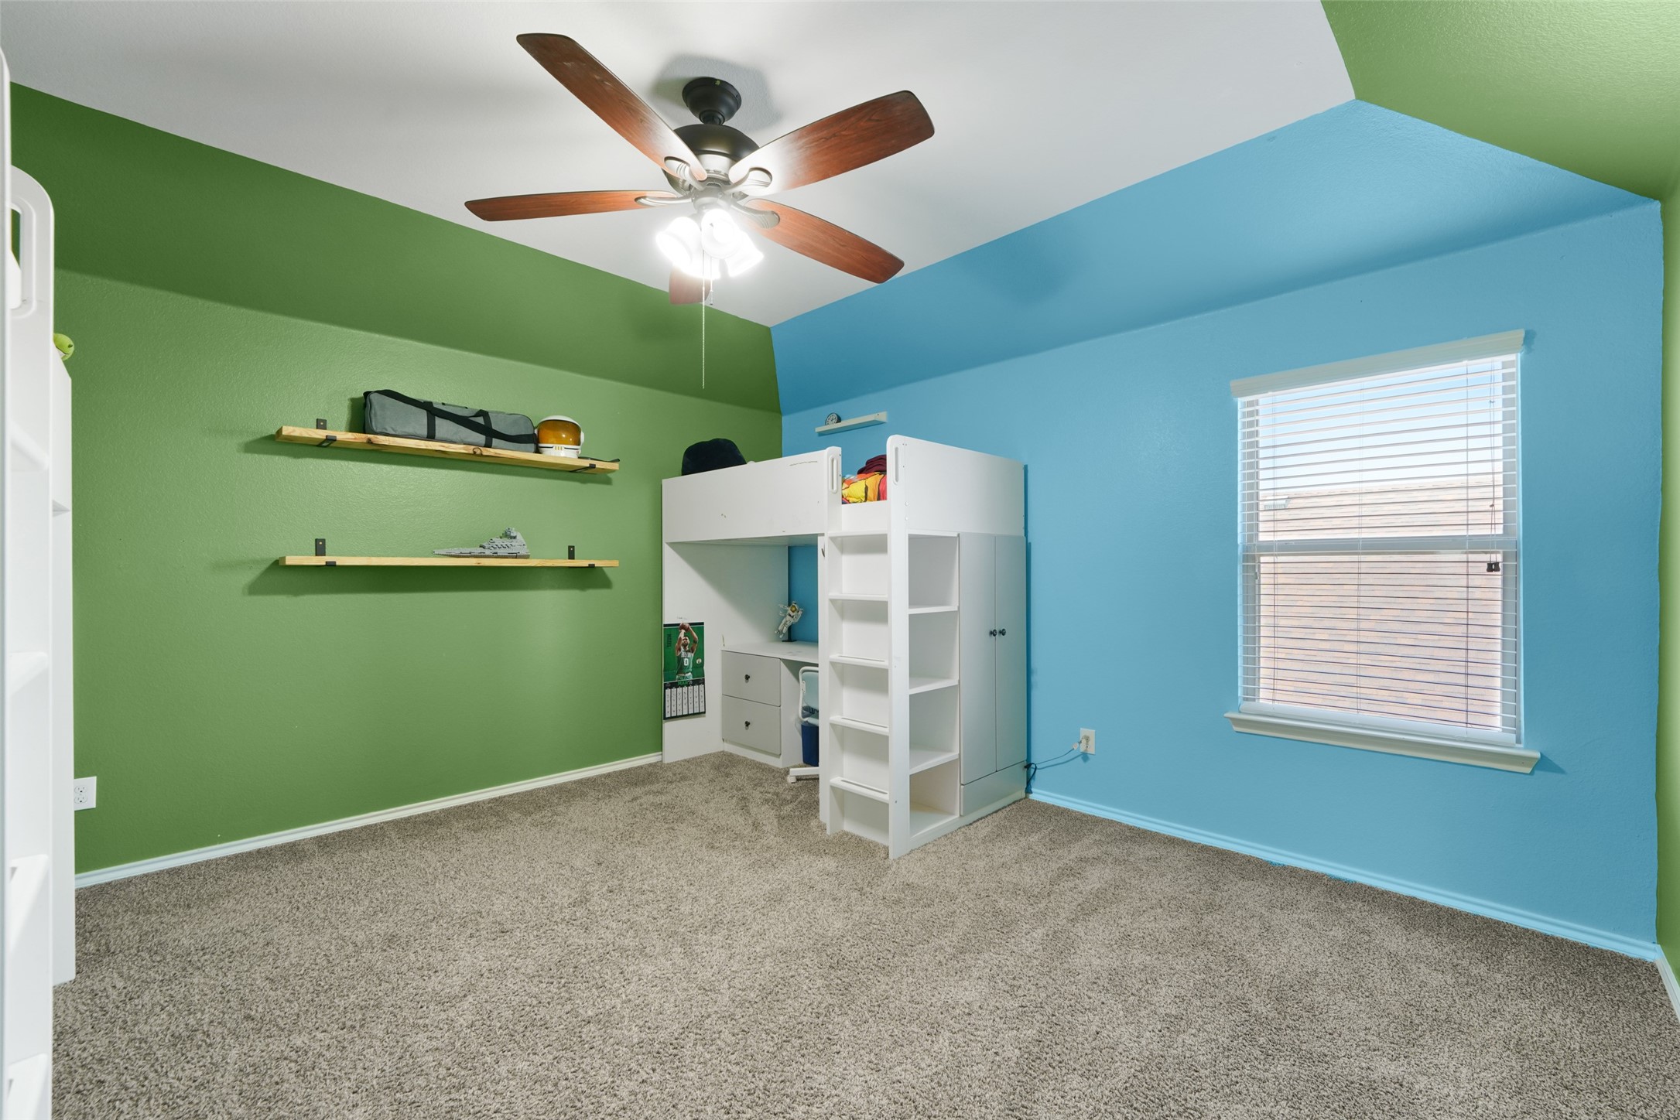
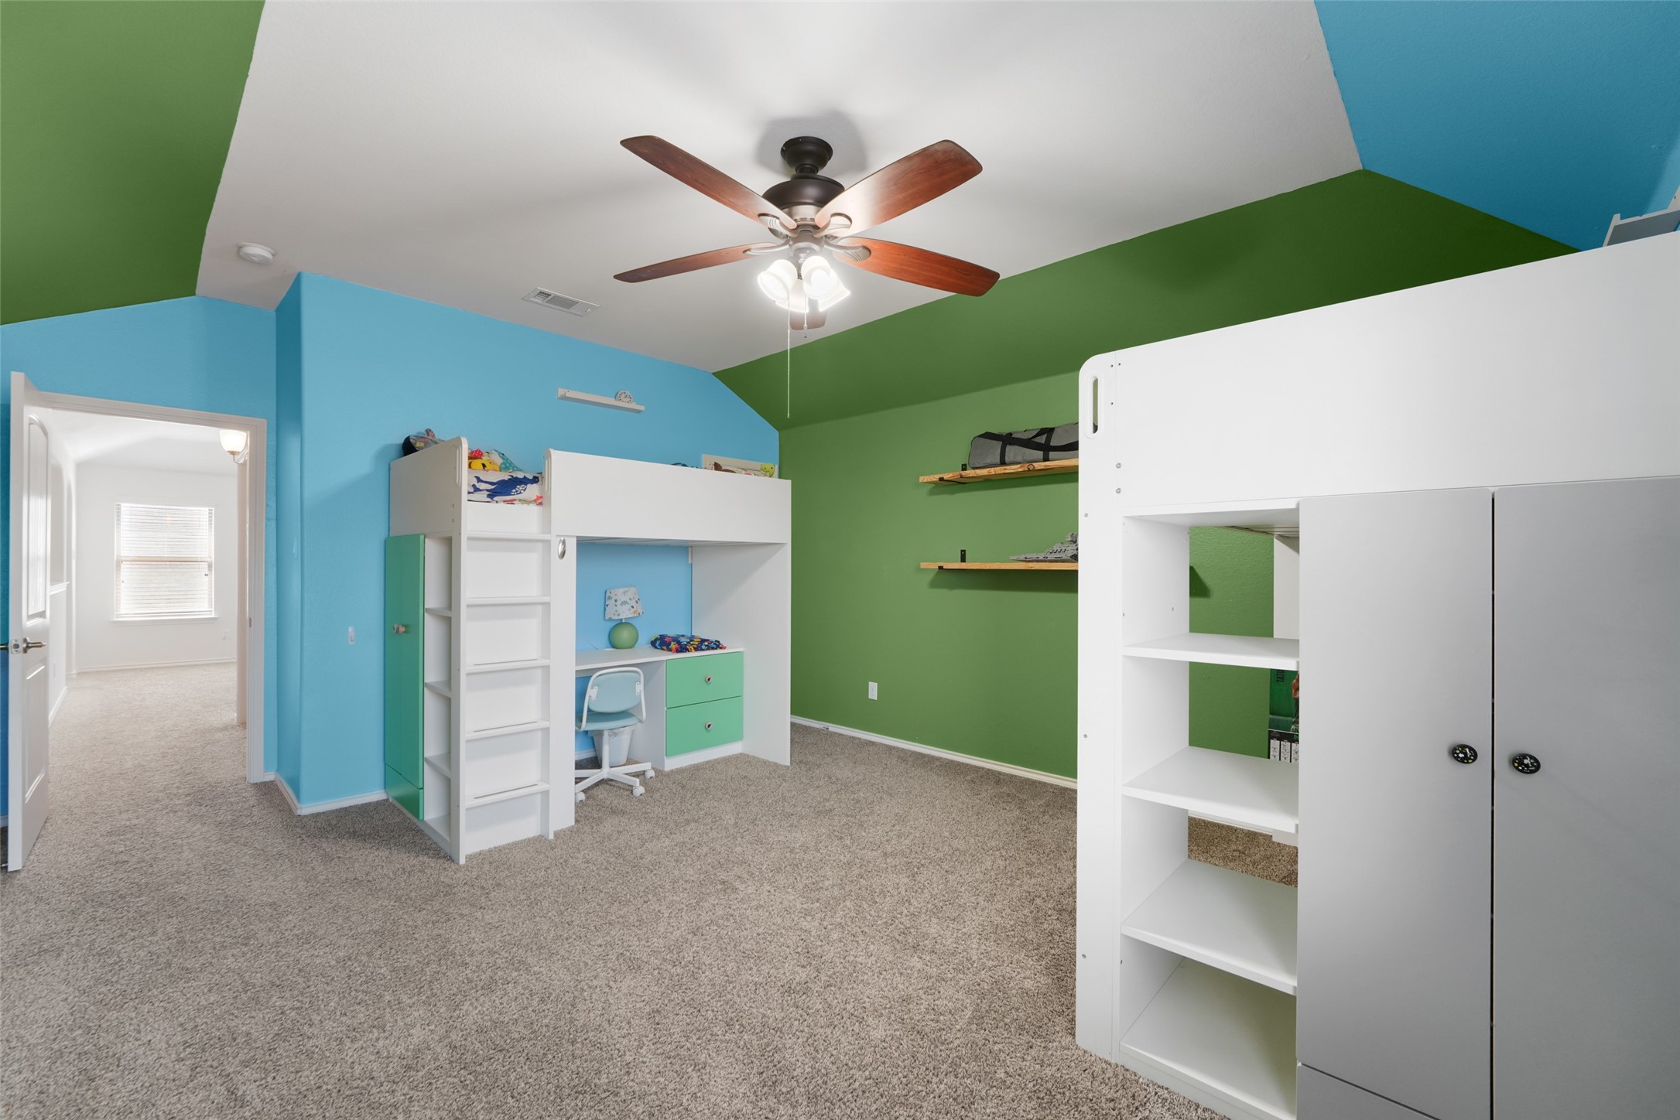
4 Beds 3 Baths 2,526 Sq.Ft. 6,011.28 Sq.Ft.

Description

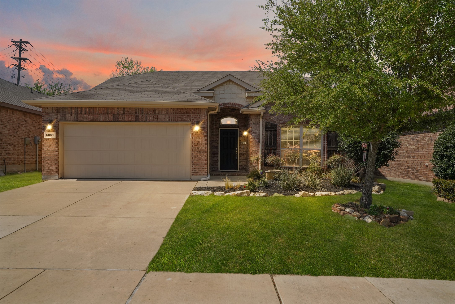
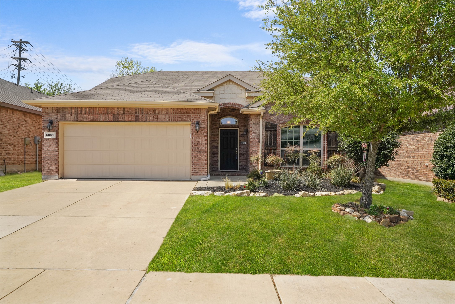
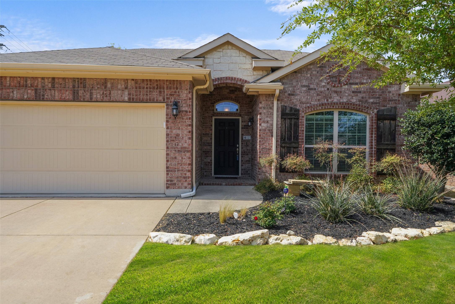
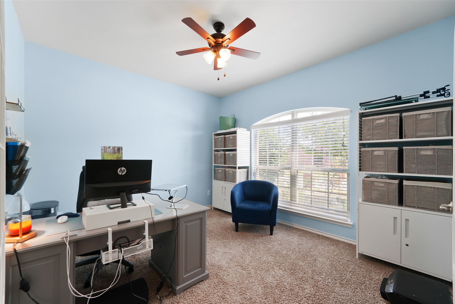
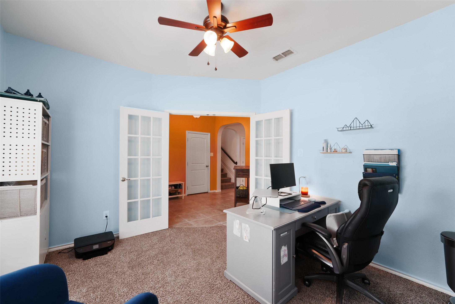
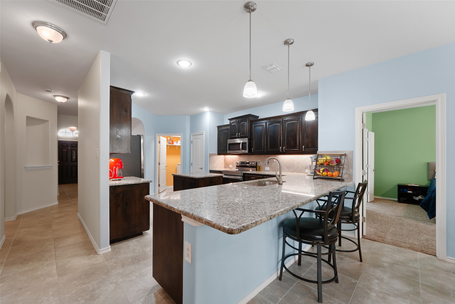
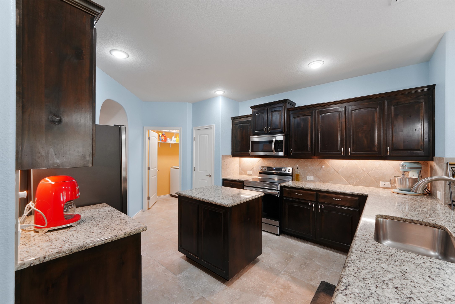
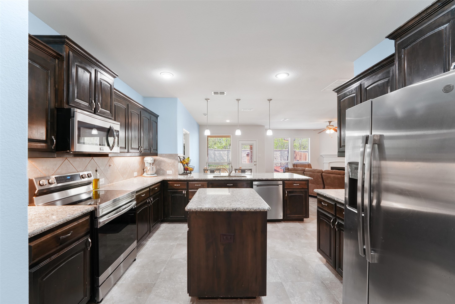
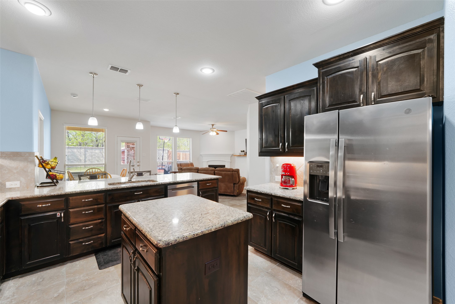
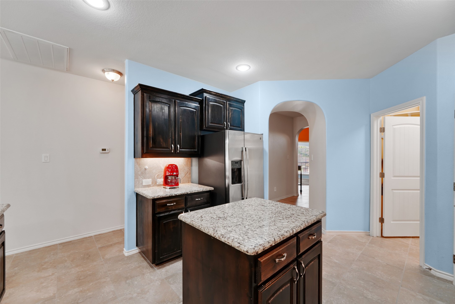
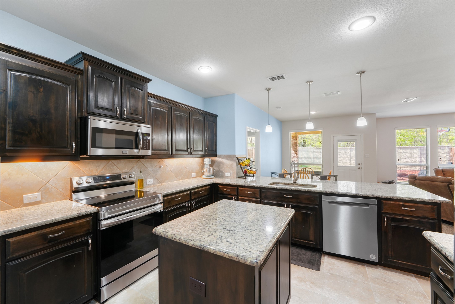
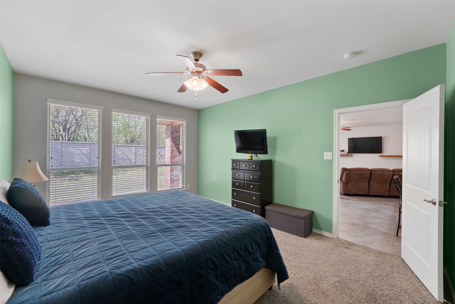
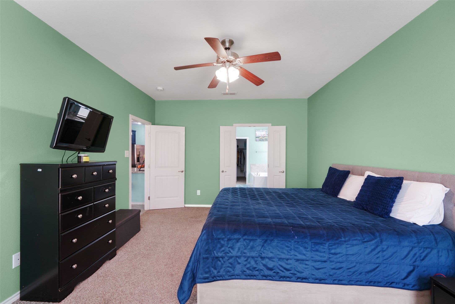
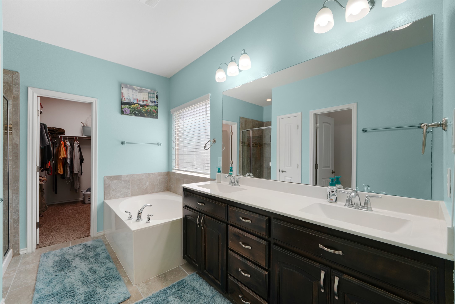
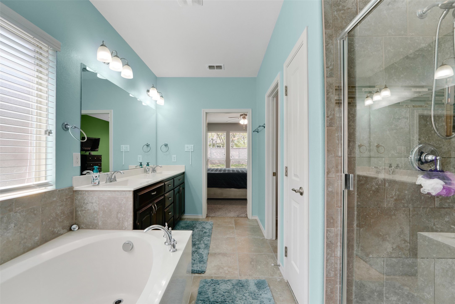
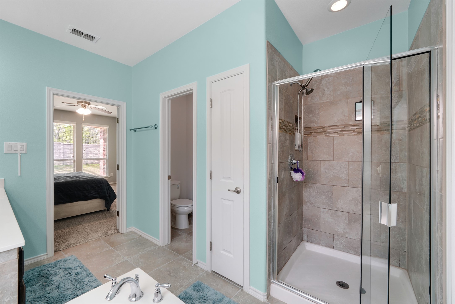
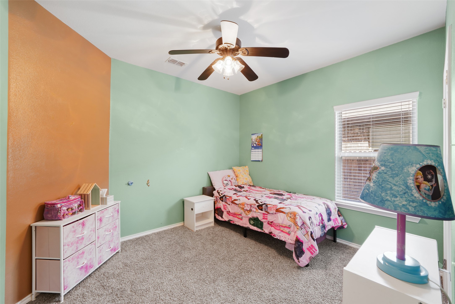
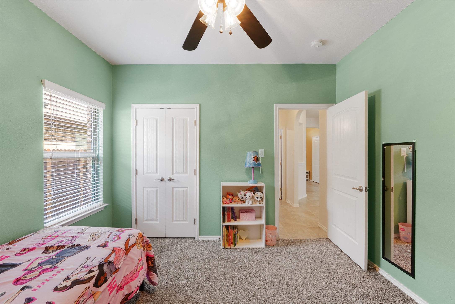
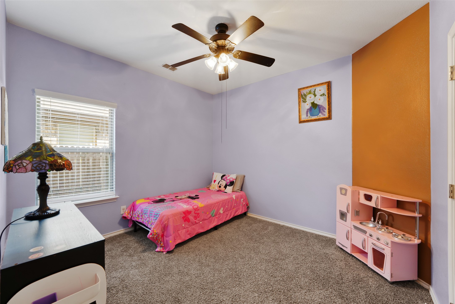
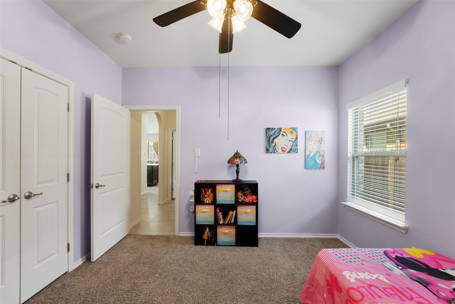
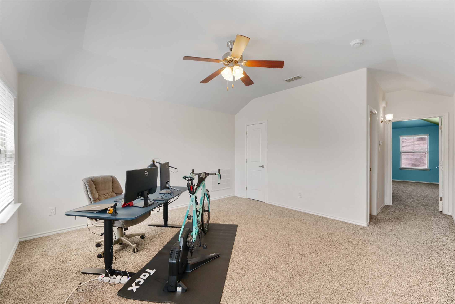
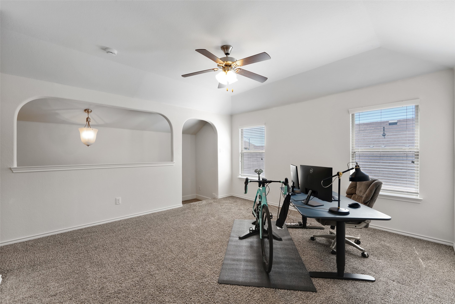
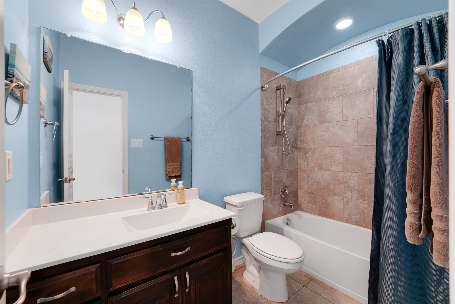
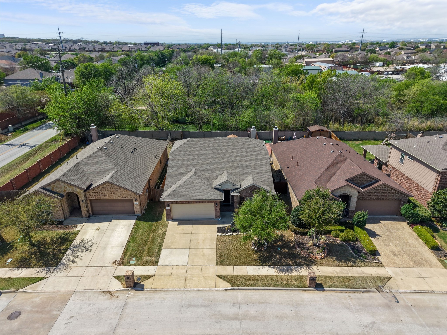
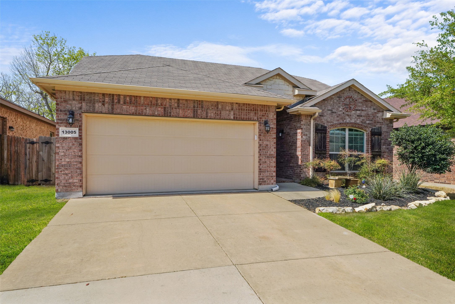
Welcome to 13005 Palancar Drive--where comfort, convenience, and lifestyle come together beautifully. This move-in ready home has been thoughtfully maintained, offering a seamless transition for its next owner.

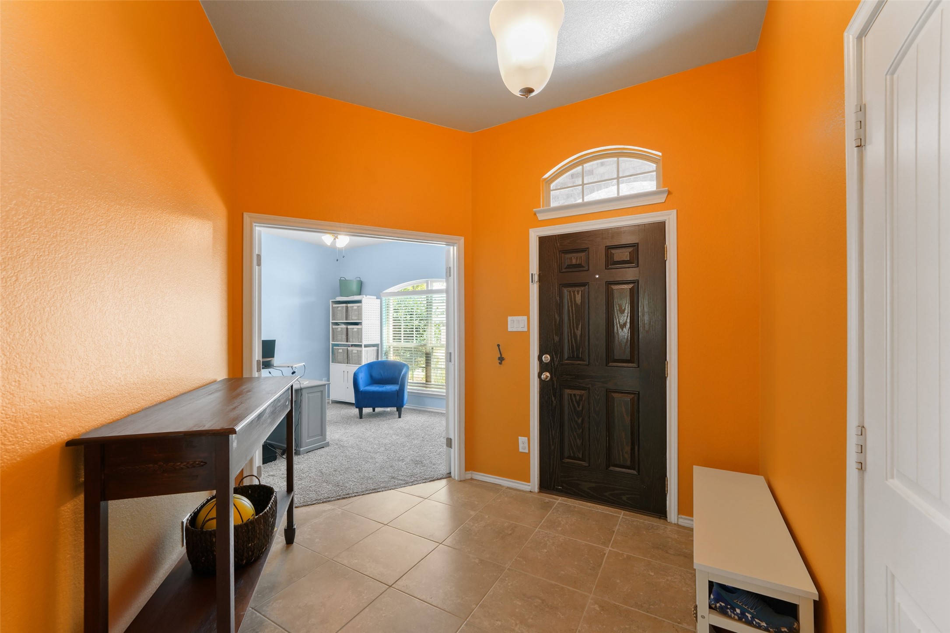
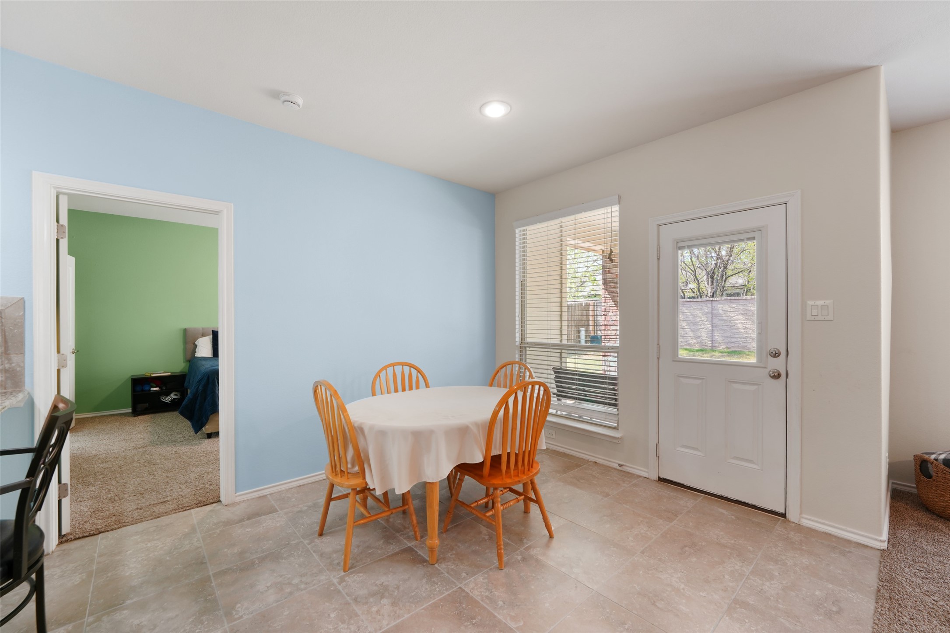
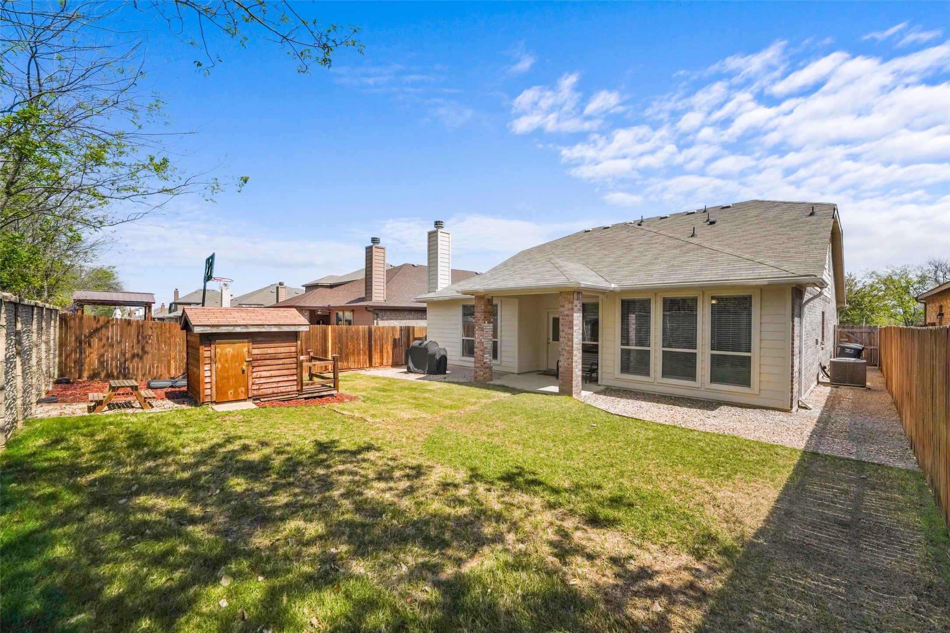
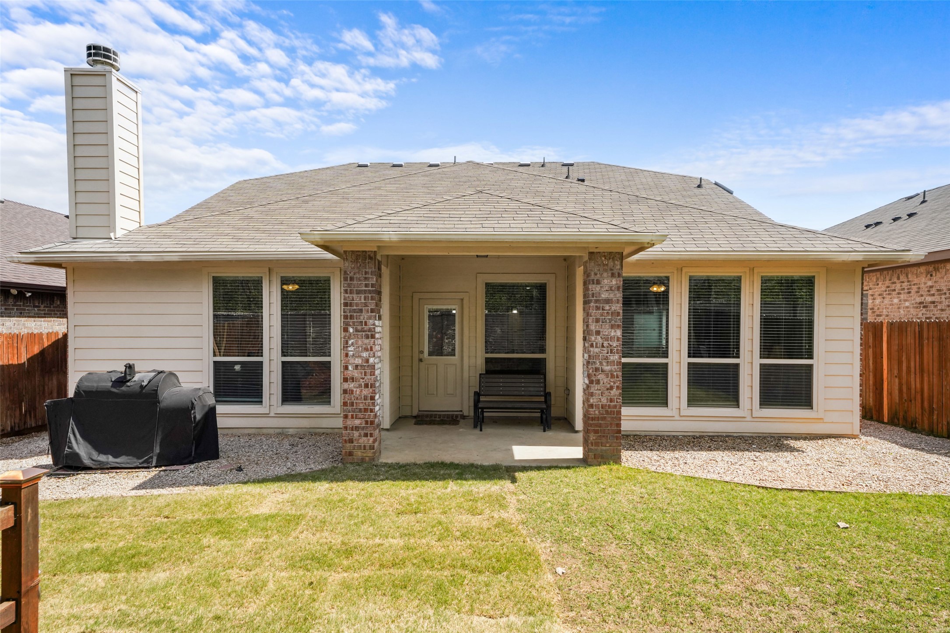
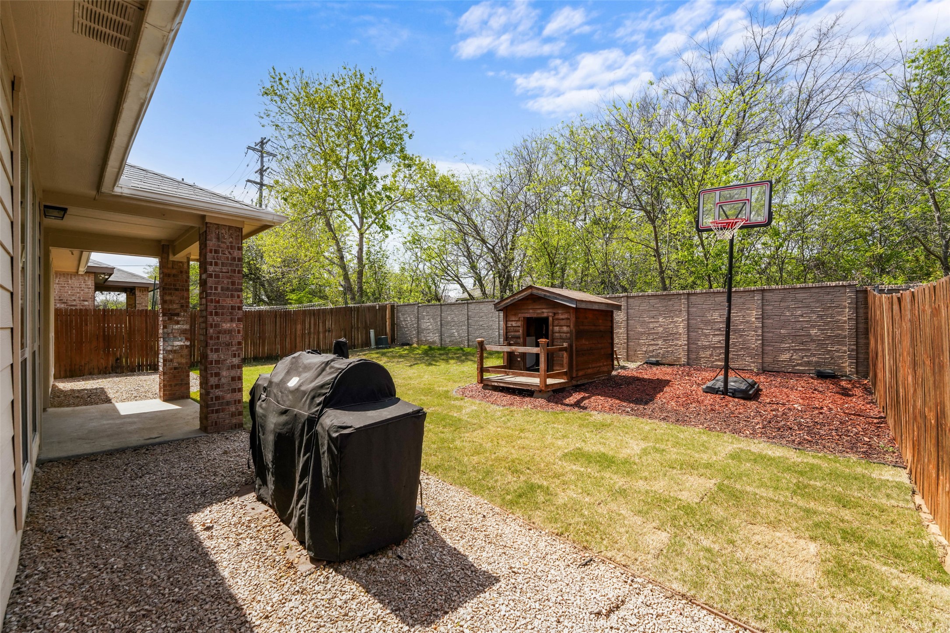
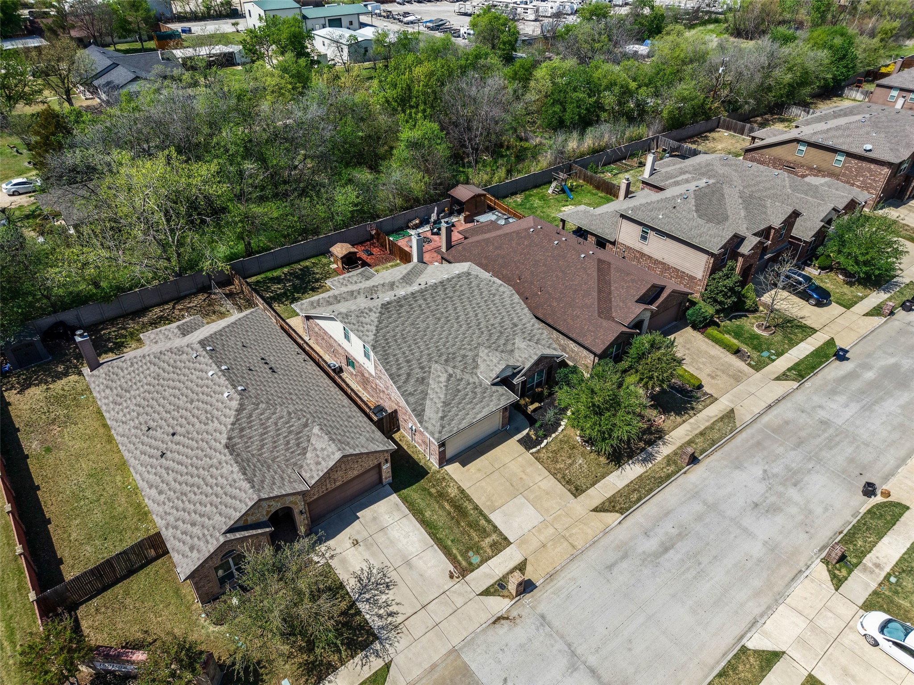
Step inside to discover a warm and inviting layout designed for both everyday living and effortless entertaining. Outside, you'll find a well-sized, low-maintenance backyard--perfect for relaxing evenings, weekend gatherings, or simply enjoying a peaceful outdoor space without the upkeep.

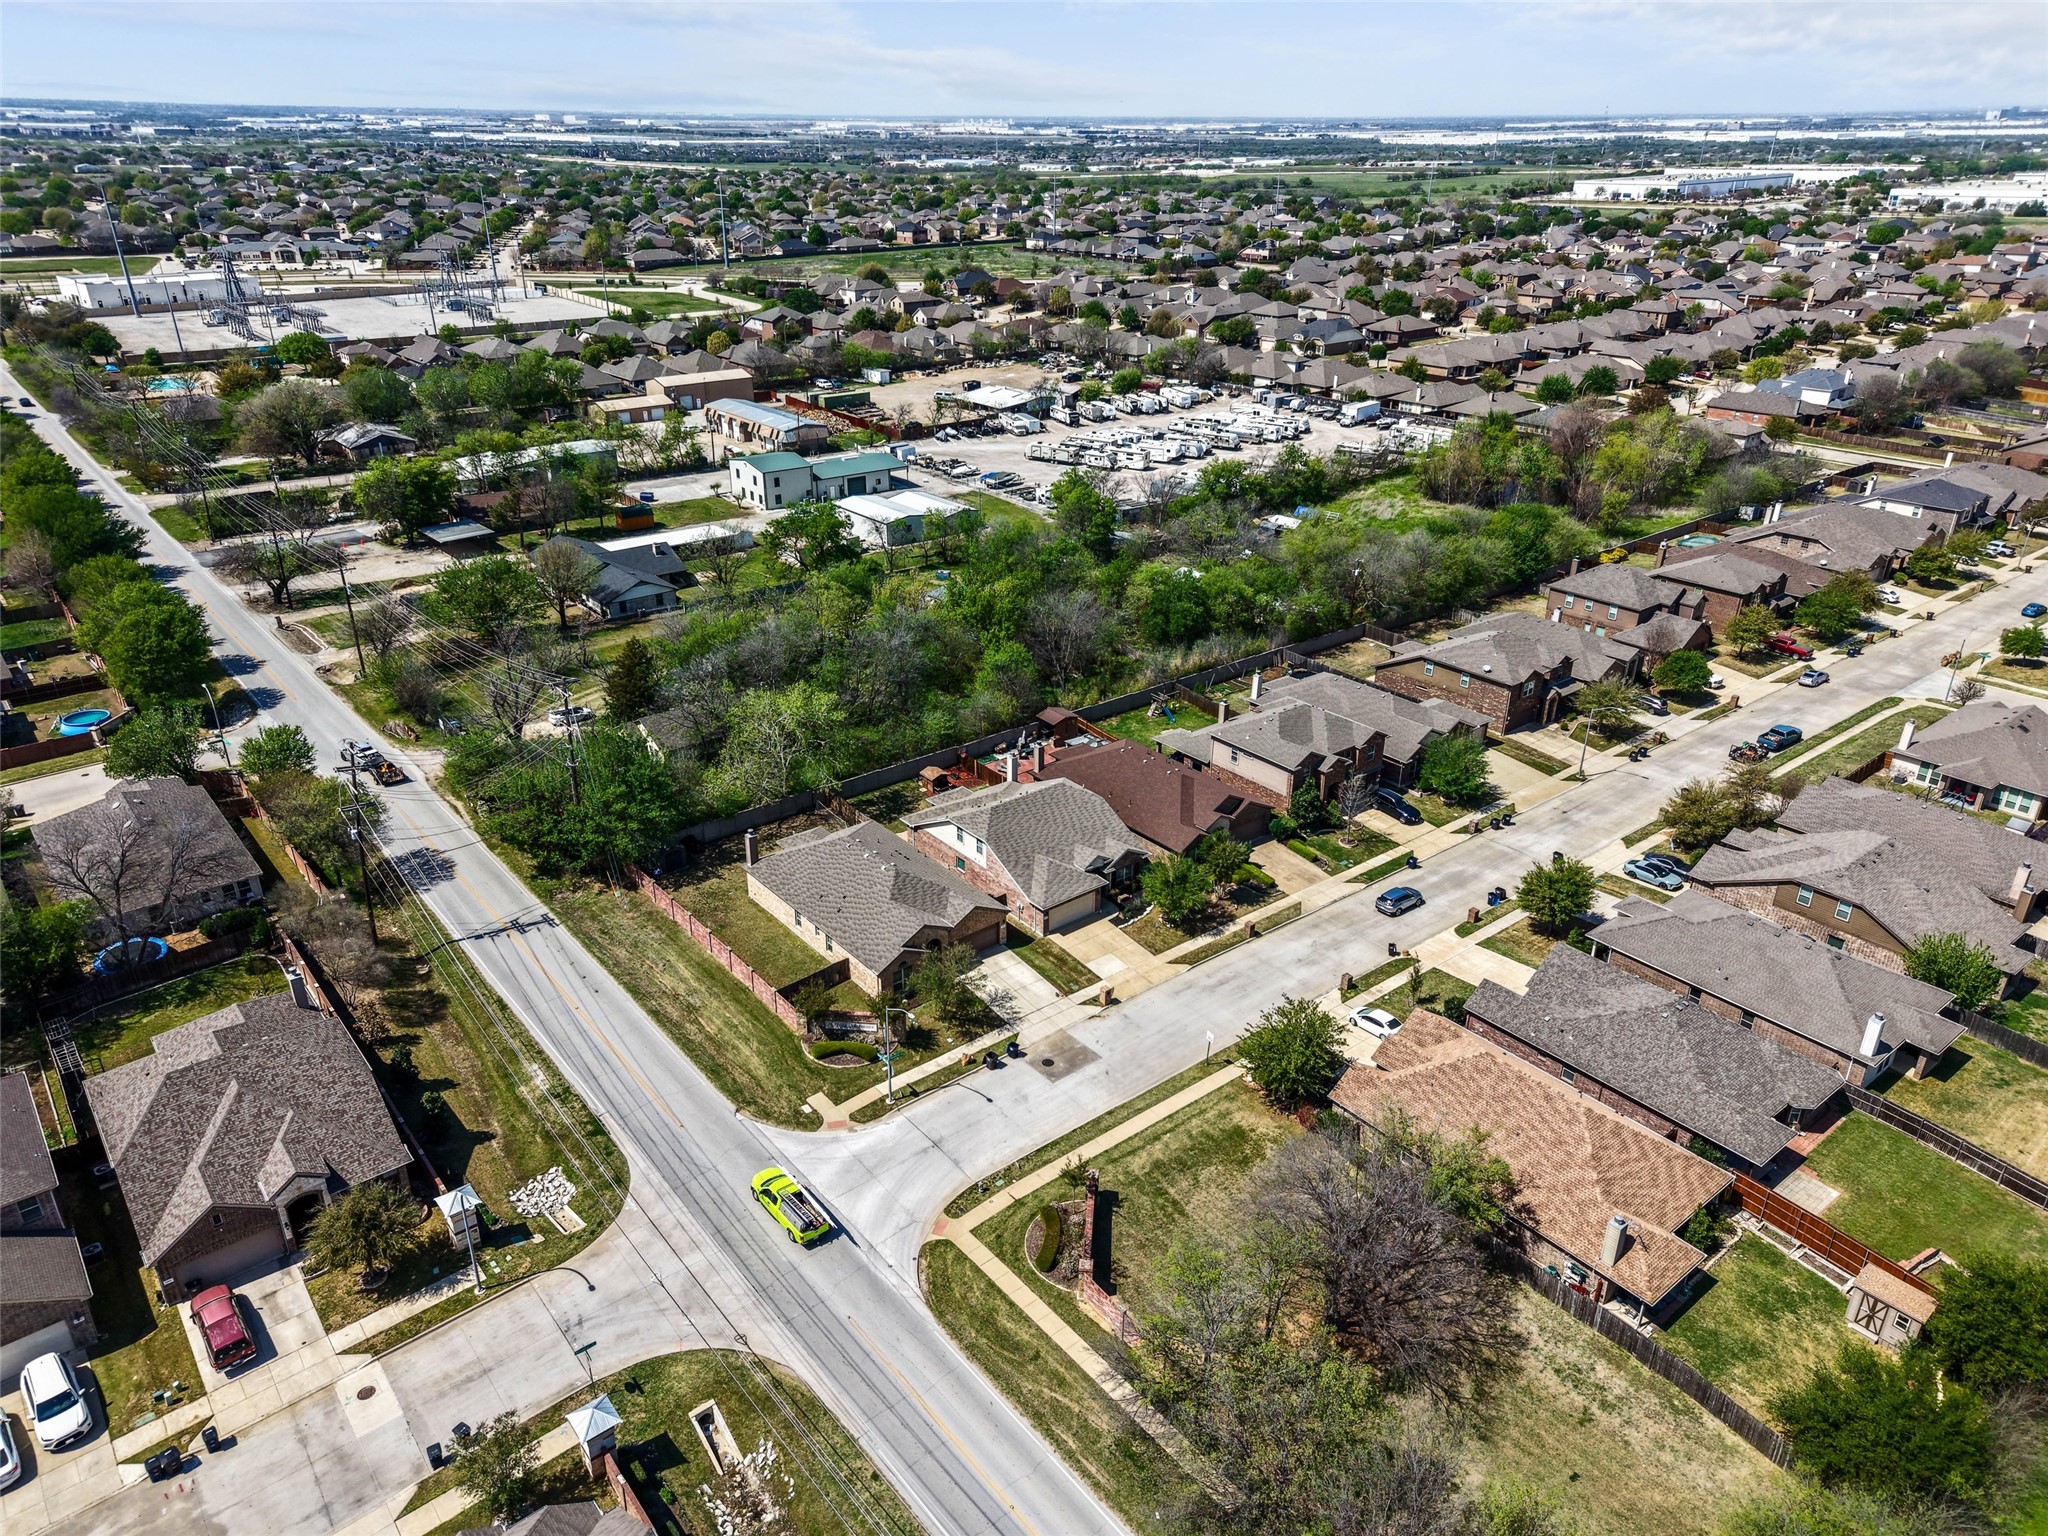
Located in a highly sought-after school district, this home offers not just a place to live, but a foundation for long-term value and community connection.

Whether you're a first-time buyer or looking for your next chapter, this home delivers the perfect balance of practicality and charm--all in a location that truly matters.

Share Property

Location

13005 Palancar Drive, Fort Worth, TX 76244

Status

Sold

Date Sold

August 3, 2026

Property Amenities

Interior
Laundry room Electric Dryer Hookup
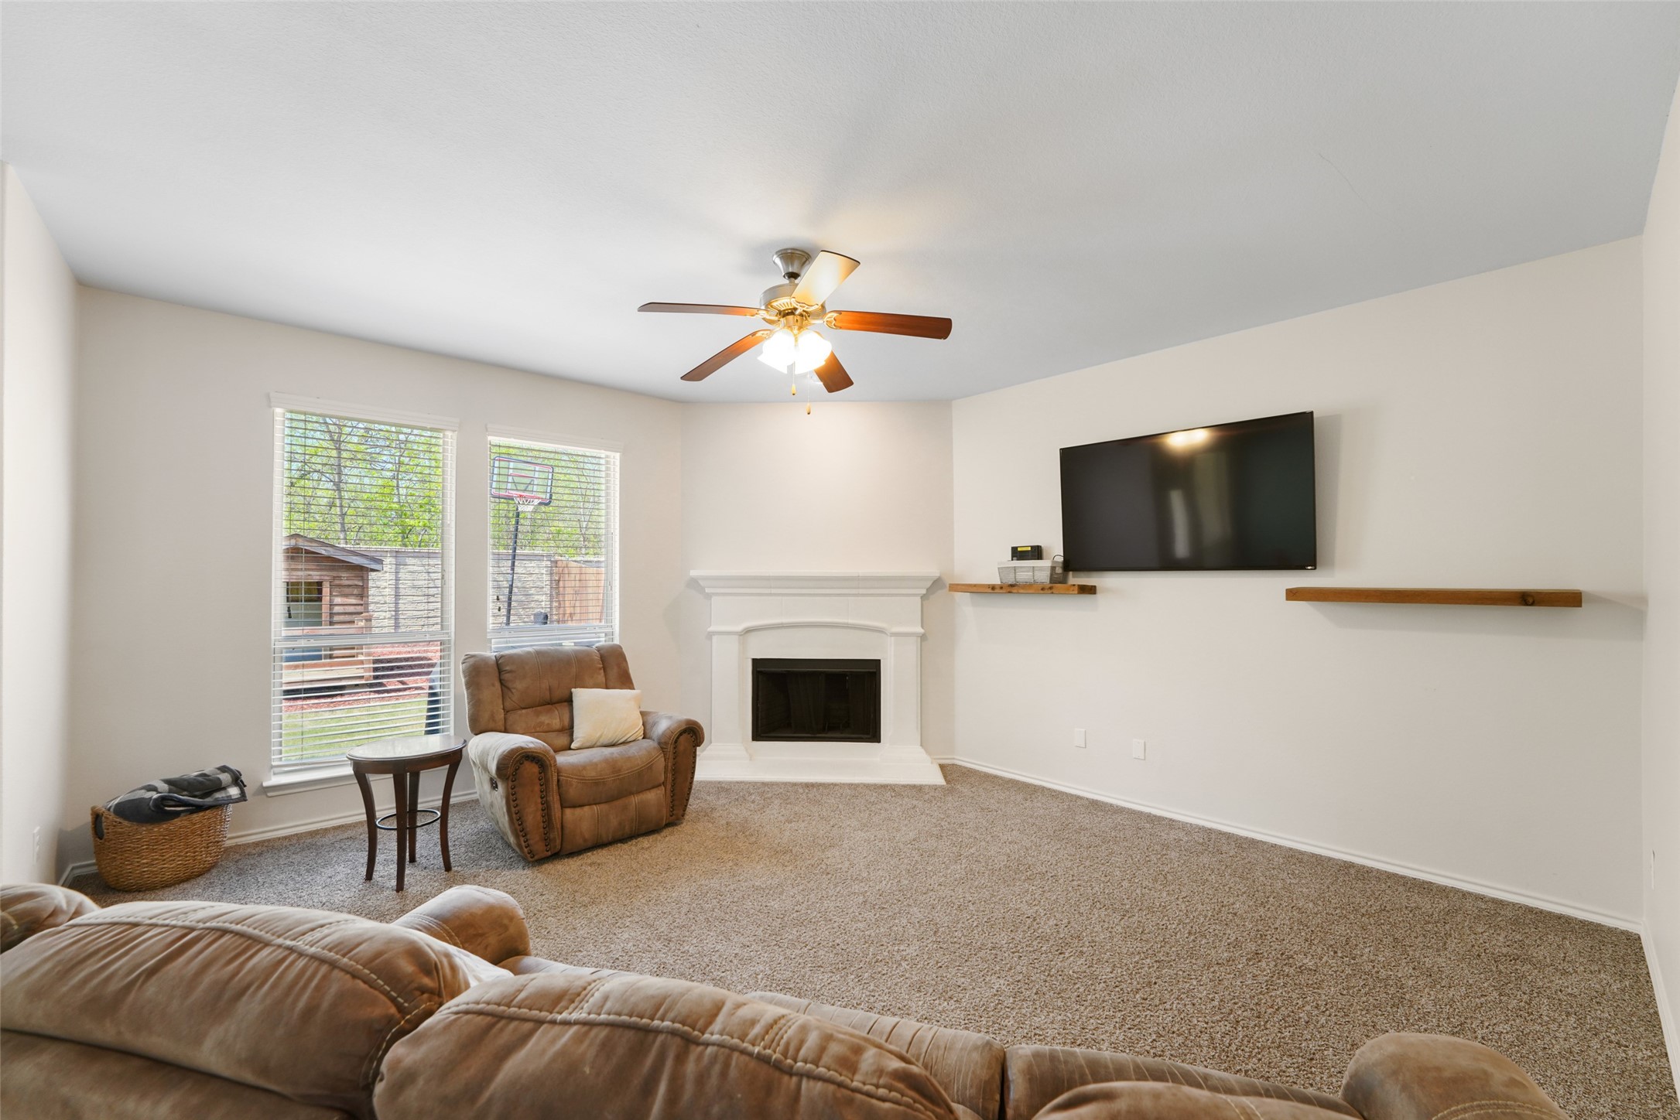
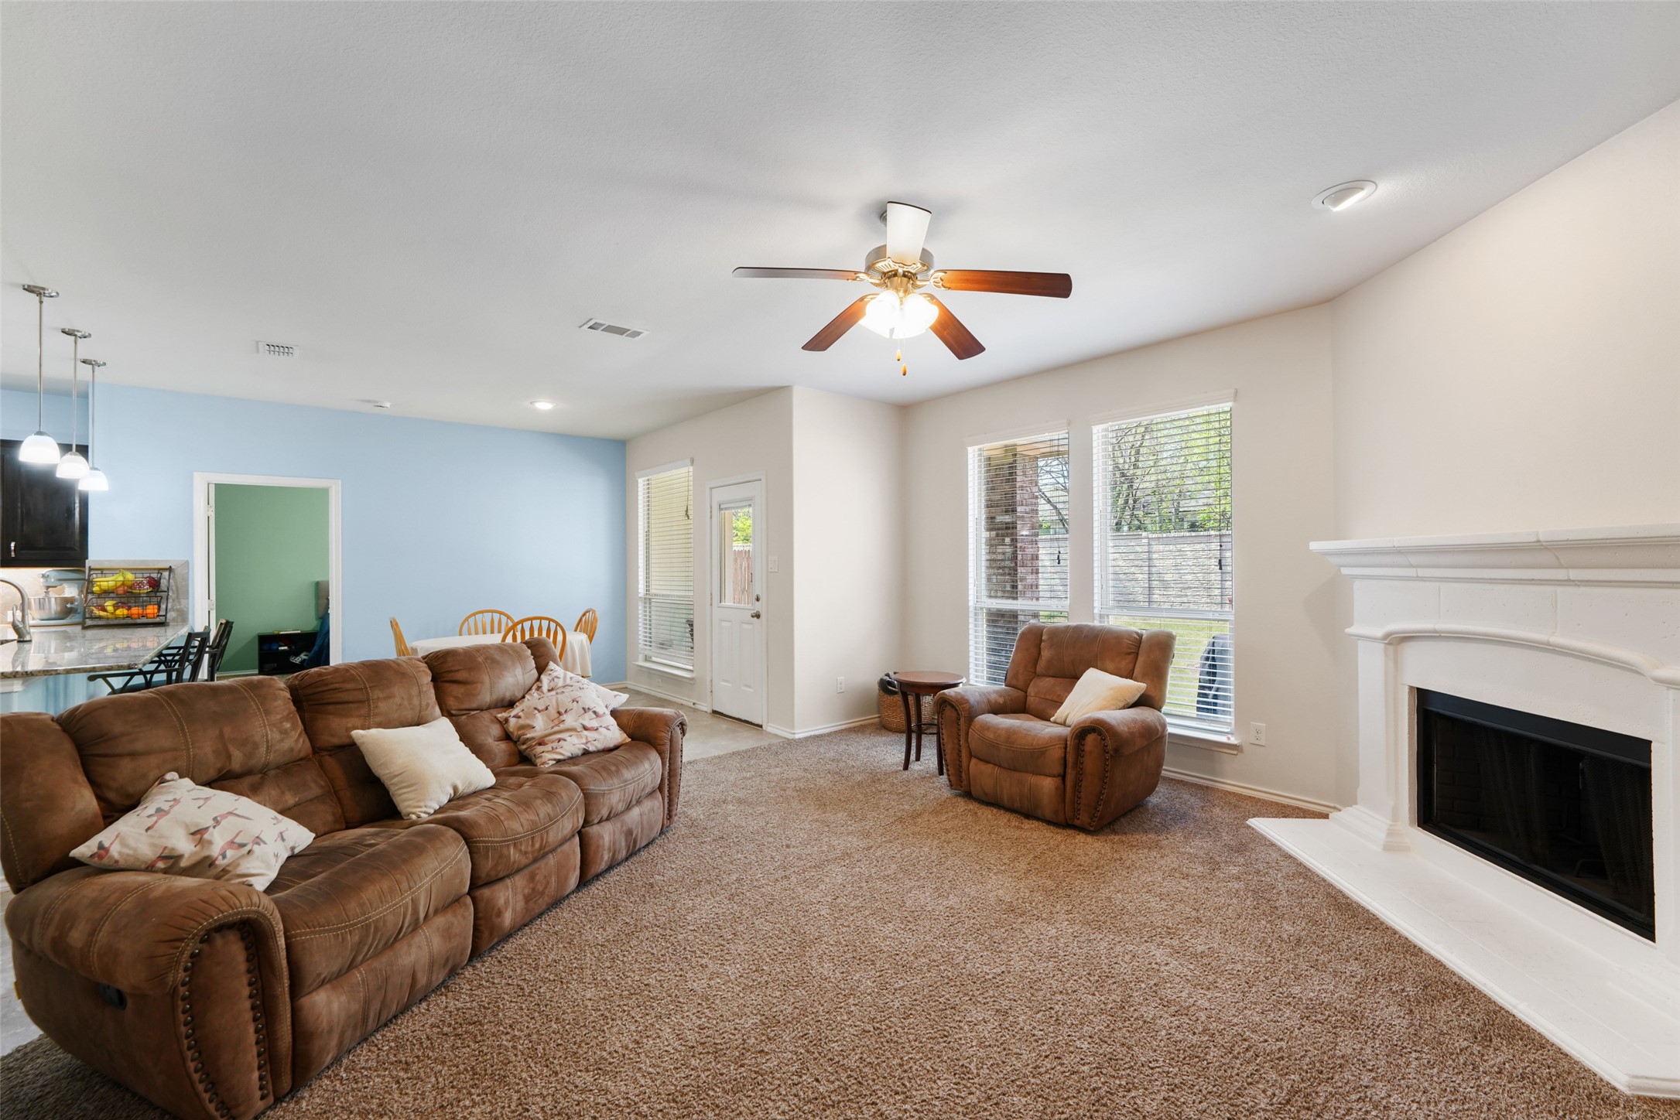
Fireplace Wood Burning
Appliances Dishwasher, Electric Range, Electric Water Heater, Disposal, Vented Exhaust Fan
Flooring Carpet, Tile
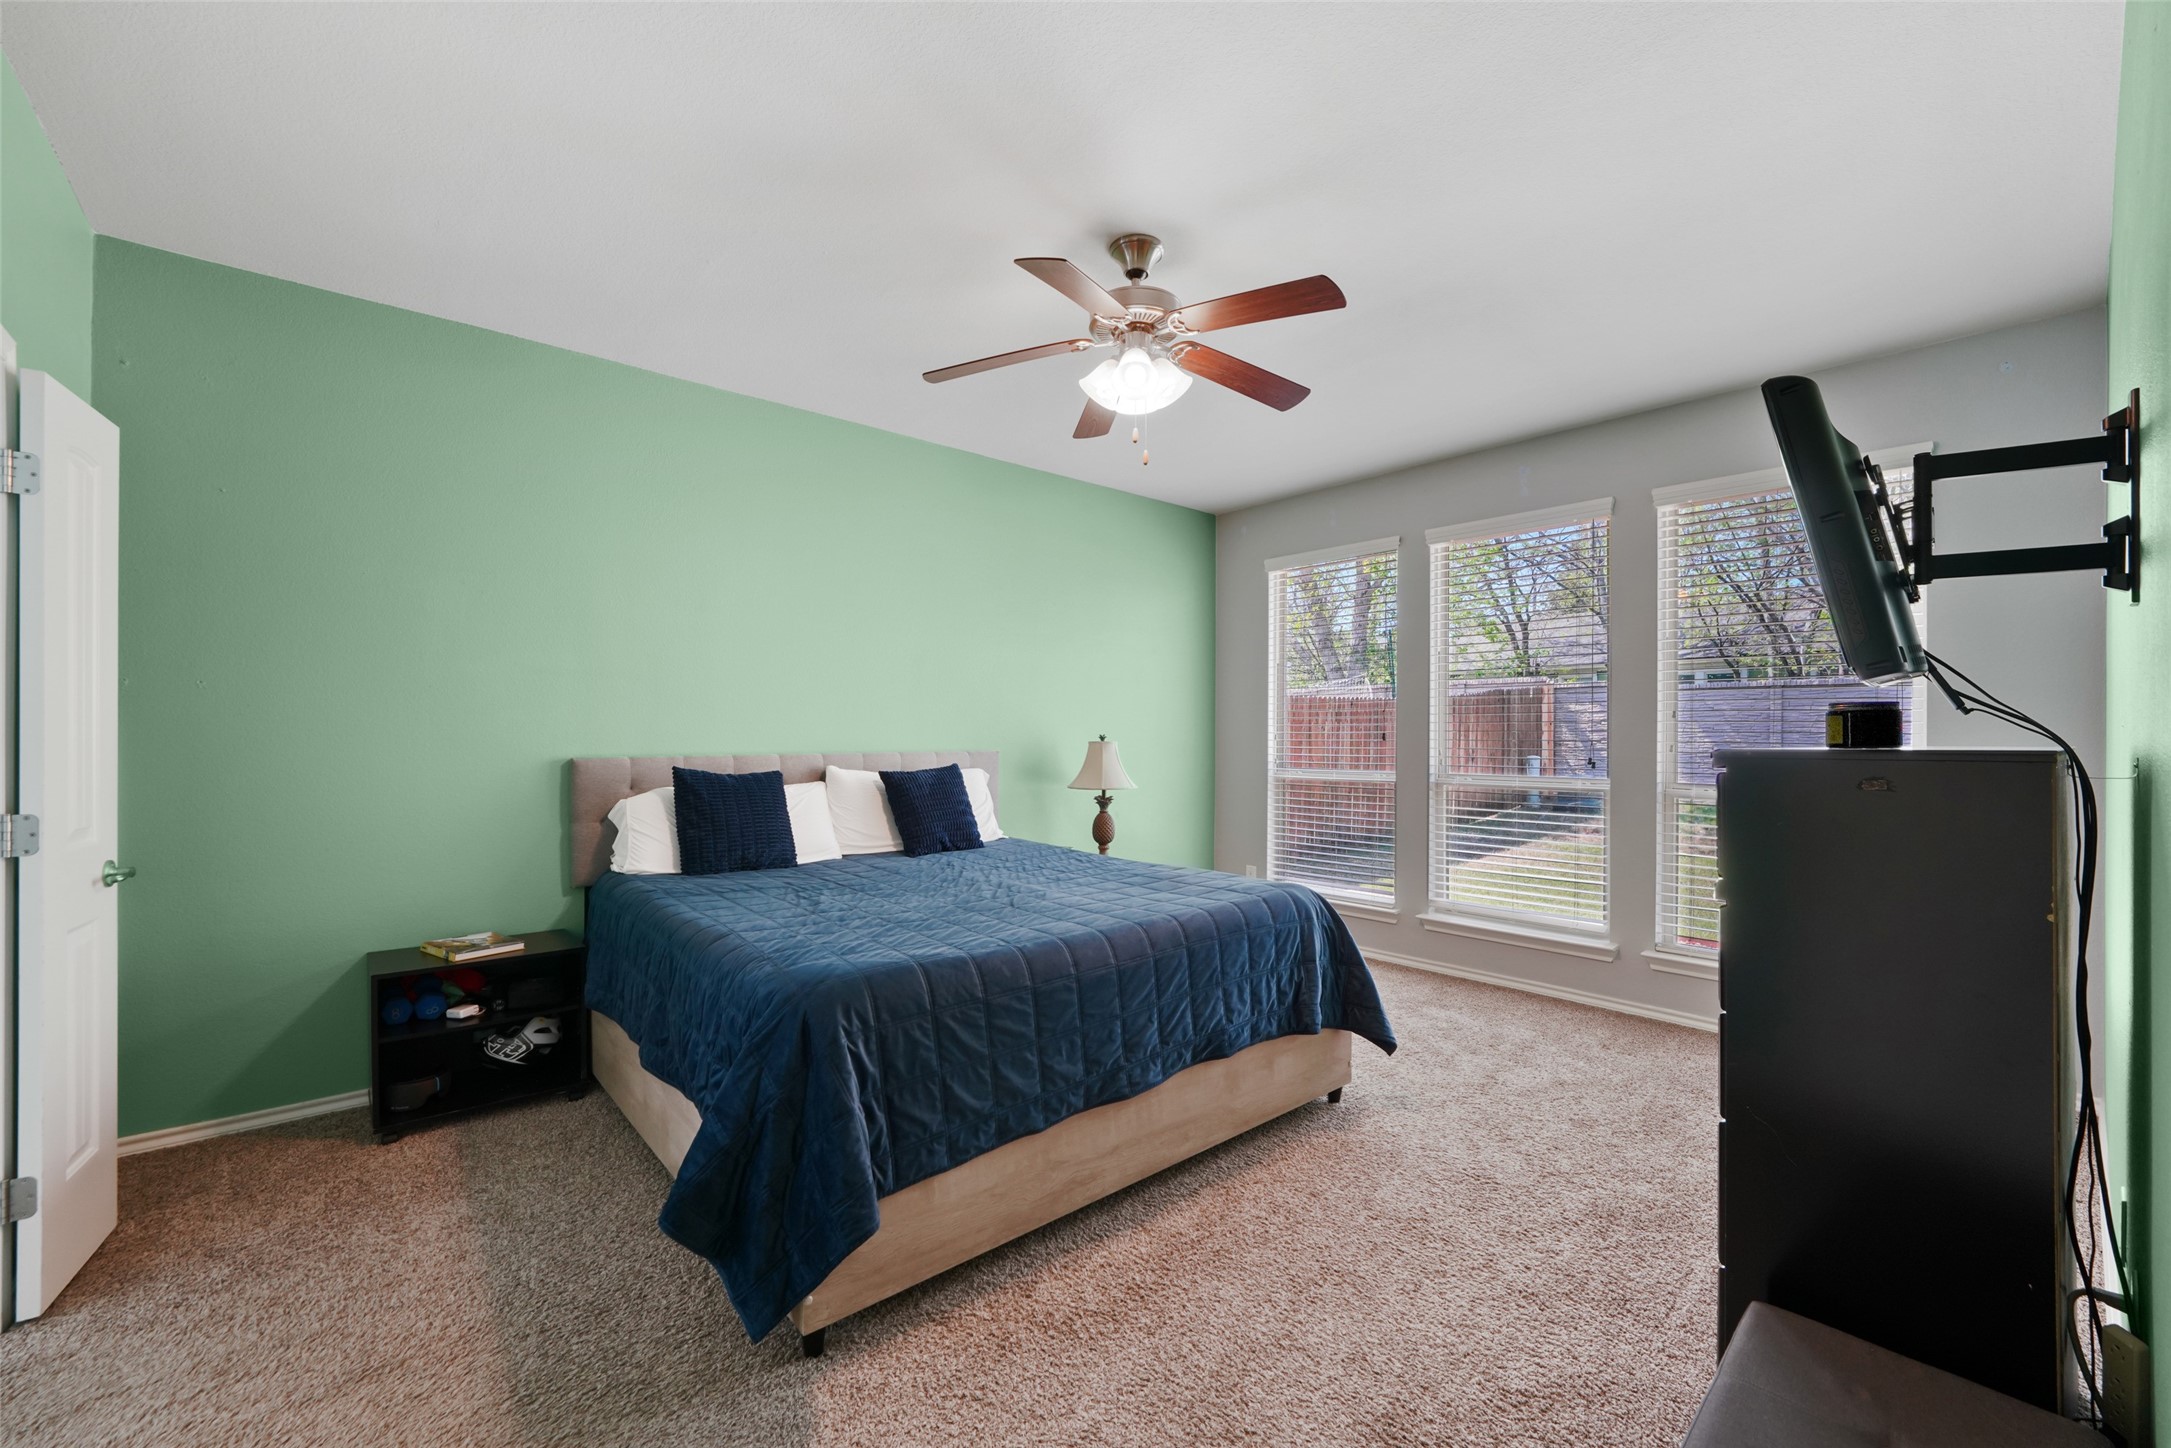
Total Bedrooms: 4
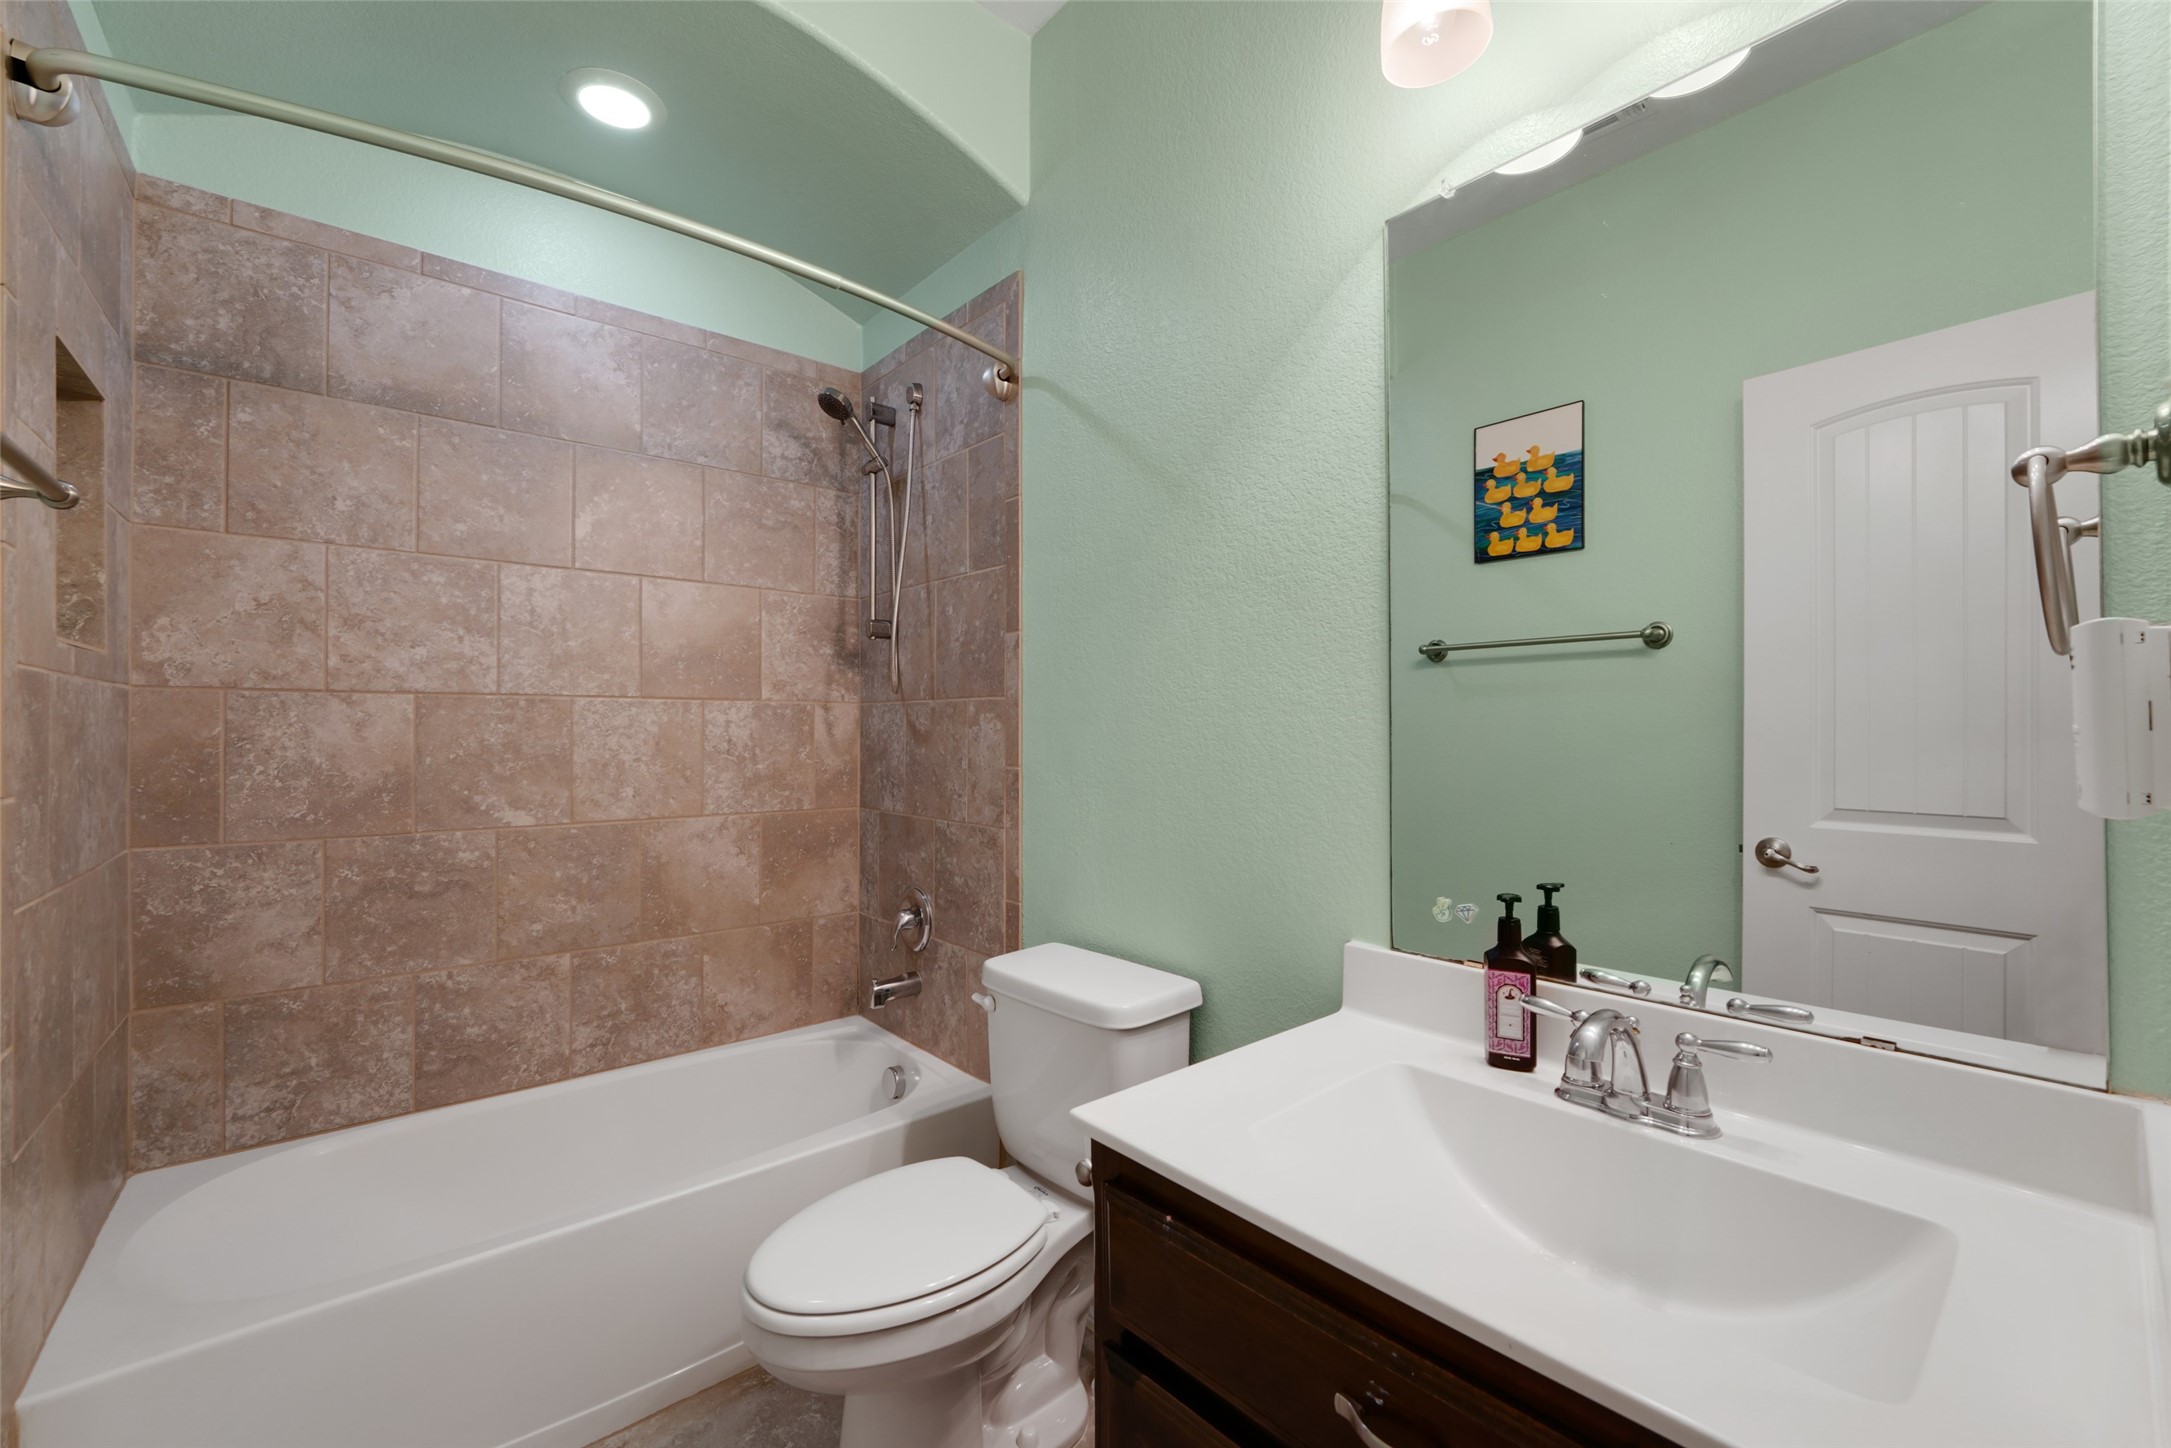
Full Bathrooms: 3
Other Interior Features Cable TV
Area & Lot
Lot Area 6,011.28 Sq.Ft.
Living area 2,526 Sq.Ft.
MLS® ID 21214826
Year Built 2015
School District Keller ISD
High School Timber Creek
Middle School Trinity Springs,Trinity Meadows
Elementary School Ridgeview
Architecture Styles Detached
Type Residential
Status Sold
Exterior
Stories 1
Pool None, Community
Air conditioning Central Air, Ceiling Fan(s), Electric
Heat type Central, Electric
Water Source Public
Garage Space 2.0
Security Features Carbon Monoxide Detector(s), Smoke Detector(s)
Sewer Public Sewer
Other Exterior Features Rain Gutters
Parking Door-Single, Electric Vehicle Charging Station(s), Garage Faces Front, Garage
Lot Features Interior Lot, Sprinkler System
Roof Composition
Utilities Sewer Available, Water Available, Cable Available
Finance
Price Upon Request

360 Virtual Tour

Take a tour of this property

Work With Jenelle

Start a thoughtful conversation about your next move, whether you're buying, selling, relocating, investing, or building a life that fits you better.