Leave a Message

Thank you for your message. I will be in touch with you shortly.

1305 Saddle Ridge Drive
VIEW PHOTOS
Price Upon Request

1305 Saddle Ridge Drive

4 Beds 2 Baths 2,002 Sq.Ft. 6,011.28 Sq.Ft.

Description

ASSUMABLE LOAN AT 3.5%! Great Opportunity and Priced to SELL!
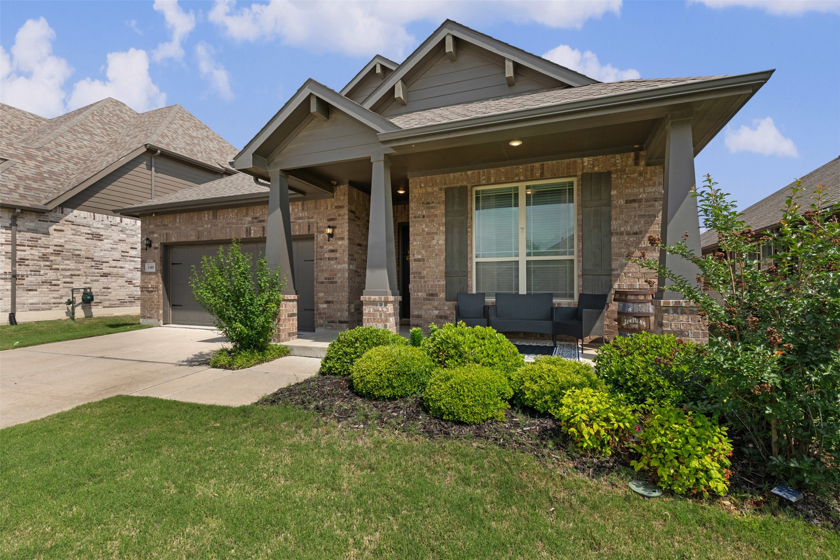
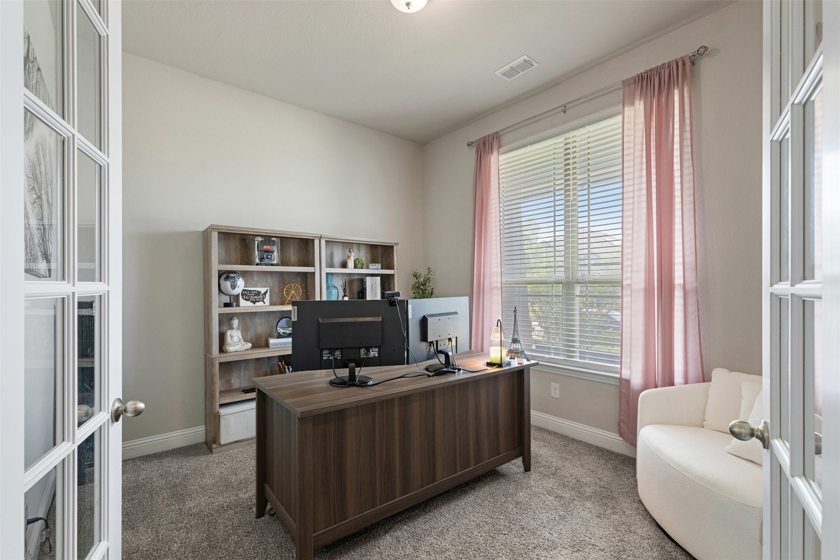
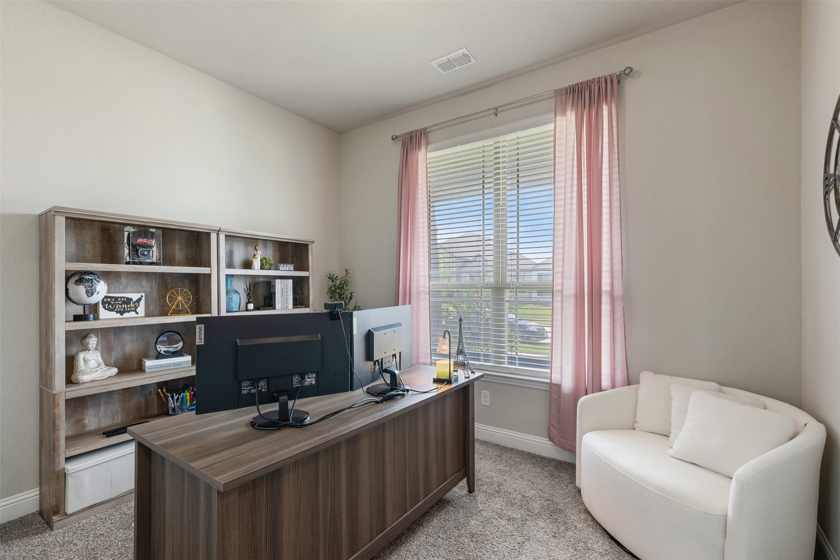
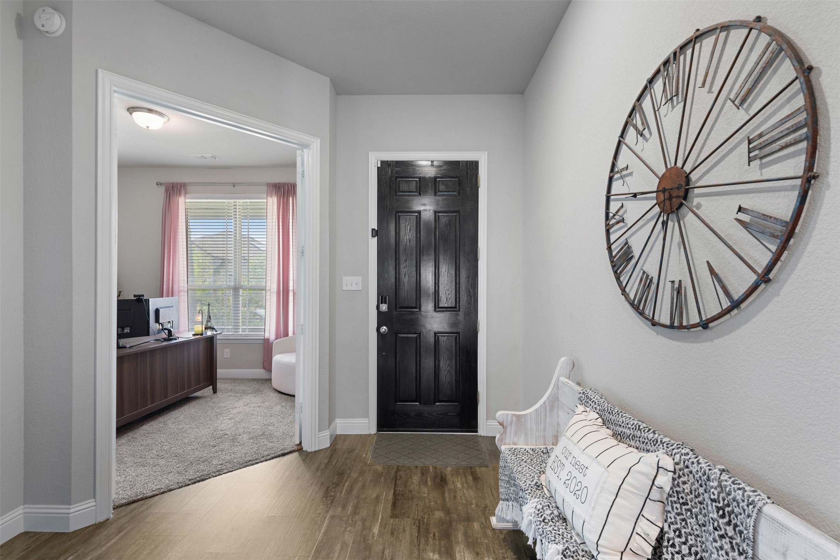
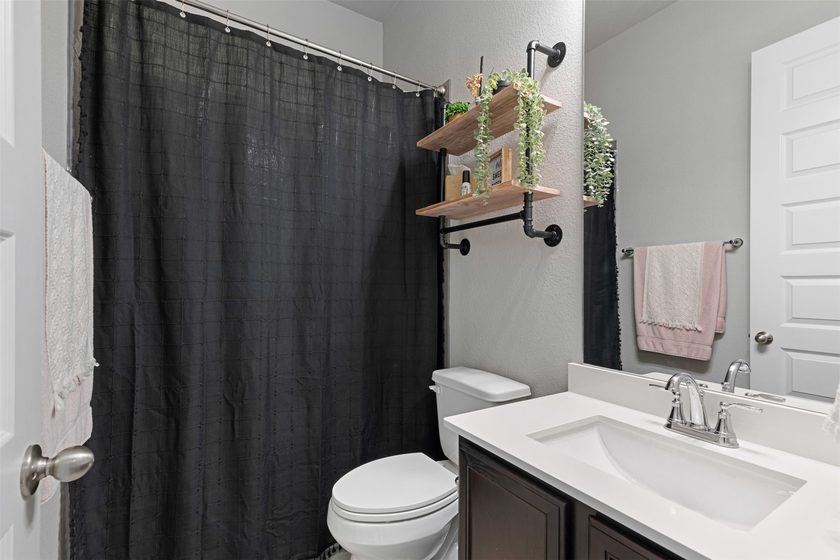
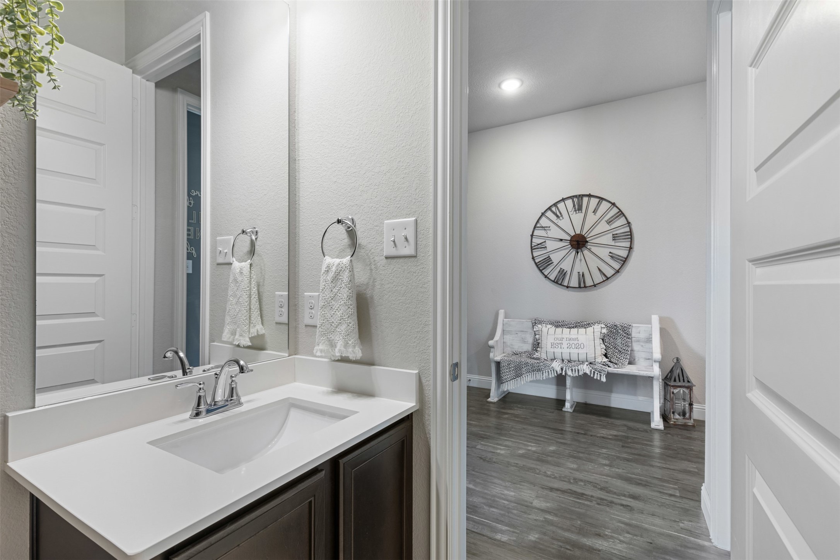
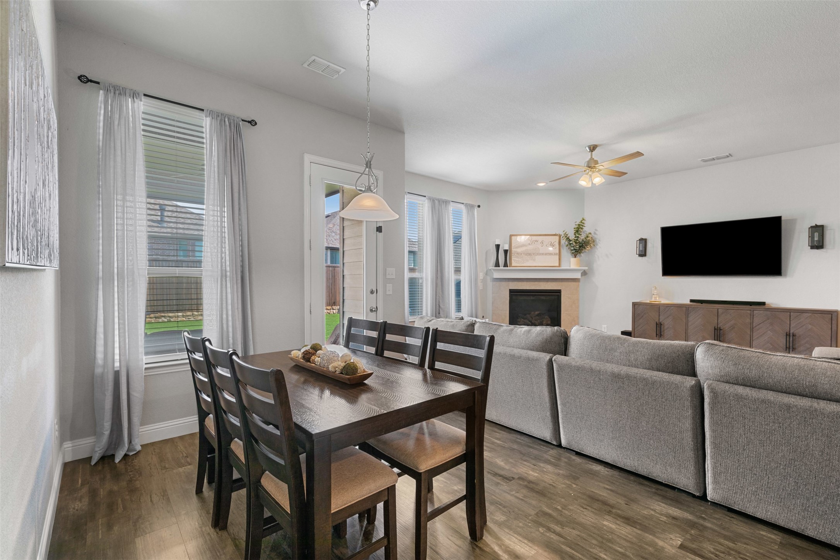
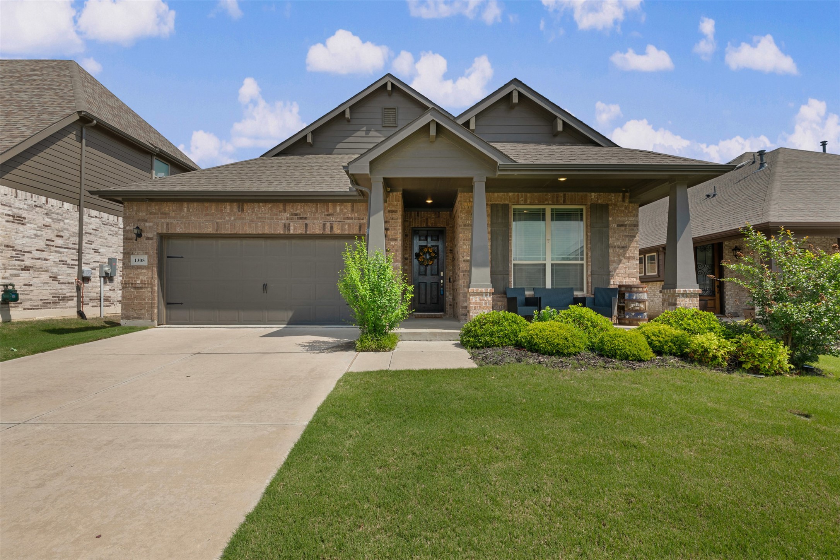
Exceptional Living for Every Lifestyle! This immaculate Craftsman-style 4-bedroom, 2-bath home blends luxury, comfort, and thoughtful design. Featuring a versatile study that could serve as a 4th bedroom and a desirable split-bedroom layout, it's a perfect fit for nearly any lifestyle.
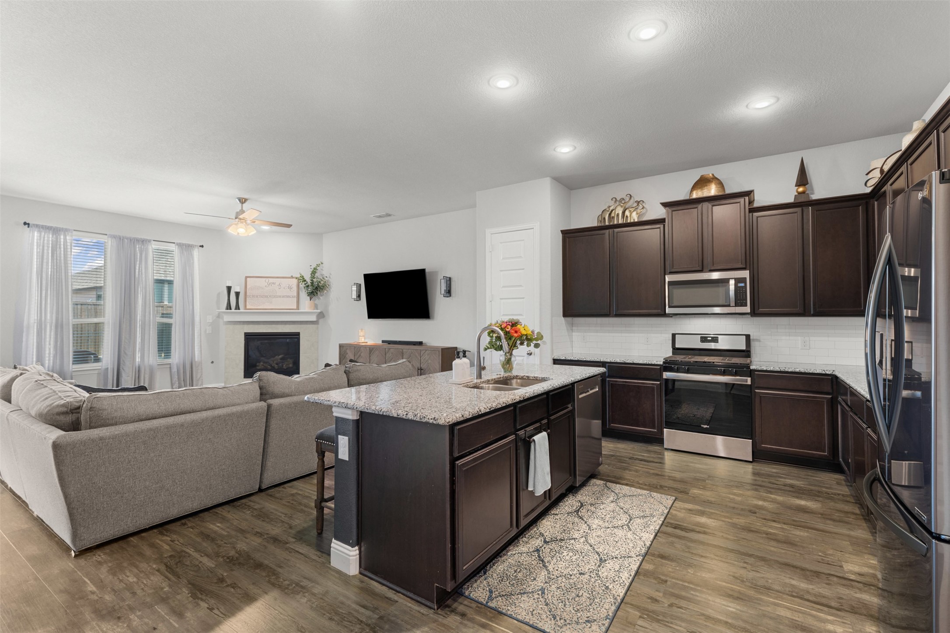
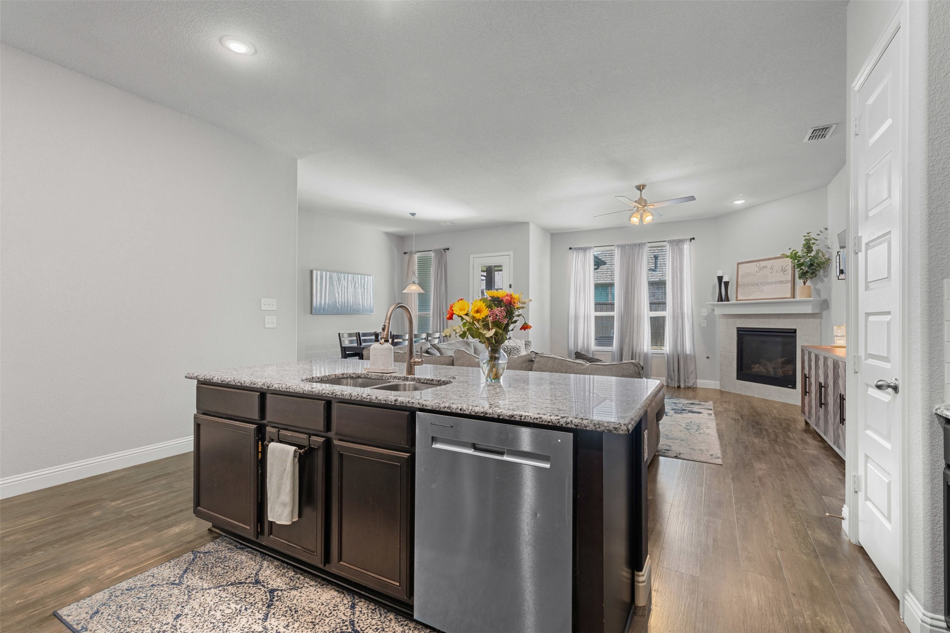
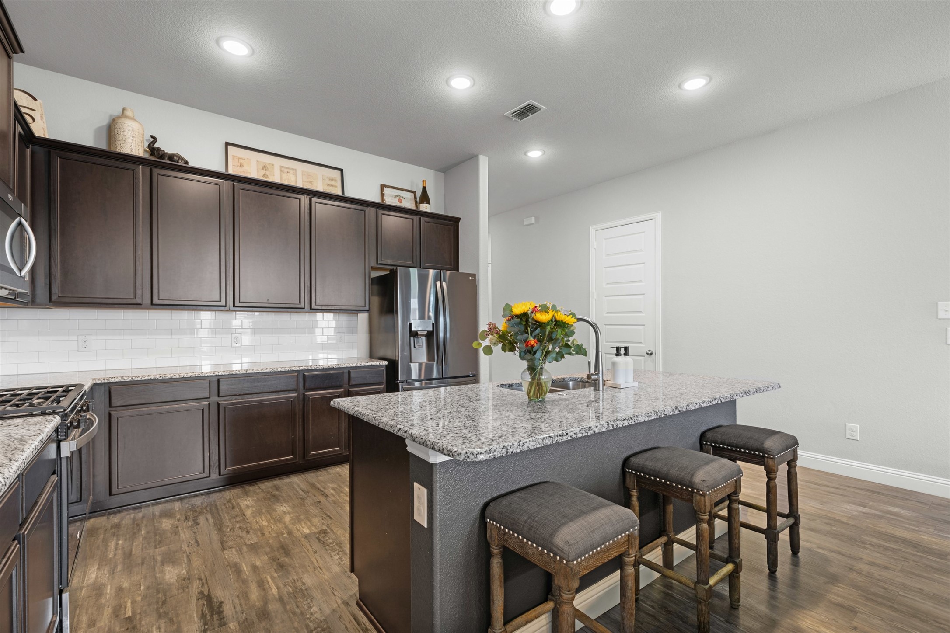
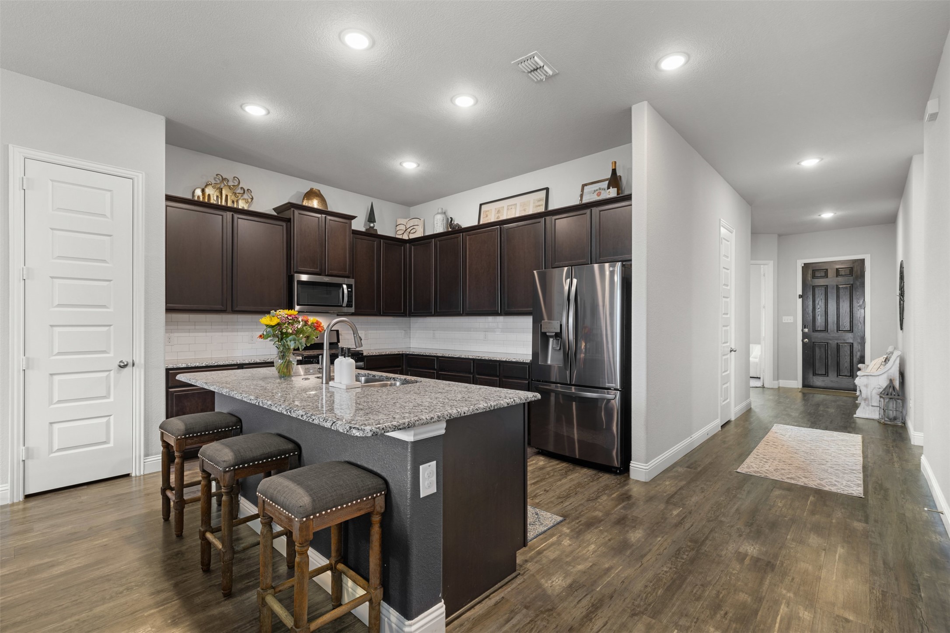
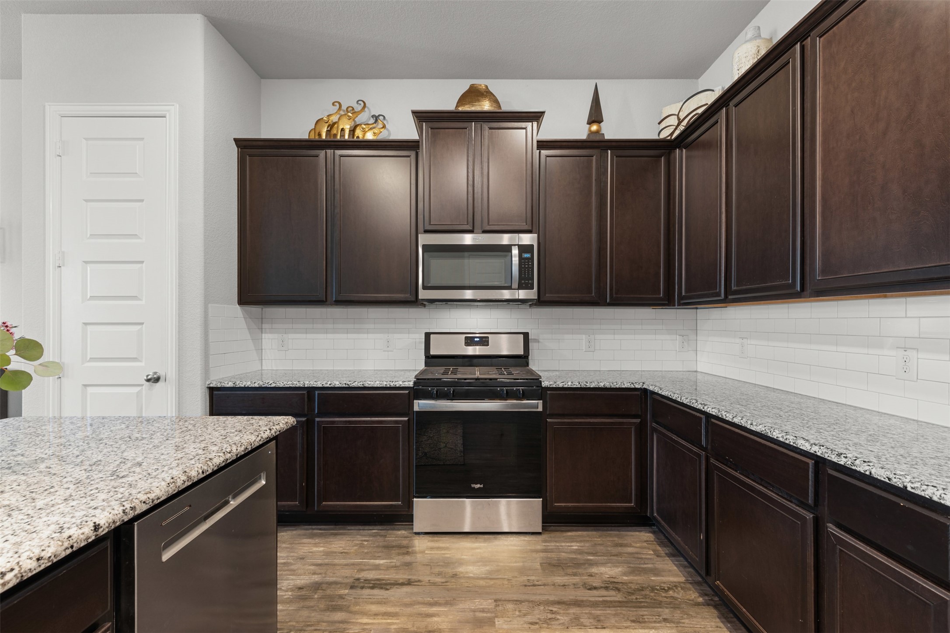
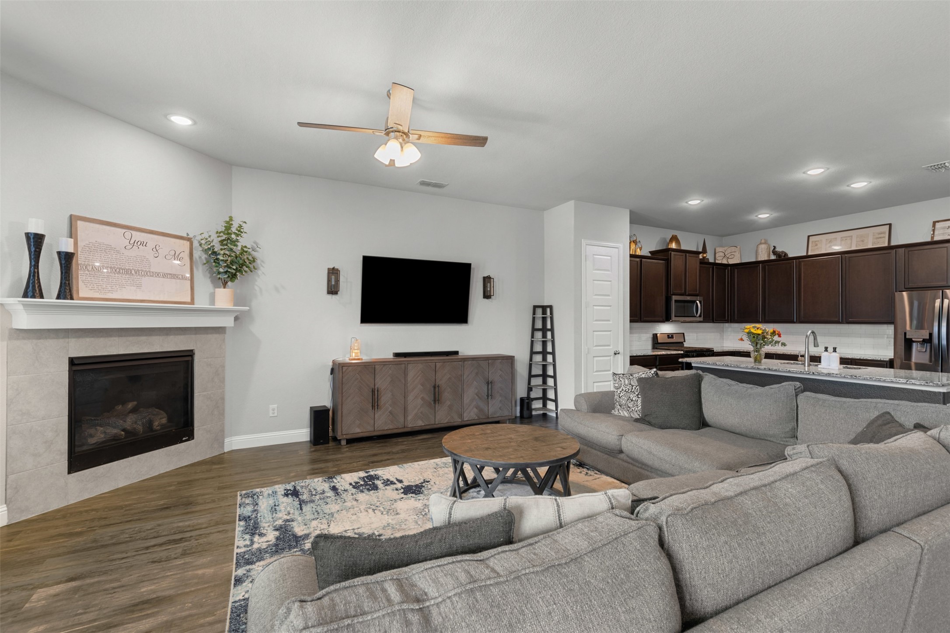
Inside, luxury vinyl flooring flows through the main living areas, leading to a chef's kitchen with a large upgraded granite island, stainless steel sink, gas burner cooktop, showcase upper cabinets, and two spacious pantries. With abundant counter space, this kitchen is a dream for cooking and entertaining.
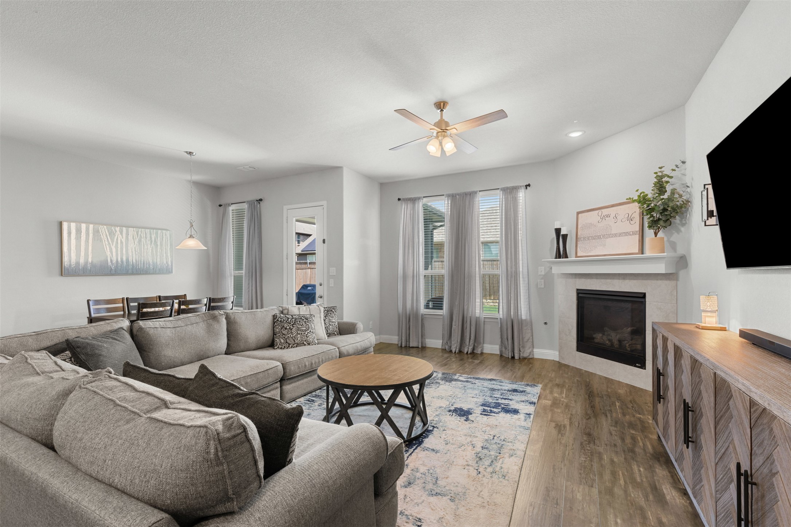
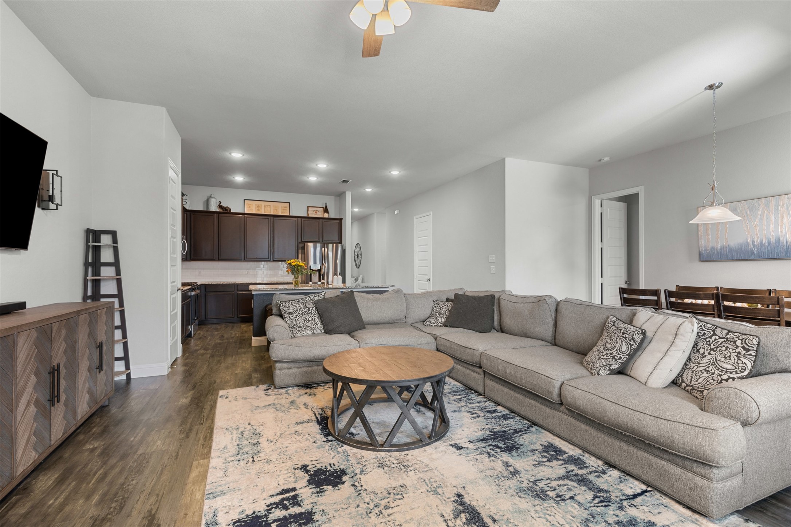
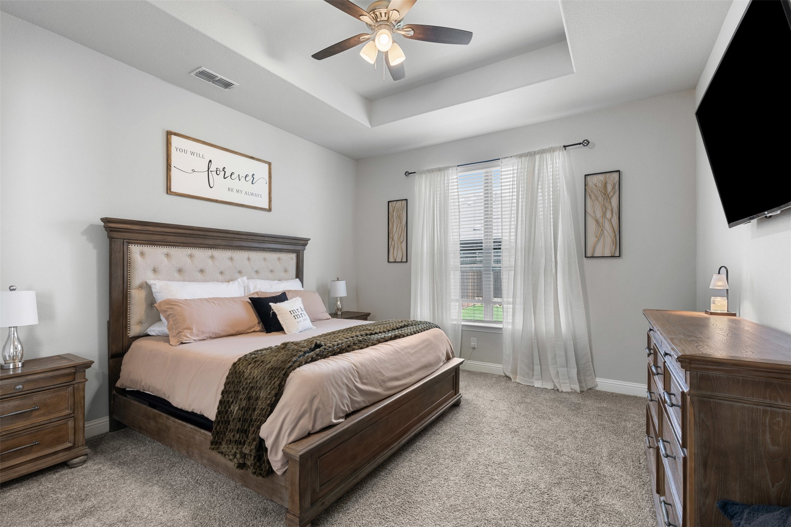
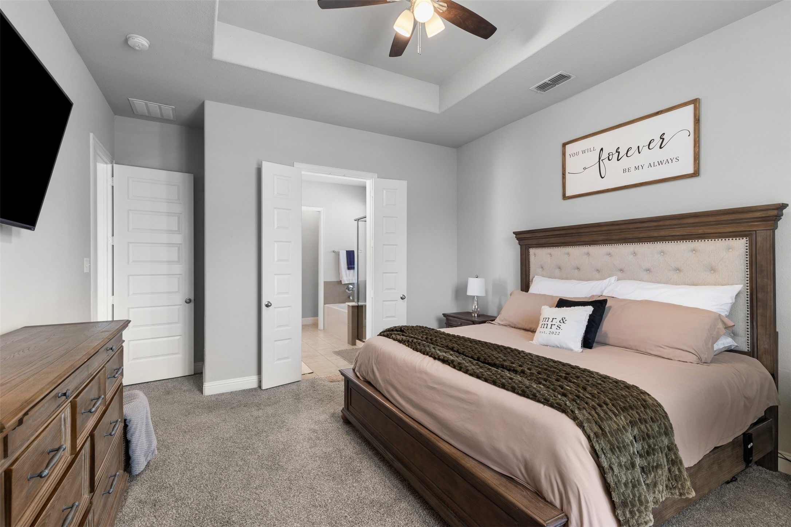
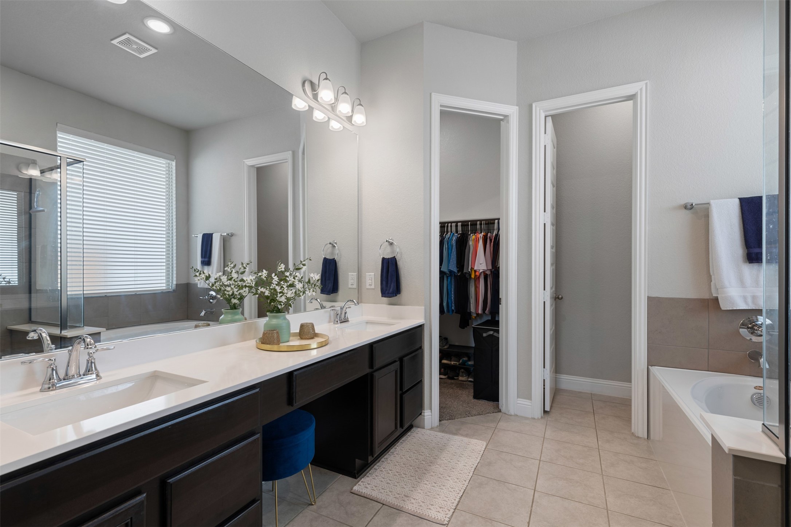
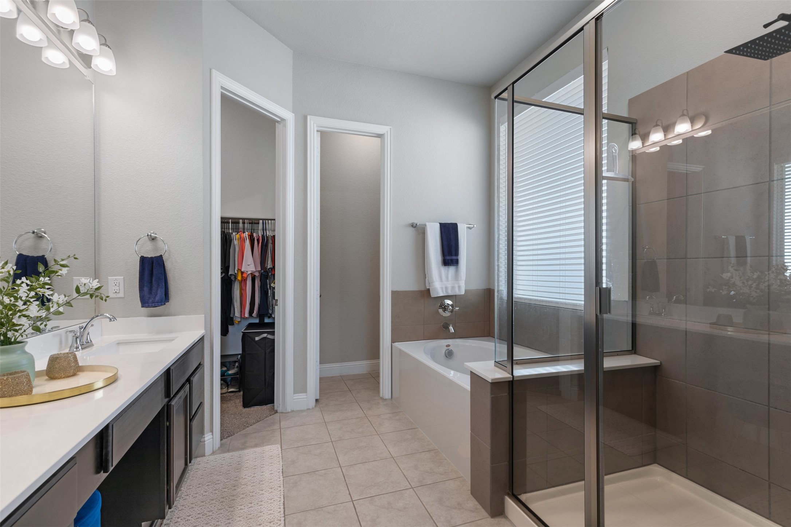
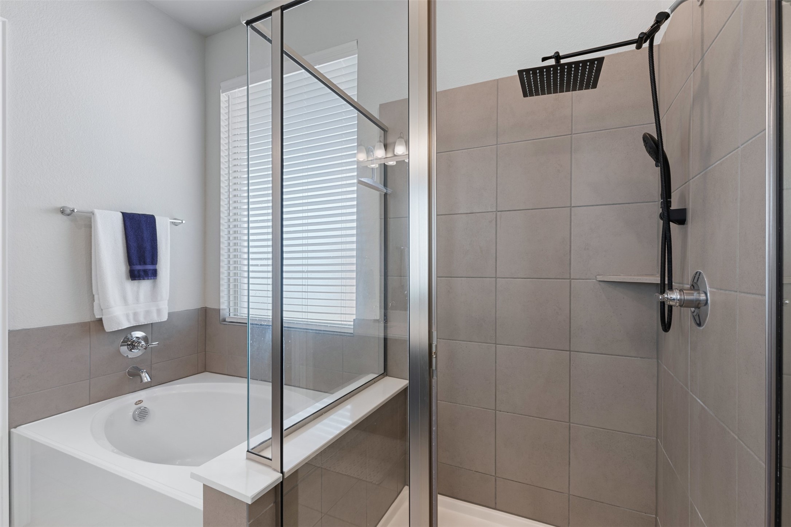
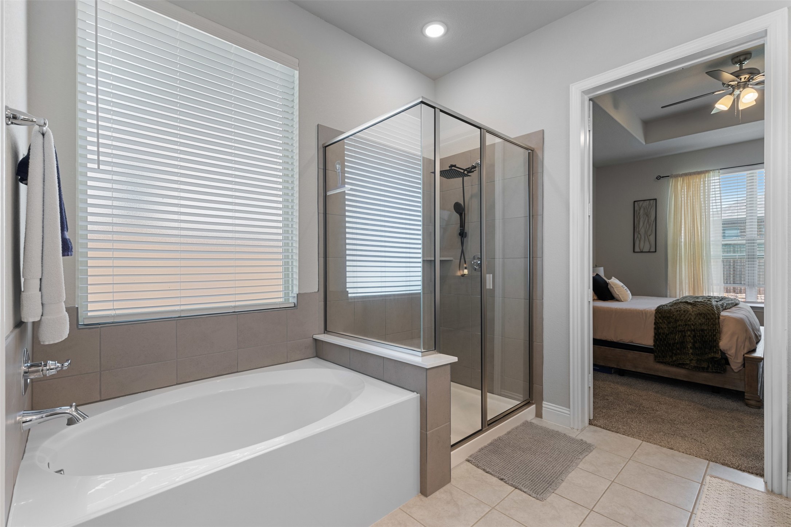
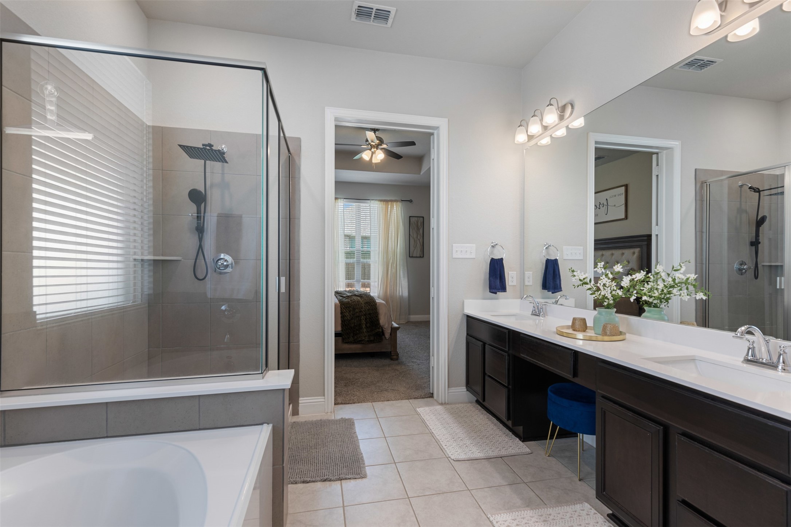
The generous living room is filled with natural light from oversized windows and centers around a cozy fireplace beneath soaring 10-ft ceilings. The private primary suite is a true retreat, boasting elegant tray ceilings, a sun-filled window nook, spa-like bath with double vanities, a soaking tub, upgraded rain shower, and a massive walk-in closet with built-in shelving.
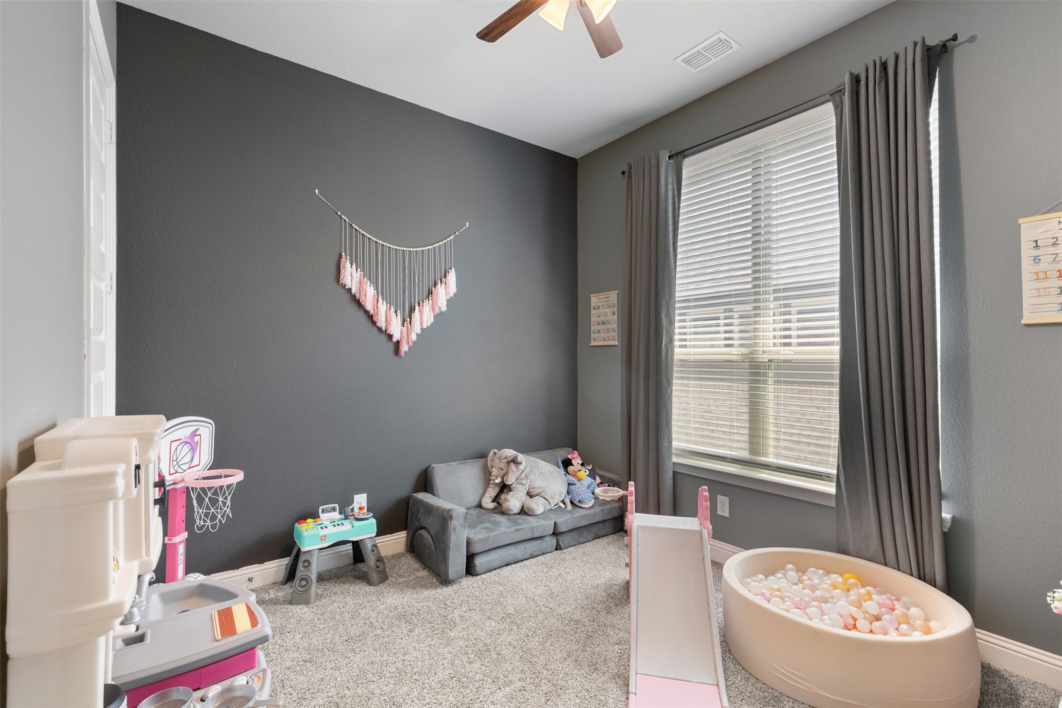
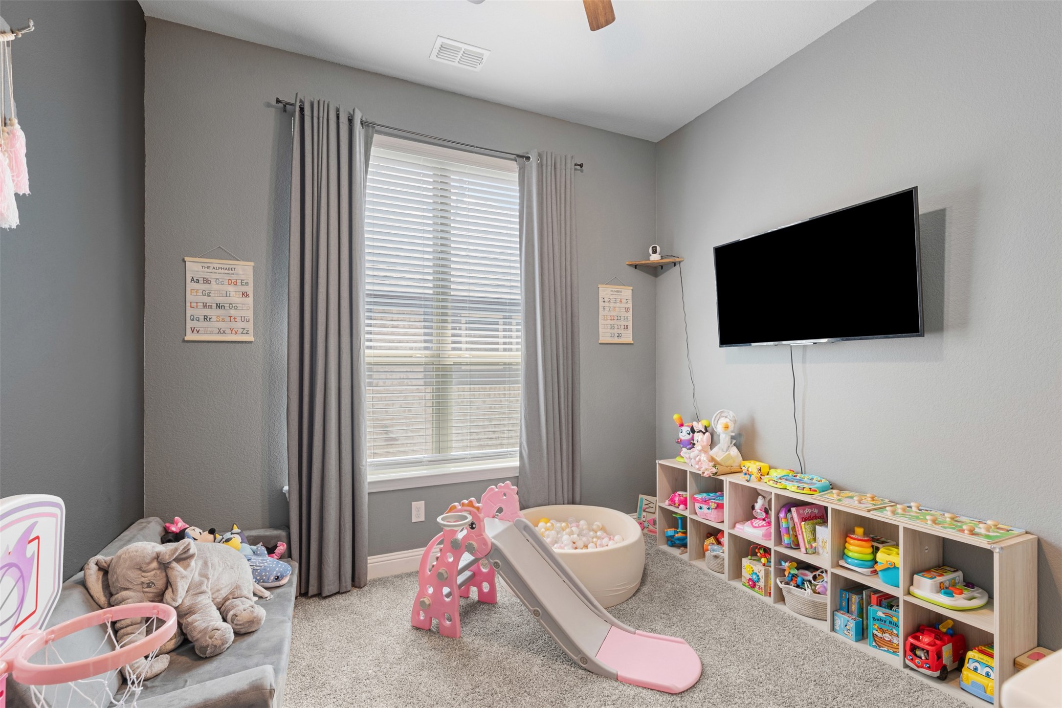
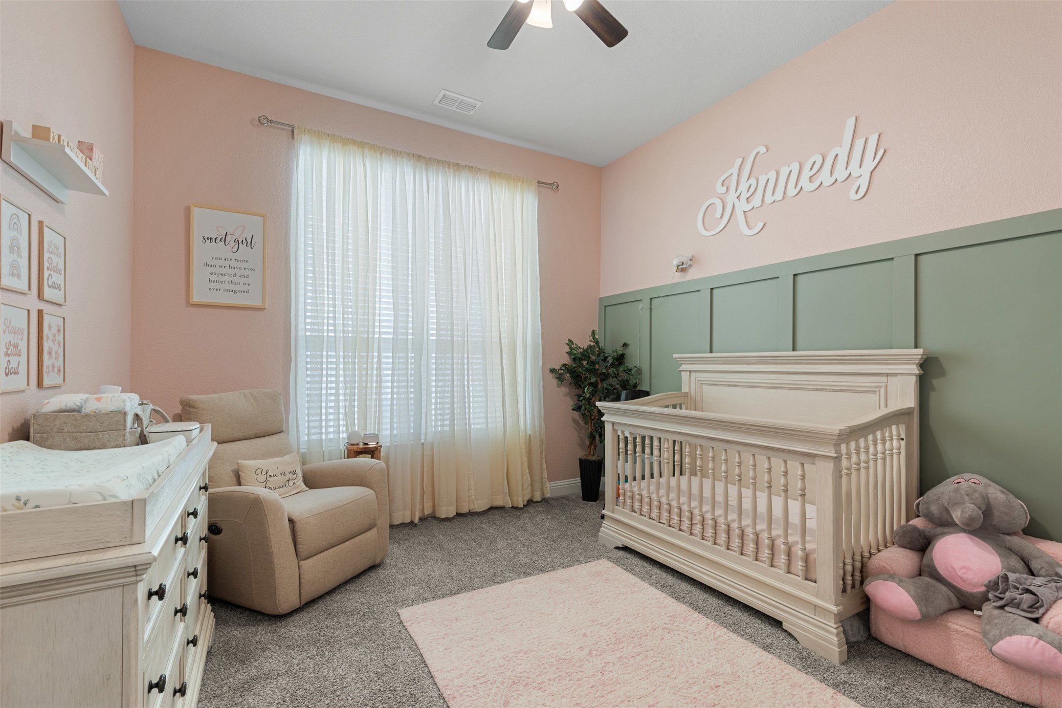
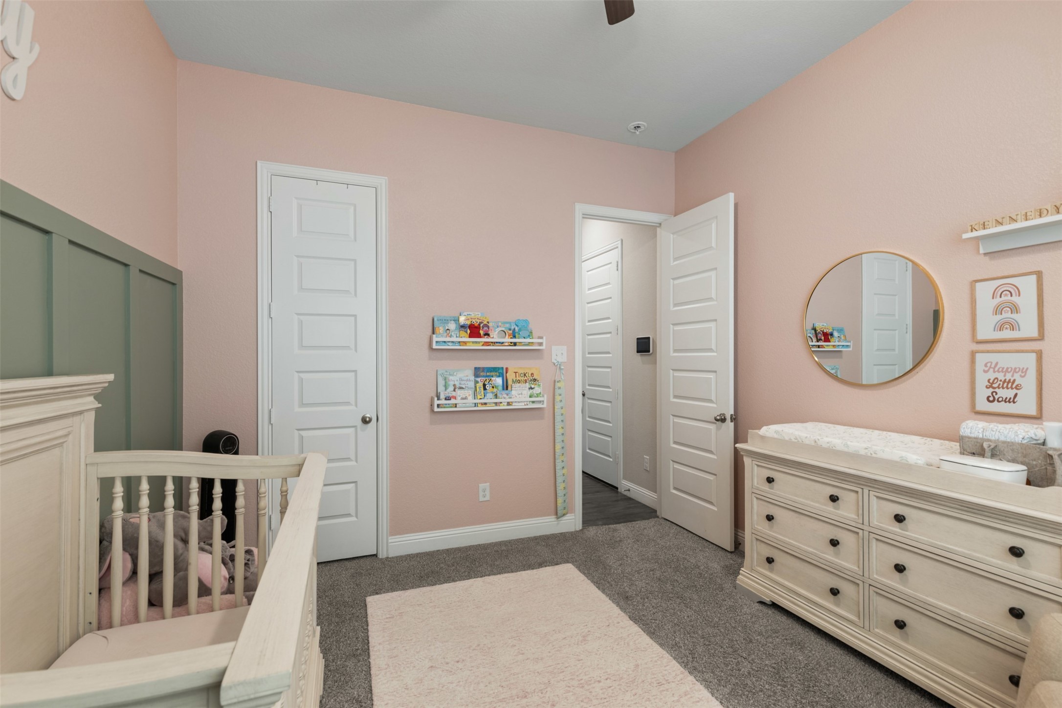
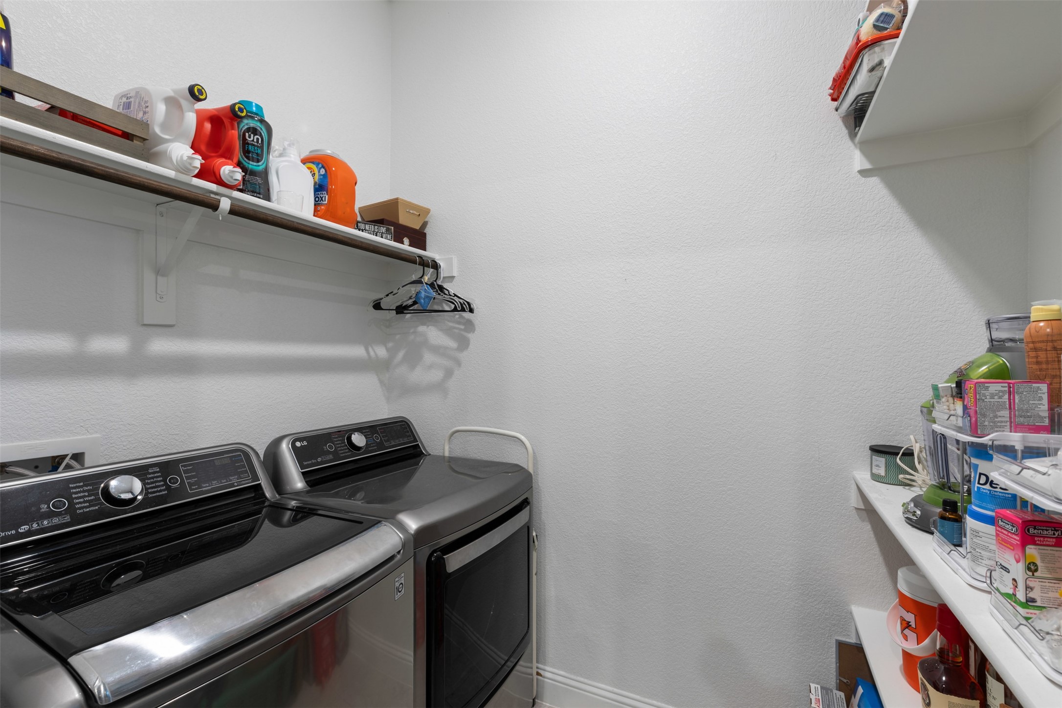
Additional highlights include a huge laundry room with extra storage, abundant closets throughout, and secondary bedrooms enhanced with custom woodwork and designer touches.
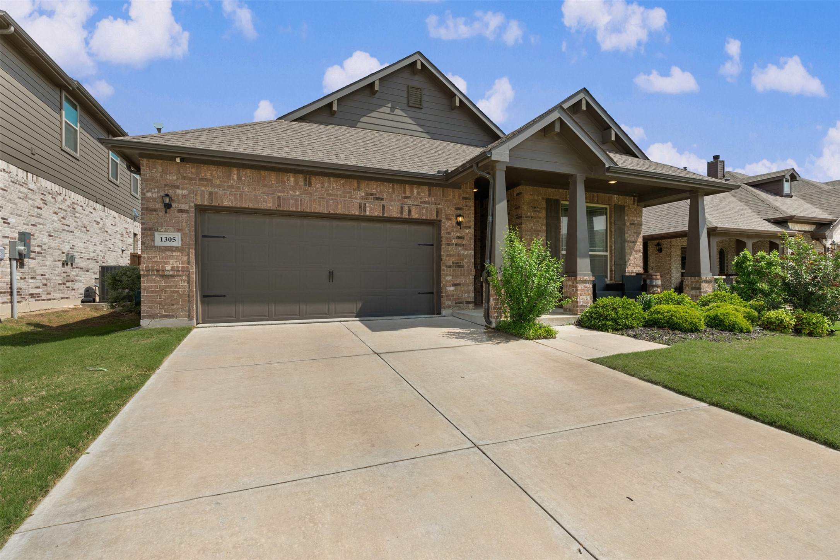
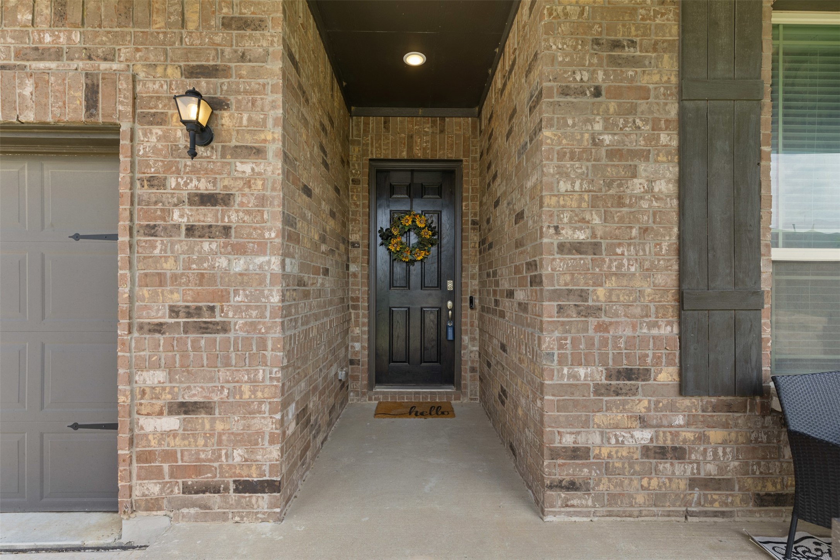
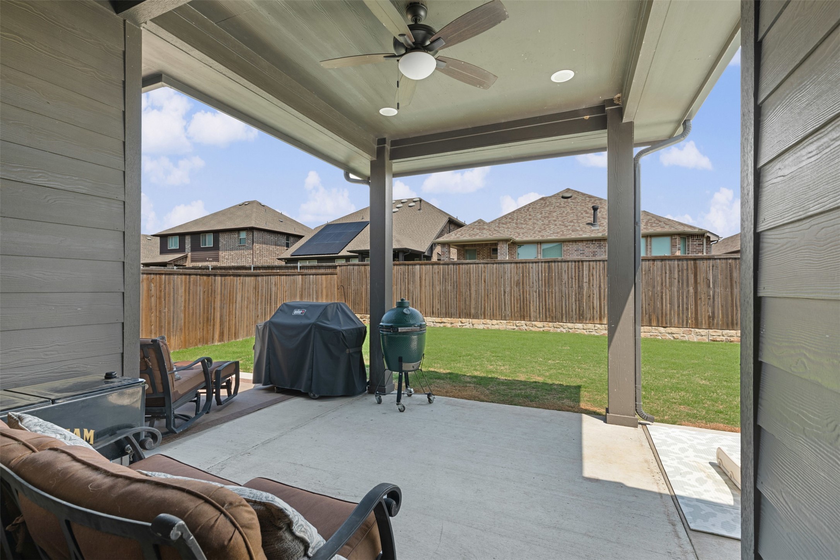
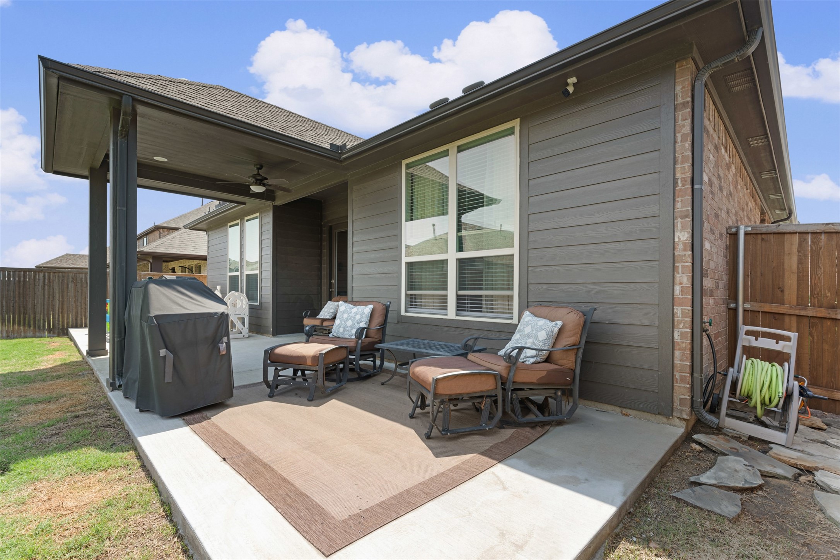
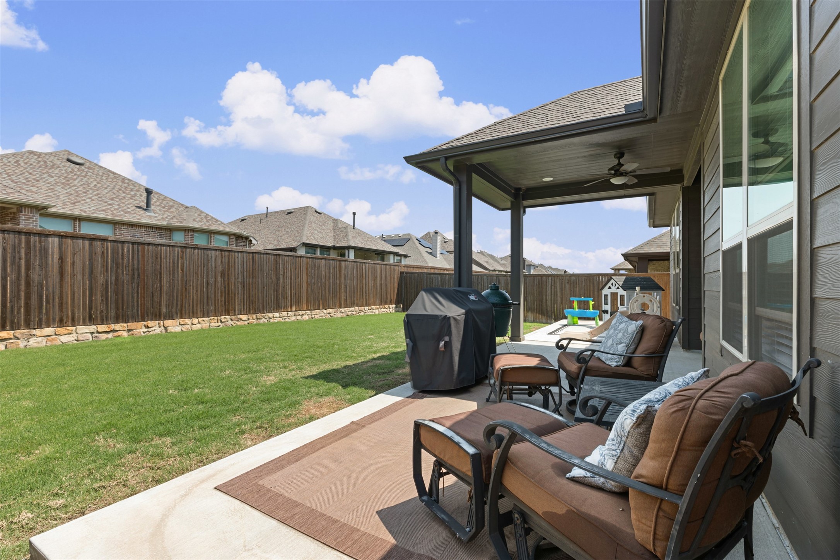
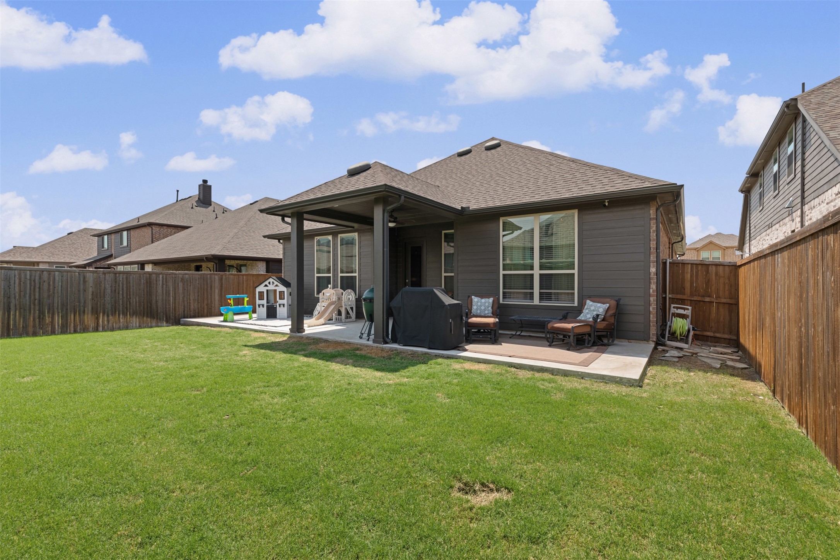
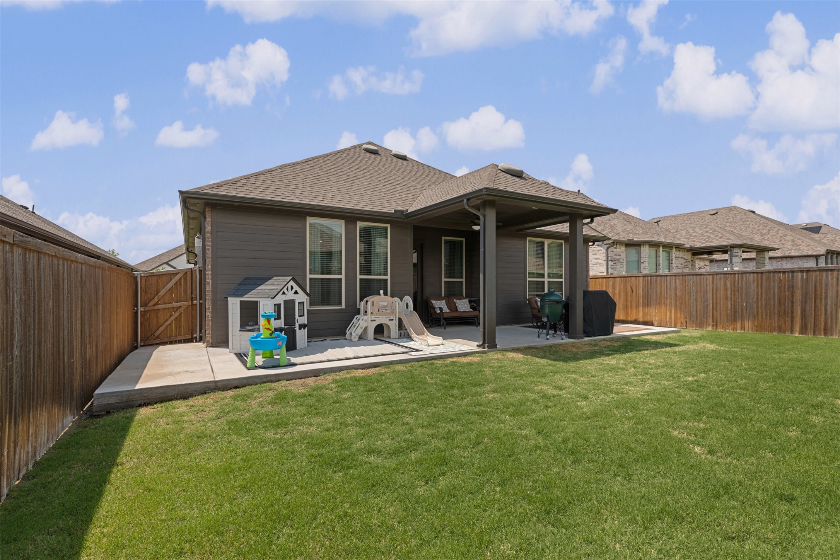
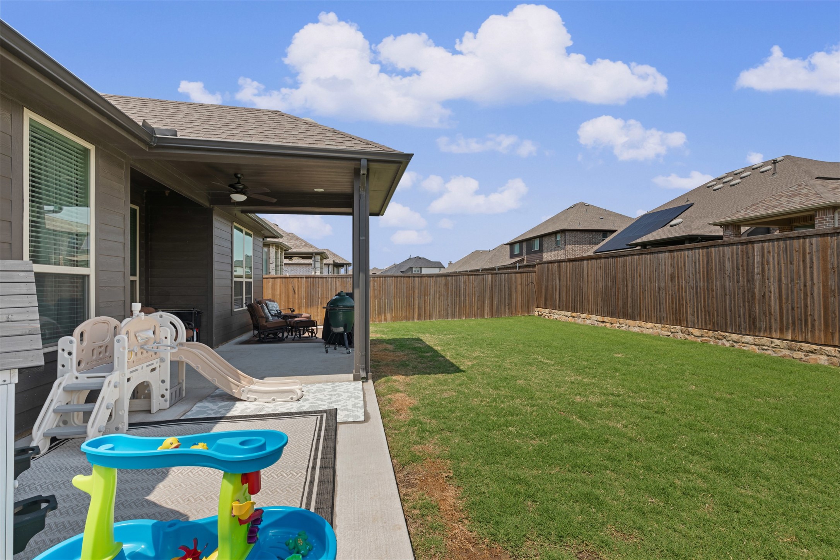
Outside, enjoy welcoming curb appeal with a charming front porch, shutters, manicured landscaping, and an extended covered backyard patio ideal for outdoor entertaining. The garage includes upper storage racks that stay with the home.
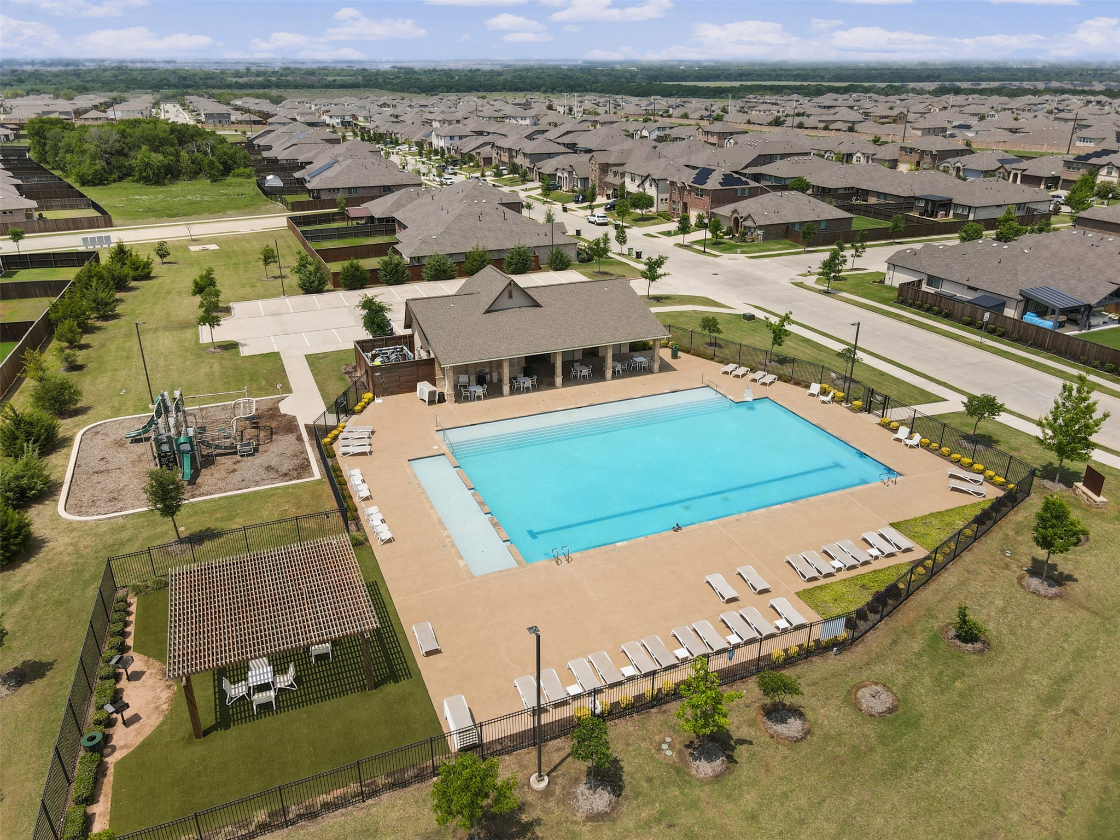
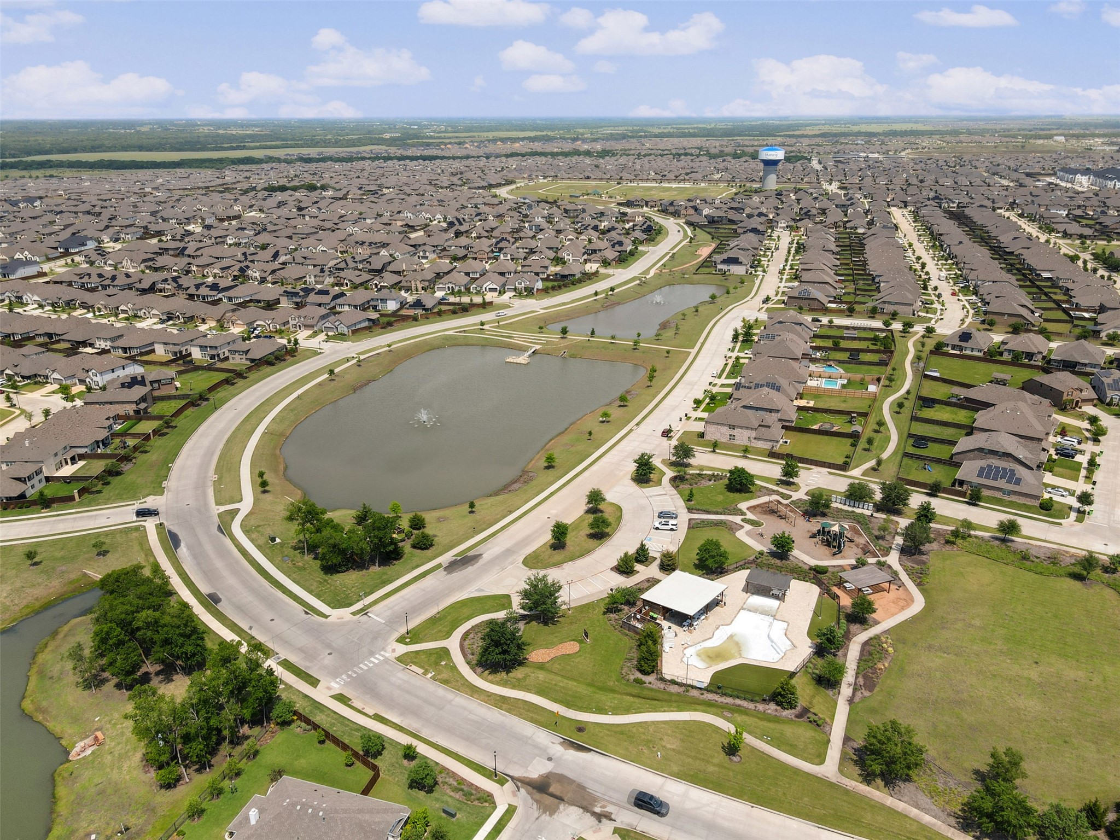
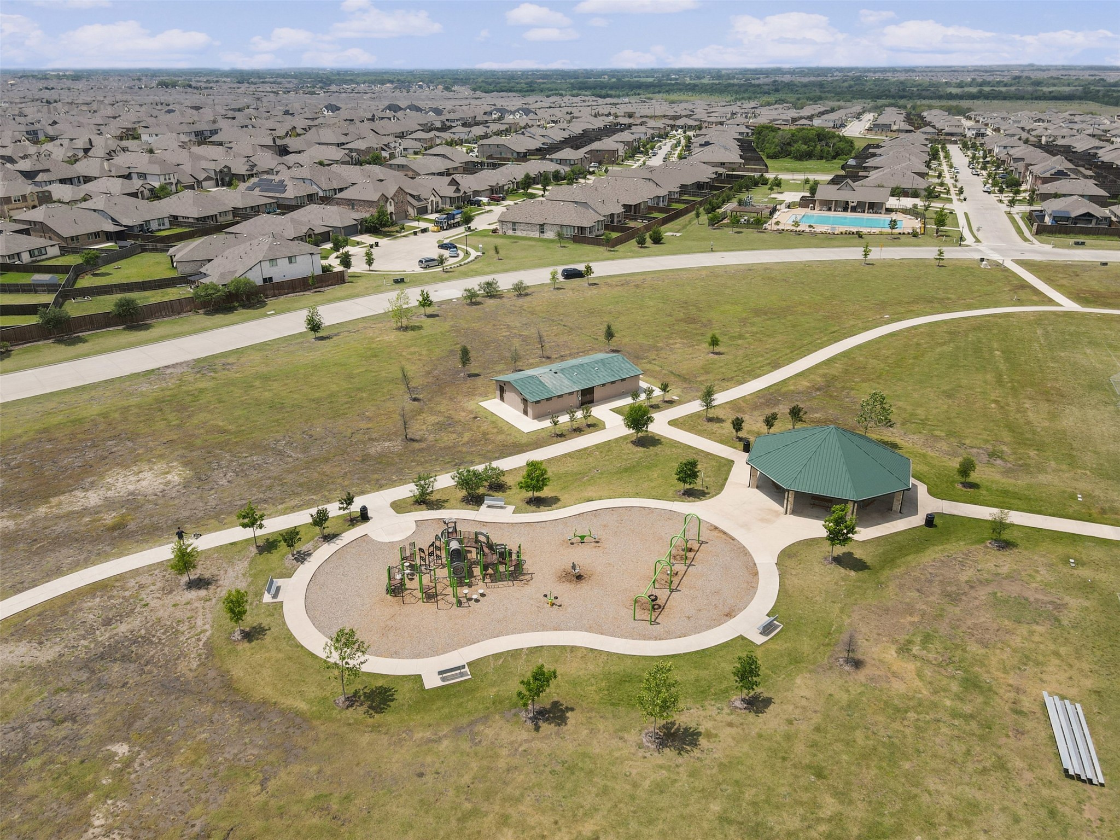
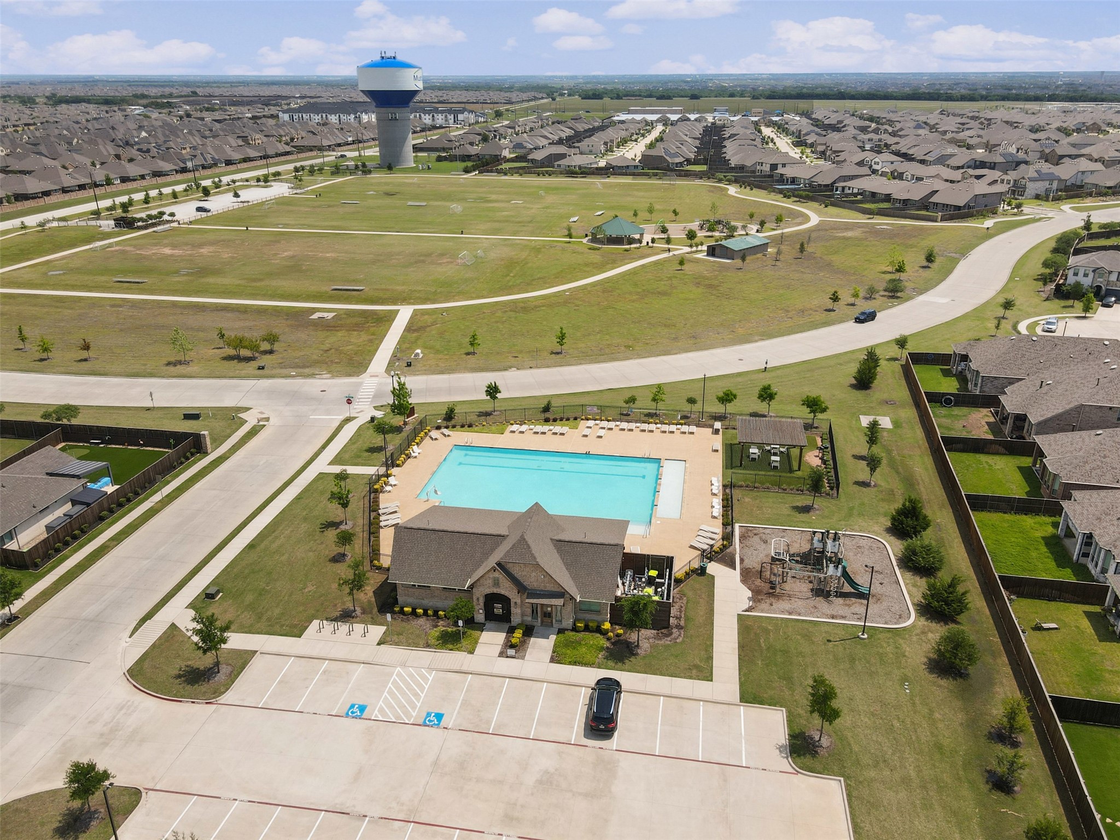
Located in a vibrant community offering two pools, fishing ponds, parks, a soccer field, and miles of scenic walking trails -- this home truly offers exceptional living at an unbeatable value!

Share Property

Location

1305 Saddle Ridge Drive, Aubrey, TX 76227

Status

Sold

Date Sold

October 10, 2025

Property Amenities

Interior
Fireplace Gas Log, Gas Starter, Living Room
Appliances Some Gas Appliances, Dishwasher, Gas Cooktop, Disposal, Microwave, Plumbed For Gas, Tankless Water Heater, Vented Exhaust Fan
Flooring Carpet, Ceramic Tile, Luxury Vinyl Plank
Total Bedrooms: 4
Full Bathrooms: 2
Other Interior Features Chandelier, Decorative/Designer Lighting Fixtures, Granite Counters, Kitchen Island, Cable TV, Walk-In Closet(s)
Area & Lot
Lot Area 6,011.28 Sq.Ft.
Living area 2,002 Sq.Ft.
MLS® ID 21056185
Year Built 2020
School District Denton ISD
High School Ray Braswell
Middle School Pat Hagan Cheek
Elementary School Paloma Creek
Architecture Styles Craftsman, Traditional, Detached
Type Residential
Status Sold
Exterior
Stories 1
Pool None
Air conditioning Central Air, Ceiling Fan(s)
Heat type Central, Electric
Water Source Public
Garage Space 2.0
Security Features Smoke Detector(s), Security Lights
Sewer Public Sewer
Other Exterior Features Lighting, Private Yard, Rain Gutters
Parking Driveway, Garage Faces Front, Garage, Garage Door Opener
Lot Features Interior Lot, Landscaped, Subdivision, Few Trees
Roof Composition
Utilities Natural Gas Available, Sewer Available, Separate Meters, Water Available, Cable Available
Finance
Price Upon Request

360 Virtual Tour

Take a tour of this property

Work With Jenelle
Start a thoughtful conversation about your next move, whether you're buying, selling, relocating, investing, or building a life that fits you better.