Leave a Message

Thank you for your message. I will be in touch with you shortly.

1314 Sunscape Way
1314 Sunscape Way
1314 Sunscape Way
1314 Sunscape Way
1314 Sunscape Way
1314 Sunscape Way
1314 Sunscape Way
1314 Sunscape Way
1314 Sunscape Way
1314 Sunscape Way
1314 Sunscape Way
1314 Sunscape Way
1314 Sunscape Way
1314 Sunscape Way
1314 Sunscape Way
1314 Sunscape Way
1314 Sunscape Way
1314 Sunscape Way
1314 Sunscape Way
1314 Sunscape Way
1314 Sunscape Way
1314 Sunscape Way
1314 Sunscape Way
1314 Sunscape Way
1314 Sunscape Way
1314 Sunscape Way
1314 Sunscape Way
1314 Sunscape Way
1314 Sunscape Way
1314 Sunscape Way
1314 Sunscape Way
1314 Sunscape Way
1314 Sunscape Way
1314 Sunscape Way
1314 Sunscape Way
1314 Sunscape Way
1314 Sunscape Way
VIEW PHOTOS
Price Upon Request

1314 Sunscape Way

4 Beds 2 Baths 1,991 Sq.Ft. 0.25 Acres

Description

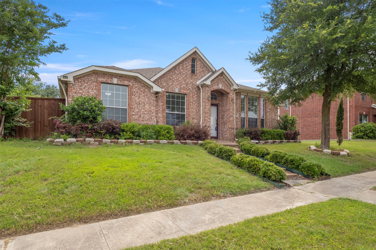
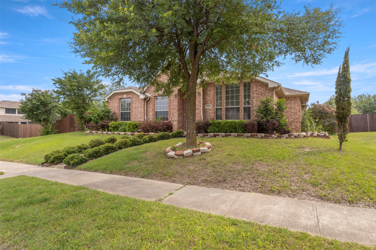
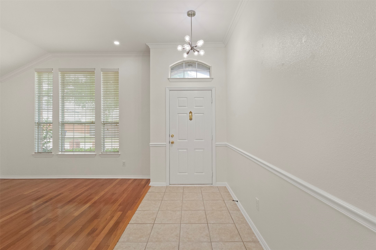
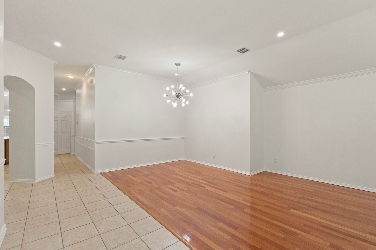
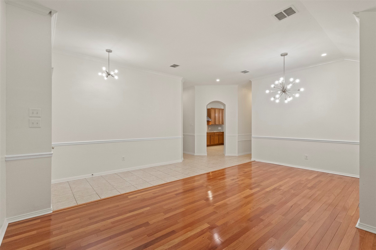
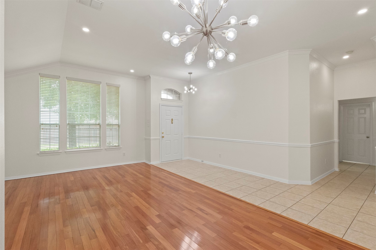
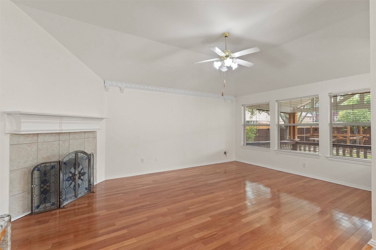
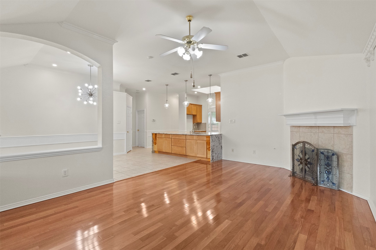
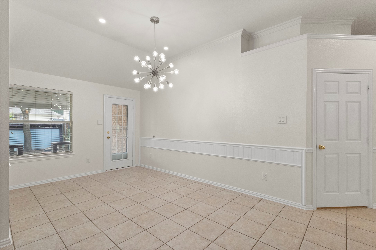
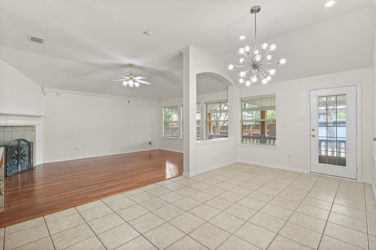
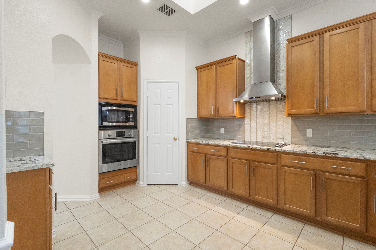
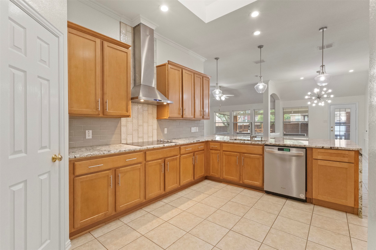
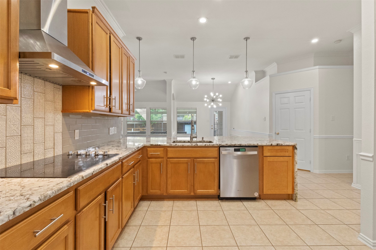
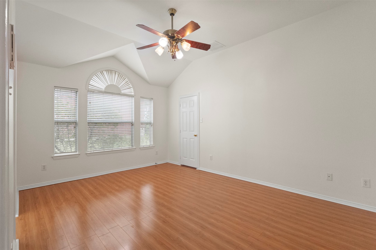
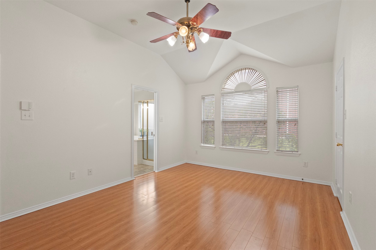
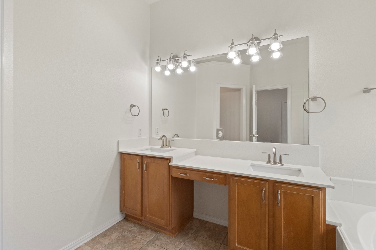
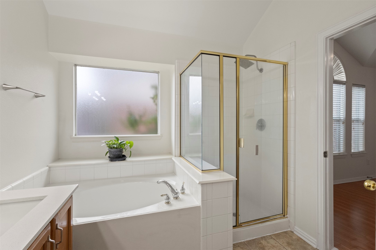
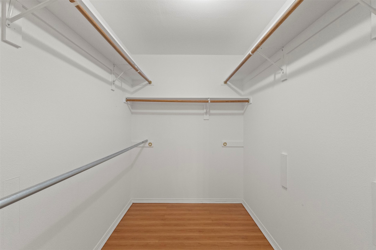
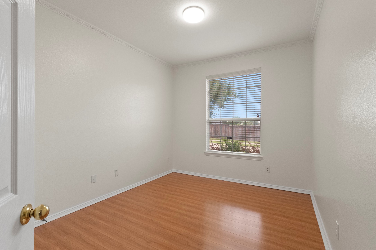
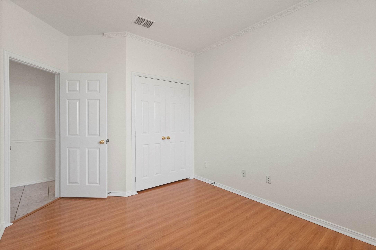
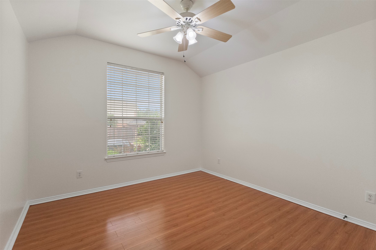
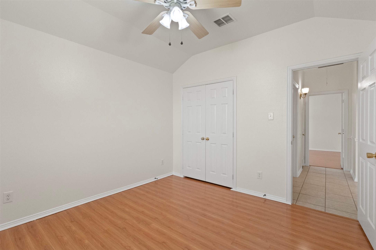
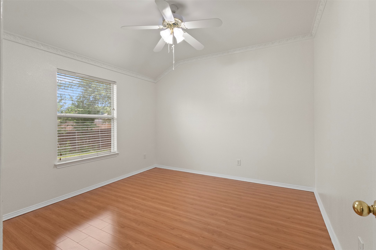
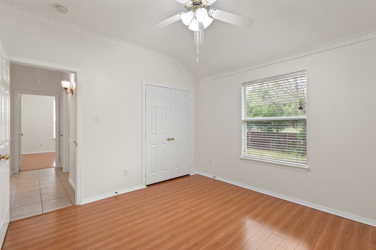
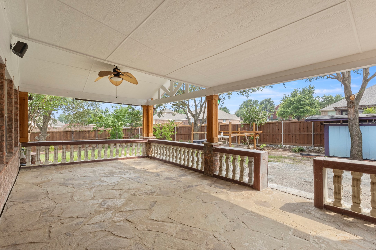
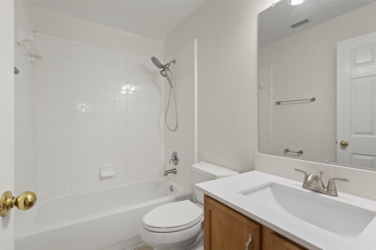
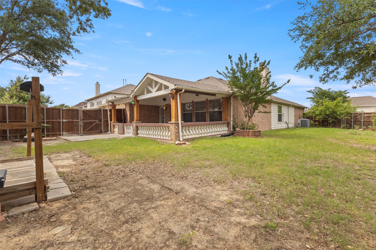
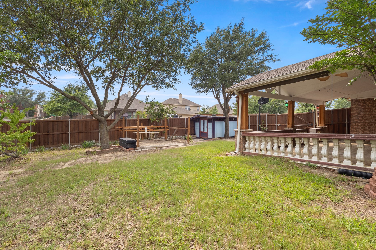
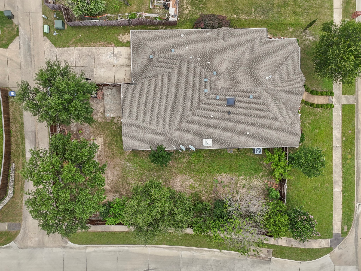
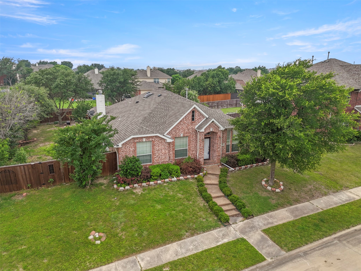
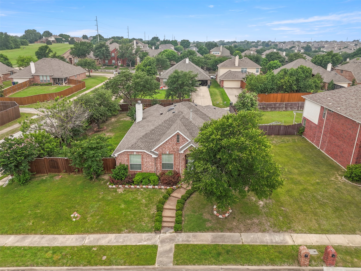
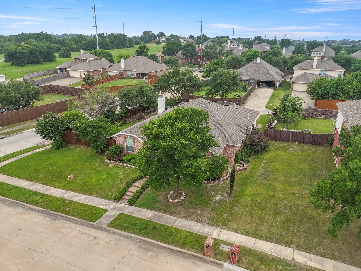
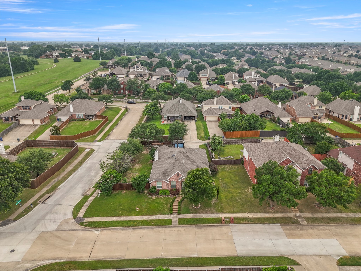
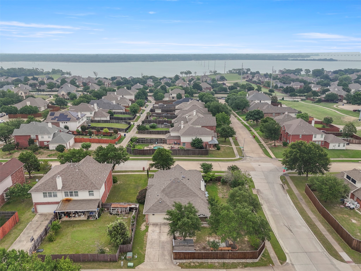
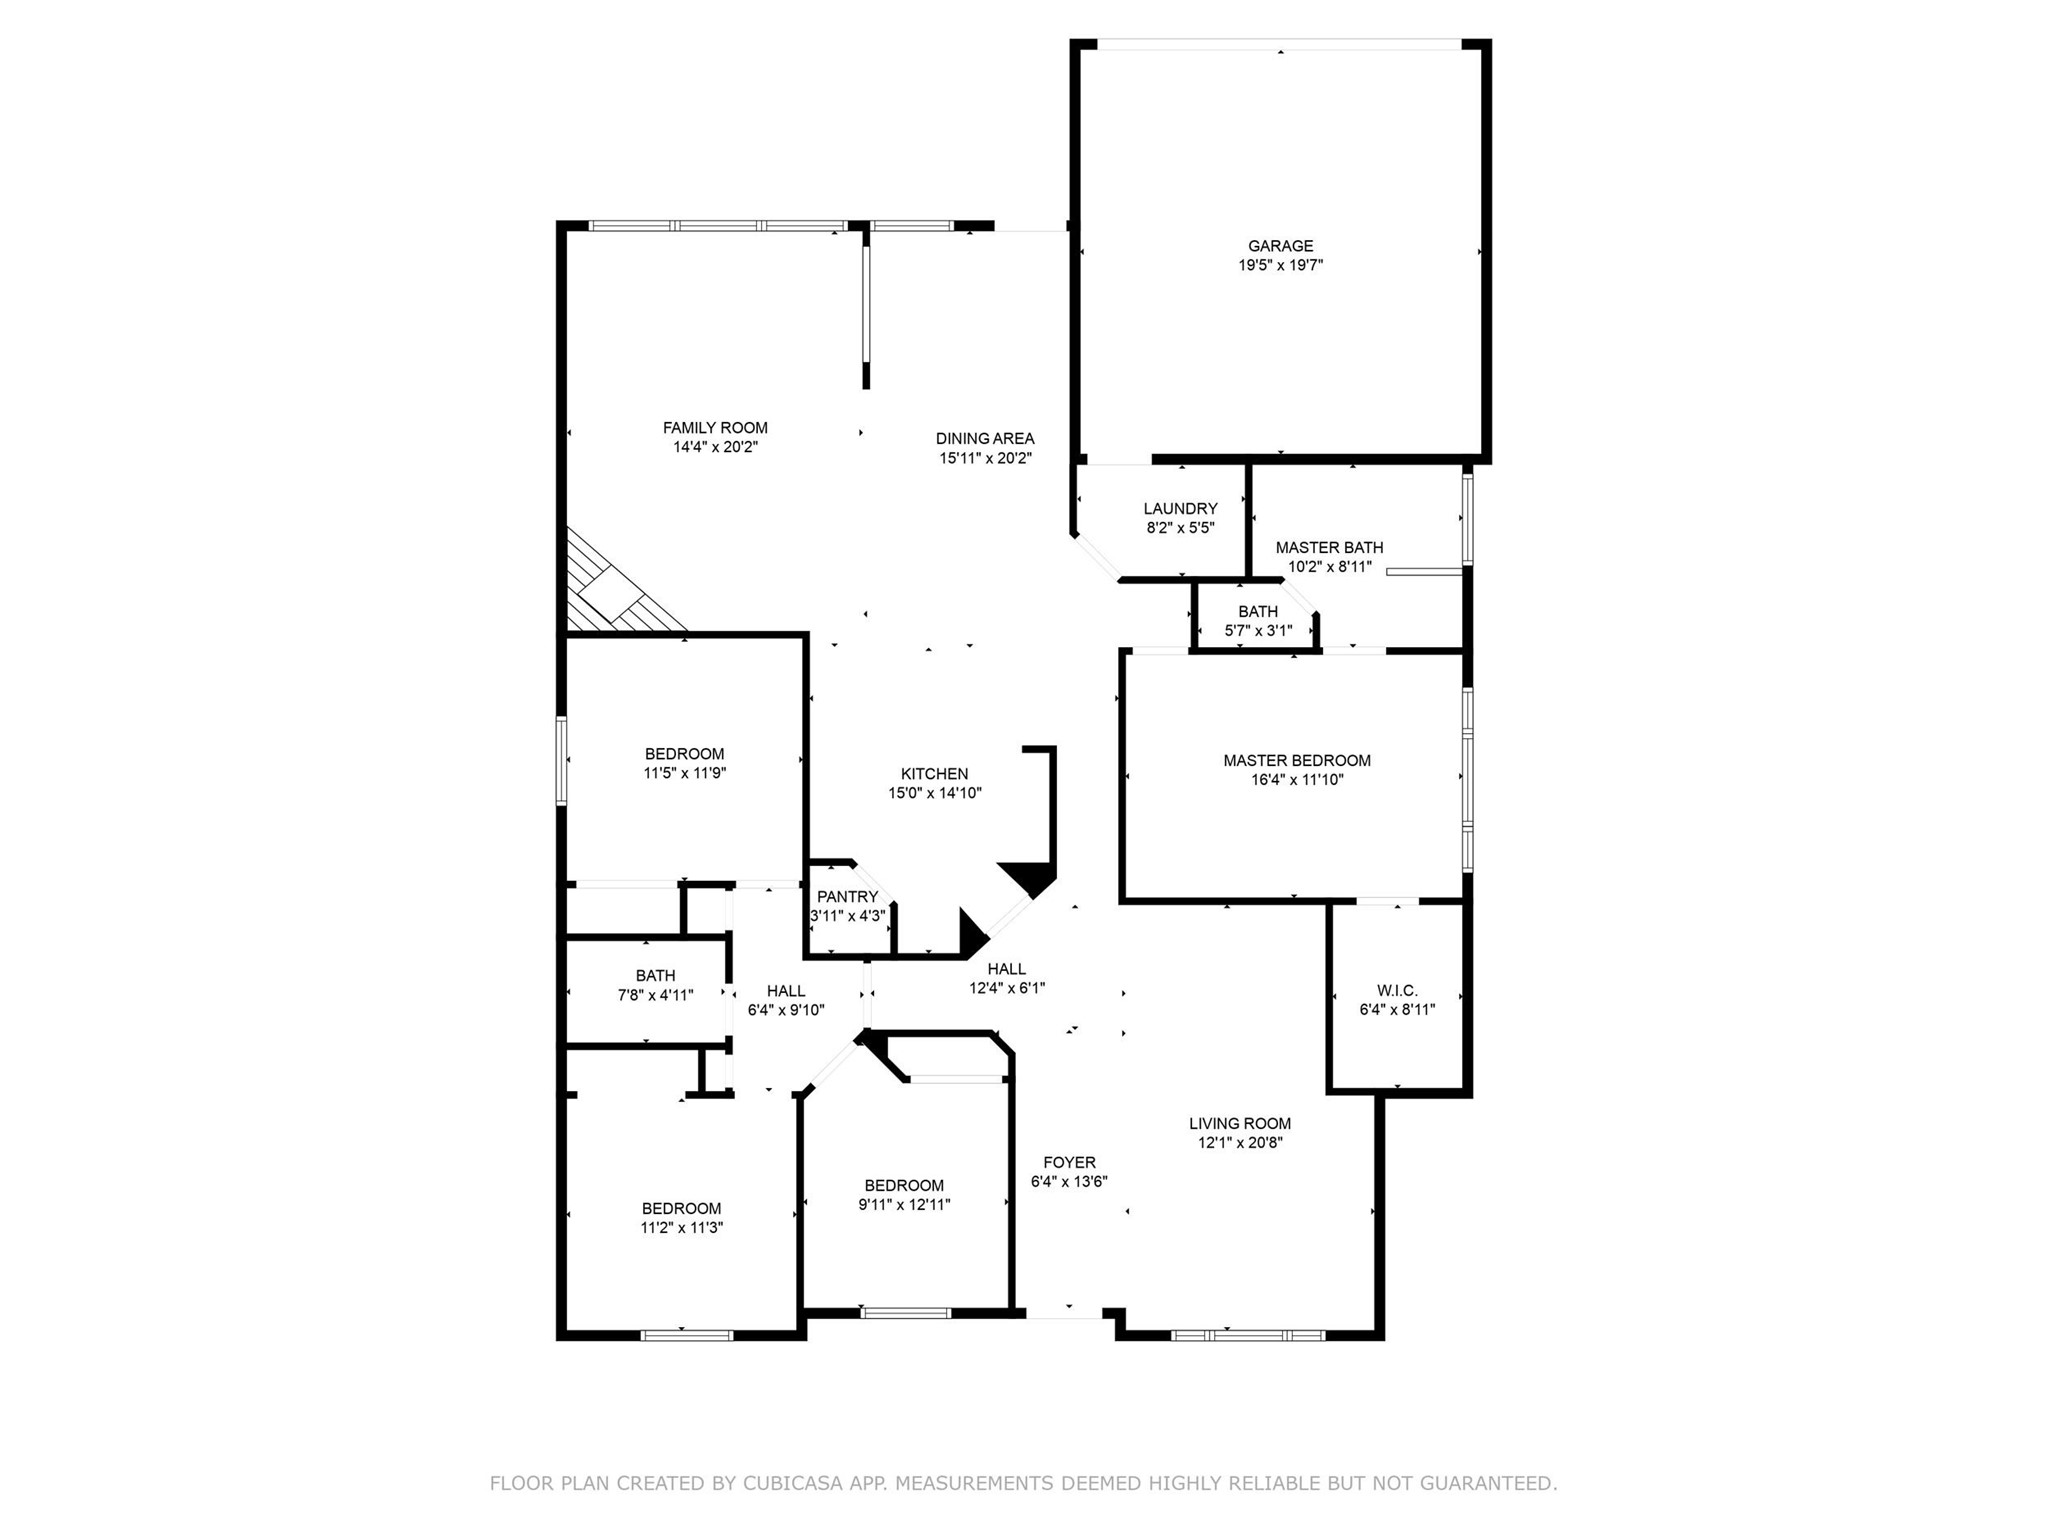
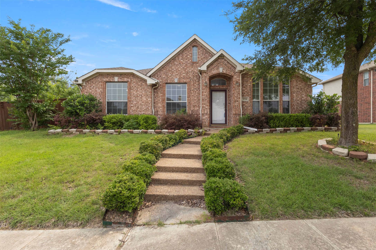
WELCOME TO 1314 SUNSCAPE WAY, A STUNNING 4 BEDROOM, 2 BATHROOM RESIDENCE NESTLED IN THE SERENE SHORES OF EASTERN HILLS, JUST MINUTES FROM THE IDYLLIC LAKE RAY HUBBARD. This exquisite home seamlessly combines style and functionality, featuring two living areas, both dining and breakfast spaces, and a spacious yard perfect for family fun and pet adventures. Ideal for both modern living and entertaining, this home is ready to call it yours. Step inside to discover a beautifully remodeled interior, showcasing fresh paint and elegant hardwood floors that flow through the living areas. The kitchen and bathrooms are adorned with luxurious granite countertops, complemented by modern chandeliers, and built in wood tone cabinets. The chef's kitchen is a true culinary masterpiece, equipped with built-in cabinetry, sleek stainless steel appliances including a built-in oven, SS Vent hood and microwave, a striking waterfall granite countertop, chic modern lighting, a spacious walk-in pantry, and a stylish accent backsplash.The primary suite serves as your personal retreat, offering a generous walk-in closet and a spa-inspired en suite bathroom with a separate garden tub and shower. The additional three bedrooms provide versatile options for family, guests, or a dedicated home office. Experience relaxation in the family room, highlighted by a decorative fireplace and numerous windows that brighten the space with natural light. Situated on a 0.25-acre lot, the expansive backyard is perfect for outdoor living, featuring a basketball hoop and an oversized covered patio with elegant stone-stamped concrete. The extended driveway leads to a two-car garage, ensuring ample parking for guests, boat+RV.This prime location not only offers proximity to Lake Ray Hubbard but also convenient access to the Dallas Athletic Club, local parks+playgrounds, shopping+dining, major highways, and esteemed Garland ISD schools. Move-in ready, this home awaits your personal touch to make it your own!

Share Property

Location

1314 Sunscape Way, Garland, TX 75043

Status

Leased

Date Leased

June 16, 2025

Property Amenities

Interior
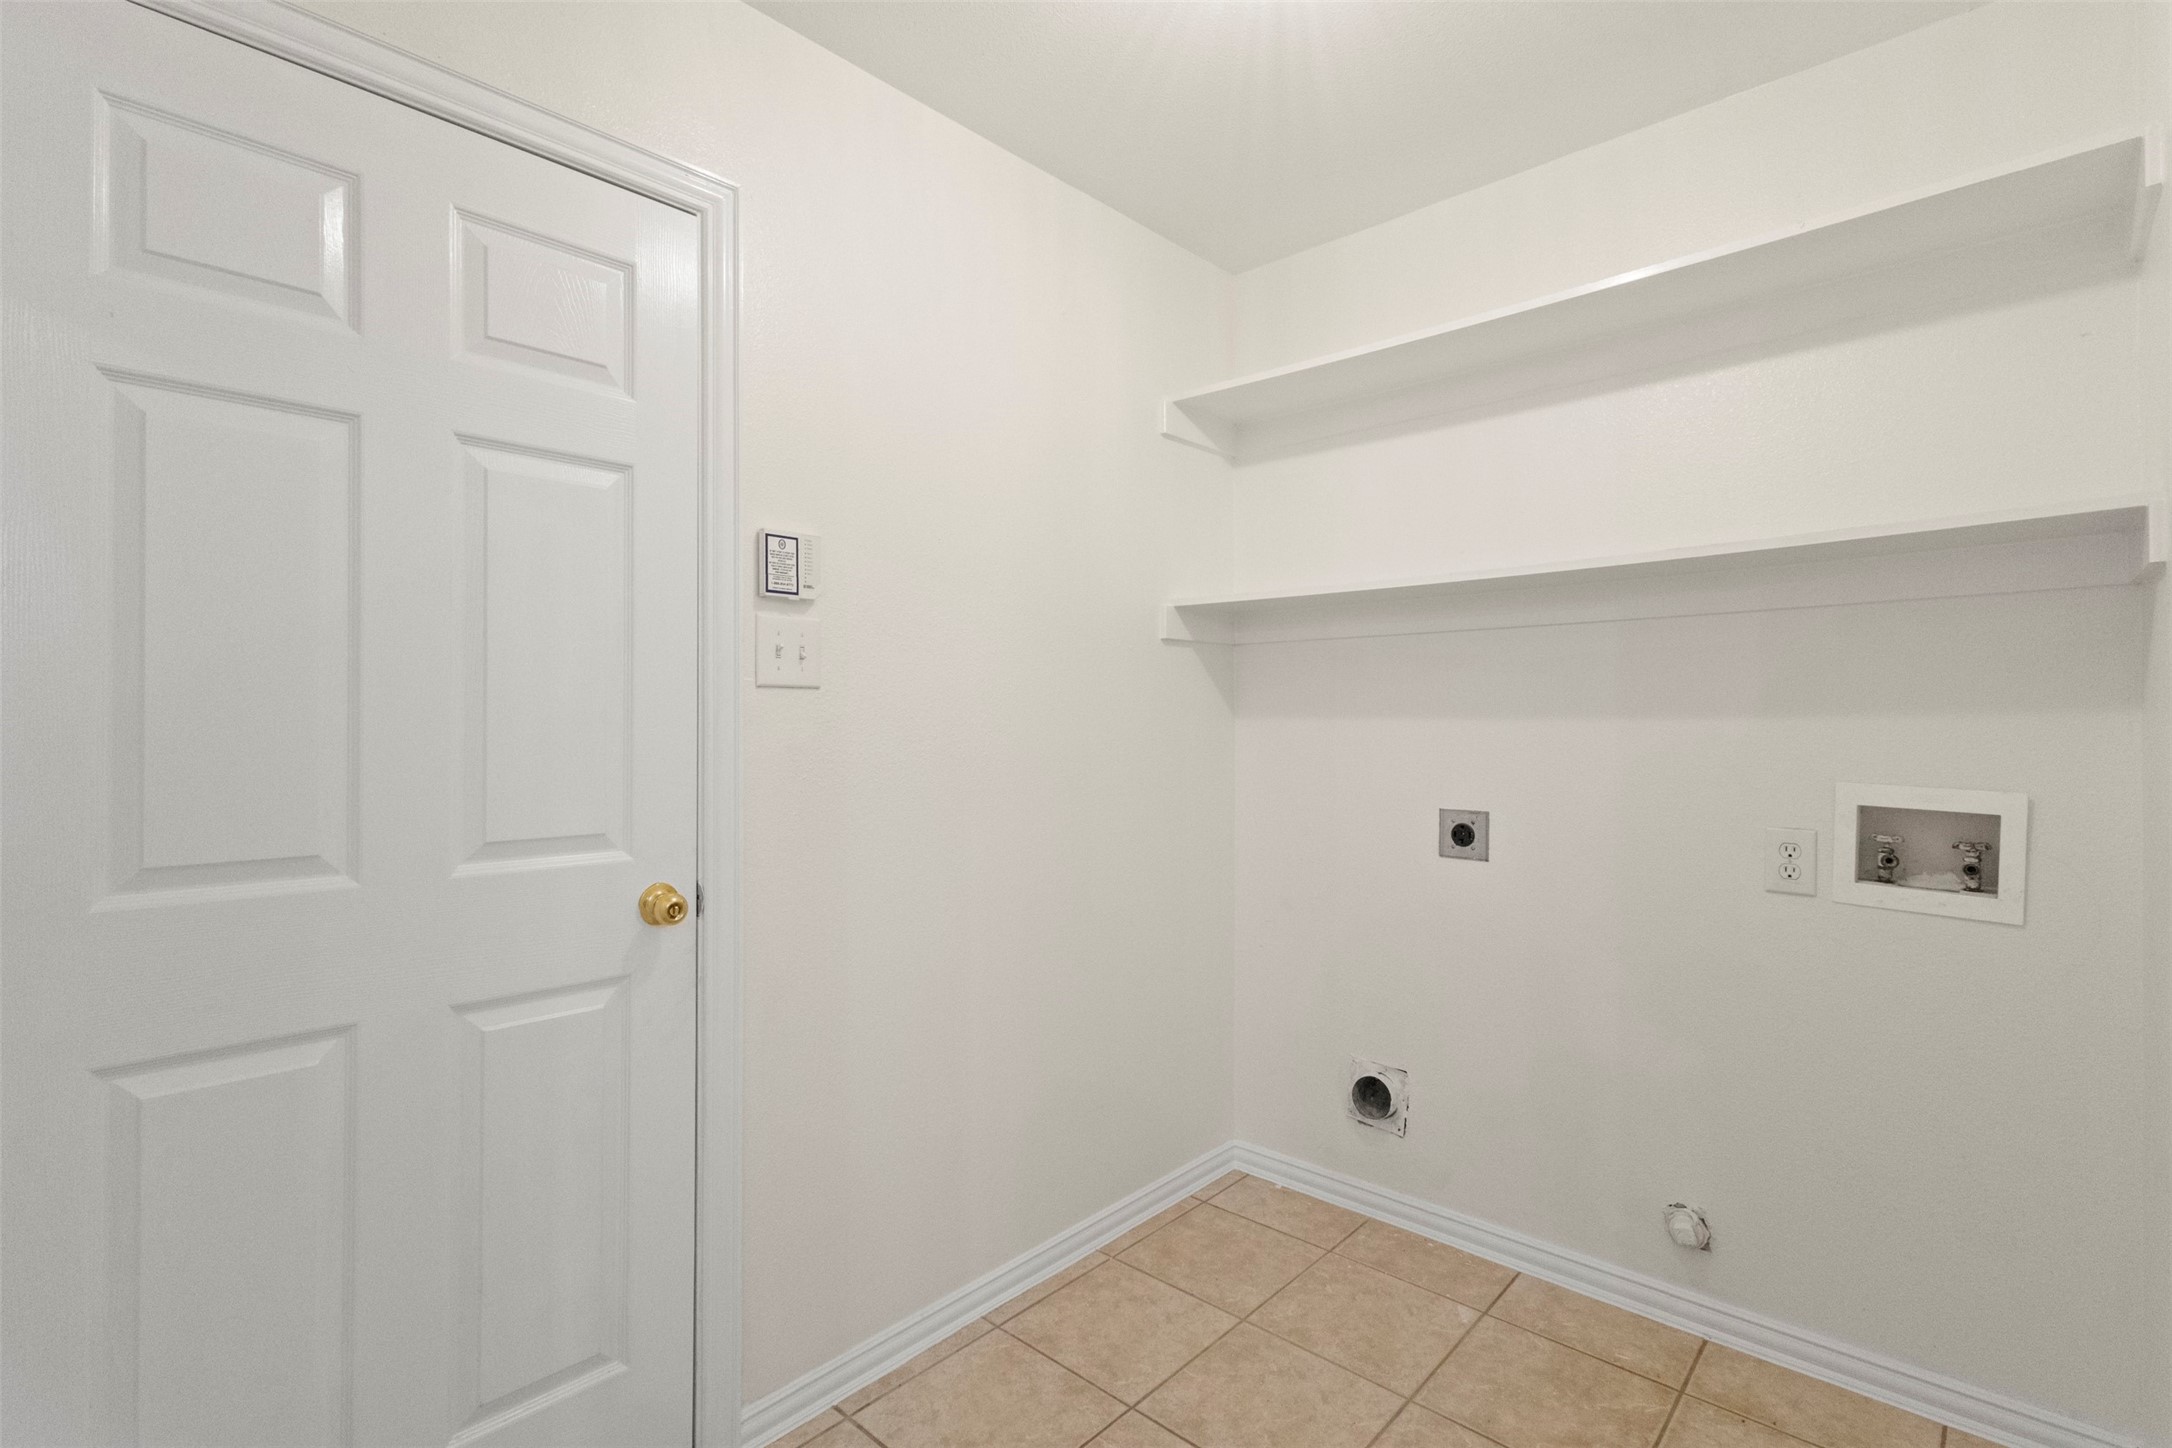
Laundry room Common Area, Washer Hookup, Electric Dryer Hookup, Laundry in Utility Room
Fireplace Decorative, Family Room, Gas Log, Gas Starter, Living Room, Masonry, Metal, Other, Raised Hearth
Appliances Dishwasher, Electric Cooktop, Electric Oven, Disposal, Gas Water Heater, Microwave, Some Commercial Grade, Vented Exhaust Fan
Flooring Ceramic Tile, Hardwood, Laminate, Tile
Total Bedrooms: 4
Full Bathrooms: 2
Other Interior Features Built-in Features, Chandelier, Decorative/Designer Lighting Fixtures, Eat-in Kitchen, Granite Counters, High Speed Internet, Kitchen Island, Open Floorplan, Other, Pantry, Paneling/Wainscoting, Cable TV, Vaulted Ceiling(s), Natural Woodwork, Walk-In Closet(s), Wired for Sound
Area & Lot
Lot Area 0.25 Acres
Living area 1,991 Sq.Ft.
MLS® ID 20932564
Year Built 2001
School District Garland ISD
High School Choice Of School
Middle School Choice Of School
Elementary School Choice Of School
Architecture Styles Traditional, Detached
Type Residential
Status Leased
Exterior
Stories 1
Pool None
Air conditioning Central Air, Ceiling Fan(s), Electric, Roof Turbine(s)
Heat type Central, Fireplace(s), Natural Gas
Water Source Public
Garage Space 2.0
Security Features Security System Leased, Security System, Other, Smoke Detector(s), Security Lights, Security Service
Sewer Public Sewer
Other Exterior Features Dog Run, Garden, Lighting, Outdoor Living Area, Private Yard, Rain Gutters, Storage
Parking Additional Parking, Alley Access, Concrete, Covered, Door-Single, Driveway, Enclosed, Garage, Garage Door Opener, Kitchen Level, Lighted, On Site, Private, Garage Faces Rear, Secured
Lot Features Back Yard, Cleared, Corner Lot, Irregular Lot, Lawn, Landscaped, Level, Native Plants, Subdivision, Sprinkler System, Few Trees
Roof Composition, Shingle
Utilities Electricity Available, Electricity Connected, Natural Gas Available, Sewer Available, Separate Meters, Underground Utilities, Water Available, Cable Available
Finance
Price Upon Request

360 Virtual Tour

Take a tour of this property

Hillcrest Forest

Established North Dallas neighborhood offering greenbelt access, classic ranch homes, and top elementary schools.

Work With Jenelle

Start a thoughtful conversation about your next move, whether you're buying, selling, relocating, investing, or building a life that fits you better.