Leave a Message

Thank you for your message. I will be in touch with you shortly.

13230 Castleton Drive
VIEW PHOTOS
Price Upon Request

13230 Castleton Drive

3 Beds 4 Baths 2,587 Sq.Ft. 9,408.96 Sq.Ft.

Description

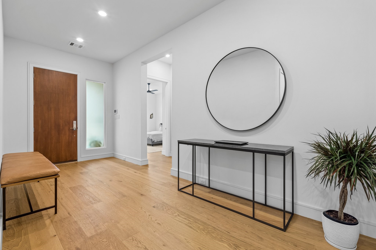
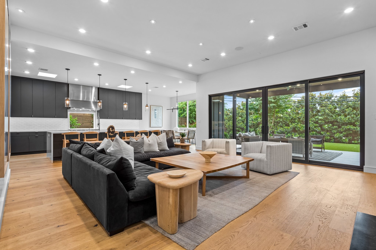
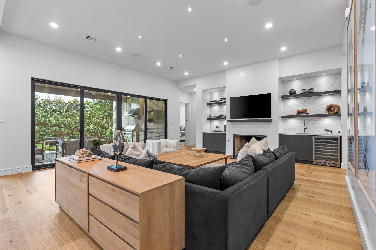
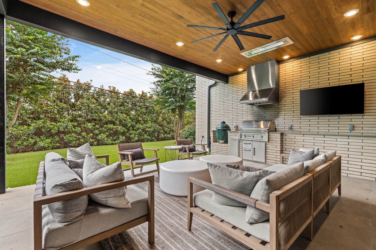
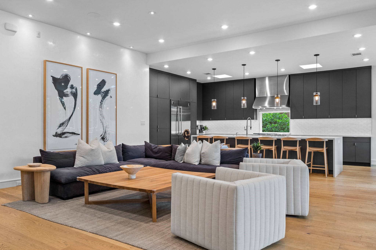
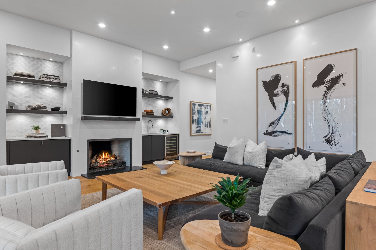
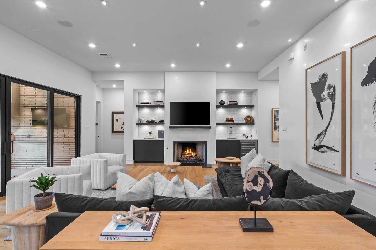
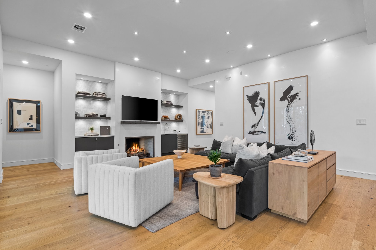
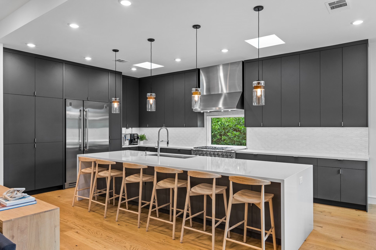
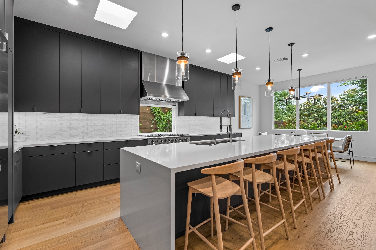
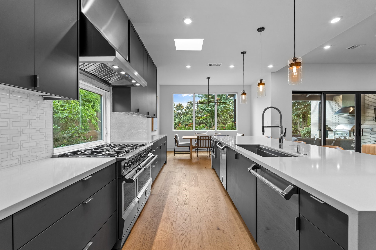
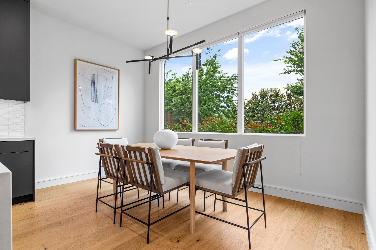
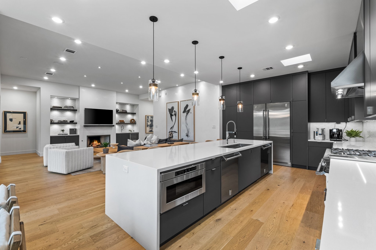
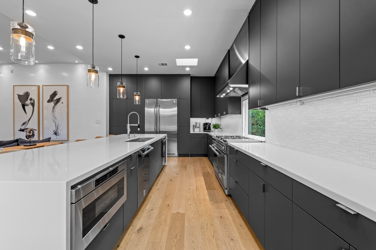
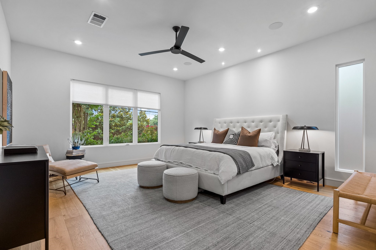
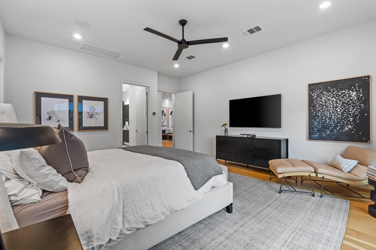
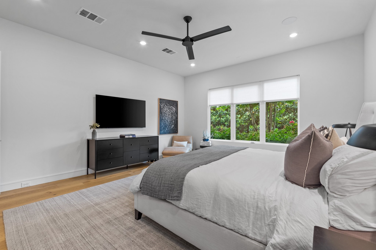
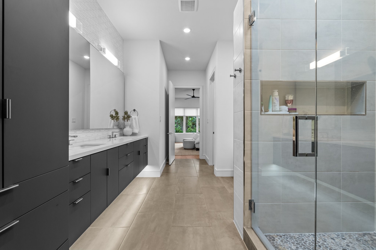
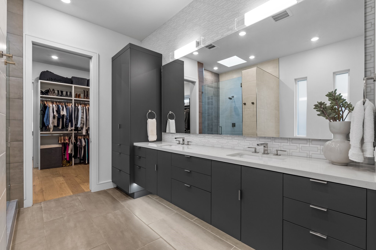
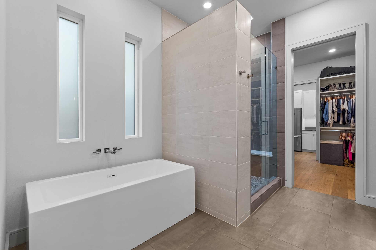
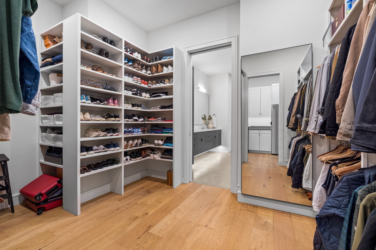
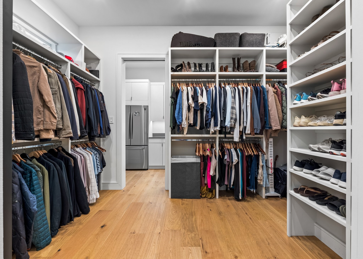
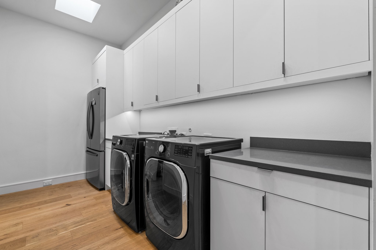
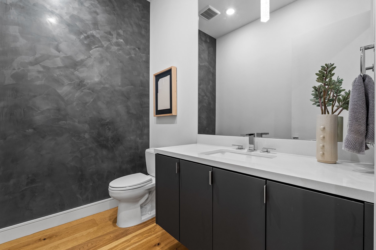
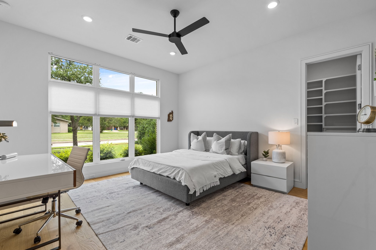
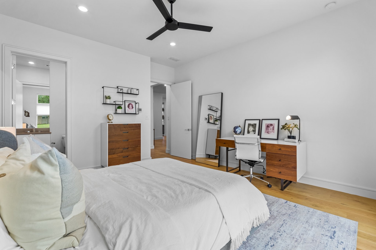
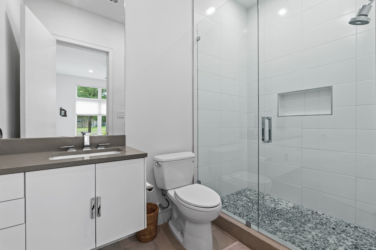
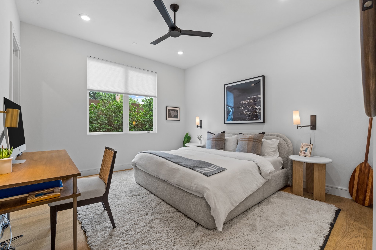
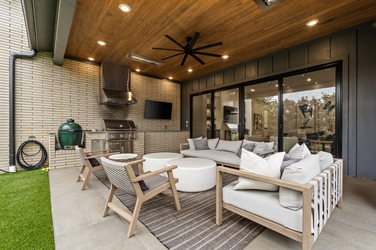
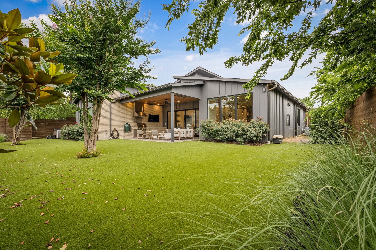
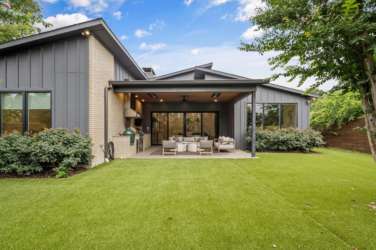
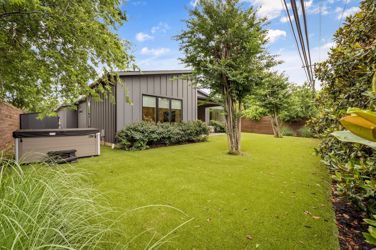
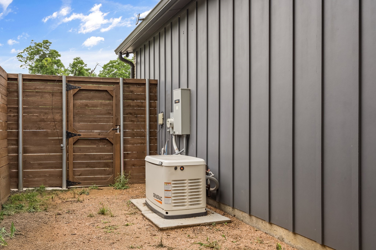
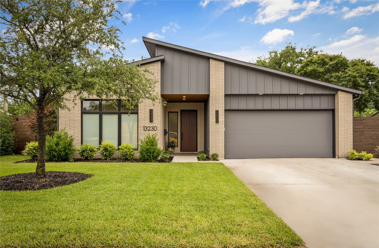
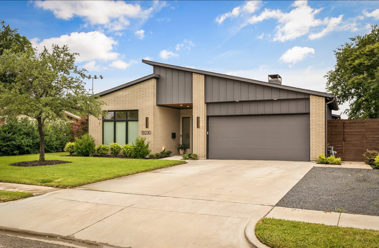
Welcome to this incredible single story contemporary, built in 2021 by JH Design Build as the builder's personal home, featuring soaring ceilings, clean lines, modern finishes, backup Generac generator, full foam insulation, and chef's kitchen. Wide planked hard wood floors, Venetian plaster accent walls, skylights, quartz countertops, and Bellmont custom cabinetry are found throughout. The kitchen highlights an expansive island, endless custom cabinetry, two dishwashers, Heston commercial 48 in gas range, industrial vent hood, microwave, and built in fridge. The eat in dining overlooks the manicured, private yard. The large living area is the heart of the modern open floor plan, with an Isokern fireplace, wet bar with wine fridge, and industrial sliding glass doors leading to a heated patio for outdoor living at its best. The patio, complete with a Big Green Egg, built in grill, recessed heaters, industrial ceiling fan, and TV mount, overlooks the landscaped, fully turfed backyard. Backing up to a park and with no other homes behind the residence, you'll enjoy unparalleled privacy to enjoy the hot tub, which is negotiable with an offer. The primary suite includes a standing tub, spa shower, separate commode, dual sinks and thoughtful builtins in the huge closet. The two spacious secondary bedrooms each have en suite baths and walk in custom closets. In the oversized utility room, connected to the primary suite, you'll find tons of cabinet storage with room for a full size washer, dryer, and an extra fridge. Parking includes a 2 car oversized garage and an expanded driveway for extra parking. All this in one of the most convenient locations in NW Dallas right near 635 and Valley View. Close to all that makes Farmers Branch special...Community Center, Brookhaven CC, and parks.
Share Property

Location

13230 Castleton Drive, Farmers Branch, TX 75234

Status

Sold

Date Sold

August 8, 2025

Property Amenities

Interior
Laundry room Laundry in Utility Room
Fireplace Gas Log, Gas Starter, Living Room
Appliances Built-In Refrigerator, Dishwasher, Electric Oven, Disposal, Gas Range, Microwave, Range, Some Commercial Grade, Vented Exhaust Fan, Wine Cooler
Flooring Tile, Wood
Total Bedrooms: 3
Half Bathrooms: 1
Full Bathrooms: 3
Other Interior Features Wet Bar, Eat-in Kitchen, Kitchen Island, Open Floorplan
Area & Lot
Lot Area 9,408.96 Sq.Ft.
Living area 2,587 Sq.Ft.
MLS® ID 20958270
Year Built 2021
School District Dallas ISD
High School White
Middle School Marsh
Elementary School Chapel Hill Preparatory
Architecture Styles Contemporary/Modern, Detached
Type Residential
Status Sold
Exterior
Stories 1
Pool None
Air conditioning Central Air
Heat type Central
Water Source Public
Garage Space 2.0
Security Features Security System Owned, Smoke Detector(s)
Sewer Public Sewer
Other Exterior Features Gas Grill, Outdoor Grill, Outdoor Living Area, Storage
Parking Additional Parking, Door-Multi
Lot Features Backs to Greenbelt/Park, Sprinkler System
Roof Composition
Utilities Natural Gas Available, Sewer Available, Water Available
Finance
Price Upon Request

360 Virtual Tour

Take a tour of this property

Hillcrest Forest

Established North Dallas neighborhood offering greenbelt access, classic ranch homes, and top elementary schools.

Work With Jenelle

Start a thoughtful conversation about your next move, whether you're buying, selling, relocating, investing, or building a life that fits you better.