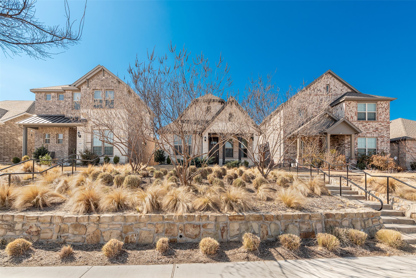
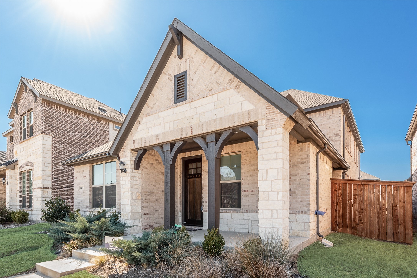
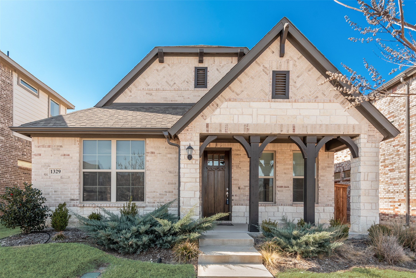
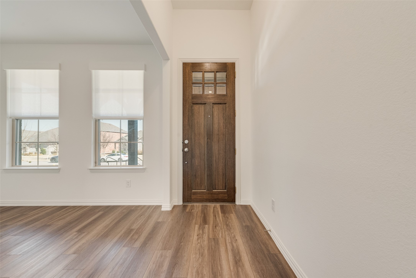
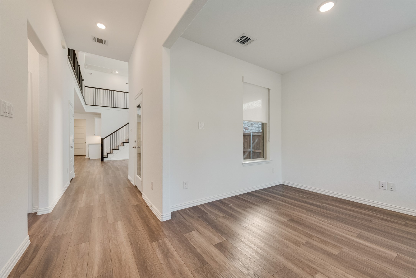
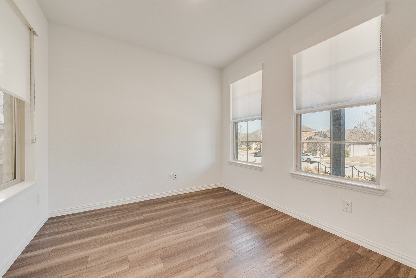
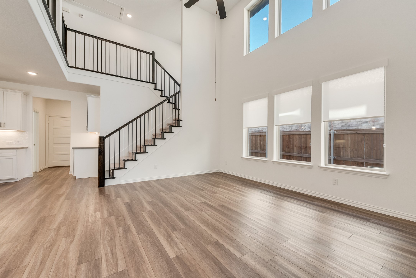
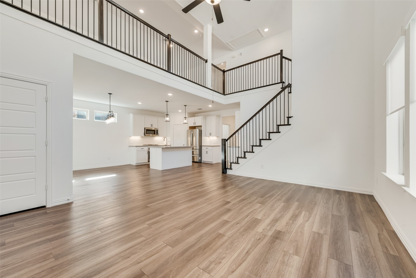
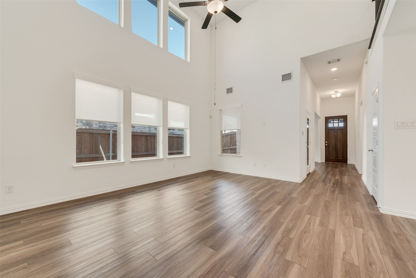
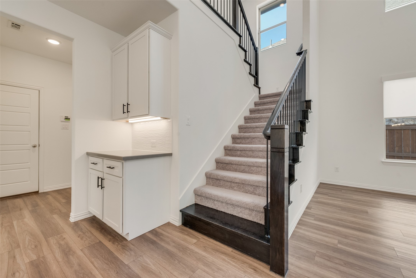
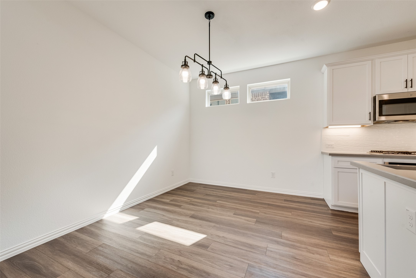
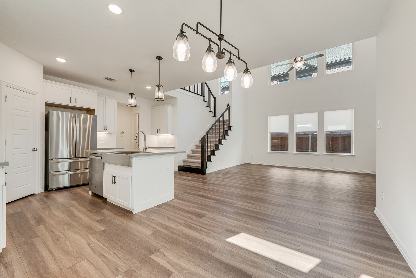
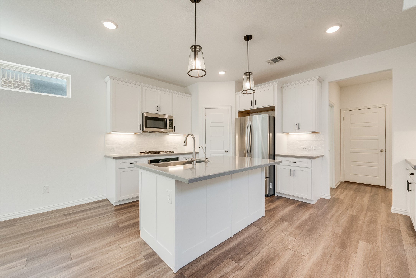
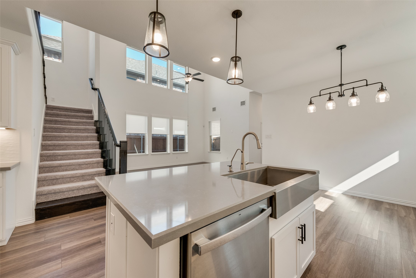
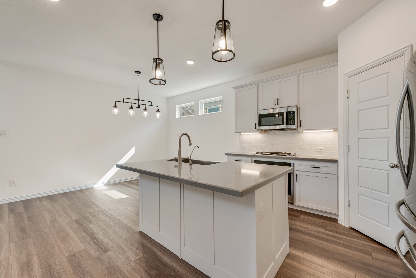
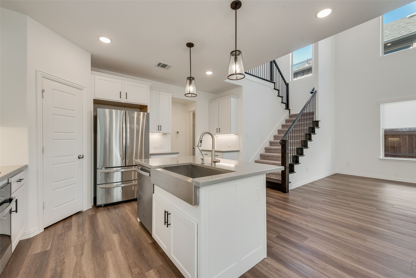
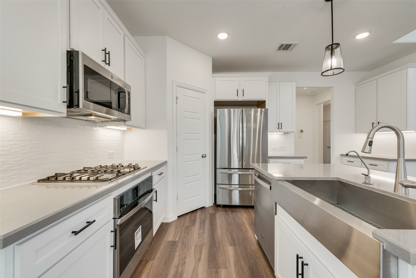
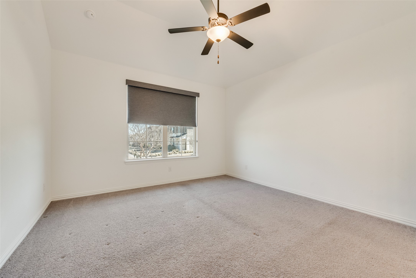
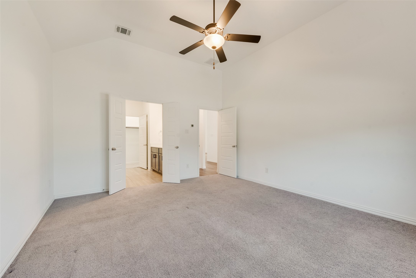
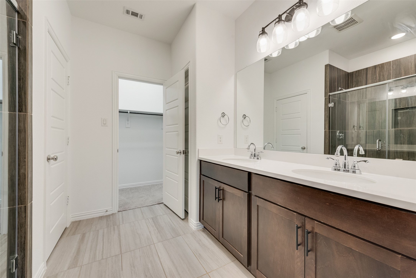
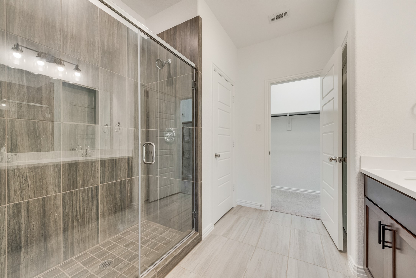
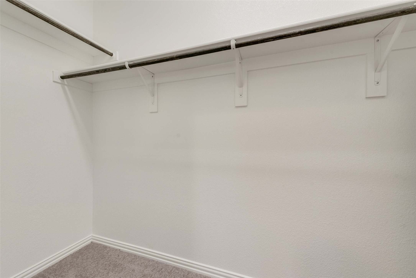
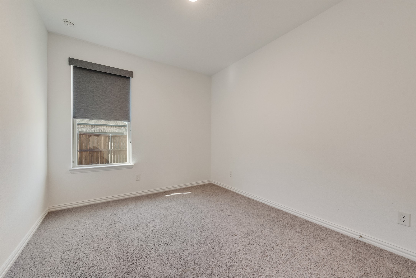
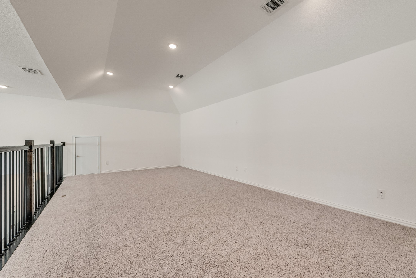
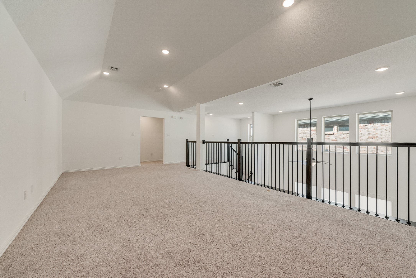
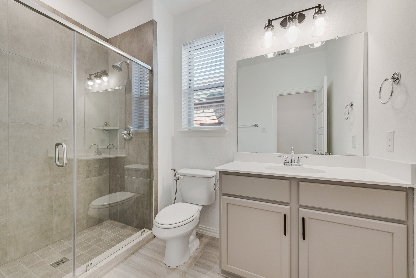
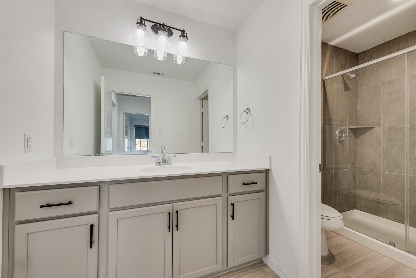
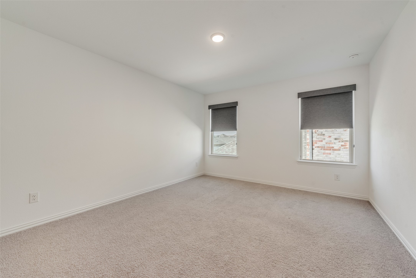
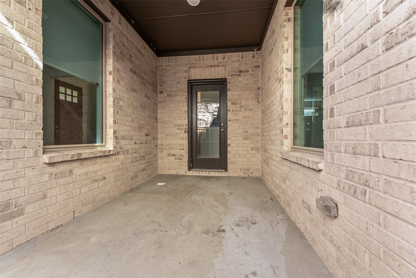
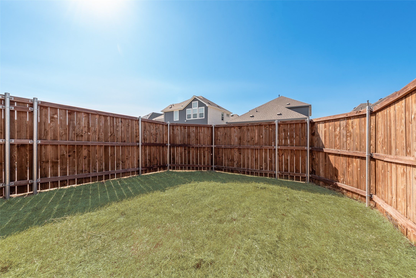
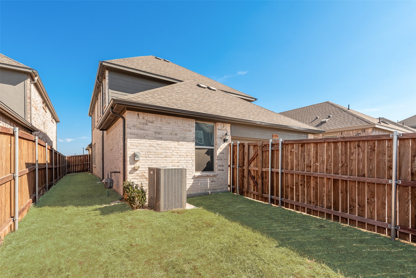
Welcome to your dream rental home located in the prestigious Riverset subdivision! This beautifully appointed 3-bed, 3 bath residence offers an array of features and amenities that will make everyday living a true pleasure. As you step inside, you'll be greeted by a flex area that can be utilized for a multitude of purposes. Make it your own! The open-concept design seamlessly connects the living room to the dining area and kitchen, creating a warm and welcoming atmosphere. This home is filled with upgrades and features that cater to modern living, including, but not limited to; luxury vinyl flooring in living room, kitchen and dining areas. The kitchen boasts a farmhouse sink along with energy efficient appliances. Step outside to your private yard perfect for cozy outdoor gatherings and relaxation. Lots of storage space throughout the home. This community is in close proximity to schools, parks, trails, shopping centers and major highways.
Share Property
Location
1329 Buckeye Trail, Garland, TX 75042
Status
Leased
Date Leased
May 16, 2026
Property Amenities
Interior
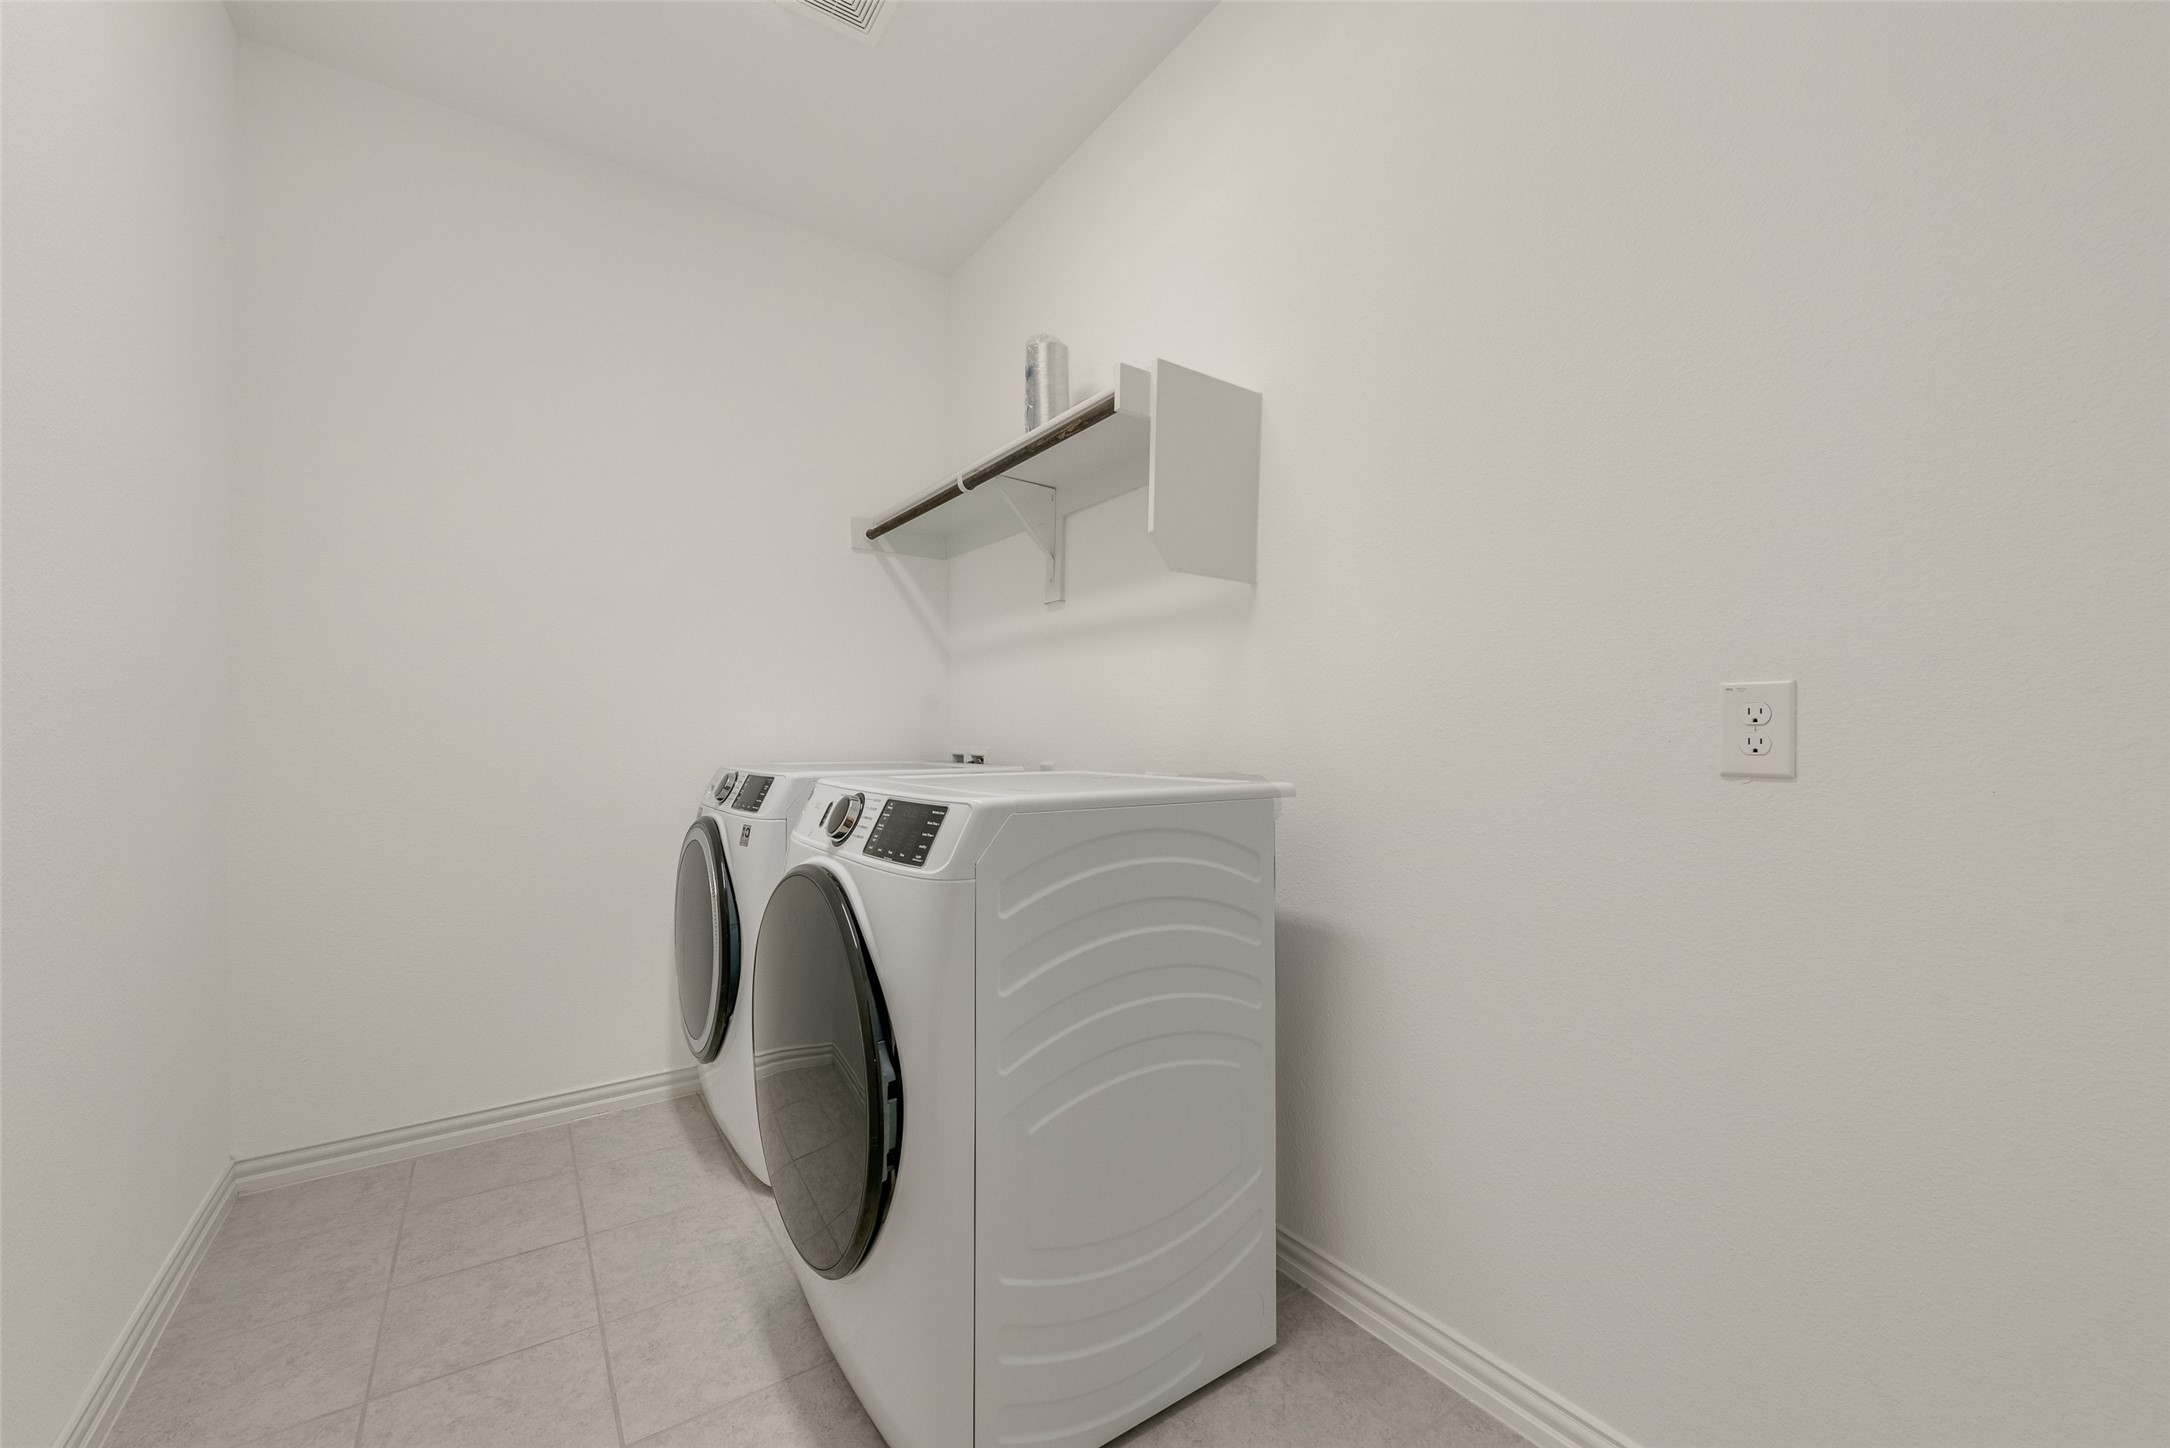
Laundry roomWasher Hookup, Dryer Hookup, Electric Dryer Hookup, Laundry in Utility Room
FireplaceGas, Gas Log
AppliancesDryer, Electric Oven, Gas Cooktop, Disposal, Microwave, Refrigerator, Washer
FlooringCarpet, Luxury Vinyl Plank, Tile
Total Bedrooms:3
Full Bathrooms:3
Other Interior FeaturesHigh Speed Internet, Kitchen Island, Pantry, Cable TV
Area & Lot
Lot Area4,530.24 Sq.Ft.
Living area2,555 Sq.Ft.
MLS® ID21242065
Year Built2022
School DistrictGarland ISD
High SchoolChoice Of School
Middle SchoolChoice Of School
Elementary SchoolChoice Of School
Architecture StylesTraditional, Detached
TypeResidential
StatusLeased
Exterior
Stories2
PoolNone
Air conditioningCentral Air, Ceiling Fan(s), Electric
Heat typeCentral, Natural Gas
Water SourcePublic
Garage Space2.0
Security FeaturesSmoke Detector(s)
SewerPublic Sewer
ParkingGarage, Garage Door Opener, Garage Faces Rear
RoofComposition
UtilitiesNatural Gas Available, Sewer Available, Separate Meters, Water Available, Cable Available