Leave a Message

Thank you for your message. I will be in touch with you shortly.

13300 Lyndhurst Drive
Price Upon Request

13300 Lyndhurst Drive

4 Beds 4 Baths 3,751 Sq.Ft. 8,712 Sq.Ft.

Description

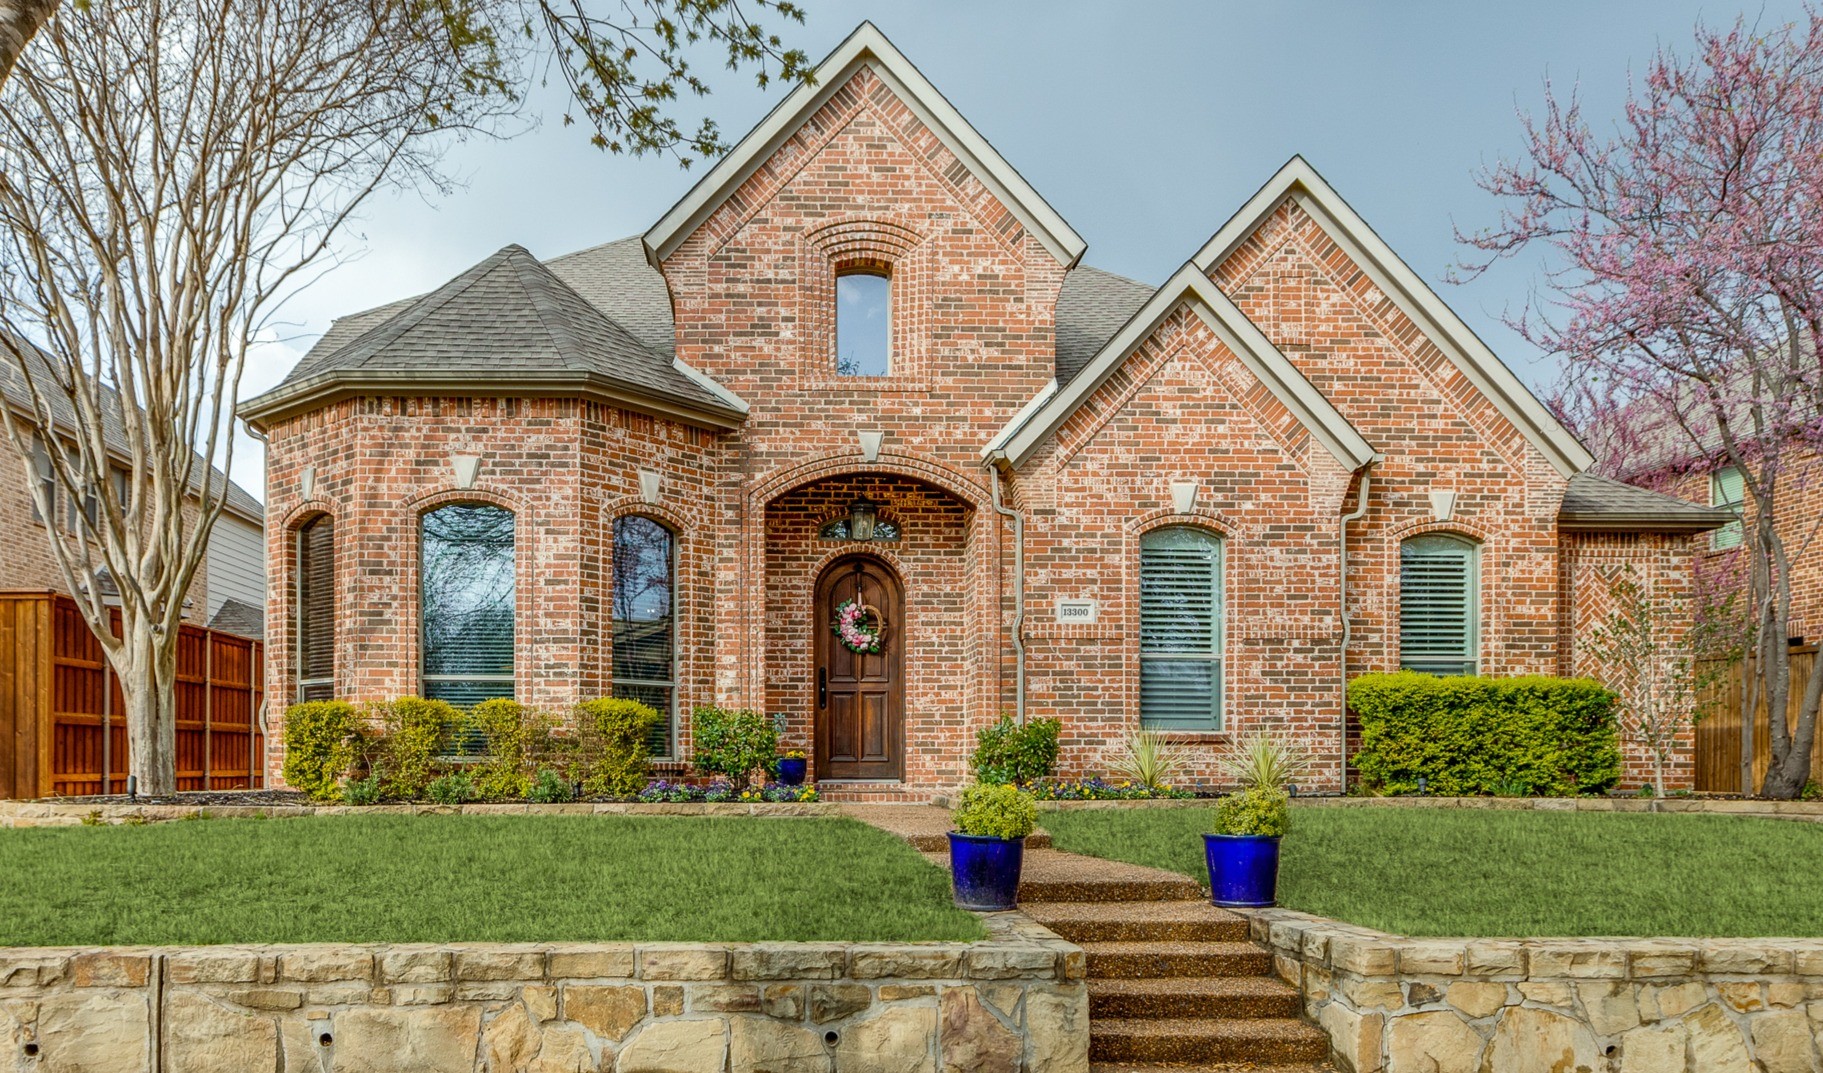
A Pristine 4-Bedroom, 3.5 Bath Home built by Drees with Premium Finishes and A Prime Location!
This absolutely gorgeous and meticulously maintained home is in the desirable Cypress Creek - Frisco ISD neighborhood! From the moment you step into the foyer, you'll be greeted by the grand spiral staircase and the timeless charm of hand-scraped hard wood floors that flow throughout the living areas. Main level features a bright, dedicated office, a formal dining and the BIGGEST MASTER BEDROOM YOU'VE EVER SEEN! A spa like a master bath which includes separate vanities and a garden tub. The chef's kitchen features a built-in SS fridge a newer dishwasher, 5-burner gas cooktop and a large island perfect for serving or prepping. Enjoy movie nights in the dedicated media room or unwind in the spacious game room. Step outside to a large, covered patio complete with a built-in grill--perfect for entertaining all year-round! Additional highlights include a 3-car garage, two brand-new HVAC units (2023), and two water heaters installed just two years ago. Enjoy fantastic community amenities just steps down the street, including a pool, playground, and nearby Bacchus Park at the edge of the neighborhood! Great views of the greenbelt directly across the street. Walking distance to Starbucks, Chipotle and many other grocery stores and restaurants. This home offers the perfect blend of luxury living and everyday convenience.

Share Property

Location

13300 Lyndhurst Drive, Frisco, TX 75035

Status

Sold

Date Sold

June 30, 2025

Property Amenities

Interior
Laundry room Washer Hookup, Electric Dryer Hookup
Fireplace Family Room, Gas Starter, Stone
Appliances Some Gas Appliances, Built-In Refrigerator, Convection Oven, Dishwasher, Electric Oven, Gas Cooktop, Disposal, Gas Water Heater, Microwave, Plumbed For Gas, Vented Exhaust Fan, Wine Cooler
Flooring Carpet, Ceramic Tile, Slate, Wood
Total Bedrooms: 4
Half Bathrooms: 1
Full Bathrooms: 3
Other Interior Features Dry Bar, Decorative/Designer Lighting Fixtures, Double Vanity, Eat-in Kitchen, Granite Counters, Kitchen Island, Open Floorplan, Cable TV, Walk-In Closet(s), Wired for Sound
Area & Lot
Lot Area 8,712 Sq.Ft.
Living area 3,751 Sq.Ft.
MLS® ID 20873031
Year Built 2007
School District Frisco ISD
High School Centennial
Middle School Wester
Elementary School Gunstream
Architecture Styles Detached
Type Residential
Status Sold
Exterior
Stories 2
Pool None, Community
Air conditioning Central Air, Ceiling Fan(s), Electric, Zoned
Heat type Central, Natural Gas, Zoned
Water Source Public
Garage Space 3.0
Sewer Public Sewer
Other Exterior Features Outdoor Grill, Rain Gutters
Parking Alley Access, Garage, Garage Door Opener
Lot Features Interior Lot, Landscaped, Sprinkler System, Few Trees
Roof Composition
Utilities Natural Gas Available, Sewer Available, Separate Meters, Water Available, Cable Available
Finance
Price Upon Request

360 Virtual Tour

Take a tour of this property

Work With Jenelle

Start a thoughtful conversation about your next move, whether you're buying, selling, relocating, investing, or building a life that fits you better.


