Leave a Message

Thank you for your message. I will be in touch with you shortly.

13476 Stanmere Drive
Price Upon Request

13476 Stanmere Drive

4 Beds 3 Baths 3,022 Sq.Ft. 7,405.2 Sq.Ft.

Description

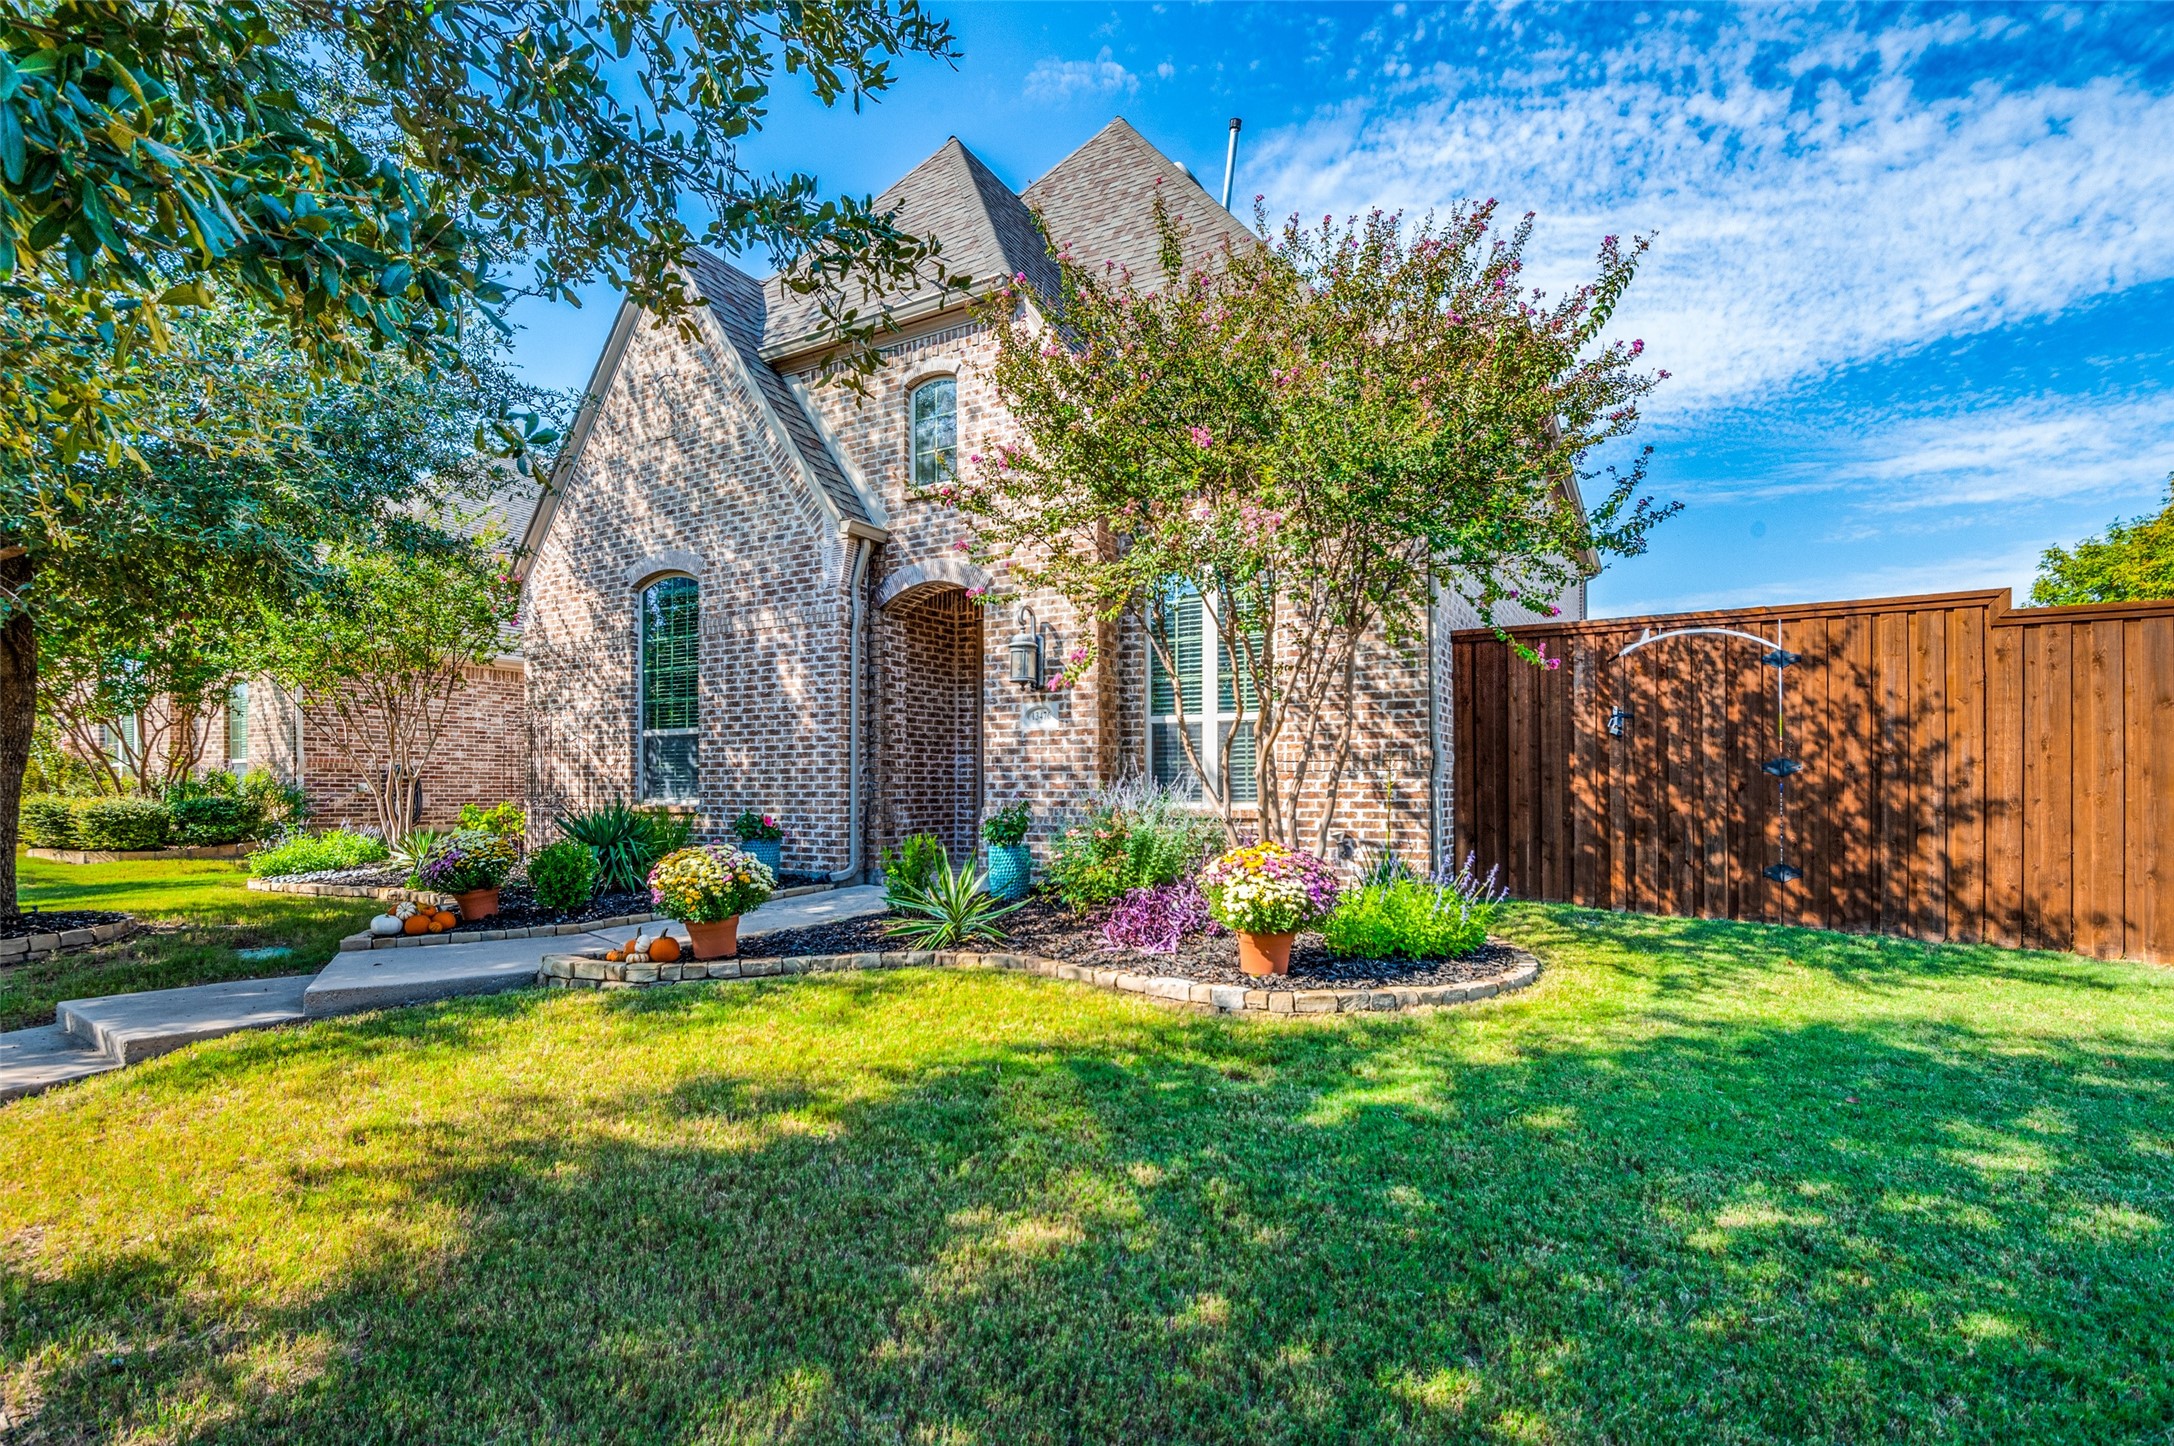
Welcome to an exquisite Highland Home nestled in the vibrant community of Cypress Creek in the heart of Frisco, TX! This remarkable residence offers a harmonious blend of luxury and comfort, featuring 4 spacious bedrooms and 3 bathrooms across an impressive 3,022 square feet of living space. As you enter, you're immediately enveloped in a warm and inviting atmosphere. The living area is a perfect gathering spot with a cozy fireplace that creates a sense of relaxation and homeliness. The thoughtful layout ensures that each room flows seamlessly into the next, providing both privacy and togetherness. The open kitchen is a chef's delight, equipped with sleek granite countertops, a double oven, gas stove, and a convenient island that invites culinary creativity. The main floor primary suite is a sanctuary of comfort, featuring a walk-in custom closet and a luxurious double sink bathroom with granite finishes, offering a spa-like experience. An additional bedroom and full bath downstairs provide versatile options for guests or an additional home office. Upstairs, the media and game room offers endless entertainment possibilities, from movie nights to game days. For those who love outdoor living, the private patio with an outdoor kitchen area is ideal for alfresco dining and summer barbecues. The backyard transforms into your personal oasis, complete with a shimmering pool, inviting hot tub, outdoor fireplace, and ample space for lounging or play. Whether you're relaxing on the porch or enjoying leisure time in the private yard or walking the paths at Harold Bacchus Community Park, this home offers endless opportunities for relaxation and enjoyment.

Share Property

Location

13476 Stanmere Drive, Frisco, TX 75035

Status

Sold

Date Sold

November 21, 2024

Property Amenities

Interior
Laundry room Washer Hookup, Electric Dryer Hookup
Fireplace Gas Log, Gas Starter, Living Room, Stone
Appliances Some Gas Appliances, Double Oven, Dishwasher, Electric Oven, Gas Cooktop, Disposal, Microwave, Plumbed For Gas
Flooring Carpet, Ceramic Tile, Hardwood
Total Bedrooms: 4
Full Bathrooms: 3
Other Interior Features Wet Bar, Chandelier, Decorative/Designer Lighting Fixtures, Double Vanity, Granite Counters, High Speed Internet, Kitchen Island, Open Floorplan, Cable TV, Vaulted Ceiling(s), Walk-In Closet(s)
Area & Lot
Lot Area 7,405.2 Sq.Ft.
Living area 3,022 Sq.Ft.
MLS® ID 20745365
Year Built 2013
School District Frisco ISD
High School Centennial
Middle School Wester
Elementary School Gunstream
Architecture Styles Traditional, Detached
Type Residential
Status Sold
Exterior
Stories 2
Pool Gunite, Heated, In Ground, Outdoor Pool, Pool, Community
Air conditioning Central Air, Ceiling Fan(s)
Heat type Central, Fireplace(s), Natural Gas, Zoned
Water Source Public
Garage Space 2.0
Security Features Carbon Monoxide Detector(s), Smoke Detector(s)
Sewer Public Sewer
Other Exterior Features Built-in Barbecue, Barbecue, Gas Grill, Outdoor Grill, Outdoor Kitchen, Rain Gutters
Parking Door-Single, Driveway, Garage, Garage Door Opener, Garage Faces Rear
Lot Features Corner Lot, No Backyard Grass, Subdivision, Sprinkler System, Few Trees
Roof Composition
Utilities Sewer Available, Underground Utilities, Water Available, Cable Available
Finance
Price Upon Request

360 Virtual Tour

Take a tour of this property

Work With Jenelle

Start a thoughtful conversation about your next move, whether you're buying, selling, relocating, investing, or building a life that fits you better.


