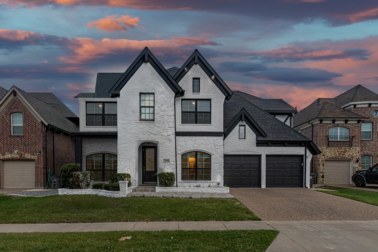
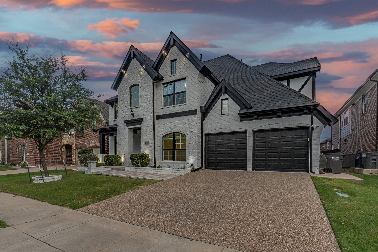
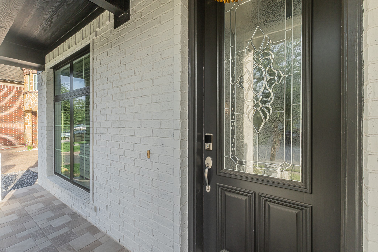
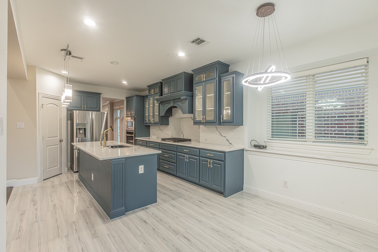
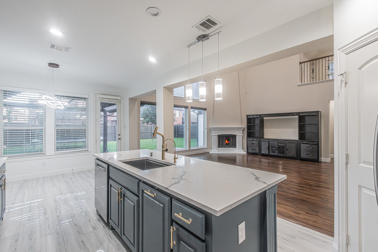
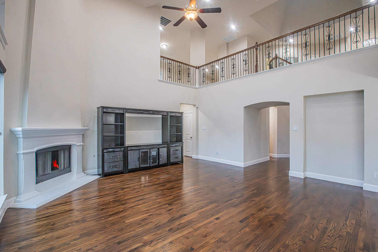
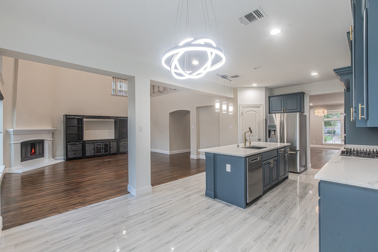
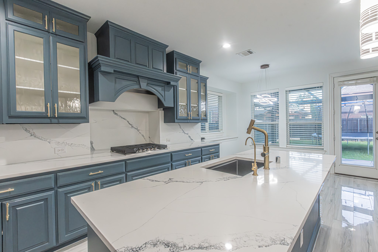
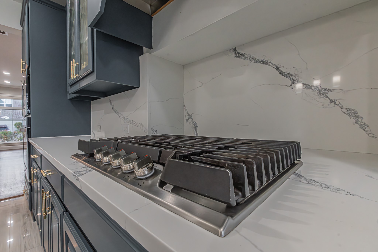
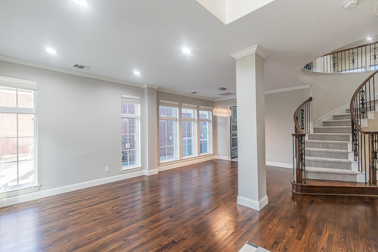
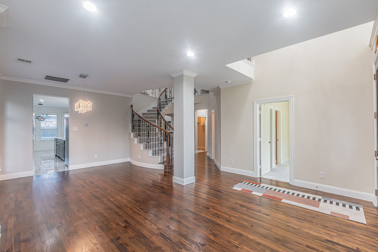
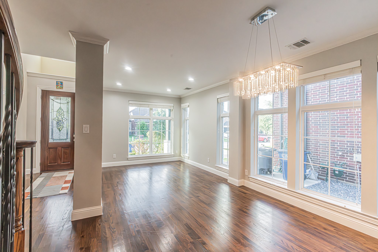
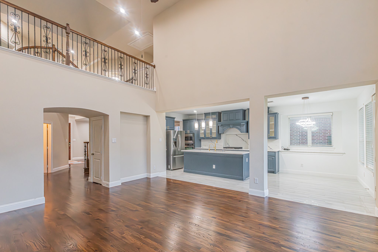
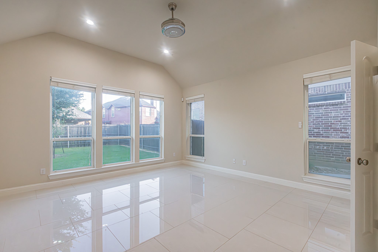
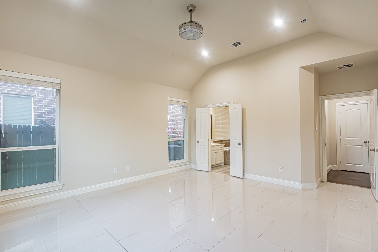
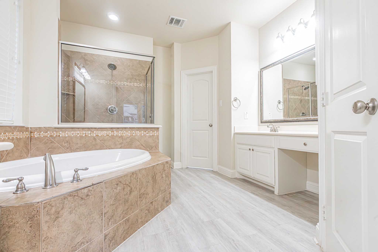
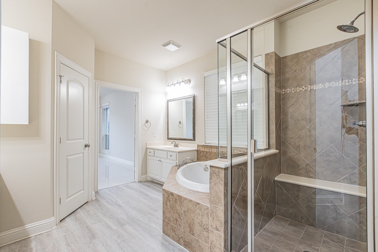
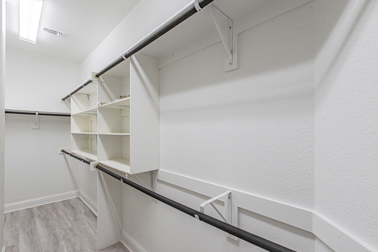
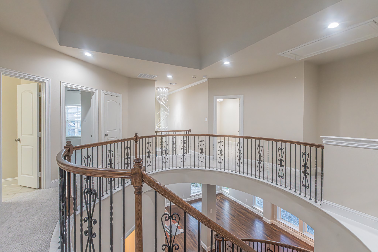
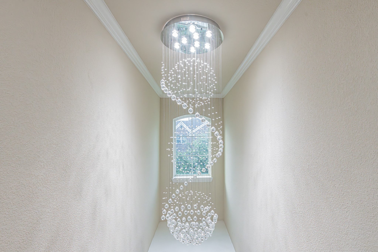
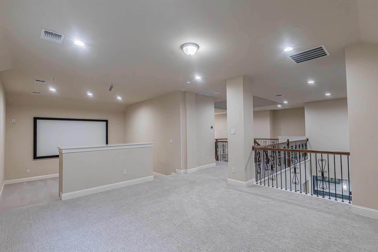
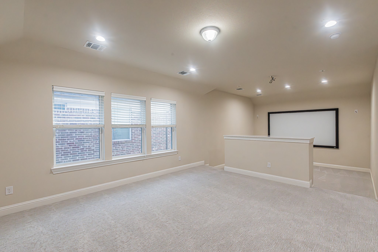
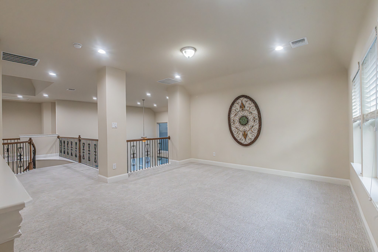
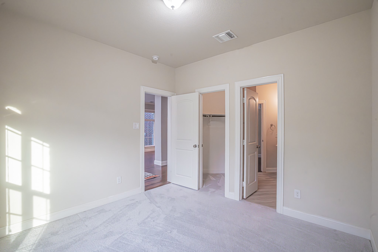
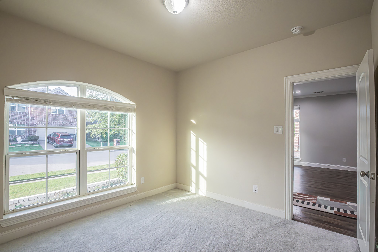
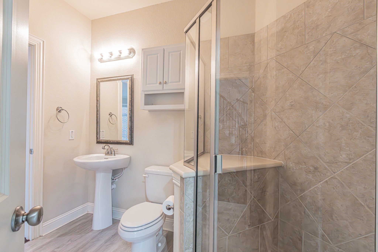
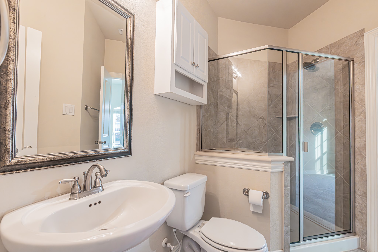
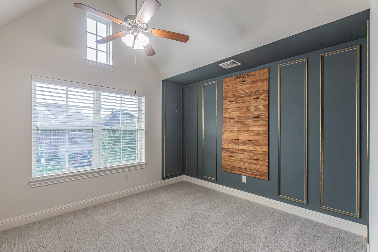
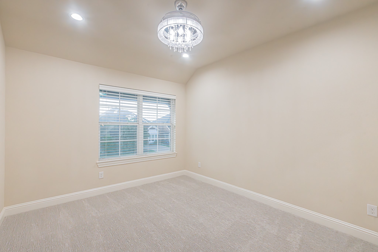
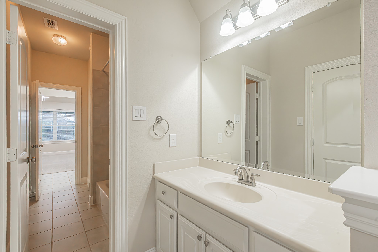
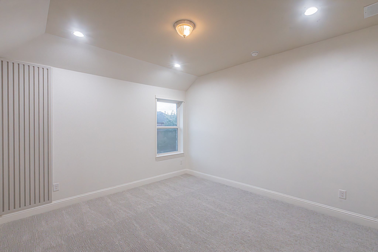
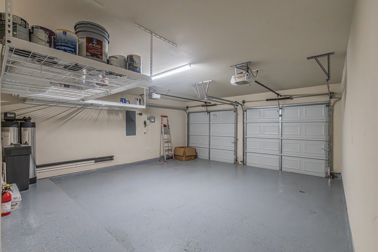
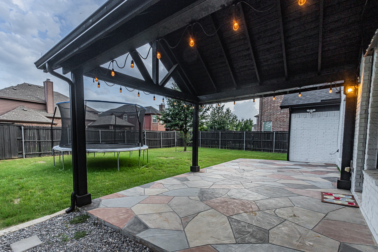
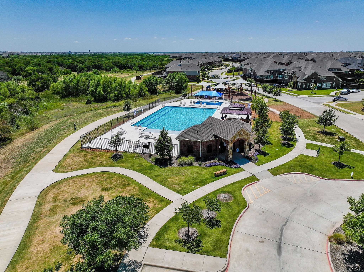
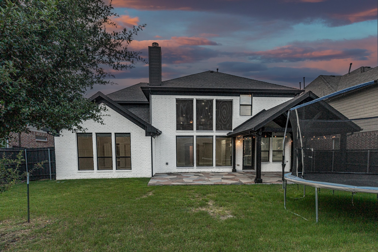
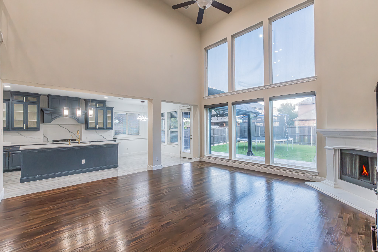
NORTH FACING! Exquisite 5-Bedroom Retreat in the Heart of Frisco Hills and newly painted white exterior! Discover unparalleled elegance in this breathtaking masterpiece! Nestled in the prestigious Frisco Hills community. Spanning an impressive 3,625 square feet, this home is a perfect blend of luxury, comfort, and modern convenience, situated within the highly acclaimed Frisco ISD and walking distance from top-A rated schools. Step through the grand entrance featuring a spiraling staircase with soaring ceilings and elegant wood floors leading into the main living room with HUGE bay windows. REMODELED gourmet luxury kitchen, boasting sleek, modern appliances, expansive countertops, gas cooktop and a seamless flow into the open-concept living area. Perfect for hosting lavish dinner parties or intimate family gatherings. The living space extends effortlessly to a serene covered newly updated back patio, where you can unwind or entertain and designed for both relaxation and outdoor enjoyment. Retreat to the expansive primary suite, a private sanctuary featuring a spa-inspired ensuite bathroom, double vanities, garden tub, walk in shower and generous closet space. Offering the ultimate in style and tranquility. Upstairs, three additional bedrooms provide abundant space for family, guests, or versatile use, each crafted with comfort in mind. Entertainment abounds in the dedicated media room with surround sound, perfect for cinematic experiences, and the vibrant game room, ensuring endless fun for all ages. This home is move-in ready with new carpeting. House Water softener included and Ring Security Cameras. The vibrant Frisco Hills community enhances your lifestyle with access to a beautifully renovated pool and playground. NEAR HEB AND A NEW UPCOMING WALMART!
Share Property
Location
14000 Signal Hill Drive, Little Elm, TX 75068
Status
Sold
Date Sold
August 5, 2025
Property Amenities
Interior
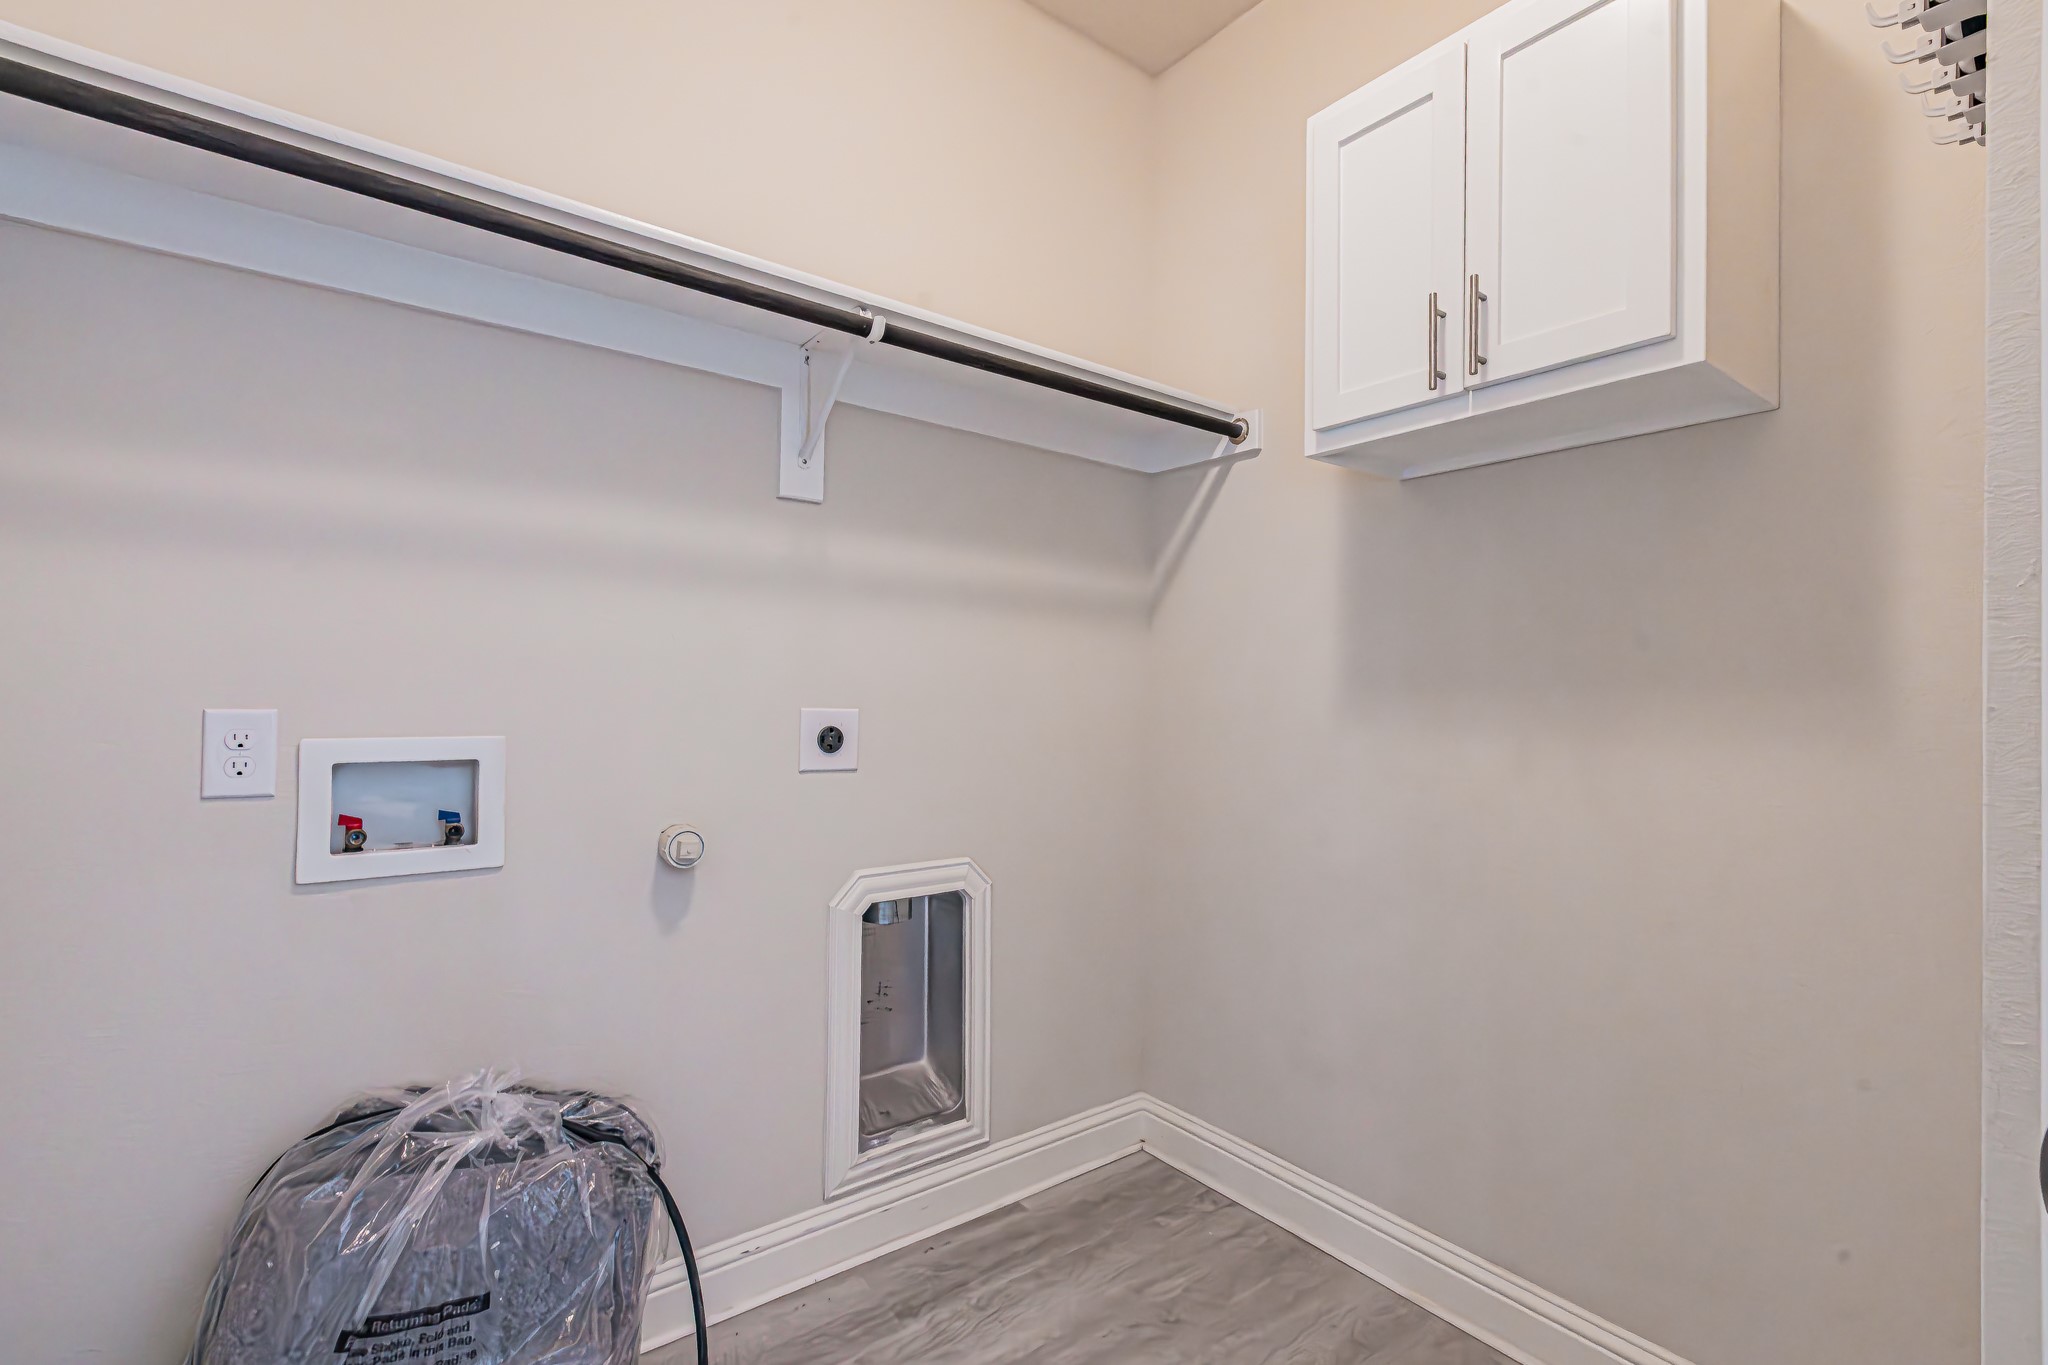
Laundry roomElectric Dryer Hookup
FireplaceGas
AppliancesConvection Oven, Dishwasher, Gas Cooktop, Disposal, Microwave, Refrigerator
Total Bedrooms:5
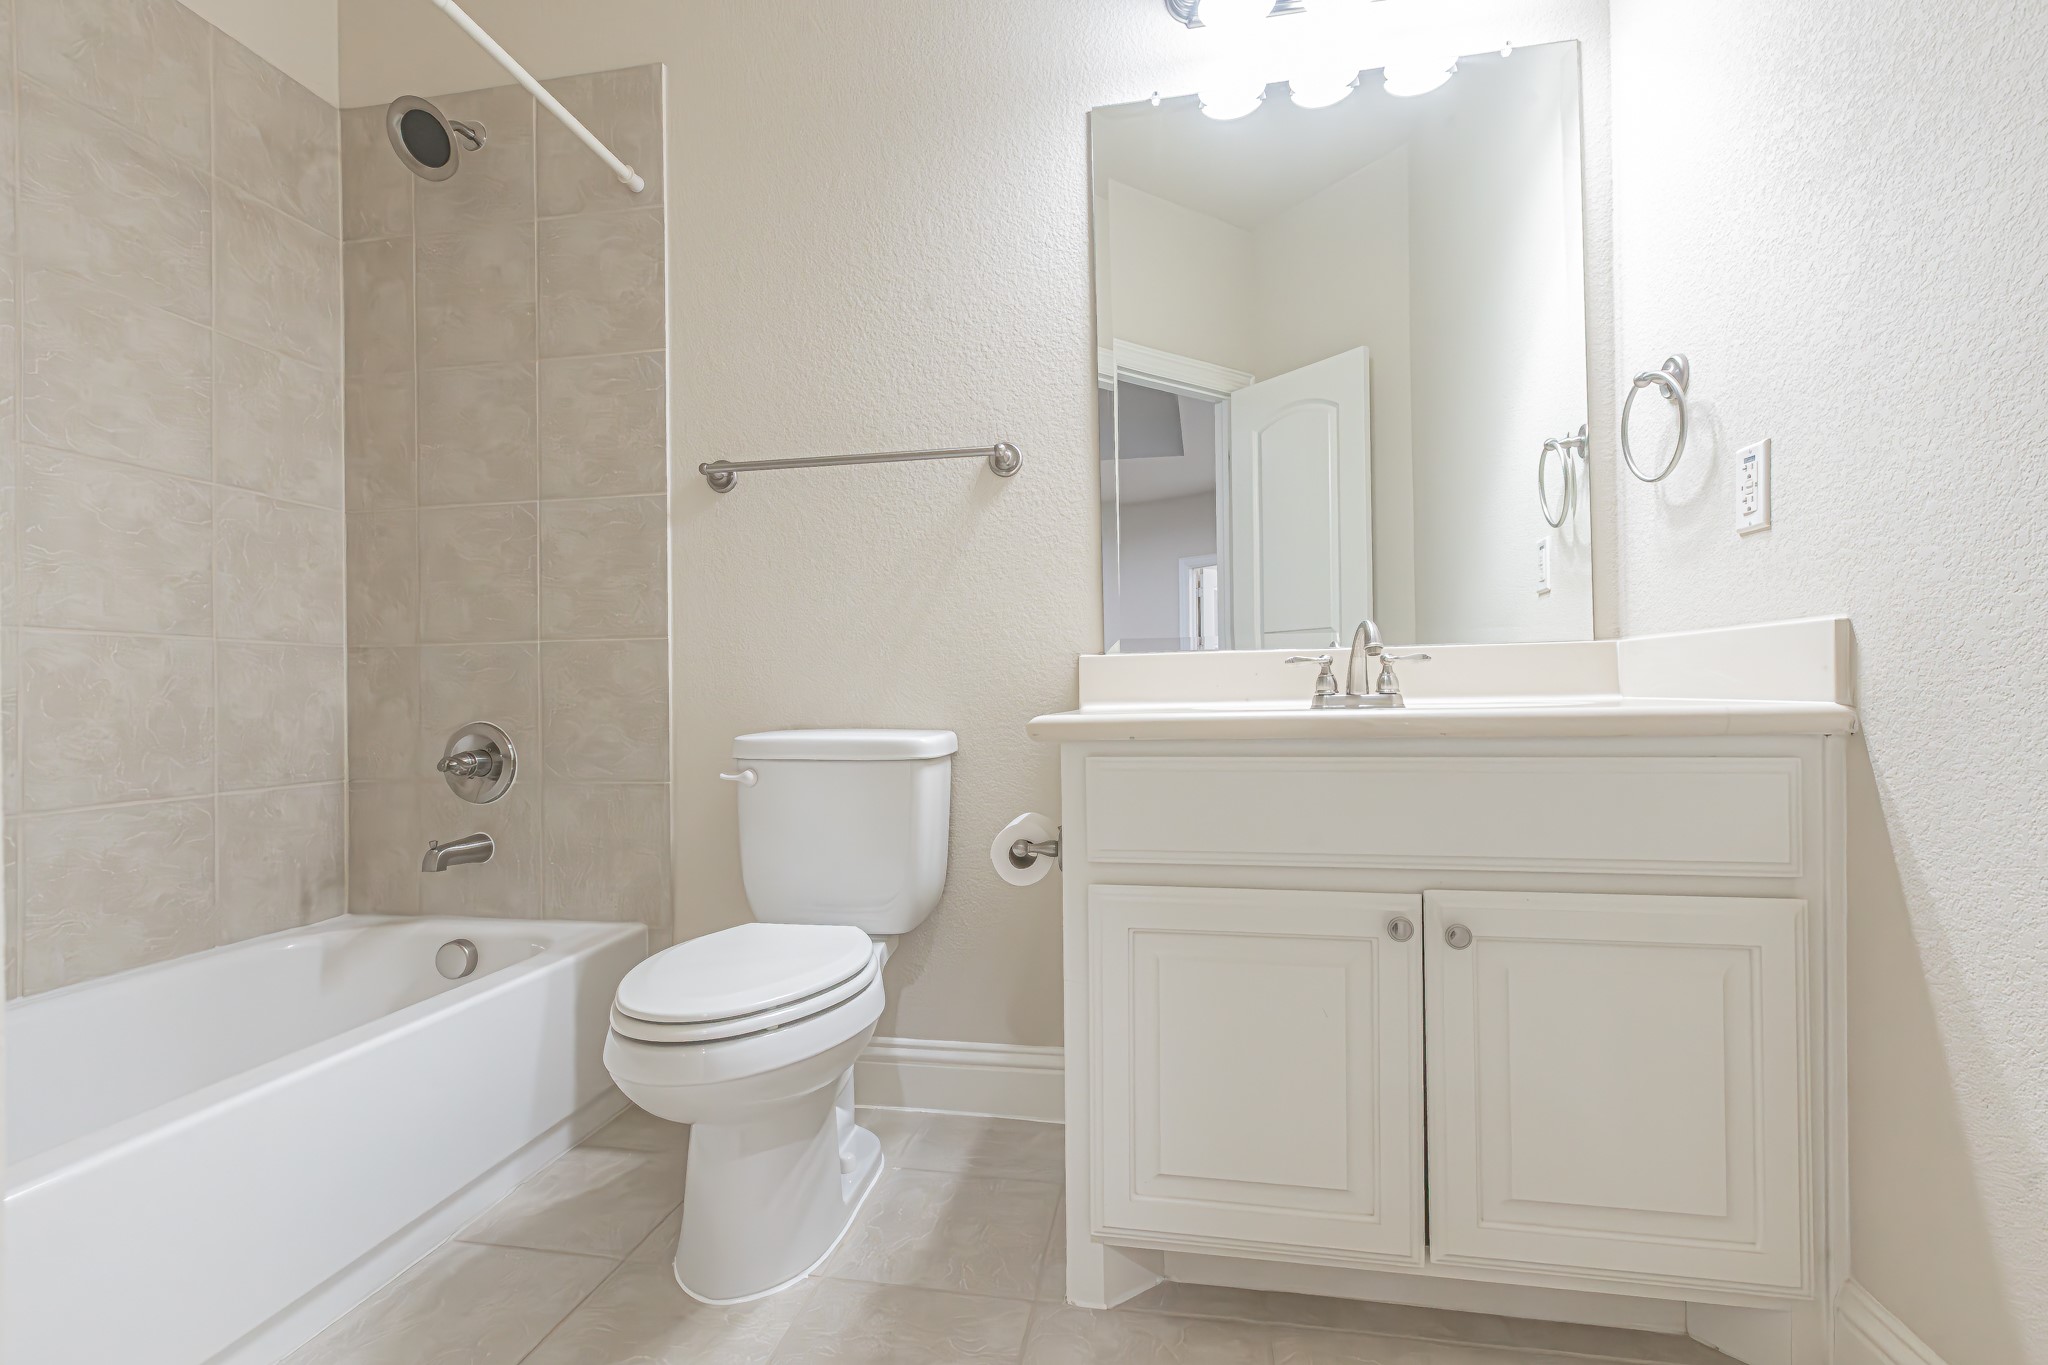
Full Bathrooms:4
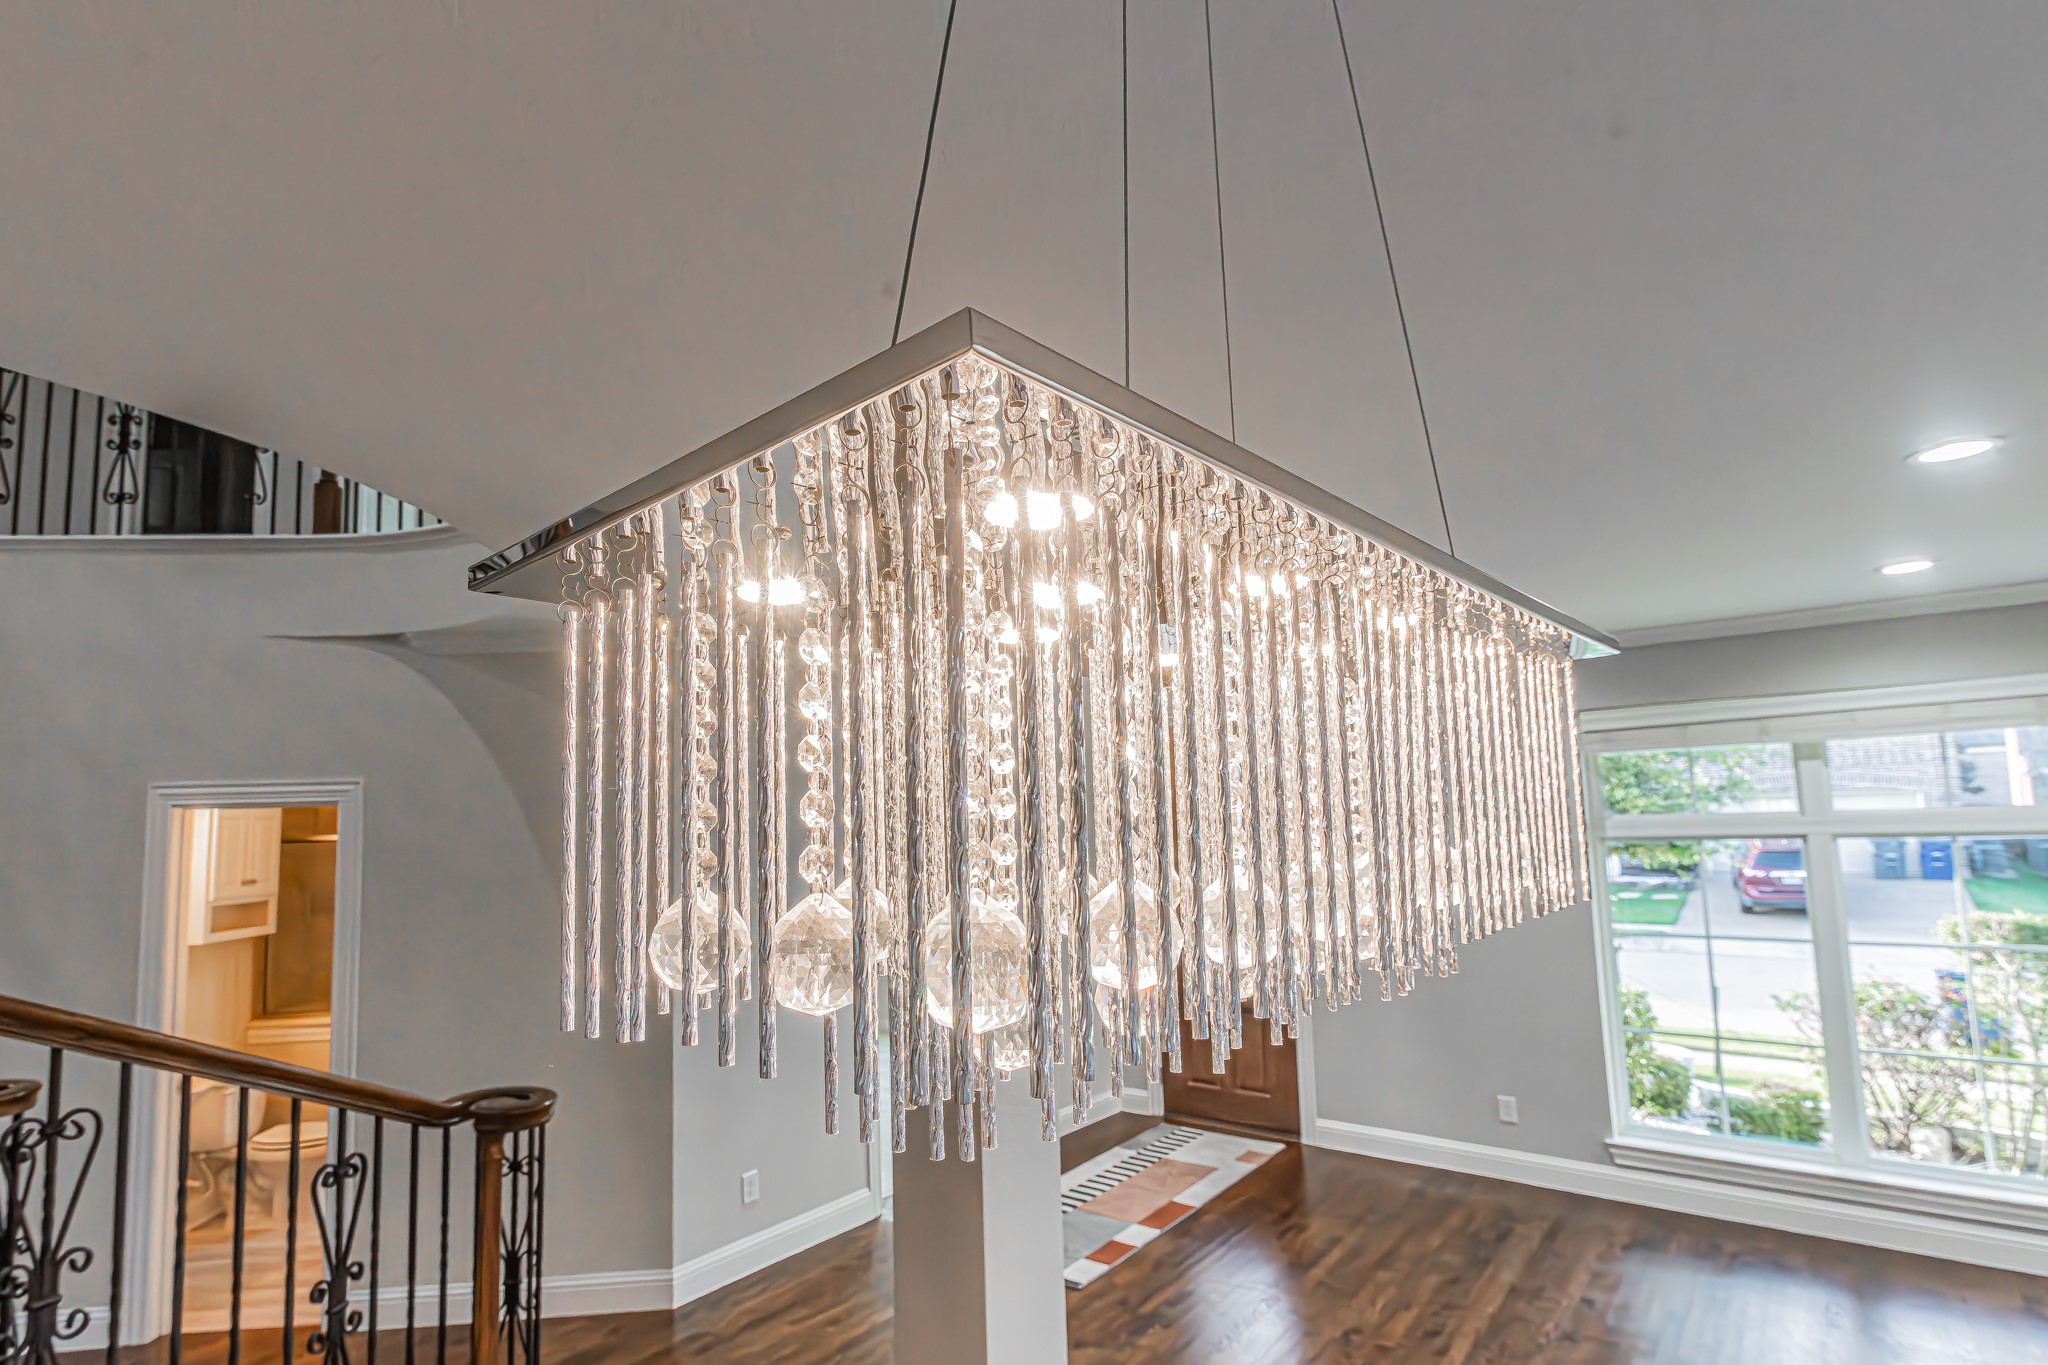
Other Interior FeaturesChandelier, Decorative/Designer Lighting Fixtures, Double Vanity, Eat-in Kitchen, Granite Counters, High Speed Internet, Kitchen Island, Open Floorplan, Other, Pantry, Cable TV, Natural Woodwork, Walk-In Closet(s)
Area & Lot
Lot Area6,926.04 Sq.Ft.
Living area3,625 Sq.Ft.
MLS® ID20985971
Year Built2012
School DistrictFrisco ISD
High SchoolPanther Creek
Middle SchoolWilkinson
Elementary SchoolMiller
Architecture StylesDetached
TypeResidential
StatusSold
Exterior
Stories2
PoolNone
Air conditioningElectric
Heat typeElectric
Water SourcePublic
Garage Space2.0
Security FeaturesOther
SewerPublic Sewer
ParkingGarage
RoofComposition
UtilitiesElectricity Available, Electricity Connected, Other, Phone Available, Sewer Available, Water Available, Cable Available