Leave a Message

Thank you for your message. I will be in touch with you shortly.

1402 Calais Court
Price Upon Request

1402 Calais Court

3 Beds 2 Baths 1,501 Sq.Ft. 7,535.88 Sq.Ft.

Description

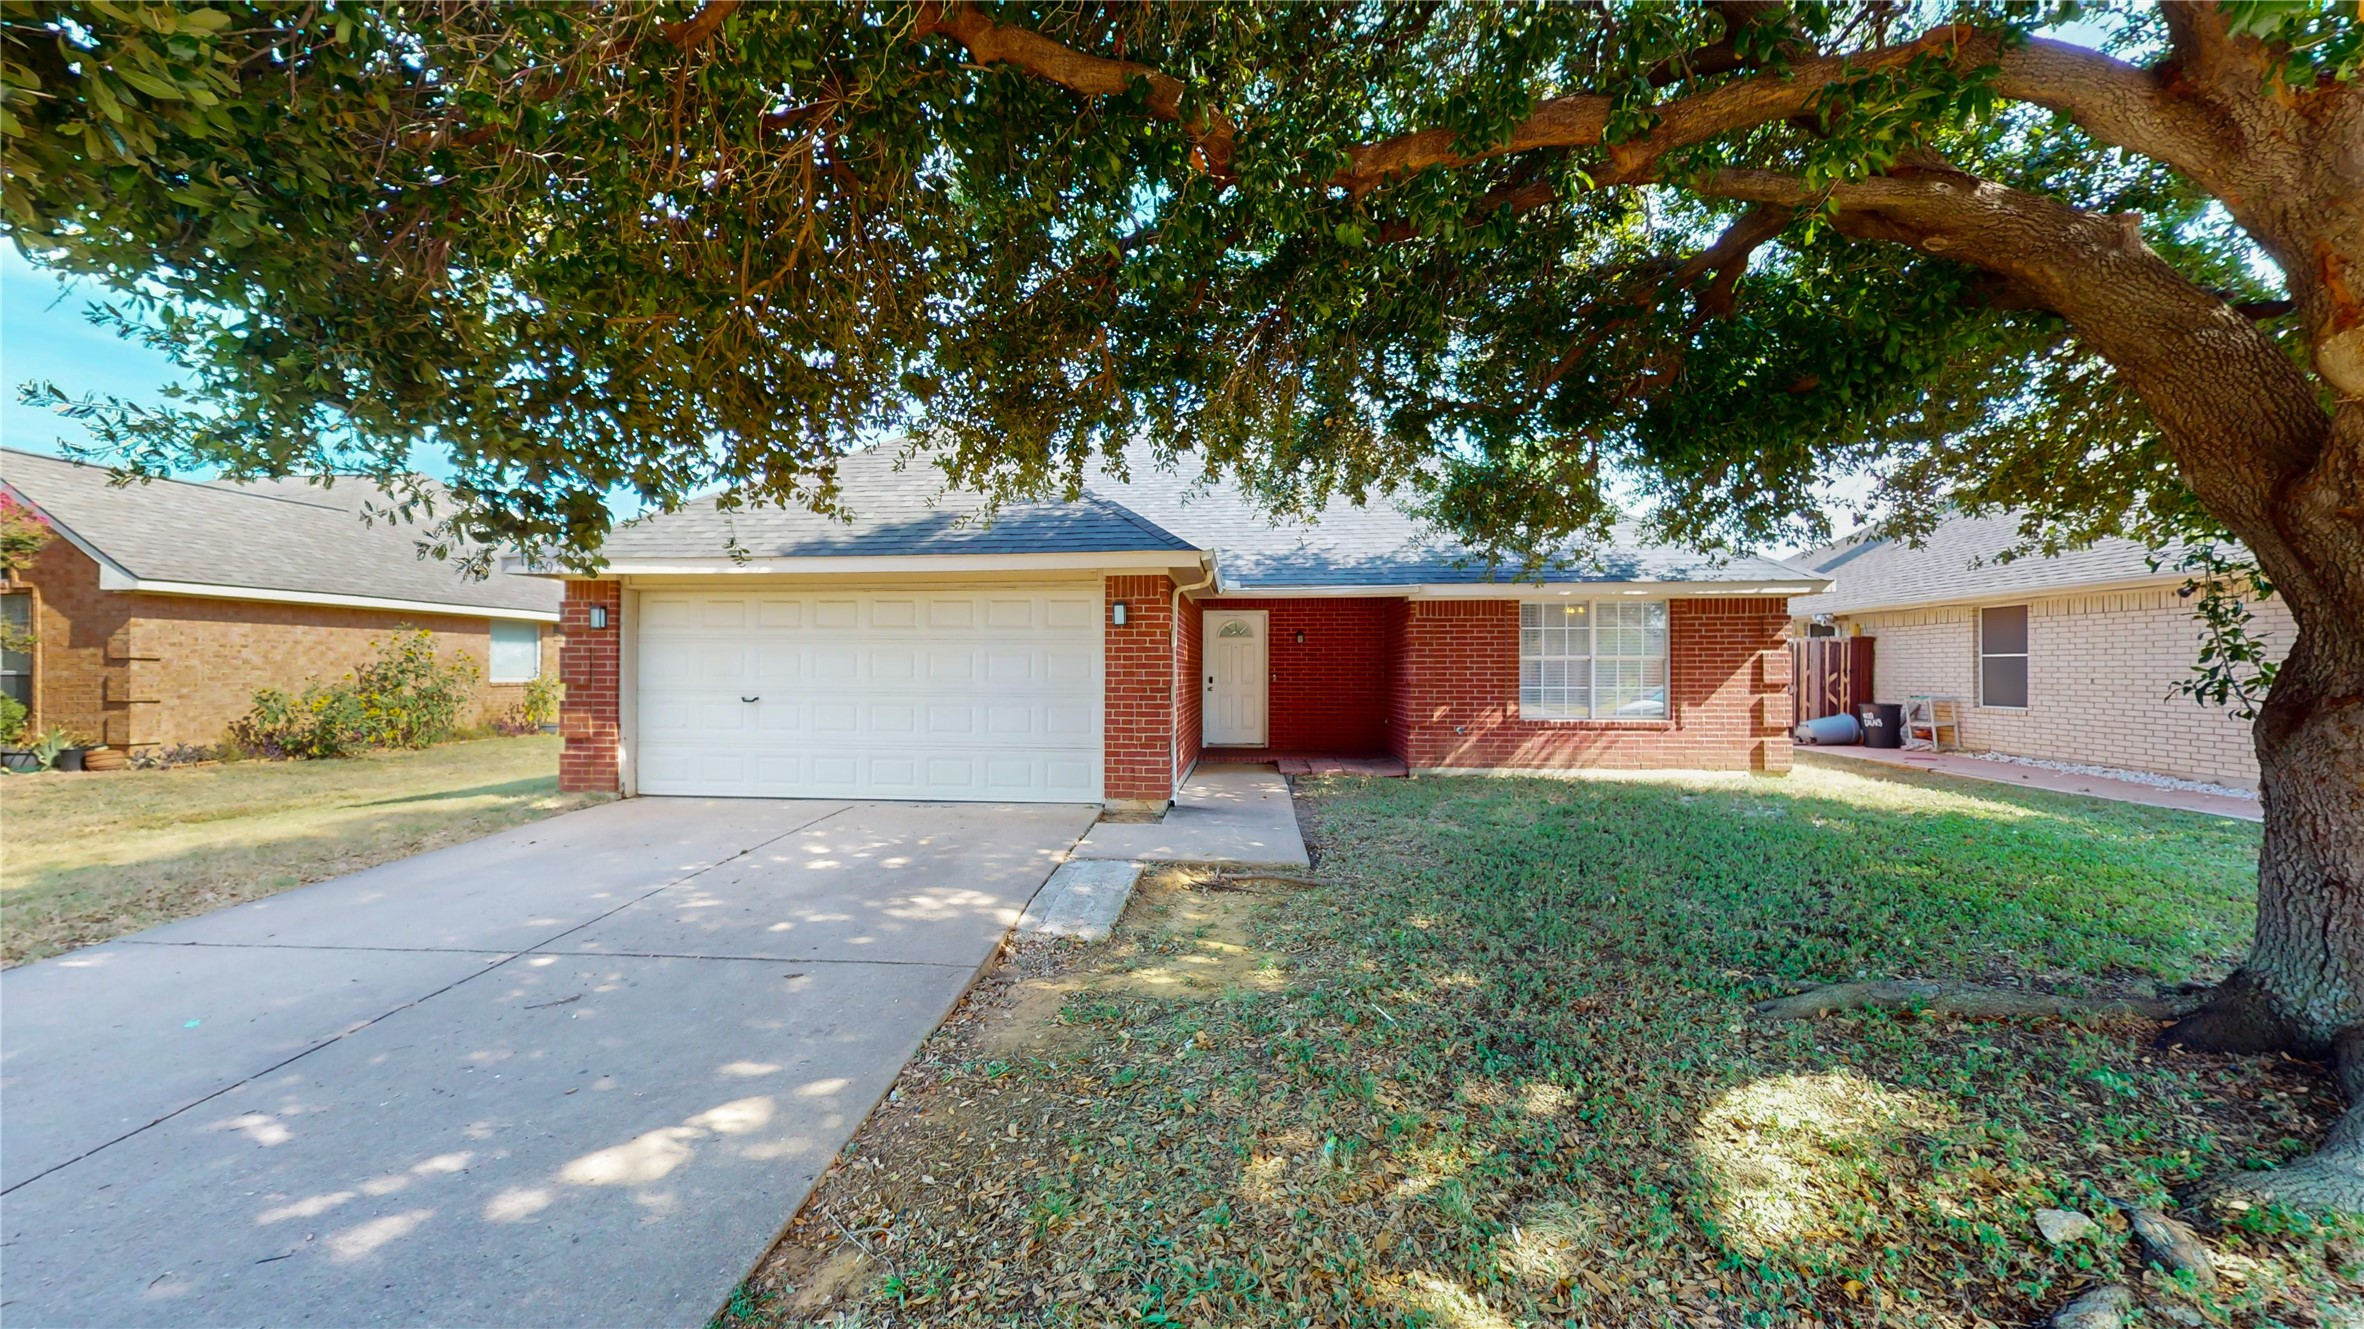
NEWLY UPDATED 3-BED, 2-BATH HOME IN DESIRABLE SEVILLE ESTATES CUL-DE-SAC. Discover your dream home with this beautifully designed residence, featuring an open layout perfect for family gatherings and entertaining. The spacious living room flows seamlessly into the dining area and kitchen, offering both functionality and style. Soaring vaulted ceilings and abundant windows fill the space with natural light, creating a warm and inviting atmosphere. Step outside to a private backyard oasis! Enjoy a covered patio ideal for outdoor dining and relaxation, plus a separate pergola with a cozy fire pit--perfect for entertaining or unwinding. The spacious backyard is fully fenced, providing a great space for pets to run and play. The kitchen is a chef's dream, complete with a wine fridge, refrigerator, built-in cabinets, and a generous pantry for ample storage. The primary suite offers a luxurious en suite bathroom with dual sinks, two large walk-in closets, and a garden tub with a shower. The additional two bedrooms provide flexibility for family, guests, or a home office. This home comes equipped with a washer, dryer, TVs in the garage, and a refrigerator. Recent updates include fresh paint throughout, a new AC system for year-round comfort, modern ceiling fans, and a new garage motor. The area around 1402 Calais Ct is popular for its family-friendly neighborhoods, excellent school districts, and convenient access to major highways, making it a great location for commuters. Minutes away from Bob Eden and Bear Creek Park, close to proximity to DFW Airport, Grapevine Mills Mall, Plenty of Local Restaurants and more! Ready for immediate move-in! Lease terms longer than one year are preferred. Pets welcome! 3D Virtual Matterport tour available.

Share Property

Location

1402 Calais Court, Euless, TX 76040

Status

Leased

Date Leased

February 1, 2025

Property Amenities

Interior
Fireplace Family Room, Gas Starter, Living Room, Masonry, Raised Hearth, Wood Burning
Appliances Dryer, Electric Range, Electric Water Heater, Disposal, Refrigerator, Vented Exhaust Fan, Washer, Wine Cooler
Flooring Luxury Vinyl, Luxury Vinyl Plank
Total Bedrooms: 3
Full Bathrooms: 2
Other Interior Features Built-in Features, Chandelier, Decorative/Designer Lighting Fixtures, Double Vanity, Eat-in Kitchen, High Speed Internet, Open Floorplan, Pantry, Tile Counters, Cable TV, Walk-In Closet(s), Wired for Sound
Area & Lot
Lot Area 7,535.88 Sq.Ft.
Living area 1,501 Sq.Ft.
MLS® ID 20769483
Year Built 1996
School District Hurst-Euless-Bedford ISD
High School Trinity
Elementary School Wilshire
Architecture Styles Traditional, Detached
Type Residential
Status Leased
Exterior
Stories 1
Pool None
Air conditioning Central Air, Ceiling Fan(s), Electric
Heat type Central, Fireplace(s)
Water Source Public
Garage Space 2.0
Security Features Carbon Monoxide Detector(s), Smoke Detector(s), Security Lights
Sewer Public Sewer
Other Exterior Features Fire Pit, Lighting, Outdoor Living Area, Other, Private Yard
Parking Additional Parking, Concrete, Covered, Direct Access, Door-Single, Driveway, Epoxy Flooring, Enclosed, Garage Faces Front, Garage, Garage Door Opener, Kitchen Level, Lighted, On Site, Secured
Lot Features Back Yard, Cleared, Interior Lot, Lawn, Landscaped, Native Plants, Subdivision, Few Trees
Roof Composition, Shingle
Utilities Electricity Available, Electricity Connected, Natural Gas Available, Sewer Available, Separate Meters, Underground Utilities, Water Available, Cable Available
Finance
Price Upon Request

360 Virtual Tour

Take a tour of this property

Work With Jenelle

Start a thoughtful conversation about your next move, whether you're buying, selling, relocating, investing, or building a life that fits you better.


