Leave a Message

Thank you for your message. I will be in touch with you shortly.

1404 Ranchview Court
VIEW PHOTOS
Price Upon Request

1404 Ranchview Court

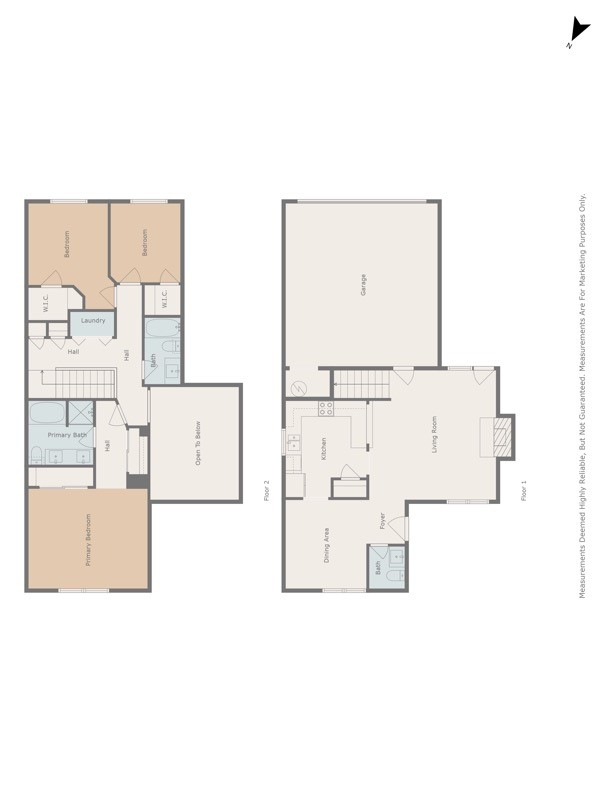
3 Beds 3 Baths 1,672 Sq.Ft. 6,751.8 Sq.Ft.

Description

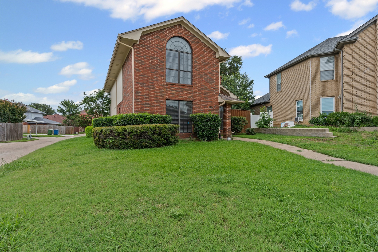
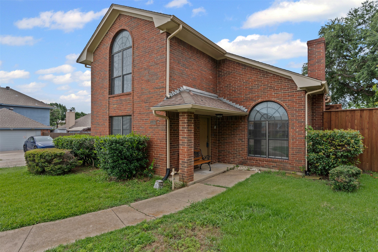
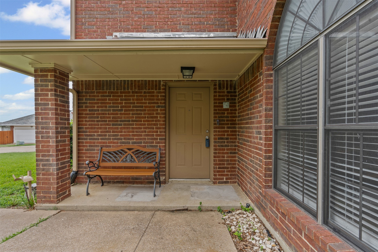
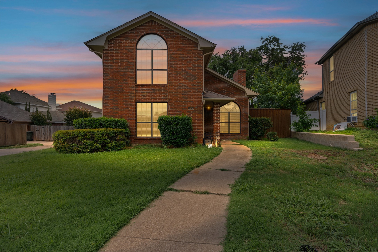
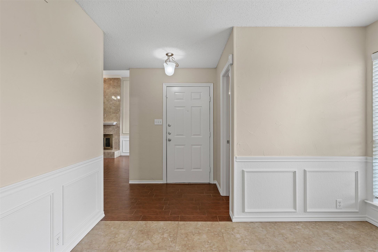
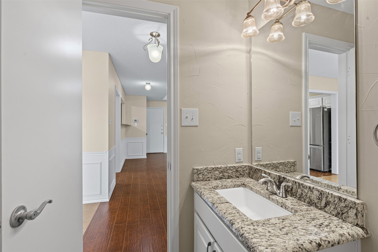
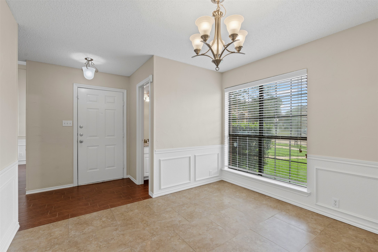
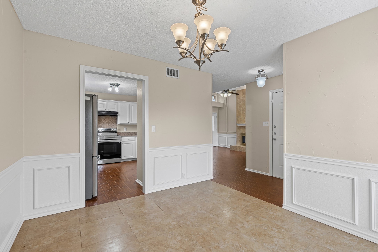
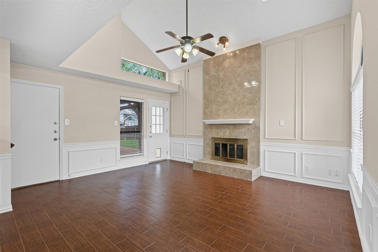
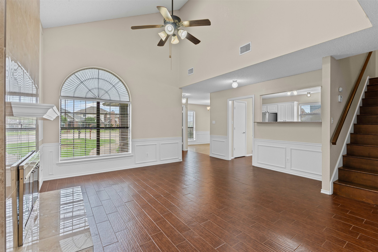
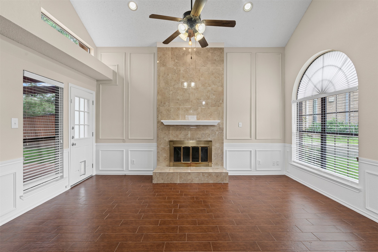
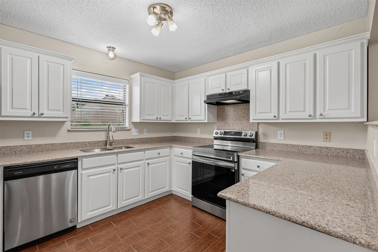
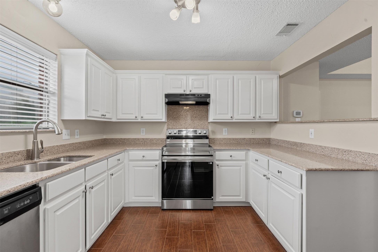
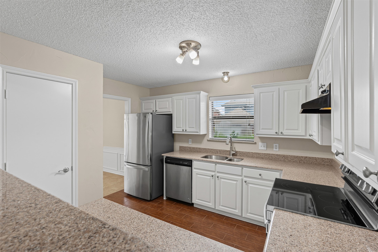
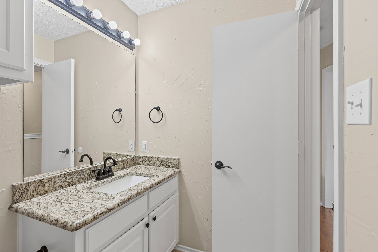
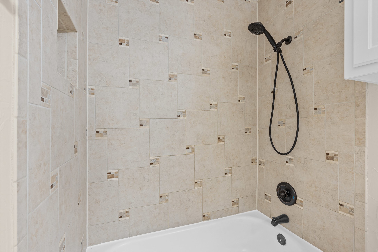
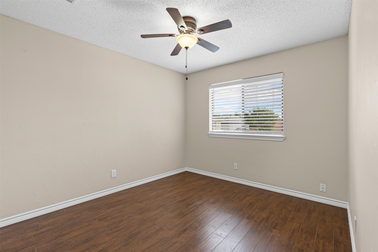
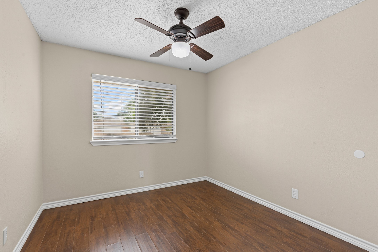
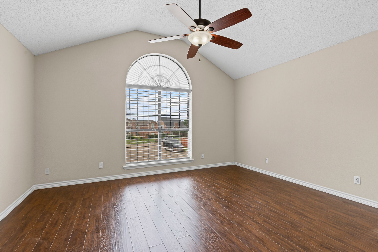
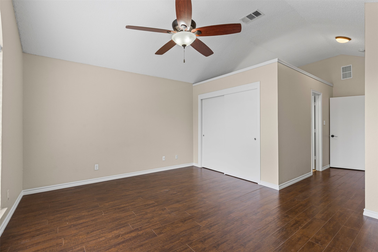
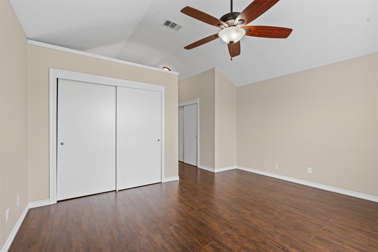
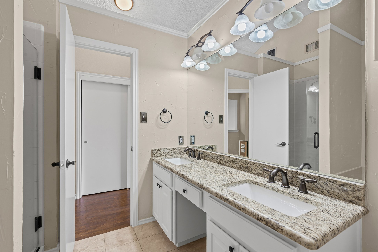
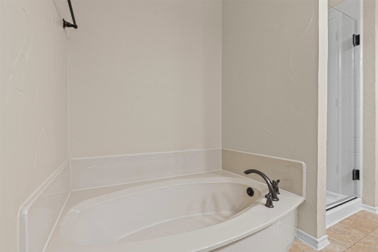
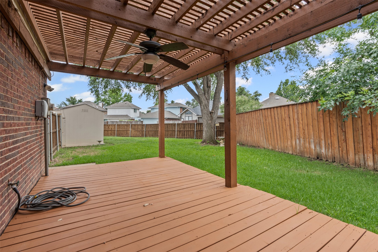
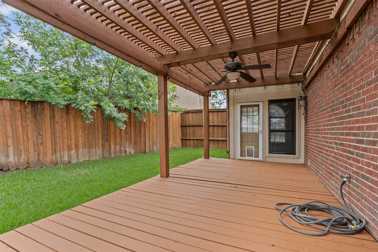
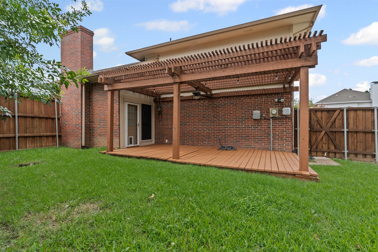
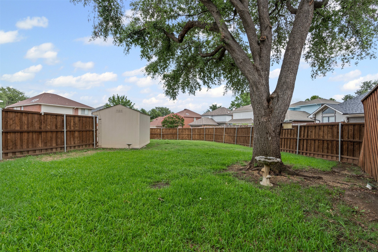
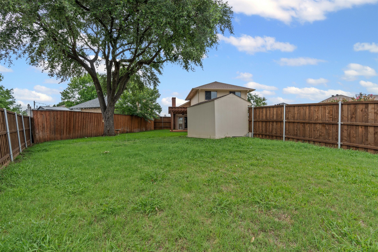
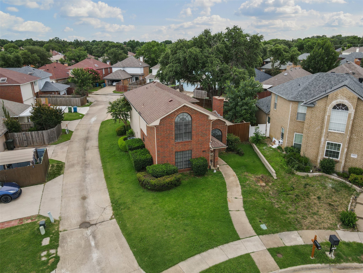
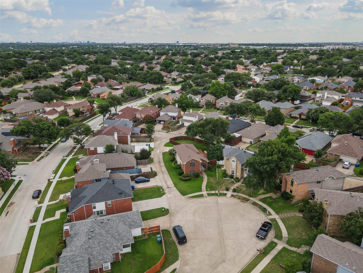
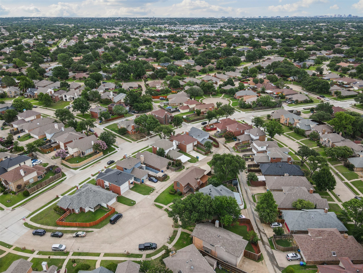
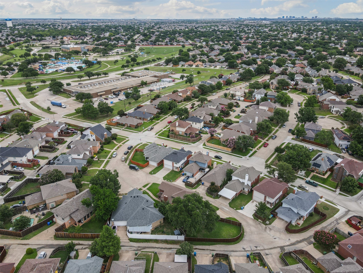
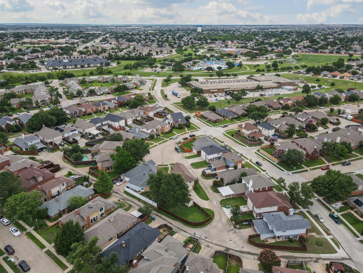
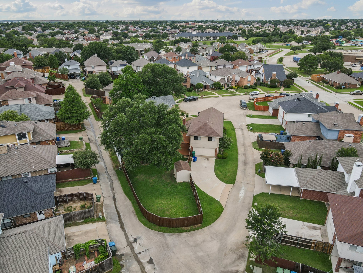
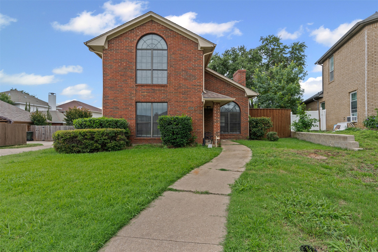
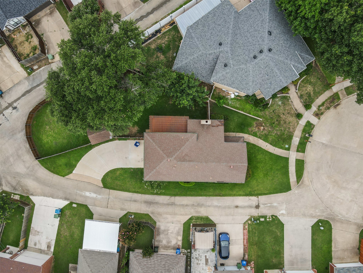
Discover the charm of this adorable 3-bedroom home nestled on a spacious cul-de-sac lot at 1404 Ranchview Ct in Carrollton, TX. Recent updates (June 2025) include: interior paint, kitchen appliances, bathroom fixtures, garage door, foundation. Ideally located near schools and the Rosemeade Recreation Center and pool, this home offers a perfect blend of convenience and leisure. The expansive backyard is a true gem, featuring a wooden deck and a covered porch, perfect for outdoor entertaining or simply enjoying serene evenings. Huge rear entry driveway for extra parking. Large backyard with storage building and wood deck. With its inviting layout and prime location, this home is a wonderful opportunity for families seeking comfort and accessibility.

Share Property

Location

1404 Ranchview Court, Carrollton, TX 75007

Status

Sold

Date Sold

July 18, 2025

Property Amenities

Interior
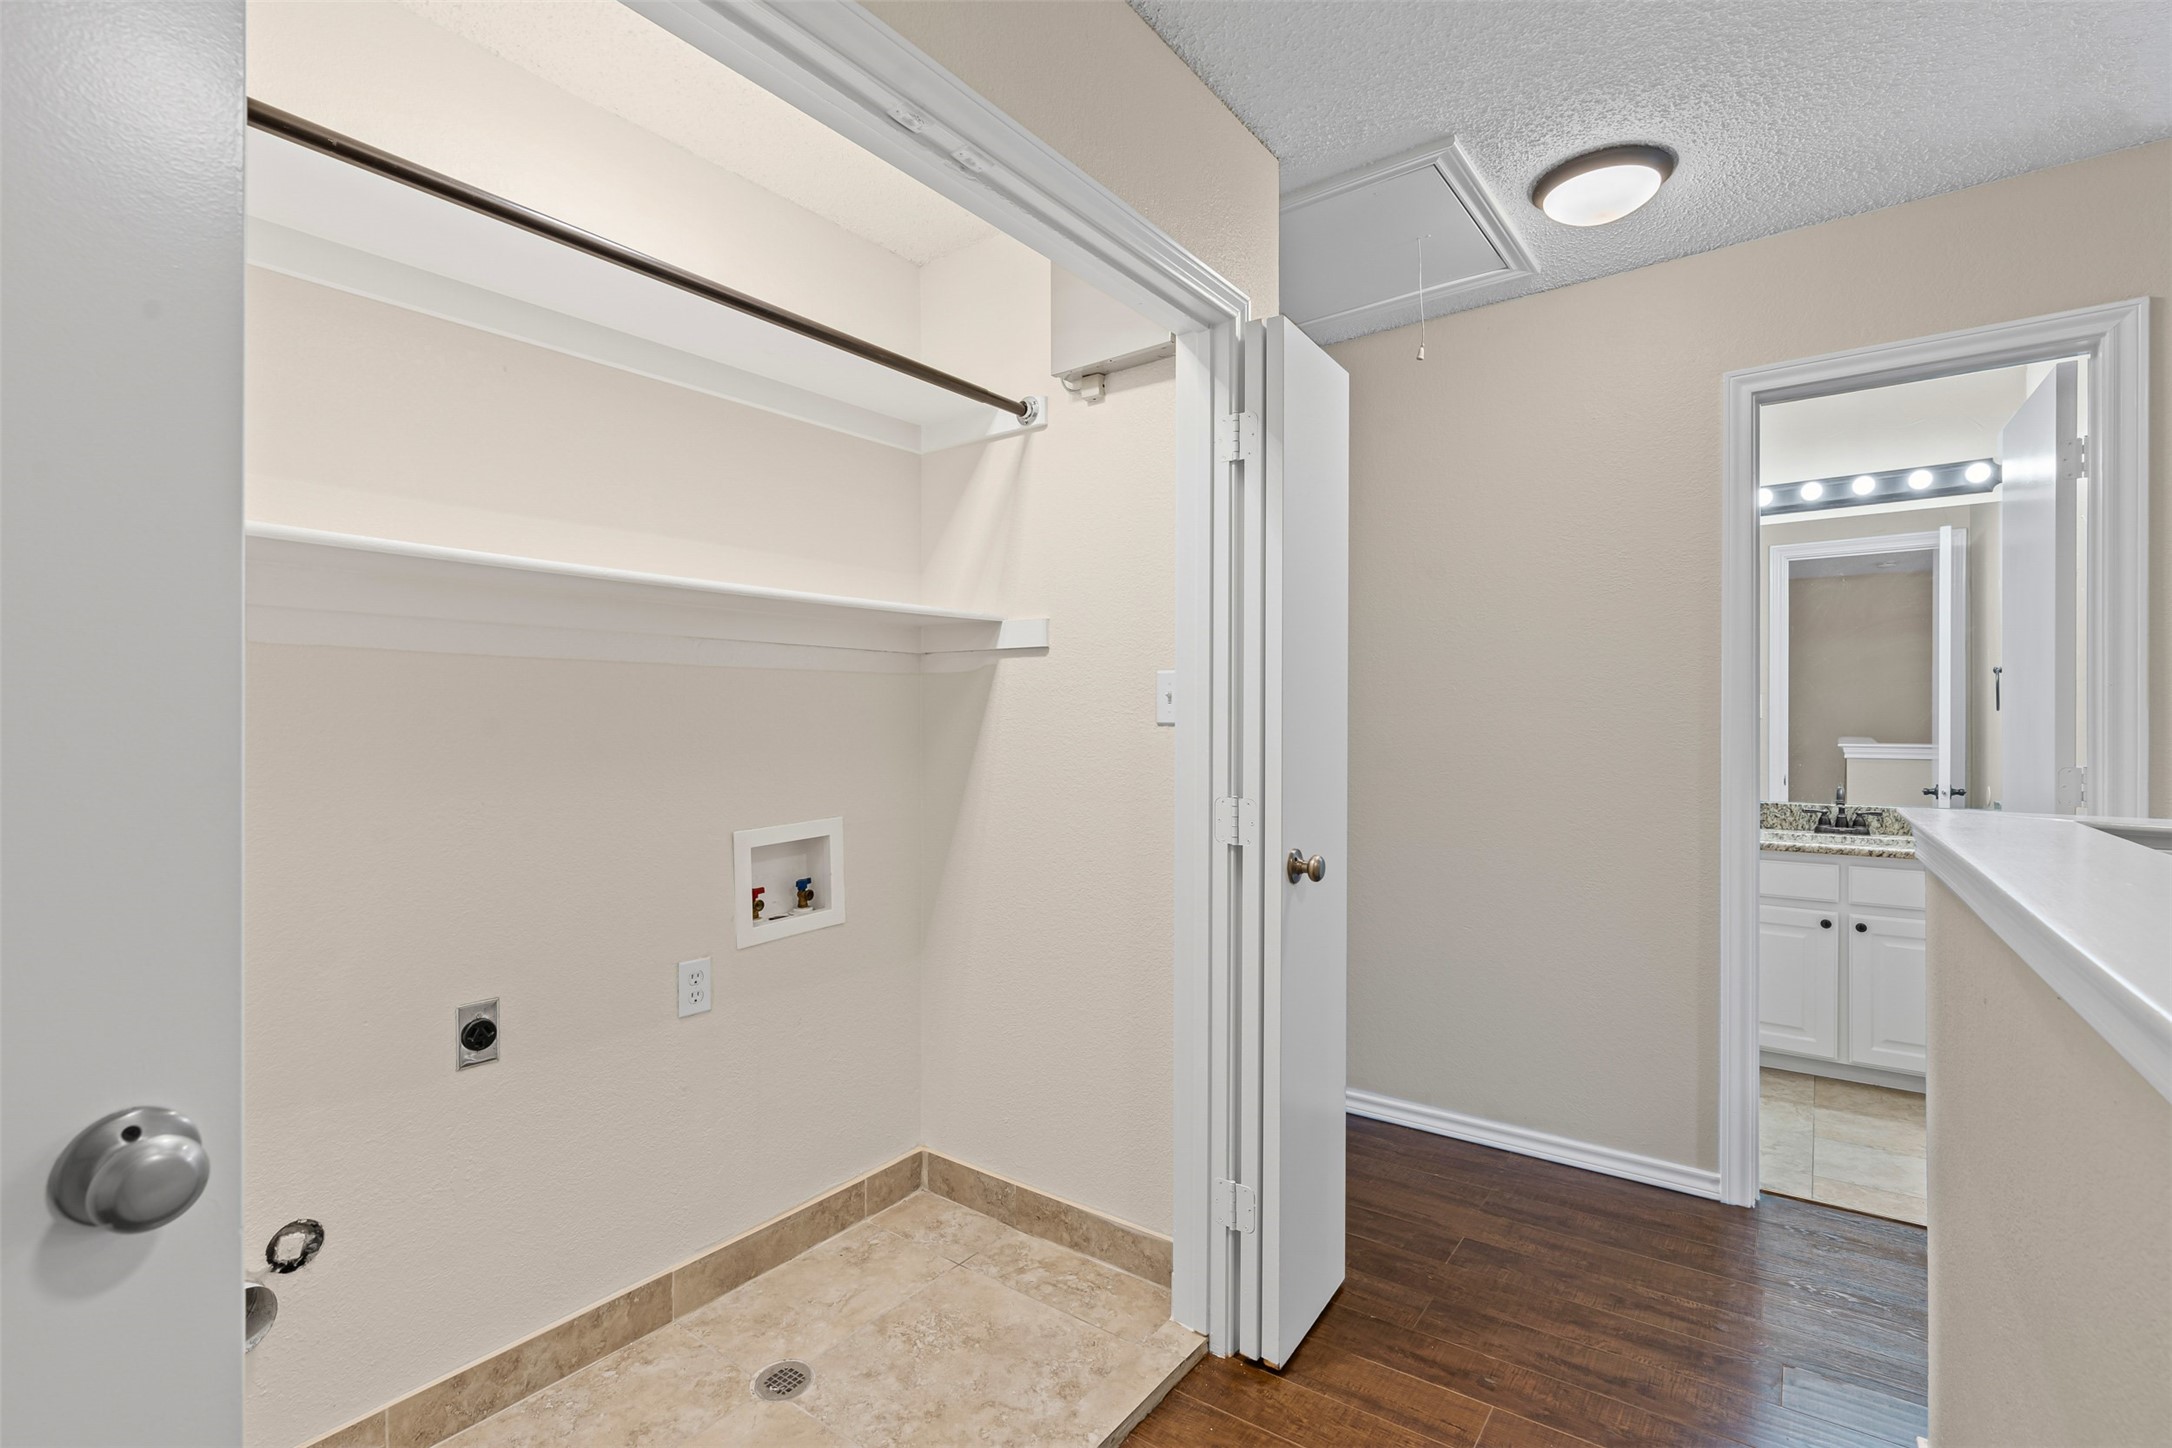
Laundry room Washer Hookup, Electric Dryer Hookup
Fireplace Glass Doors, Gas Log, Other
Appliances Dishwasher, Electric Range, Disposal, Microwave, Vented Exhaust Fan
Flooring Carpet, Ceramic Tile
Total Bedrooms: 3
Half Bathrooms: 1
Full Bathrooms: 2
Other Interior Features Granite Counters, High Speed Internet, Open Floorplan, Cable TV, Vaulted Ceiling(s), Walk-In Closet(s)
Area & Lot
Lot Area 6,751.8 Sq.Ft.
Living area 1,672 Sq.Ft.
MLS® ID 20961991
Year Built 1988
School District Carrollton-Farmers Branch ISD
High School Creekview
Middle School Blalack
Elementary School Rosemeade
Architecture Styles Traditional, Detached
Type Residential
Status Sold
Exterior
Stories 2
Pool None
Air conditioning Central Air, Electric
Heat type Central, Electric
Water Source Public
Garage Space 2.0
Security Features Security System
Sewer Public Sewer
Other Exterior Features Deck, Rain Gutters, Storage
Parking Additional Parking, Alley Access, Concrete, Driveway, Garage, Garage Door Opener, Garage Faces Rear
Lot Features Back Yard, Cul-De-Sac, Irregular Lot, Lawn, Sprinkler System, Few Trees
Roof Composition
Utilities Sewer Available, Water Available, Cable Available
360 Virtual Tour

Take a tour of this property

Hillcrest Forest

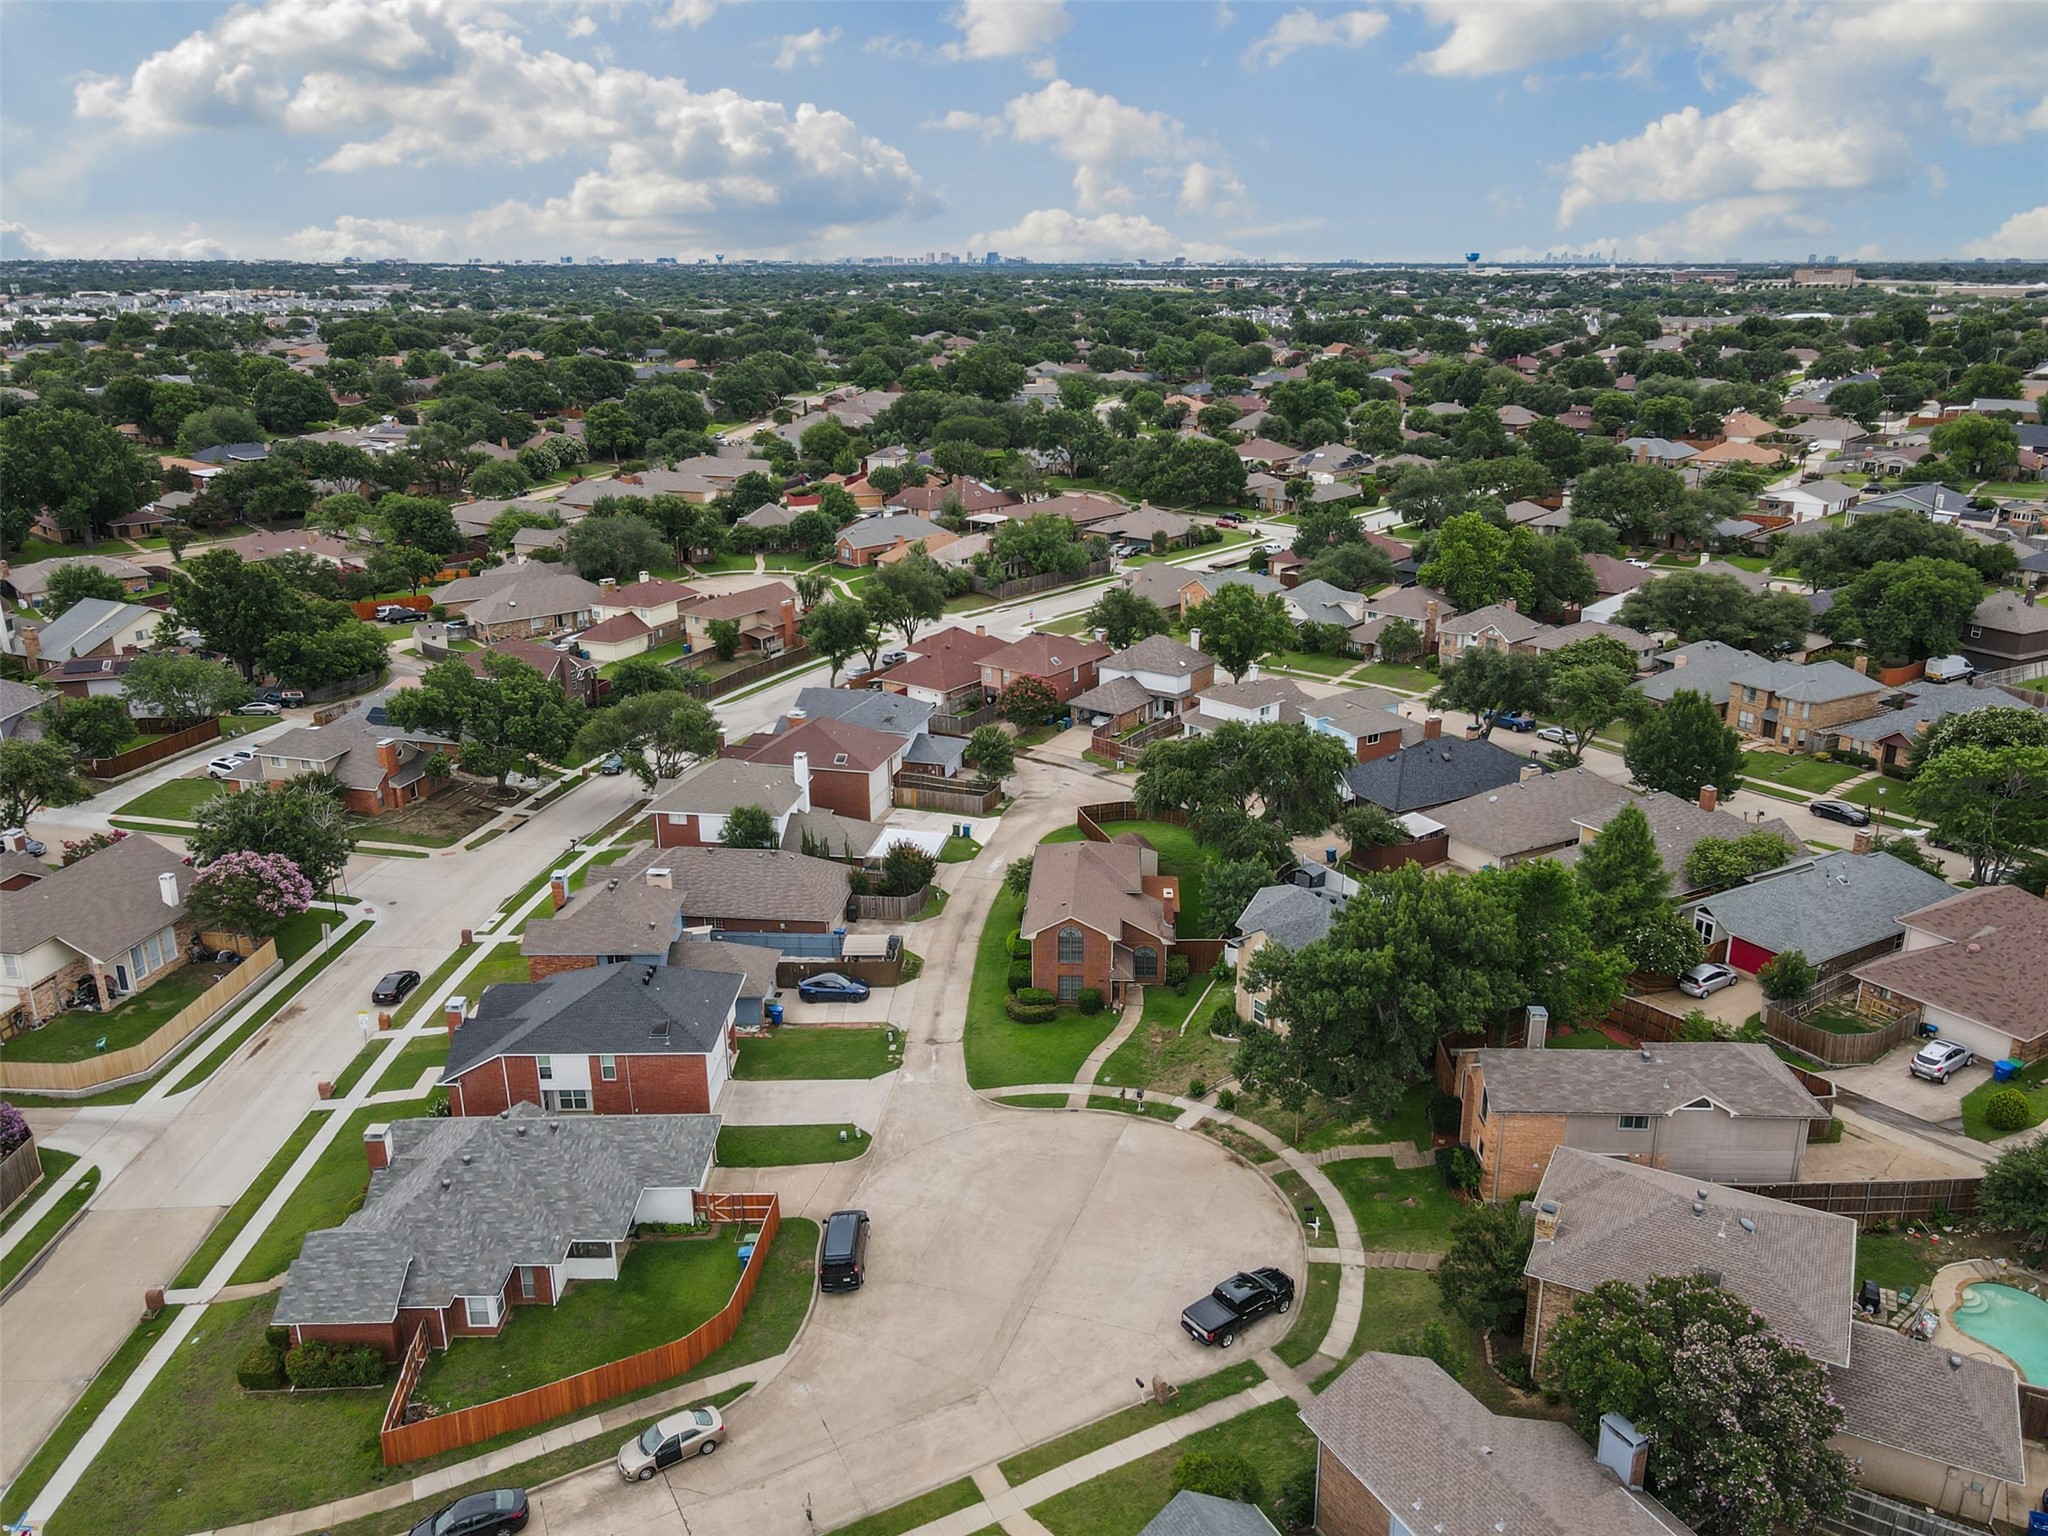
Established North Dallas neighborhood offering greenbelt access, classic ranch homes, and top elementary schools.

Work With Jenelle
Start a thoughtful conversation about your next move, whether you're buying, selling, relocating, investing, or building a life that fits you better.