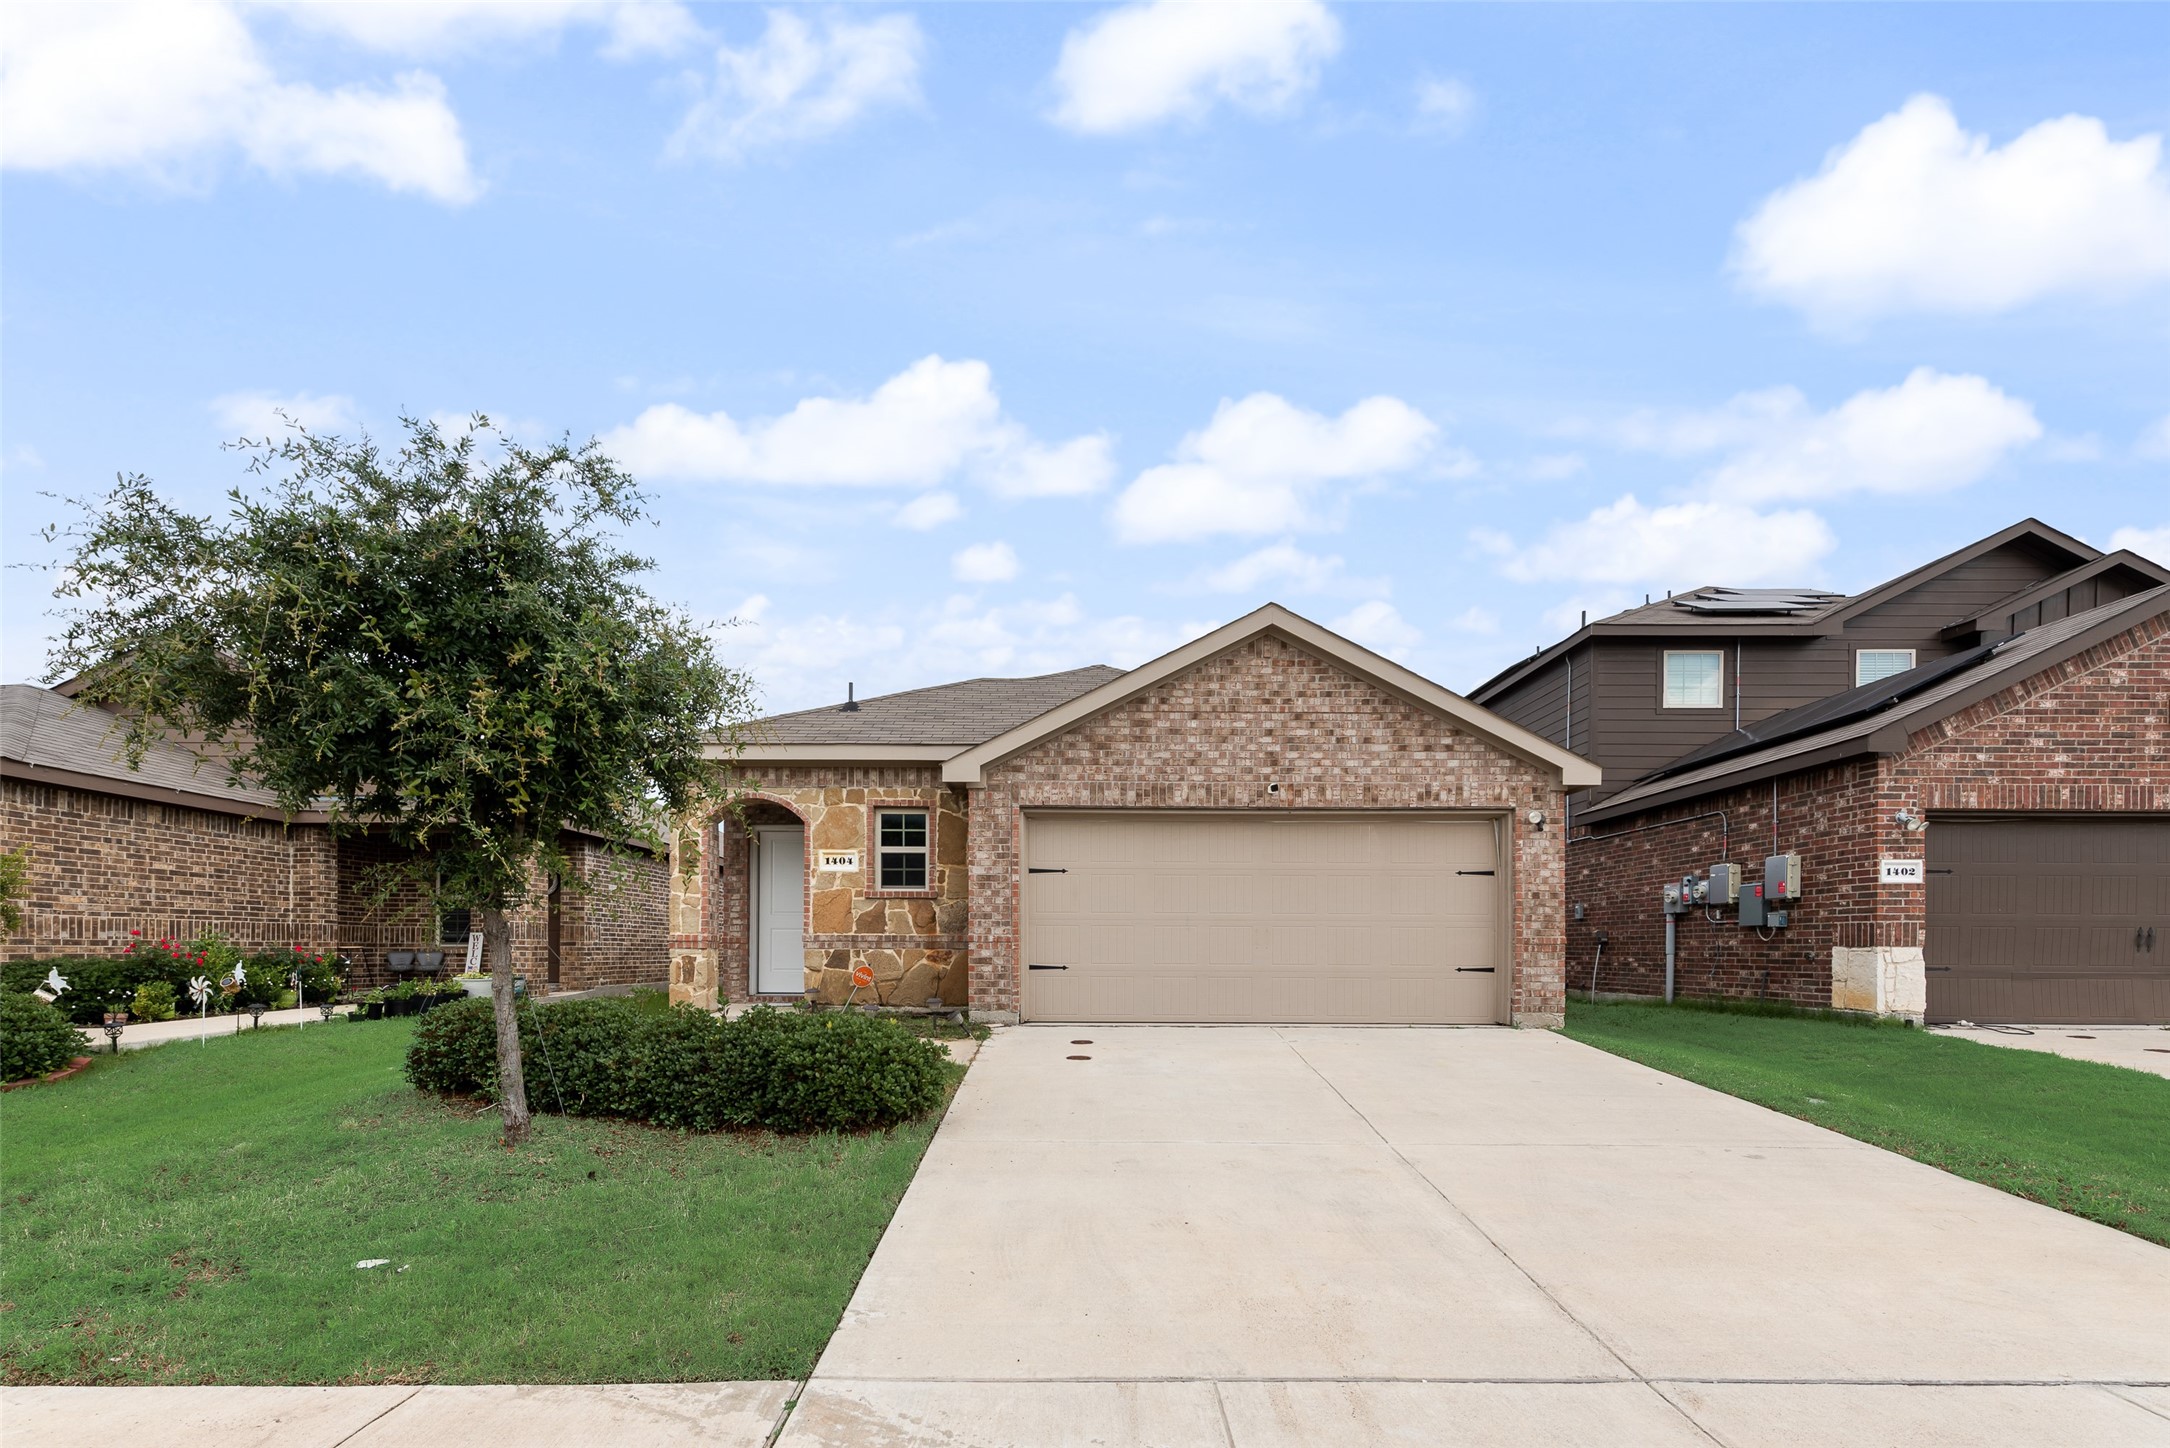
MOTIVATED SELLER! Welcome to this nicely maintained 3-bedroom, 2-bath home in the heart of Forney! Offering 1,510 square feet of comfortable living space, this home features fresh interior paint and move-in ready condition that makes settling in effortless. The inviting floor plan provides spacious living and dining areas, perfect for everyday living and entertaining. The kitchen opens to the main living space, creating a warm and functional layout for family and guests alike. The private primary suite offers a relaxing retreat, while two additional bedrooms provide flexibility for family, guests, or a home office. Also, has a spacious back yard! One of the standout features of this home is the installed solar panel system, helping reduce monthly electricity costs and adding energy efficiency benefits for the next homeowner. Conveniently located near schools, shopping, dining, and major highways, this home combines comfort, value, and affordability in a growing community. Don't miss the opportunity to own this move-in ready gem in Forney! *Lastly, the seller encourages conversations about the solar panel loan to ensure both parties are satisfied.*
Share Property
Location
1404 Sebastian Drive, Forney, TX 75126
Status
Sold
Date Sold
September 17, 2026
Property Amenities
Interior
AppliancesDishwasher, Electric Cooktop, Electric Oven, Electric Water Heater, Disposal, Microwave
FlooringCarpet, Laminate
Total Bedrooms:3
Full Bathrooms:2
Other Interior FeaturesGranite Counters, Kitchen Island, Cable TV
Area & Lot
Lot Area5,924.16 Sq.Ft.
Living area1,510 Sq.Ft.
MLS® ID21375029
Year Built2021
School DistrictForney ISD
High SchoolNorth Forney
Middle SchoolJackson,Rhodes
Elementary SchoolLewis
Architecture StylesTraditional, Detached
TypeResidential
StatusSold
Exterior
Stories1
PoolNone
Air conditioningCentral Air, Electric
Heat typeCentral, Electric
Green FeatureSolar
Water SourcePublic
Garage Space2.0
SewerPublic Sewer
ParkingGarage Faces Front, Garage, Garage Door Opener
RoofComposition
UtilitiesMunicipal Utilities, Sewer Available, Water Available, Cable Available