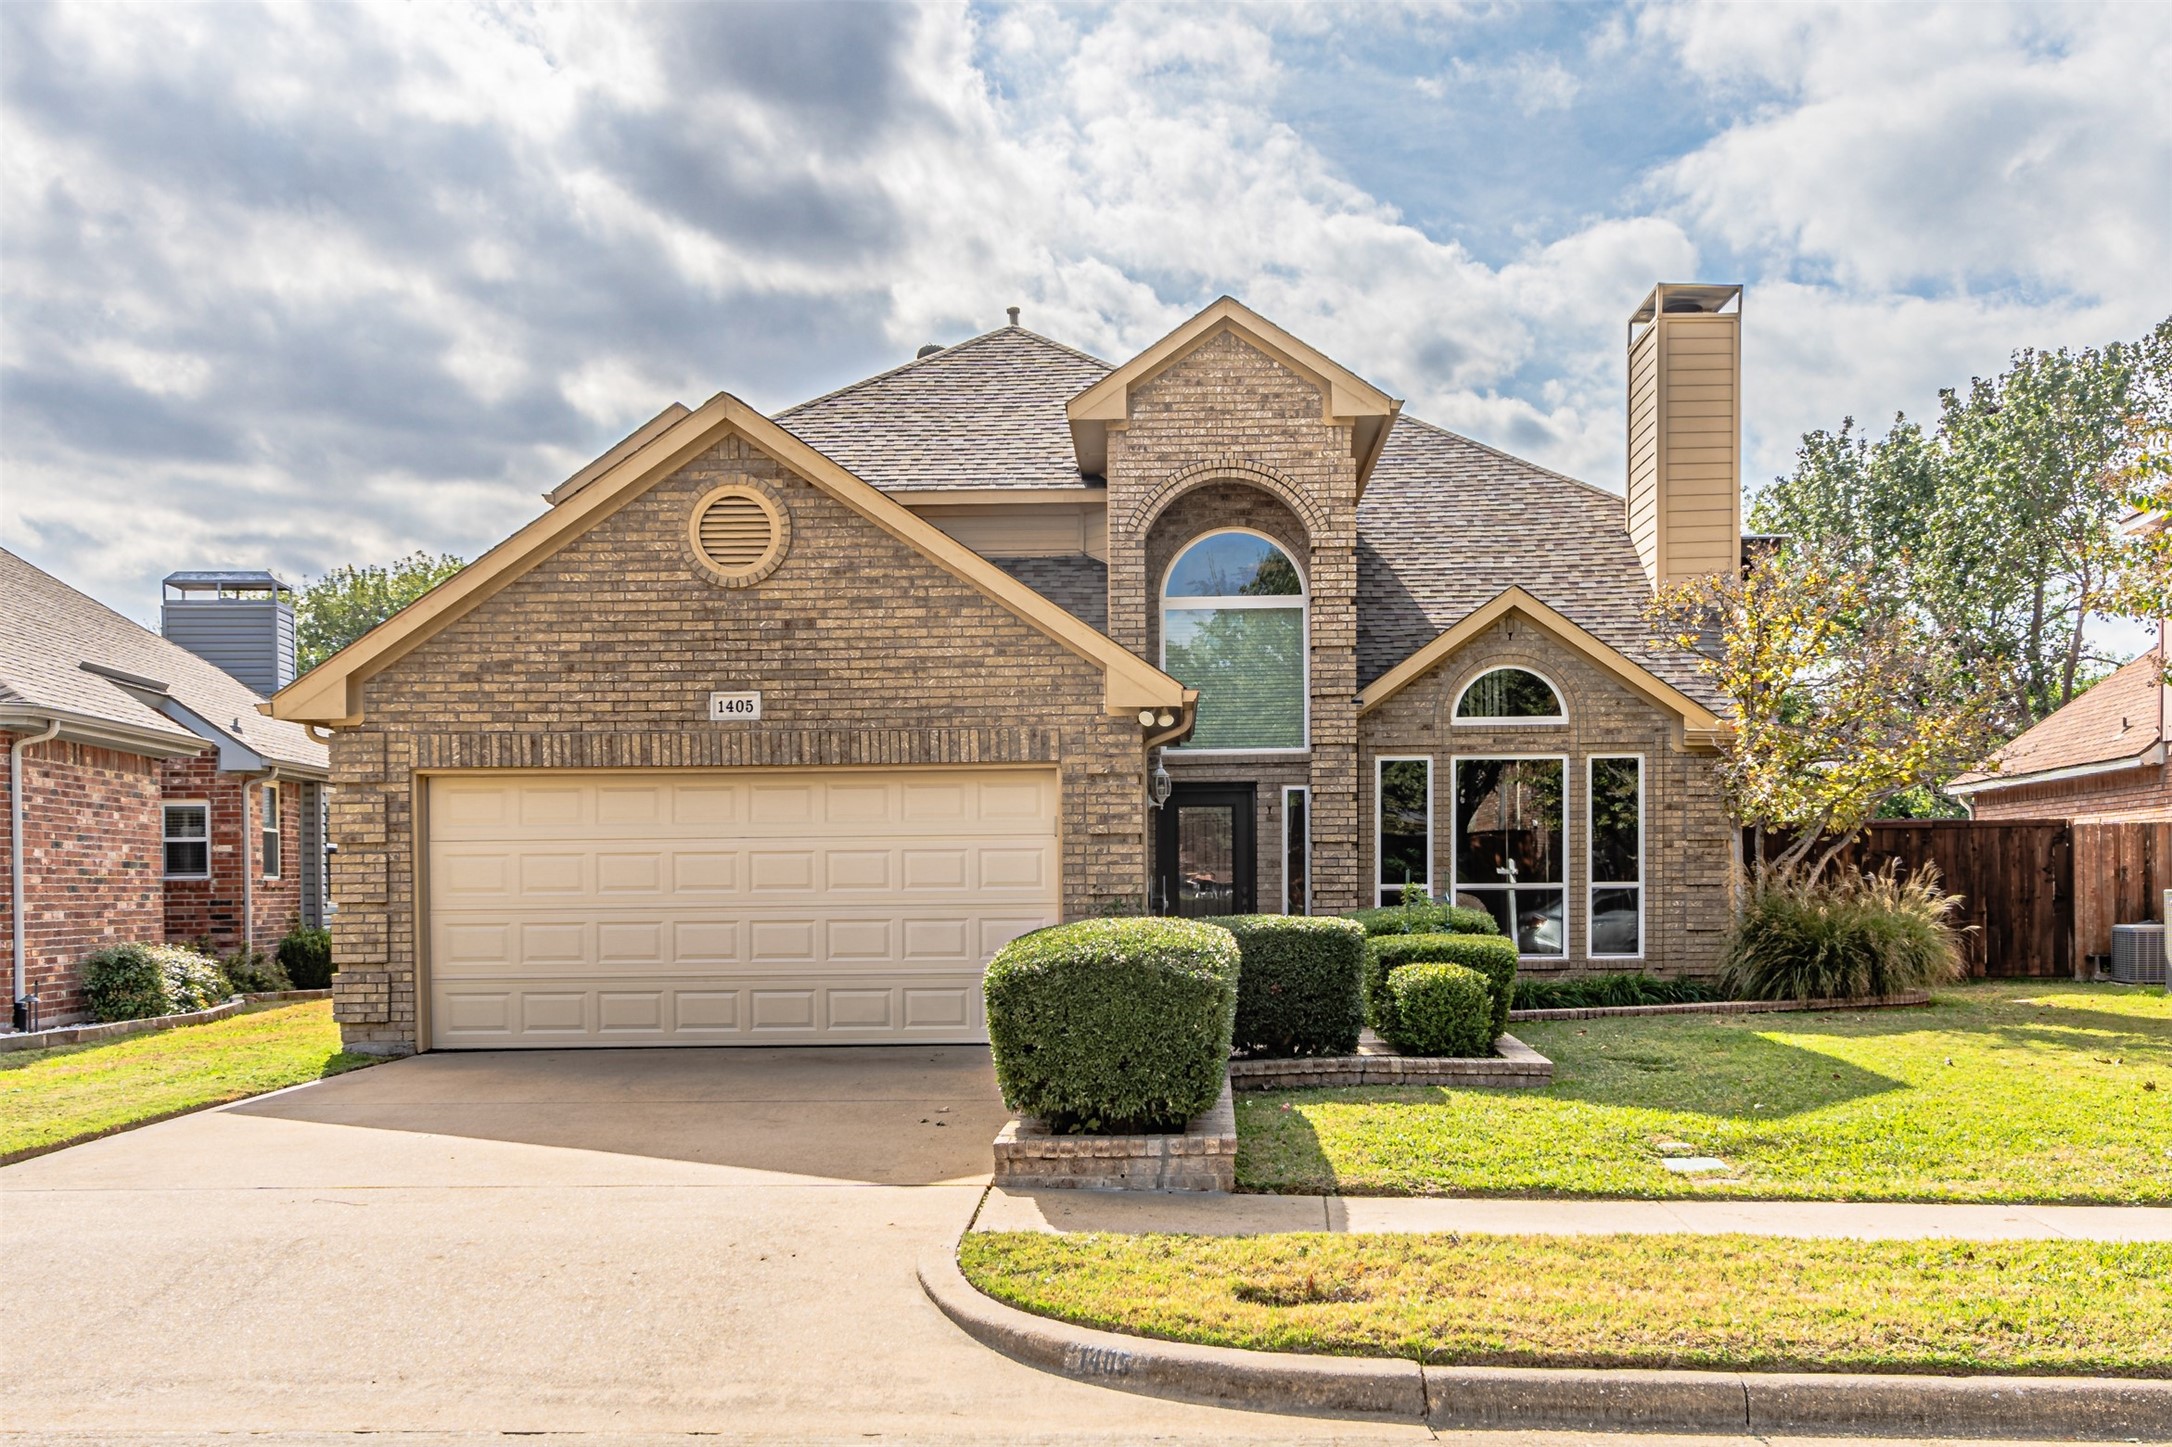
Back on Market! Truly exceptional Fairway Vista home in excellent condition in sought after Hebron school district near the golf course, walking trails, shops, restaurants, 121,35, George Bush and more. Unique Floorplan features an Owners Oasis on the Top Floor with Primary Suite, Loft Space and a wrap-around deck to enjoy your morning coffee, take in nature and a peek a boo view of the golf course. First floor features soaring ceilings, numerous oversized windows, 2 bedrooms and a full bathroom. The open kitchen offers an eat in dining area, granite countertops, stainless steel appliances, formal dining, updated finishes, oversized hood and more. The floorplan is ideal for entertaining and hosting holiday meals, with easy access to the covered epoxy patio, perfect for dining el fresco and watching the game! This home has been lovingly maintained: New windows in 2020, New fence in 2019, new sprinkler system in 2022, garage door insulated with epoxy flooring and smart opener in 2022, French drain and drainage installed in 2022, new support beams on patio in 2024 and much more.
Share Property
Location
1405 Indian Lake Trail, Carrollton, TX 75007
Status
Sold
Date Sold
December 30, 2024
Property Amenities
Interior
Laundry roomWasher Hookup, Electric Dryer Hookup
FireplaceGas Log, Living Room
AppliancesDishwasher, Electric Cooktop, Electric Range, Disposal, Microwave
FlooringCarpet, Engineered Hardwood
Total Bedrooms:3
Full Bathrooms:2
Other Interior FeaturesCathedral Ceiling(s), Eat-in Kitchen, Granite Counters, Open Floorplan, Walk-In Closet(s)
Area & Lot
Lot Area6,490.44 Sq.Ft.
Living area2,191 Sq.Ft.
MLS® ID20779400
Year Built1993
School DistrictLewisville ISD
High SchoolHebron
Middle SchoolCreek Valley
Elementary SchoolHebron Valley
Architecture StylesTraditional, Detached
TypeResidential
StatusSold
Exterior
Stories2
PoolNone
Air conditioningCentral Air
Heat typeCentral
Water SourcePublic
Garage Space2.0
SewerPublic Sewer
Other Exterior FeaturesBalcony, Deck, Private Yard, Rain Gutters, Storage
ParkingEpoxy Flooring, Garage Faces Front, Garage, Garage Door Opener