Leave a Message

Thank you for your message. I will be in touch with you shortly.

1407 Shannon Place
Price Upon Request

1407 Shannon Place

3 Beds 3 Baths 2,329 Sq.Ft. 10,410.84 Sq.Ft.

Description

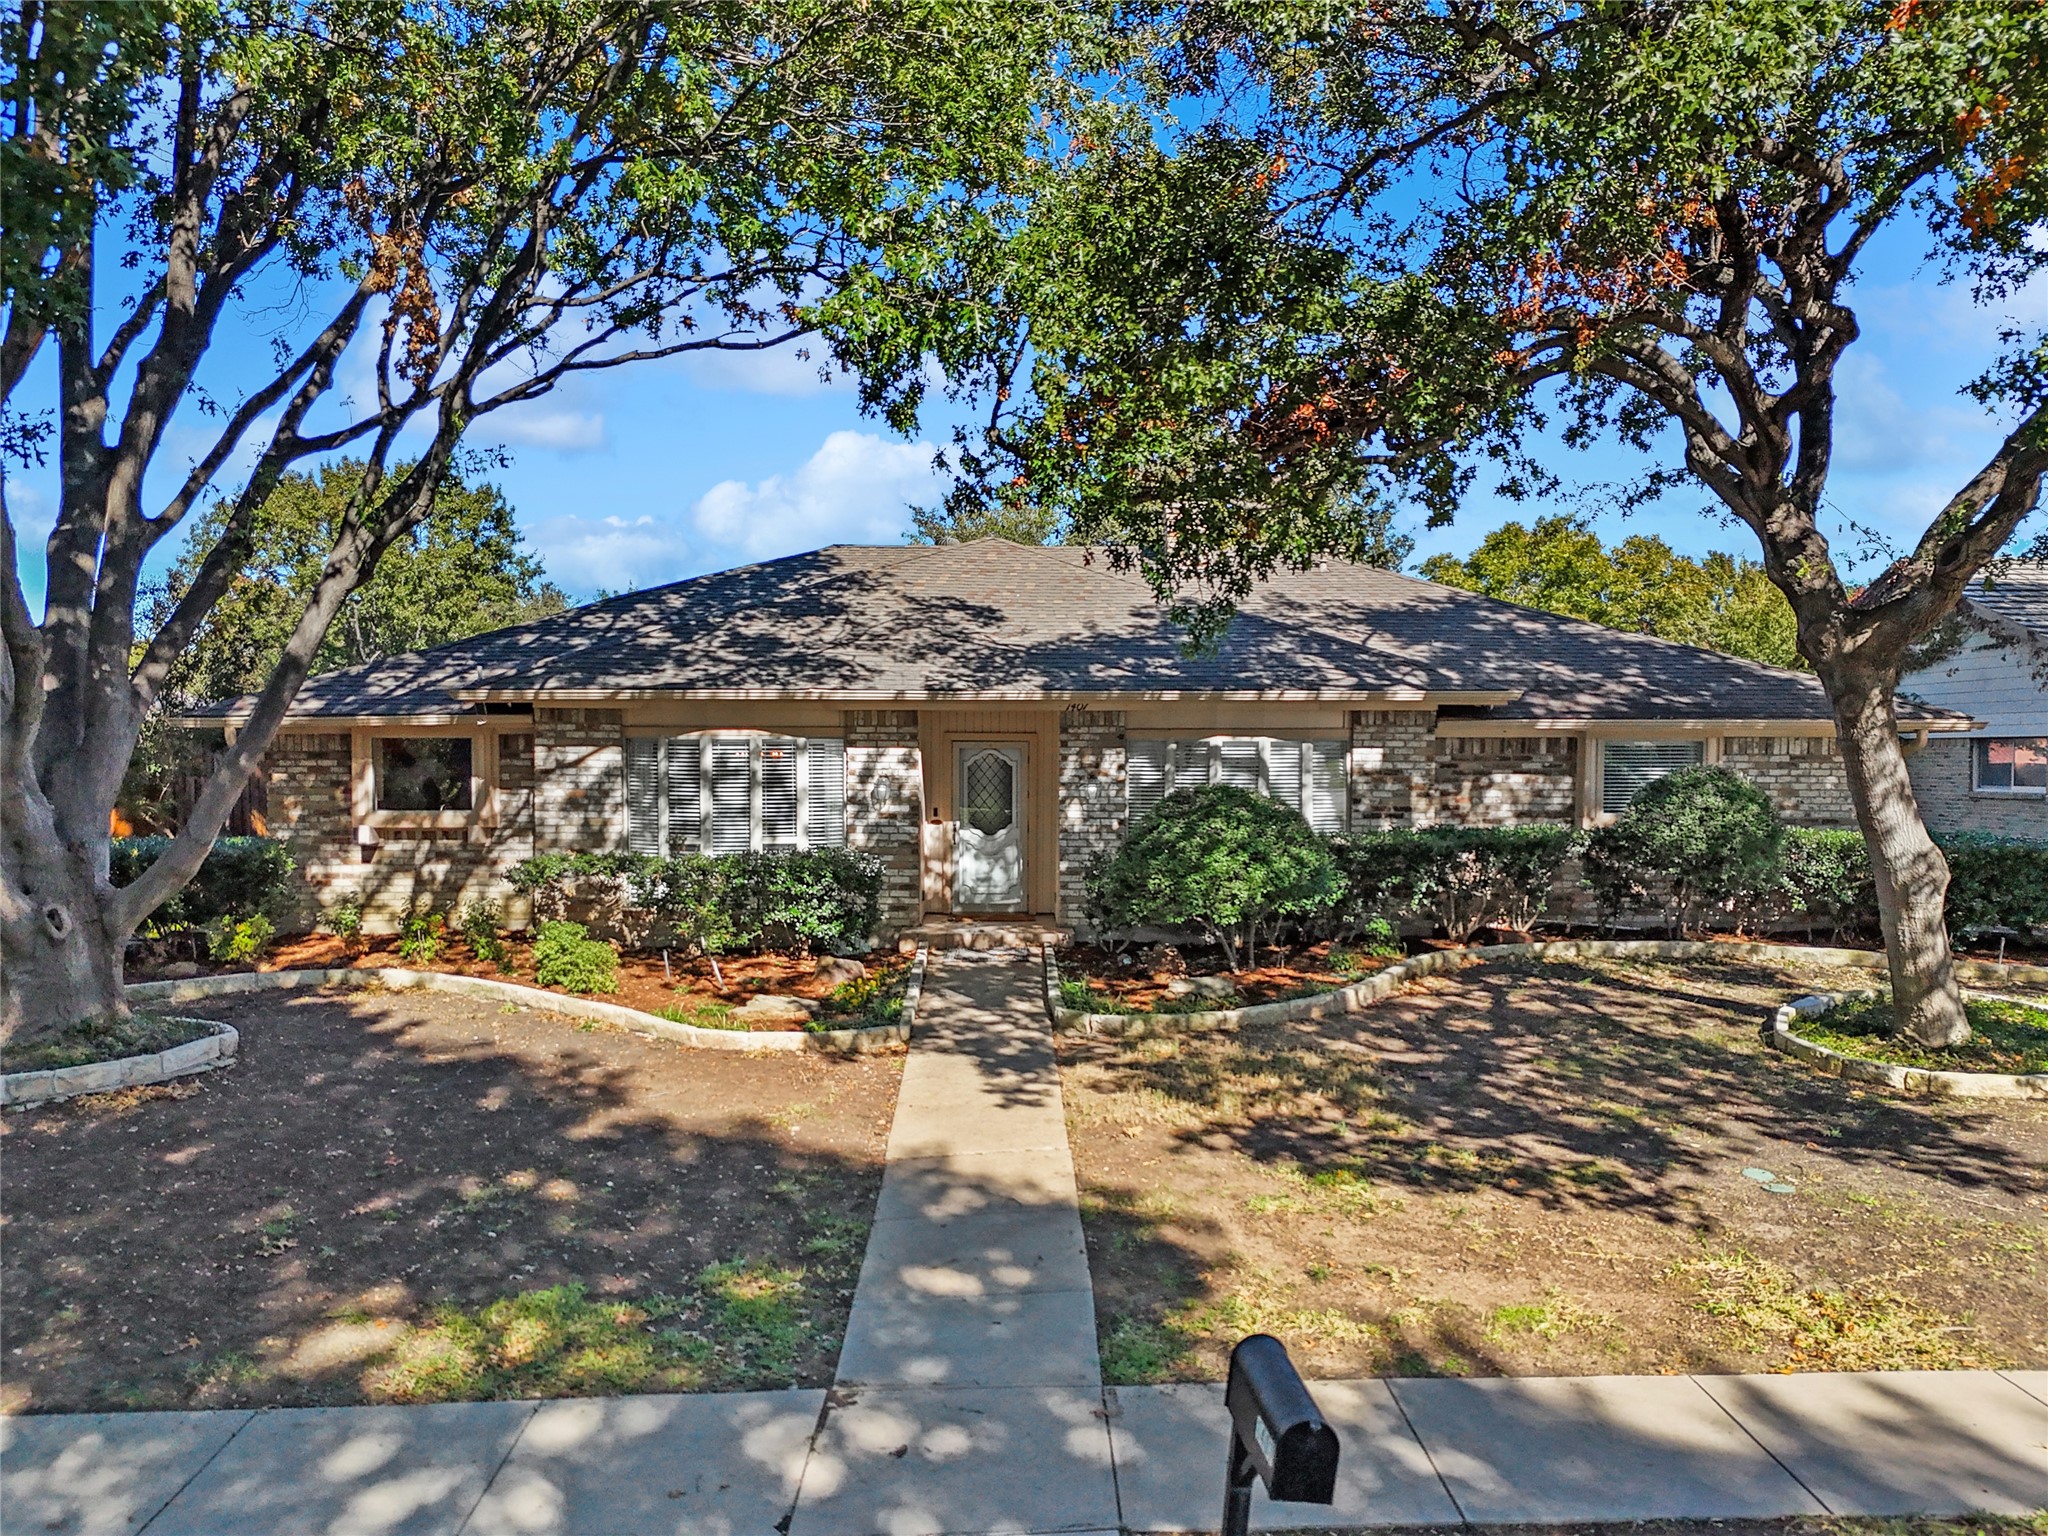
3 BEDROOM, PLUS GAMEROOM OR 4TH BEDROOM, 2 BATHROOM, 1-STORY BRICK HOUSE FOR RENT IN CARROLLTON NEAR GEORGE BUSH, SHOPPING, AND MORE.
Built in 1974, this home offers Large Mature Trees which not only look great but also help with heating and cooling costs due to the shade in the Summer and lets Sun through the branches in the Winter. Once inside, you have Engineered Wood Flooring in all main areas and Carpet in the Bedrooms. The Living Area has Brick Fireplace with Gas Starter, Built-in Shelving, Accent Lighting, and a wall of Windows looking out into the Backyard. Through the Formal Dining area, you have the Kitchen with Stainless Steel Appliances including Double Oven, Glass Cooktop, Microwave, and Refrigerator + dishwasher, Breakfast Bar, and Eat-in Breakfast Nook. The Back of the house has another room that can be used as a Game Room, Living Room, Office, or 4th Bedroom. Plus it has a Full Ensuite Bathroom and door to the Back Patio. The other Bedrooms and Full Bathroom are down the Hallway. House also has 2 Car Garage with Door Opener, Covered Back Patio, and Large Grass Backyard with Wooden Fence. 3D Tour and floorplan available online. This home is available for immediate move-in and easy to apply for by scanning the QR code in the last photo or in the house.

Share Property

Location

1407 Shannon Place, Carrollton, TX 75006

Status

Leased

Date Leased

December 9, 2024

Property Amenities

Interior
Laundry room Common Area, Washer Hookup, Electric Dryer Hookup, Gas Dryer Hookup, Laundry in Utility Room, In Kitchen
Fireplace Den, Family Room, Gas, Glass Doors, Gas Log, Gas Starter, Great Room, Living Room, Masonry, Raised Hearth, Wood Burning
Appliances Convection Oven, Double Oven, Dishwasher, Electric Cooktop, Electric Oven, Electric Range, Disposal, Microwave, Refrigerator, Vented Exhaust Fan
Flooring Carpet, Combination, Ceramic Tile, Engineered Hardwood, Wood
Total Bedrooms: 3
Full Bathrooms: 3
Other Interior Features Built-in Features, Chandelier, Decorative/Designer Lighting Fixtures, Eat-in Kitchen, High Speed Internet, Multiple Master Suites, Open Floorplan, Pantry, Cable TV, Walk-In Closet(s)
Area & Lot
Lot Area 10,410.84 Sq.Ft.
Living area 2,329 Sq.Ft.
MLS® ID 20770368
Year Built 1974
School District Carrollton-Farmers Branch ISD
High School Smith
Middle School Polk
Elementary School Mccoy
Architecture Styles Traditional, Detached
Type Residential
Status Leased
Exterior
Stories 1
Pool None
Air conditioning Central Air, Ceiling Fan(s), Electric, Roof Turbine(s)
Heat type Central, Fireplace(s), Natural Gas
Disability Features Accessible Full Bath, Accessible Bedroom, Accessible Electrical and Environmental Controls, Accessible Kitchen, Accessible Doors, Accessible Entrance, Accessible Hallway(s)
Water Source Public
Garage Space 2.0
Security Features Security System, Fire Alarm, Smoke Detector(s)
Sewer Public Sewer
Other Exterior Features Lighting, Private Yard, Rain Gutters
Parking Alley Access, Concrete, Covered, Door-Multi, Direct Access, Door-Single, Driveway, Enclosed, Garage, Garage Door Opener, Inside Entrance, Kitchen Level, Lighted, On Site, Off Street, Private, Secured, Side By Side, Storage
Lot Features Back Yard, Cleared, Interior Lot, Lawn, Landscaped, Level, Many Trees, Subdivision, Sprinkler System, Few Trees
Roof Composition, Shingle
Utilities Electricity Available, Electricity Connected, Natural Gas Available, Phone Available, Sewer Available, Separate Meters, Underground Utilities, Water Available, Cable Available
Finance
Price Upon Request

360 Virtual Tour

Take a tour of this property

Hillcrest Forest

Established North Dallas neighborhood offering greenbelt access, classic ranch homes, and top elementary schools.

Work With Jenelle

Start a thoughtful conversation about your next move, whether you're buying, selling, relocating, investing, or building a life that fits you better.



