Leave a Message

Thank you for your message. I will be in touch with you shortly.

1407 Sutton Drive
1407 Sutton Drive
1407 Sutton Drive
1407 Sutton Drive
1407 Sutton Drive
1407 Sutton Drive
1407 Sutton Drive
1407 Sutton Drive
1407 Sutton Drive
1407 Sutton Drive
1407 Sutton Drive
1407 Sutton Drive
1407 Sutton Drive
1407 Sutton Drive
1407 Sutton Drive
1407 Sutton Drive
1407 Sutton Drive
1407 Sutton Drive
1407 Sutton Drive
1407 Sutton Drive
1407 Sutton Drive
1407 Sutton Drive
1407 Sutton Drive
1407 Sutton Drive
1407 Sutton Drive
1407 Sutton Drive
1407 Sutton Drive
1407 Sutton Drive
1407 Sutton Drive
1407 Sutton Drive
1407 Sutton Drive
1407 Sutton Drive
1407 Sutton Drive
1407 Sutton Drive
1407 Sutton Drive
1407 Sutton Drive
1407 Sutton Drive
1407 Sutton Drive
1407 Sutton Drive
VIEW PHOTOS
Price Upon Request

1407 Sutton Drive

3 Beds 3 Baths 2,502 Sq.Ft. 4,965.84 Sq.Ft.

Description

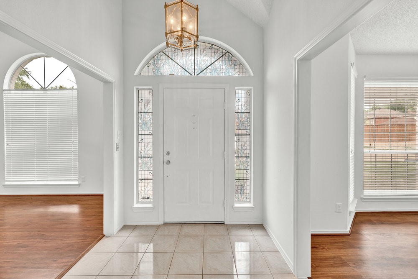
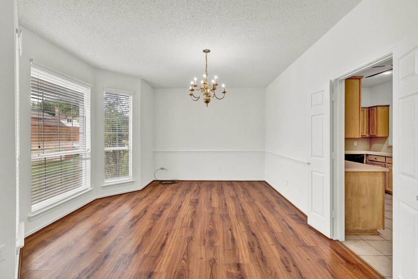
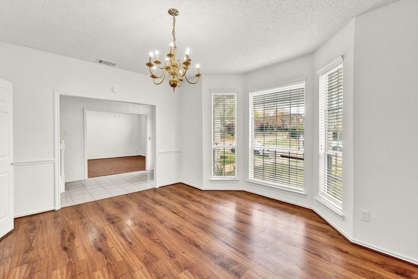
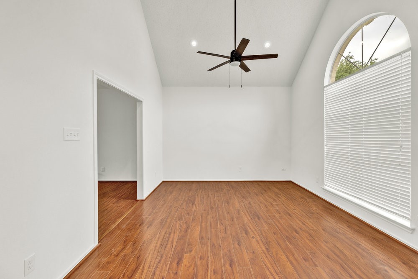
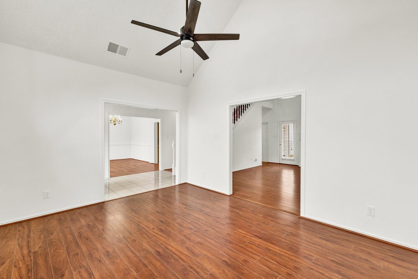
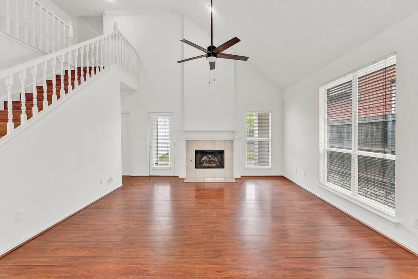
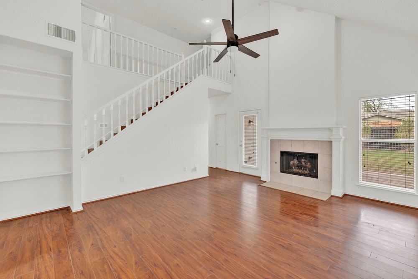
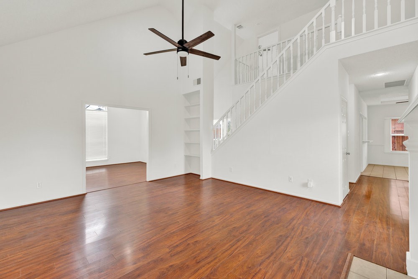
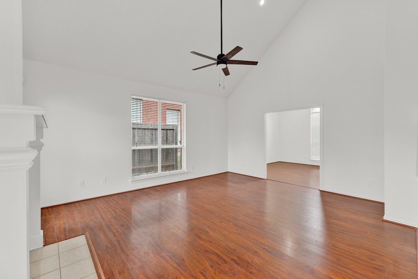
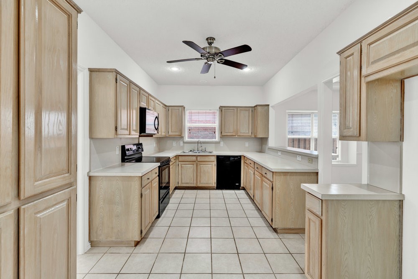
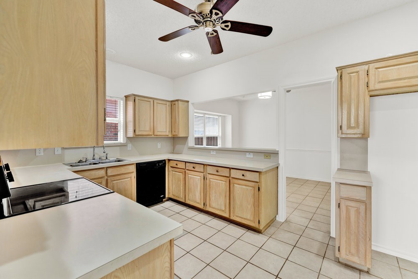
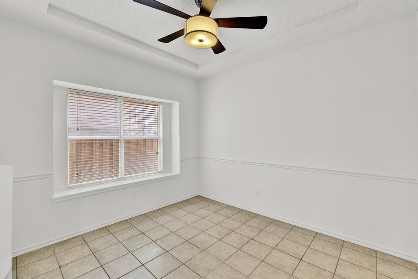
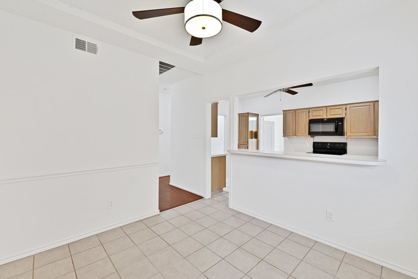
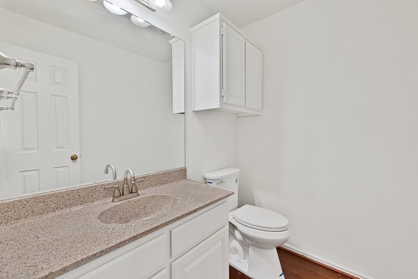
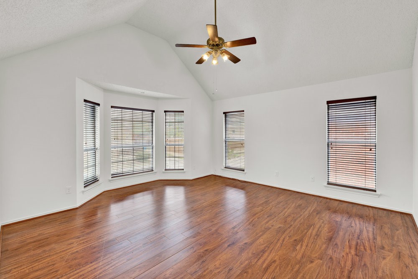
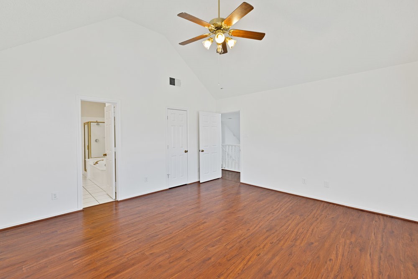
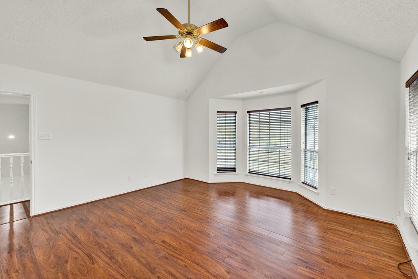
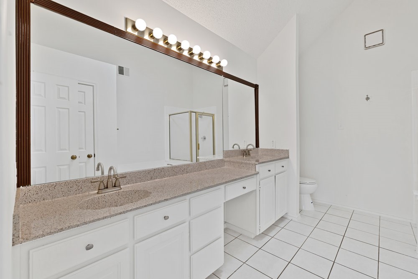
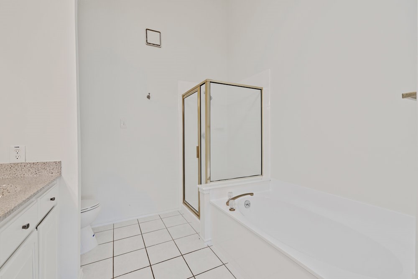
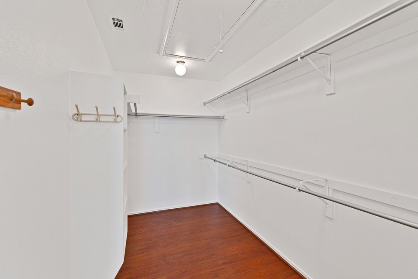
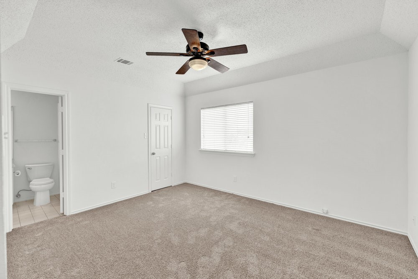
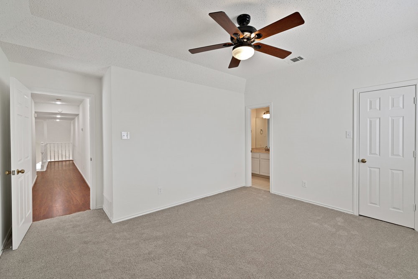
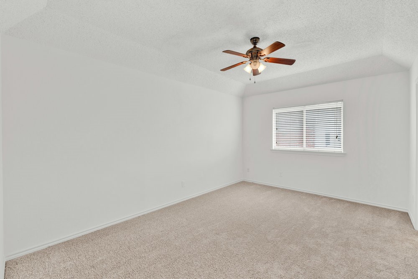
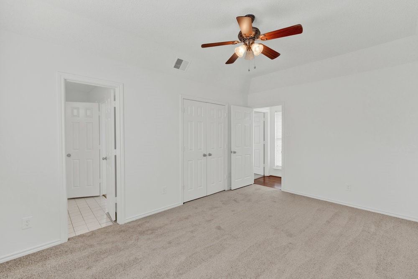
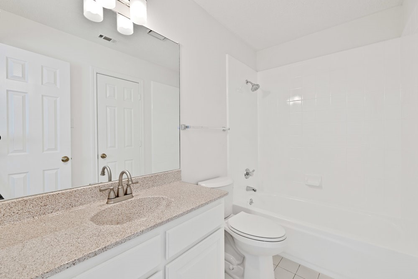
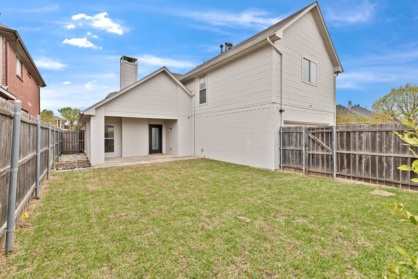
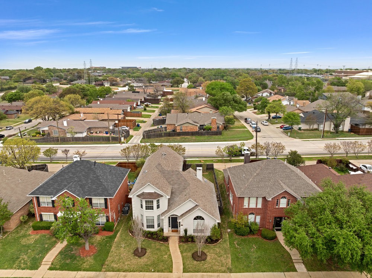
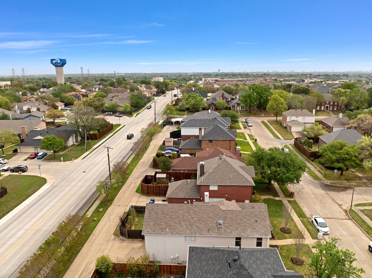
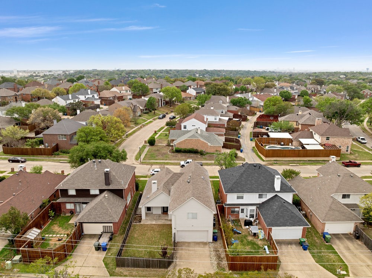
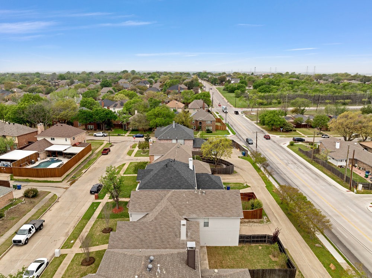
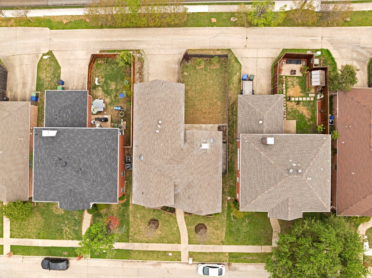
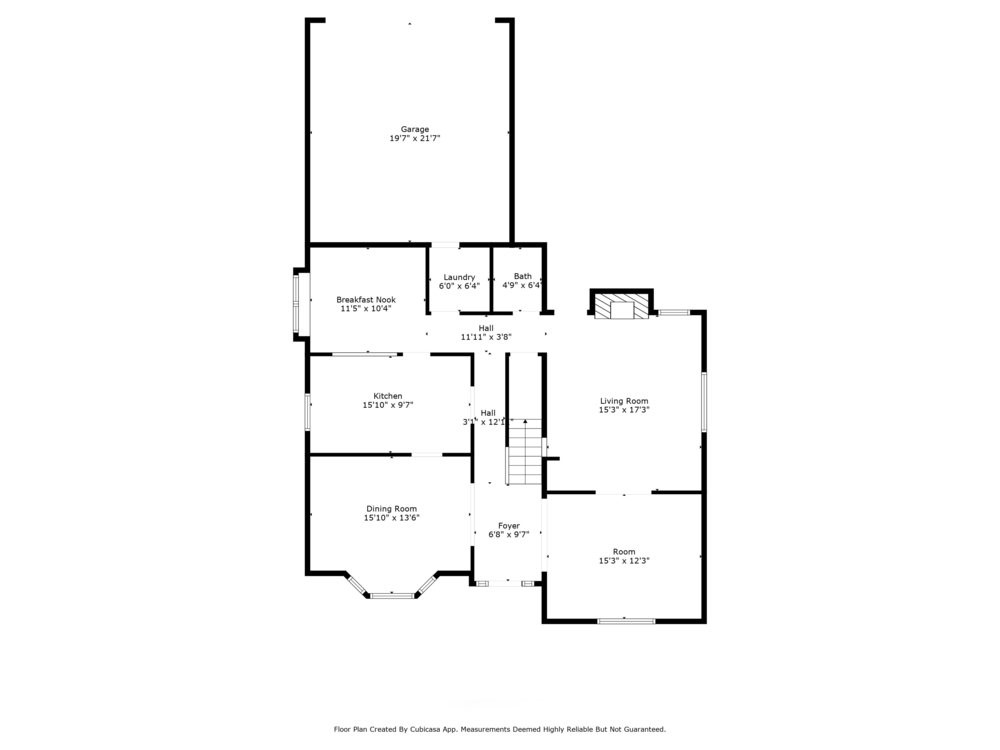
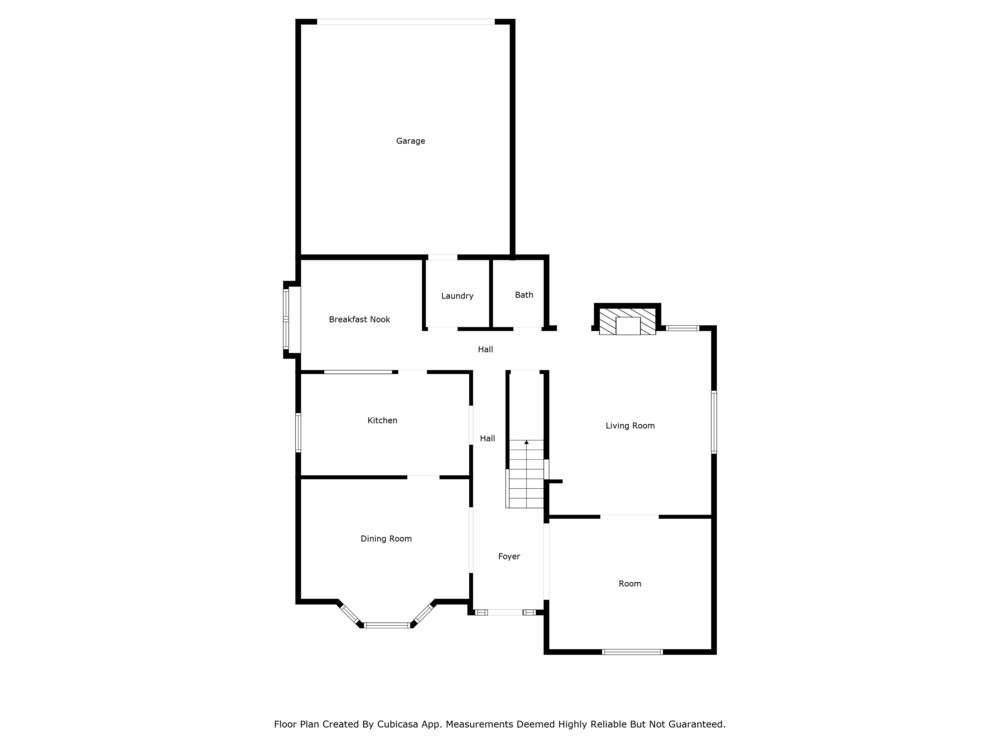
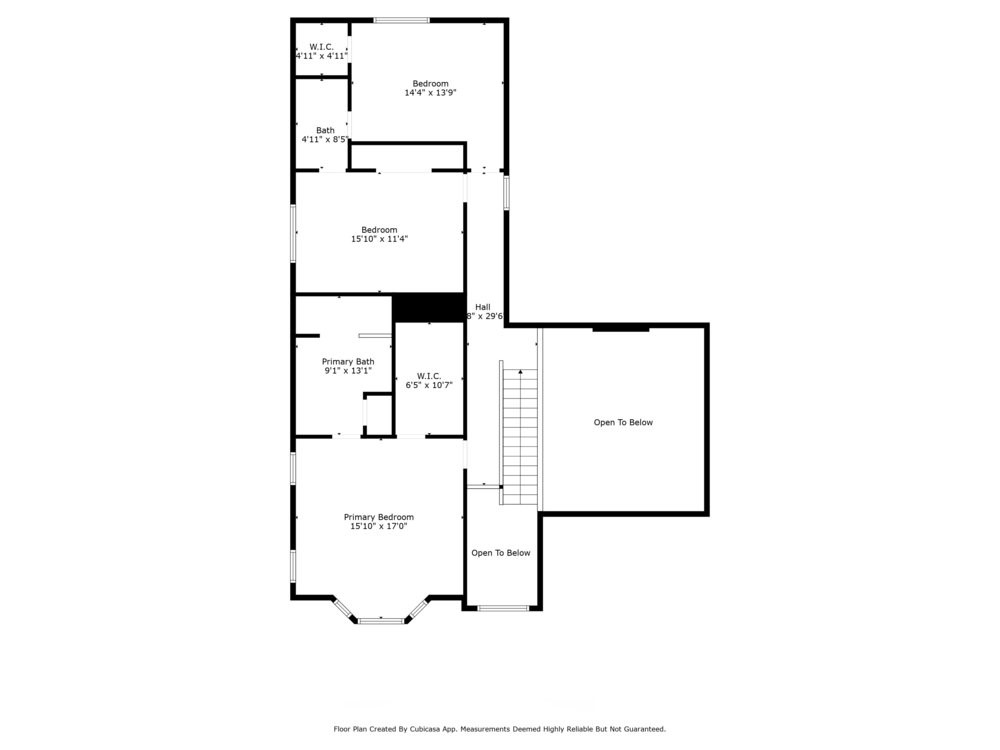
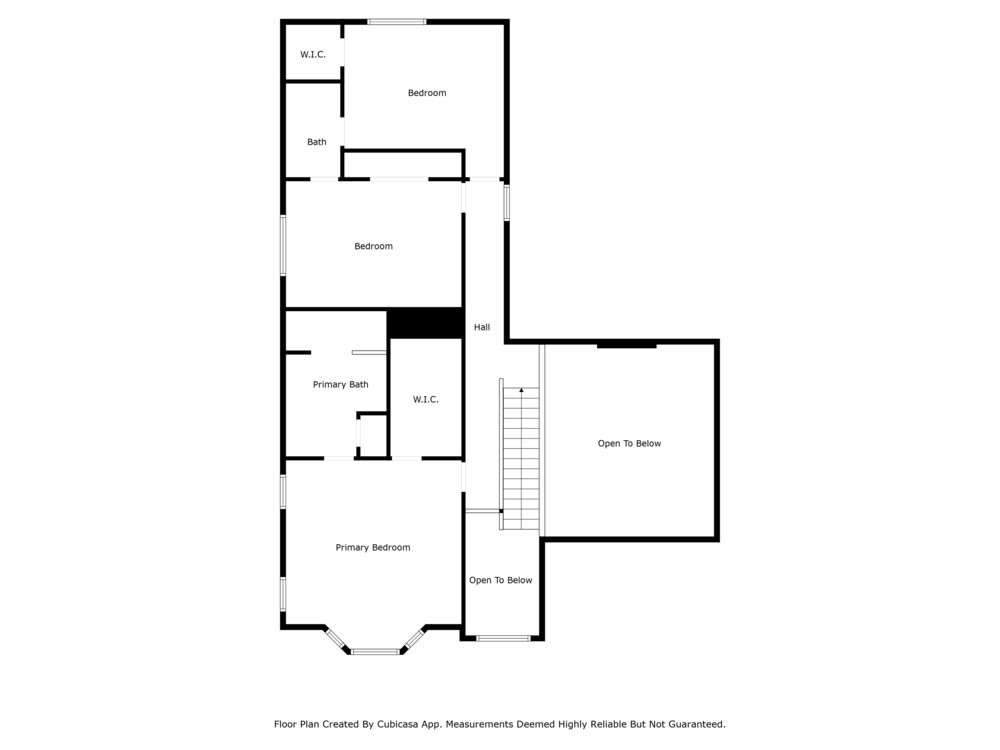
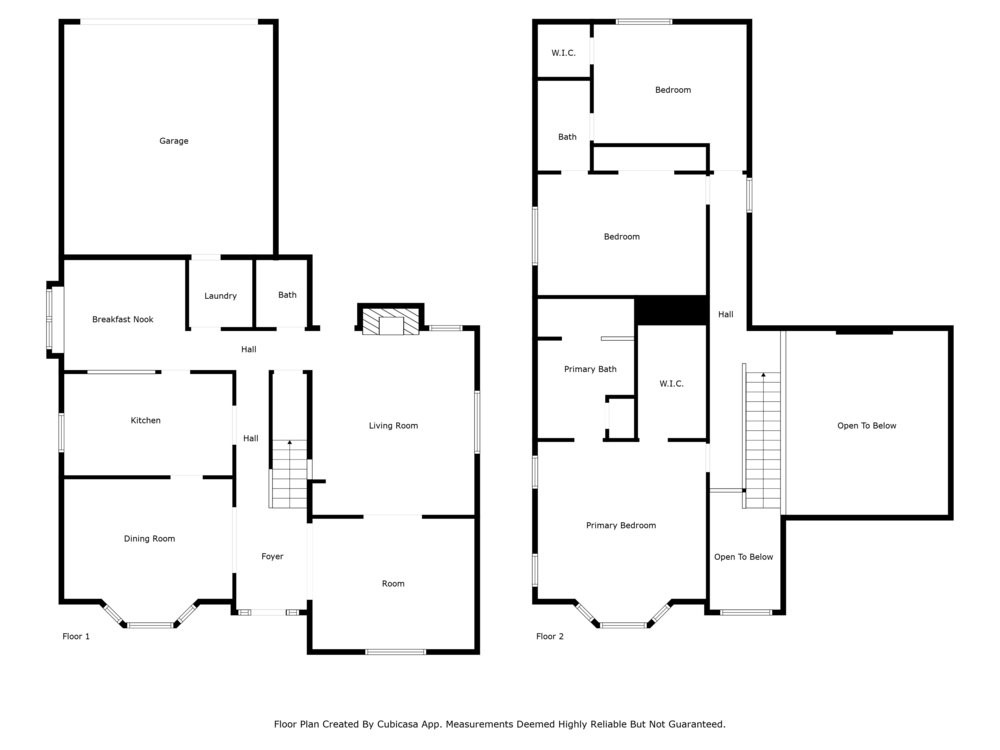
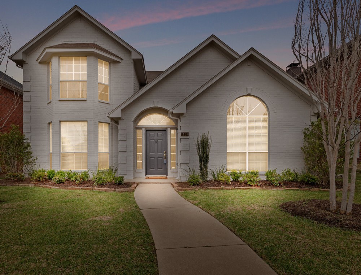
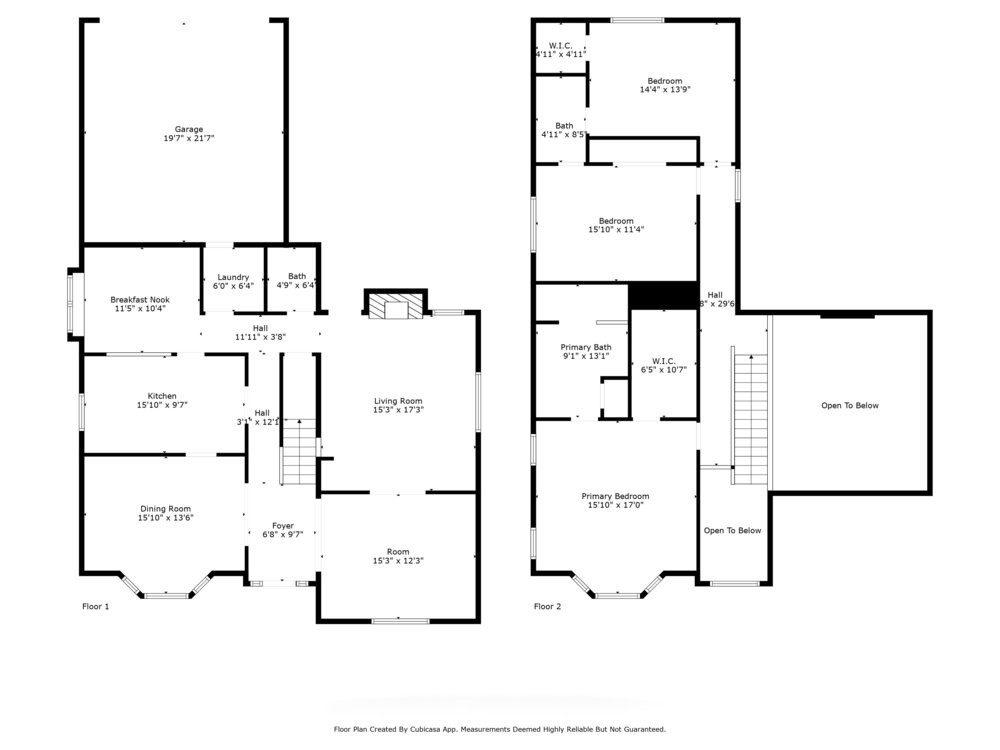
Welcome to your beautifully updated home in Carrollton, where comfort and convenience meet. With fresh paint, updated flooring, and modernized bathrooms, this home feels both inviting and refreshed. The high ceilings and thoughtful floor plan create a spacious atmosphere, perfect for hosting friends and family. Enjoy meals in the formal dining room, breakfast nook, or the well-appointed kitchen with ample cabinet and countertop space. A dedicated office at the front of the house makes working from home effortless. Outside, you'll appreciate the privacy of a manageable backyard space with plenty of privacy. Upstairs, three generously-sized bedrooms await, with new carpet in the secondary rooms. Primary bathroom features dual sinks and a soaking tub for your enjoyment. Located near parks, creeks, trails, shopping, and dining, with easy central access to I-35 and George Bush to quickly get anywhere in DFW, this home is in an ideal location with no HOA. Schedule a tour and make it yours in time for summer relaxation.

Share Property

Location

1407 Sutton Drive, Carrollton, TX 75006

Status

Sold

Date Sold

May 15, 2025

Property Amenities

Interior
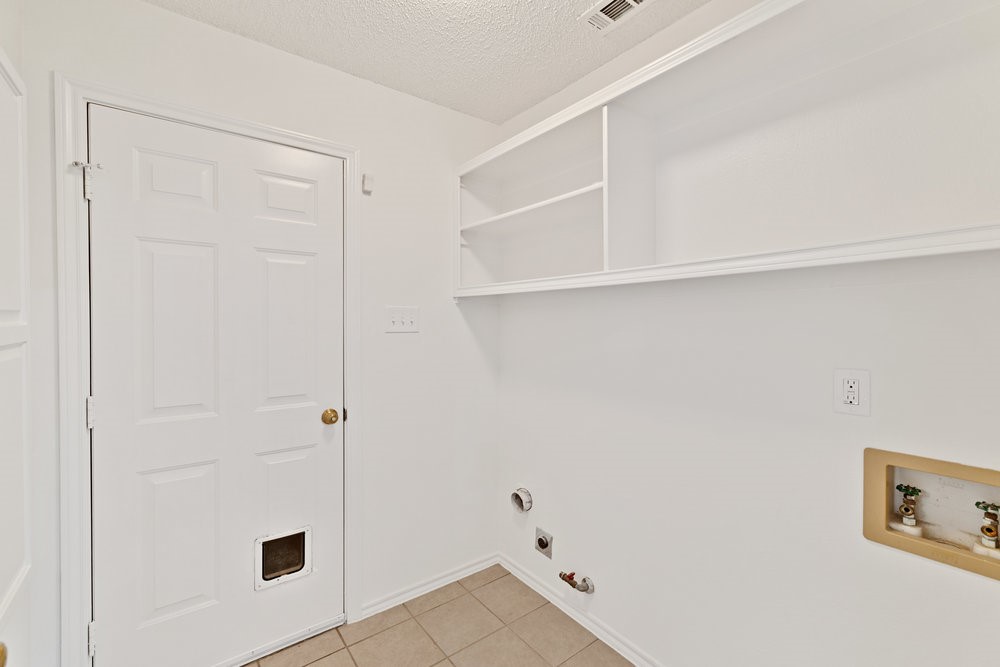
Laundry room Washer Hookup, Electric Dryer Hookup, Laundry in Utility Room
Fireplace Living Room, Wood Burning
Appliances Dishwasher, Electric Cooktop, Electric Oven, Electric Range, Gas Water Heater
Flooring Carpet, Combination, Hardwood, Tile
Total Bedrooms: 3
Half Bathrooms: 1
Full Bathrooms: 2
Other Interior Features Built-in Features, Chandelier, Eat-in Kitchen, High Speed Internet, Pantry, Cable TV, Walk-In Closet(s)
Area & Lot
Lot Area 4,965.84 Sq.Ft.
Living area 2,502 Sq.Ft.
MLS® ID 20881947
Year Built 1991
School District Carrollton-Farmers Branch ISD
High School Smith
Middle School Perry
Elementary School Good
Architecture Styles Traditional, Detached
Type Residential
Status Sold
Exterior
Stories 2
Pool None
Air conditioning Central Air, Ceiling Fan(s)
Heat type Central, Electric, Fireplace(s)
Disability Features Accessible Full Bath, Accessible Bedroom, Grip-Accessible Features, Accessible Kitchen, Accessible Doors, Accessible Entrance, Accessible Hallway(s)
Water Source Public
Garage Space 2.0
Security Features Security System Owned, Smoke Detector(s)
Sewer Public Sewer
Other Exterior Features Private Yard, Rain Gutters
Parking Door-Single, Driveway, Enclosed, Garage, Garage Door Opener, Kitchen Level, Garage Faces Rear, Side By Side
Lot Features Interior Lot
Roof Composition, Shingle
Utilities Electricity Connected, Sewer Available, Water Available, Cable Available
Finance
Price Upon Request

360 Virtual Tour

Take a tour of this property

Hillcrest Forest

Established North Dallas neighborhood offering greenbelt access, classic ranch homes, and top elementary schools.

Work With Jenelle
Start a thoughtful conversation about your next move, whether you're buying, selling, relocating, investing, or building a life that fits you better.