Leave a Message

Thank you for your message. I will be in touch with you shortly.

1408 Ellicott Drive
1408 Ellicott Drive
1408 Ellicott Drive
1408 Ellicott Drive
1408 Ellicott Drive
1408 Ellicott Drive
1408 Ellicott Drive
1408 Ellicott Drive
1408 Ellicott Drive
1408 Ellicott Drive
1408 Ellicott Drive
1408 Ellicott Drive
1408 Ellicott Drive
1408 Ellicott Drive
1408 Ellicott Drive
1408 Ellicott Drive
1408 Ellicott Drive
1408 Ellicott Drive
1408 Ellicott Drive
1408 Ellicott Drive
1408 Ellicott Drive
1408 Ellicott Drive
1408 Ellicott Drive
1408 Ellicott Drive
1408 Ellicott Drive
1408 Ellicott Drive
1408 Ellicott Drive
1408 Ellicott Drive
1408 Ellicott Drive
1408 Ellicott Drive
1408 Ellicott Drive
1408 Ellicott Drive
1408 Ellicott Drive
1408 Ellicott Drive
1408 Ellicott Drive
1408 Ellicott Drive
1408 Ellicott Drive
1408 Ellicott Drive
1408 Ellicott Drive
1408 Ellicott Drive
VIEW PHOTOS
Price Upon Request

1408 Ellicott Drive

4 Beds 4 Baths 3,879 Sq.Ft. 8,015.04 Sq.Ft.

Description

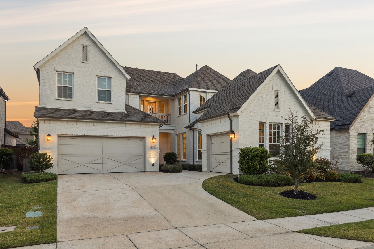
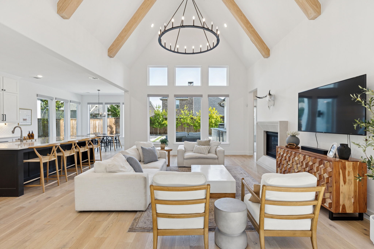
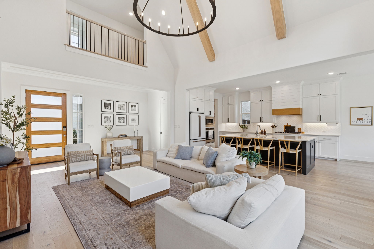
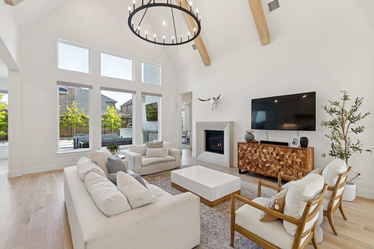
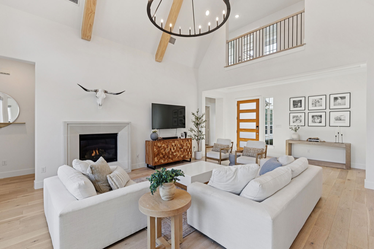
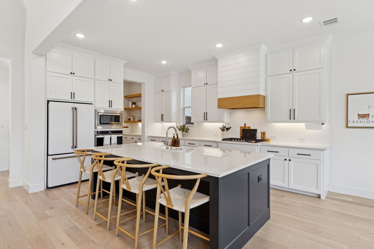
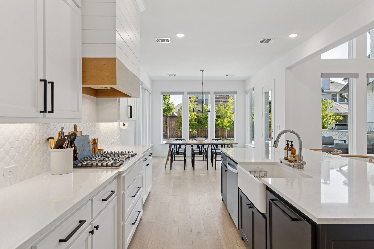
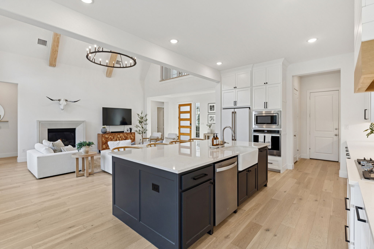
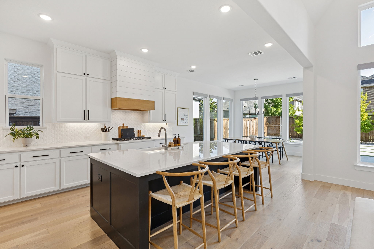
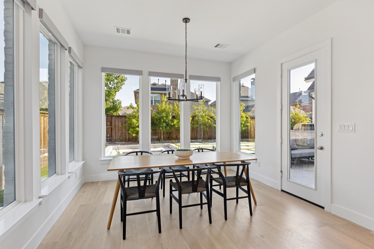
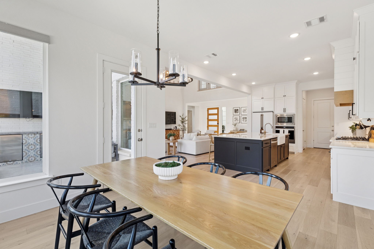
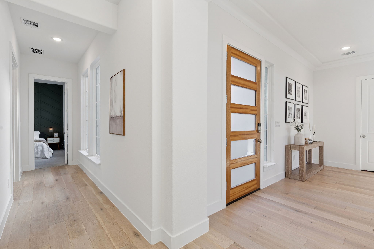
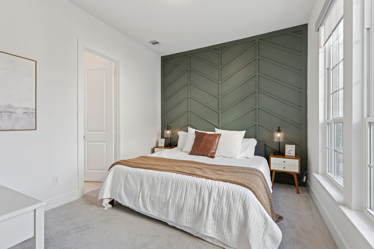
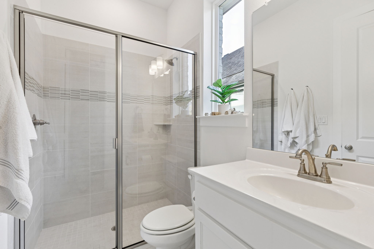
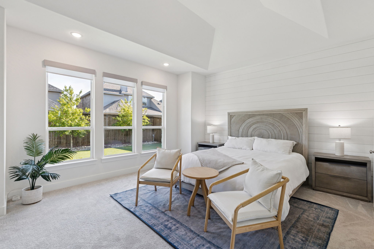
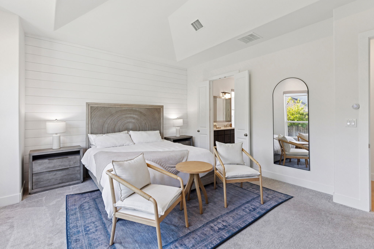
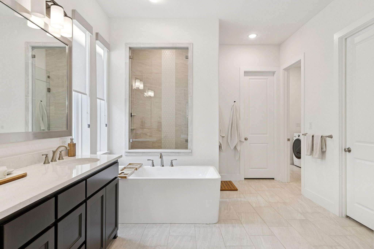
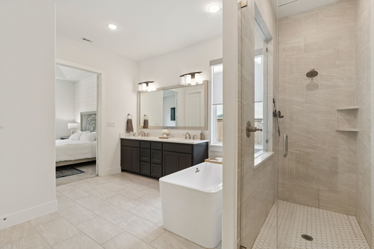
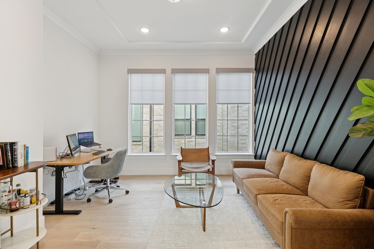
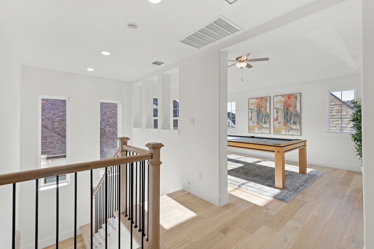
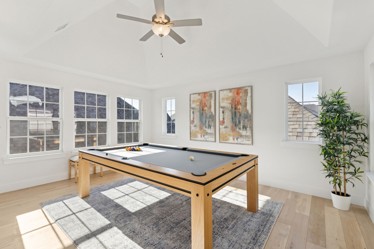
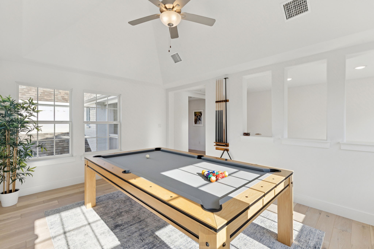
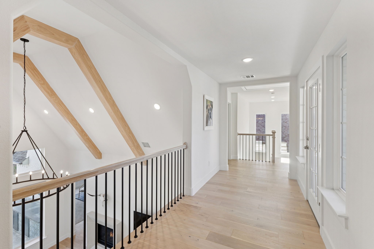
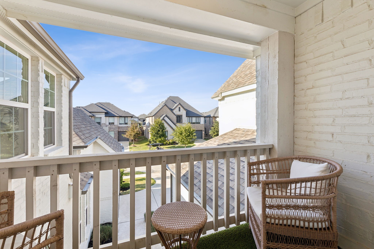
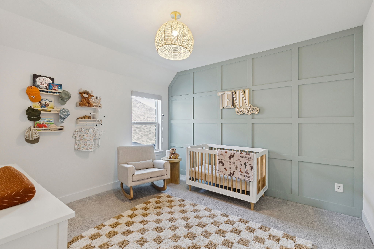
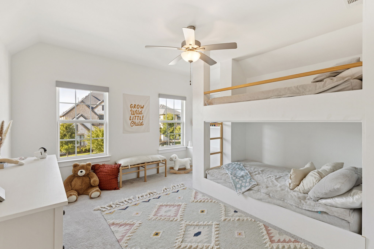
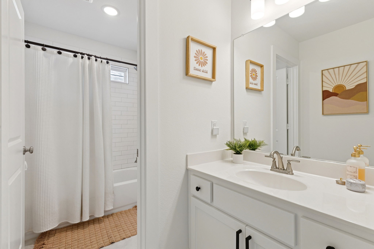
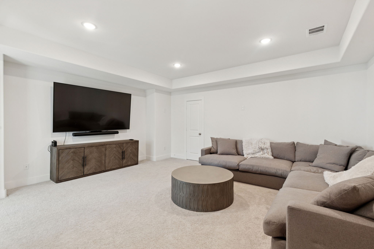
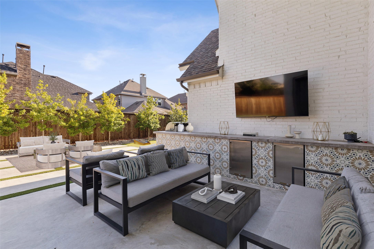
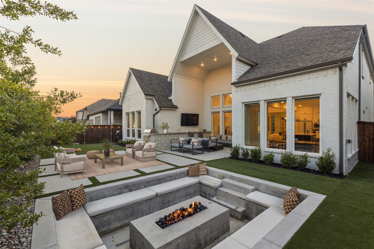
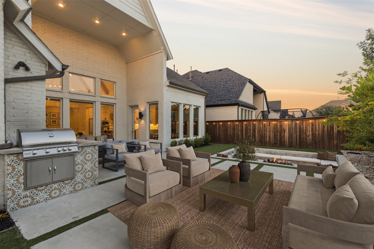
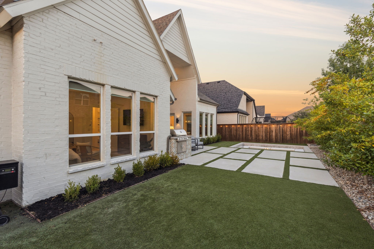
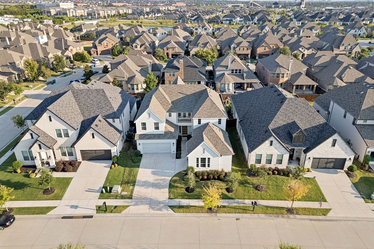
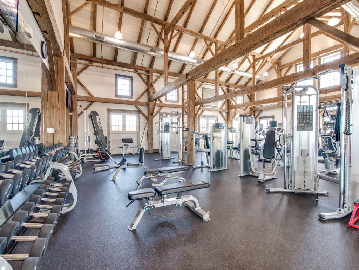
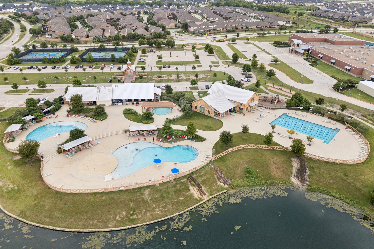
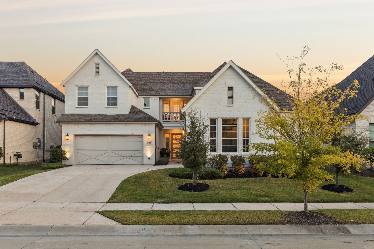
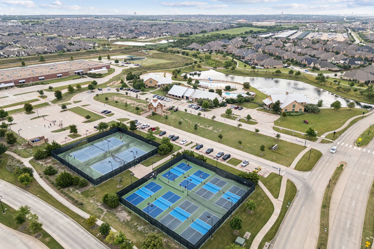
Striking design, refined finishes, and a highly sought-after Light Farms address--this four-bedroom abode by Tradition Homes, is the perfect blend of style and function. With soaring ceilings, walls of windows, and wide-plank light wood floors, the interiors feel open, airy, and timeless. The heart of the home is the living room, where a dramatic beamed ceiling and elegant fireplace create a warm yet sophisticated gathering space. The kitchen pairs beauty with practicality, offering white cabinetry, an expansive island, gas cooktop, walk-in pantry, and a dedicated coffee bar--designed for both everyday living and entertaining with ease. Loaded with thoughtful upgrades, the home also features a private office, media room, game room, and a three-car garage with epoxy floor an EV charger. New roof and gutters. The backyard feels like a private resort, complete with a sunken fireplace lounge, upgraded turf, and a custom patio with two built-in refrigerators and a grill. Whether hosting summer cookouts, evening cocktails, or weekend movie nights under the stars, multiple areas to dine, lounge, and play create a seamless extension of the home. Beyond your door, Light Farms delivers resort-style living with multiple pools, sport courts, a state-of-the-art fitness center, playgrounds, stocked fishing ponds, a sand beach, a neighborhood restaurant, and over 200 community events each year, from famous concerts in the Barn Yard to top-notch holiday celebrations. Golf cart-friendly streets make it easy to enjoy it all, and with the HOA taking care of your front yard mowing, you'll have more time to soak up the lifestyle. This is a home where timeless design meets a vibrant community, offering the elevated everyday living you've been searching for.

Share Property

Location

1408 Ellicott Drive, Celina, TX 75009

Status

Sold

Date Sold

June 11, 2026

Property Amenities

Interior
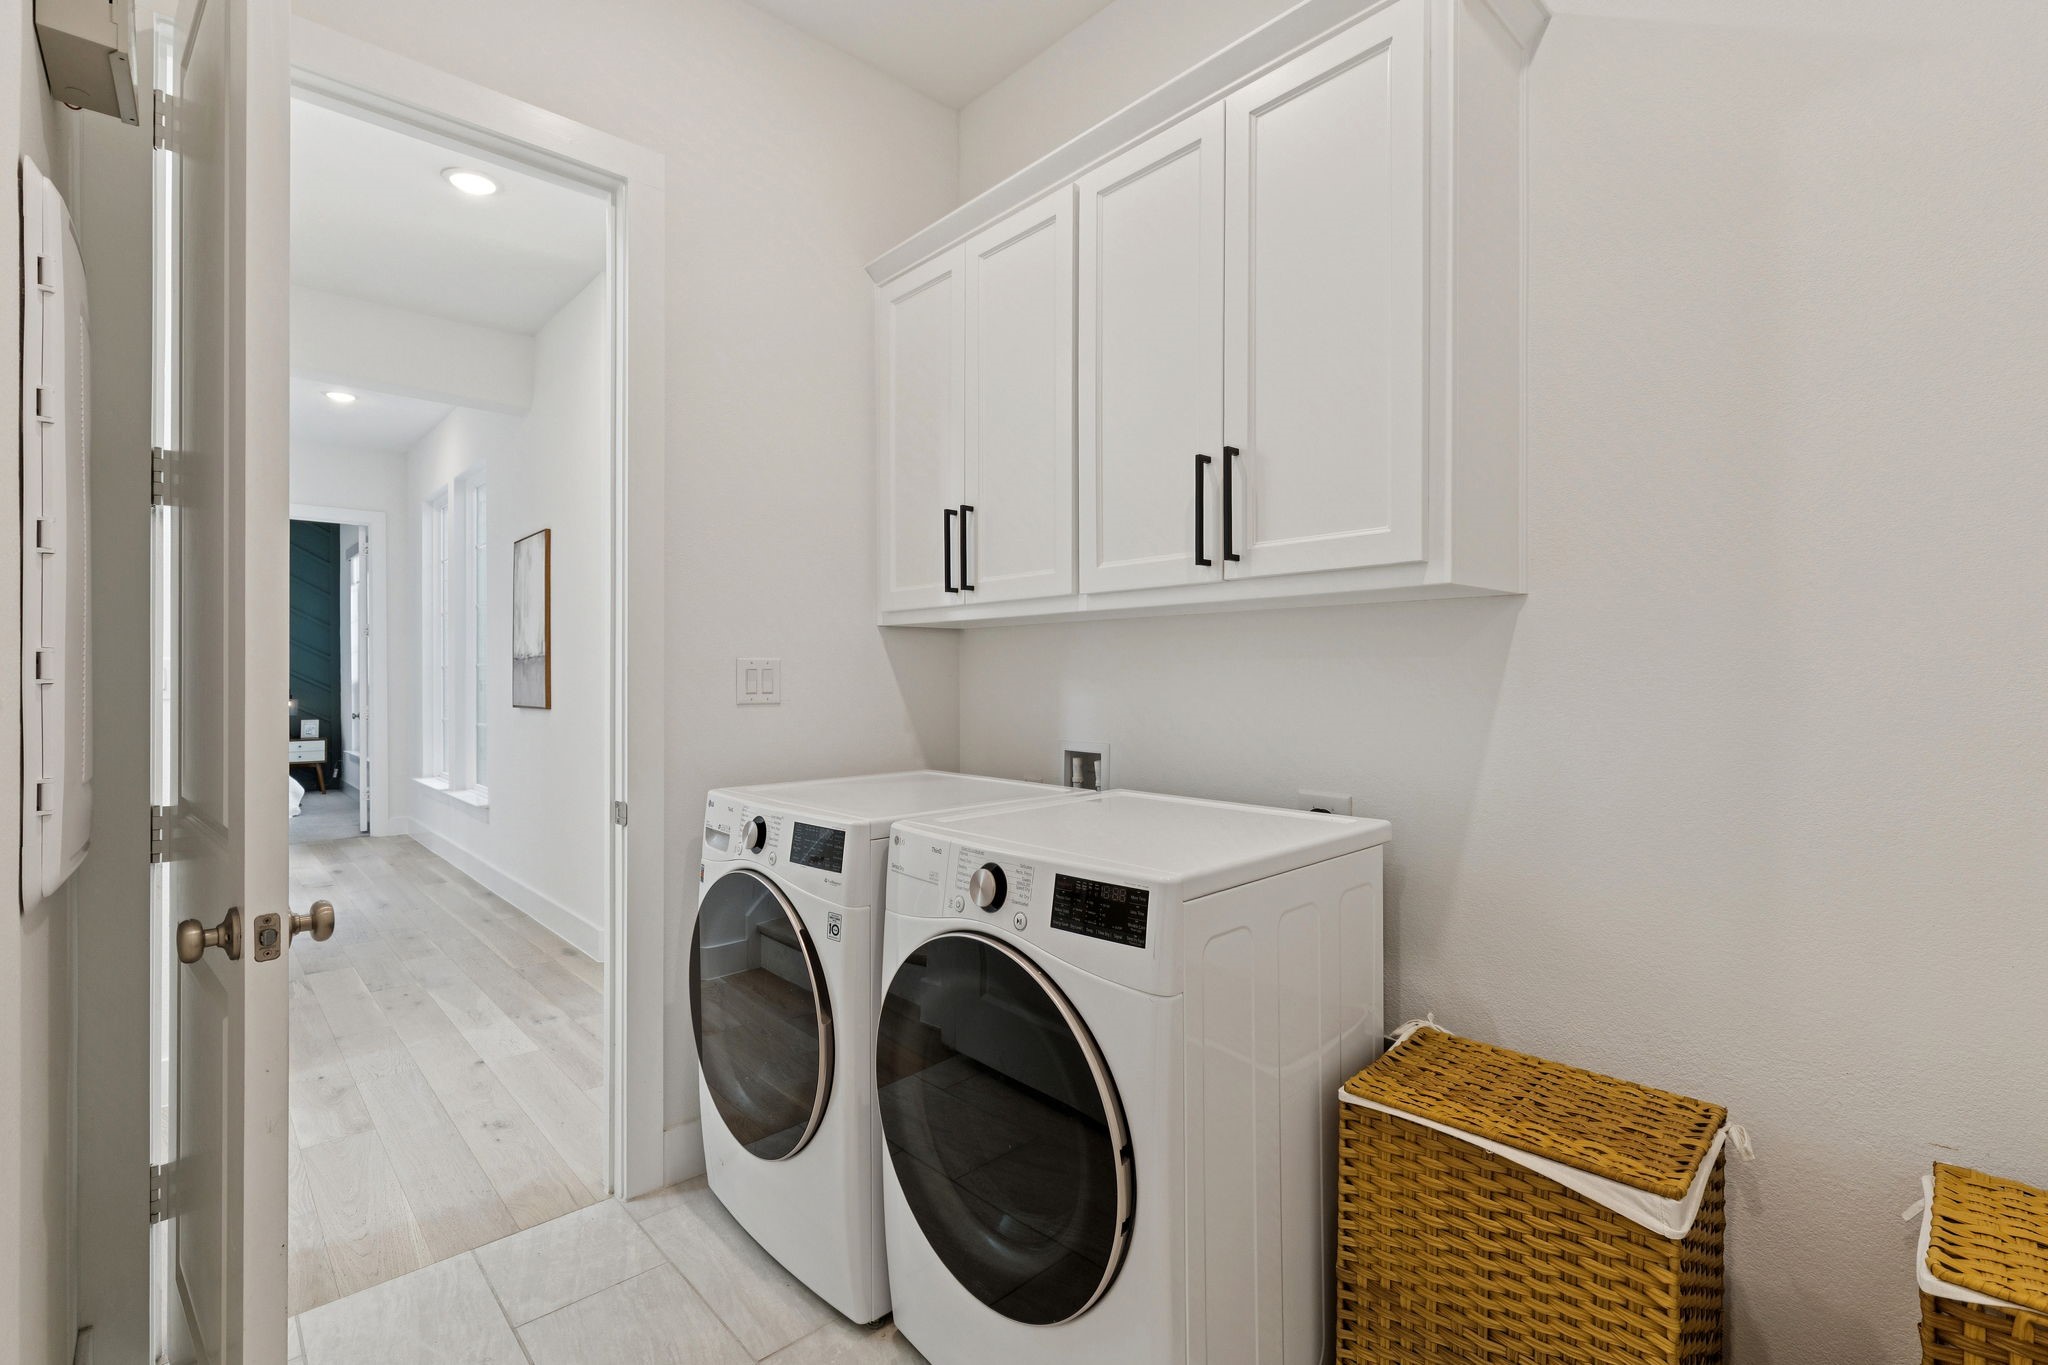
Laundry room Washer Hookup, Dryer Hookup, Laundry in Utility Room
Fireplace Gas, Gas Log, Gas Starter, Living Room
Appliances Some Gas Appliances, Convection Oven, Dishwasher, Electric Oven, Gas Cooktop, Disposal, Gas Water Heater, Microwave, Plumbed For Gas, Tankless Water Heater
Flooring Carpet, Ceramic Tile, Wood
Total Bedrooms: 4
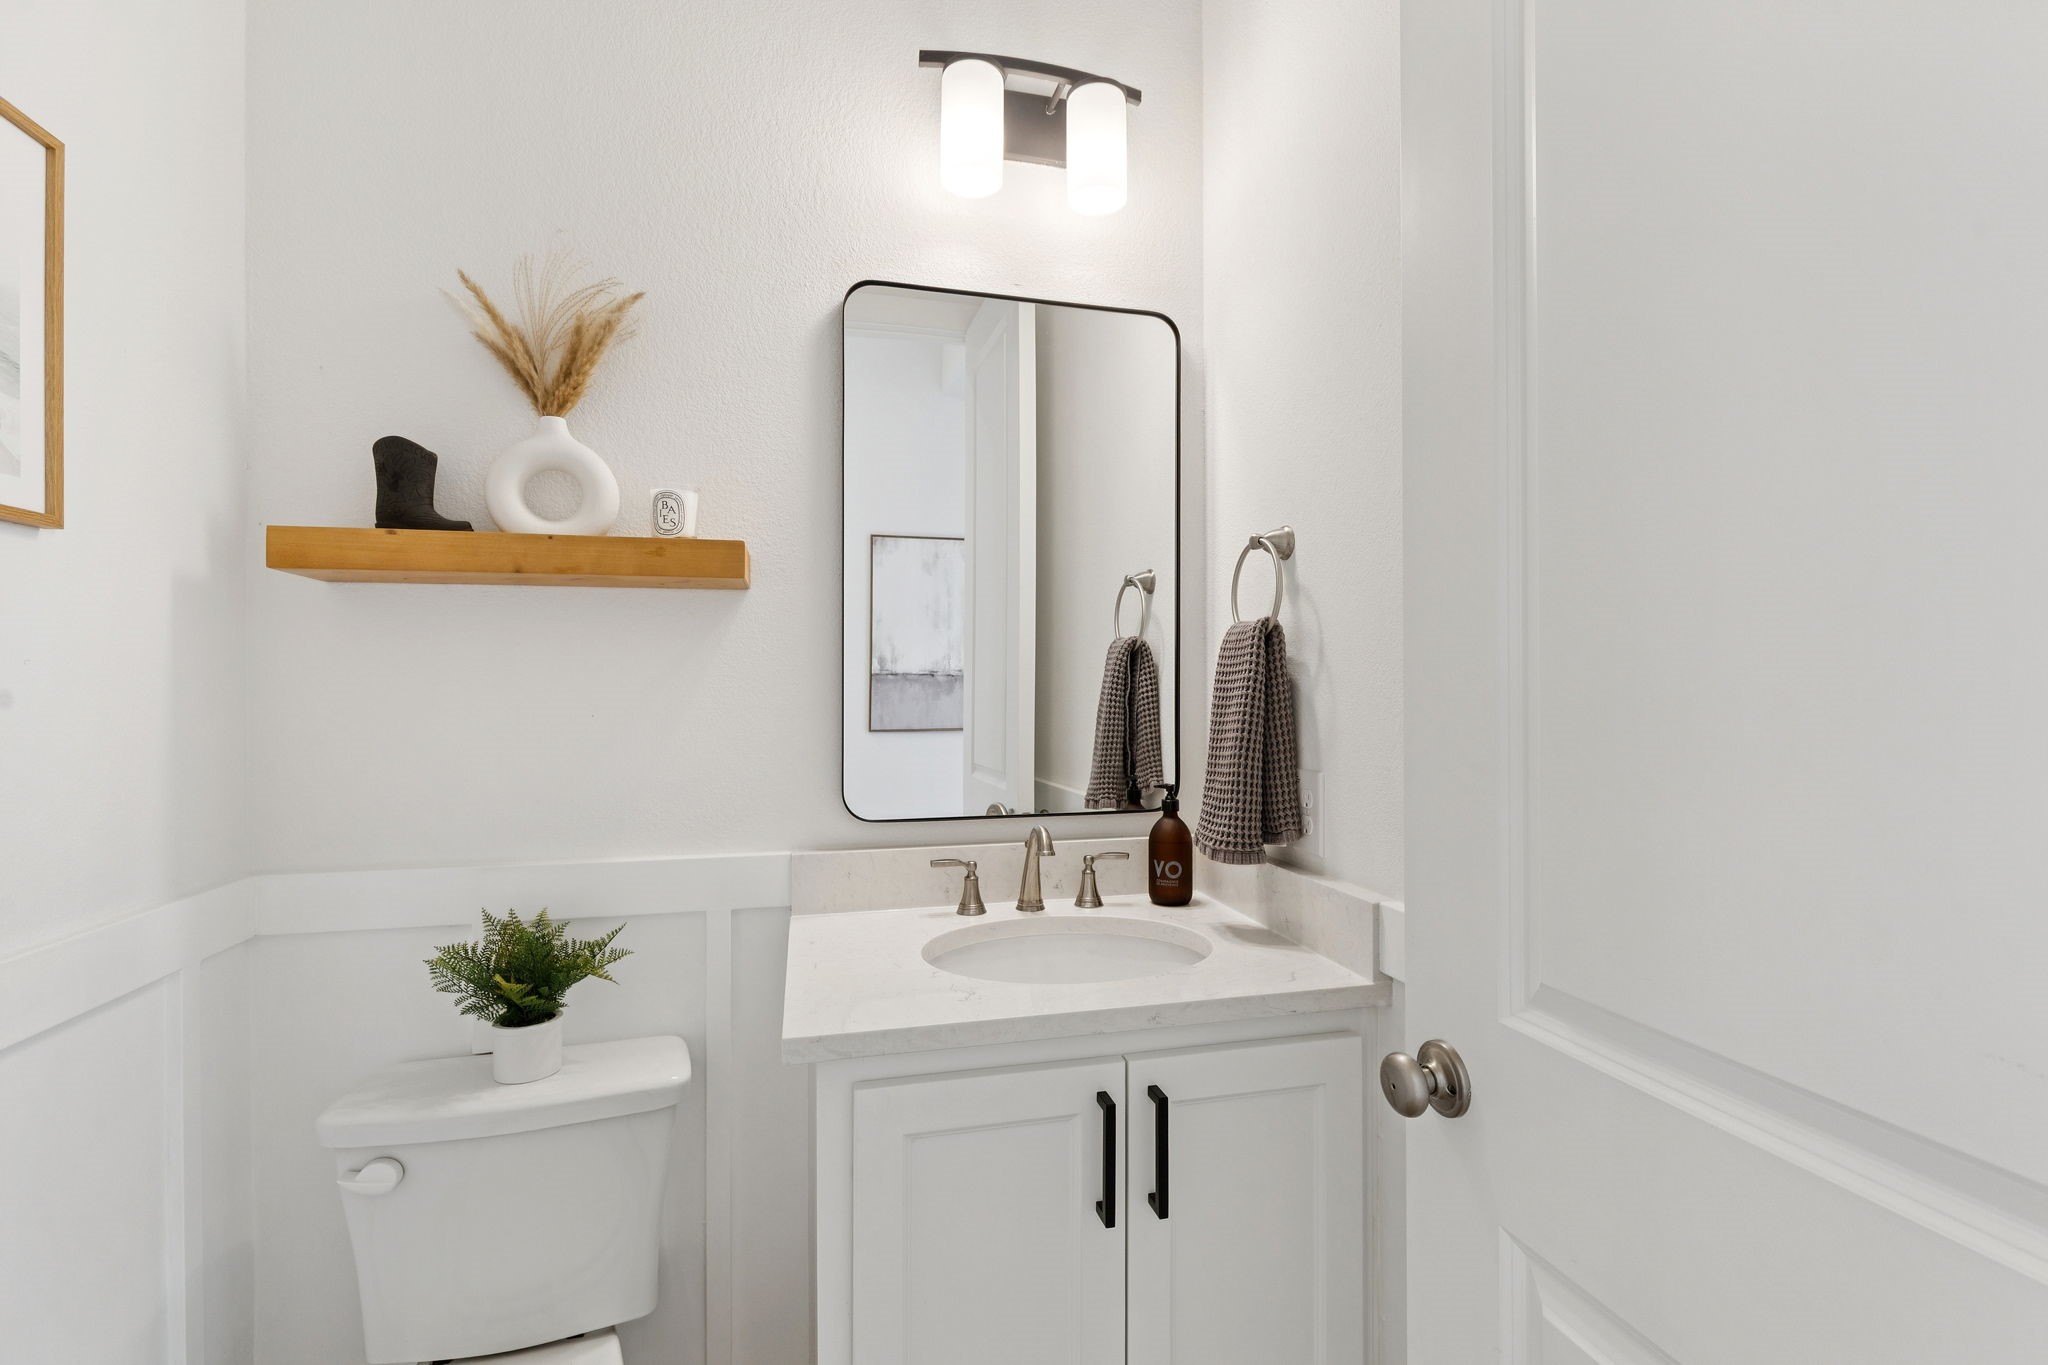
Half Bathrooms: 1
Full Bathrooms: 3
Other Interior Features Built-in Features, Cathedral Ceiling(s), Decorative/Designer Lighting Fixtures, Double Vanity, Eat-in Kitchen, High Speed Internet, In-Law Floorplan, Kitchen Island, Open Floorplan, Pantry, Smart Home, Cable TV, Natural Woodwork, Walk-In Closet(s), Wired for Sound
Area & Lot
Lot Area 8,015.04 Sq.Ft.
Living area 3,879 Sq.Ft.
MLS® ID 21056378
Year Built 2020
School District Prosper ISD
High School Prosper
Middle School Reynolds
Elementary School Ralph and Mary Lynn Boyer
Architecture Styles Detached
Type Residential
Status Sold
Exterior
Stories 2
Pool None, Community
Air conditioning Central Air, Ceiling Fan(s), Electric, Zoned
Heat type Central, Electric, Fireplace(s), Zoned
Garage Space 3.0
Security Features Security System Leased, Security System, Carbon Monoxide Detector(s), Fire Alarm, Security Lights
Other Exterior Features Fire Pit, Lighting, Outdoor Grill, Outdoor Living Area, Rain Gutters
Parking Concrete, Covered, Door-Multi, Direct Access, Enclosed, Electric Vehicle Charging Station(s), Garage, Inside Entrance, Kitchen Level, Lighted, Off Street, Oversized, Garage Faces Side, On Street
Lot Features Interior Lot, Landscaped
Roof Composition
Utilities Electricity Available, Electricity Connected, Natural Gas Available, Municipal Utilities, Sewer Available, Separate Meters, Underground Utilities, Water Available, Cable Available
Finance
Price Upon Request

360 Virtual Tour

Take a tour of this property

Work With Jenelle
Start a thoughtful conversation about your next move, whether you're buying, selling, relocating, investing, or building a life that fits you better.