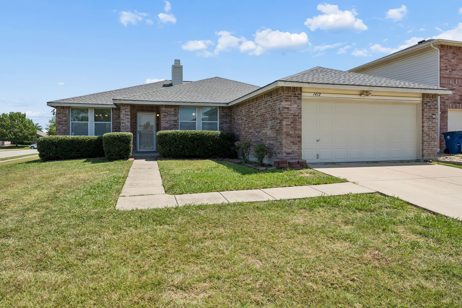
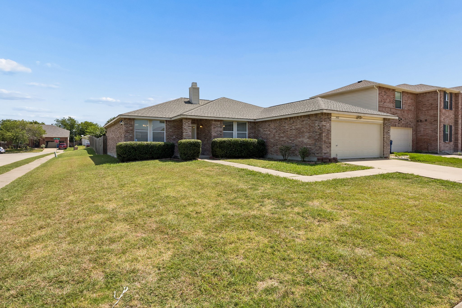
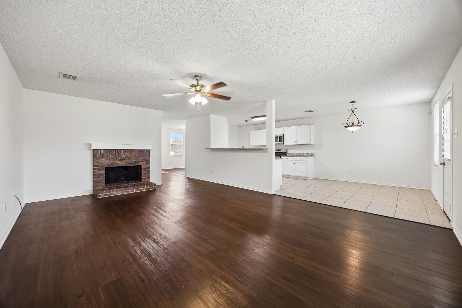
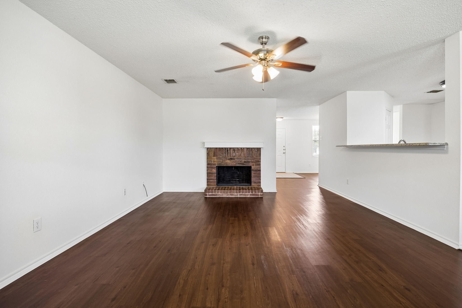
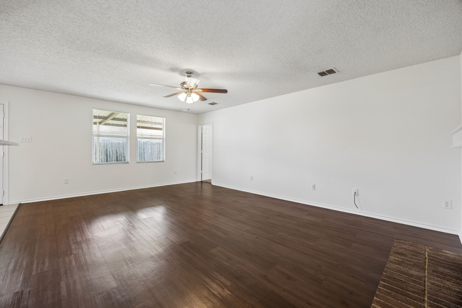
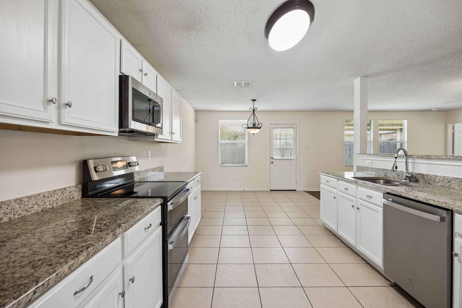
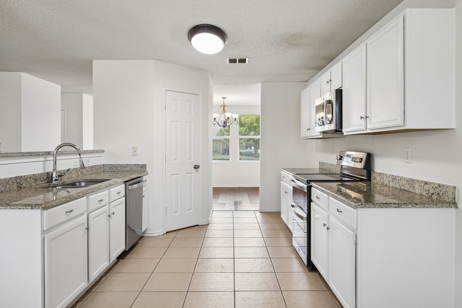
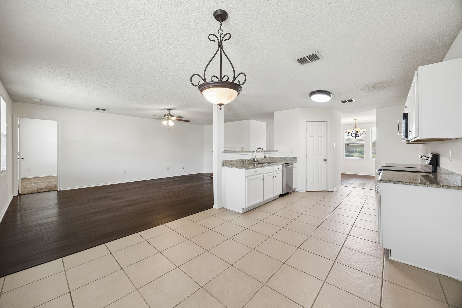
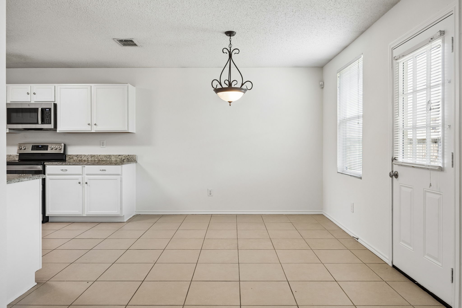
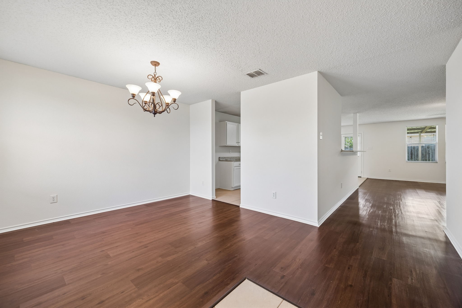
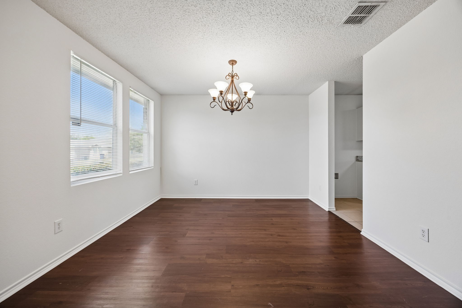
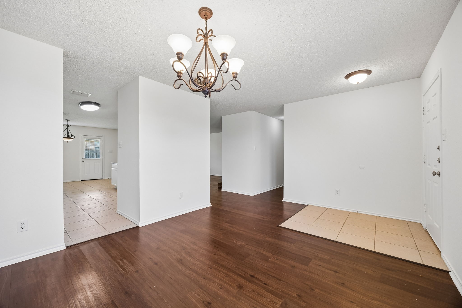
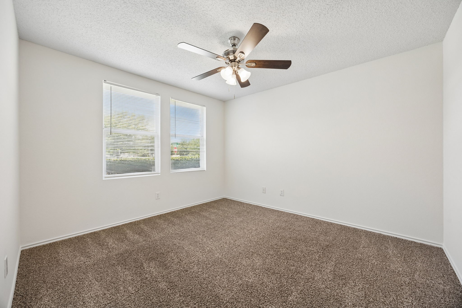
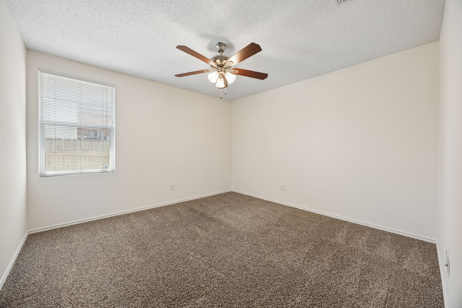
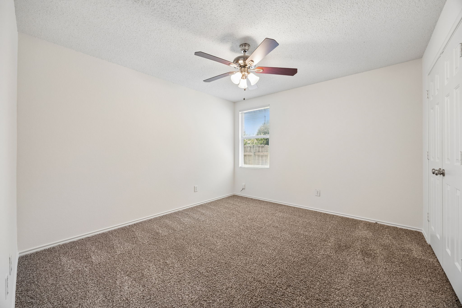
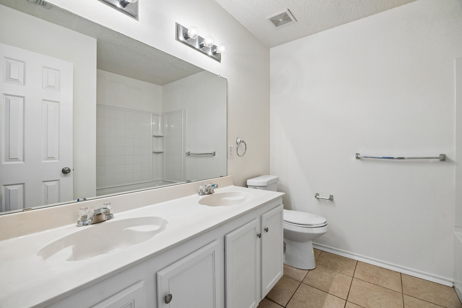
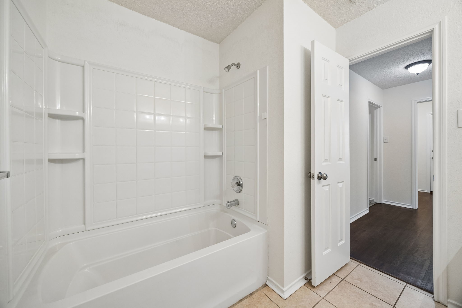
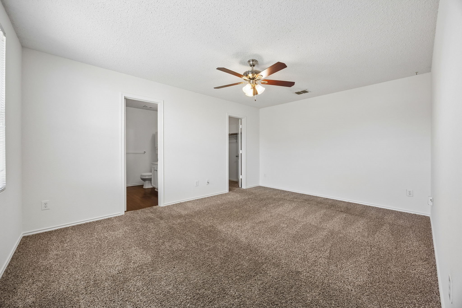
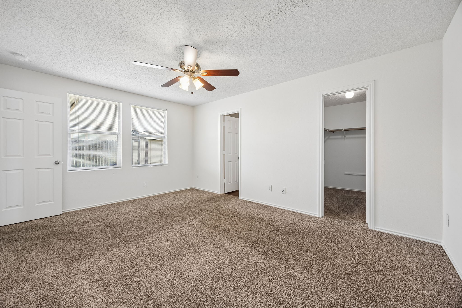
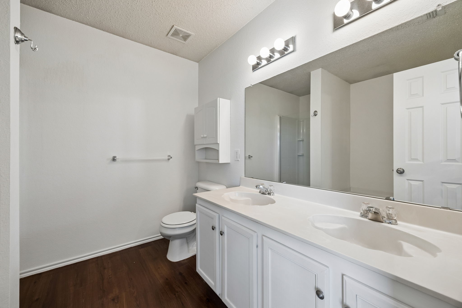
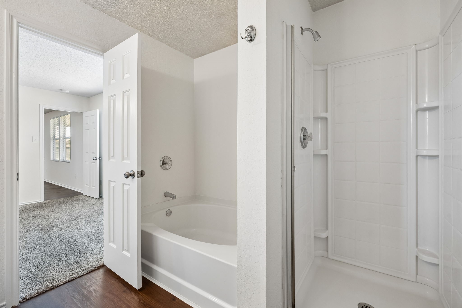
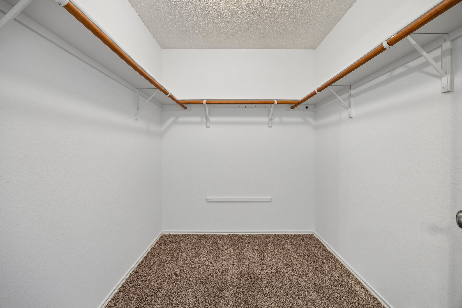
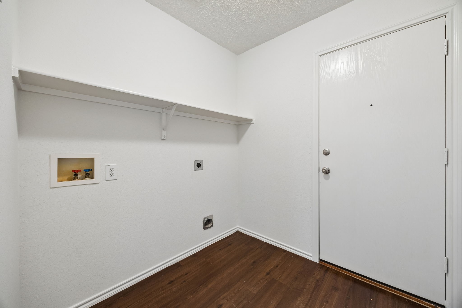
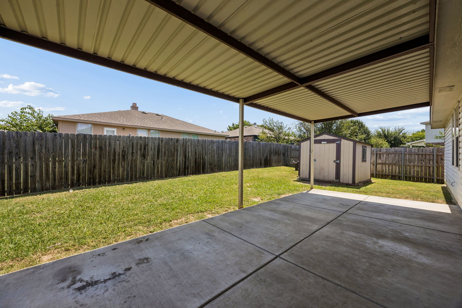
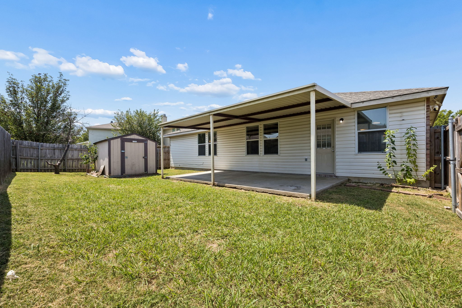
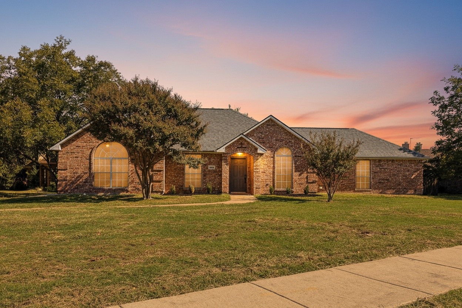
Spacious, recently remodeled four-bedroom beauty with a brand new roof situated on a large corner lot in Burleson Meadows Subdivision. The kitchen features all new Stainless-Steel Appliances, Granite counter tops, a walk-in pantry, and a bar counter overlooking the Family Room. The interior provides an abundance of natural light, fresh paint throughout, and Luxury Vinyl Plank flooring. Retreat to the private owner's suite featuring an ensuite bath with relaxing garden tub, walk-in shower, and a generous walk-in closet. Additional bedrooms are generously sized and offer flexibility for a home office, guest room or playroom. The new roof was installed in July, 2026, with Class IV, Impact Resistant Shingles and comes with a transferrable warranty. Step onto the covered back porch to enjoy your large wood fenced back yard. This home truly sets itself apart from the competition. Conveniently located close to shopping, dining, schools and commute routes. Seller is offering up to $10,000 towards flooring replacement.
Share Property
Location
1412 Sunflower Court, Burleson, TX 76028
Status
Sold
Date Sold
September 25, 2026
Property Amenities
Interior
FireplaceMasonry, Wood Burning
AppliancesConvection Oven, Dishwasher, Electric Oven, Electric Range, Disposal, Microwave
FlooringCarpet, Ceramic Tile, Vinyl
Total Bedrooms:4
Full Bathrooms:2
Other Interior FeaturesBuilt-in Features, Eat-in Kitchen, Granite Counters, High Speed Internet, Cable TV, Wired for Data
Area & Lot
Lot Area7,840.8 Sq.Ft.
Living area1,949 Sq.Ft.
MLS® ID21346651
Year Built2005
School DistrictBurleson ISD
High SchoolBurleson
Middle SchoolHughes
Elementary SchoolTaylor
Architecture StylesTraditional, Detached
TypeResidential
StatusSold
Exterior
Stories1
PoolNone
Air conditioningCentral Air, Electric
Heat typeCentral, Electric
Water SourcePublic
Garage Space2.0
SewerPublic Sewer
Other Exterior FeaturesRain Gutters
ParkingConcrete, Door-Single, Driveway, Garage Faces Front, Garage, Garage Door Opener
Lot FeaturesCorner Lot, Cul-De-Sac
RoofComposition
UtilitiesElectricity Available, Electricity Connected, Sewer Available, Separate Meters, Water Available, Cable Available