Leave a Message

Thank you for your message. I will be in touch with you shortly.

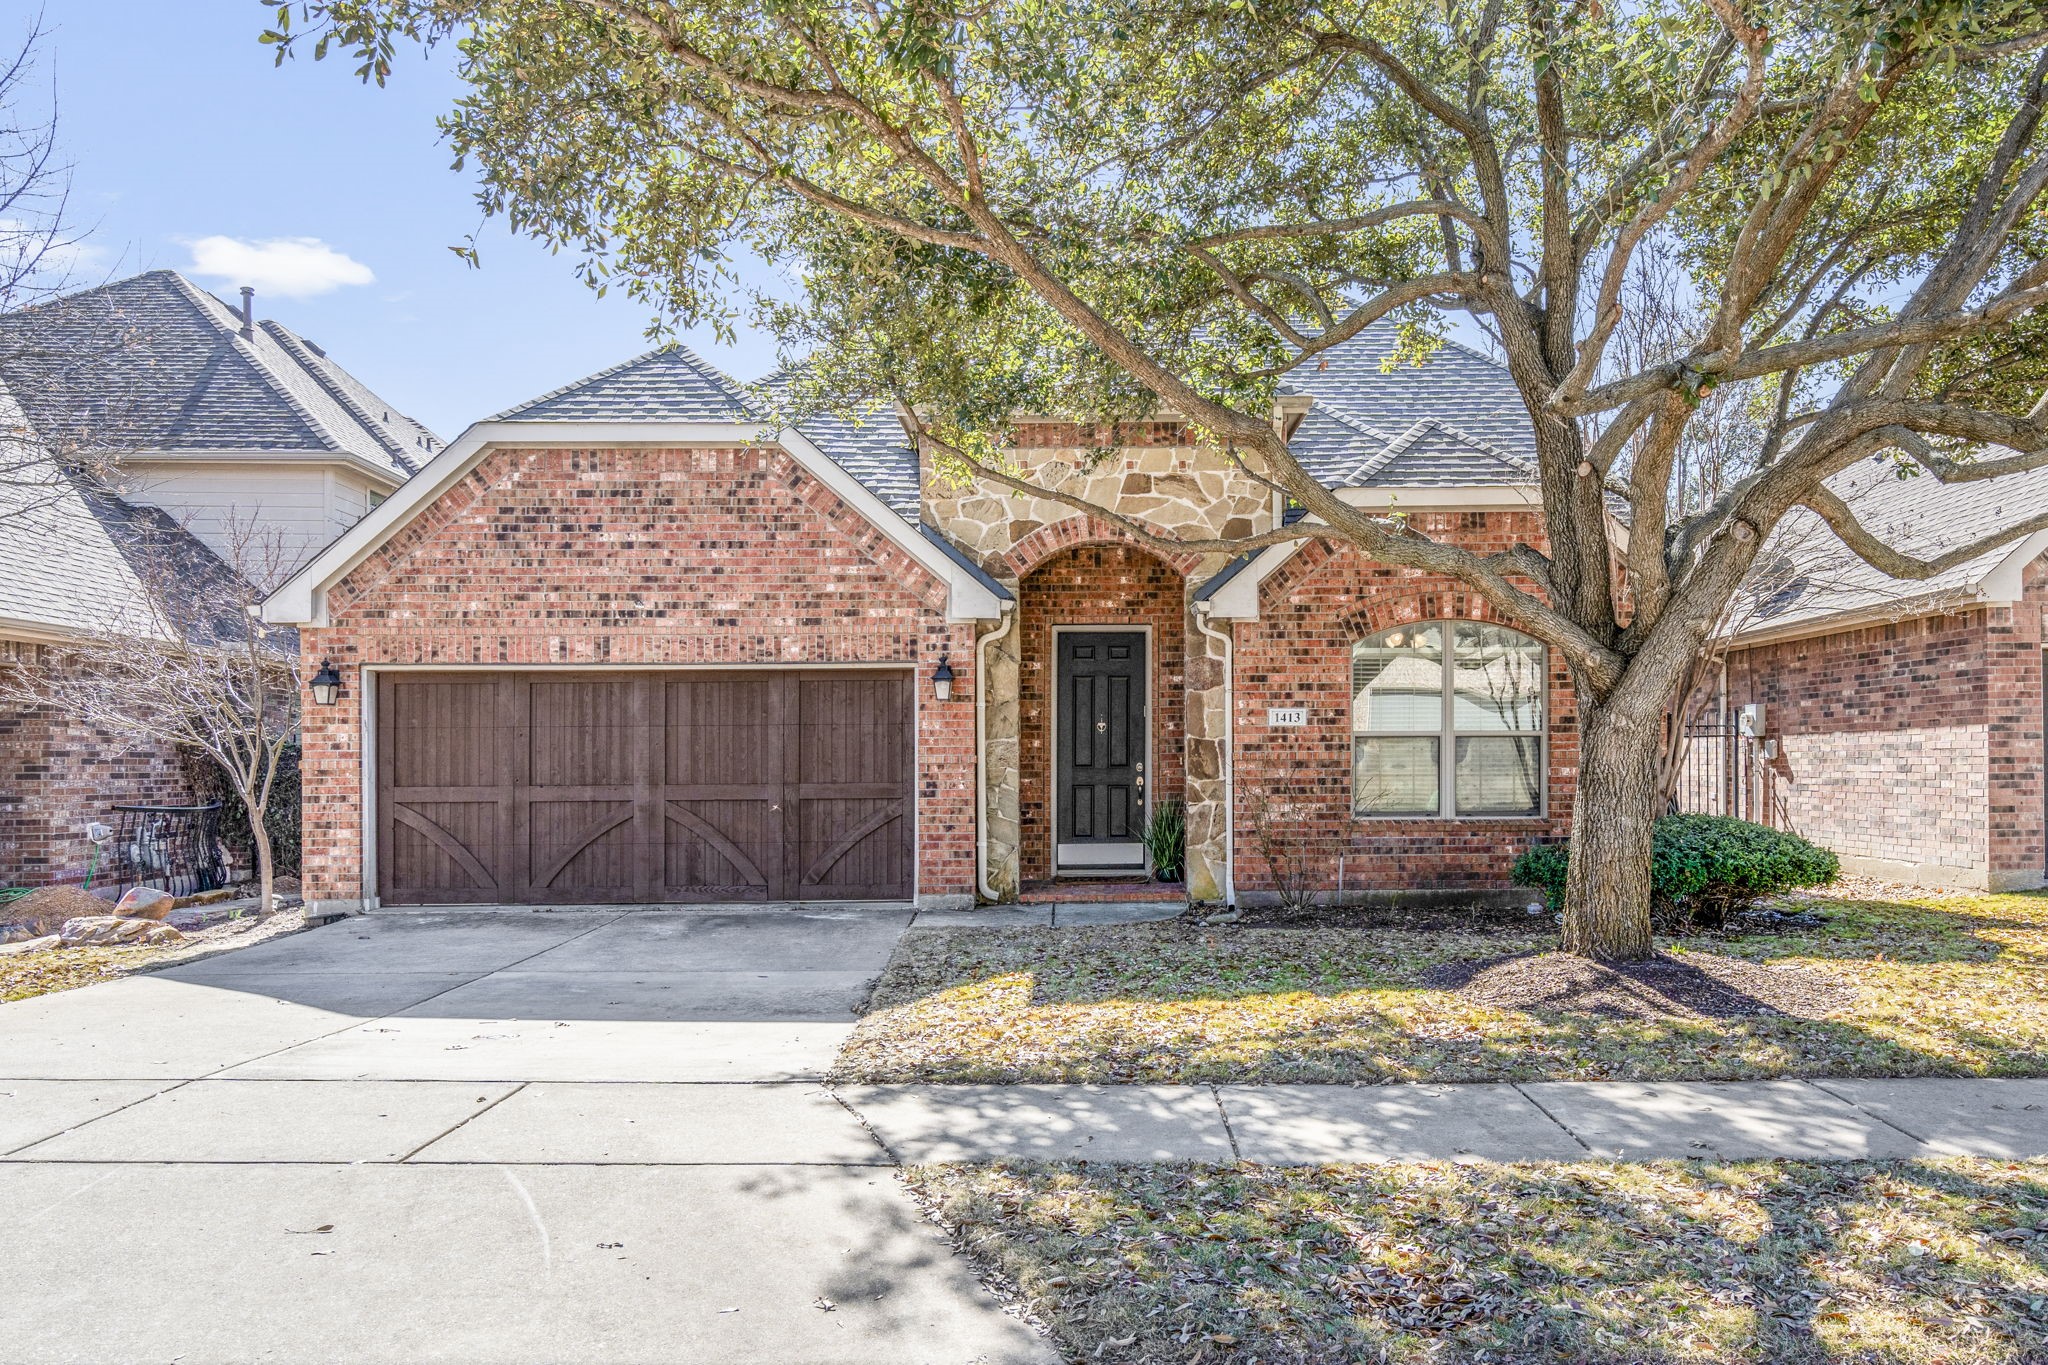
1413 Hackett Creek Drive
Price Upon Request

1413 Hackett Creek Drive

4 Beds 4 Baths 2,856 Sq.Ft. 5,662.8 Sq.Ft.

Description

Wonderful two story home ideally situated on creek lot in the Fieldstone neighborhood of Stonebridge Ranch. Handsome wood floors greet you as you enter and flow throw living areas downstairs. Open concept home is perfect for daily living or entertaining with ease. Kitchen features double ovens, gas cooktop, ample counter space including breakfast bar, walk-in pantry and plenty of storage and opens to dining room and den with corner gas fireplace with floor to ceiling stone surround. Private study with French doors allows for quiet work space. Additional bedroom with full bath downstairs is perfect for guests. The downstairs, generously-sized primary suite offers a spa-like ensuite bath and large walk-in closet. Upstairs are two additional bedrooms one with ensuite full bath and the other full bath just steps away from the other bedroom. You will enjoy the well-proportioned media or game room with fresh carpet. Storage space galore on both levels of this home. Easy access to major thoroughfares, shopping, schools and great eateries and all of the wonderful amenities Stonebridge Ranch has to offer.

Share Property

Location

1413 Hackett Creek Drive, Mc Kinney, TX 75072

Status

Sold

Date Sold

April 18, 2025

Property Amenities

Interior
Laundry room Washer Hookup, Electric Dryer Hookup, Laundry in Utility Room
Fireplace Gas Log, Gas Starter, Great Room, Living Room, Masonry, Raised Hearth, Stone
Appliances Double Oven, Dishwasher, Electric Oven, Gas Cooktop, Disposal, Microwave
Flooring Carpet, Ceramic Tile, Wood
Total Bedrooms: 4
Full Bathrooms: 4
Other Interior Features Decorative/Designer Lighting Fixtures, Cable TV, Walk-In Closet(s), Wired for Sound
Area & Lot
Lot Area 5,662.8 Sq.Ft.
Living area 2,856 Sq.Ft.
MLS® ID 20848814
Year Built 2006
School District McKinney ISD
High School Mckinney Boyd
Middle School Dowell
Elementary School Bennett
Water Frontage Creek
View Description Water
Architecture Styles Traditional, Detached
Type Residential
Status Sold
Exterior
Stories 2
Pool None, Community
Air conditioning Central Air, Ceiling Fan(s), ENERGY STAR Qualified Equipment, Zoned
Heat type Central, Fireplace(s), Natural Gas, Zoned
Water Source Public
Garage Space 2.0
Security Features Smoke Detector(s)
Sewer Public Sewer
Other Exterior Features Private Yard, Rain Gutters
Parking Door-Single, Garage Faces Front, Garage, Garage Door Opener, Kitchen Level, Side By Side
Lot Features Interior Lot, Landscaped, Subdivision, Sprinkler System, Few Trees
Roof Composition
Utilities Electricity Connected, Natural Gas Available, Phone Available, Sewer Available, Separate Meters, Water Available, Cable Available
Finance
Price Upon Request

360 Virtual Tour

Take a tour of this property

Work With Jenelle

Start a thoughtful conversation about your next move, whether you're buying, selling, relocating, investing, or building a life that fits you better.


