Leave a Message

Thank you for your message. I will be in touch with you shortly.

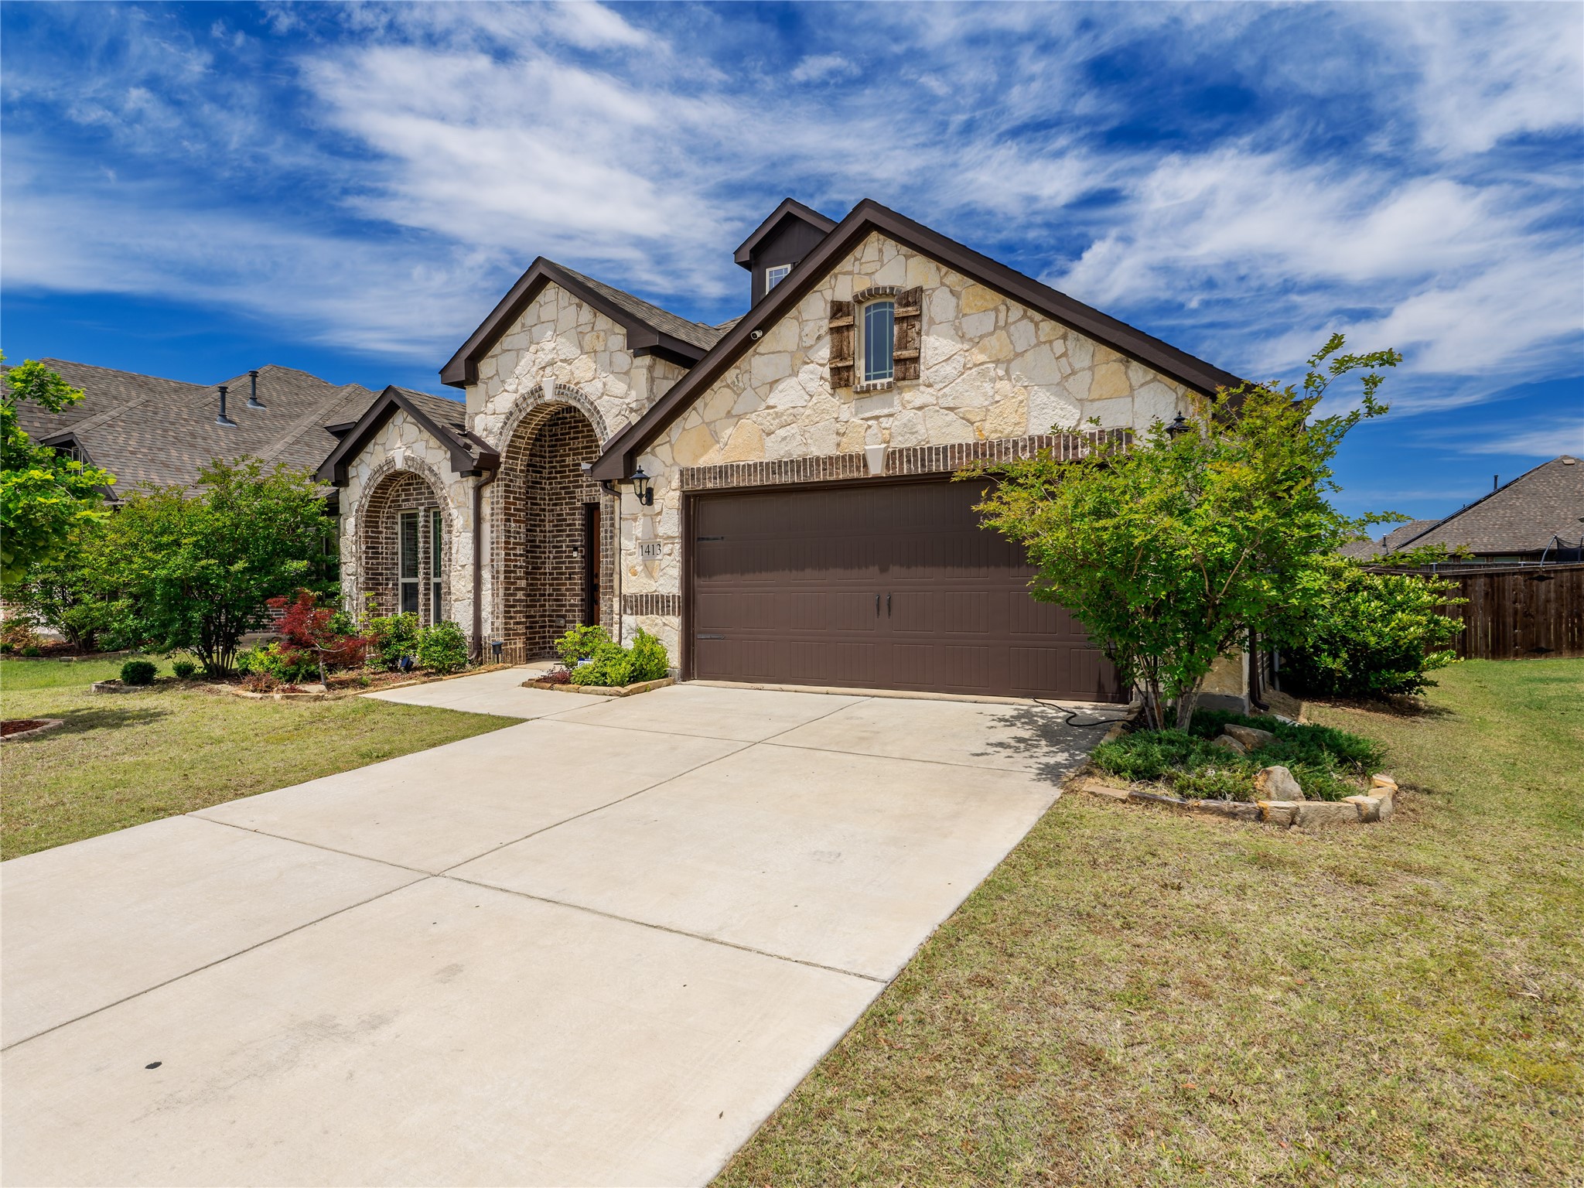
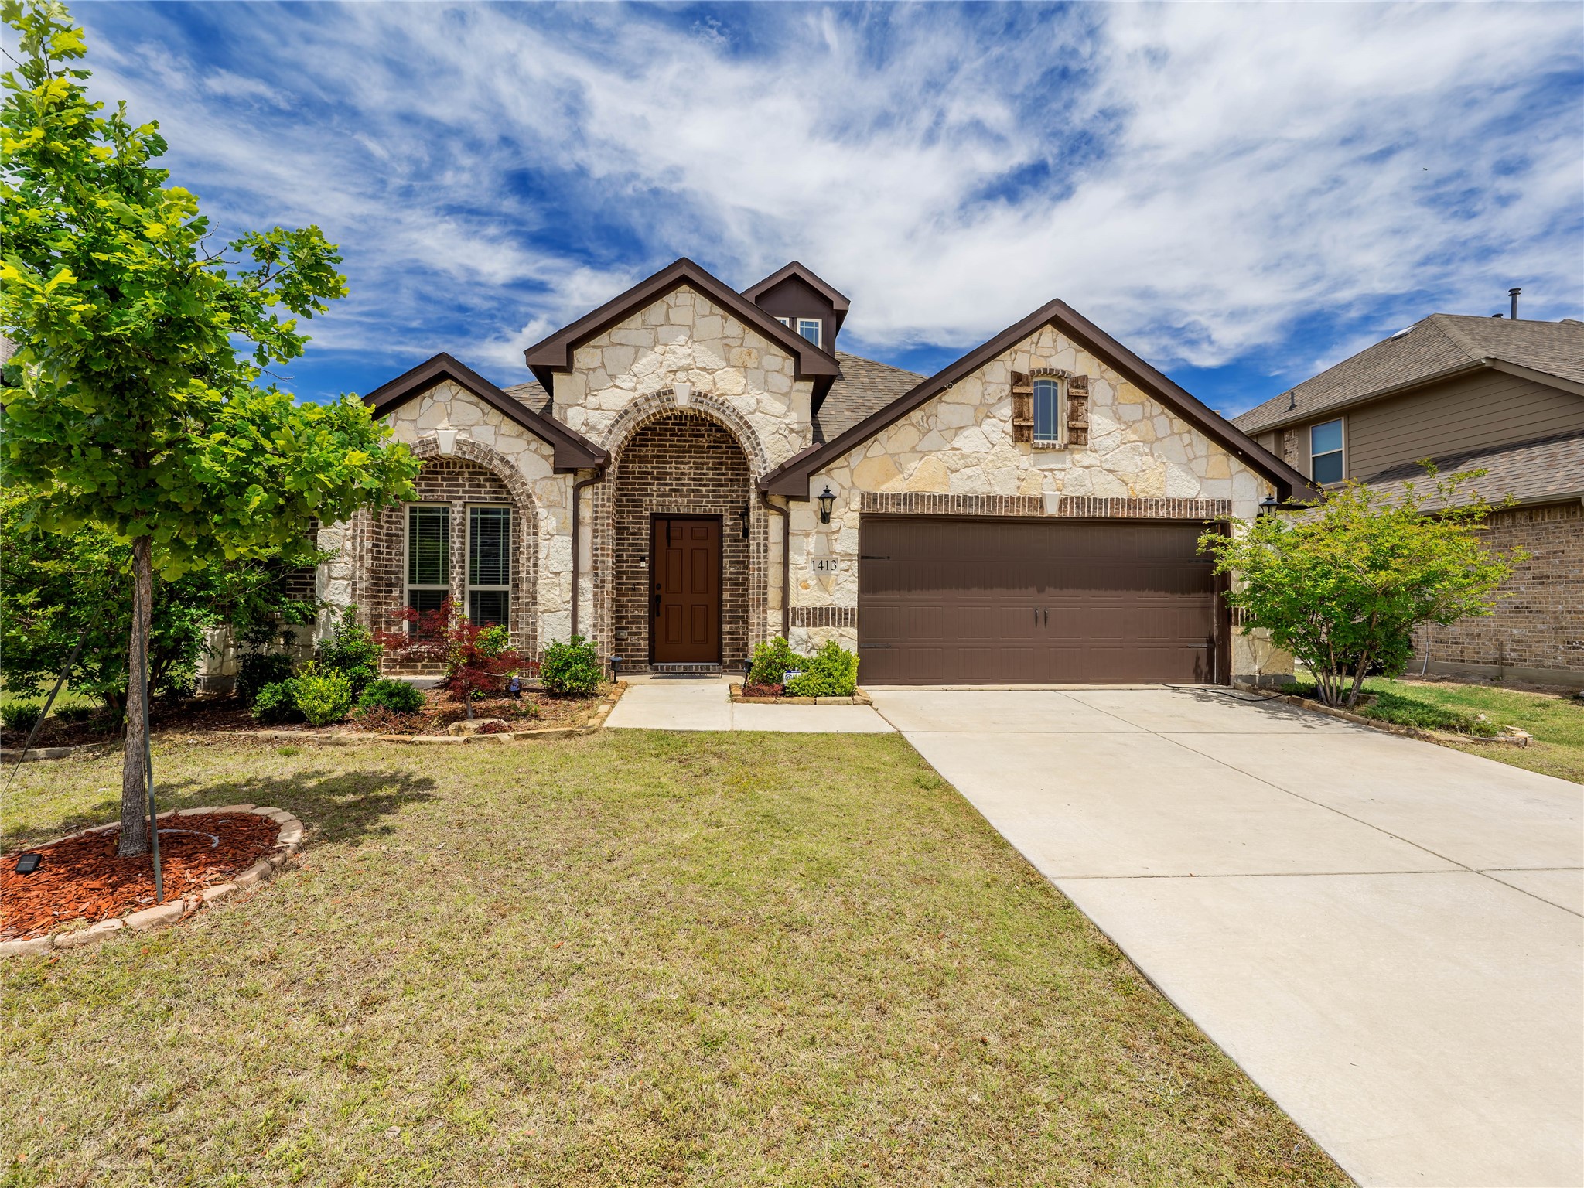
1413 Saddle Ridge Drive
VIEW PHOTOS
Price Upon Request

1413 Saddle Ridge Drive

4 Beds 2 Baths 2,240 Sq.Ft. 7,710.12 Sq.Ft.

Description

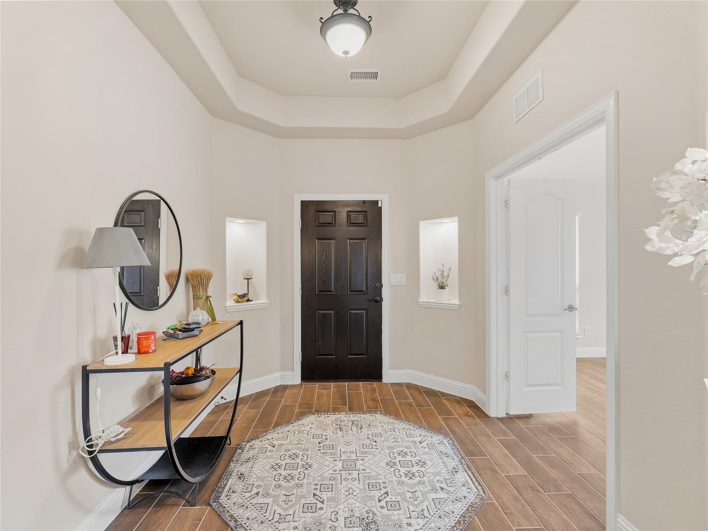
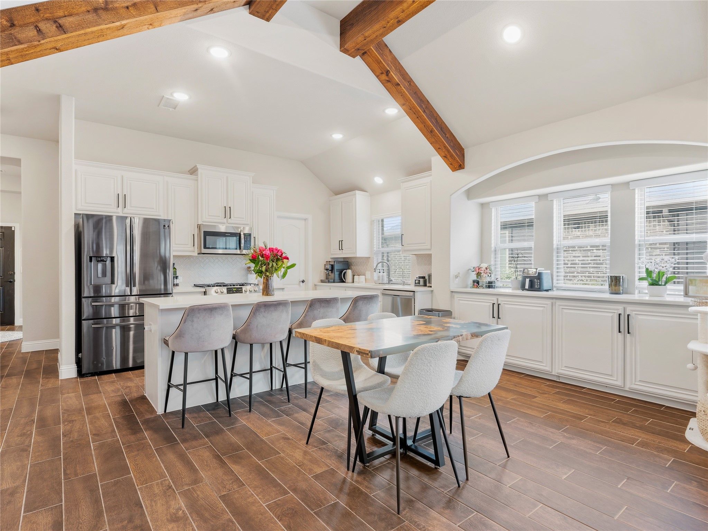
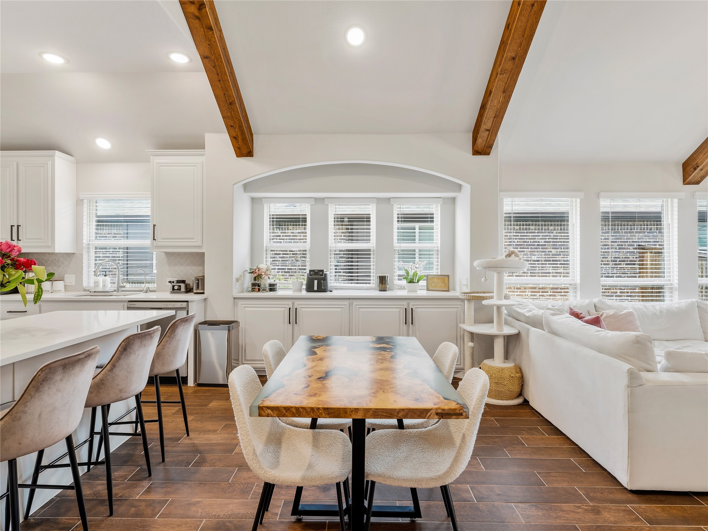
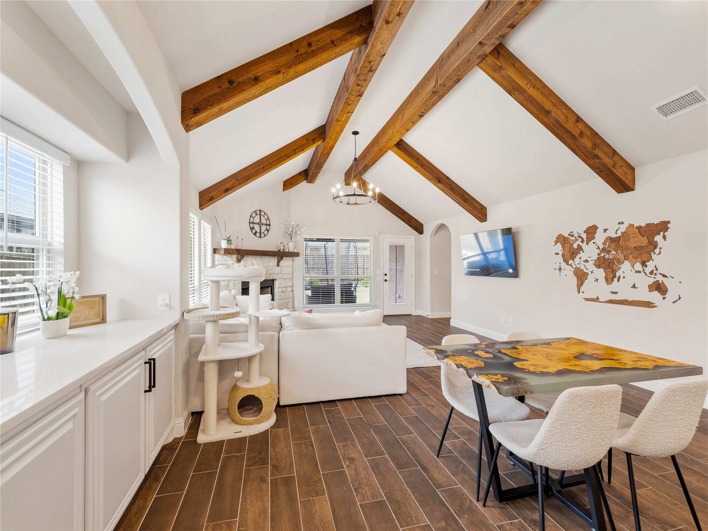
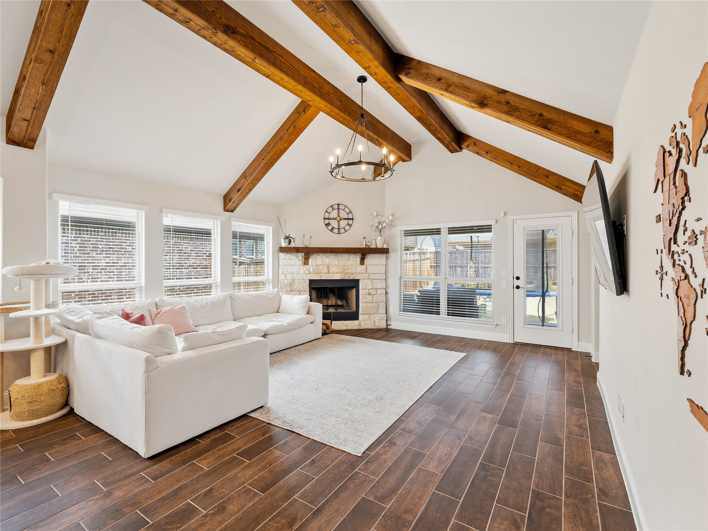
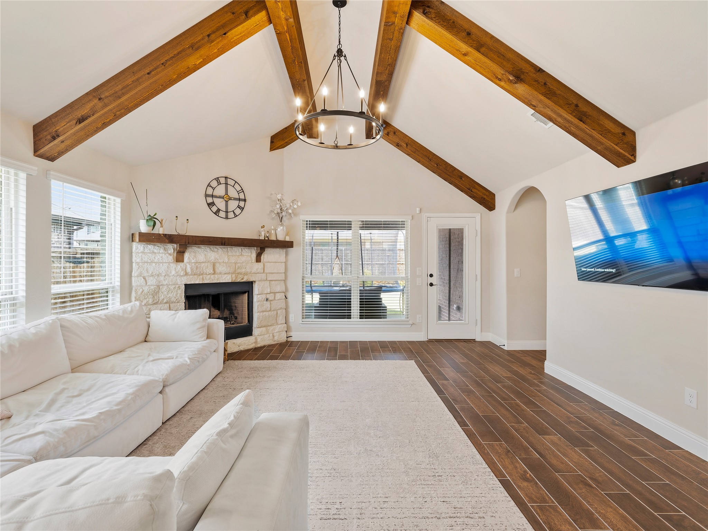
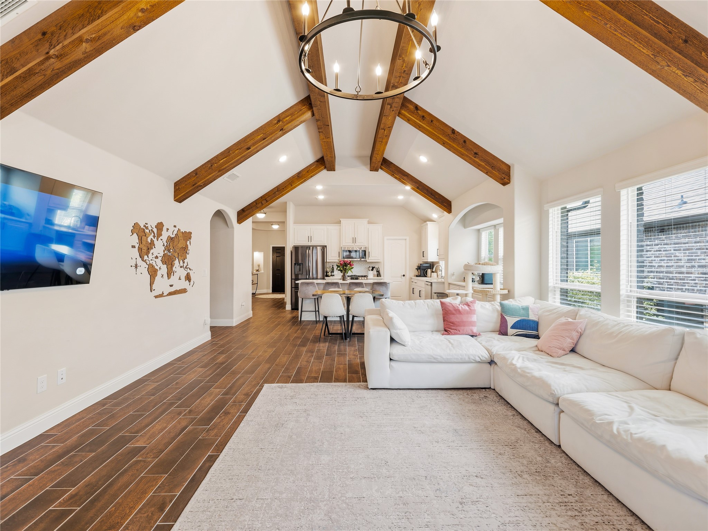
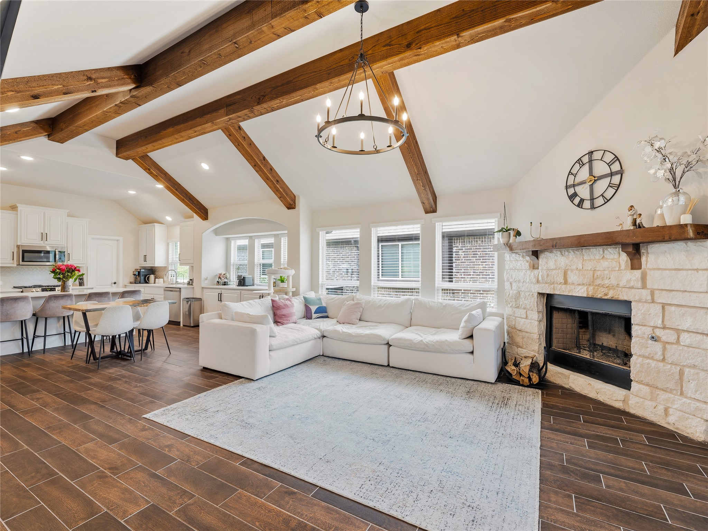
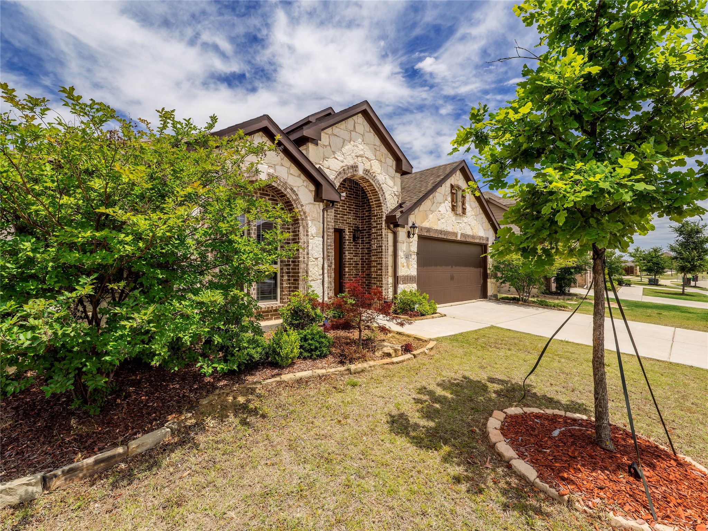
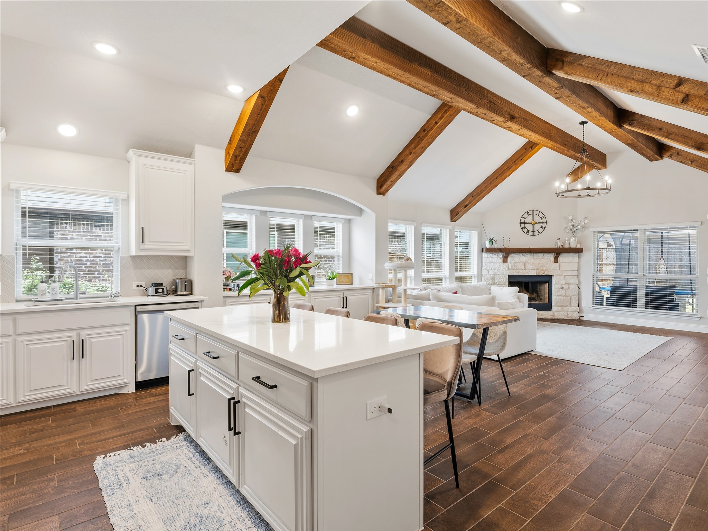
Welcome to a beautifully designed home that combines modern comfort, elegant finishes, and an incredible community lifestyle. This spacious rental features an open-concept layout with soaring ceilings, exposed wood beams, abundant natural light, and stylish finishes throughout.
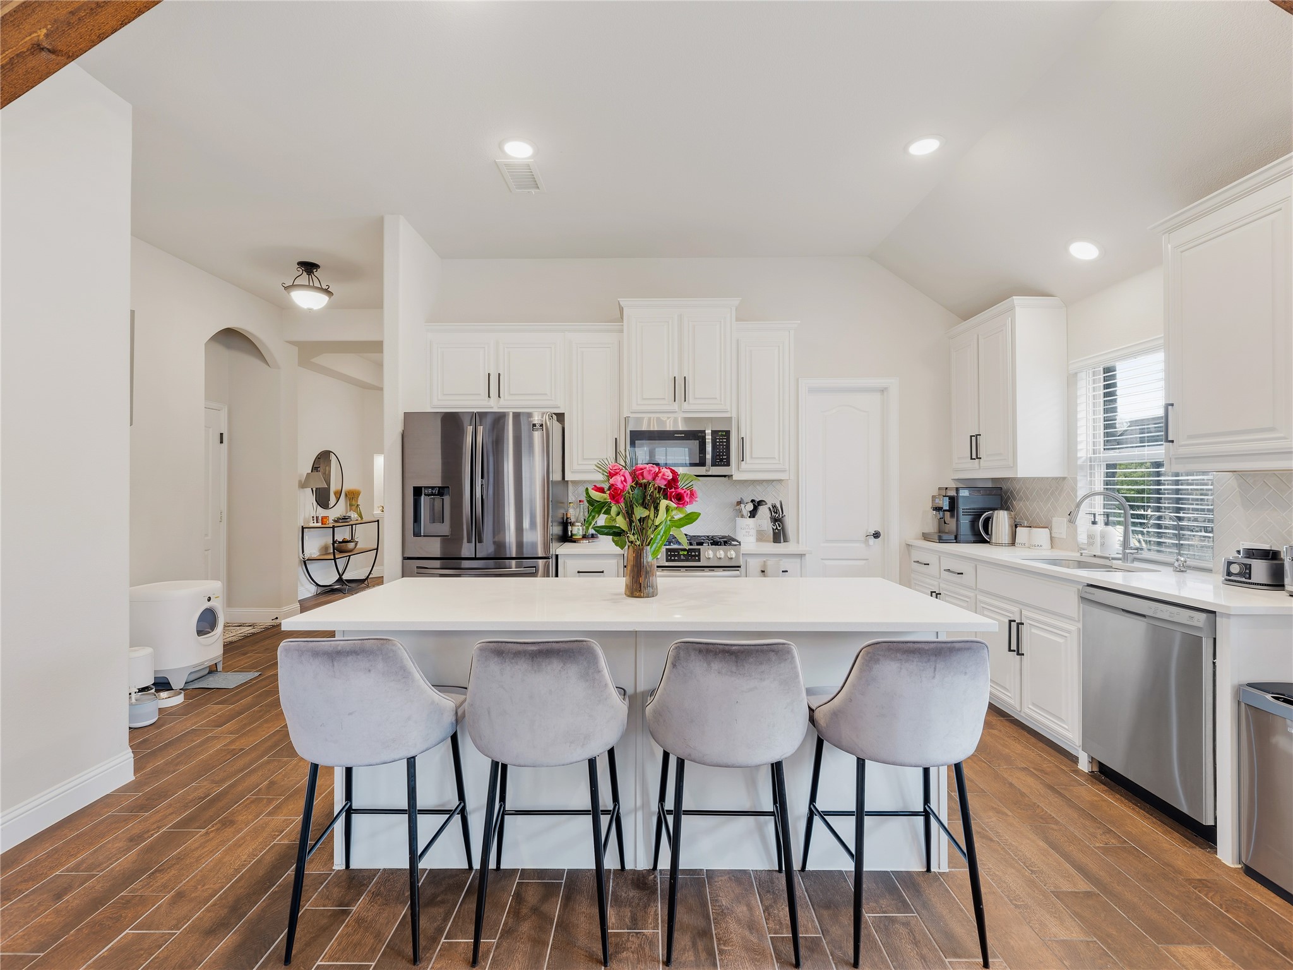
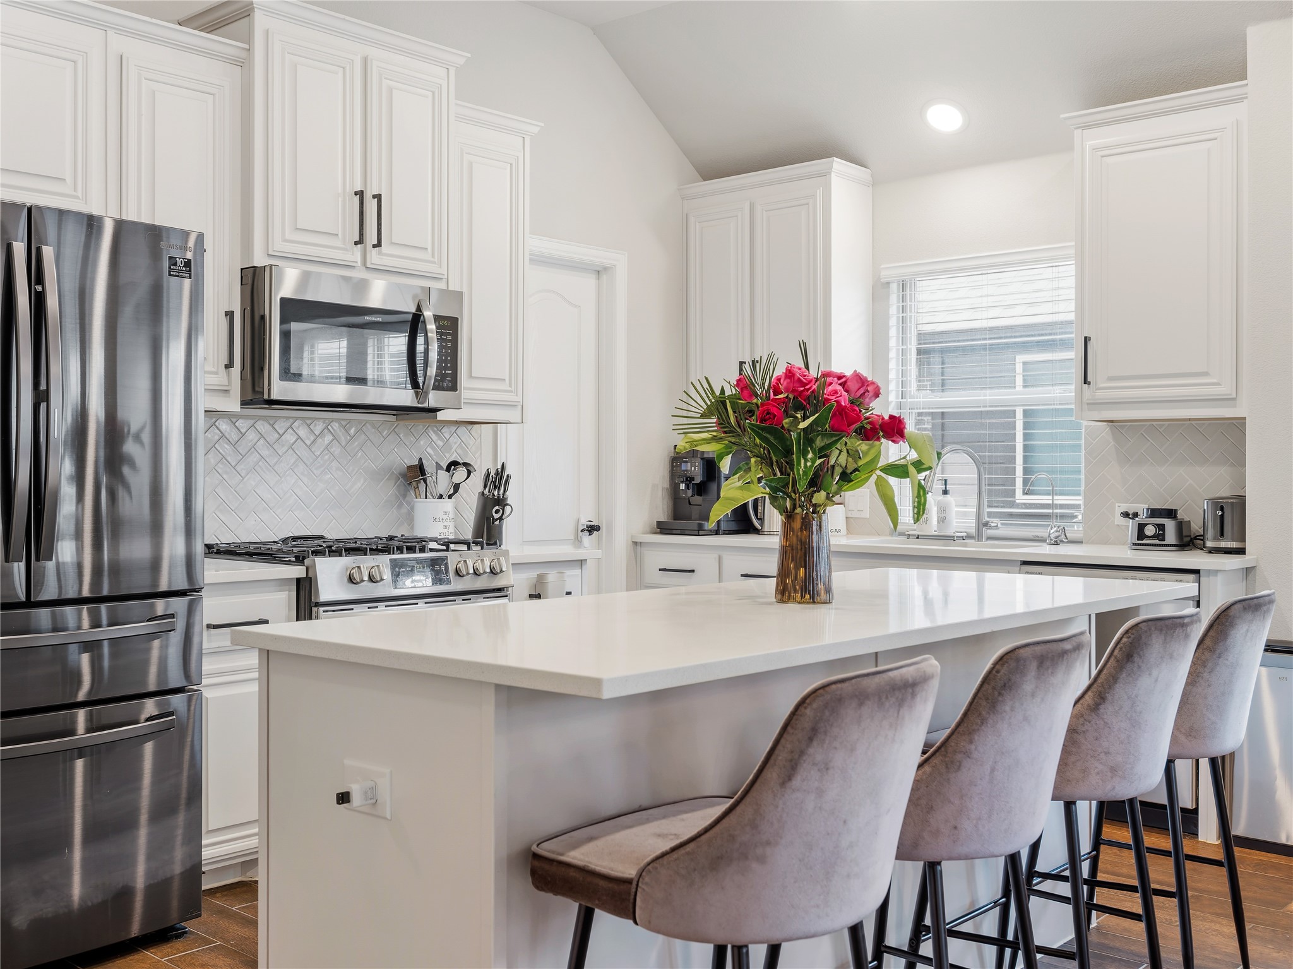
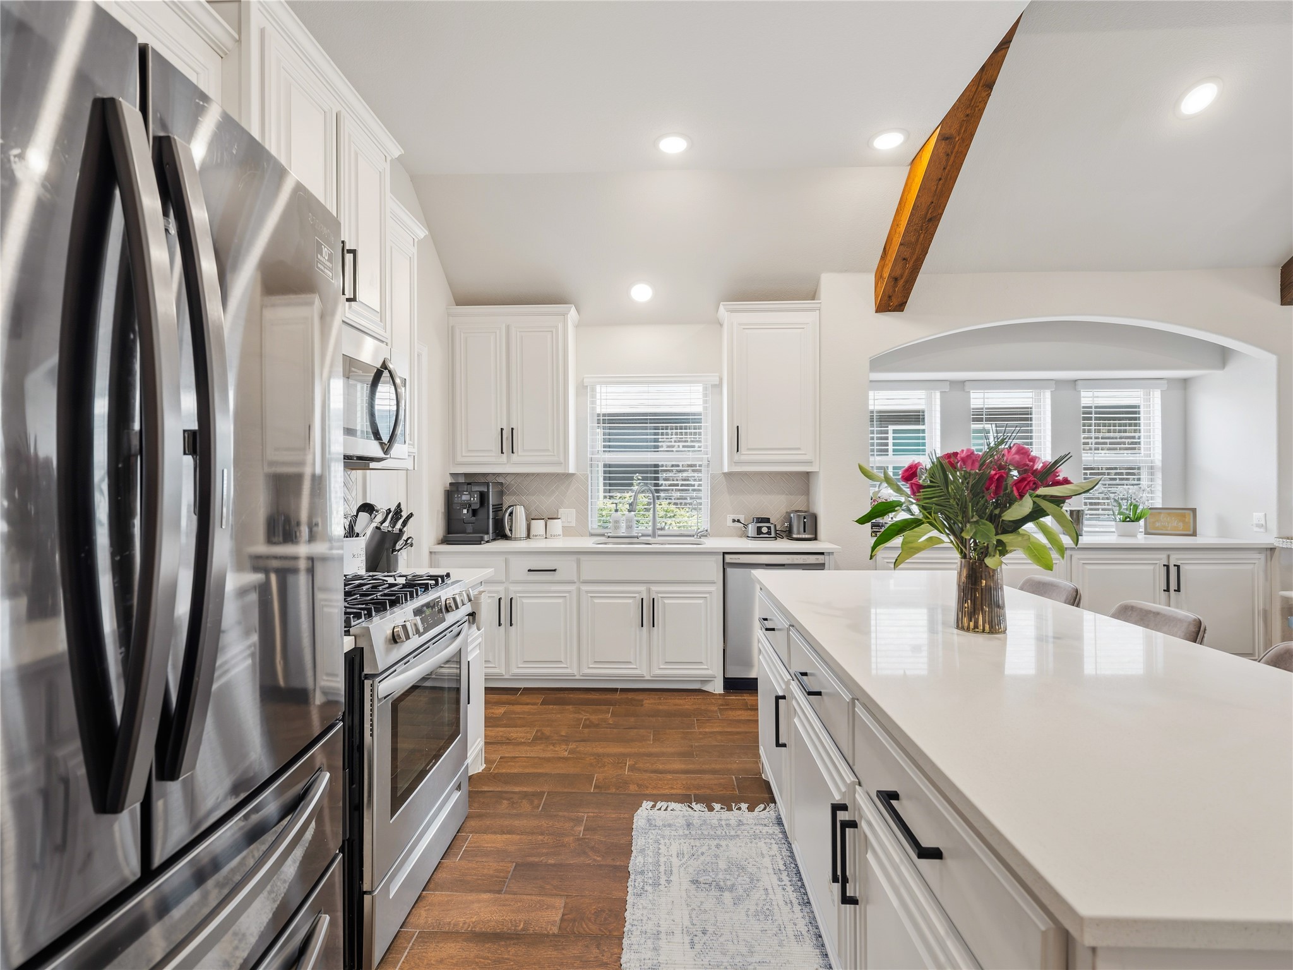
The stunning kitchen is the heart of the home, featuring a large island with seating, stainless steel appliances, ample cabinet space, and seamless flow into the living and dining areas perfect for entertaining and everyday living. The spacious living room offers a cozy fireplace and oversized windows overlooking the backyard.
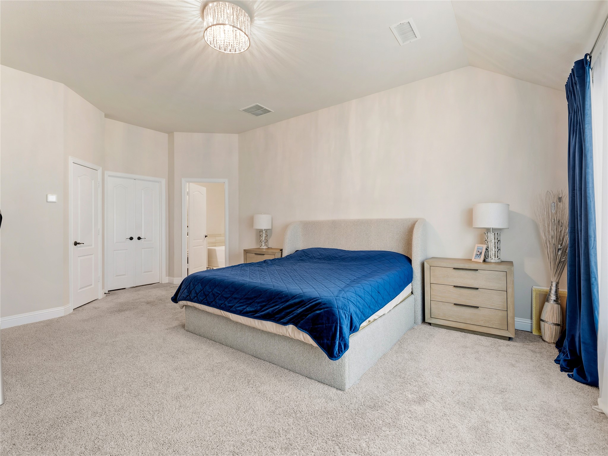
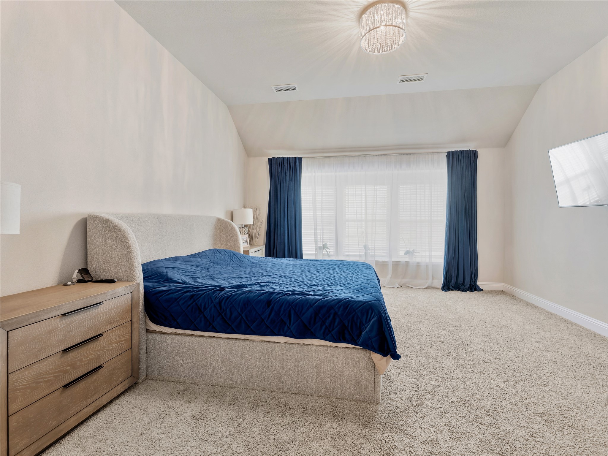
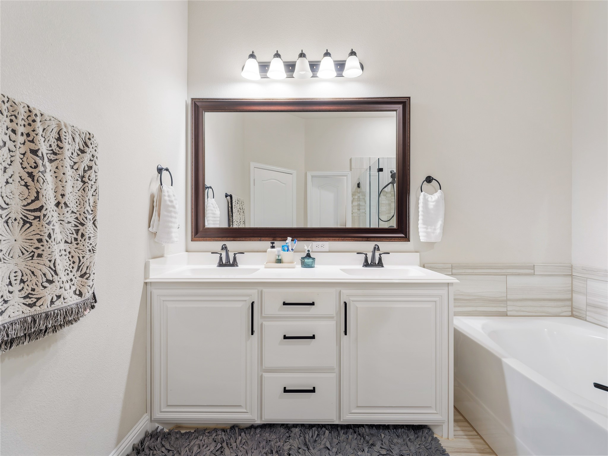
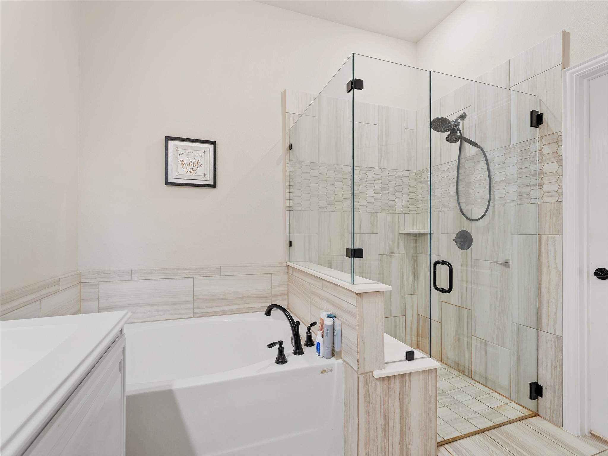
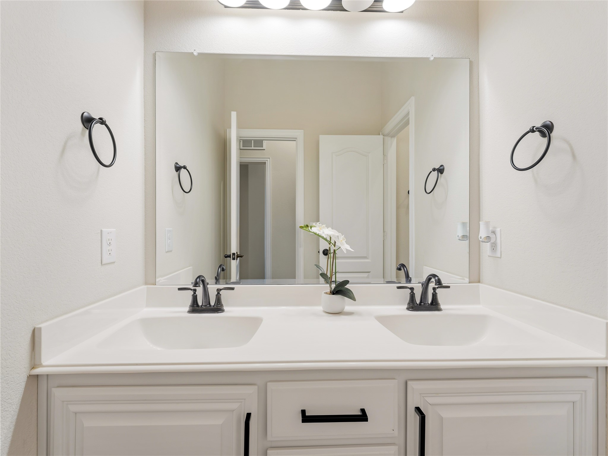
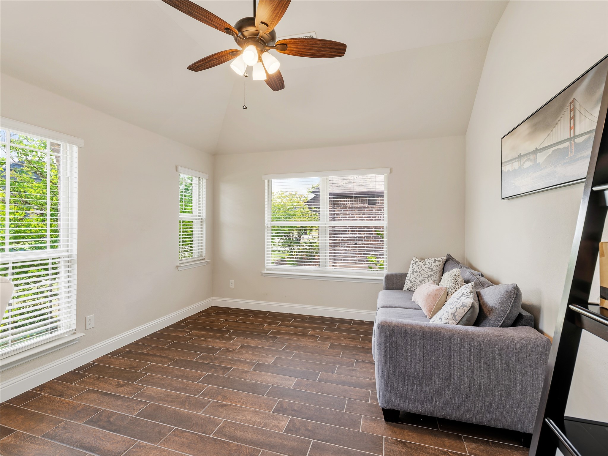
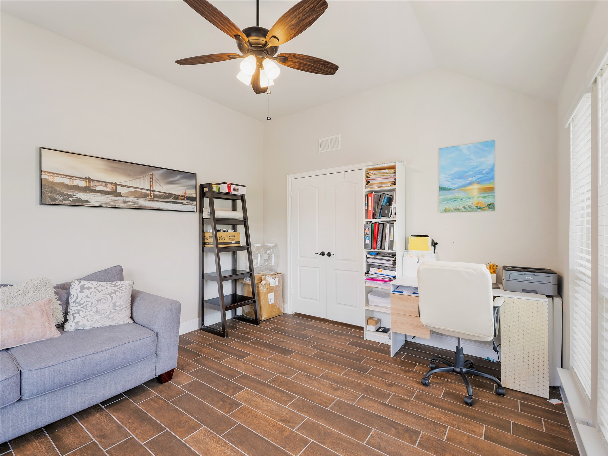
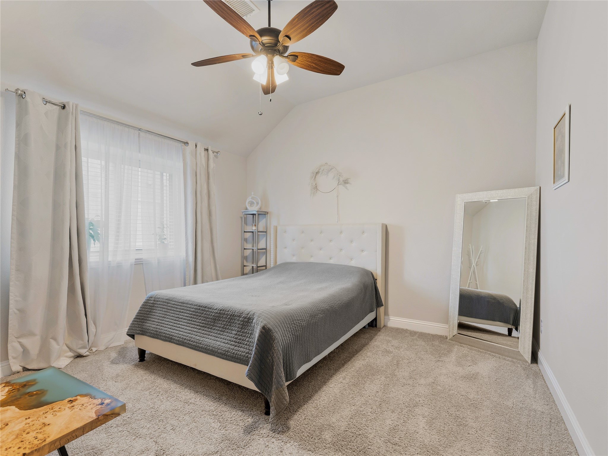
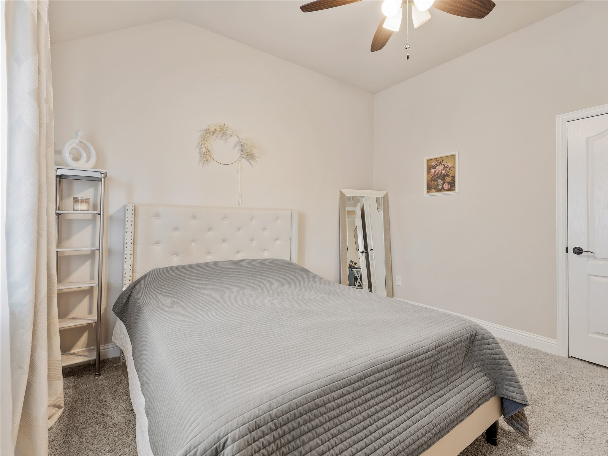
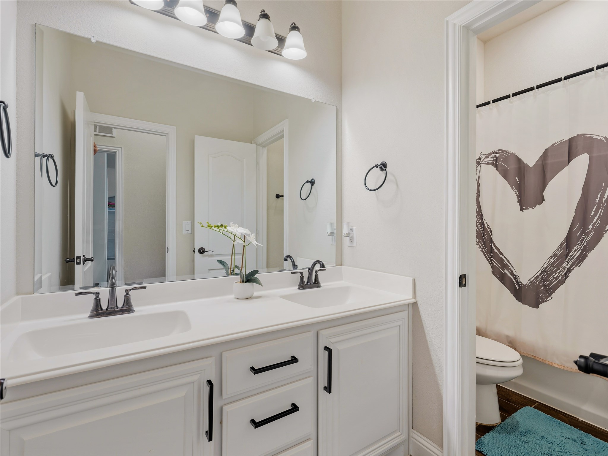
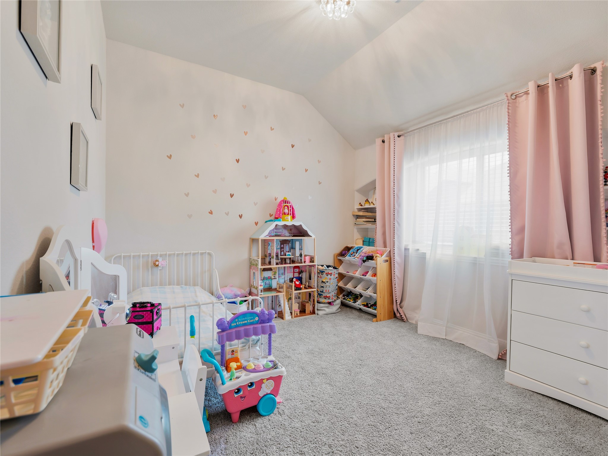
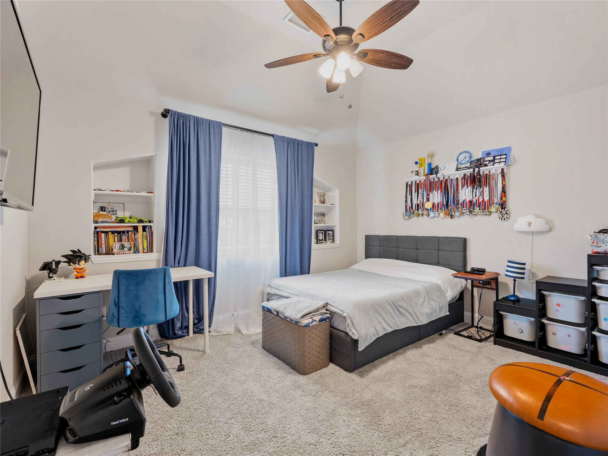
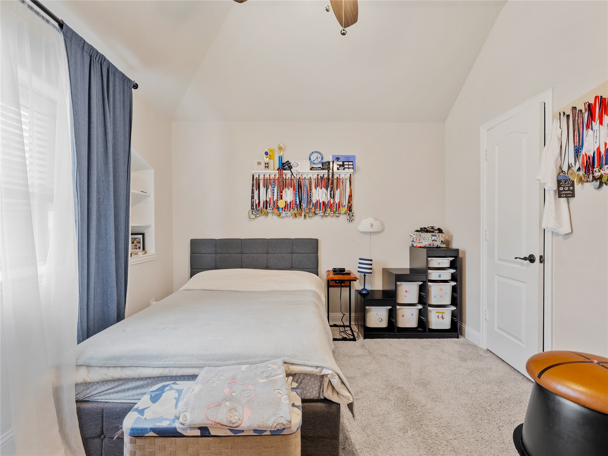
The primary suite is a true retreat with a spa-like bathroom featuring an oversized walk-in shower, soaking tub, dual vanities, and generous closet space. Additional bedrooms provide flexibility for family, guests, plus a specious home office right off the entrance.
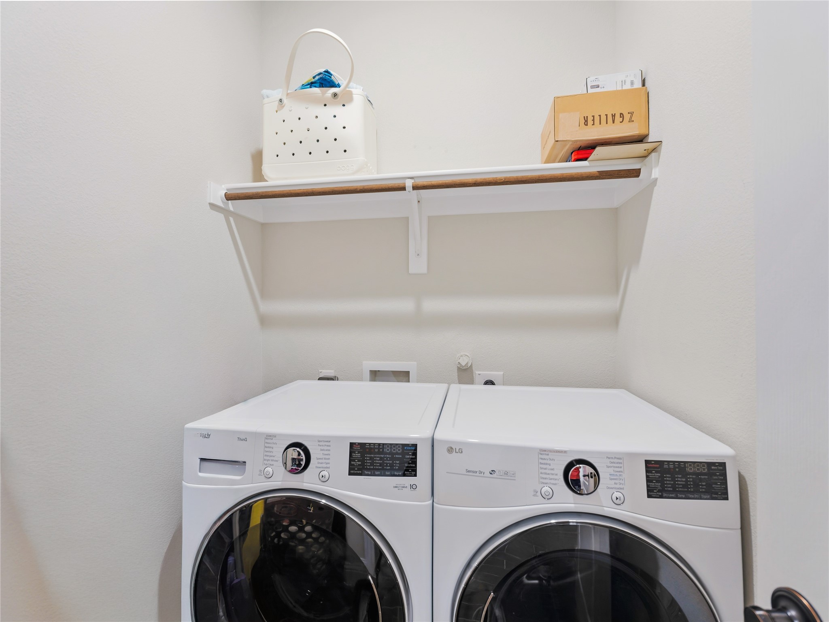
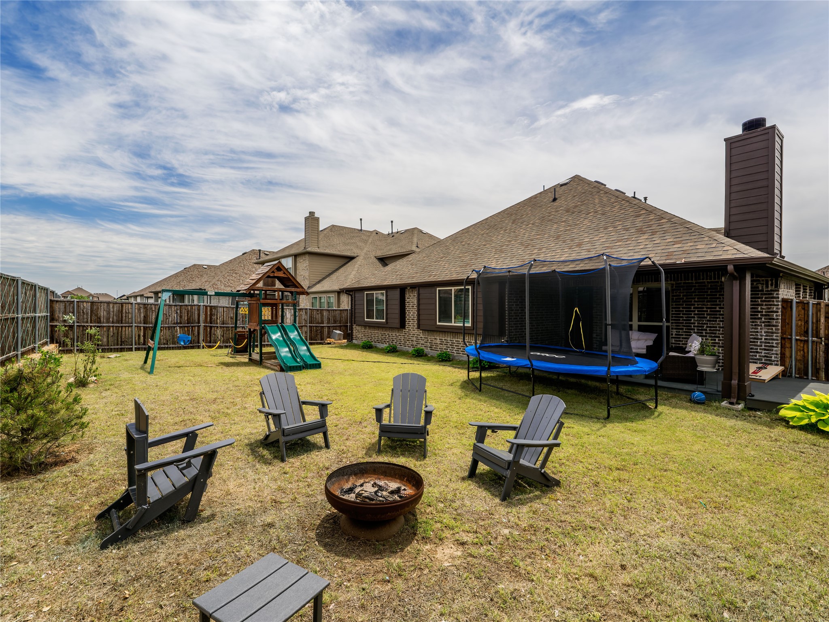
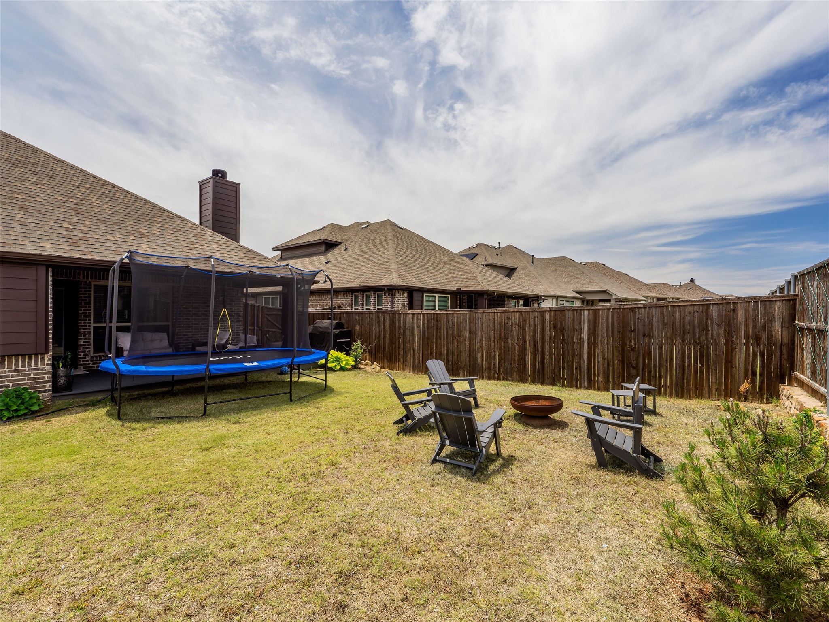
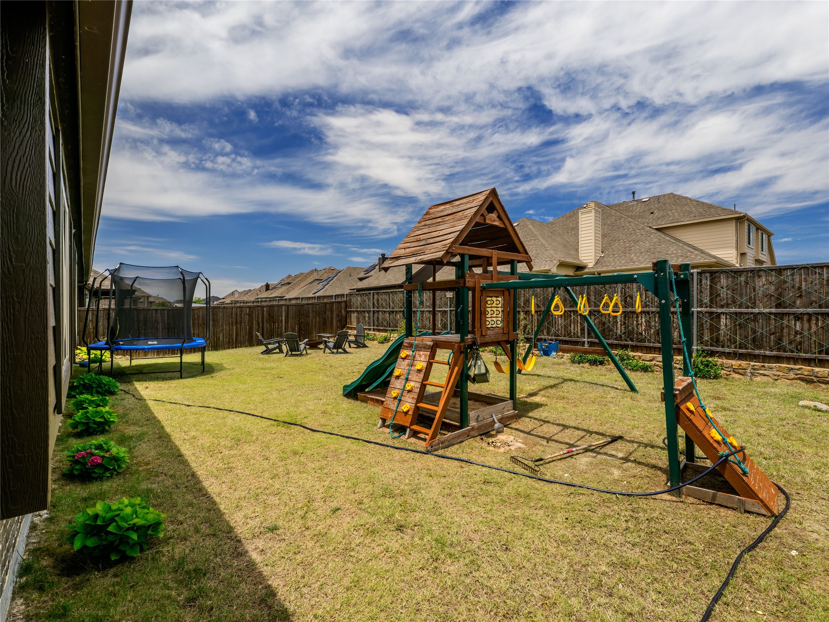
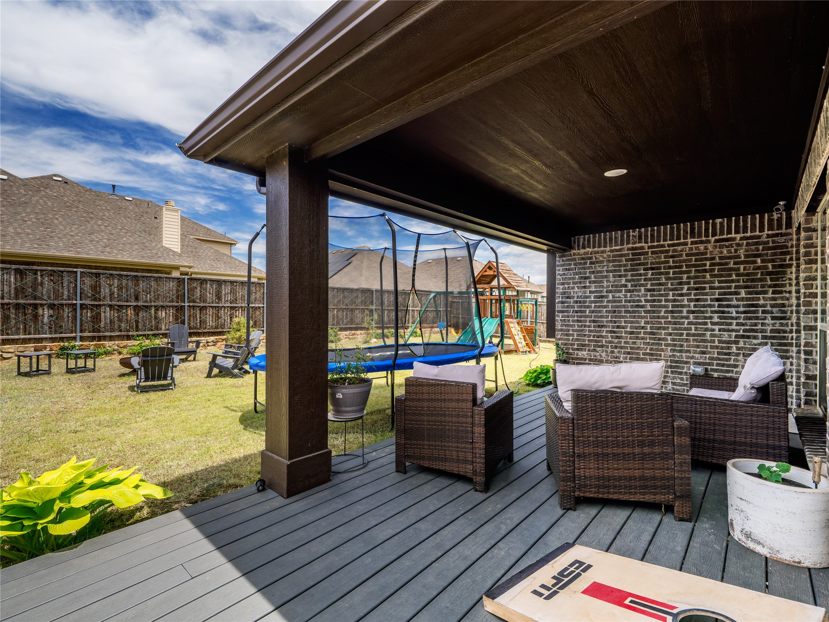
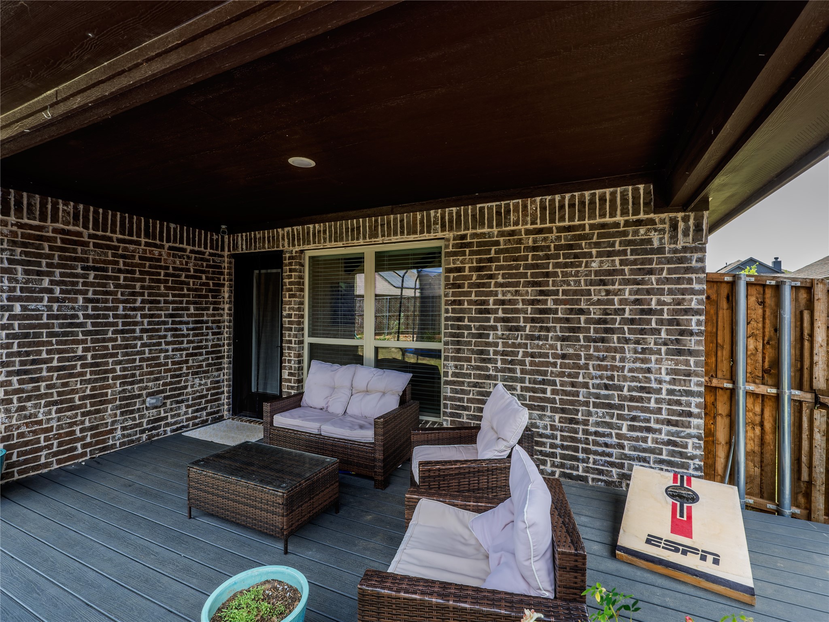
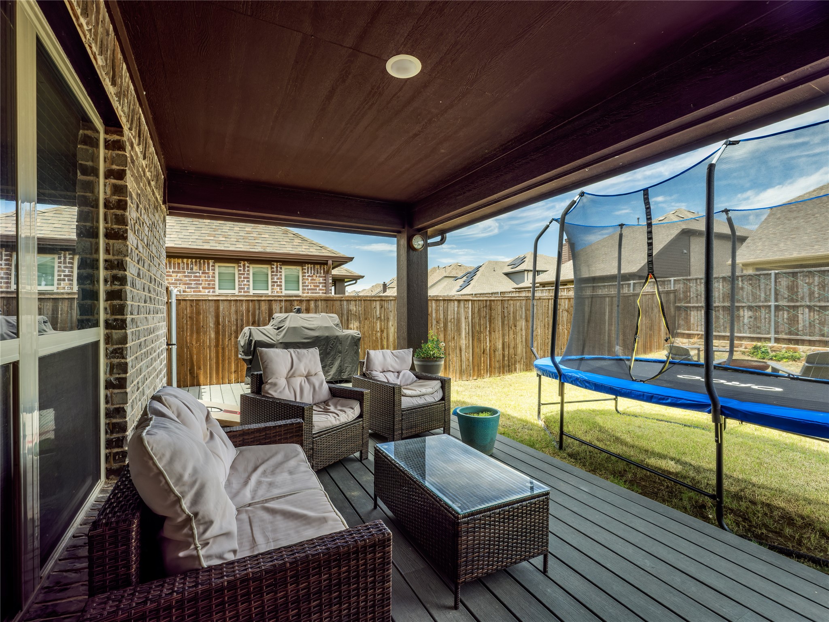
This home also includes a refrigerator, a washer and dryer, spacious laundry room, large backyard with playset, and beautifully maintained interior spaces designed for comfort and functionality.
Located in a highly desirable master-planned community, residents enjoy access to incredible amenities including 2 swimming pools, miles of walking trails, 3 catch-and-release fishing ponds, outdoor exercise areas, parks, and playgrounds creating the perfect balance of recreation and relaxation.
Conveniently located near schools, shopping, dining, and major highways, this home offers exceptional living in one of Aubrey's fastest-growing and most sought-after communities.
Share Property

Location

1413 Saddle Ridge Drive, Aubrey, TX 76227

Status

Leased

Date Leased

May 26, 2026

Property Amenities

Interior
Fireplace Living Room
Appliances Dishwasher, Gas Cooktop
Total Bedrooms: 4
Full Bathrooms: 2
Area & Lot
Lot Area 7,710.12 Sq.Ft.
Living area 2,240 Sq.Ft.
MLS® ID 21273168
Year Built 2021
School District Denton ISD
High School Ray Braswell
Middle School Pat Hagan Cheek
Elementary School Union Park
Architecture Styles Detached
Type Residential
Status Leased
Exterior
Stories 1
Pool None
Disability Features Accessible Full Bath, Accessible Bedroom, Accessible Hallway(s)
Garage Space 2.0
Parking Driveway

360 Virtual Tour

Take a tour of this property

Work With Jenelle

Start a thoughtful conversation about your next move, whether you're buying, selling, relocating, investing, or building a life that fits you better.