Leave a Message

Thank you for your message. I will be in touch with you shortly.

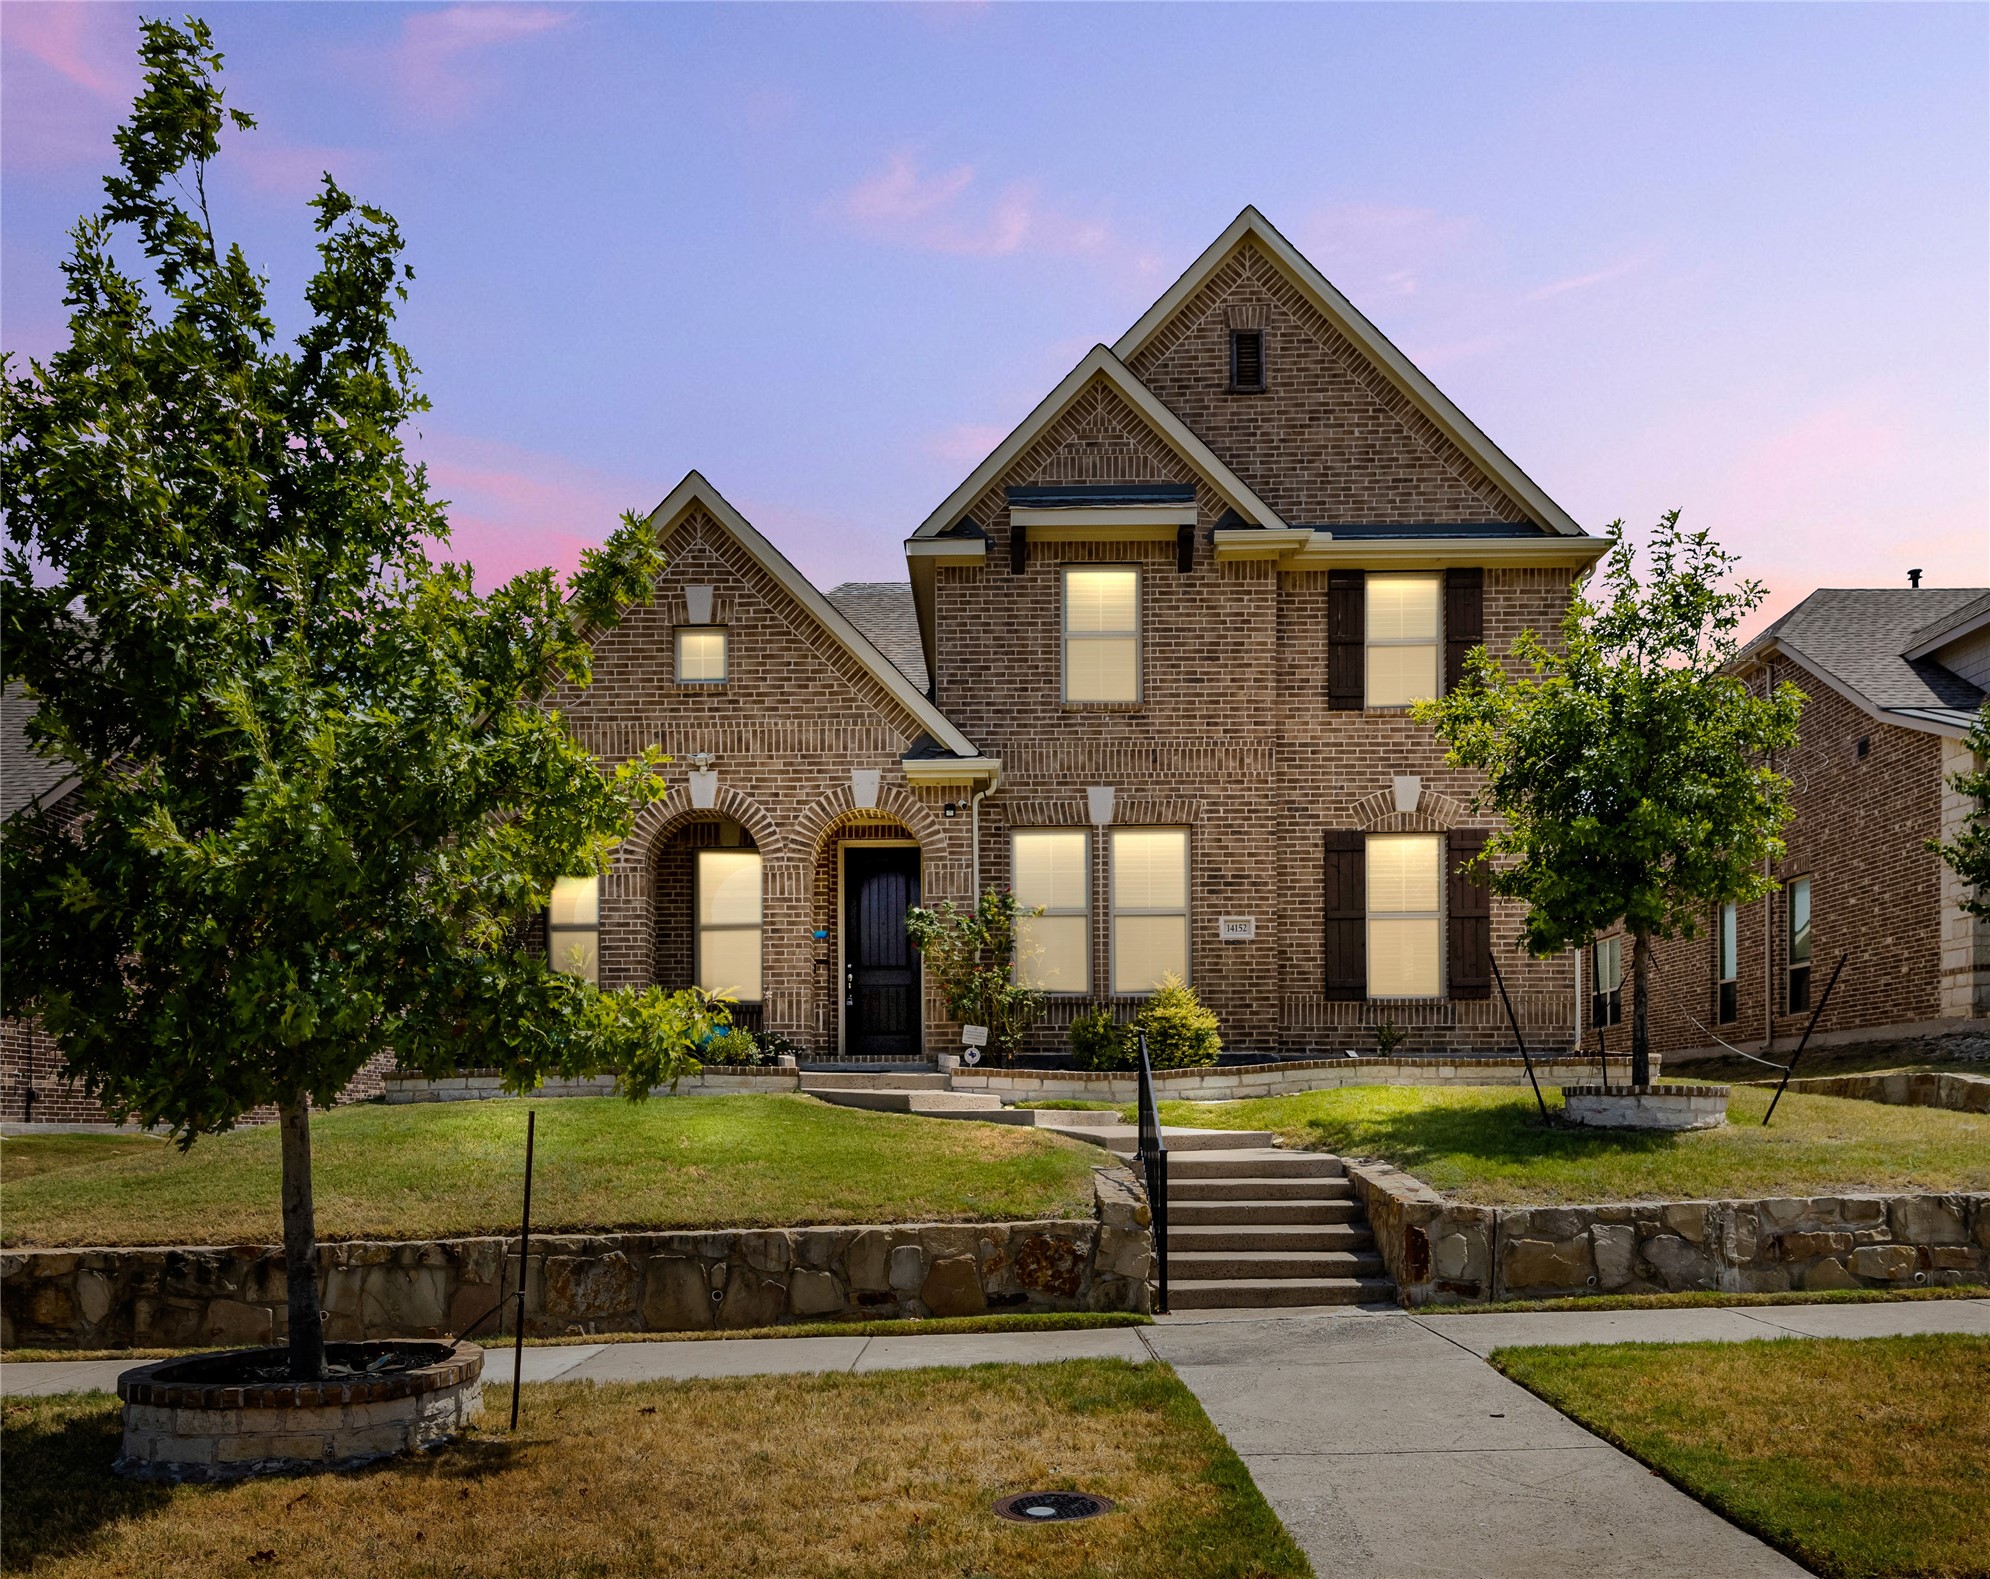
14152 Santa Ann Street
Price Upon Request

14152 Santa Ann Street

4 Beds 4 Baths 3,250 Sq.Ft. 6,795.36 Sq.Ft.

Description

Stunning 4-bedroom home in Frisco with excellent Prosper ISD schools! Enjoy 4 spacious bedrooms with large closets, a dedicated office, and a versatile dining room that can serve as a second office. The primary bedroom downstairs features two walk-in closets with separate sinks. The upper level features 3 additional bedrooms, a large media room, and a game room. The lease includes a refrigerator for added convenience. Relax in the large backyard or on the front porch--perfect for gatherings and pet-friendly with a one-time fee. Available for immediate move-in. Tenant responsible for utilities. Application requires driver's license, 2 most recent pay stubs or bank statements, written application, and a credit and background check.

Share Property

Location

14152 Santa Ann Street, Frisco, TX 75035

Status

Leased

Date Leased

October 1, 2024

Property Amenities

Interior
Laundry room Washer Hookup, Electric Dryer Hookup, Laundry in Utility Room
Fireplace Gas Log, Living Room
Appliances Dishwasher, Electric Oven, Electric Range, Gas Cooktop, Disposal, Gas Range, Range, Refrigerator, Some Commercial Grade, Vented Exhaust Fan
Flooring Carpet, Combination, Luxury Vinyl, Luxury Vinyl Plank, Tile
Total Bedrooms: 4
Half Bathrooms: 1
Full Bathrooms: 3
Other Interior Features Built-in Features, Chandelier, Decorative/Designer Lighting Fixtures, Eat-in Kitchen, Granite Counters, High Speed Internet, Kitchen Island, Open Floorplan, Pantry, Vaulted Ceiling(s), Walk-In Closet(s)
Area & Lot
Lot Area 6,795.36 Sq.Ft.
Living area 3,250 Sq.Ft.
MLS® ID 20709703
Year Built 2016
School District Prosper ISD
High School Rock Hill
Middle School Bill Hays
Elementary School Jim Spradley
Architecture Styles Traditional, Detached
Type Residential
Status Leased
Exterior
Stories 2
Pool None, Community
Air conditioning Central Air, Ceiling Fan(s)
Heat type Central, Fireplace(s)
Disability Features Accessible Full Bath, Accessible Bedroom, Accessible Kitchen, Accessible Doors, Accessible Entrance, Accessible Hallway(s)
Water Source Public
Garage Space 2.0
Security Features Smoke Detector(s)
Sewer Public Sewer
Other Exterior Features Rain Gutters
Parking Door-Single, Garage, Garage Faces Rear
Roof Composition, Shingle
Utilities Electricity Available, Electricity Connected, Sewer Available, Water Available
Finance
Price Upon Request

360 Virtual Tour

Take a tour of this property

Work With Jenelle

Start a thoughtful conversation about your next move, whether you're buying, selling, relocating, investing, or building a life that fits you better.


