Leave a Message

Thank you for your message. I will be in touch with you shortly.

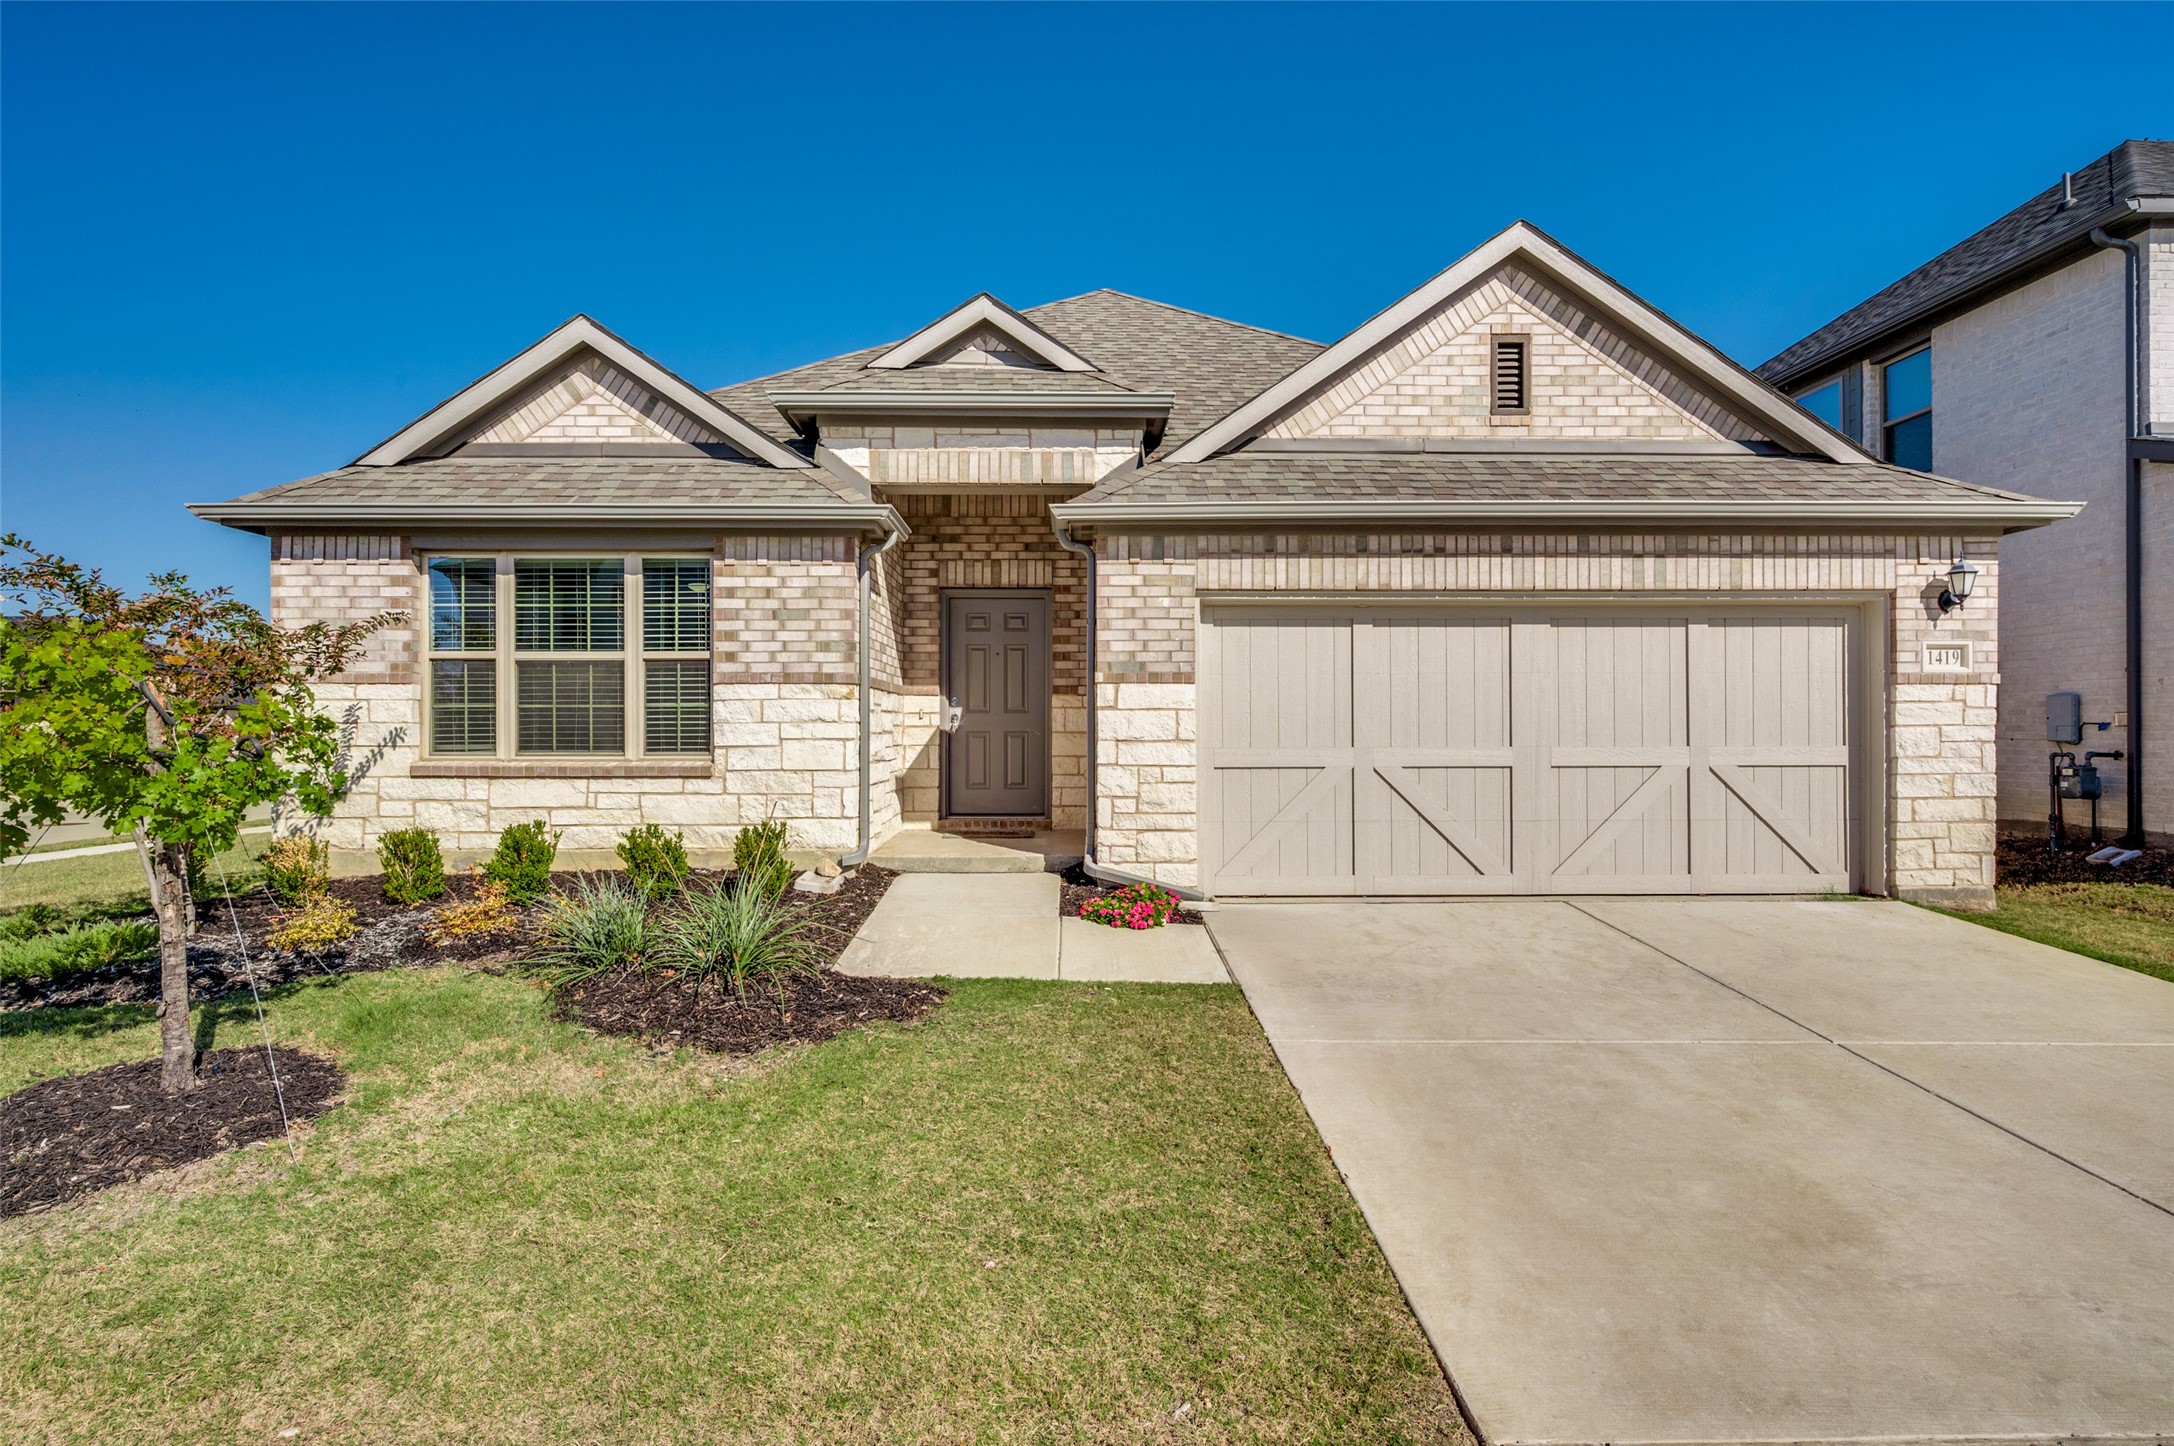
1419 Vinewood Street
VIEW PHOTOS
Price Upon Request

1419 Vinewood Street

4 Beds 3 Baths 2,340 Sq.Ft. 7,840.8 Sq.Ft.

Description

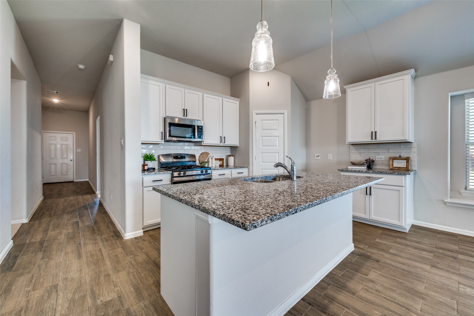
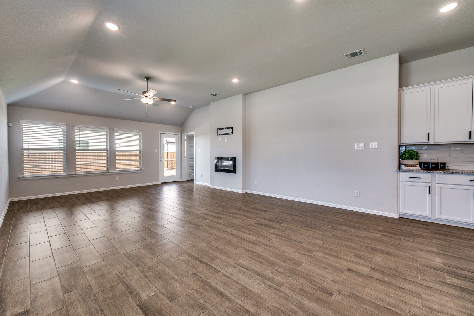
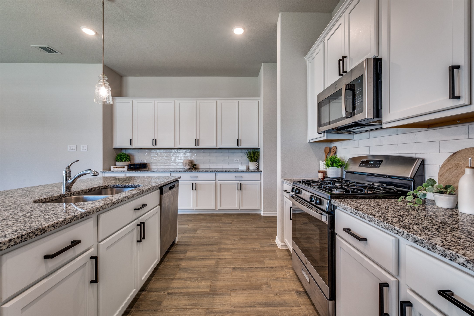
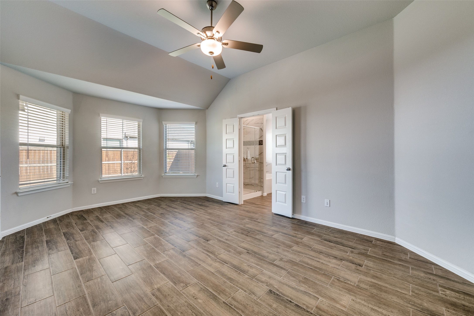
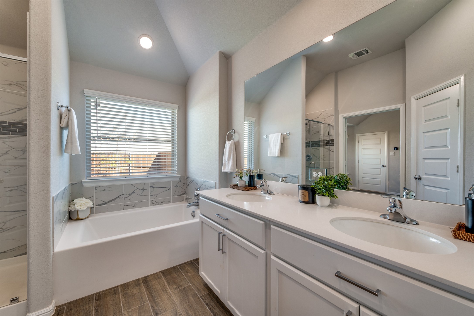
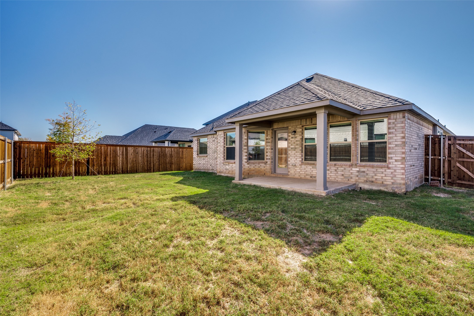
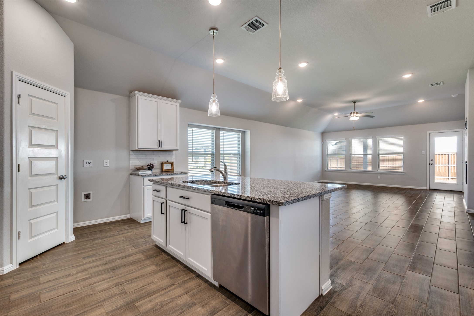
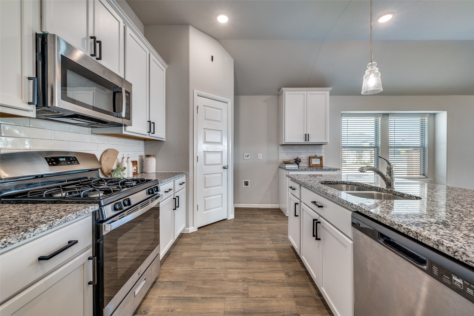
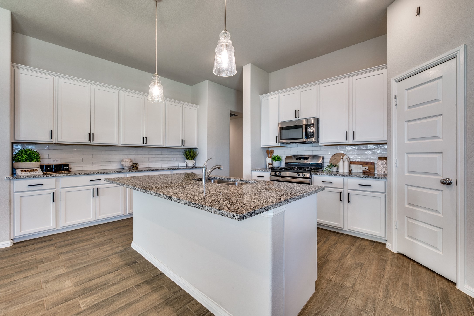
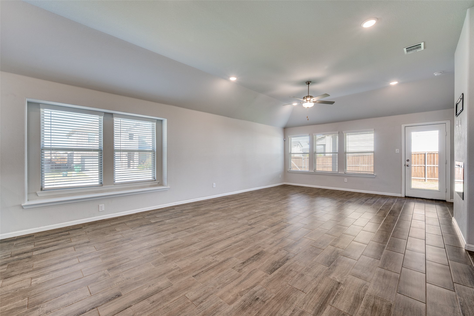
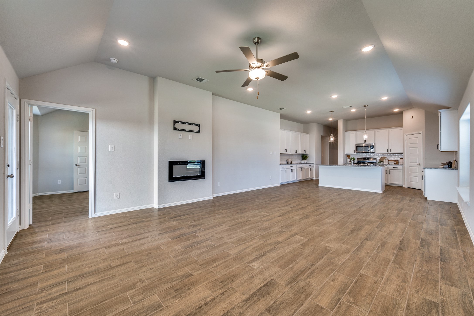
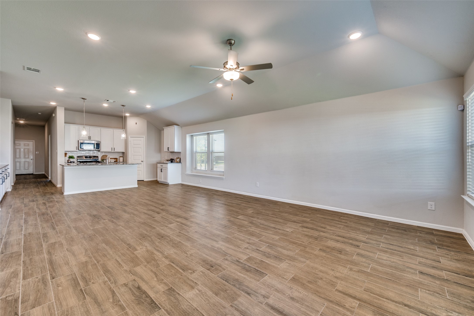
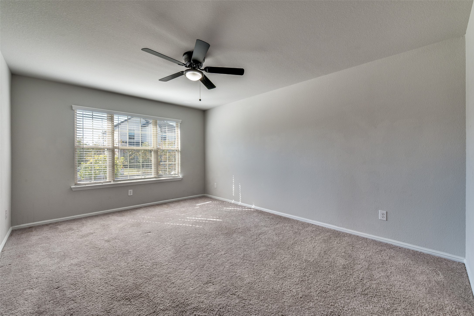
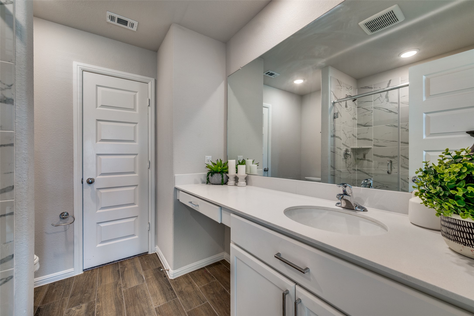
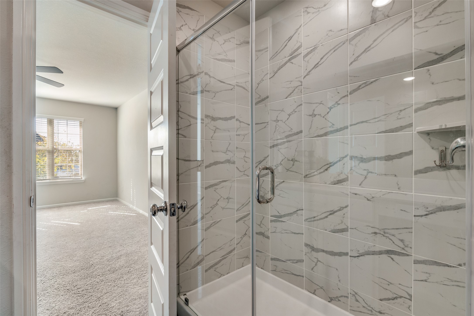
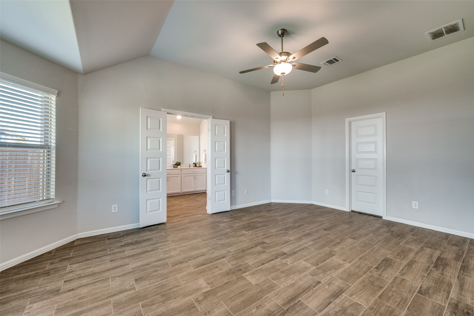
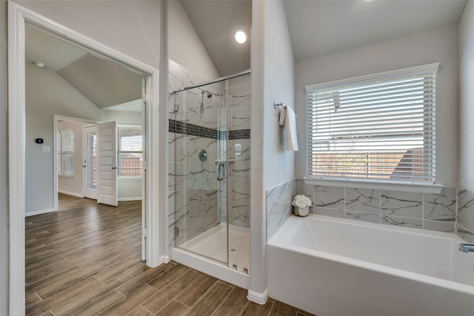
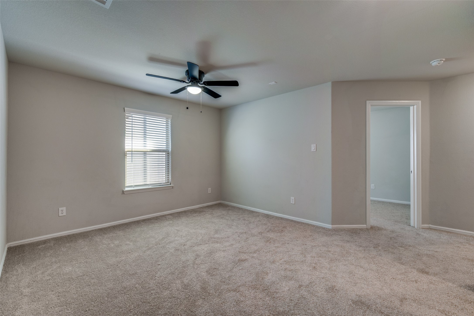
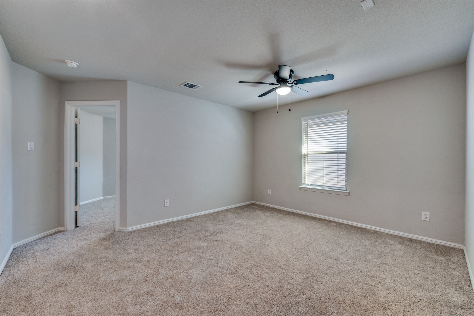
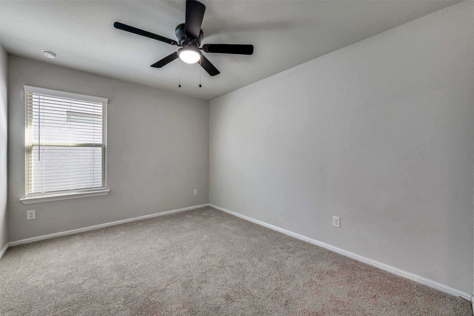
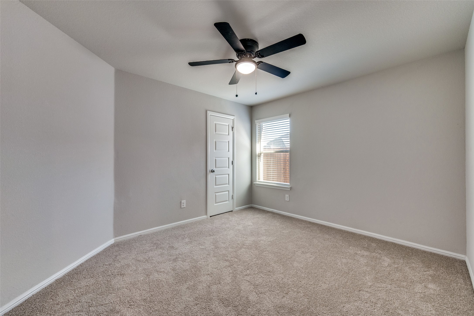
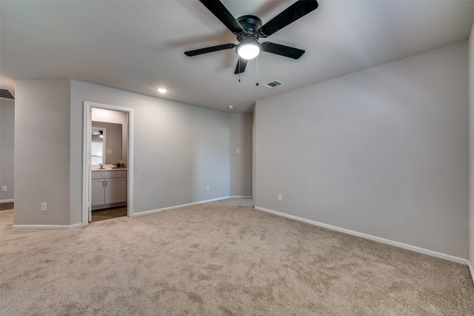
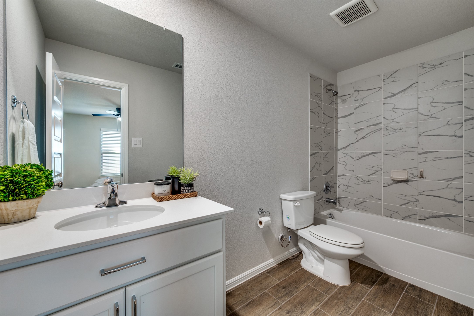
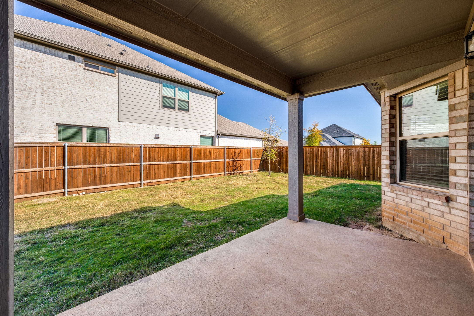
Welcome to resort-style living in the highly sought-after community of Light Farms! Sitting on a large corner lot, this 4 bed, 3 bath home with two primary suites has plenty of space for the whole family. Wood-like ceramic tile flooring in the main living and dining areas are easy to care for while also adding a touch of warmth and style. Prep meals in the chef's kitchen complete with an island, granite counters, subway tile backsplash, stainless steel appliances, a gas range and plenty of cabinet space for added storage, all of which flows seamlessly into the spacious family room and makes for effortless entertaining. The private primary retreat is tucked at the back of the home with a luxurious en-suite bathroom that has dual sinks, a soaking tub and walk-in closet. The oversized bedroom located at the front of the home serves as a second primary, also with an en-suite bathroom with a walk-in shower and large closet. In between the remaining two bedrooms you will find a versatile game room. Spend evenings grilling on the covered patio overlooking the large backyard. Enjoy access to unmatched amenities including five neighborhood pools, a fitness center, tennis, basketball, bocce, pickleball and a sand volleyball court. Those who love the outdoors will appreciate the 240+ acres of green space, 13+ miles of trails and nearby Constellation Park with an 11-acre lake, campsites and a dog park. Front yard is maintained by the HOA!

Share Property

Location

1419 Vinewood Street, Celina, TX 75009

Status

Leased

Date Leased

February 1, 2026

Property Amenities

Interior
Laundry room Washer Hookup, Electric Dryer Hookup, Laundry in Utility Room
Fireplace Family Room, Gas Starter
Appliances Dishwasher, Disposal, Gas Range, Microwave
Flooring Carpet, Ceramic Tile
Total Bedrooms: 4
Full Bathrooms: 3
Other Interior Features Decorative/Designer Lighting Fixtures, Eat-in Kitchen, Granite Counters, High Speed Internet, Kitchen Island, Open Floorplan, Pantry, Cable TV, Walk-In Closet(s)
Area & Lot
Lot Area 7,840.8 Sq.Ft.
Living area 2,340 Sq.Ft.
MLS® ID 21099217
Year Built 2024
School District Celina ISD
High School Celina
Middle School Jerry & Linda Moore
Elementary School Tommie Dobie Bothwell
Architecture Styles Traditional, Detached
Type Residential
Status Leased
Exterior
Stories 1
Pool None, Community
Air conditioning Central Air, Ceiling Fan(s), Electric
Heat type Central, Natural Gas
Water Source Public
Garage Space 2.0
Security Features Smoke Detector(s)
Sewer Public Sewer
Other Exterior Features Rain Gutters
Parking Garage Faces Front, Garage, Garage Door Opener
Lot Features Interior Lot, Landscaped, Subdivision, Sprinkler System
Roof Composition
Utilities Natural Gas Available, Sewer Available, Separate Meters, Underground Utilities, Water Available, Cable Available
Finance
Price Upon Request

360 Virtual Tour

Take a tour of this property

Work With Jenelle

Start a thoughtful conversation about your next move, whether you're buying, selling, relocating, investing, or building a life that fits you better.