Leave a Message

Thank you for your message. I will be in touch with you shortly.

1421 Maplewood Drive
VIEW PHOTOS
Price Upon Request

1421 Maplewood Drive

4 Beds 5 Baths 4,348 Sq.Ft. 0.27 Acres

Description

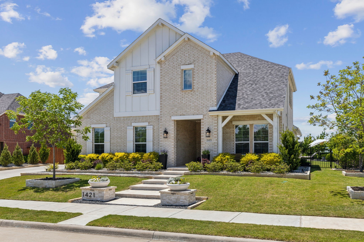
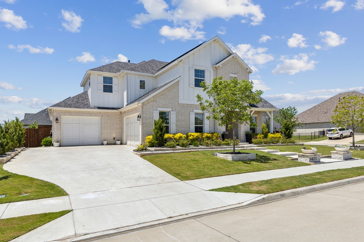
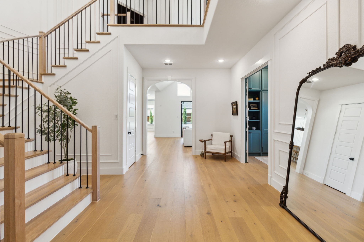
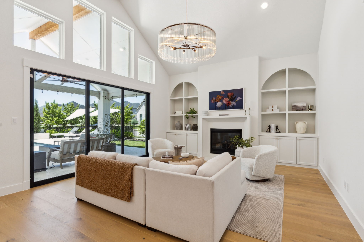
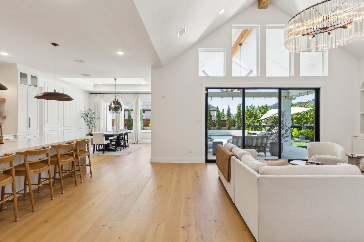
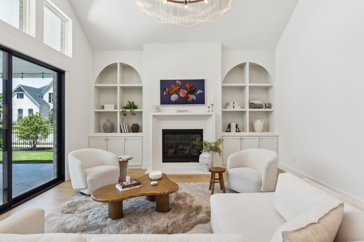
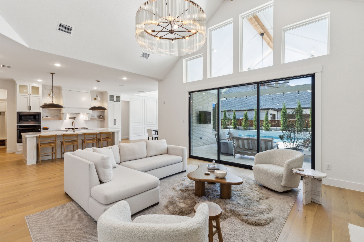
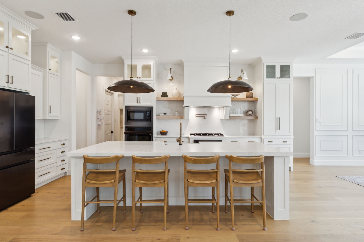
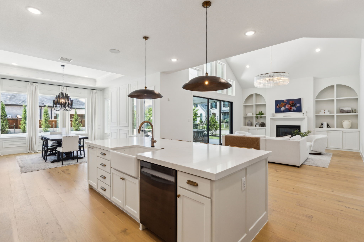
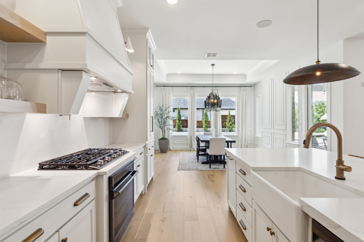
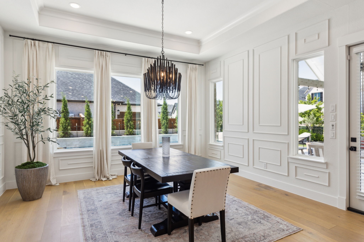
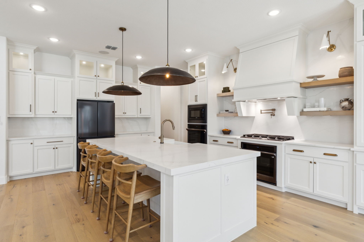
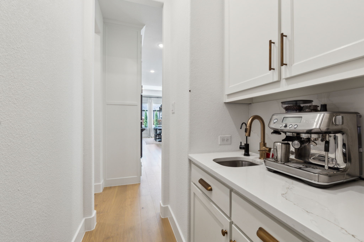
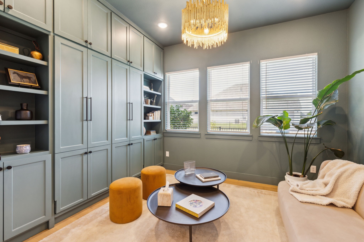
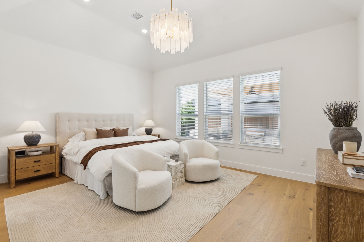
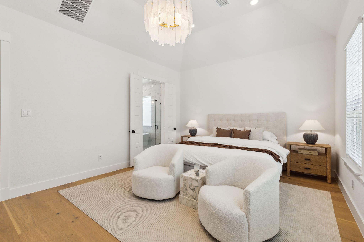
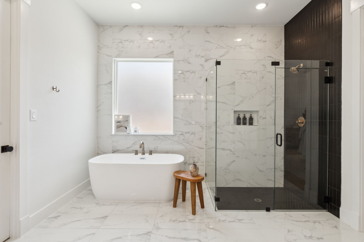
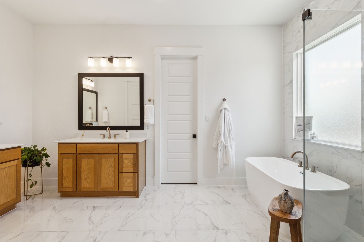
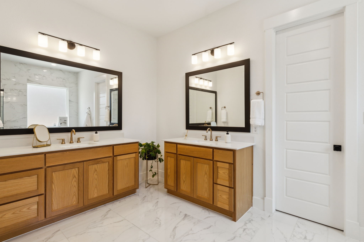
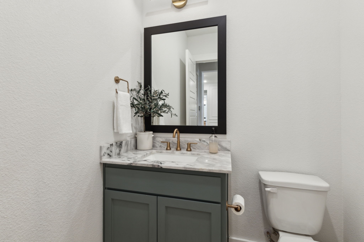
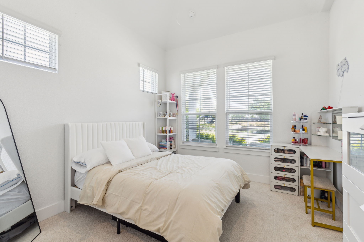
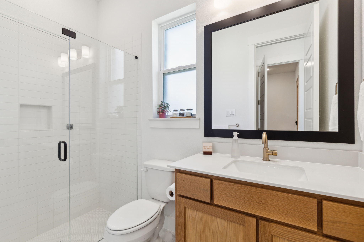
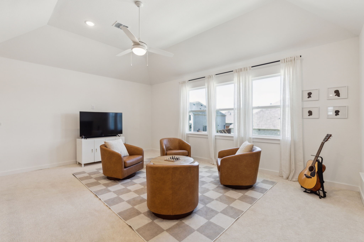
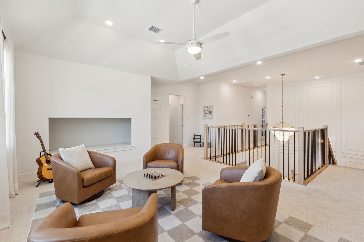
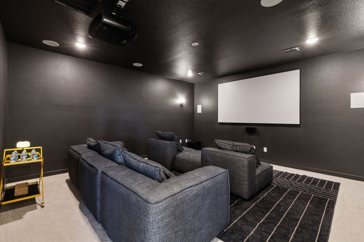
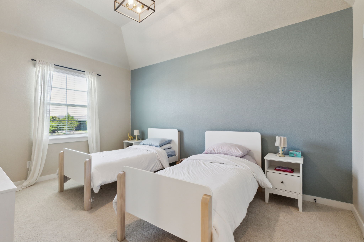
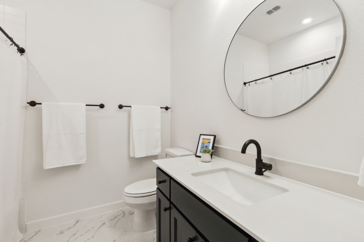
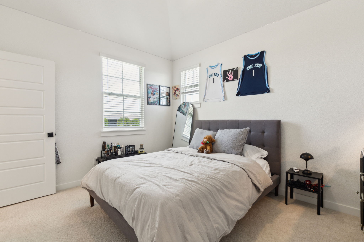
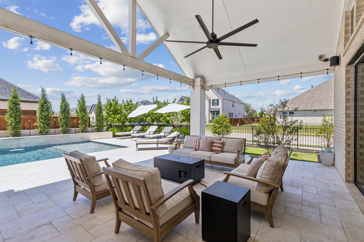
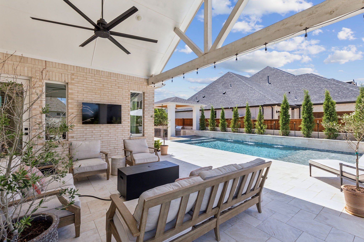
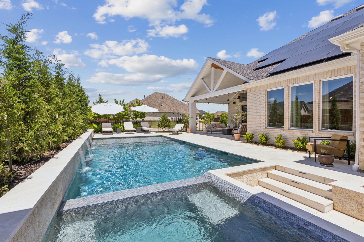
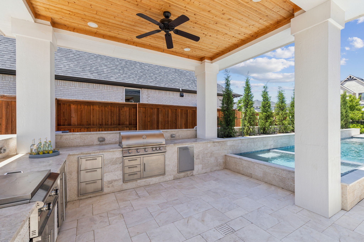
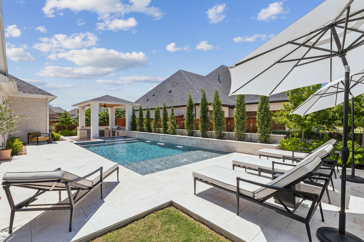
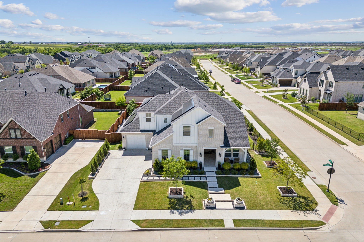
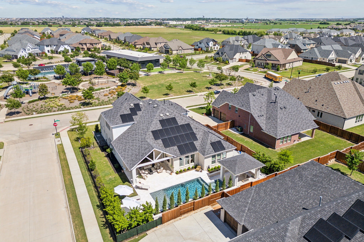
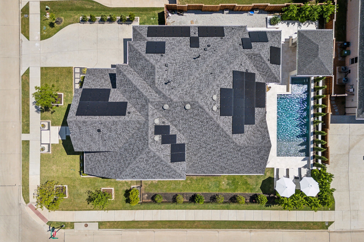
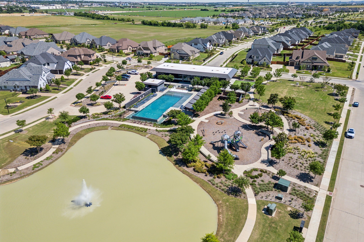
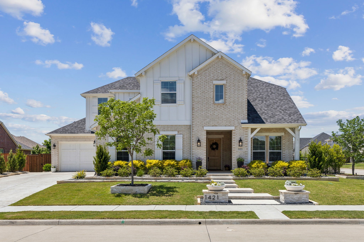
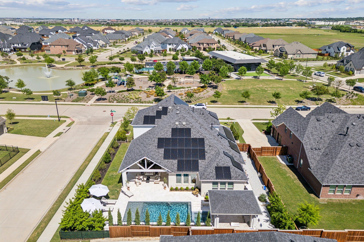
Discover luxury living in this better-than-new 4 bed, 4.5 bath home + stunning POOL in the highly desirable neighborhood of Legacy Gardens with PROSPER ISD. The interior boasts a seamless open-concept design, featuring luxurious hardwood floors, designer lighting, a modern color palette and abundant natural light. The family room features a vaulted ceiling, fireplace with built-ins on either side and glass sliders that lead out to the backyard oasis. The chef's kitchen is a highlight, with a grand breakfast bar island, quartz countertops, an apron sink, gas cooktop, and pot filler. The expansive dining room, located right off of the kitchen, offers the perfect setting for memorable meals. The main floor also hosts a lavish primary suite + a secondary bed and full bath downstairs. Additionally, there is a a flex space that can be used as an office or another guest room--the beautiful cabinetry pulls down into a murphy bed! Upstairs, find two additional bedrooms with walk-in closets, versatile nooks for office or play, and a media and game room for all your entertaining needs. Venture outside to a backyard paradise, complete with a heated pool, covered patio, and outdoor kitchen and living area. Over 275k was spent on the backyard alone! Directly across the street from the home, you can enjoy the community's state-of-the-art amenities like a resort-style pool, fitness studio, playgrounds, and a conference room. Don't miss this exceptional home!

Share Property

Location

1421 Maplewood Drive, Prosper, TX 75078

Status

Sold

Date Sold

July 7, 2025

Property Amenities

Interior
Laundry room Electric Dryer Hookup, Laundry in Utility Room
Fireplace Family Room, Gas, Gas Log, Gas Starter
Appliances Double Oven, Dishwasher, Gas Cooktop, Disposal, Microwave, Tankless Water Heater, Water Purifier
Flooring Carpet, Ceramic Tile, Engineered Hardwood
Total Bedrooms: 4
Half Bathrooms: 1
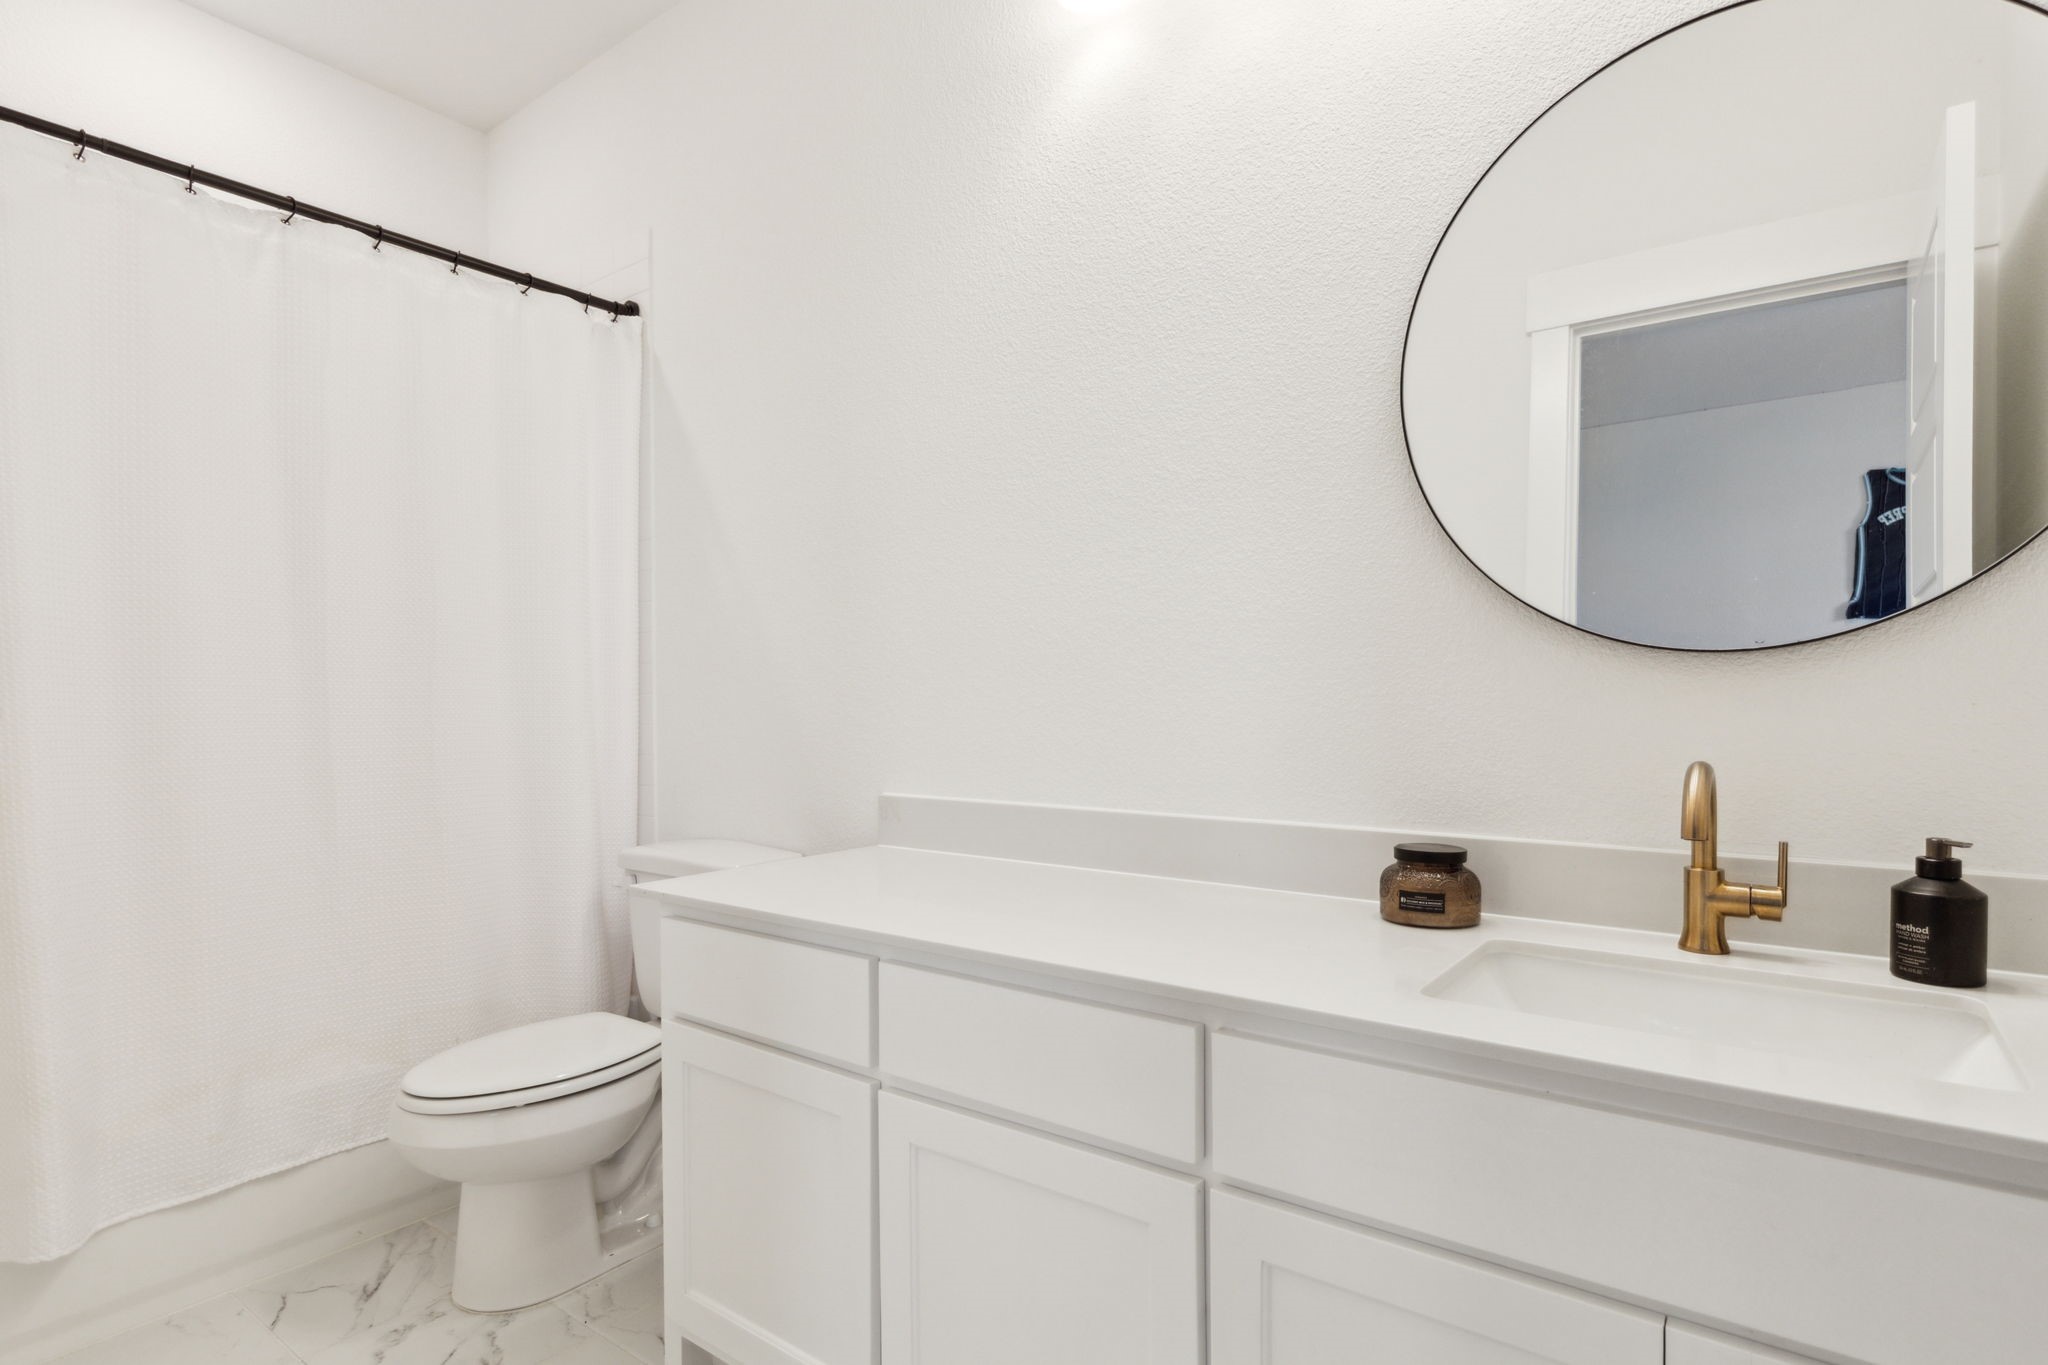
Full Bathrooms: 4
Other Interior Features Built-in Features, Chandelier, Cathedral Ceiling(s), Decorative/Designer Lighting Fixtures, Eat-in Kitchen, High Speed Internet, Kitchen Island, Open Floorplan, Pantry, Cable TV, Vaulted Ceiling(s), Wired for Data, Walk-In Closet(s)
Area & Lot
Lot Area 0.27 Acres
Living area 4,348 Sq.Ft.
MLS® ID 20929809
Year Built 2022
School District Prosper ISD
High School Prosper
Middle School Reynolds
Elementary School Joyce Hall
View Description Park/Greenbelt
Architecture Styles Detached
Type Residential
Status Sold
Exterior
Stories 2
Pool Heated, In Ground, Outdoor Pool, Pool, Private, Water Feature, Community
Air conditioning Central Air, Ceiling Fan(s), Electric
Heat type Central, Natural Gas
Green Feature Solar
Water Source Public
Garage Space 3.0
Security Features Prewired, Smoke Detector(s)
Sewer Public Sewer
Other Exterior Features Gas Grill, Outdoor Grill, Outdoor Kitchen, Outdoor Living Area, Private Yard
Parking Garage Faces Front, Garage, Garage Door Opener, Storage
Lot Features Corner Lot, Interior Lot, Landscaped, Subdivision, Sprinkler System
Roof Composition
Utilities Natural Gas Available, Sewer Available, Separate Meters, Underground Utilities, Water Available, Cable Available
Finance
Price Upon Request

360 Virtual Tour

Take a tour of this property

Work With Jenelle
Start a thoughtful conversation about your next move, whether you're buying, selling, relocating, investing, or building a life that fits you better.