Leave a Message

Thank you for your message. I will be in touch with you shortly.

1421 Red Oak Circle
1421 Red Oak Circle
1421 Red Oak Circle
1421 Red Oak Circle
1421 Red Oak Circle
1421 Red Oak Circle
1421 Red Oak Circle
1421 Red Oak Circle
1421 Red Oak Circle
1421 Red Oak Circle
1421 Red Oak Circle
1421 Red Oak Circle
1421 Red Oak Circle
1421 Red Oak Circle
1421 Red Oak Circle
1421 Red Oak Circle
1421 Red Oak Circle
1421 Red Oak Circle
1421 Red Oak Circle
1421 Red Oak Circle
1421 Red Oak Circle
1421 Red Oak Circle
1421 Red Oak Circle
1421 Red Oak Circle
1421 Red Oak Circle
1421 Red Oak Circle
1421 Red Oak Circle
1421 Red Oak Circle
1421 Red Oak Circle
1421 Red Oak Circle
1421 Red Oak Circle
1421 Red Oak Circle
1421 Red Oak Circle
1421 Red Oak Circle
1421 Red Oak Circle
1421 Red Oak Circle
1421 Red Oak Circle
1421 Red Oak Circle
1421 Red Oak Circle
1421 Red Oak Circle
VIEW PHOTOS
Price Upon Request

1421 Red Oak Circle

4 Beds 5 Baths 3,459 Sq.Ft. 1.17 Acres

Description

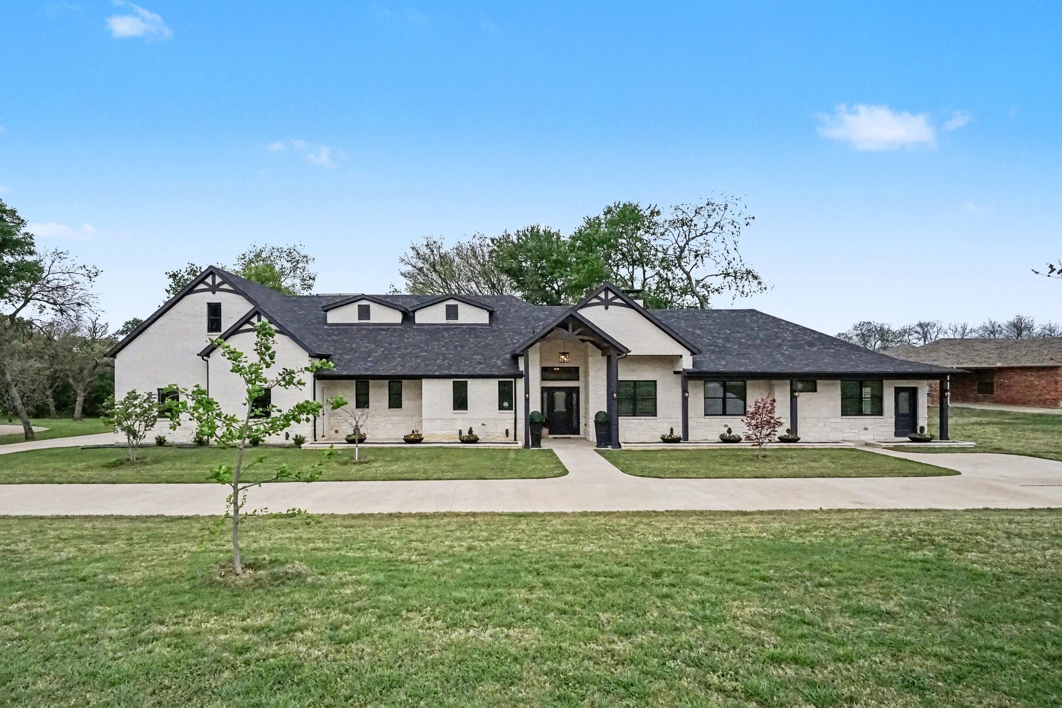
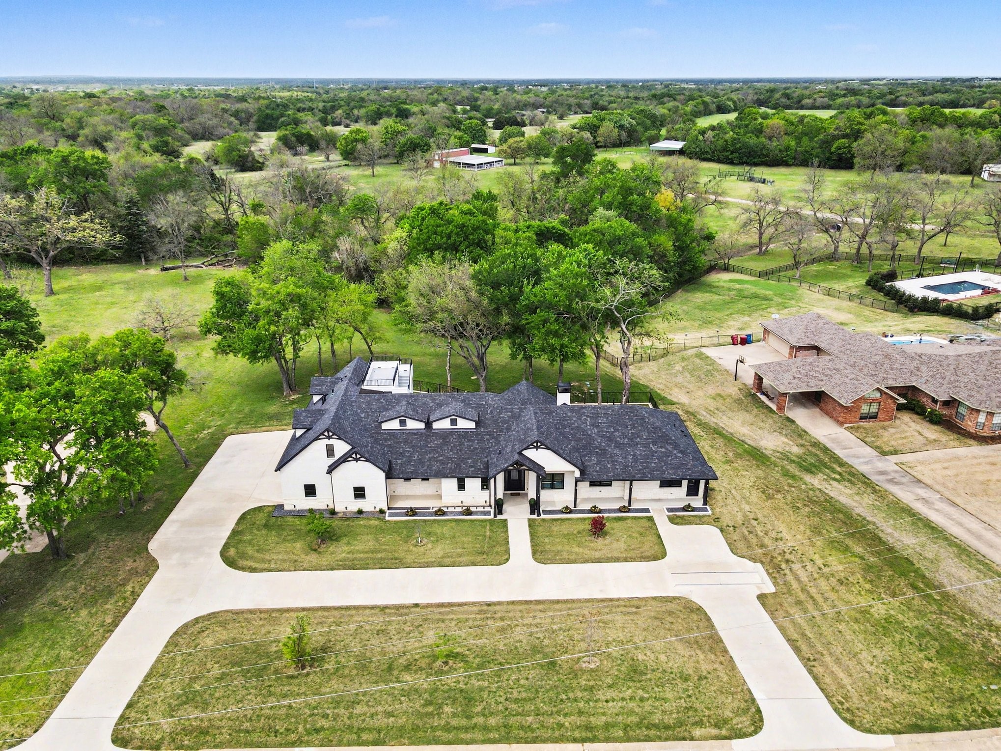
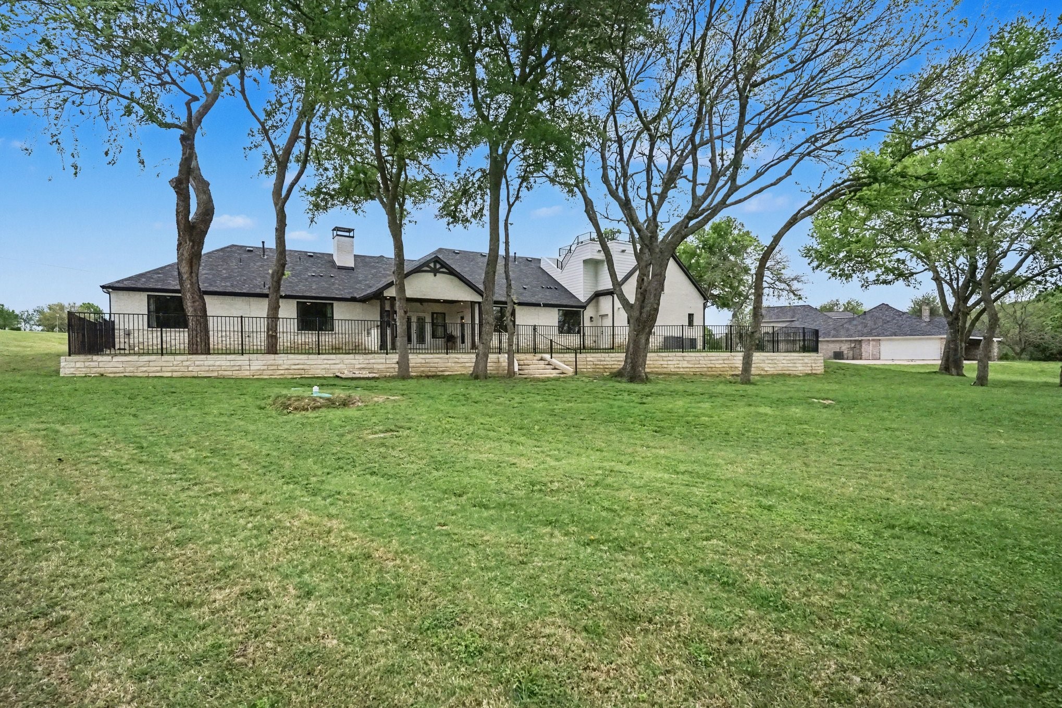
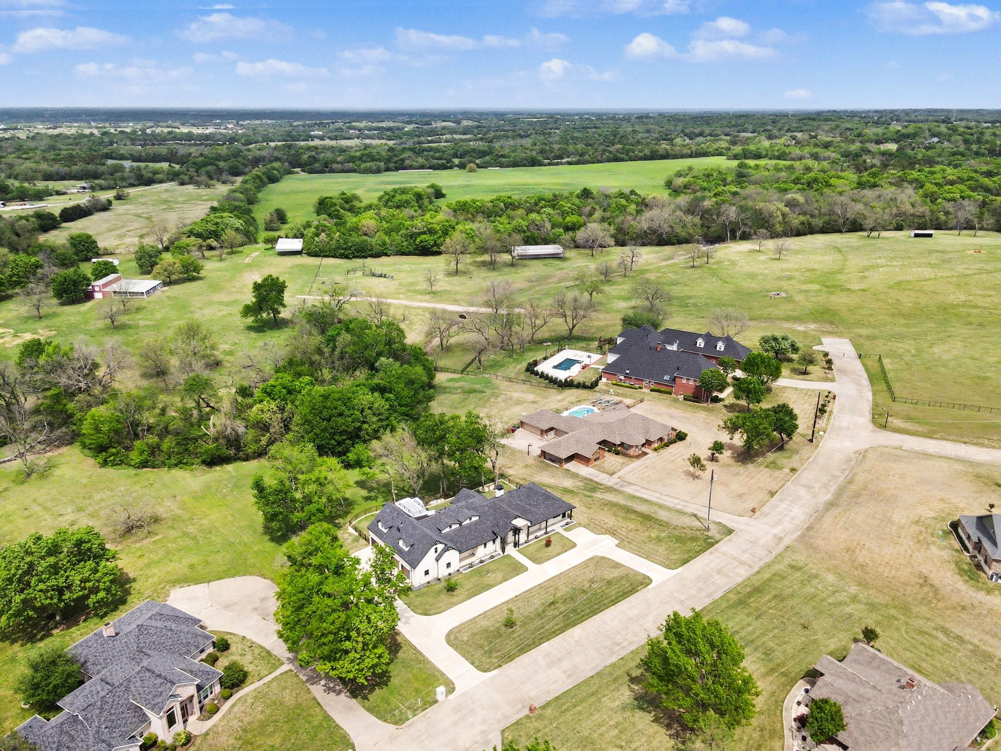
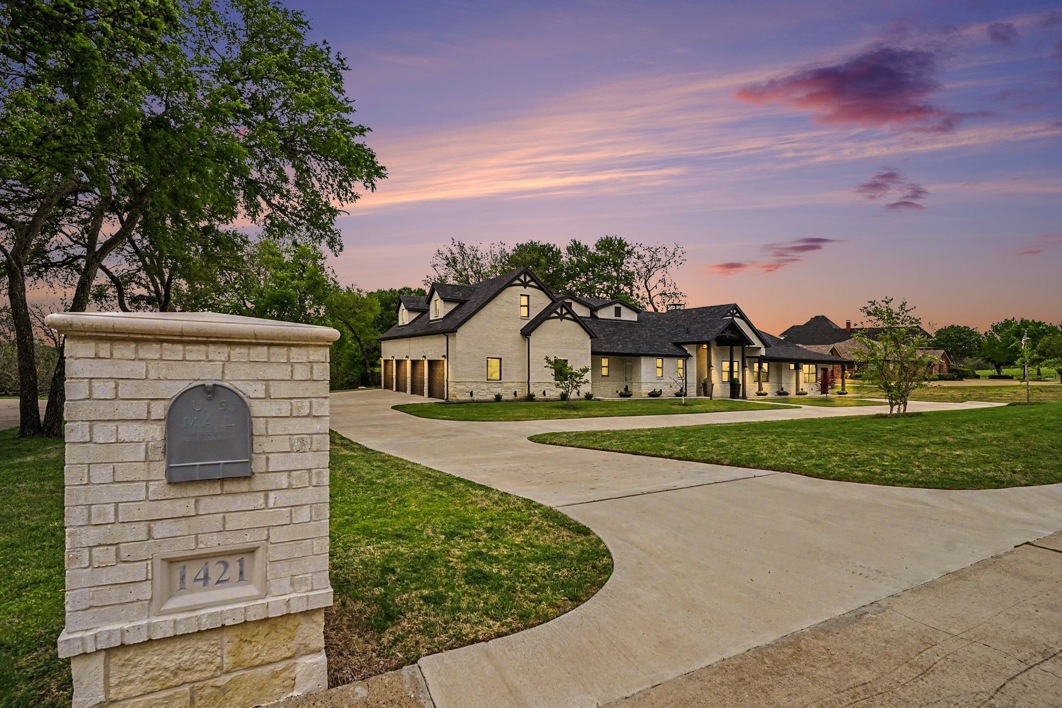
Just Reduced! EXTREMELY RARE OPPORTUNITY in Willow Brook Park Estates. BELOW COST & BELOW APPRAISED VALUE! This exceptional custom estate sits on a serene 1.17ac creek lot w mature trees, offering luxury, privacy & versatility. Grand circular drive, separate casita parking & tranquil setting create an inviting yet exclusive first impression.

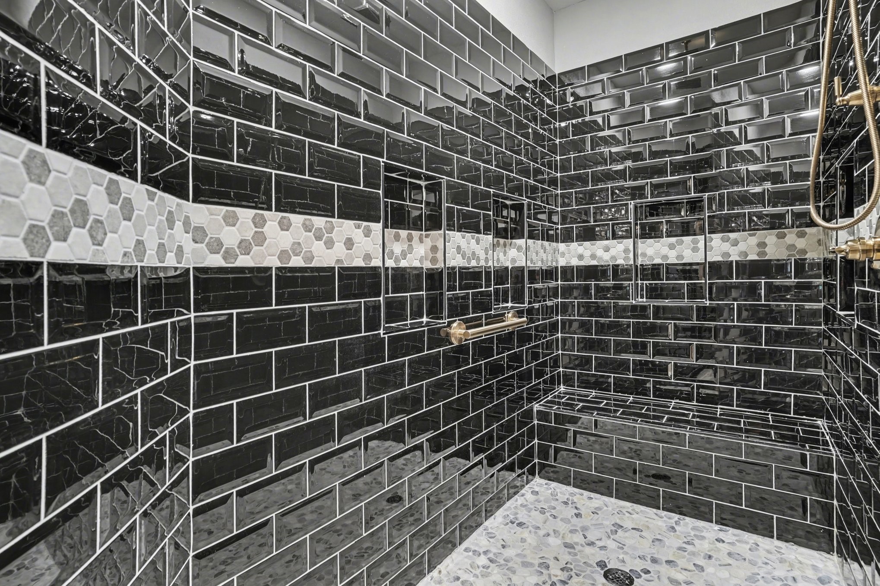
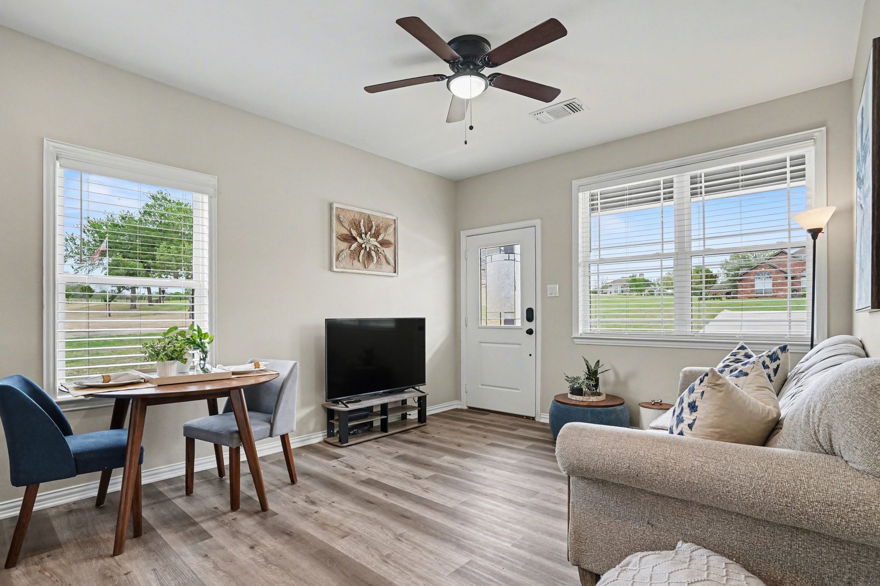
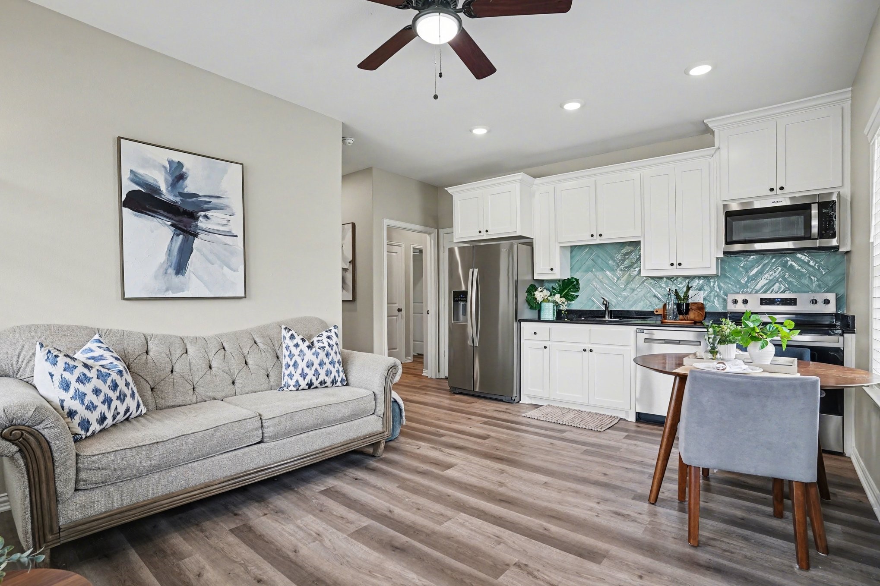
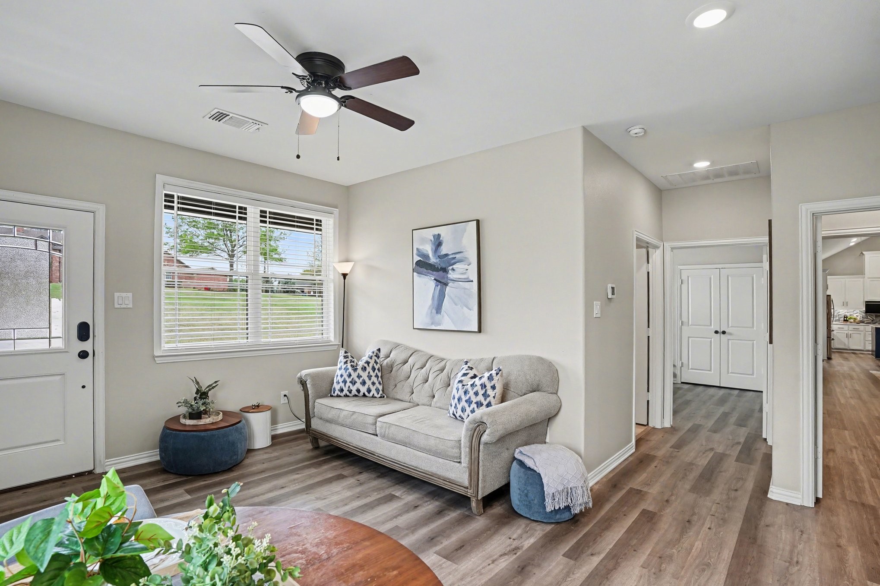
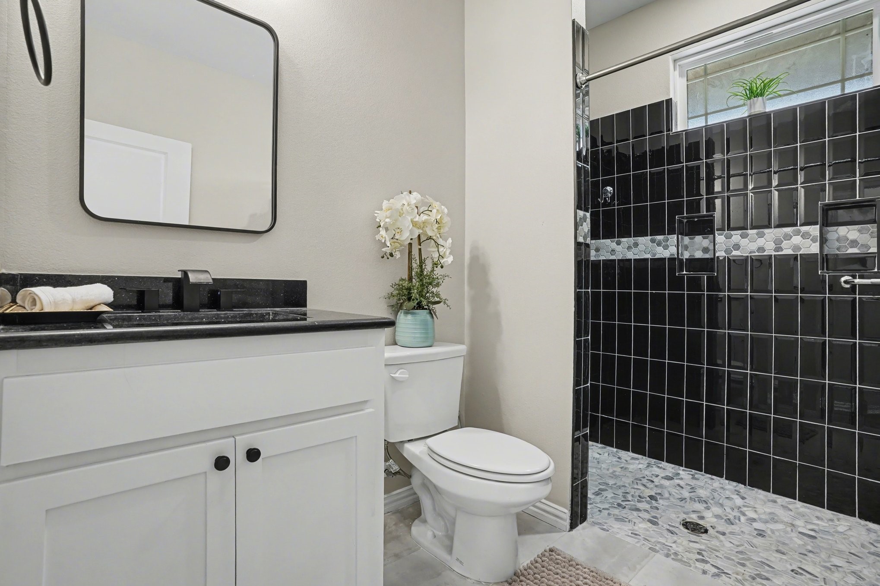
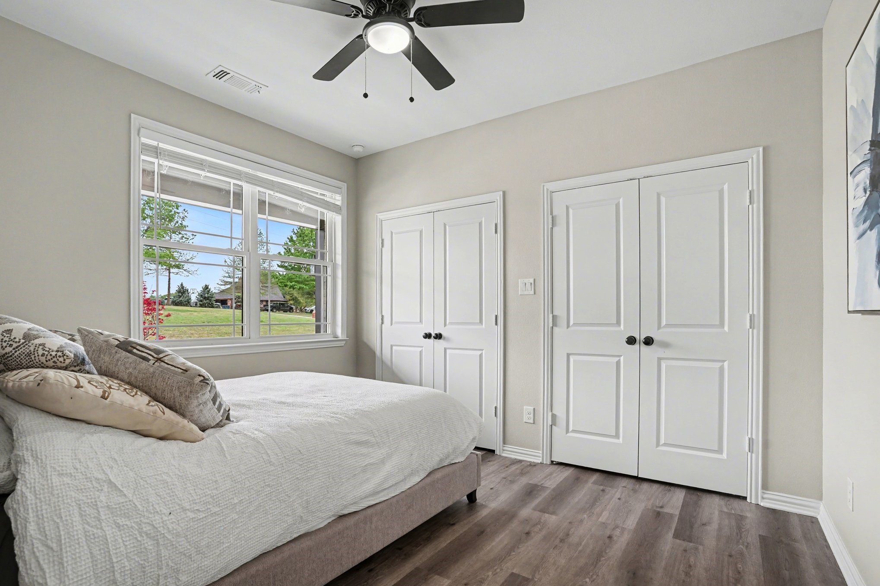
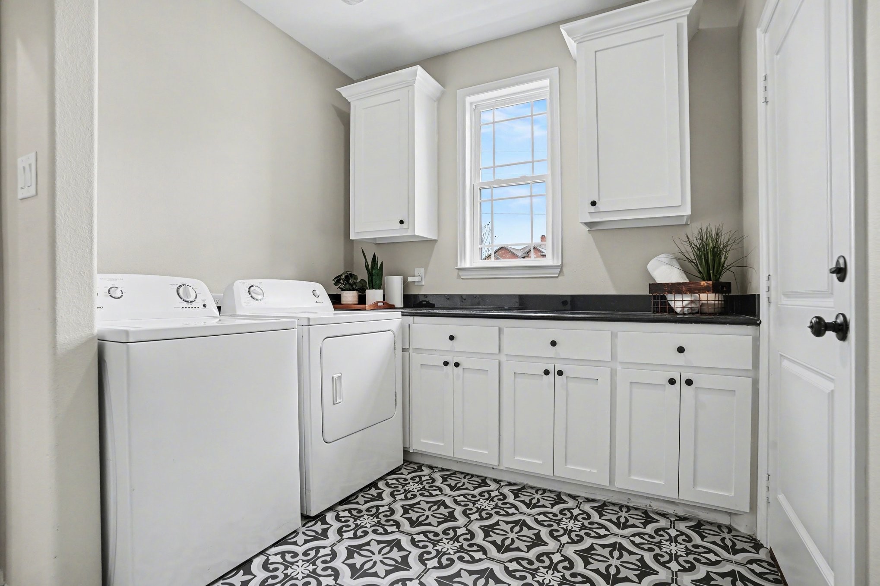
Built in 2024 for MULTIGENERATIONAL LIVING, this 1.5 story home features a fully independent casita w private entry, living rm, full kitchen, bed, bath, laundry, wide doorways & roll-in shower--ideal for guests or extended family.

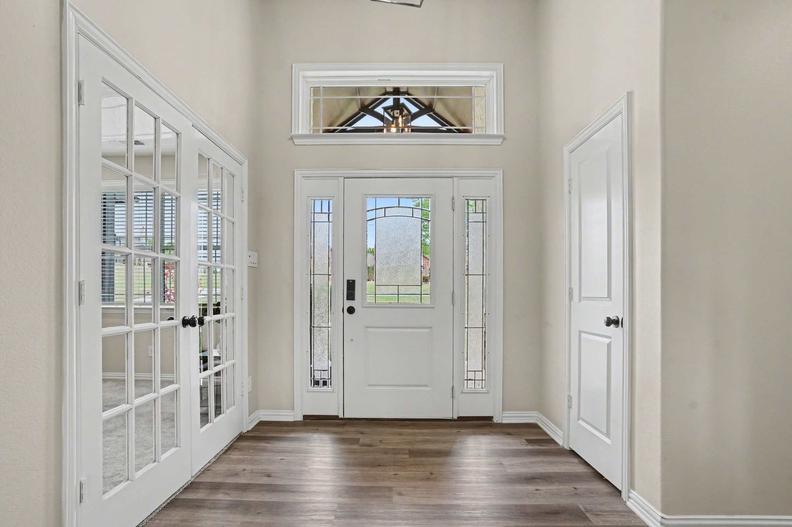
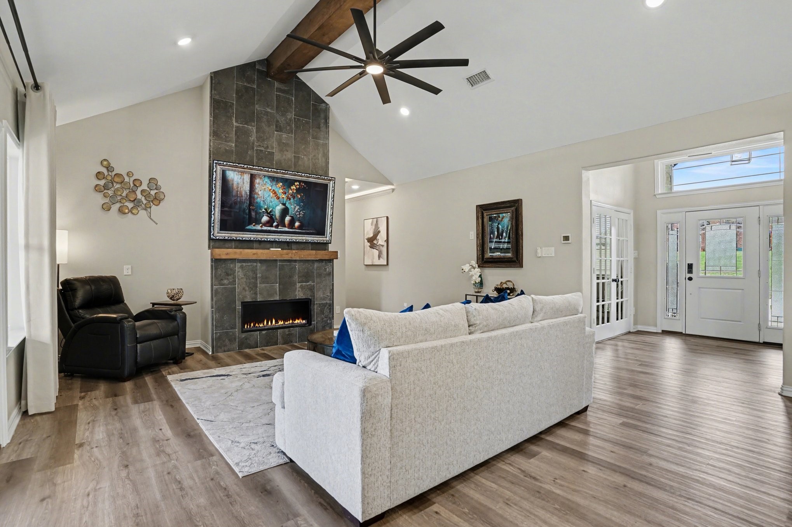
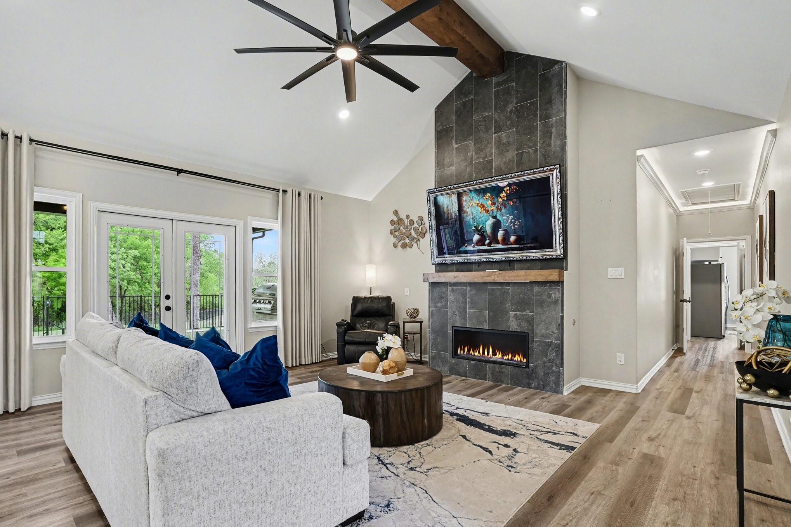
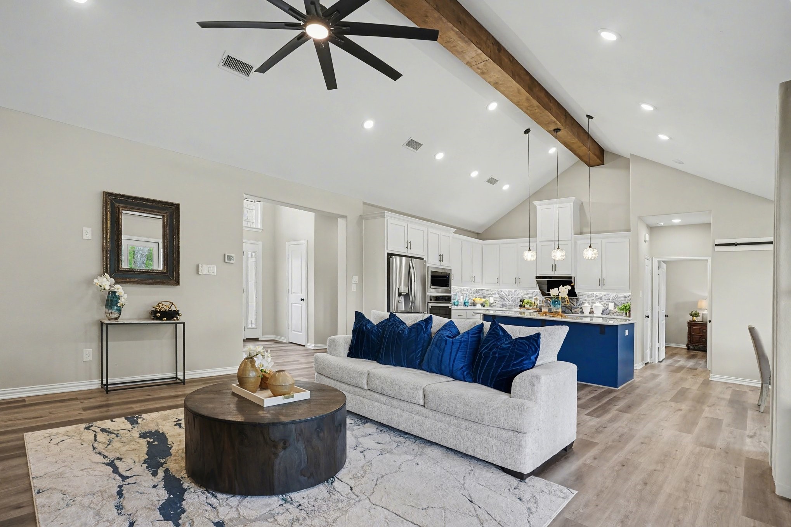
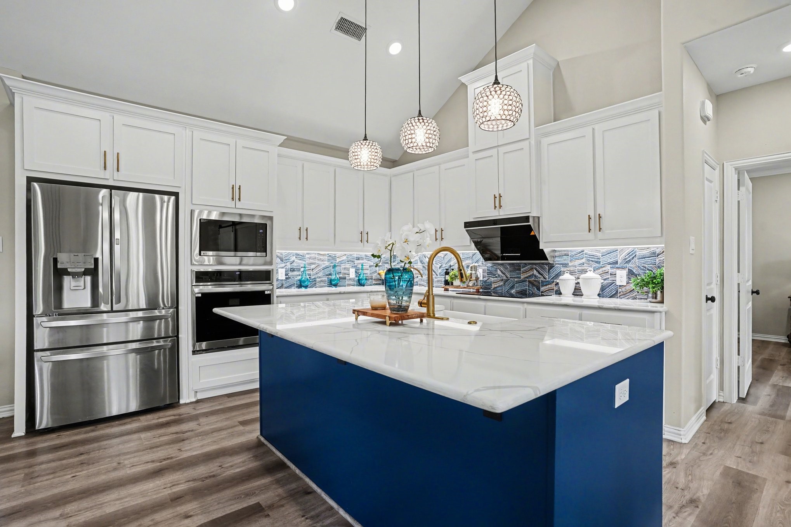
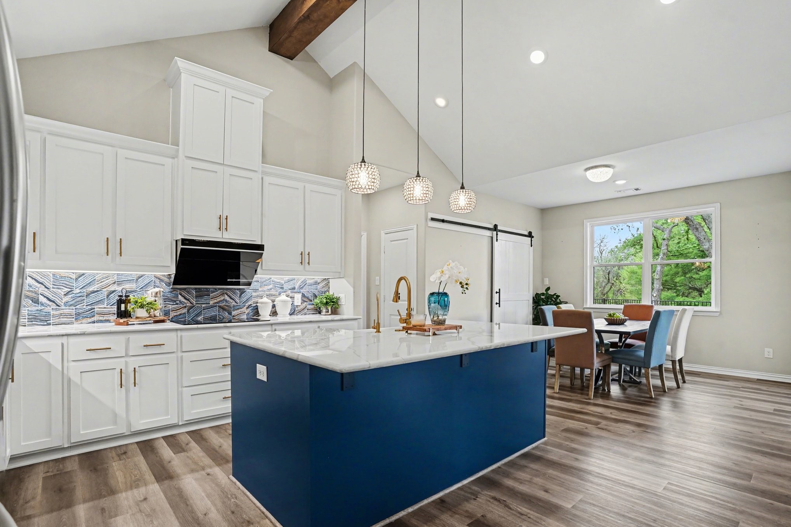
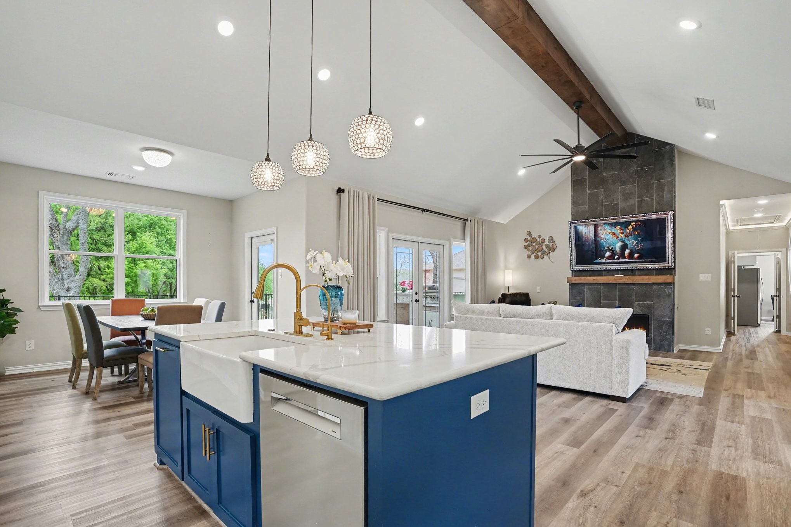
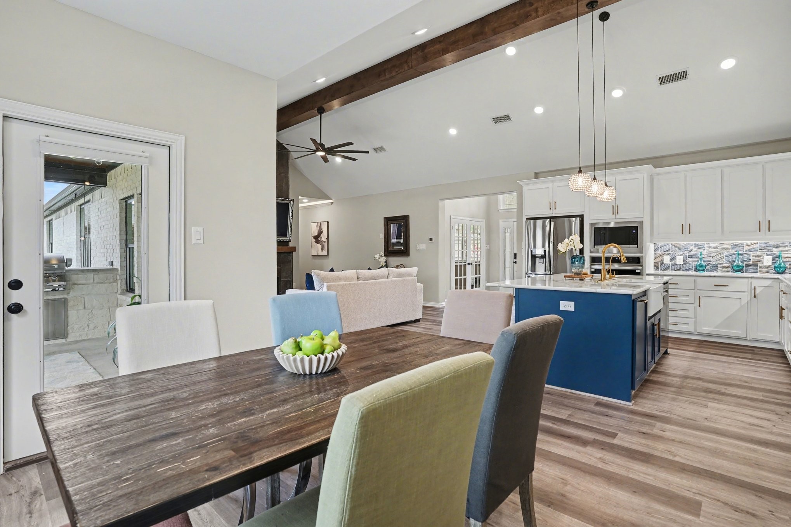
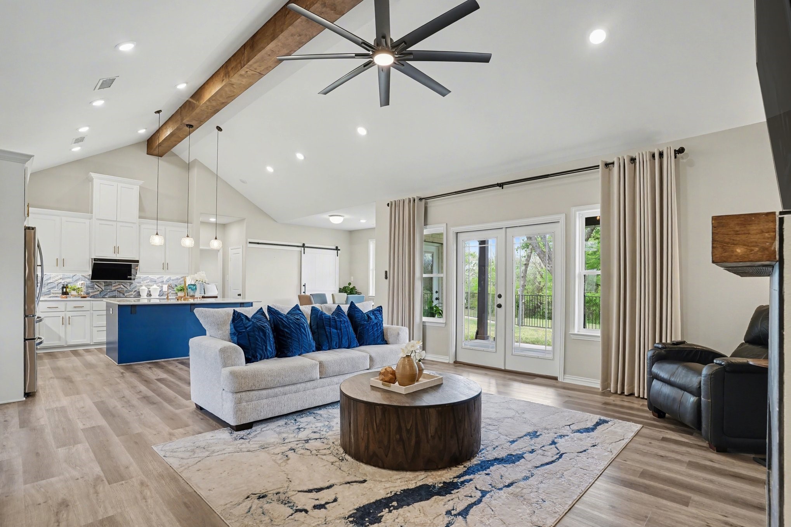
Inside, soaring cathedral & vaulted beam ceilings, LVP flooring, custom millwork, barn doors & crown molding create a refined, designer feel. Chef's kitchen includes custom cabinetry, quartz countertops, farmhouse sink, champagne fixtures, dual pantries & auto-sensing vent hood, opening to a stunning living area w remote-controlled glass rock tile fireplace.

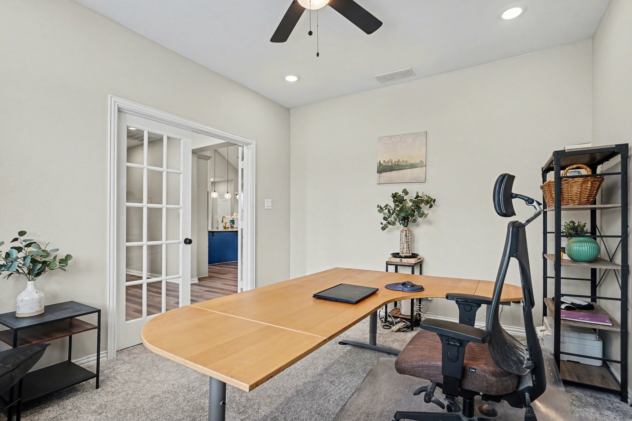
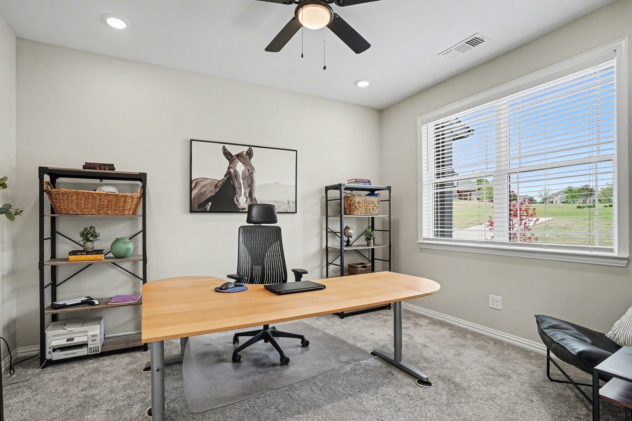
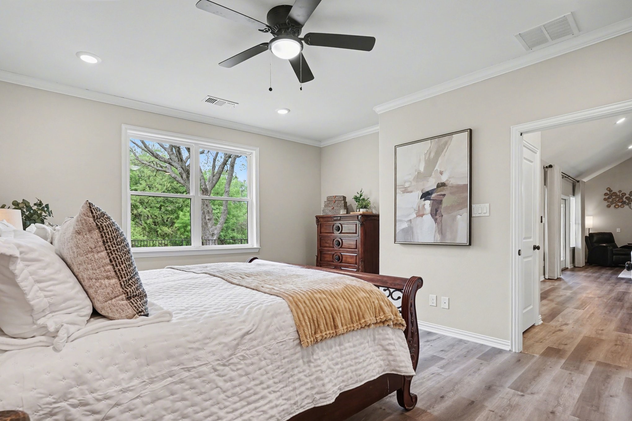
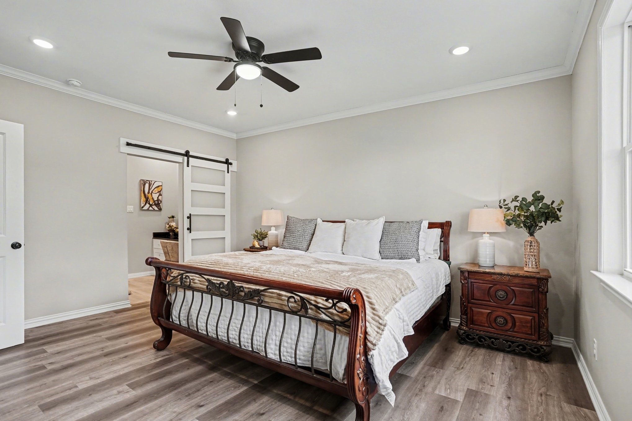
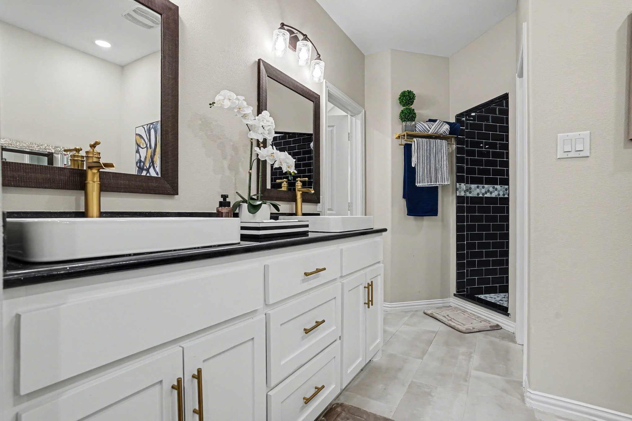
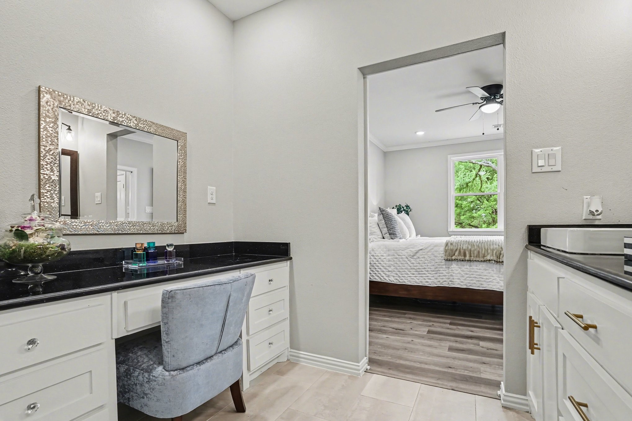
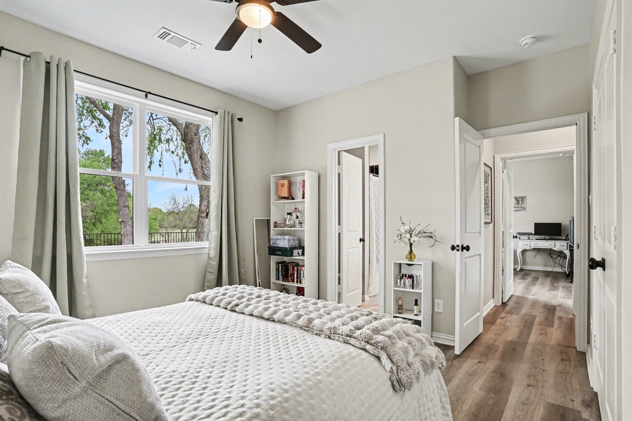
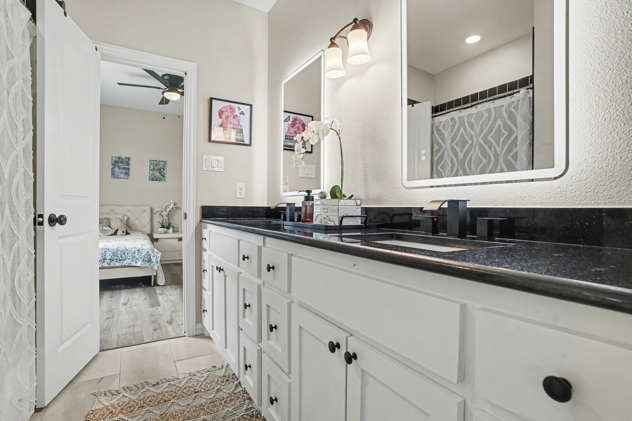
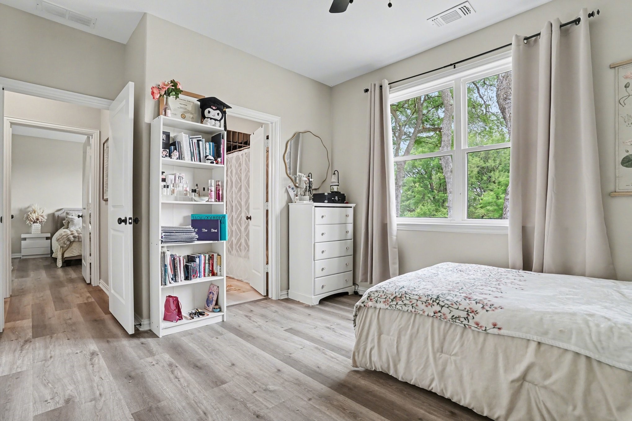
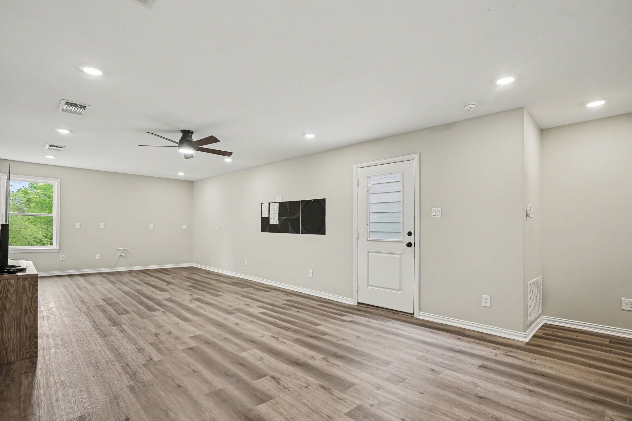
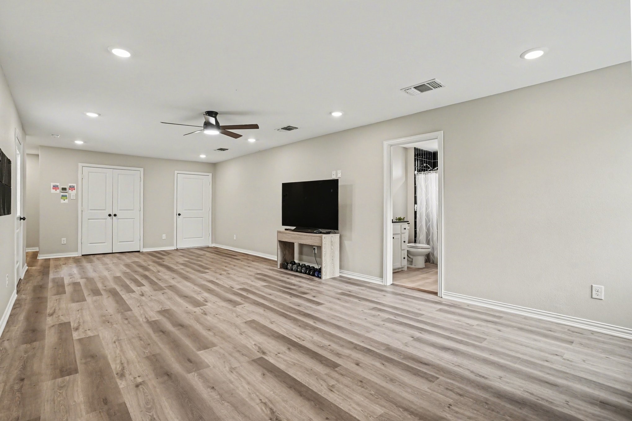
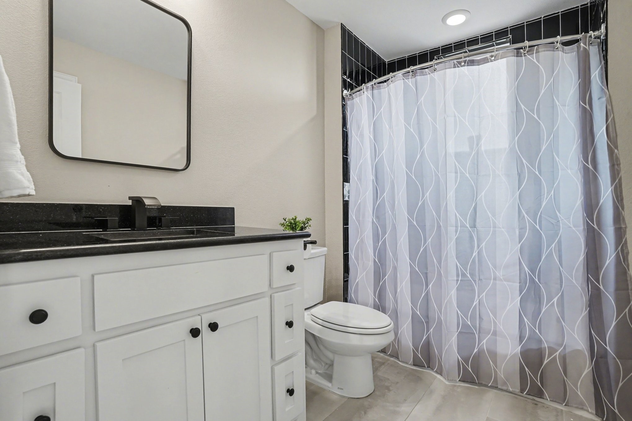
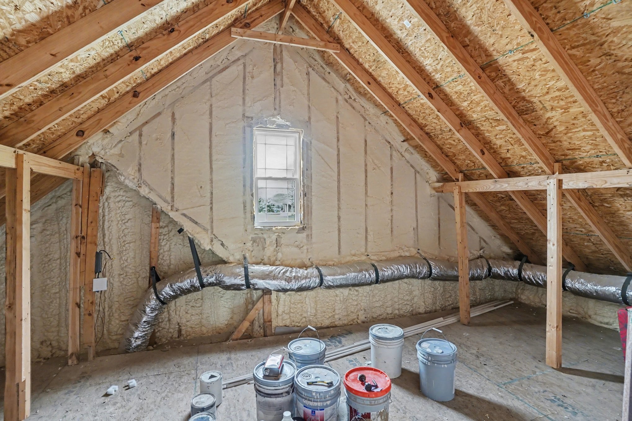
Layout offers private office w French doors, serene primary suite w spa-like oversized shower, dual sinks, built-in vanity & walk-in closet, plus 2 secondary beds w Jack-&-Jill bath. Upstairs: spacious game rm w full bath, closet & plumbing for future kitchenette, plus unfinished bonus space.

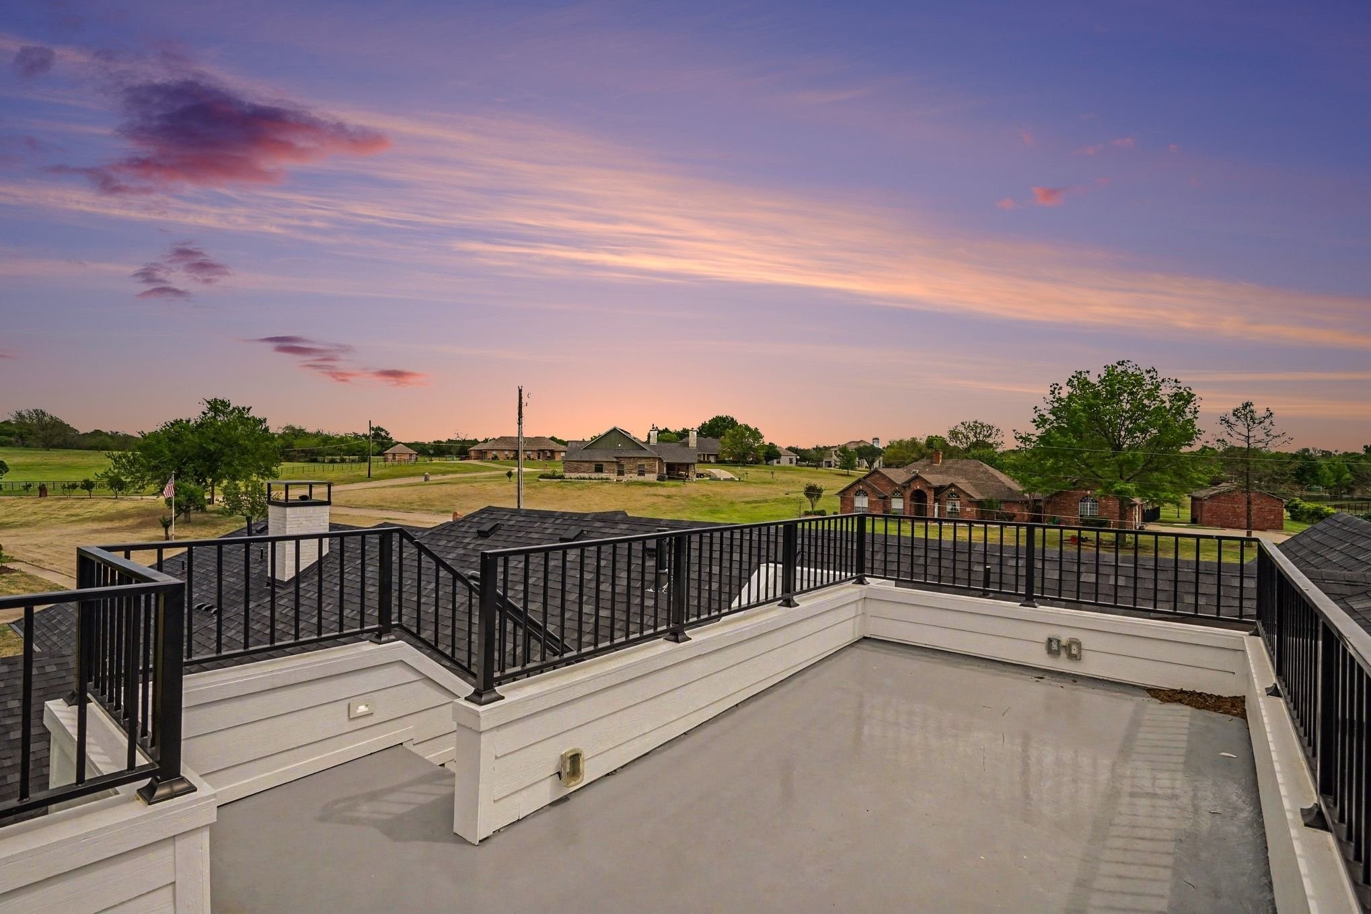
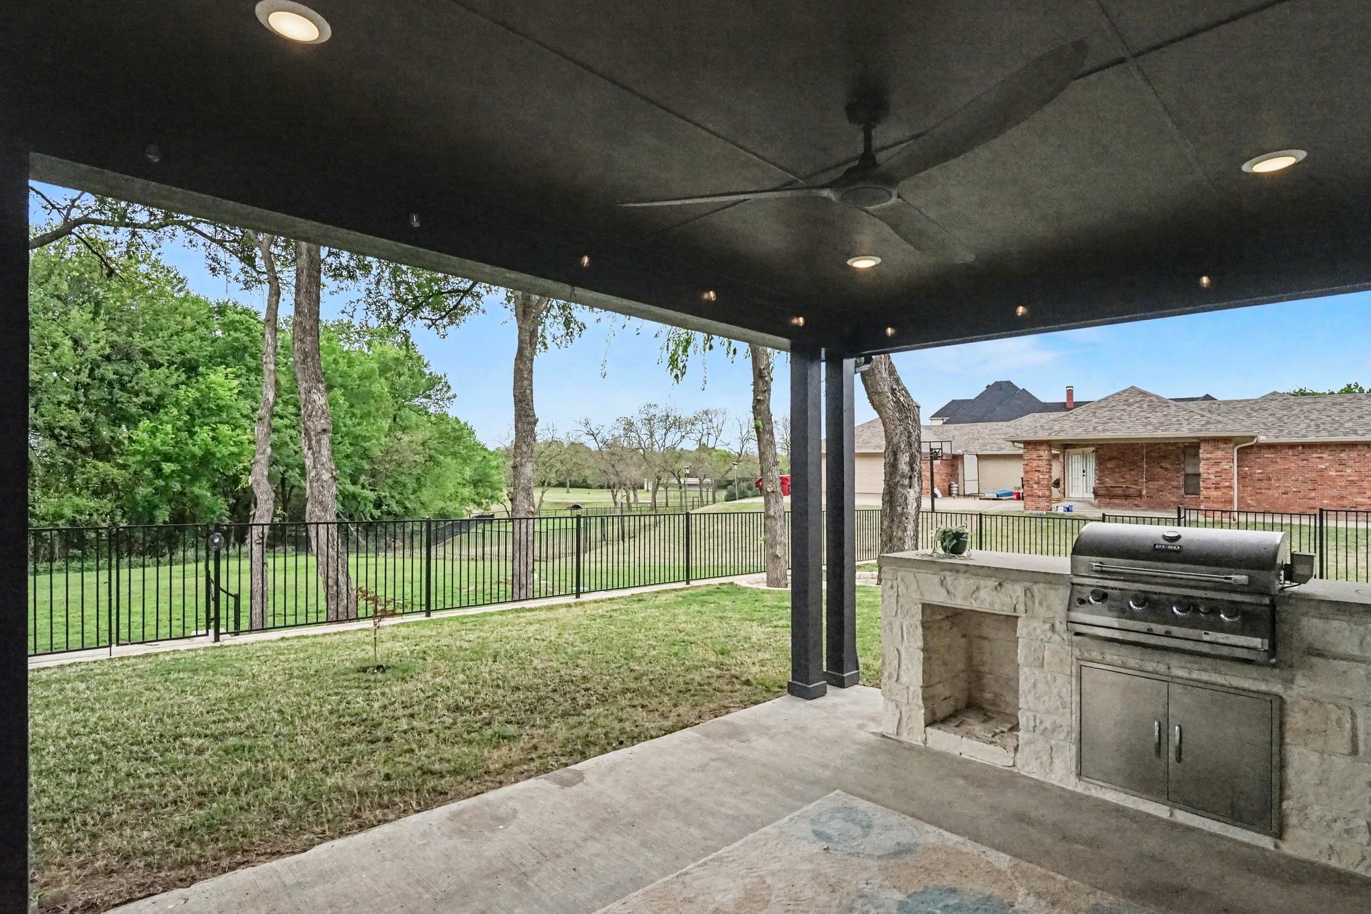
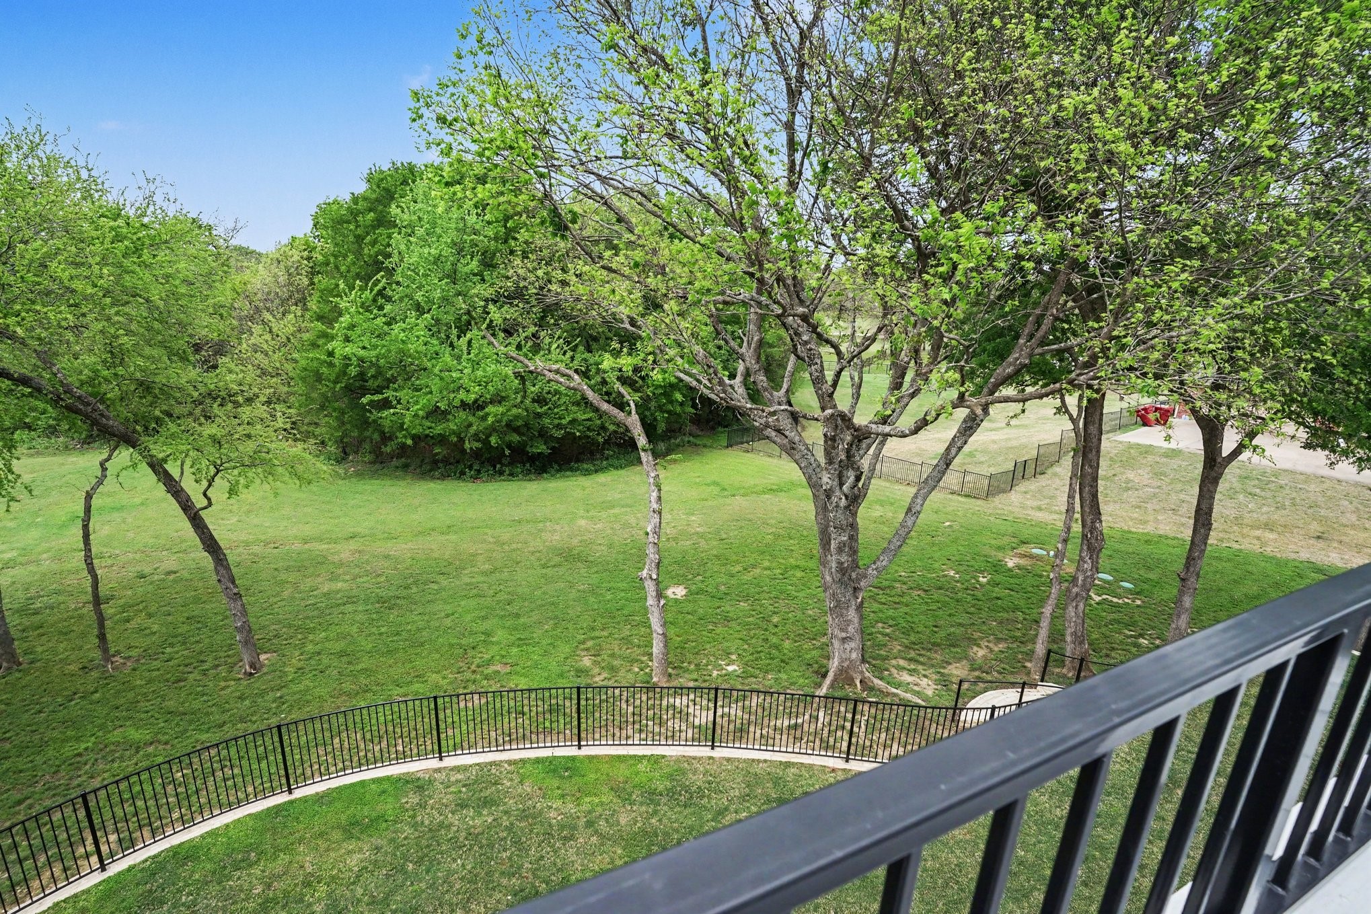
3rd-floor observation deck w panoramic views. Outdoors: covered patio w built-in grill, ceiling fan & beautifully tiered backyard ready for a pool.

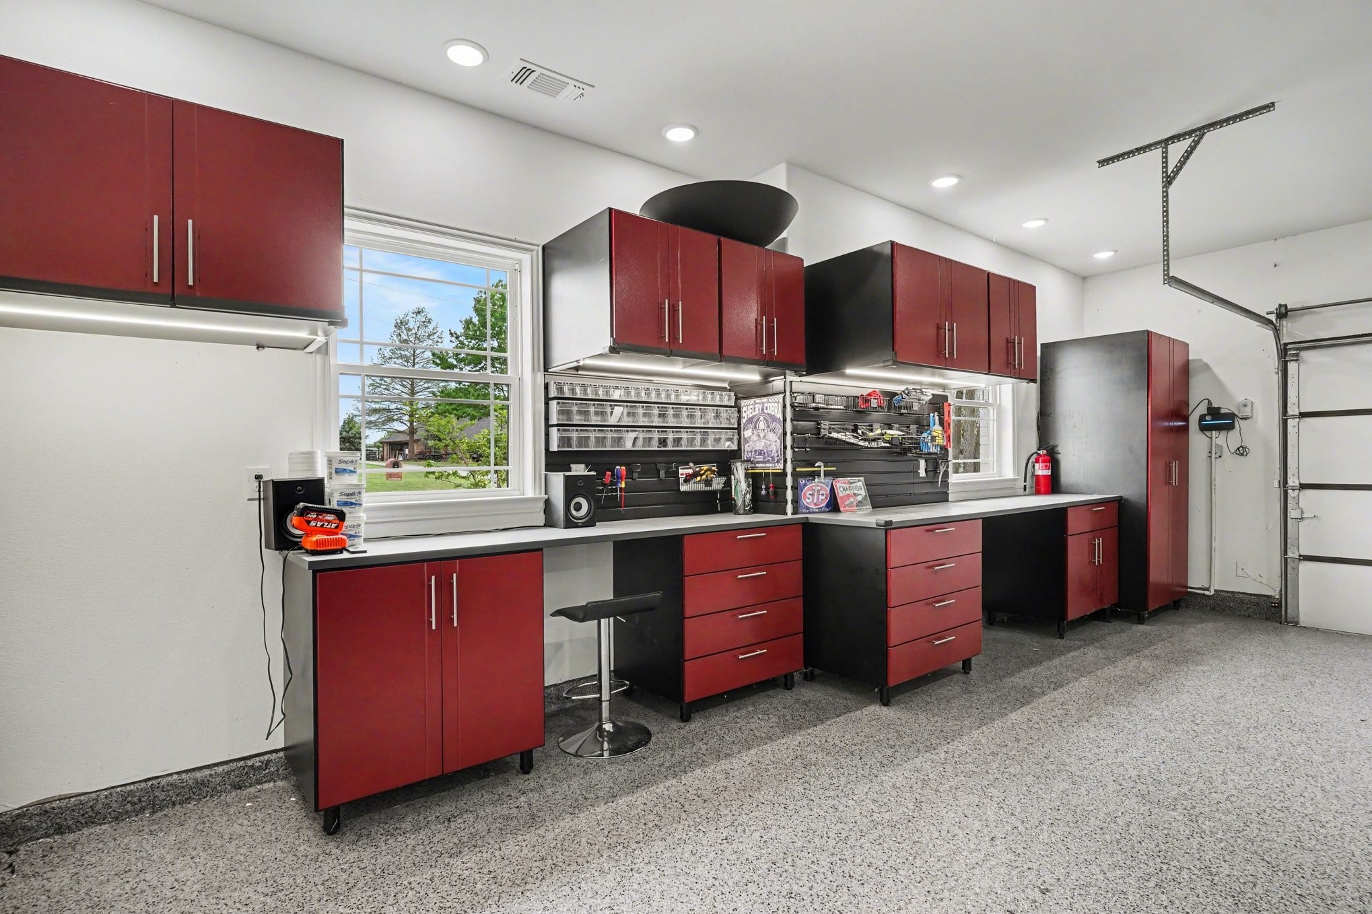
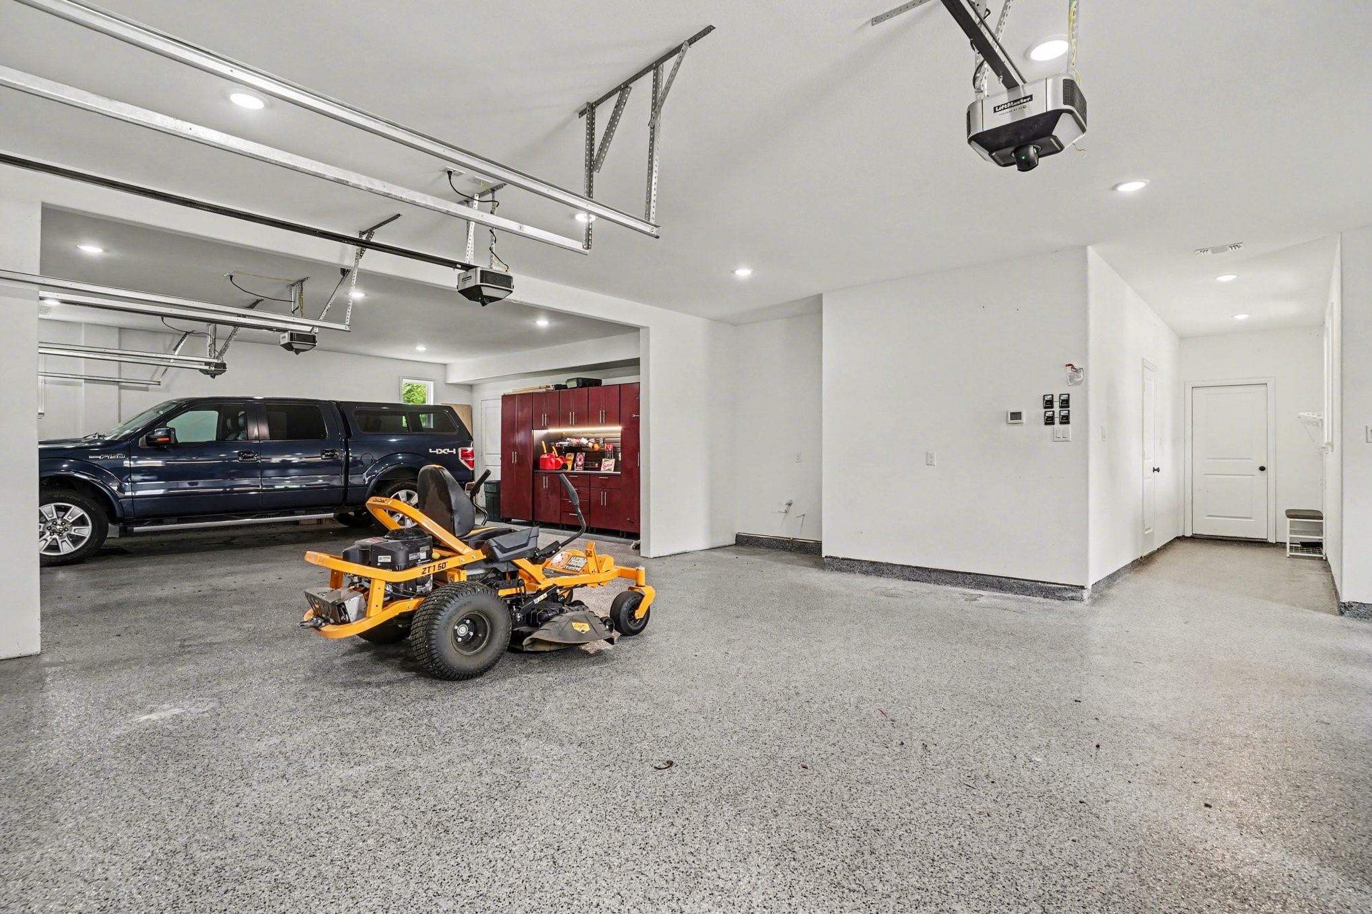
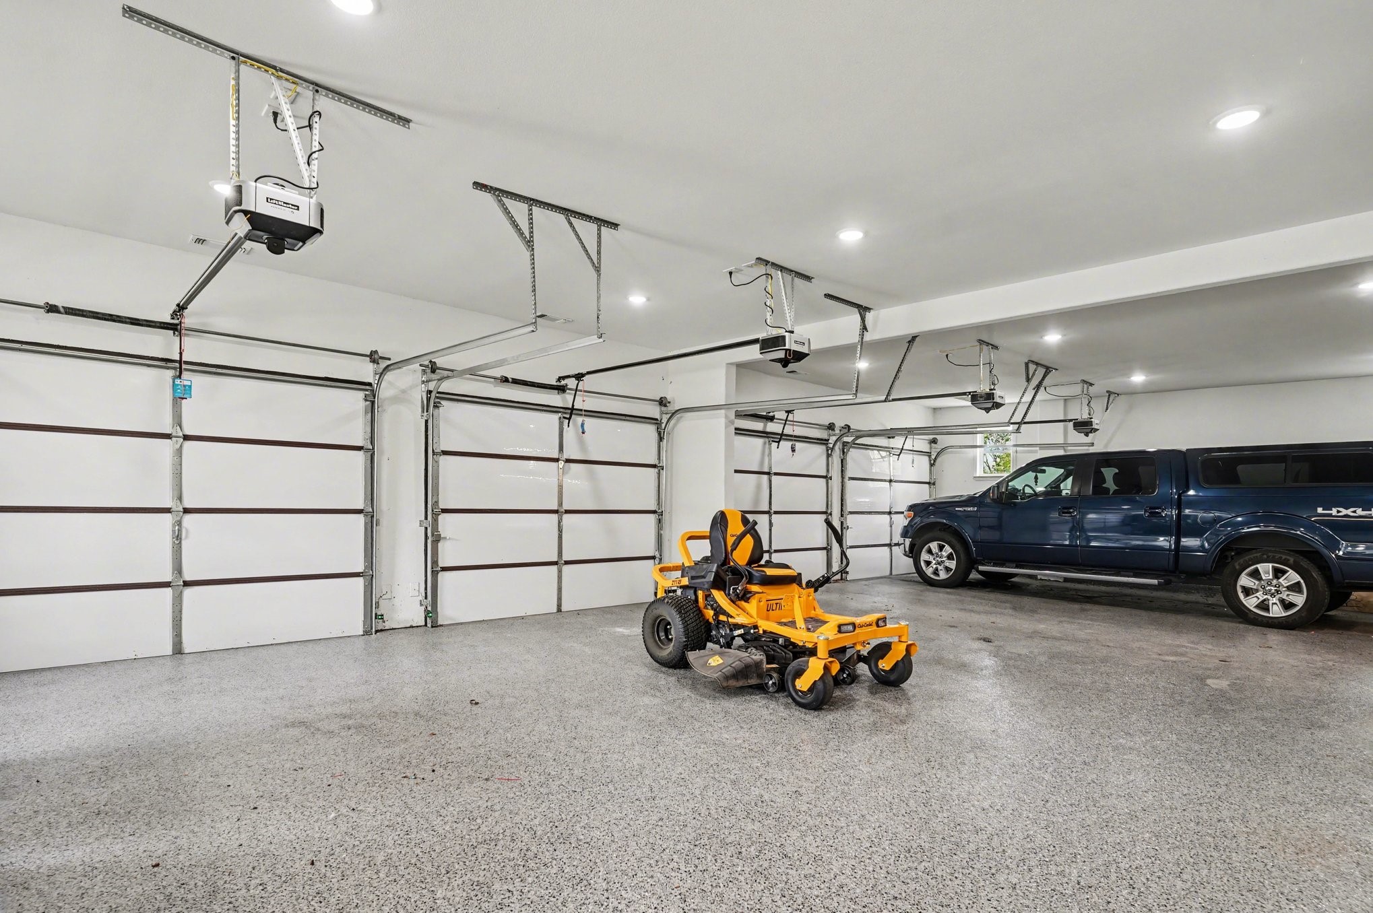
Oversized 4-car garage w epoxy floors, 4 MyQ openers, 9-ft insulated doors, built-in cabinets, workbenches, dedicated HVAC & 220V.

Upgrades: 2 tankless WHs, 3 HVAC systems (5 zones), foam insulation, soundproofing, enhanced lighting, holiday lighting switch, 16 LED uplights, full sprinkler system & direct-connect RJ45 line to observation deck.

One-of-a-kind property offering unmatched flexibility, luxury & future potential. Don't miss this AMAZING OPPORTUNITY!

Share Property

Location

1421 Red Oak Circle, Farmersville, TX 75442

Status

Sold

Date Sold

June 25, 2026

Property Amenities

Interior
Laundry room Washer Hookup, Dryer Hookup, Electric Dryer Hookup, Laundry in Utility Room
Fireplace Family Room, Gas, Gas Log, Gas Starter, Living Room
Appliances Dishwasher, Electric Cooktop, Electric Oven, Disposal, Microwave, Tankless Water Heater, Vented Exhaust Fan
Flooring Carpet, Vinyl
Total Bedrooms: 4
Half Bathrooms: 1
Full Bathrooms: 4
Other Interior Features Built-in Features, Cathedral Ceiling(s), Decorative/Designer Lighting Fixtures, Double Vanity, Eat-in Kitchen, Granite Counters, High Speed Internet, In-Law Floorplan, Kitchen Island, Multiple Master Suites, Open Floorplan, Pantry, Cable TV, Vaulted Ceiling(s), Walk-In Closet(s), Wired for Sound
Area & Lot
Lot Area 1.17 Acres
Living area 3,459 Sq.Ft.
MLS® ID 21236989
Year Built 2024
School District Farmersville ISD
High School Farmersville
Middle School Farmersville
Elementary School Farmersville
Water Frontage Creek, Waterfront
Architecture Styles Contemporary/Modern, Traditional, Detached
Type Residential
Status Sold
Exterior
Stories 2
Pool None
Air conditioning Attic Fan, Central Air, Ceiling Fan(s), Electric, Zoned
Heat type Central, Natural Gas, Zoned
Disability Features Accessible Full Bath, Accessible Kitchen, Accessible Doors, Accessible Entrance, Accessible Hallway(s)
Water Source Public
Garage Space 4.0
Security Features Smoke Detector(s)
Sewer Aerobic Septic, Septic Tank
Other Exterior Features Gas Grill, Lighting, Other, Rain Gutters
Parking Additional Parking, Circular Driveway, Concrete, Door-Single, Driveway, Epoxy Flooring, Garage, Garage Door Opener, Heated Garage, Inside Entrance, Kitchen Level, Lighted, Oversized, Garage Faces Side, Storage, Workshop in Garage
Lot Features Interior Lot, Irregular Lot, Landscaped, Many Trees, Sprinkler System, Waterfront
Roof Composition
Utilities Electricity Connected, Natural Gas Available, Septic Available, Separate Meters, Underground Utilities, Water Available, Cable Available
Finance
Price Upon Request

360 Virtual Tour

Take a tour of this property

Work With Jenelle
Start a thoughtful conversation about your next move, whether you're buying, selling, relocating, investing, or building a life that fits you better.