Leave a Message

Thank you for your message. I will be in touch with you shortly.

1430 Kingsley Drive
1430 Kingsley Drive
1430 Kingsley Drive
1430 Kingsley Drive
1430 Kingsley Drive
1430 Kingsley Drive
1430 Kingsley Drive
1430 Kingsley Drive
1430 Kingsley Drive
1430 Kingsley Drive
1430 Kingsley Drive
1430 Kingsley Drive
1430 Kingsley Drive
1430 Kingsley Drive
1430 Kingsley Drive
1430 Kingsley Drive
1430 Kingsley Drive
1430 Kingsley Drive
1430 Kingsley Drive
1430 Kingsley Drive
1430 Kingsley Drive
1430 Kingsley Drive
1430 Kingsley Drive
1430 Kingsley Drive
1430 Kingsley Drive
VIEW PHOTOS
Price Upon Request

1430 Kingsley Drive

3 Beds 2 Baths 2,005 Sq.Ft. 8,712 Sq.Ft.

Description

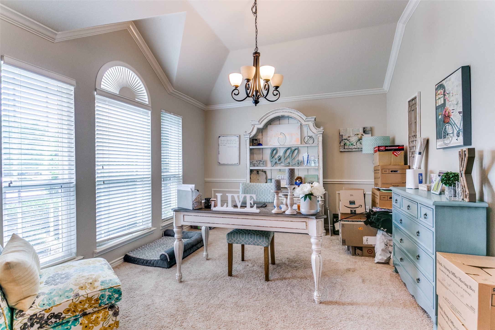
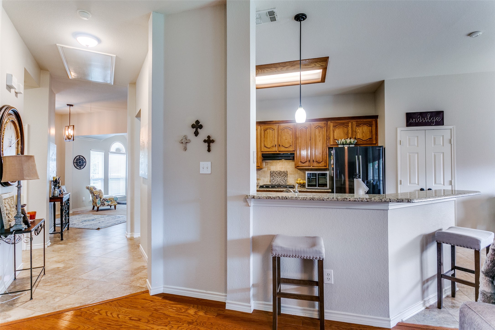
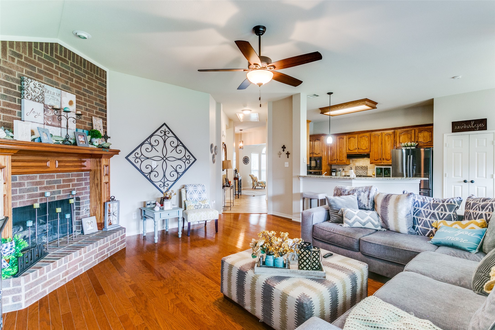
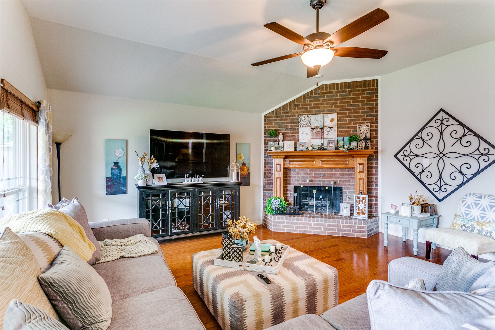
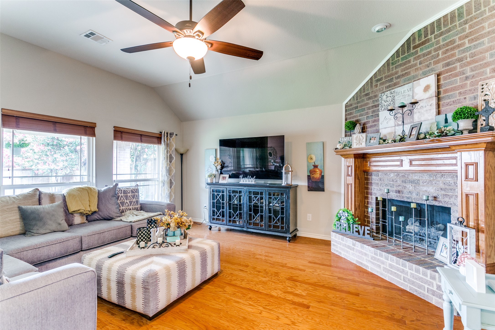
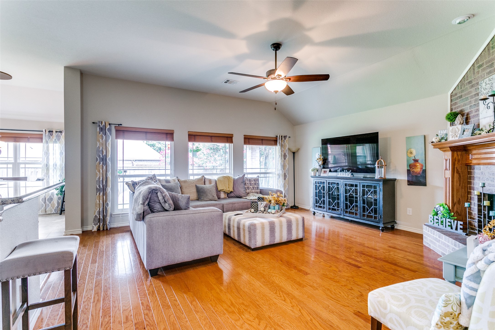
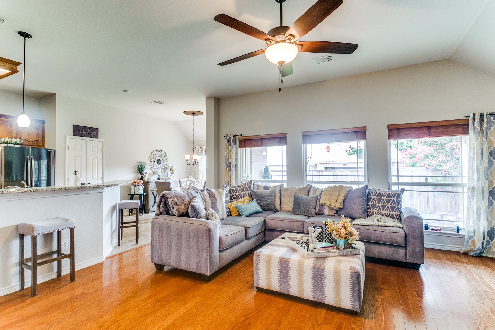
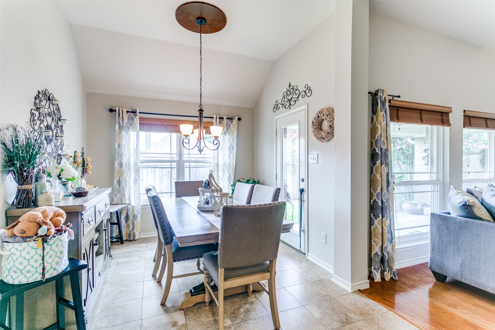
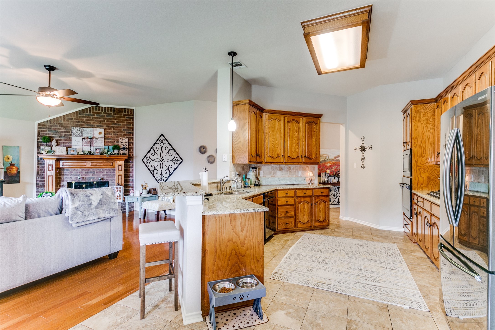
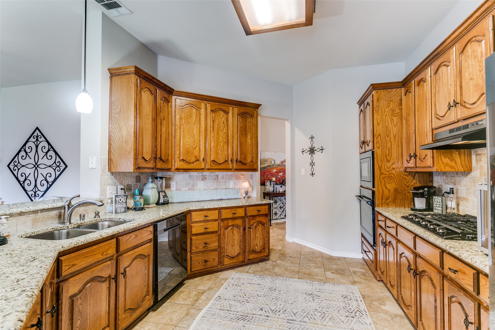
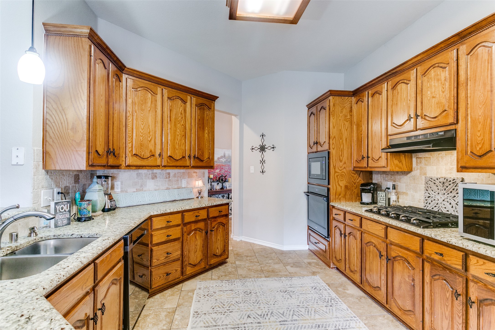
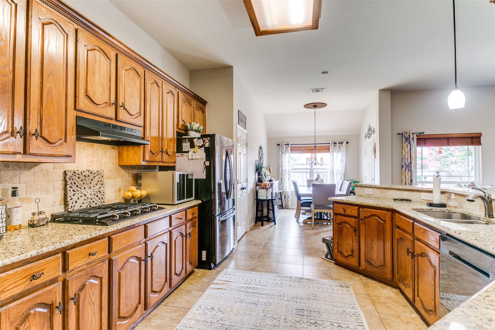
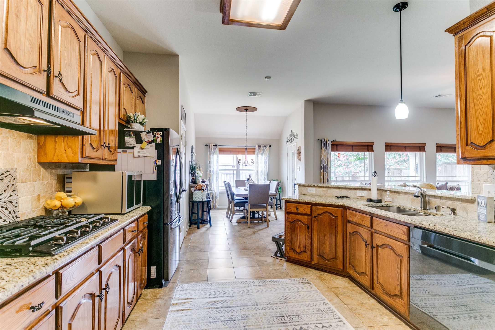
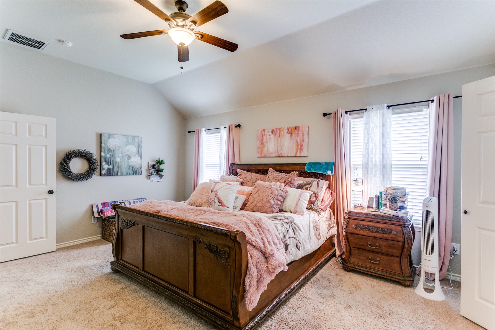
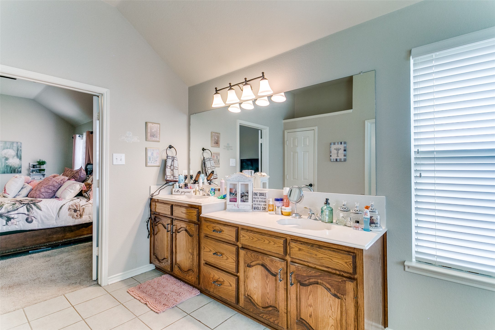
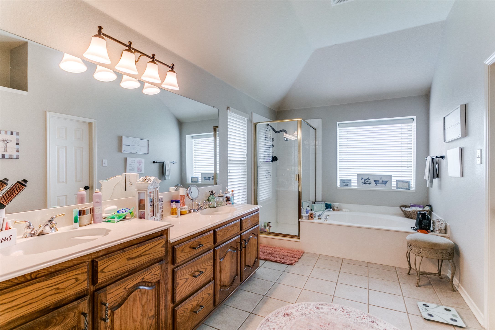
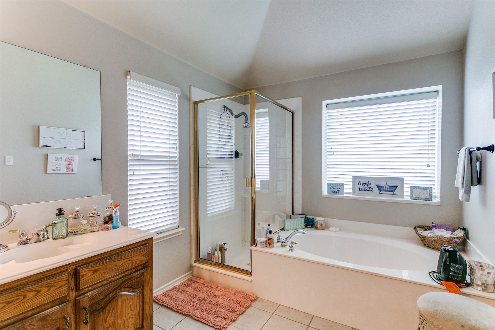
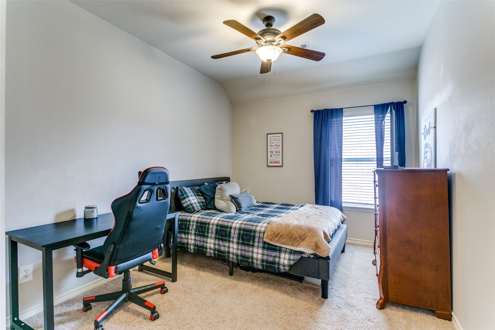
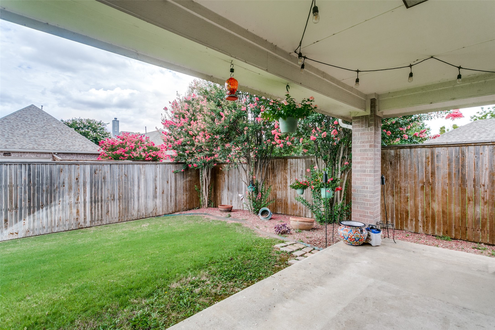
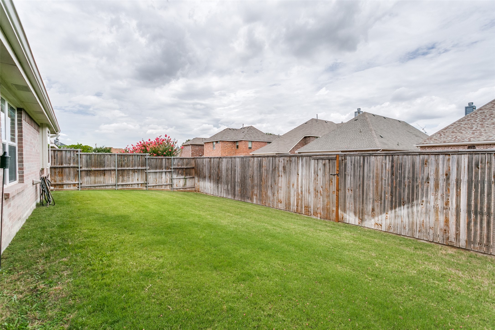
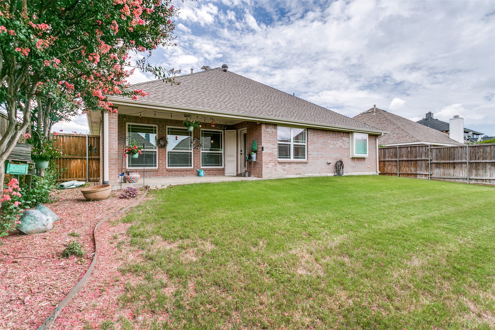
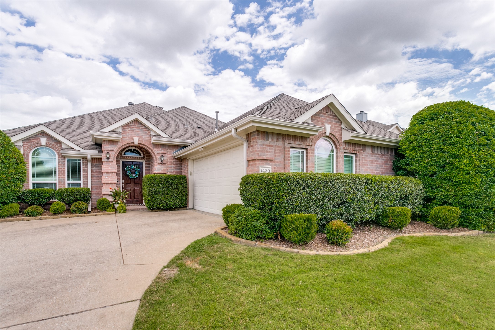
Discover this meticulously maintained single-story gem in West Allen, featuring north-south orientation and located within the Kerr Elementary and Ereckson Middle School boundaries. The exterior boasts beautiful landscaping with additional driveway parking. Enjoy a spacious backyard with a wood fence and an 18x8 covered patio. Inside, the expansive family room offers 10-foot ceilings, a fireplace with a raised hearth, engineered wood floors, gas logs, and views of the backyard. The kitchen, equipped with 42-inch wood cabinets, granite countertops, a stainless sink, dishwasher, 5-burner gas cooktop, built-in microwave, and breakfast bar, seamlessly opens to the den. The breakfast room is filled with natural light. The split bedroom arrangement includes a private primary bedroom with an oversized bath featuring double sinks (one with raised height), a separate shower, garden tub, and walk-in closet. The oversized garage includes a hanging metal storage rack, and the home is equipped with a sprinkler system. This property is conveniently close to shops, restaurants, and major highways. BUYER'S FINANCING FELL THROUGH AT NO FAULT OF PROPERTY. PROPERTY IS NOW ACTIVE AGAIN.

Share Property

Location

1430 Kingsley Drive, Allen, TX 75013

Status

Sold

Date Sold

August 18, 2025

Property Amenities

Interior
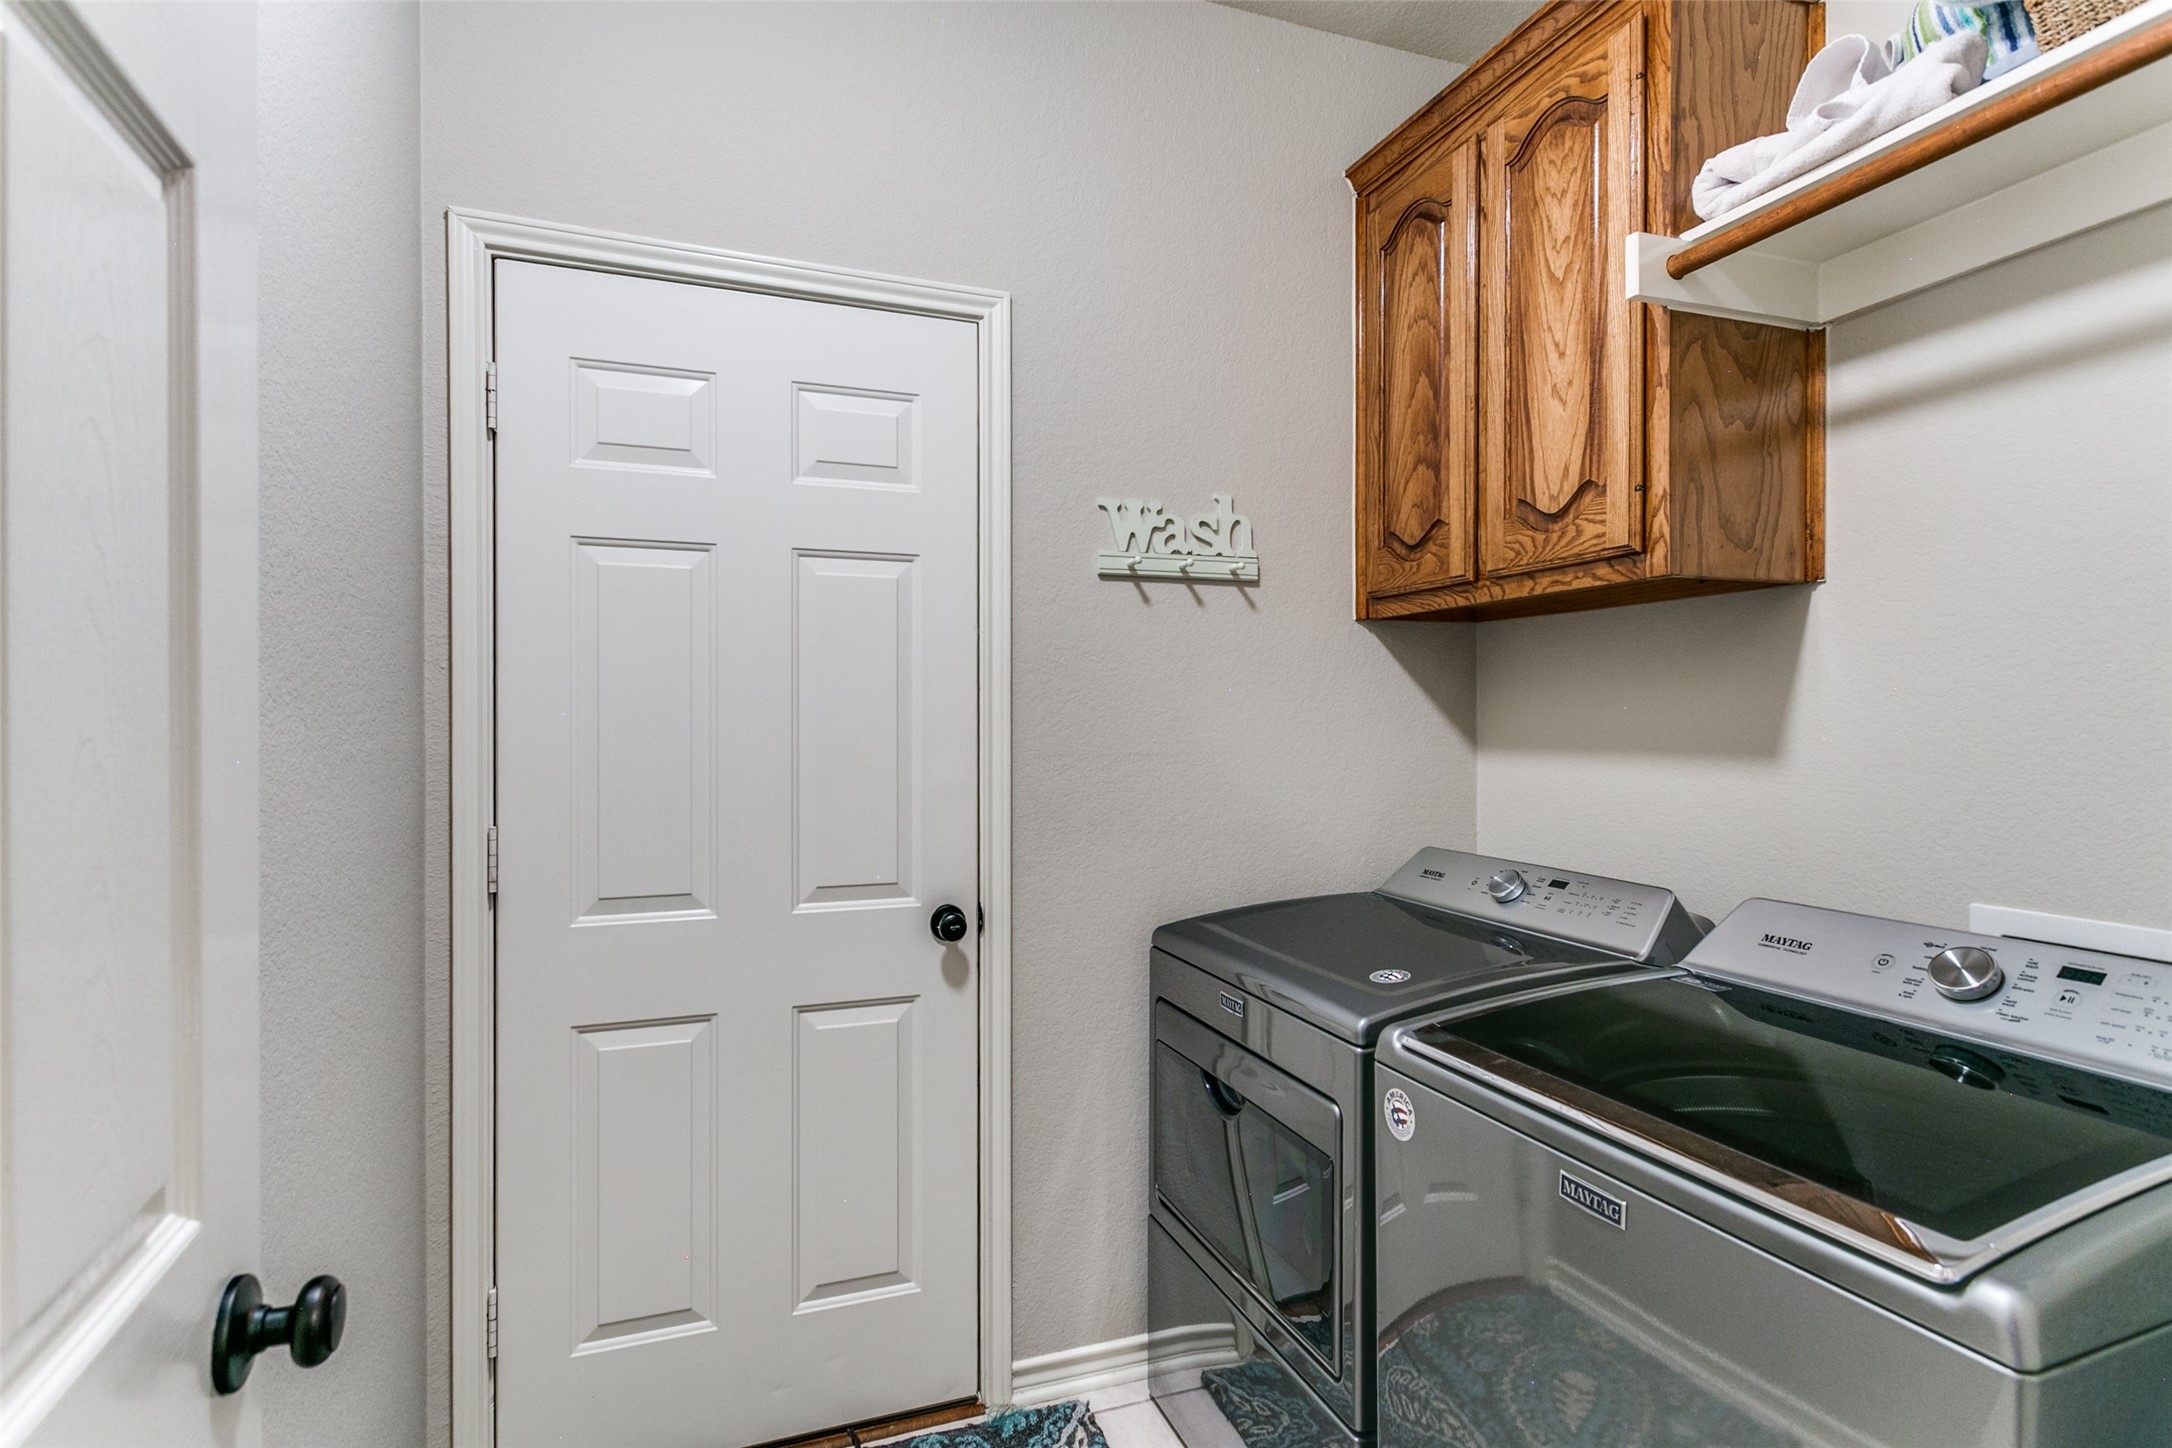
Laundry room Washer Hookup, Electric Dryer Hookup, Laundry in Utility Room
Fireplace Insert, Gas, Gas Log, Metal, Raised Hearth, Wood Burning
Appliances Some Gas Appliances, Dishwasher, Gas Cooktop, Disposal, Microwave, Plumbed For Gas
Flooring Ceramic Tile, Engineered Hardwood
Total Bedrooms: 3
Full Bathrooms: 2
Other Interior Features Decorative/Designer Lighting Fixtures, Granite Counters, High Speed Internet, Pantry, Cable TV, Walk-In Closet(s)
Area & Lot
Lot Area 8,712 Sq.Ft.
Living area 2,005 Sq.Ft.
MLS® ID 20982396
Year Built 2002
School District Allen ISD
High School Allen
Middle School Ereckson
Elementary School Kerr
Architecture Styles Traditional, Detached
Type Residential
Status Sold
Exterior
Stories 1
Pool None, Community
Air conditioning Central Air, Ceiling Fan(s), Electric
Heat type Central, Fireplace(s), Natural Gas
Water Source Public
Garage Space 2.0
Sewer Public Sewer
Parking Additional Parking, Garage, Garage Faces Side
Lot Features Native Plants
Roof Composition
Utilities Natural Gas Available, Sewer Available, Separate Meters, Underground Utilities, Water Available, Cable Available
Finance
Price Upon Request

360 Virtual Tour

Take a tour of this property

Work With Jenelle

Start a thoughtful conversation about your next move, whether you're buying, selling, relocating, investing, or building a life that fits you better.