Leave a Message

Thank you for your message. I will be in touch with you shortly.

1435 Stellar Truth Way
VIEW PHOTOS
Price Upon Request

1435 Stellar Truth Way

4 Beds 2 Baths 2,544 Sq.Ft. 10,628 Sq.Ft.

Description

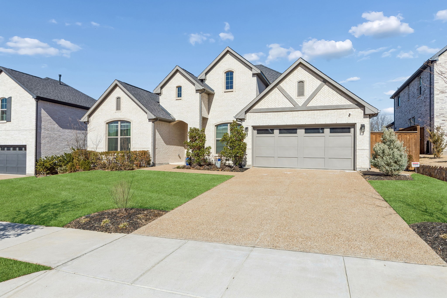
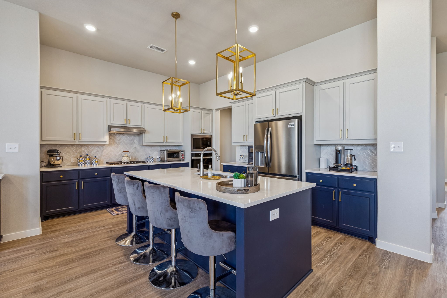
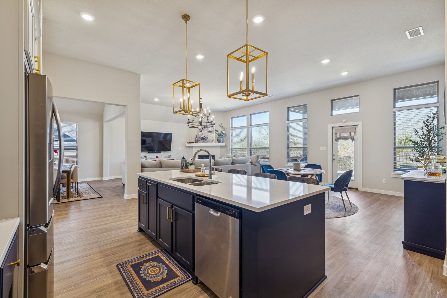
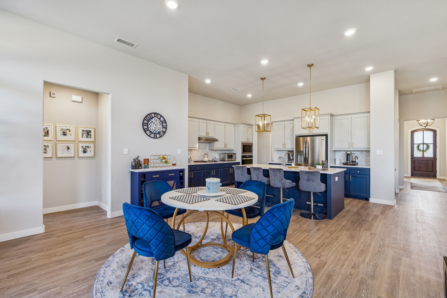
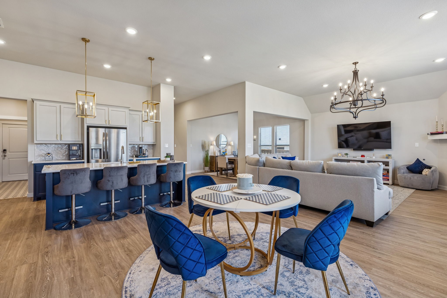
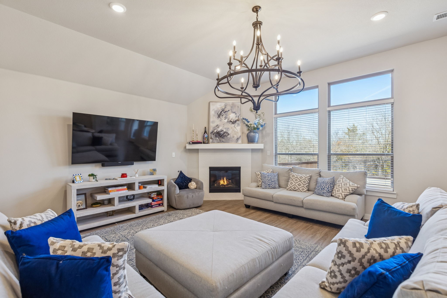
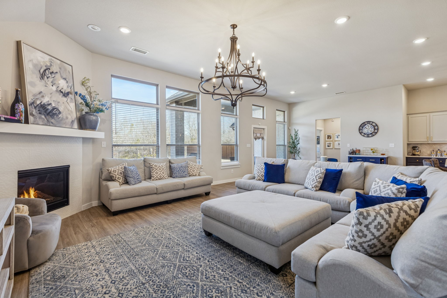
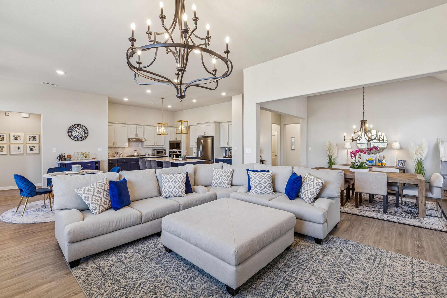
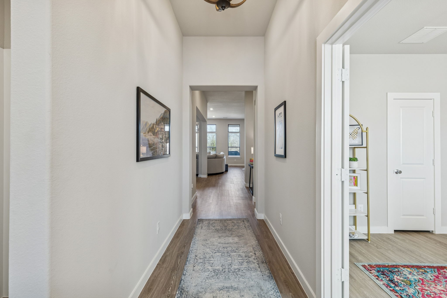
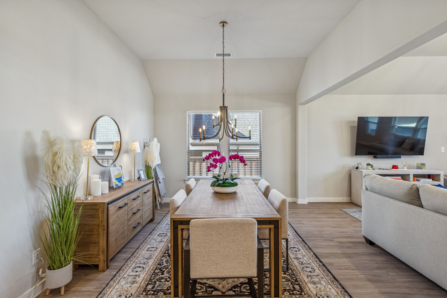
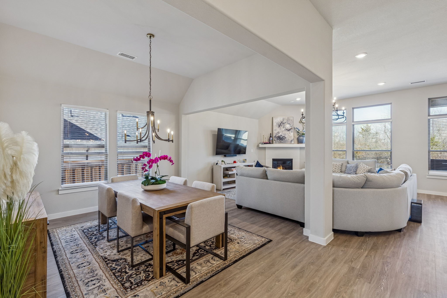
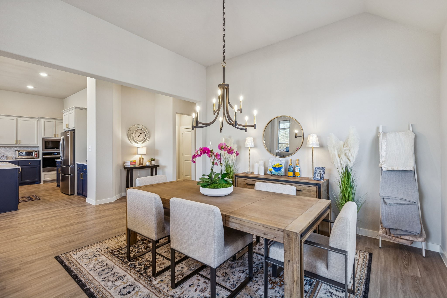
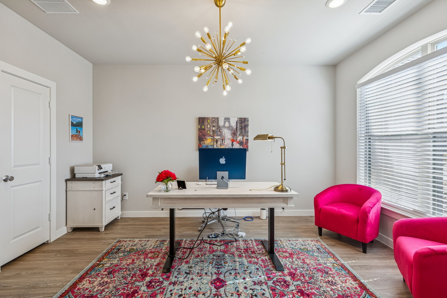
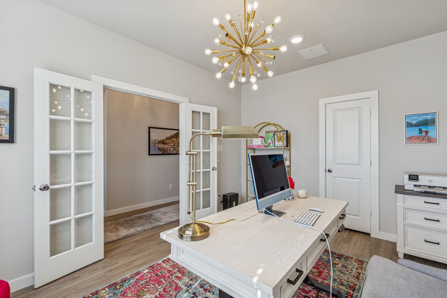
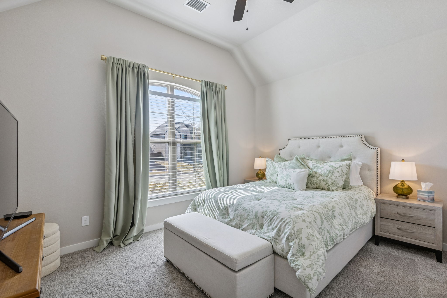
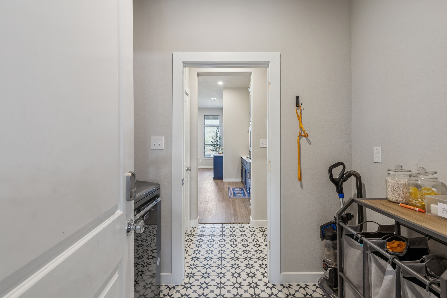
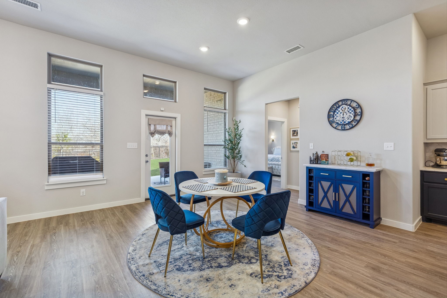
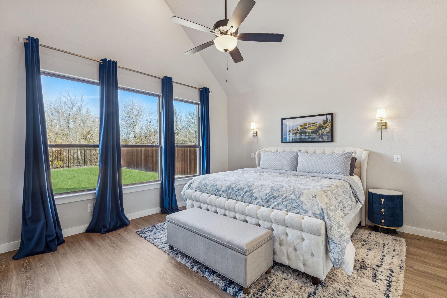
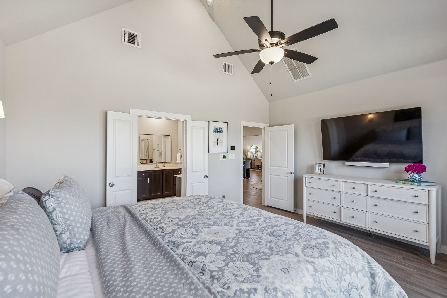
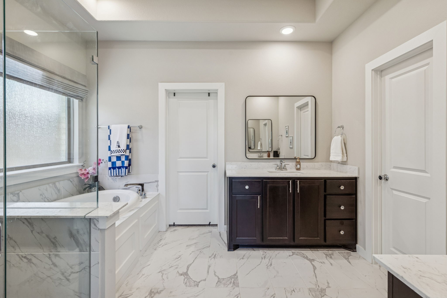
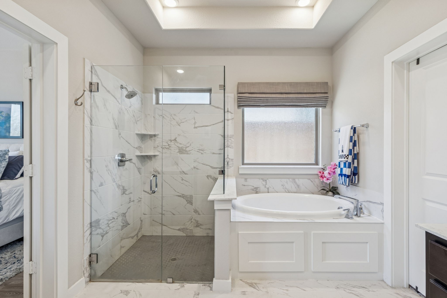
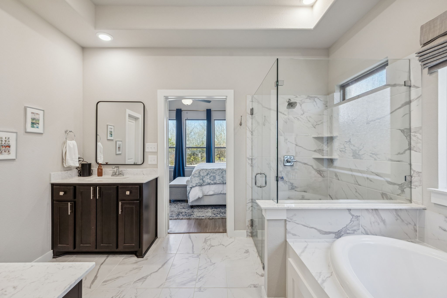
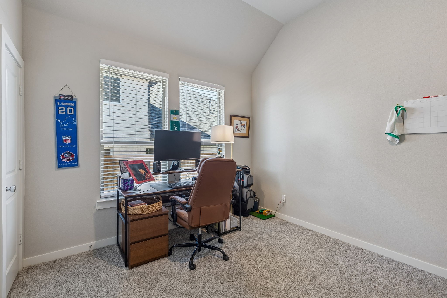
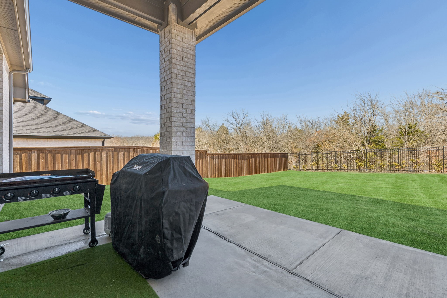
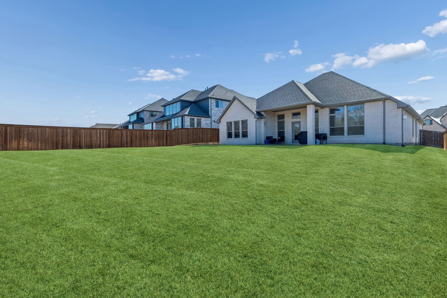
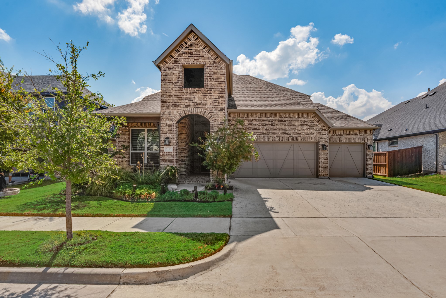
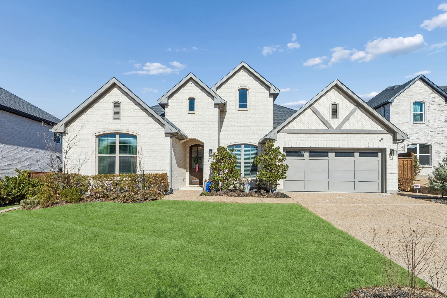
Sophisticated four-bedroom home by acclaimed local builder Shaddock Homes, ideally positioned backing to a serene greenbelt with Lake Lavon just beyond, offering privacy and scenic views. The thoughtfully designed floor plan includes a fourth bedroom currently styled as a designer study with French doors, delivering flexible functionality. Light-filled, open living spaces feature on-trend, model-home selections and curated finishes, creating a polished, magazine-worthy aesthetic ideal for both entertaining and everyday living. An extended garage provides generous space for storage or a workshop. Located in a sought-after community close to top-rated schools, shopping, and outdoor recreation.

Share Property

Location

1435 Stellar Truth Way, Wylie, TX 75098

Status

Sold

Date Sold

March 26, 2026

Property Amenities

Interior
Fireplace Electric, Family Room
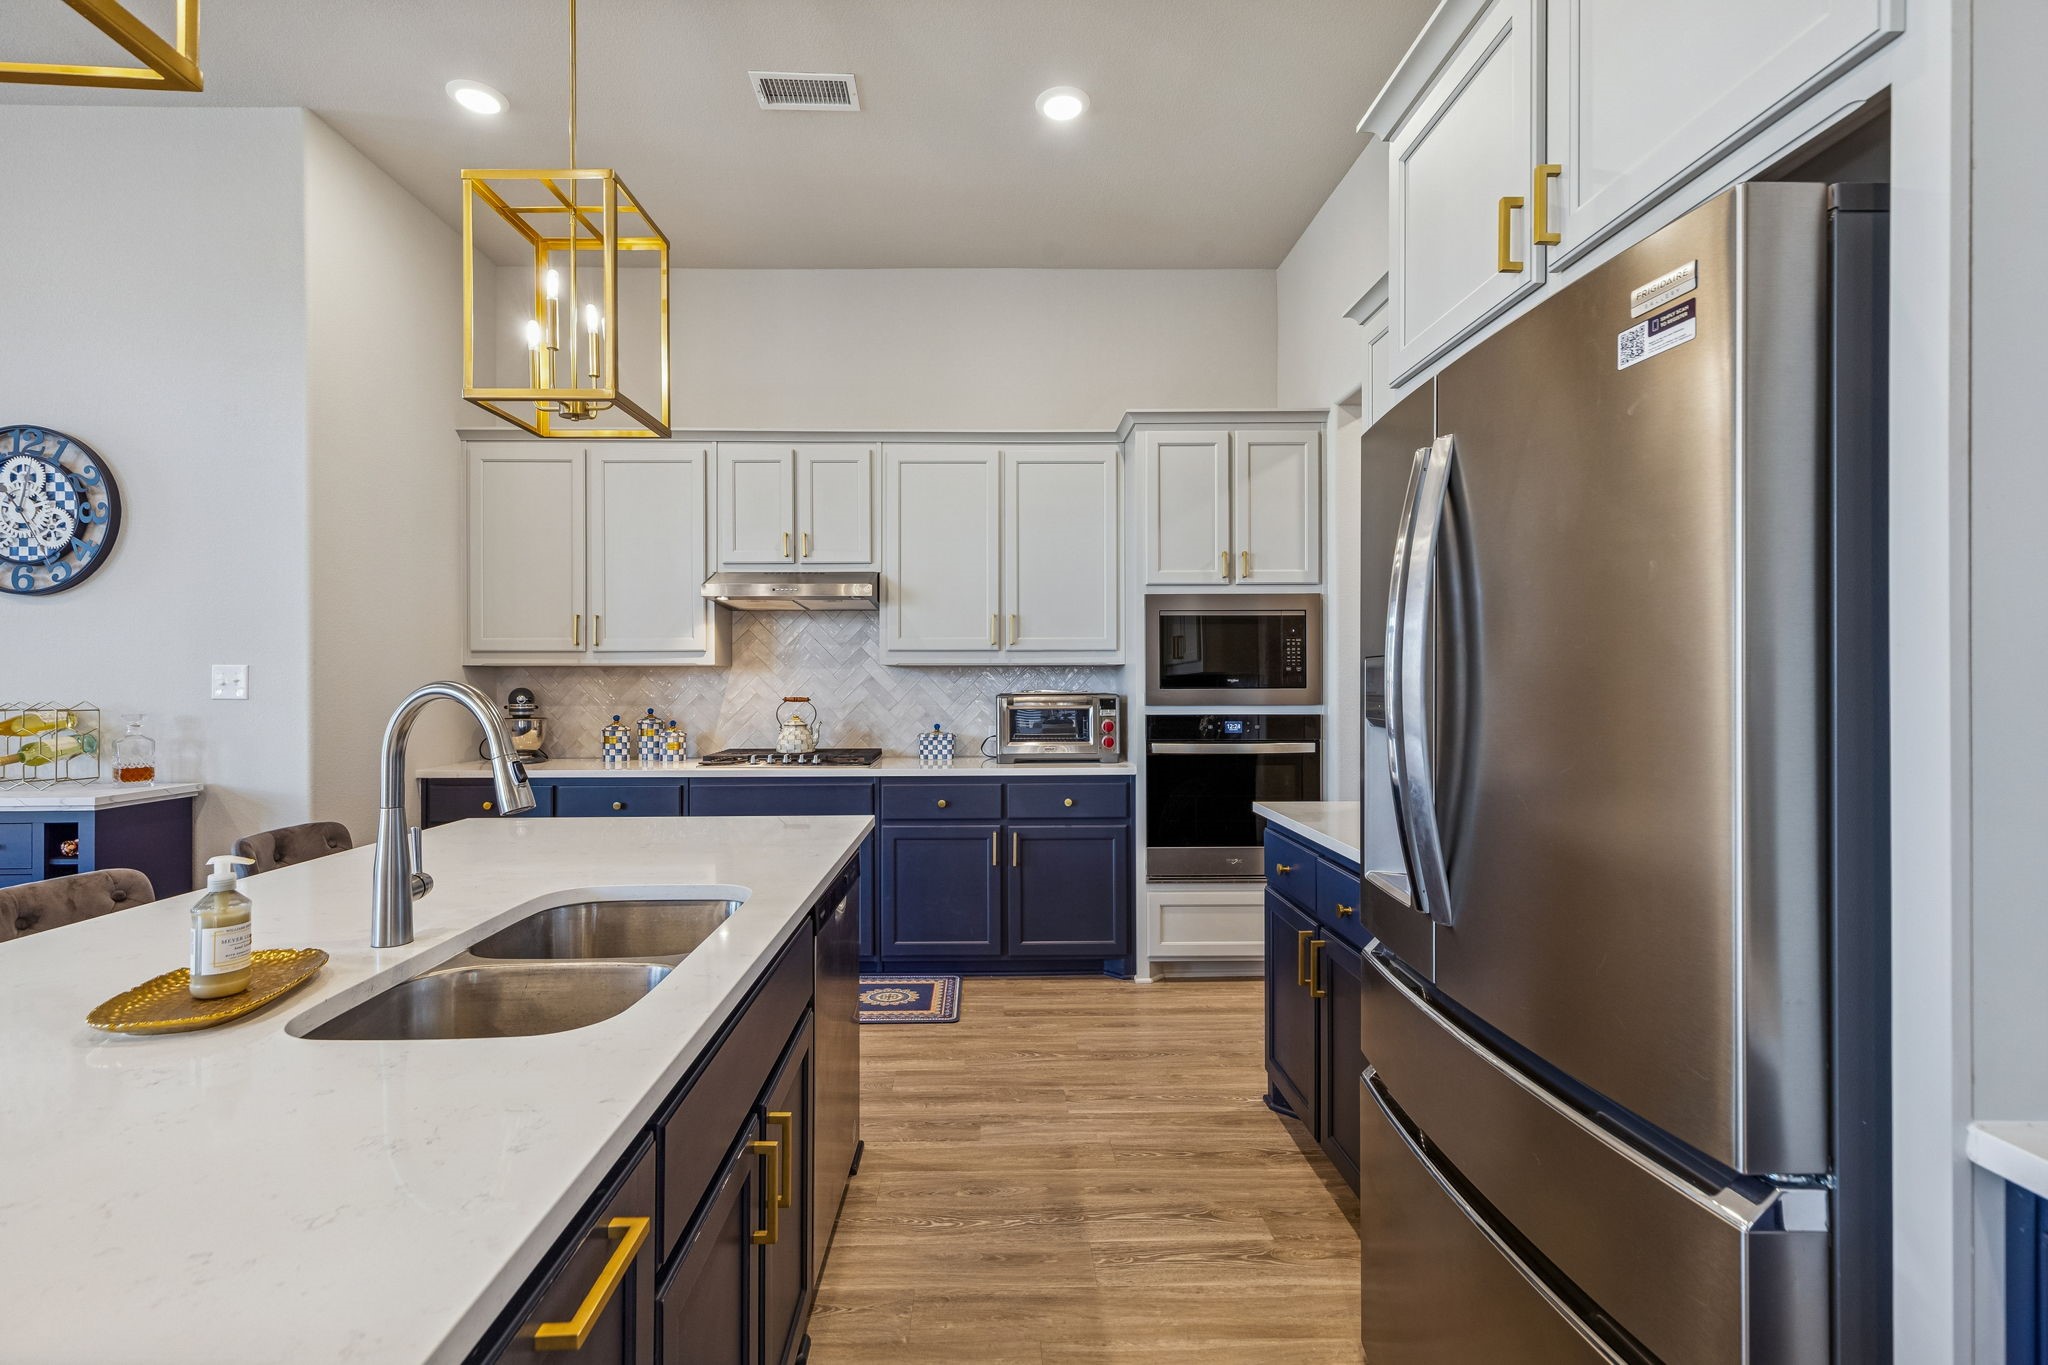
Appliances Dishwasher, Gas Cooktop, Disposal, Microwave
Flooring Luxury Vinyl Plank, Tile
Total Bedrooms: 4
Full Bathrooms: 2
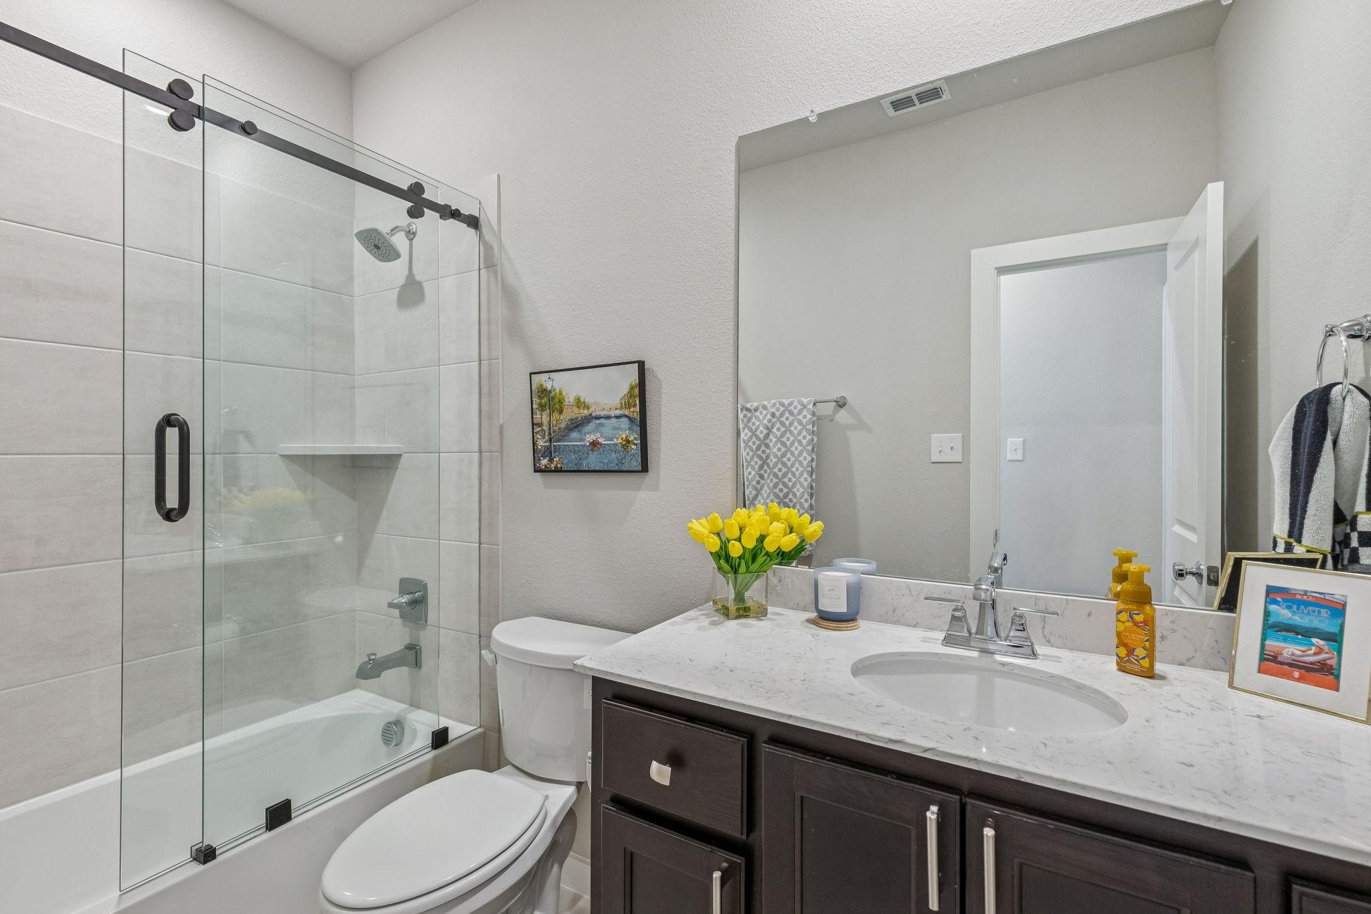
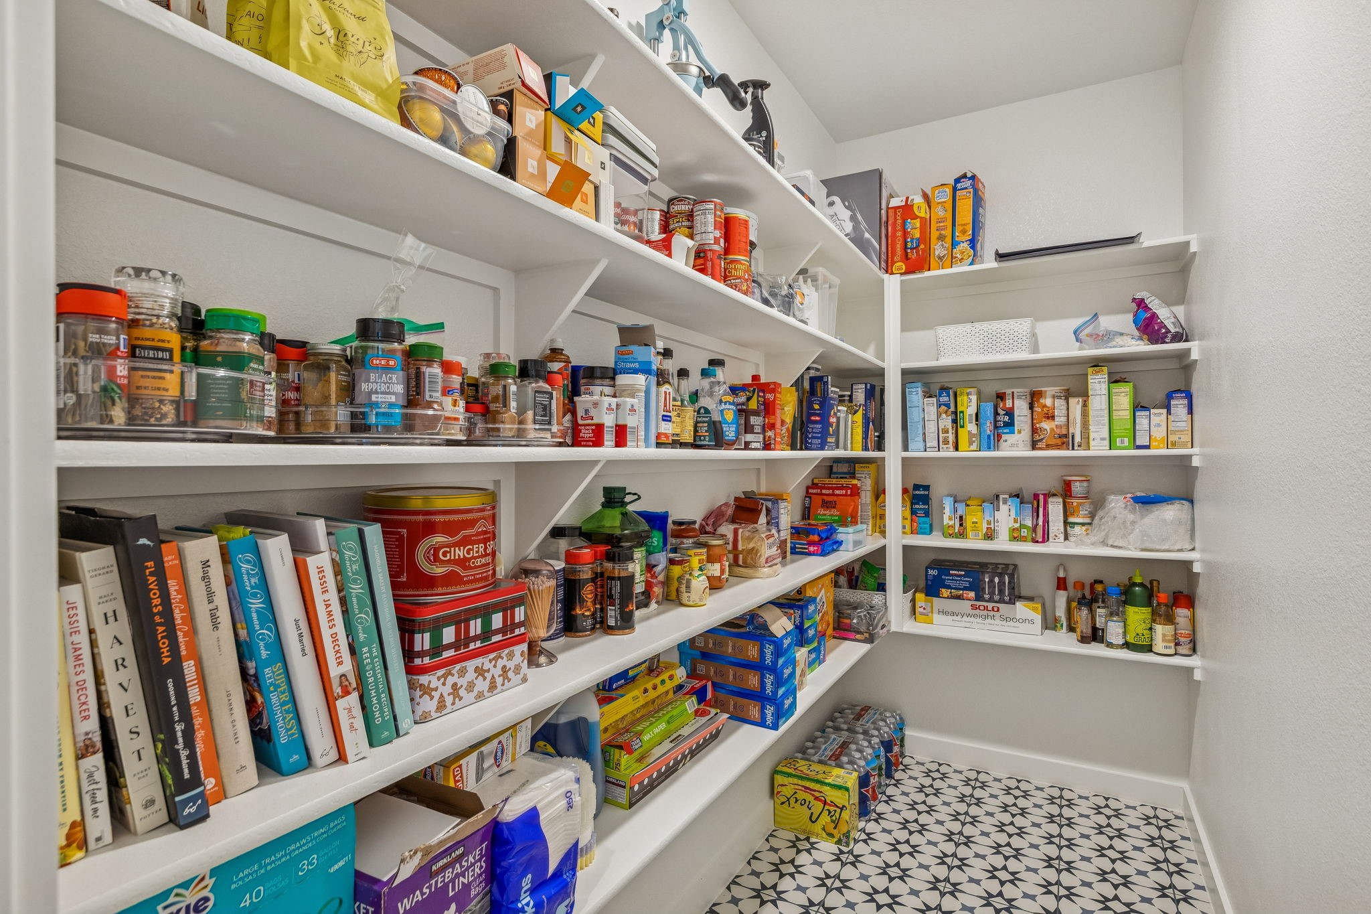
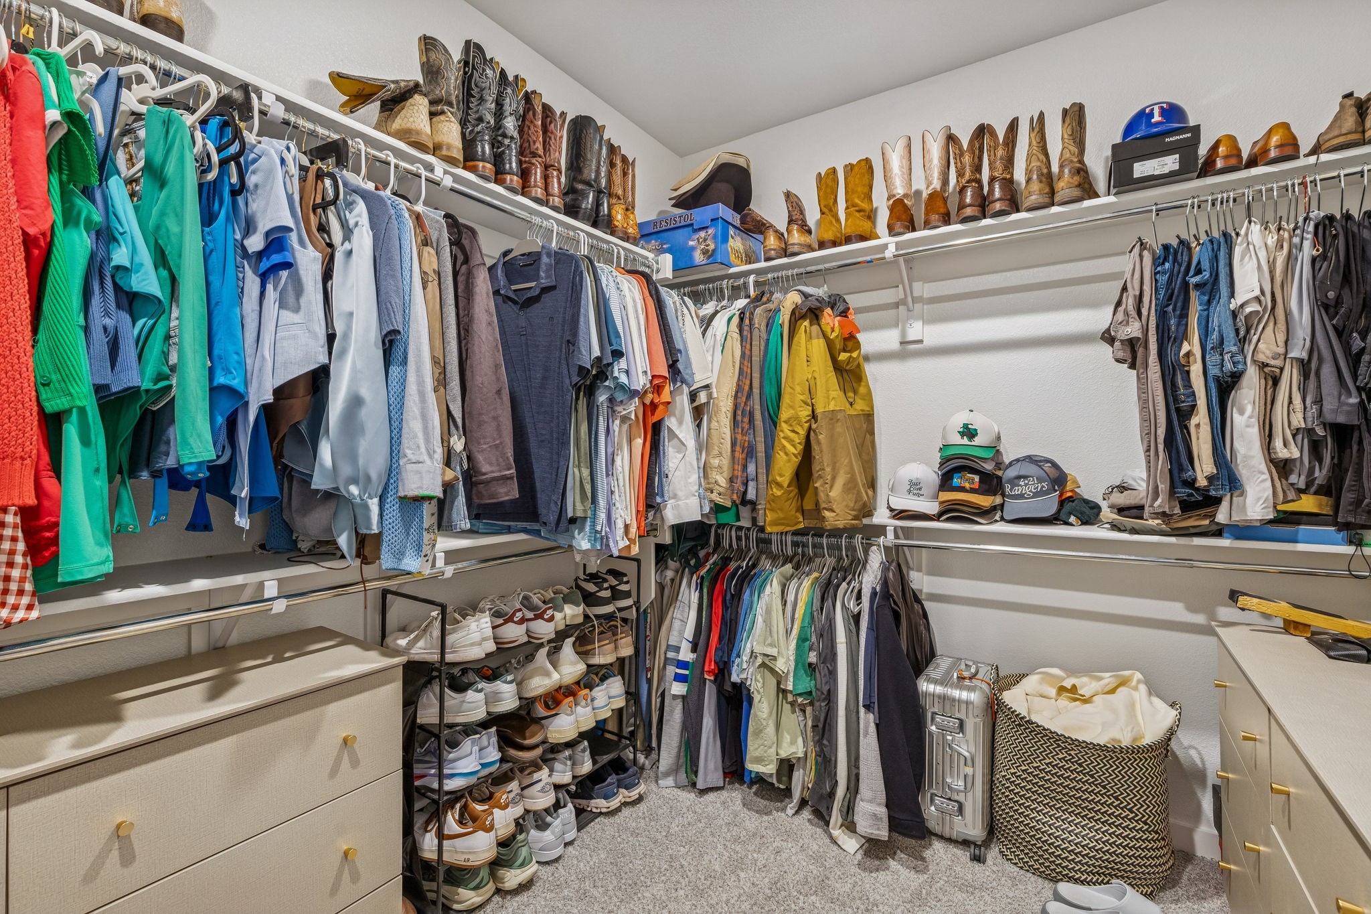
Other Interior Features Chandelier, Decorative/Designer Lighting Fixtures, Double Vanity, Kitchen Island, Open Floorplan, Pantry, Vaulted Ceiling(s), Walk-In Closet(s)
Area & Lot
Lot Area 10,628 Sq.Ft.
Living area 2,544 Sq.Ft.
MLS® ID 21169422
Year Built 2023
School District Wylie ISD
High School Wylie East
Elementary School George W Bush
Architecture Styles Ranch, Detached
Type Residential
Status Sold
Exterior
Stories 1
Pool None
Air conditioning Central Air
Heat type Central
Water Source Public
Garage Space 2.0
Security Features Security System, Smoke Detector(s)
Sewer Public Sewer
Other Exterior Features Private Yard, Rain Gutters
Parking Driveway, Garage Faces Front, Garage, Garage Door Opener, Oversized, Workshop in Garage
Lot Features Backs to Greenbelt/Park
Roof Composition
Utilities Natural Gas Available, Sewer Available, Separate Meters, Water Available
Finance
Price Upon Request

360 Virtual Tour

Take a tour of this property

Work With Jenelle

Start a thoughtful conversation about your next move, whether you're buying, selling, relocating, investing, or building a life that fits you better.