Leave a Message

Thank you for your message. I will be in touch with you shortly.

1441 Blackburn Lane
1441 Blackburn Lane
1441 Blackburn Lane
1441 Blackburn Lane
1441 Blackburn Lane
1441 Blackburn Lane
1441 Blackburn Lane
1441 Blackburn Lane
1441 Blackburn Lane
1441 Blackburn Lane
1441 Blackburn Lane
1441 Blackburn Lane
1441 Blackburn Lane
1441 Blackburn Lane
1441 Blackburn Lane
1441 Blackburn Lane
1441 Blackburn Lane
1441 Blackburn Lane
1441 Blackburn Lane
1441 Blackburn Lane
1441 Blackburn Lane
VIEW PHOTOS
Price Upon Request

1441 Blackburn Lane

4 Beds 2 Baths 2,297 Sq.Ft. 7,840.8 Sq.Ft.

Description

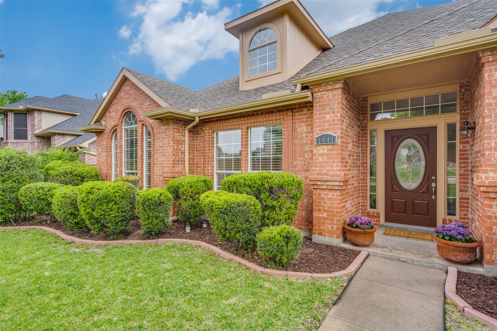
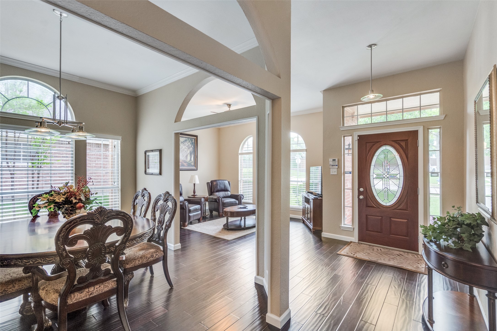
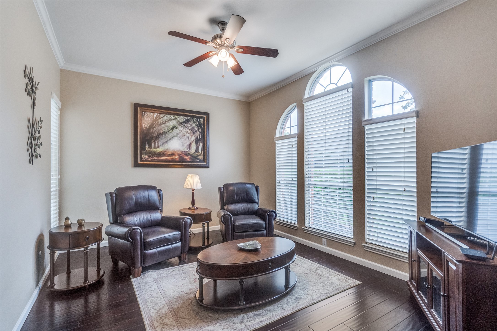
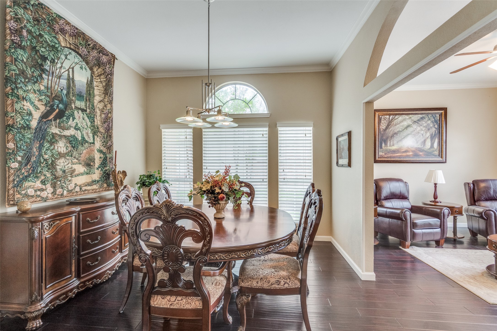
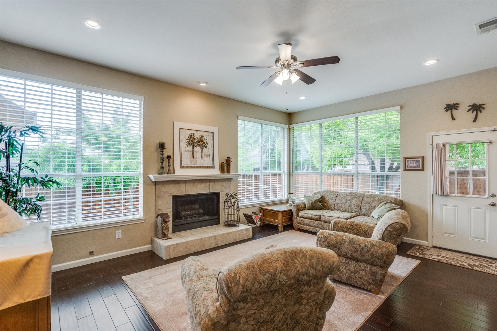
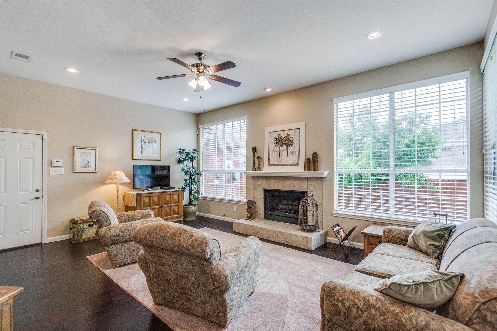
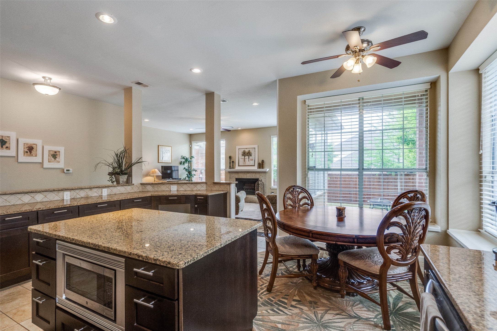
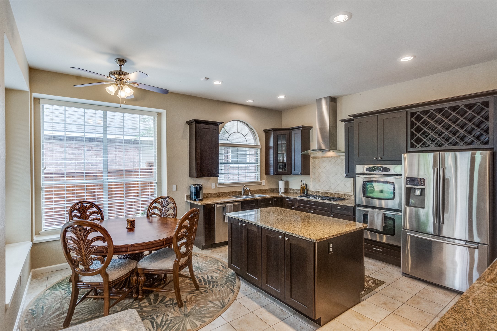
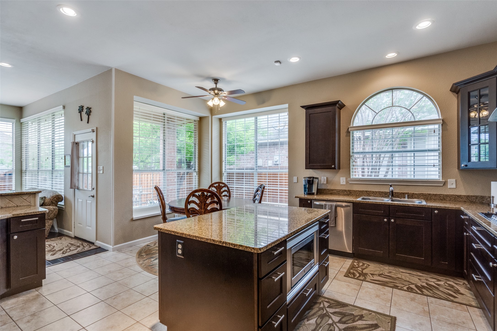
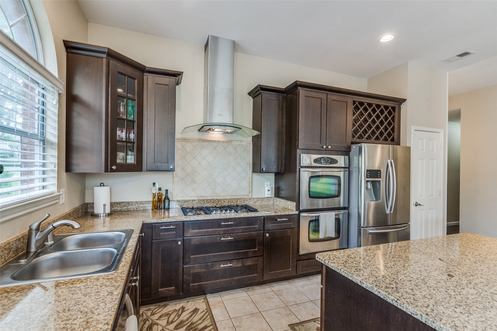
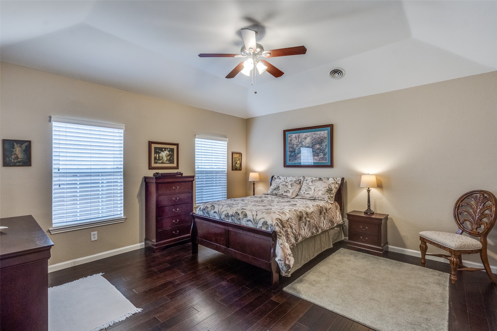
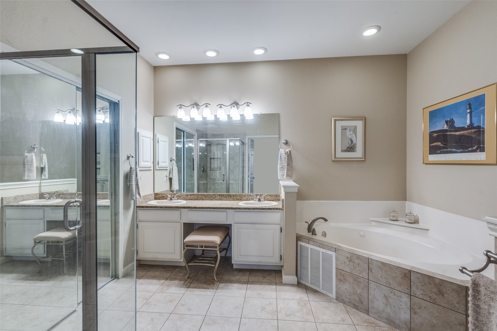
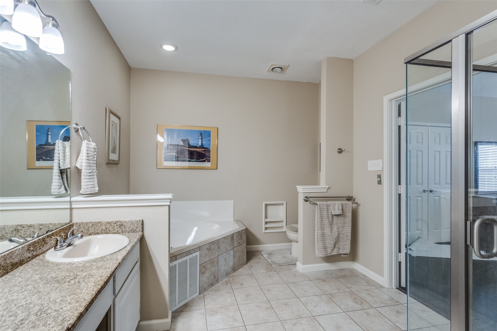
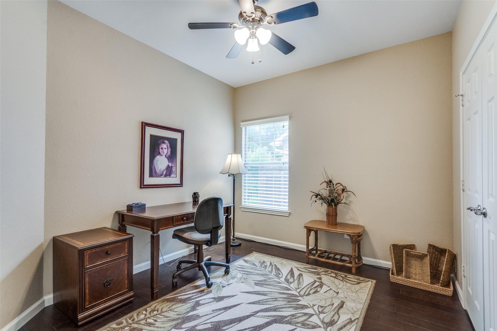
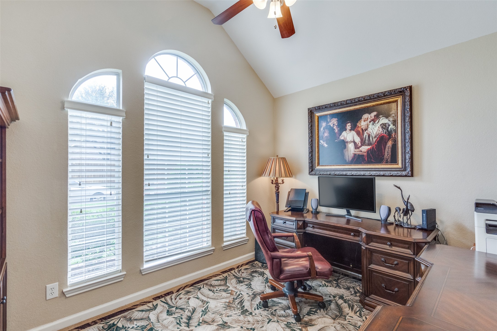
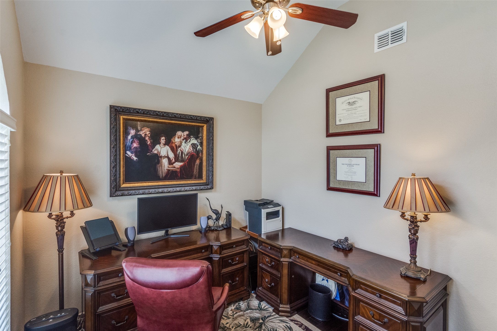
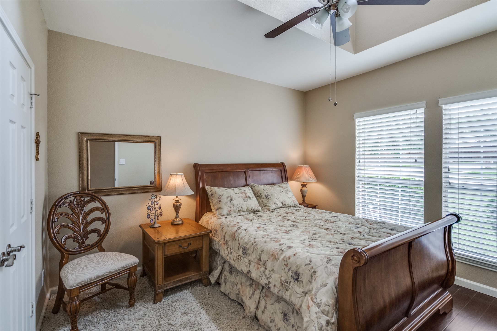
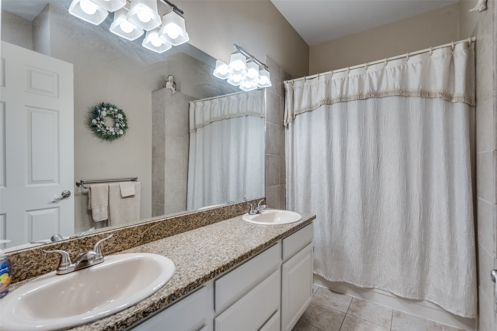
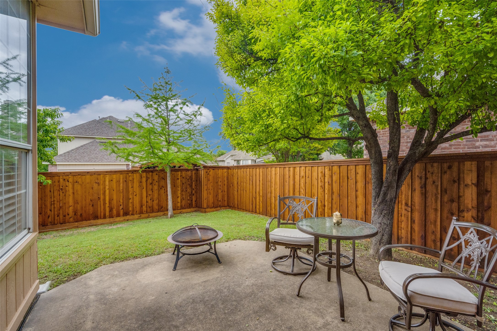
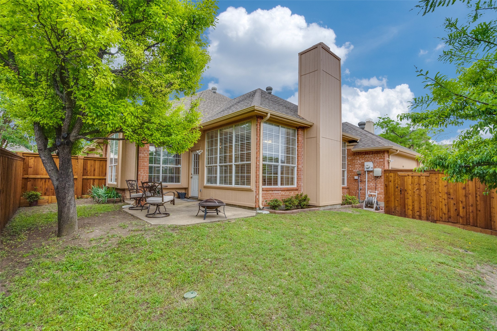
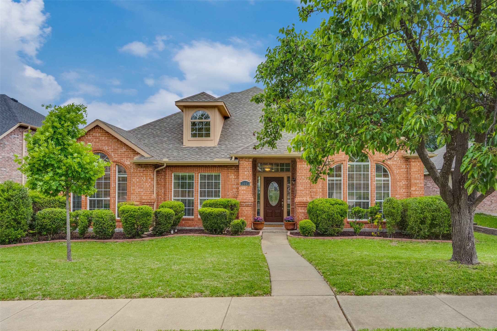
Beautiful, meticulously cared for single-story home, located in the highly desirable neighborhood of West Creek Estates - with NO HOA! Spacious floorplan with 4 bedrooms, 2 baths, 2 living and 2 dining areas. High ceilings and numerous tall windows provide an abundance of natural light. Gorgeous hardwood flooring, neutral paint colors, and Norman blinds throughout. The gourmet chef's kitchen features double ovens, a 5-burner gas cooktop, SS appliances & granite, large prep island, breakfast nook, high-top breakfast bar, a 10' buffet serving counter, and Woodmont custom cabinetry with soft-close drawers and a built-in desk area. The large family room has a gas wood burning fireplace, surrounded by windows. The primary suite has a tray ceiling, two closets, dual vanities with knee space, a separate shower and a jetted tub. The secondary bedroom has a soaring cathedral ceiling - ideal for a study. The third bedroom has an 18' high dormer window that doubles as a skylight. The back yard features a board-on-board privacy fence (2024), with peach and pear trees. Recent exterior paint, seamless gutters with a leaf-filter system (2025), and a Rain Bird irrigation system. Just steps away from the walking trails of Hoblitzelle Park and Hendrick Middle School, this home is MOVE-IN READY!

Share Property

Location

1441 Blackburn Lane, Plano, TX 75025

Status

Sold

Date Sold

June 13, 2025

Property Amenities

Interior
Laundry room Washer Hookup, Electric Dryer Hookup, Gas Dryer Hookup, Laundry in Utility Room
Fireplace Family Room, Gas Starter, Wood Burning
Appliances Some Gas Appliances, Double Oven, Dishwasher, Gas Cooktop, Disposal, Gas Oven, Gas Water Heater, Microwave, Plumbed For Gas, Vented Exhaust Fan
Flooring Tile, Wood
Total Bedrooms: 4
Full Bathrooms: 2
Other Interior Features Built-in Features, Decorative/Designer Lighting Fixtures, Double Vanity, Eat-in Kitchen, Granite Counters, High Speed Internet, Kitchen Island, Pantry, Vaulted Ceiling(s), Walk-In Closet(s)
Area & Lot
Lot Area 7,840.8 Sq.Ft.
Living area 2,297 Sq.Ft.
MLS® ID 20926683
Year Built 1990
School District Plano ISD
Middle School Hendrick
Elementary School Hedgcoxe
Architecture Styles Traditional, Detached
Type Residential
Status Sold
Exterior
Stories 1
Pool None
Air conditioning Central Air, Ceiling Fan(s), Electric
Heat type Central, Fireplace(s), Natural Gas
Water Source Public
Garage Space 2.0
Security Features Prewired, Security System, Carbon Monoxide Detector(s), Smoke Detector(s)
Sewer Public Sewer
Other Exterior Features Lighting
Parking Covered, Door-Single, Garage, Garage Door Opener, Garage Faces Rear
Lot Features Interior Lot, Landscaped, Sprinkler System, Few Trees
Roof Composition
Utilities Natural Gas Available, Sewer Available, Separate Meters, Underground Utilities, Water Available
Finance
Price Upon Request

360 Virtual Tour

Take a tour of this property

Work With Jenelle

Start a thoughtful conversation about your next move, whether you're buying, selling, relocating, investing, or building a life that fits you better.