1450 Hilton Head Lane
VIEW PHOTOS
Price Upon Request

1450 Hilton Head Lane

5 Beds 6 Baths 5,077 Sq.Ft. 0.51 Acres

Description

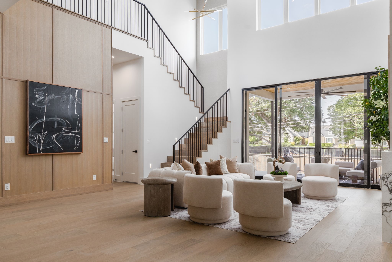
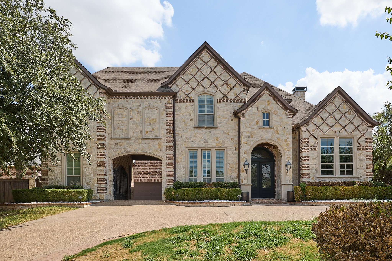
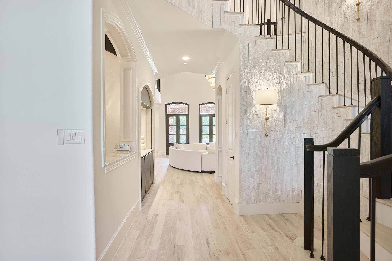
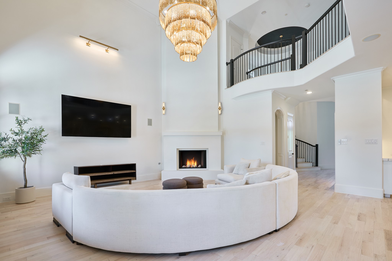
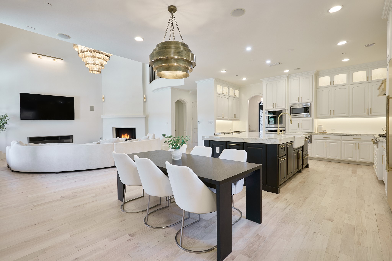
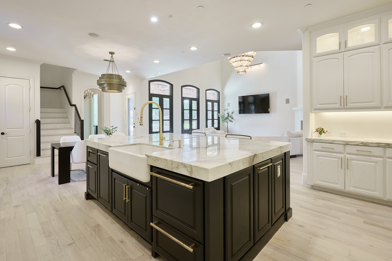
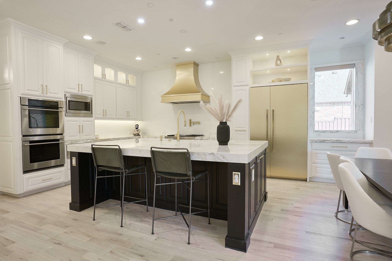
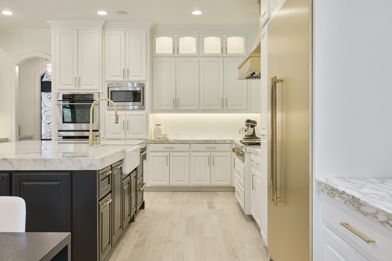
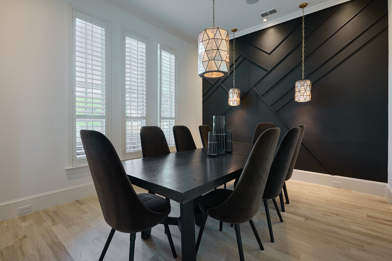
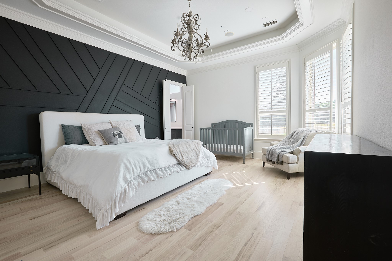
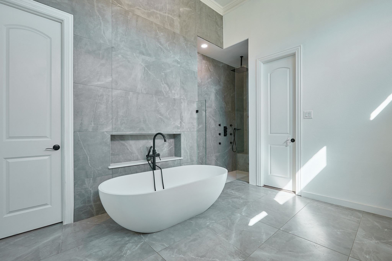
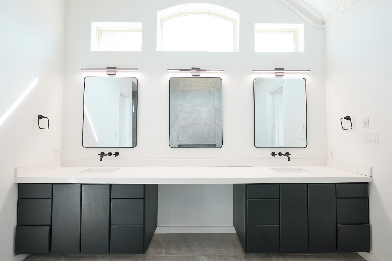
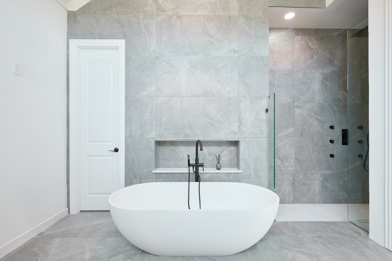
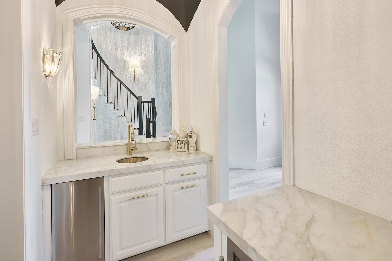
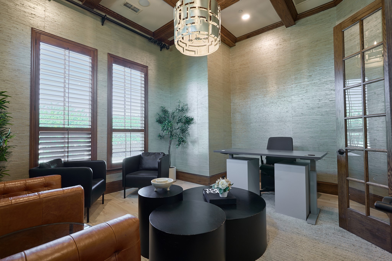
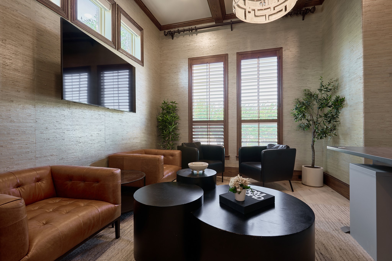
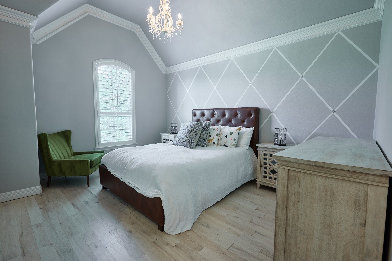
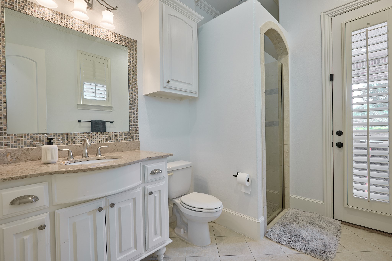
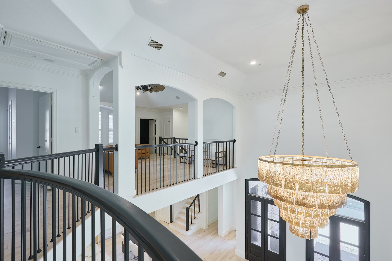
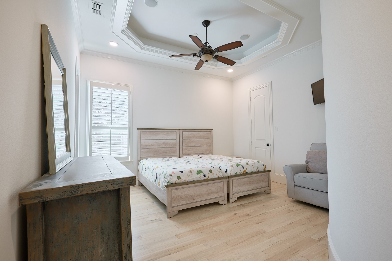
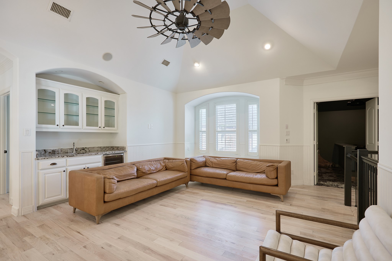
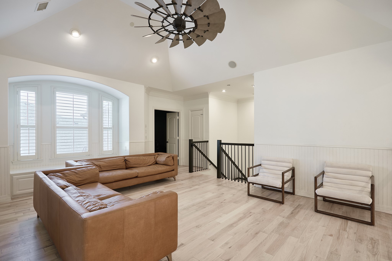
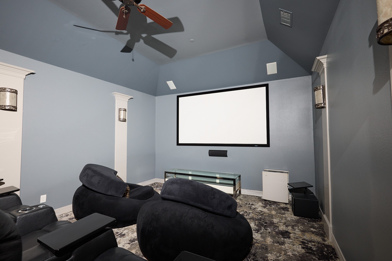
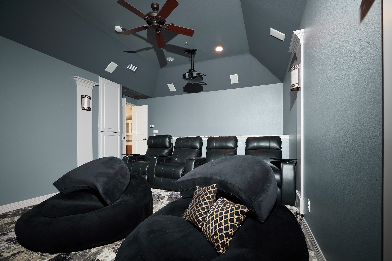
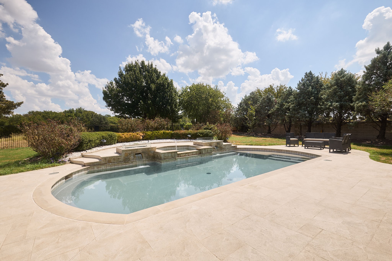
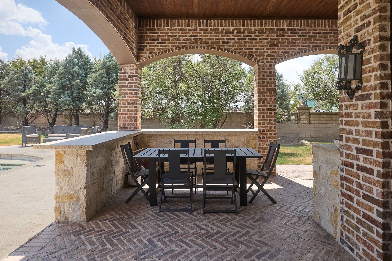
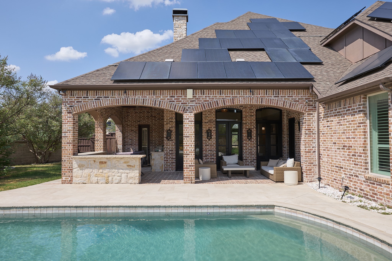
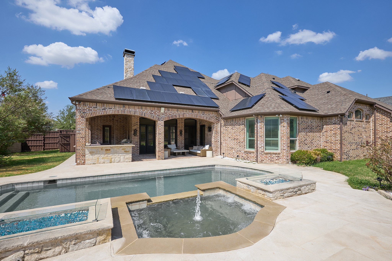
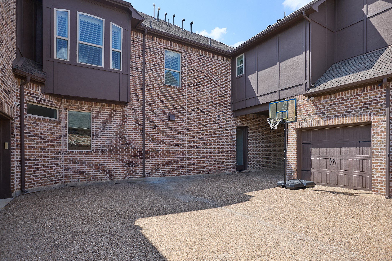
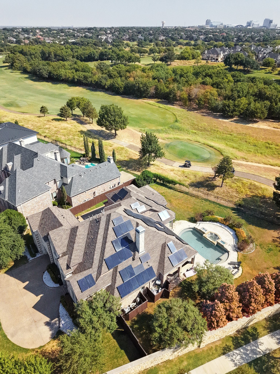
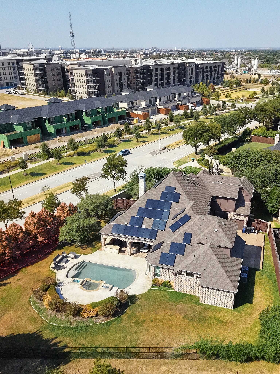
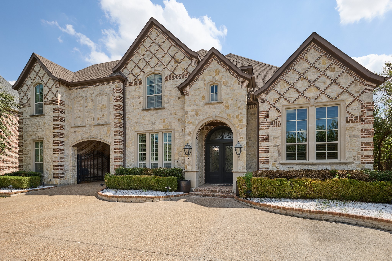
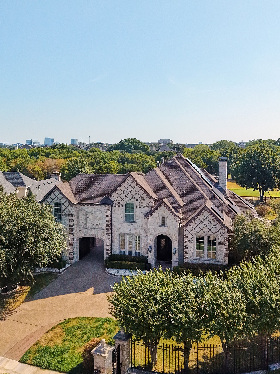
Custom home sits on a corner golf course lot with an inviting pool, spa & outdoor living area. The entry wows you with grand ceilings & a striking staircase featuring stack stone accents. Elegant features include designer finishes, high-end light fixtures & a custom bar. The refined home designed by Darci Isom Interiors exudes charm & comfort. An open floor plan provides opulent space, perfect for entertaining. Kitchen features marble counters, oversized island, farm sink, custom cabinets with pull outs, chef's grade appliances to include warming drawer & double ovens, custom hood & paneled built-in fridge. Master down with dual vanities, jetted tub, shower & closet complete with built-in shelving. Upstairs game room with wet bar & separate theater. Outdoor kitchen & patio complete with lighting, surround sound system, and poolside fire features. Private backyard is beautifully landscaped. Minutes to Legacy shops, restaurants & DNT.

Share Property

Location

1450 Hilton Head Lane, Frisco, TX 75034

Status

Leased

Date Leased

November 3, 2026

Property Amenities

Interior
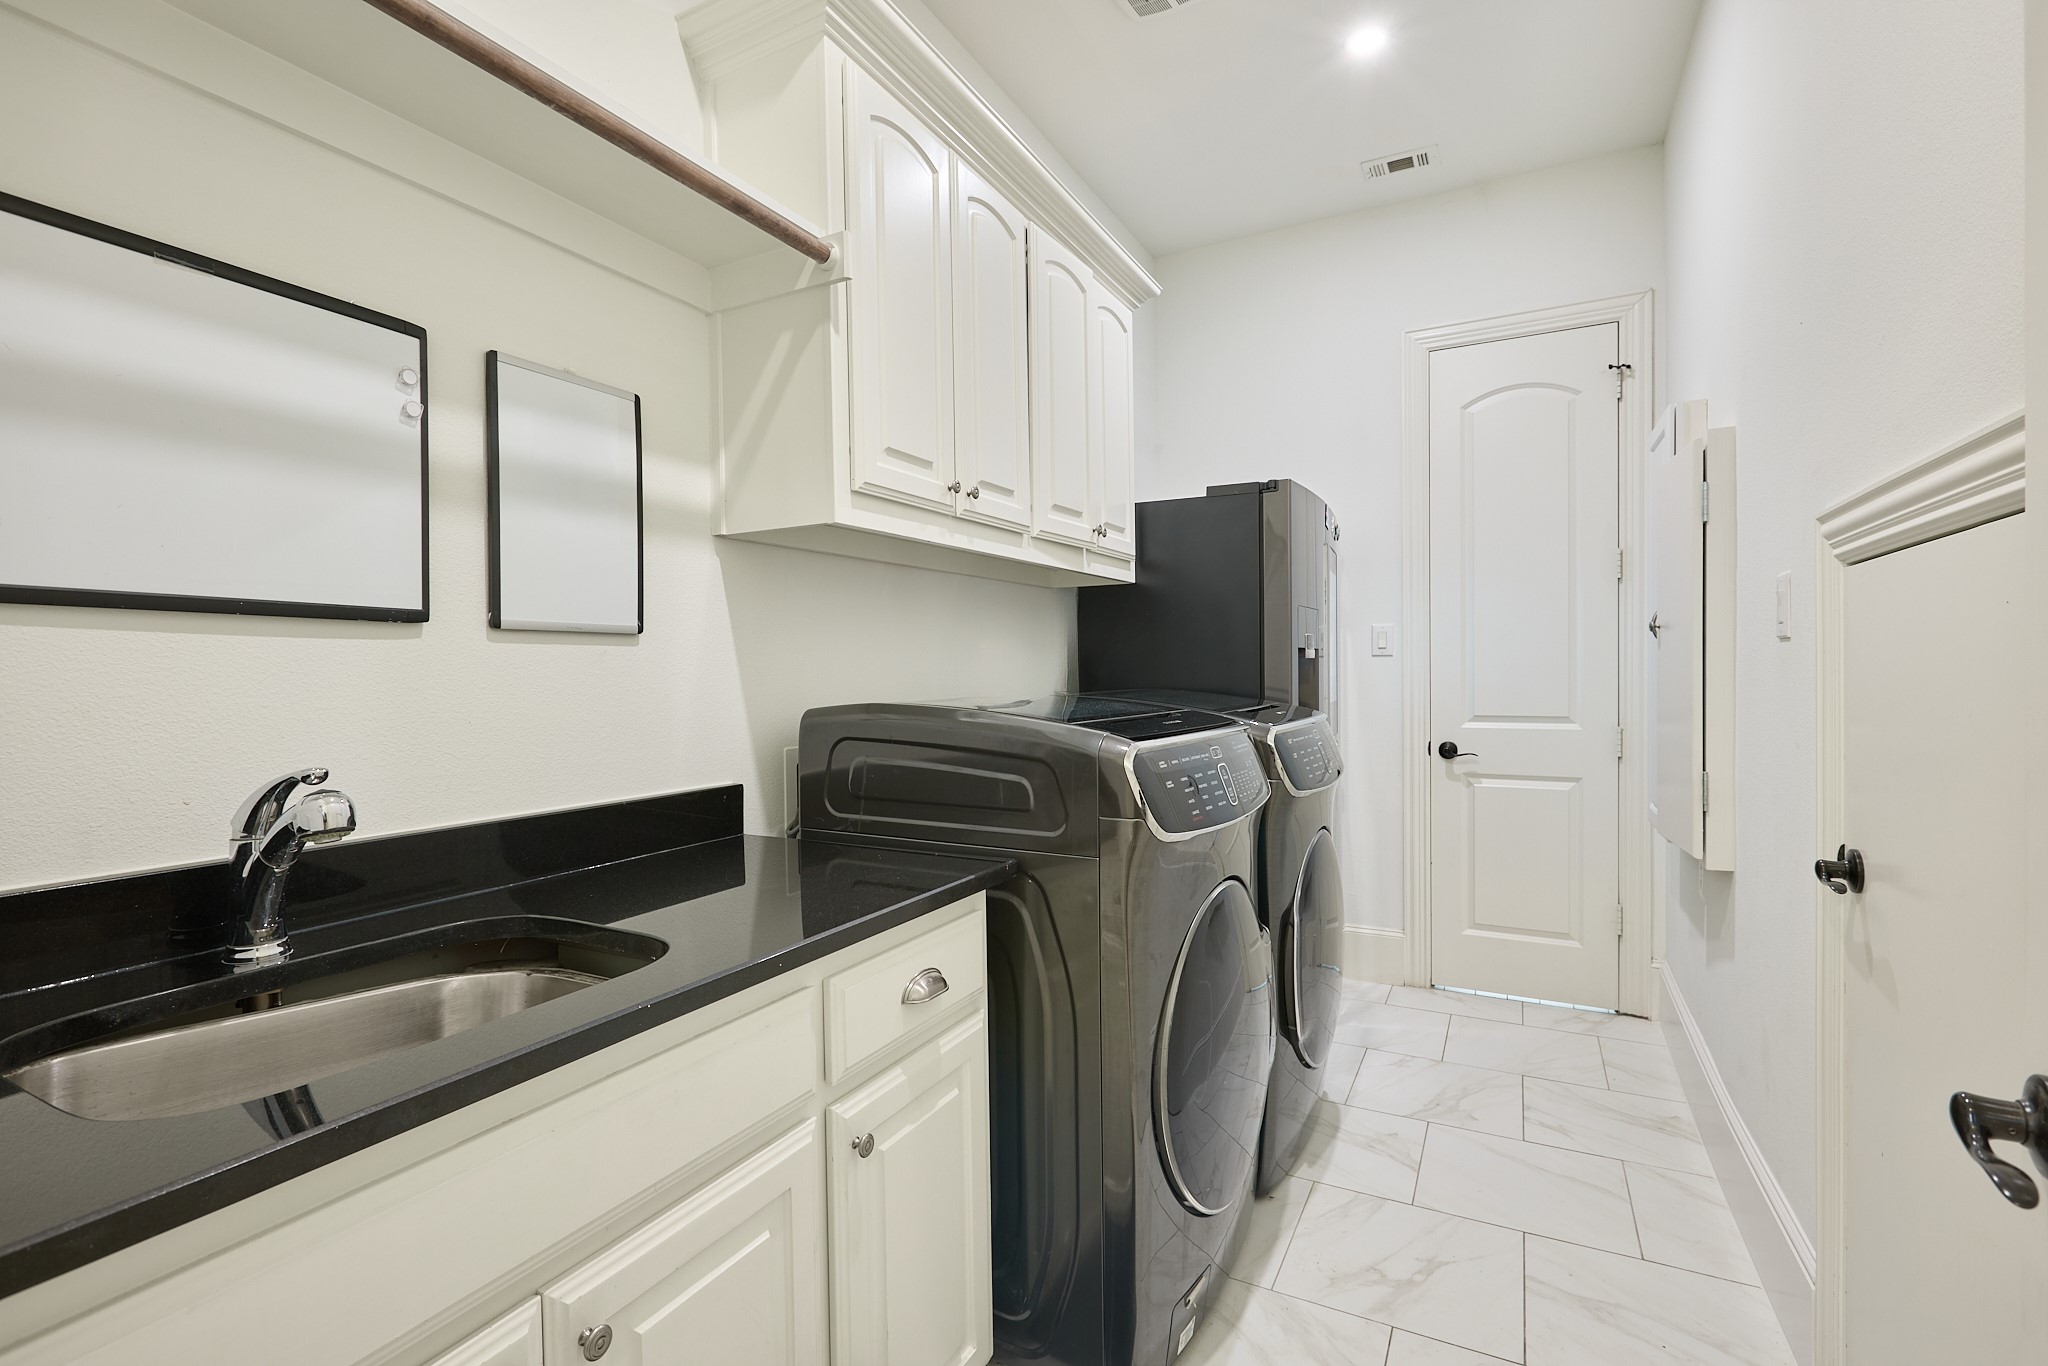
Laundry room Laundry in Utility Room
Fireplace Gas Log
Appliances Built-In Refrigerator, Dishwasher, Disposal, Microwave
Flooring Carpet, Ceramic Tile, Wood
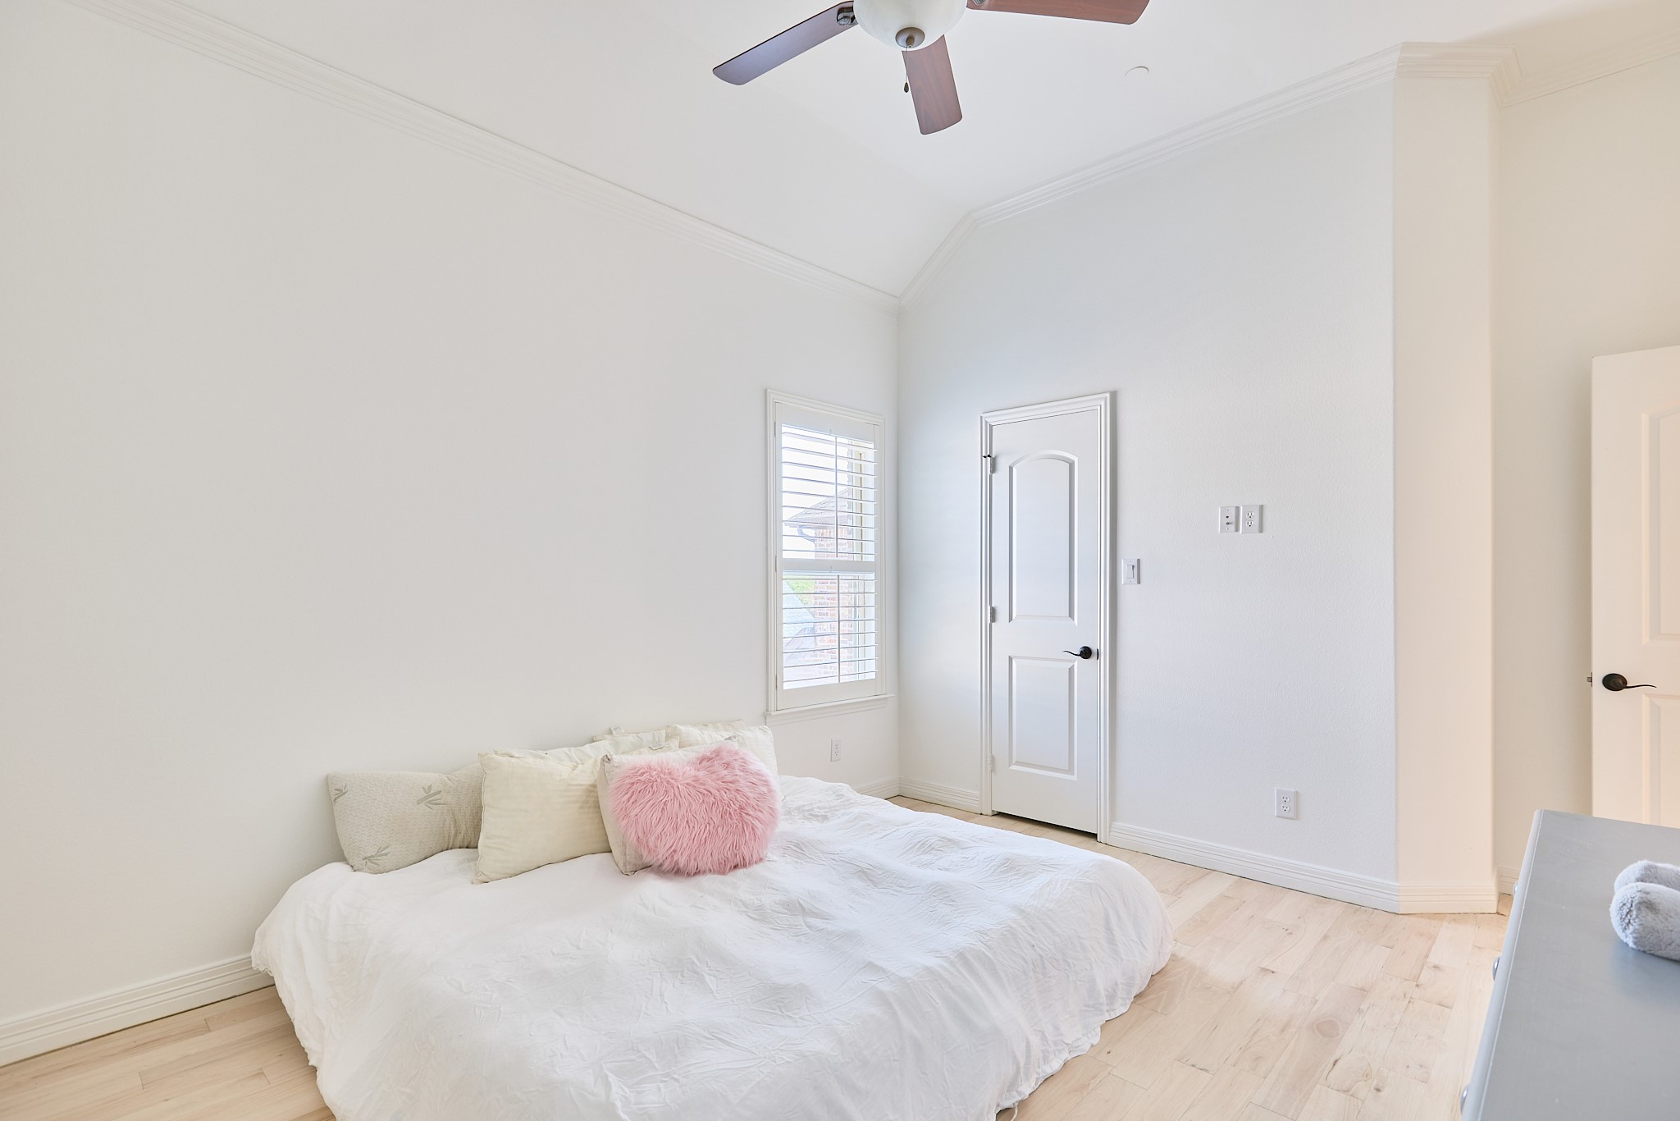
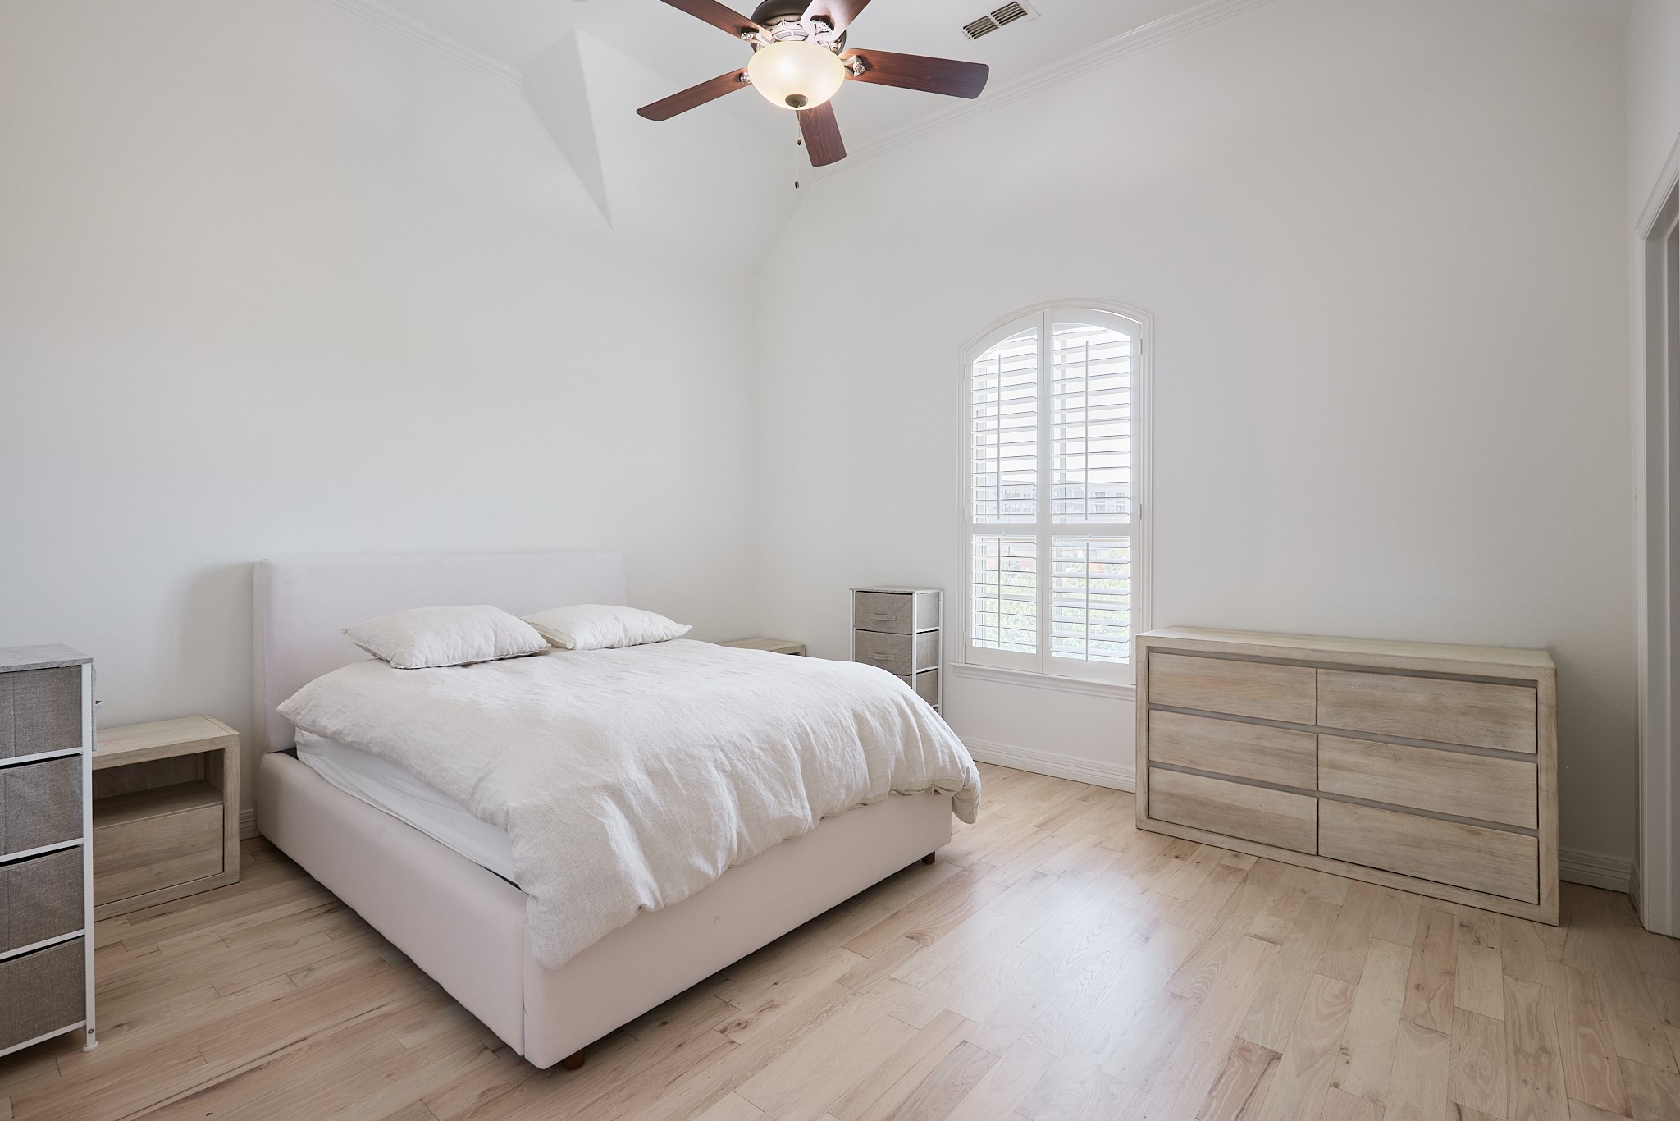
Total Bedrooms: 5
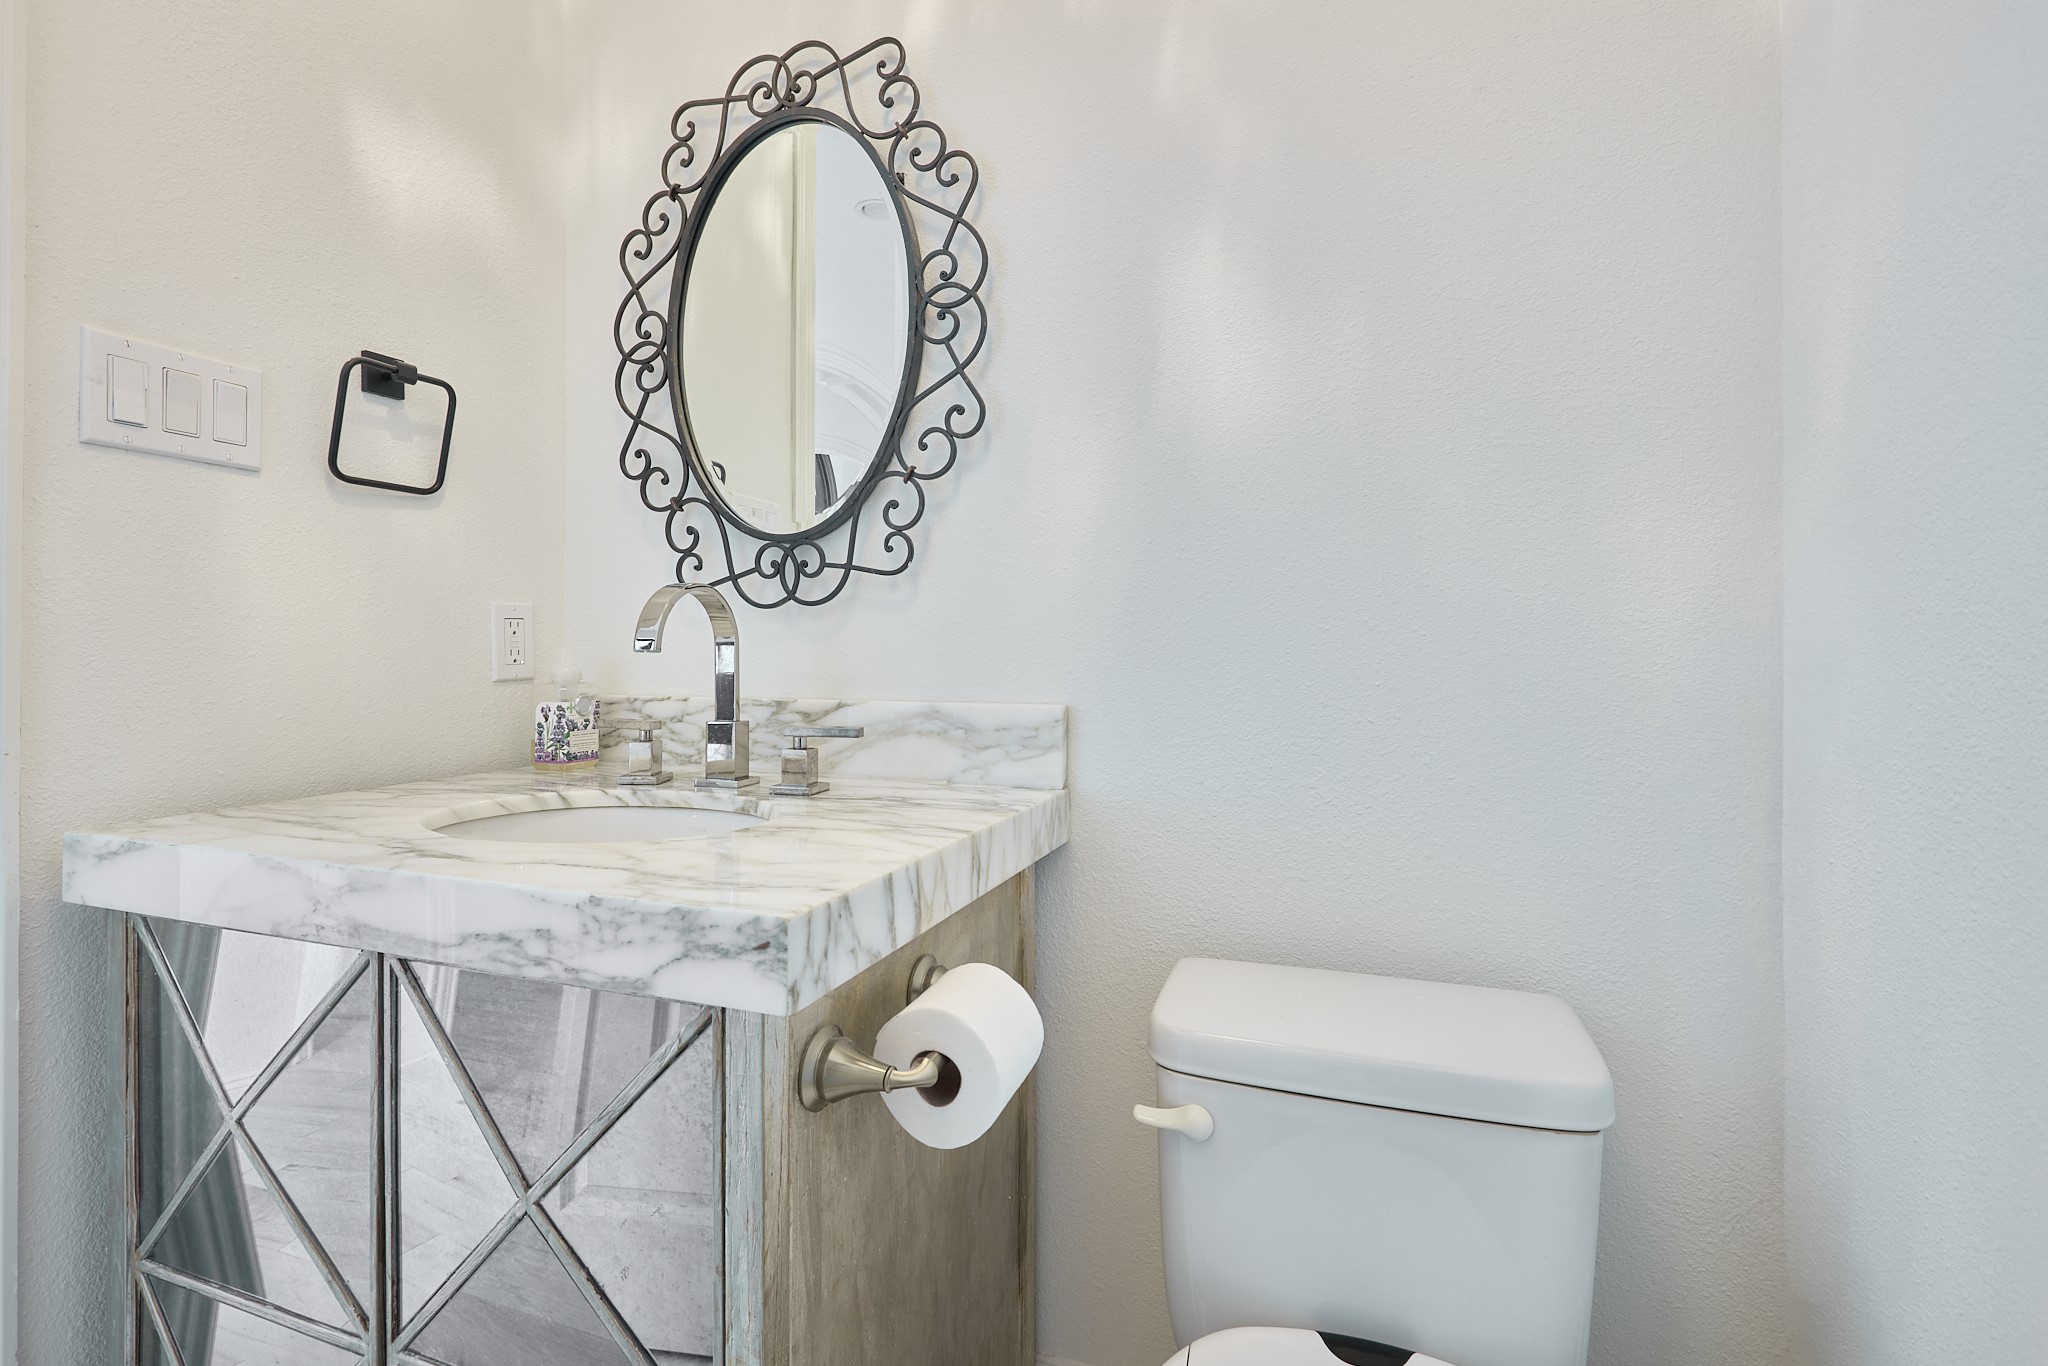
Half Bathrooms: 1
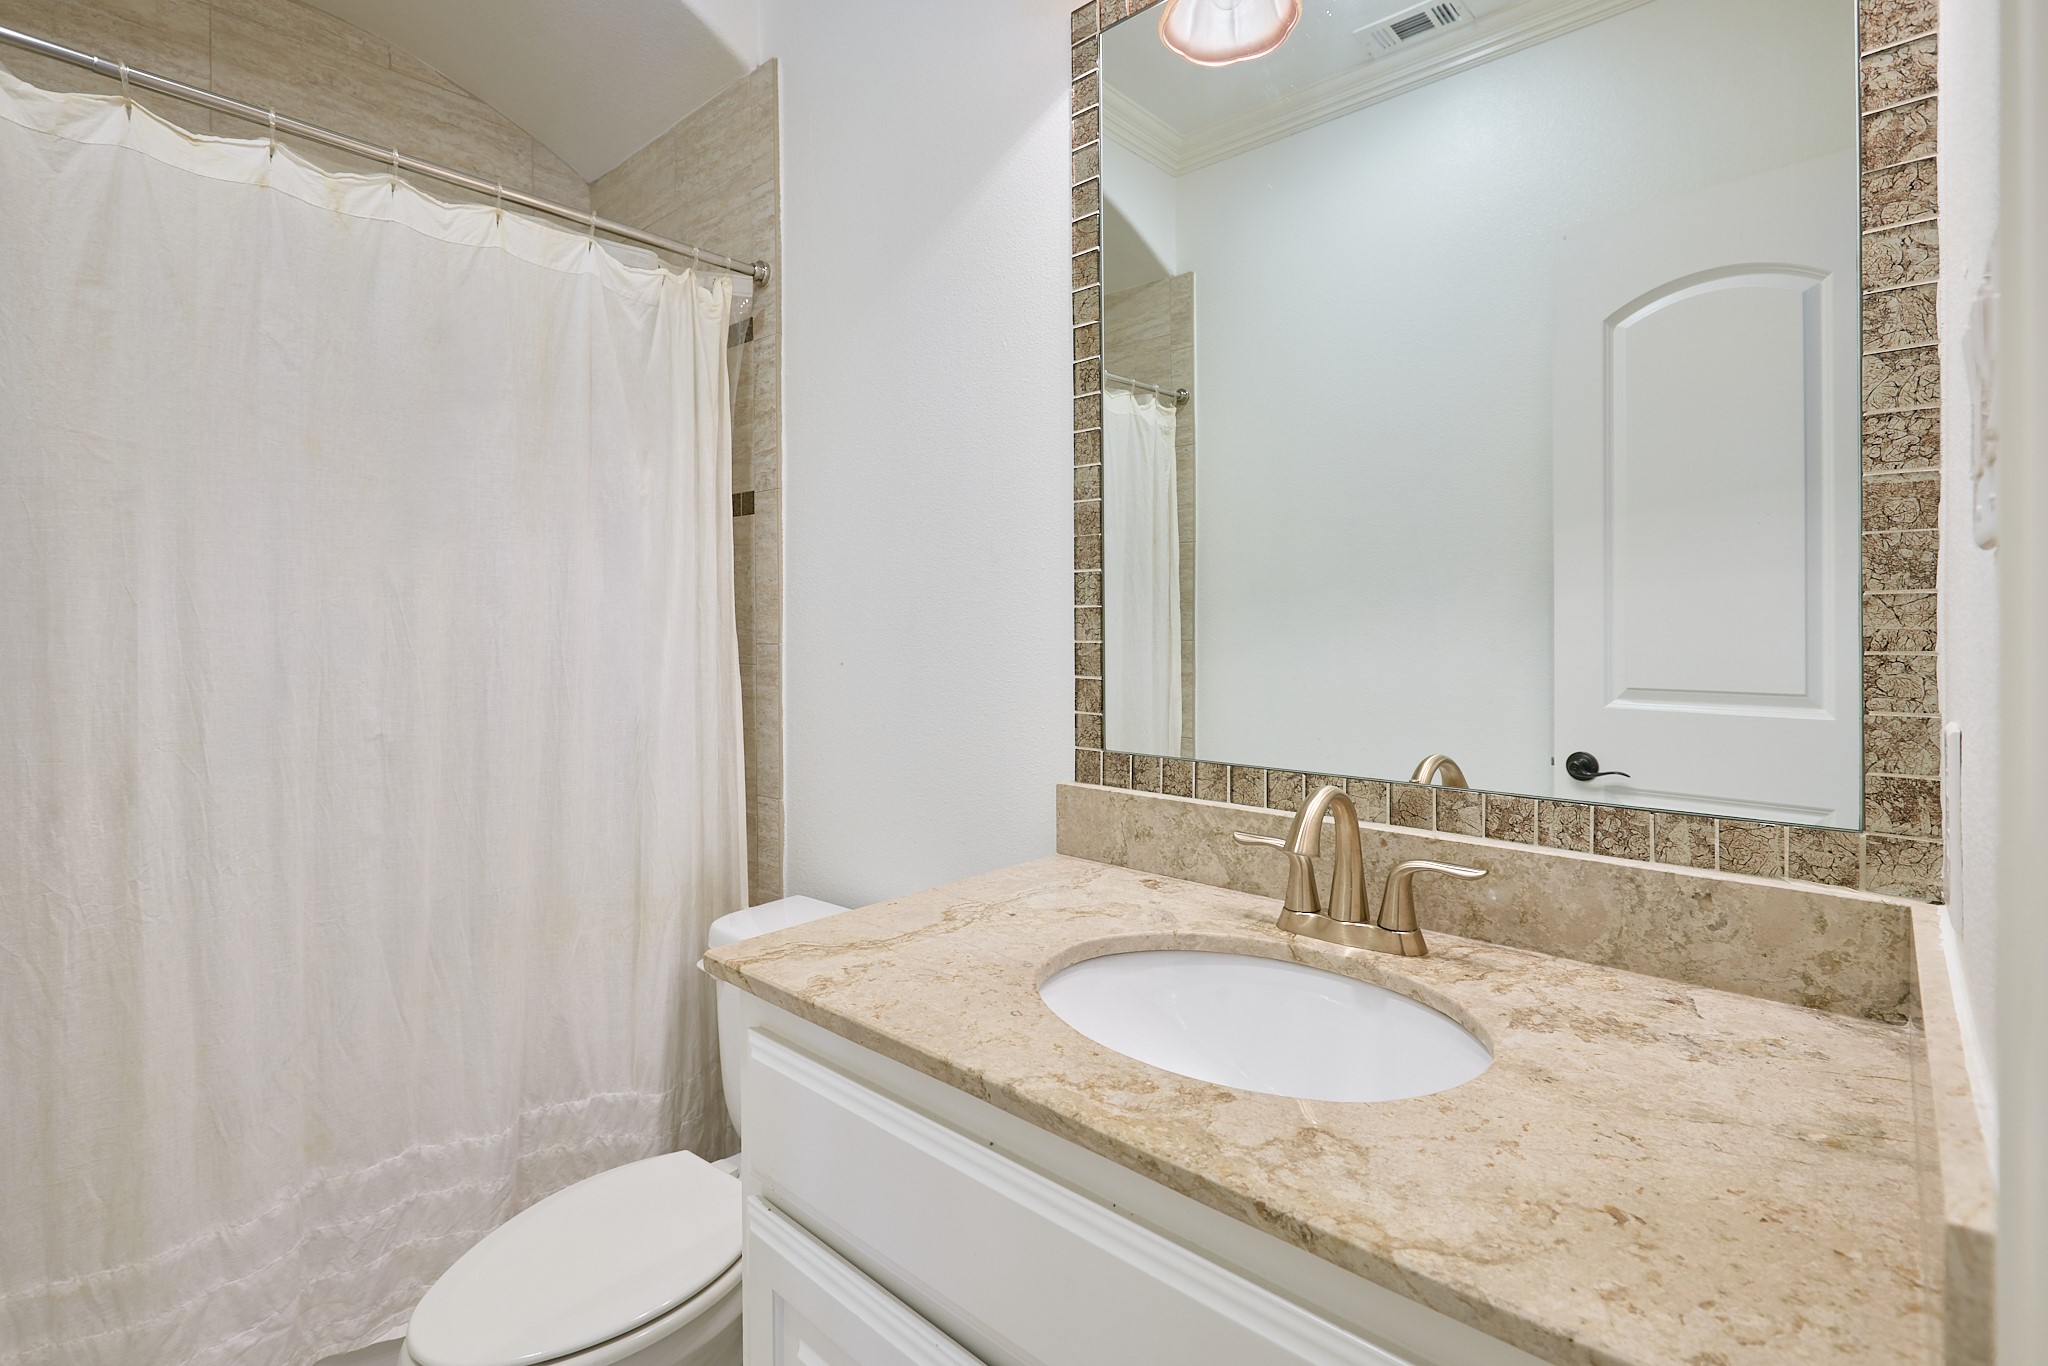
Full Bathrooms: 5
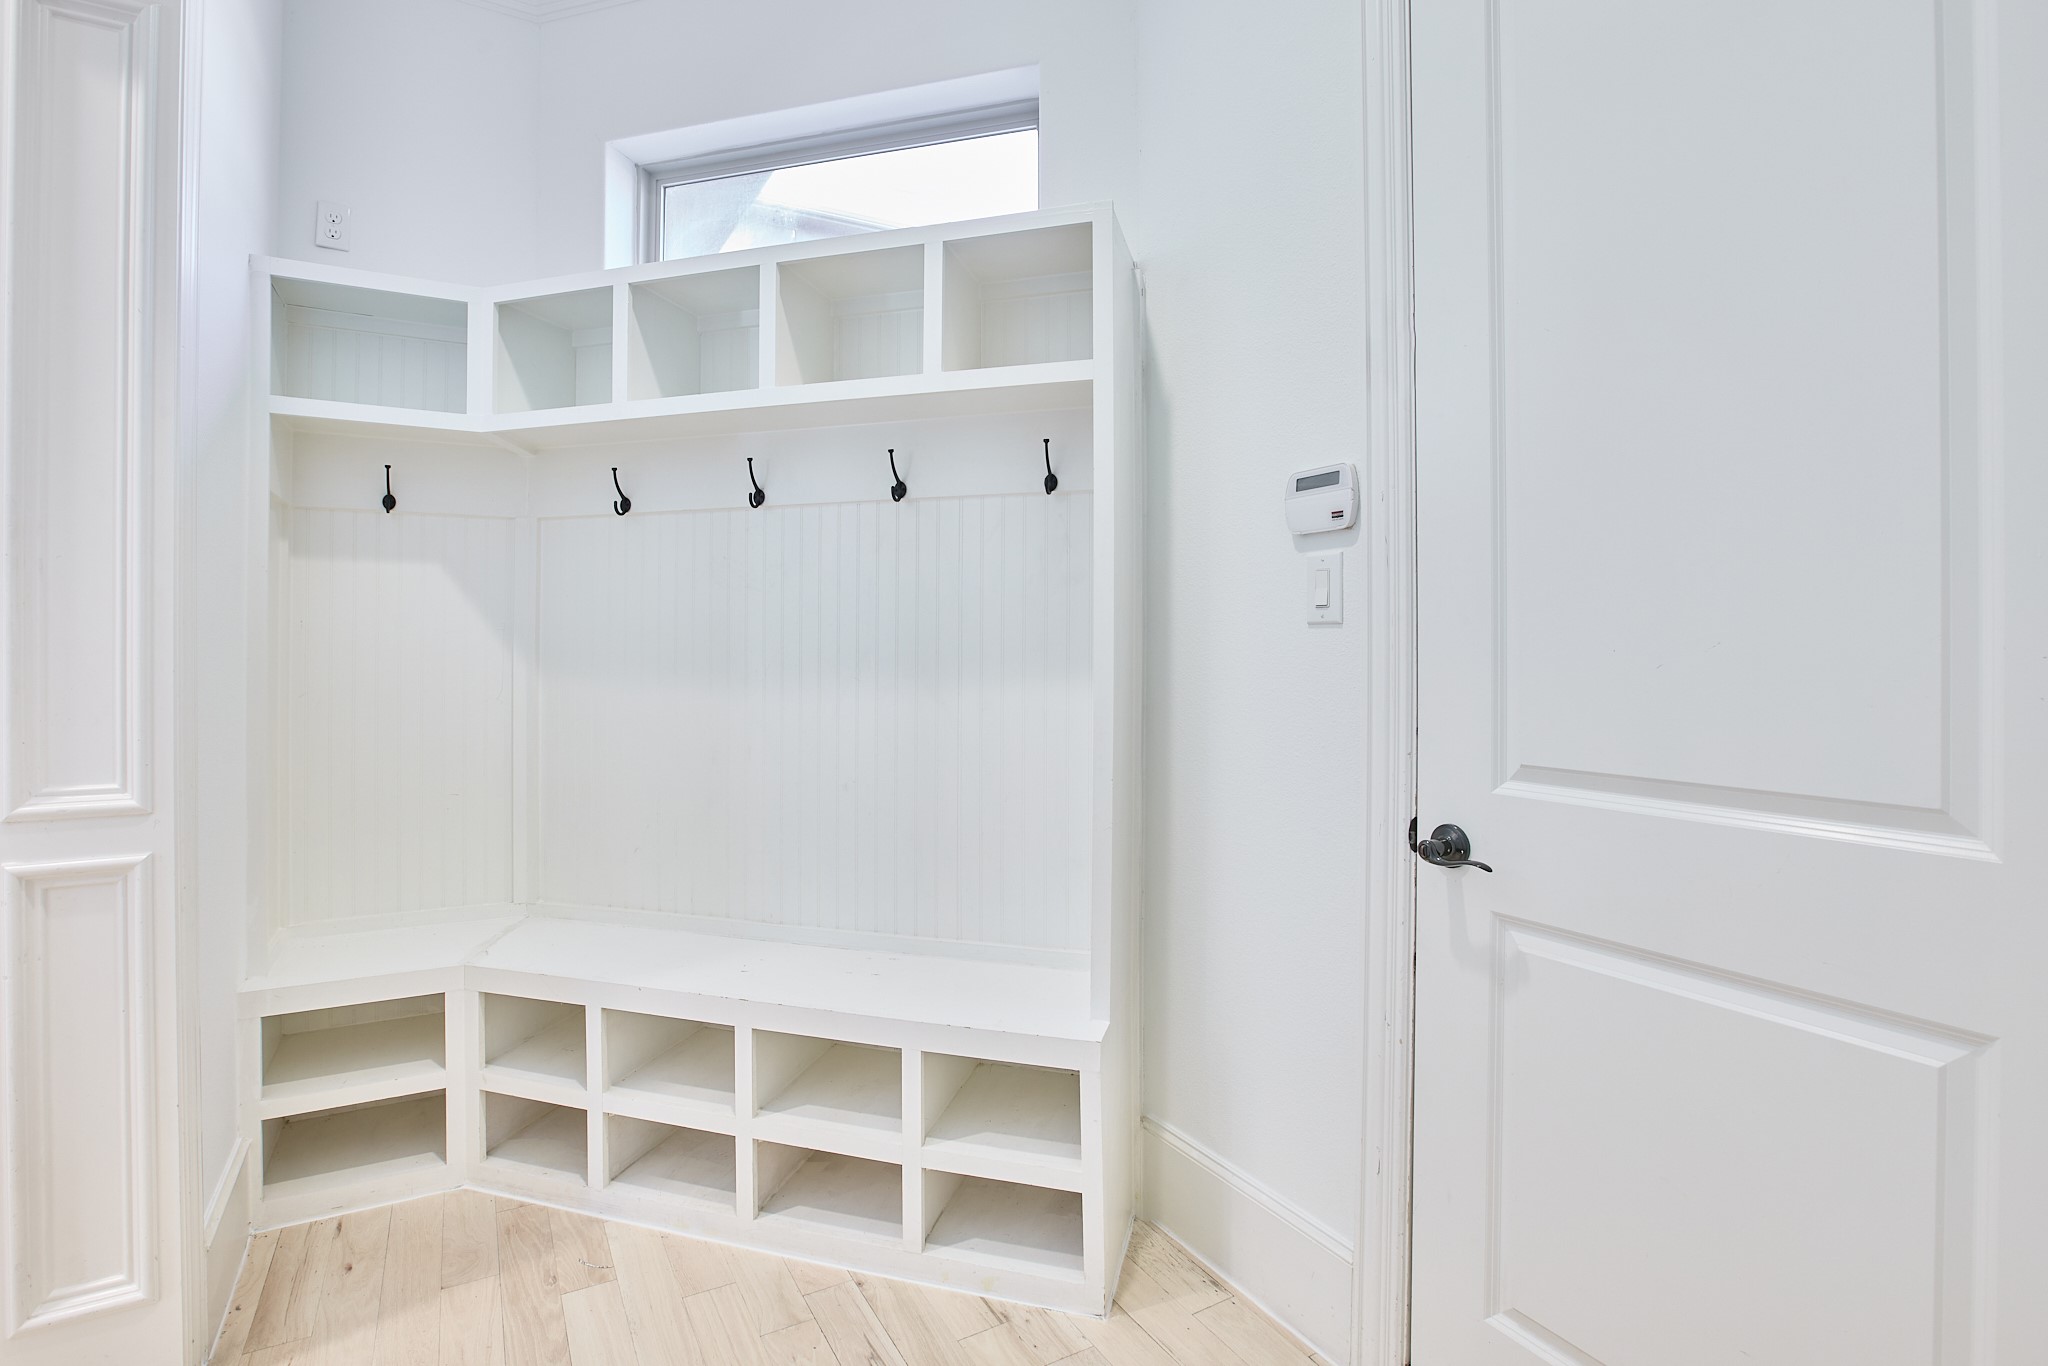
Other Interior Features Built-in Features, Decorative/Designer Lighting Fixtures, Double Vanity, Eat-in Kitchen, Granite Counters, Kitchen Island, Pantry, Walk-In Closet(s)
Area & Lot
Lot Area 0.51 Acres
Living area 5,077 Sq.Ft.
MLS® ID 21403118
Year Built 2013
School District Lewisville ISD
High School Hebron
Middle School Arbor Creek
Elementary School Hicks
Architecture Styles Detached
Type Residential
Status Leased
Date Leased November 3, 2026
Exterior
Stories 2
Pool In Ground, Pool
Air conditioning Central Air, Ceiling Fan(s), Electric
Heat type Central, Natural Gas
Water Source Public
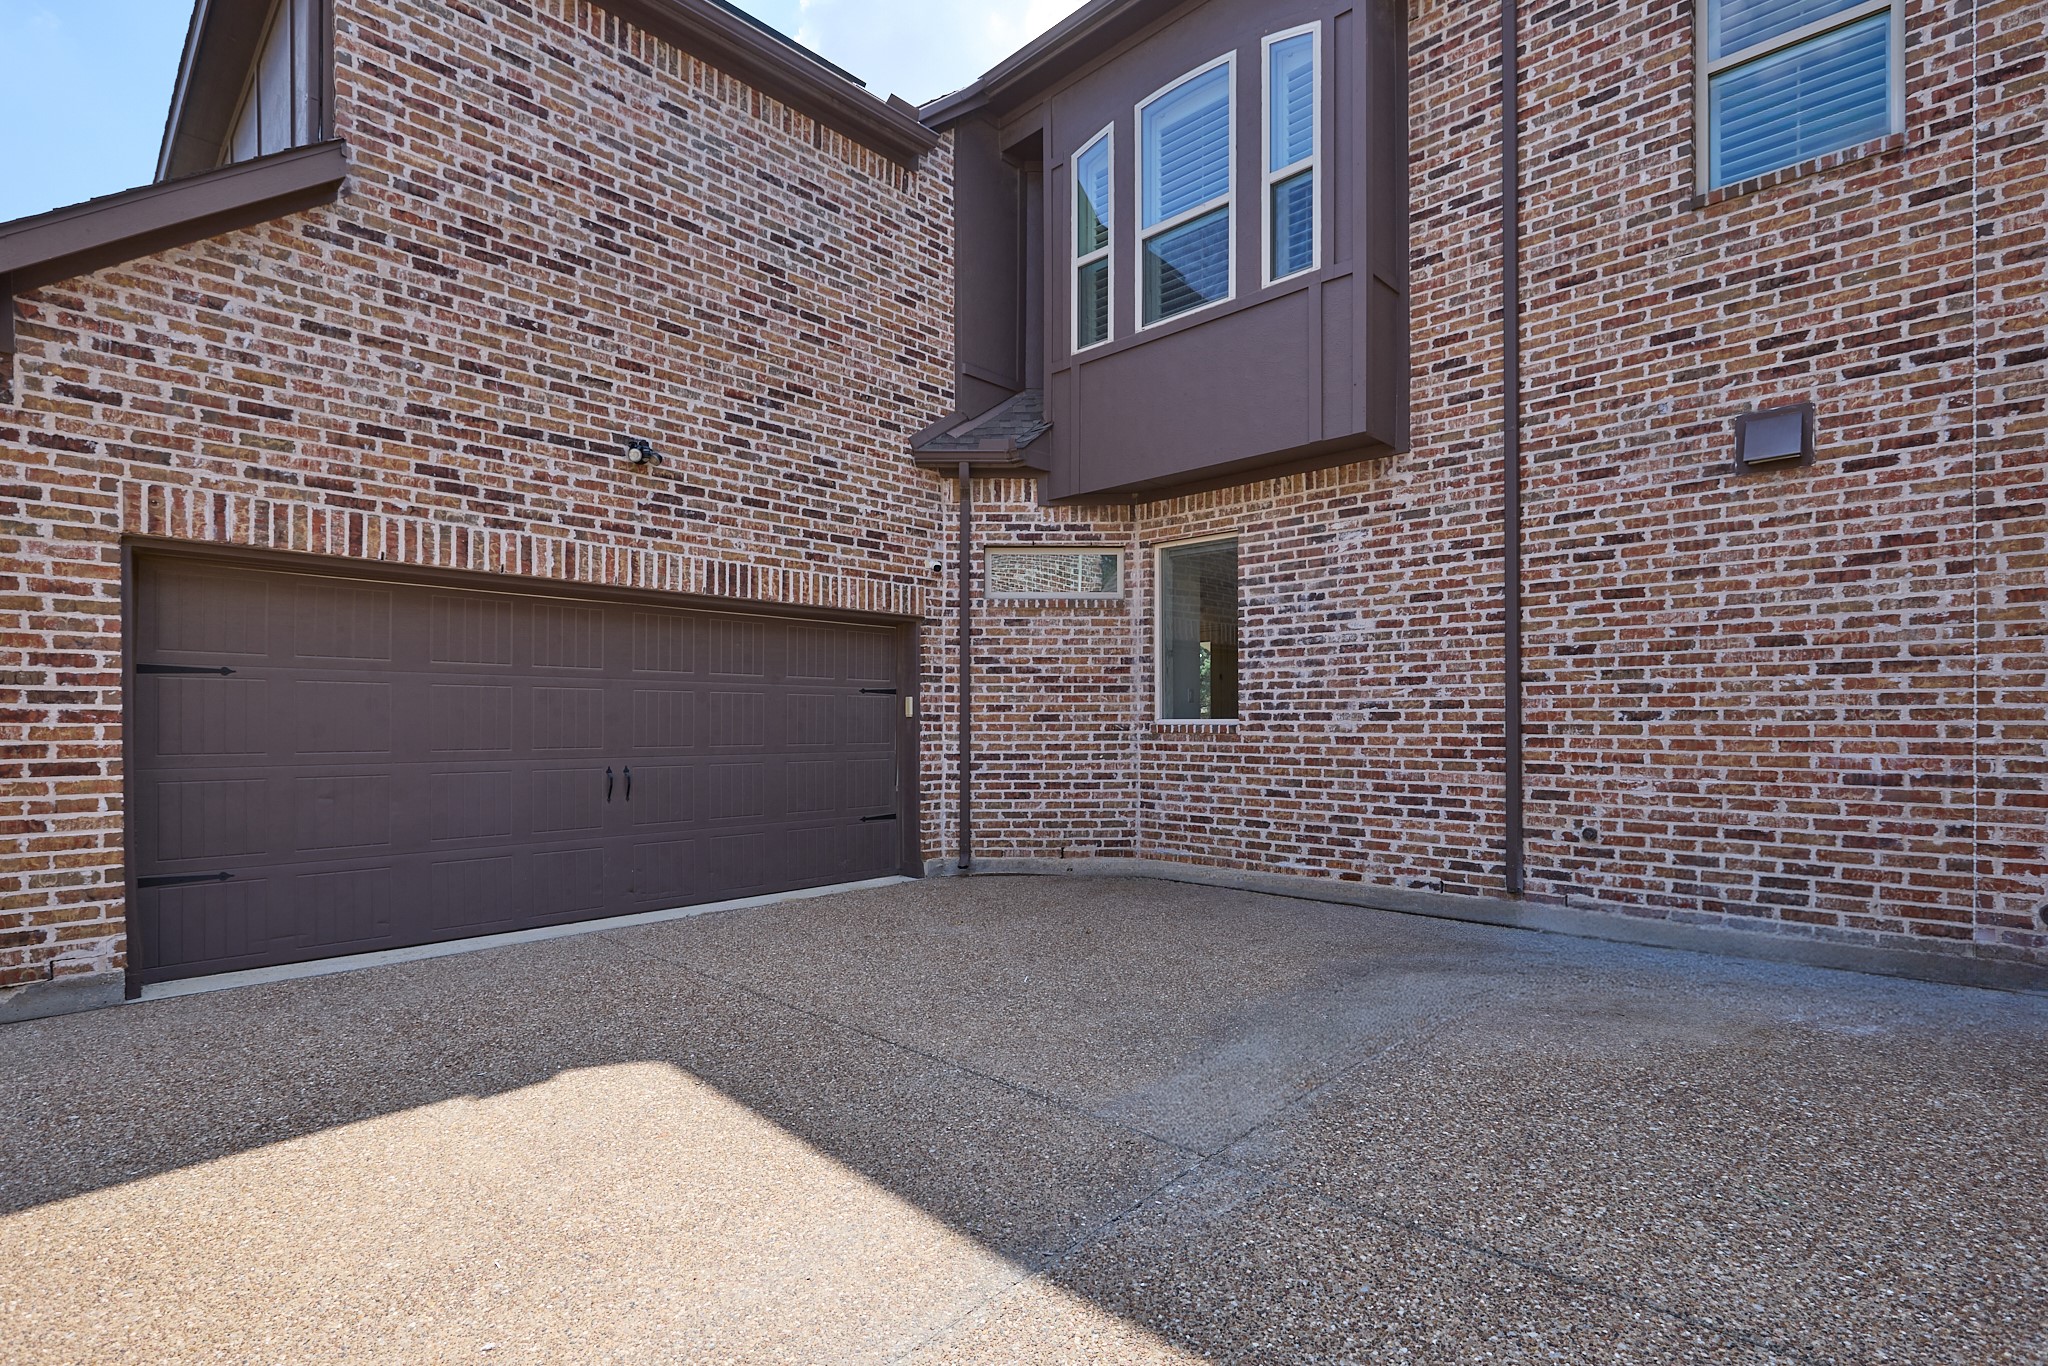
Garage Space 3.0
Security Features Security System, Smoke Detector(s)
Sewer Public Sewer
Parking Garage, Garage Door Opener
Utilities Sewer Available, Water Available

360 Virtual Tour

Take a tour of this property

Work With Jenelle

Start a thoughtful conversation about your next move, whether you're buying, selling, relocating, investing, or building a life that fits you better.