Leave a Message

Thank you for your message. I will be in touch with you shortly.

14725 Stanford Court
VIEW PHOTOS
Price Upon Request

14725 Stanford Court

3 Beds 4 Baths 1,781 Sq.Ft. 2,395.8 Sq.Ft.

Description

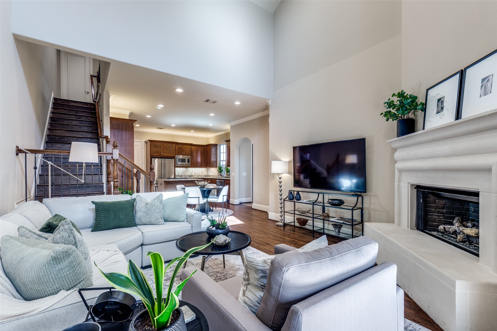
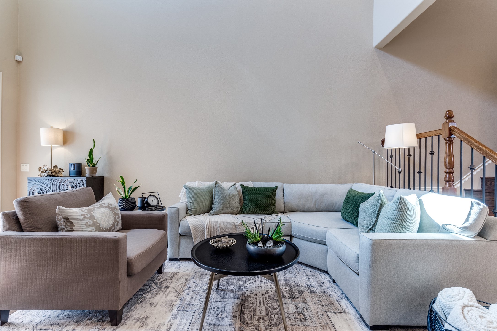
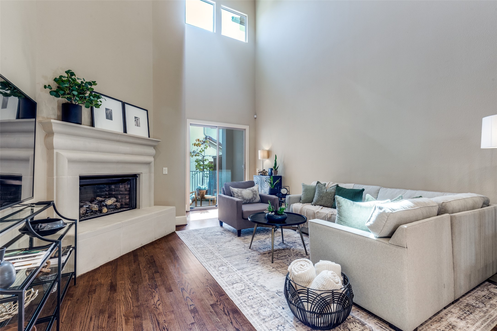
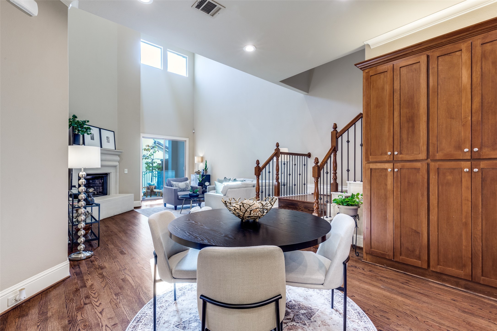
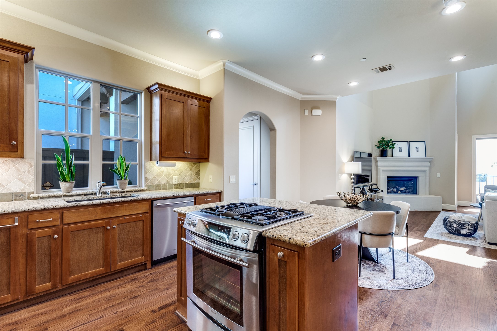
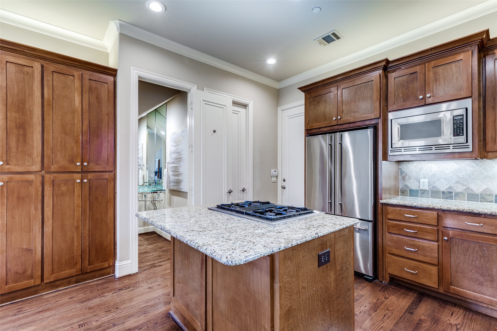
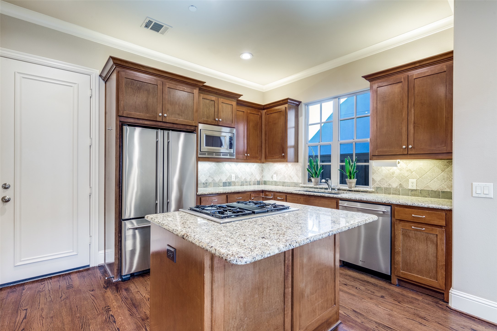
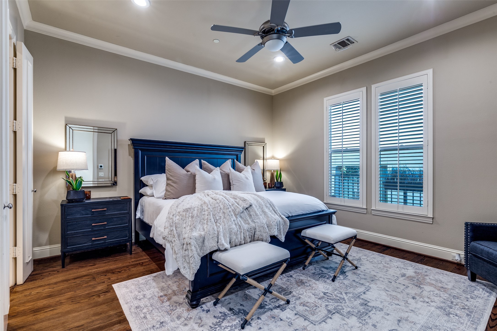
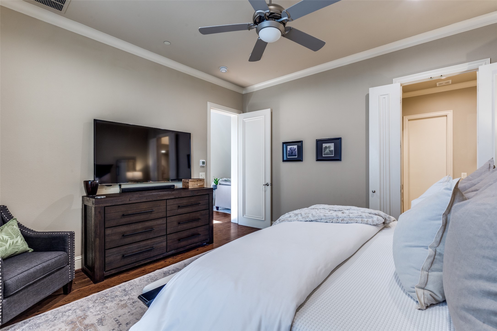
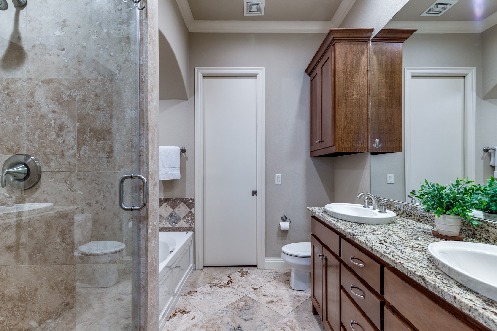
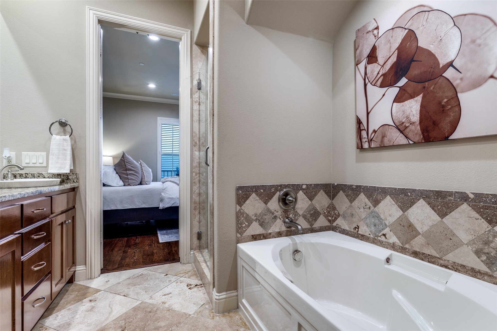
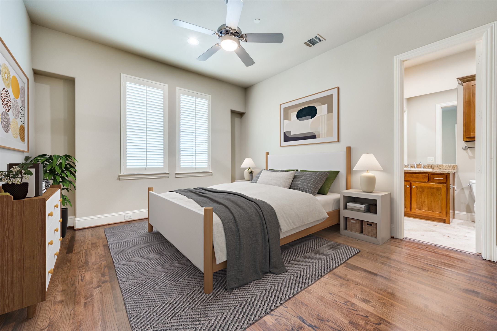
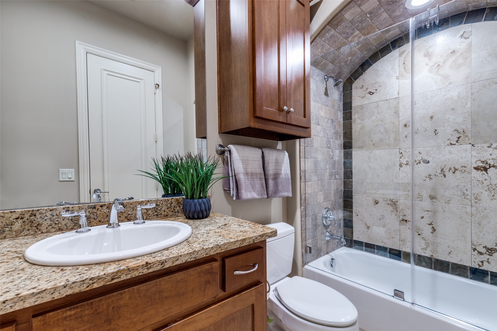
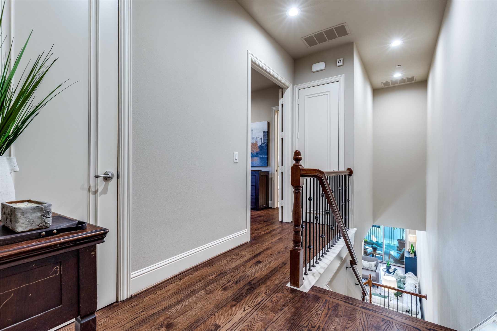
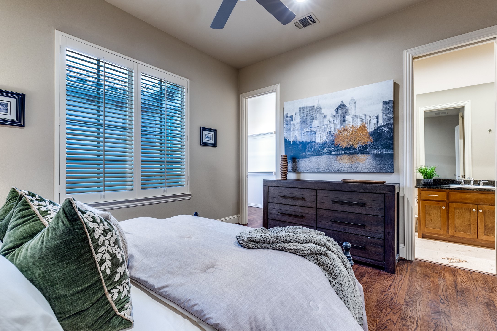
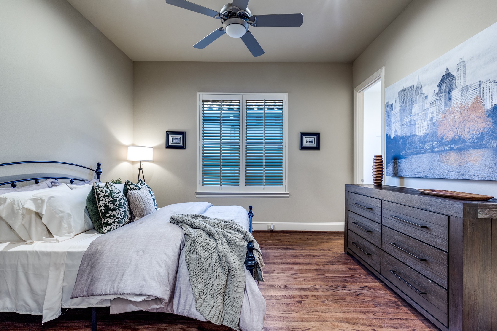
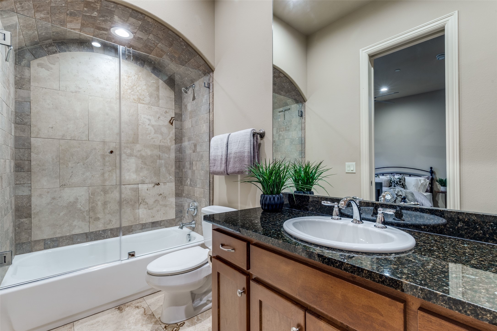
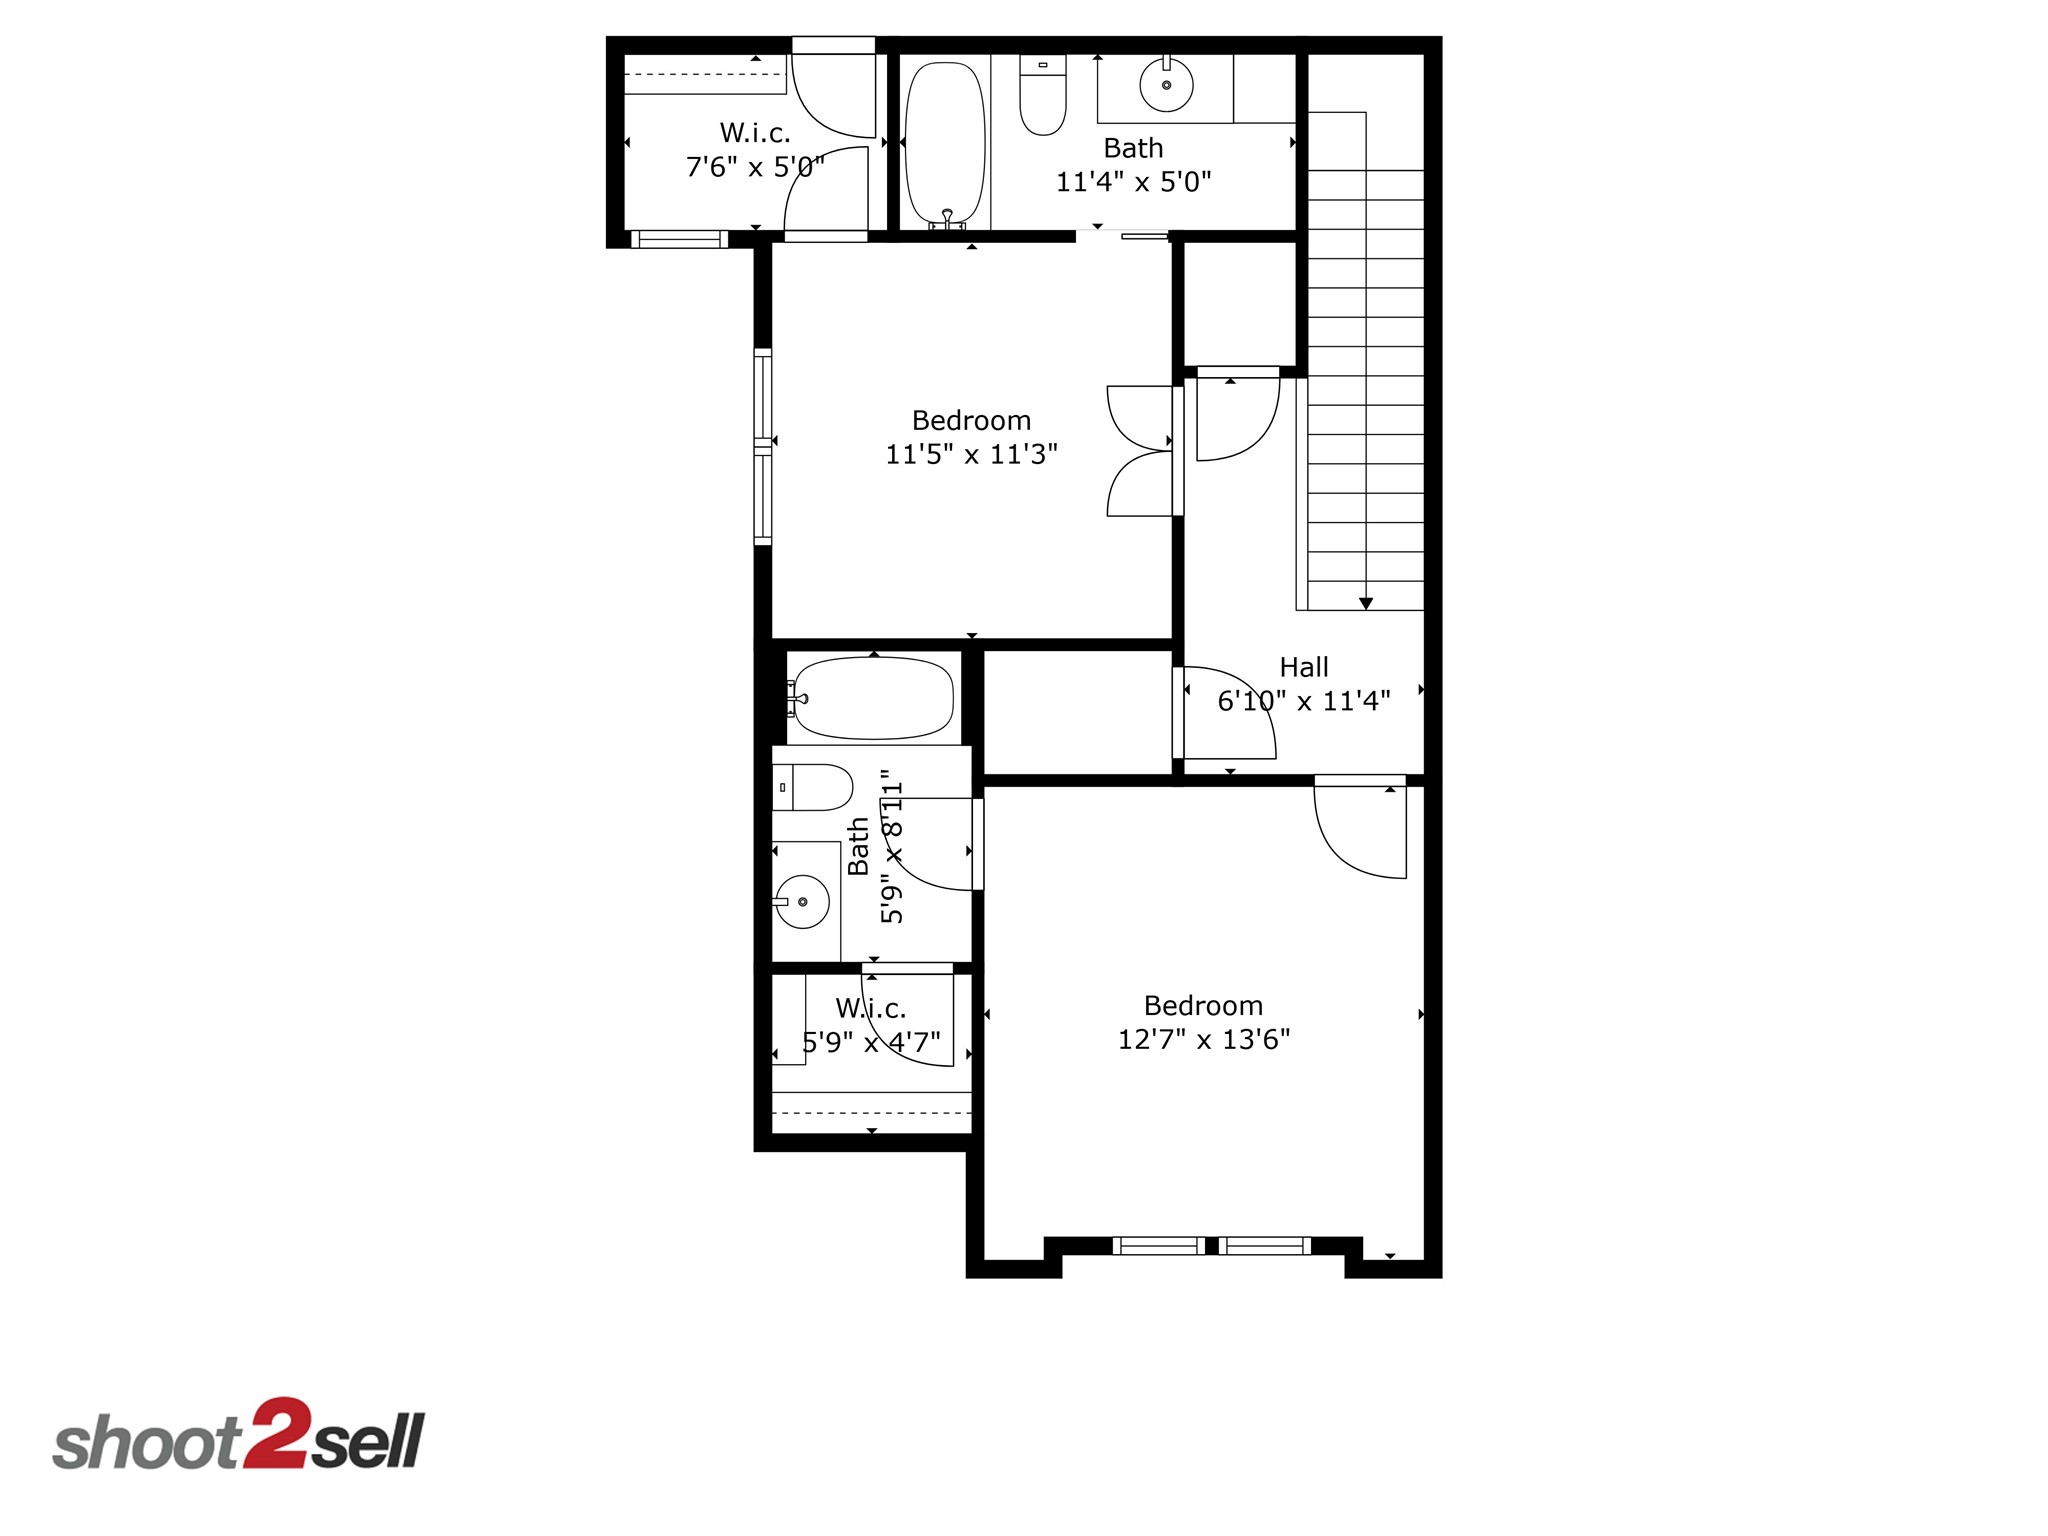
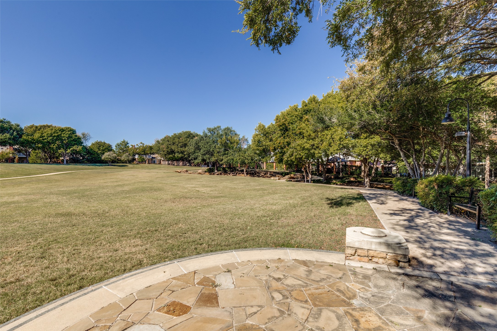
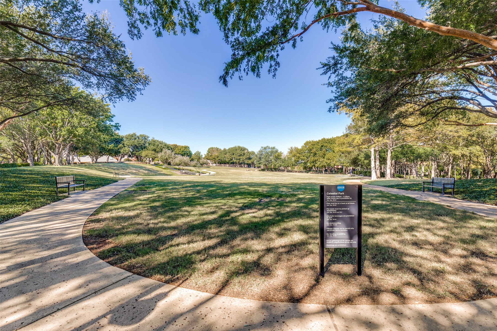
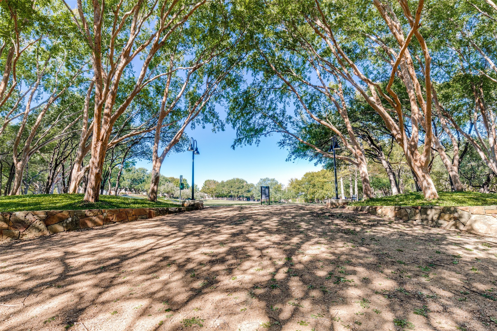
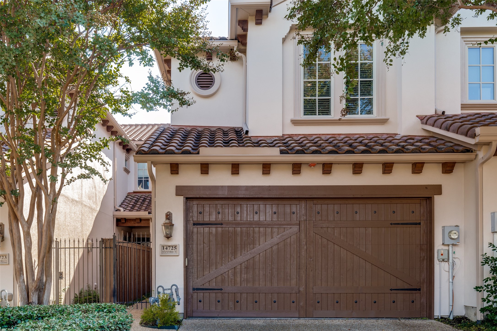
Nestled in the heart of Addison, this elegant townhome offers luxury living in a prime location! Boasting 3 spacious bedrooms, each with its own private bathroom & large walk-in closet. Beautiful hardwood floors grace the entire home, while plantation shutters adorn all bedroom windows. The kitchen features granite countertops, island, breakfast bar, stainless steel appliances & gas range. The kitchen flows seamlessly into the dining & living room, complete with a stunning gas fireplace-this space is perfect for entertaining or simply unwinding after a long day. Just minutes from shops, restaurants & entertainment, everything you need is at your fingertips. Outdoor enthusiasts will delight in the proximity to Celestial Park & White Rock Creek Trail, offering endless opportunities for recreation & relaxation. Ample storage throughout including walk-in attic for even more storage space! Brand new water heater! Residents can also take advantage of membership to the Addison Athletic Club!

Share Property

Location

14725 Stanford Court, Addison, TX 75254

Status

Sold

Date Sold

December 19, 2025

Property Amenities

Interior
Fireplace Gas, Gas Log, Gas Starter, Living Room
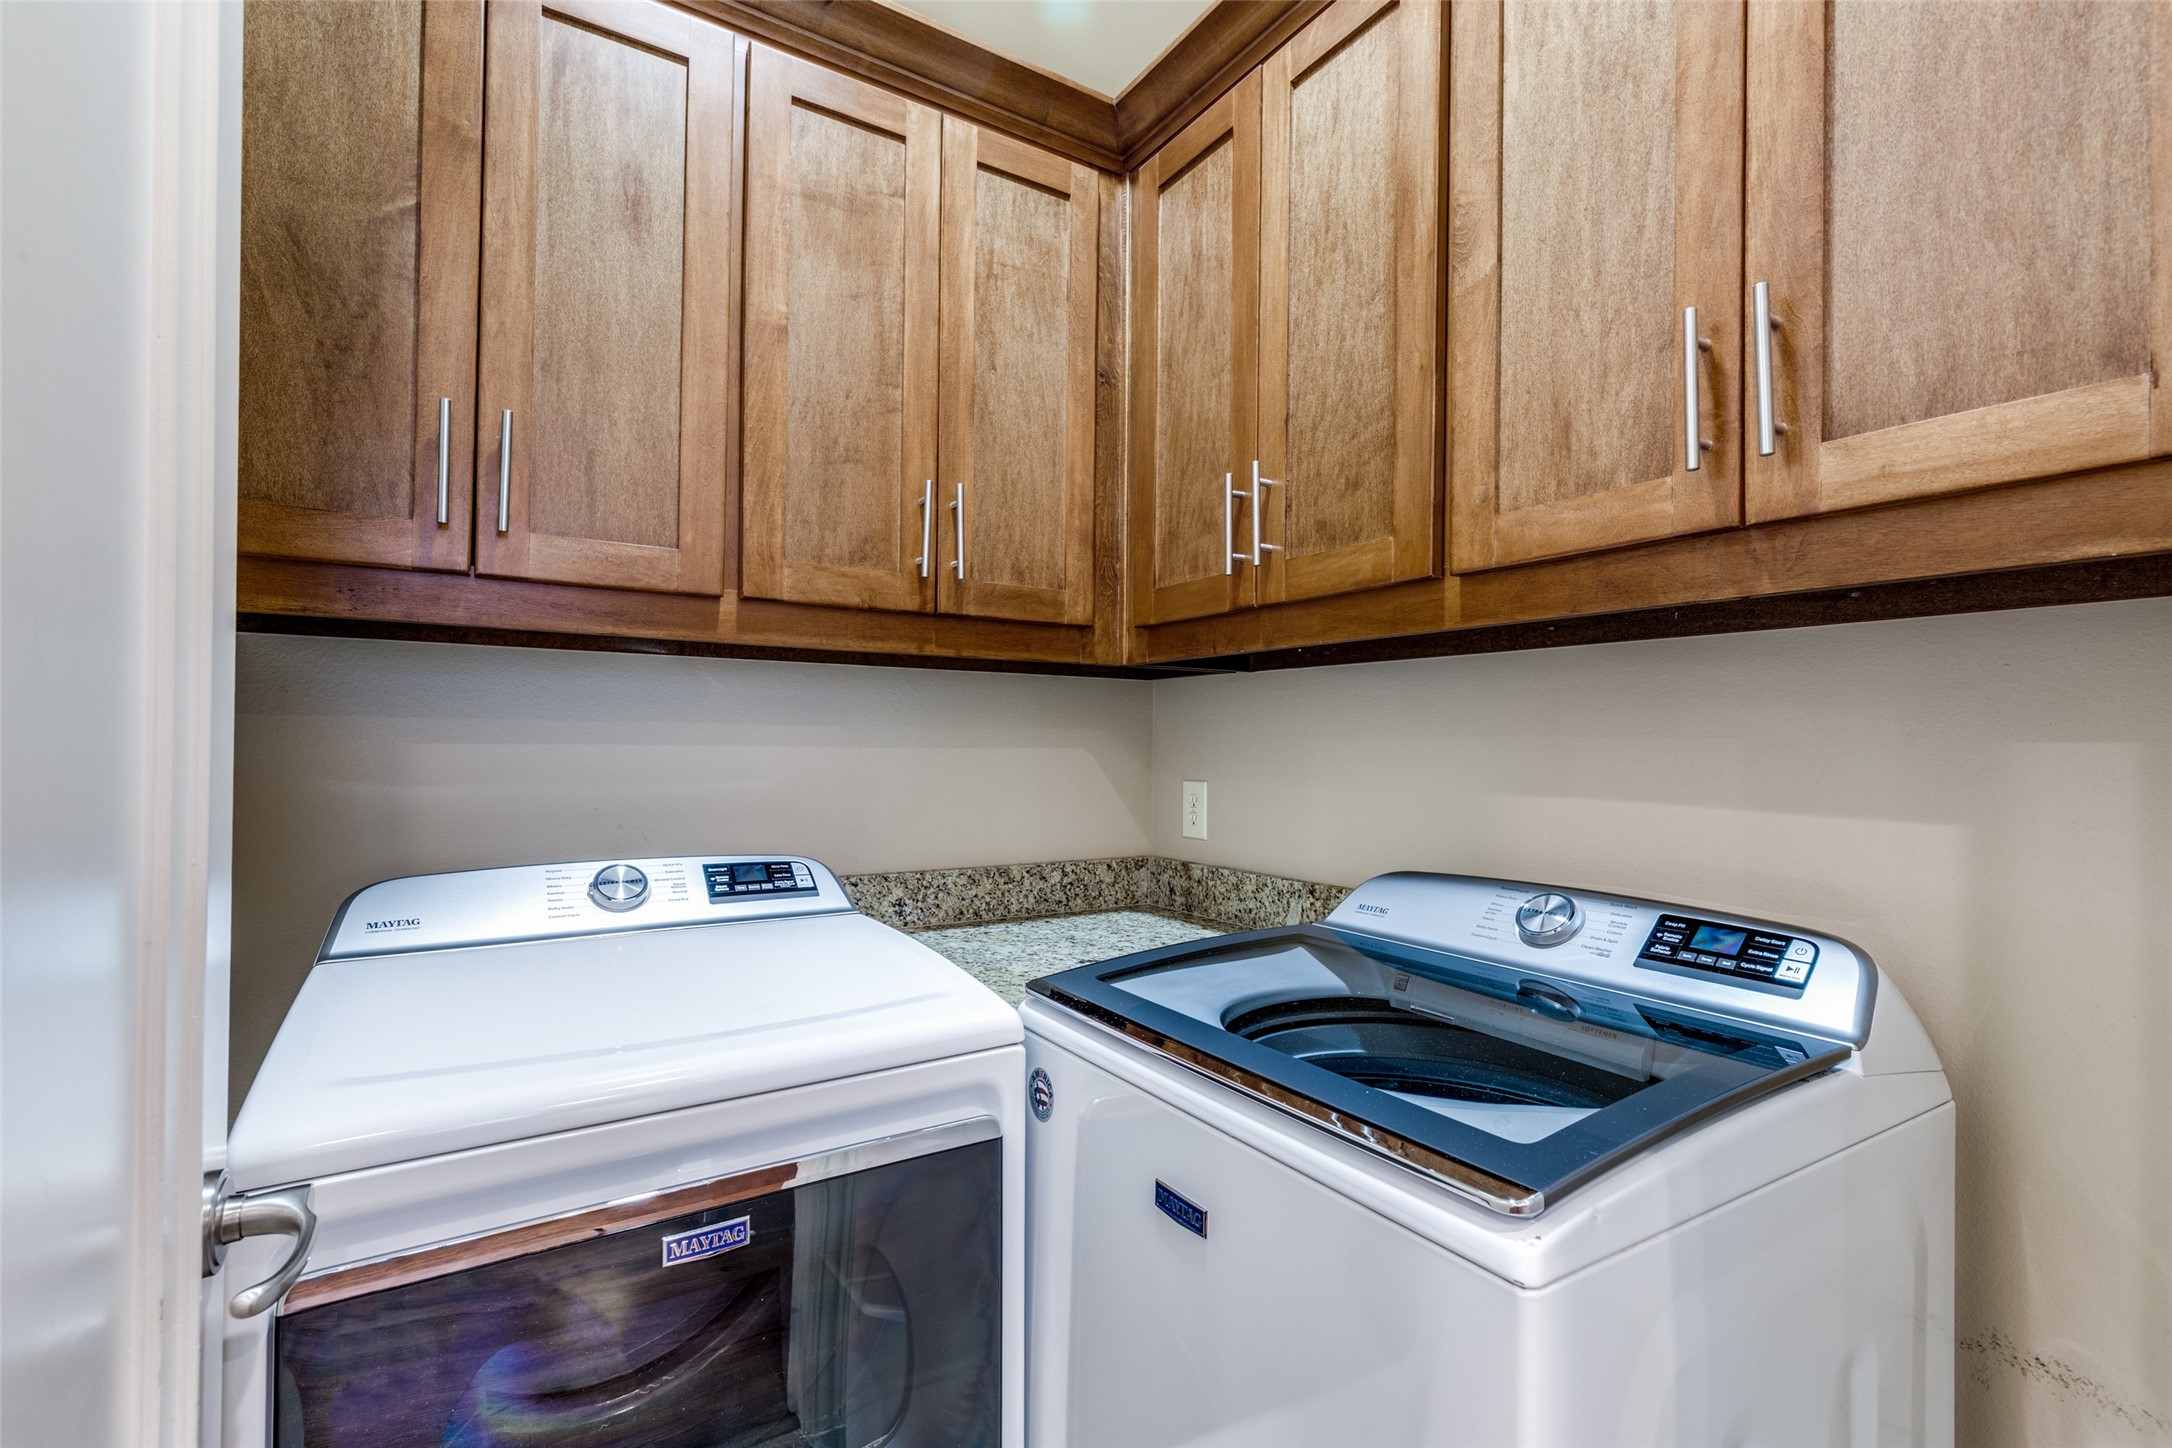
Appliances Some Gas Appliances, Dishwasher, Disposal, Gas Range, Microwave, Plumbed For Gas, Refrigerator
Flooring Hardwood, Slate, Travertine, Wood
Total Bedrooms: 3
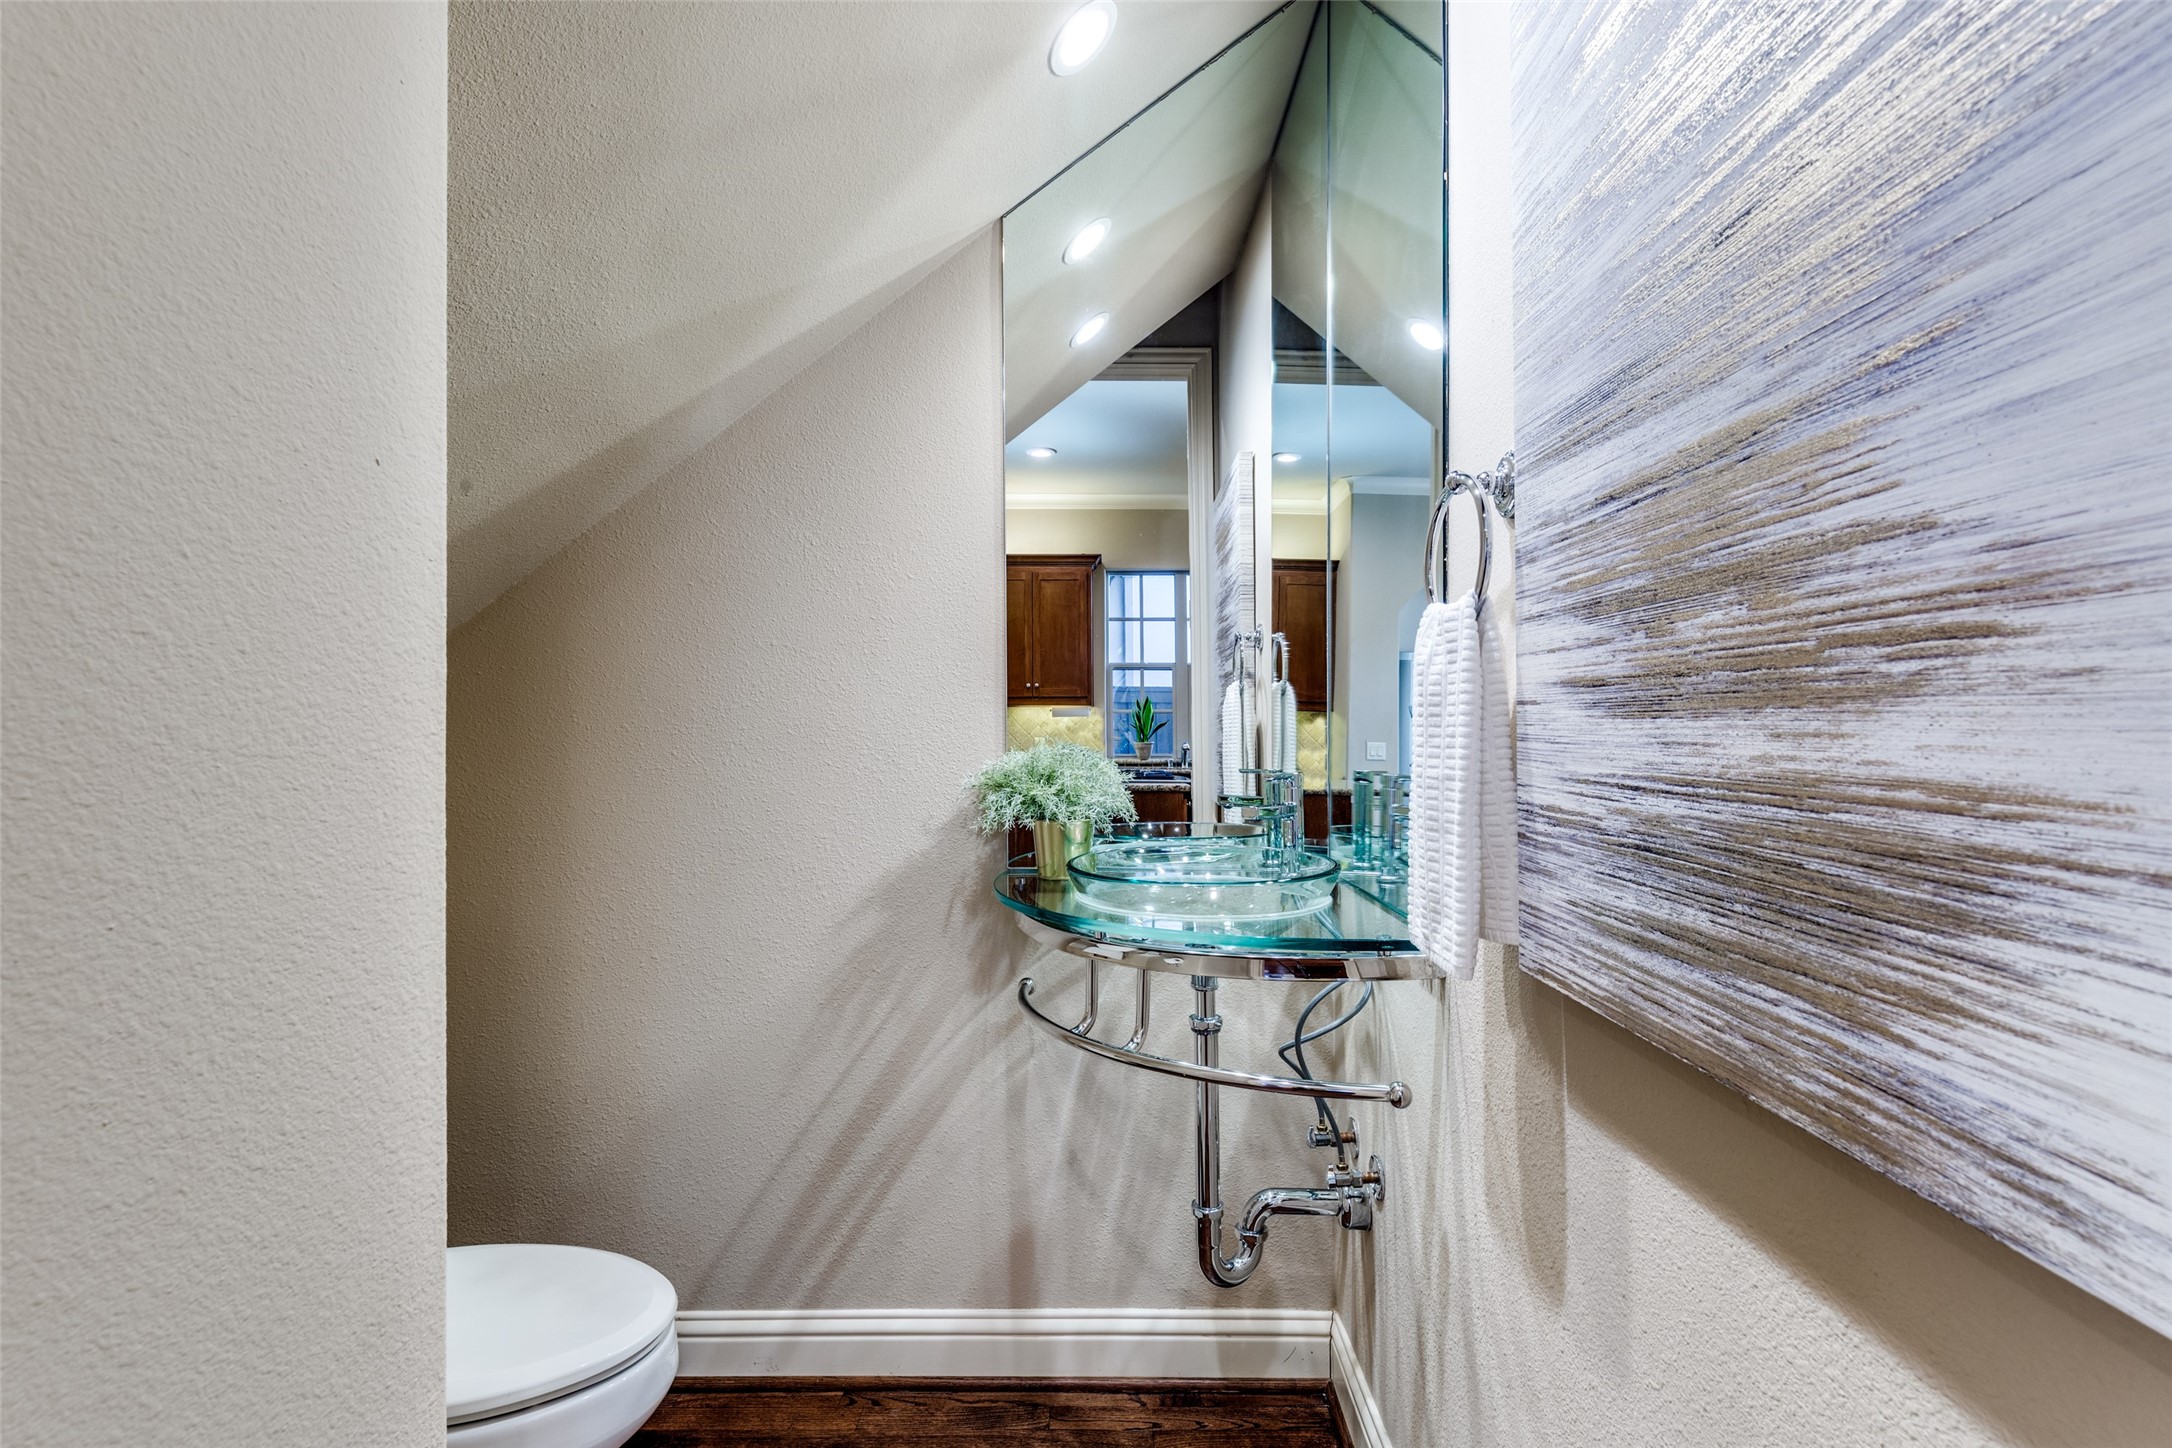
Half Bathrooms: 1
Full Bathrooms: 3
Other Interior Features Built-in Features, Granite Counters, High Speed Internet, Kitchen Island, Open Floorplan, Vaulted Ceiling(s), Walk-In Closet(s)
Area & Lot
Lot Area 2,395.8 Sq.Ft.
Living area 1,781 Sq.Ft.
MLS® ID 21103808
Year Built 2007
School District Dallas ISD
High School Hillcrest
Middle School Benjamin Franklin
Elementary School Anne Frank
Architecture Styles Mediterranean, Traditional
Type Townhouse
Status Sold
Exterior
Stories 2
Pool None
Air conditioning Central Air
Heat type Central
Water Source Public
Garage Space 2.0
Security Features Security System, Fire Sprinkler System, Smoke Detector(s)
Sewer Public Sewer
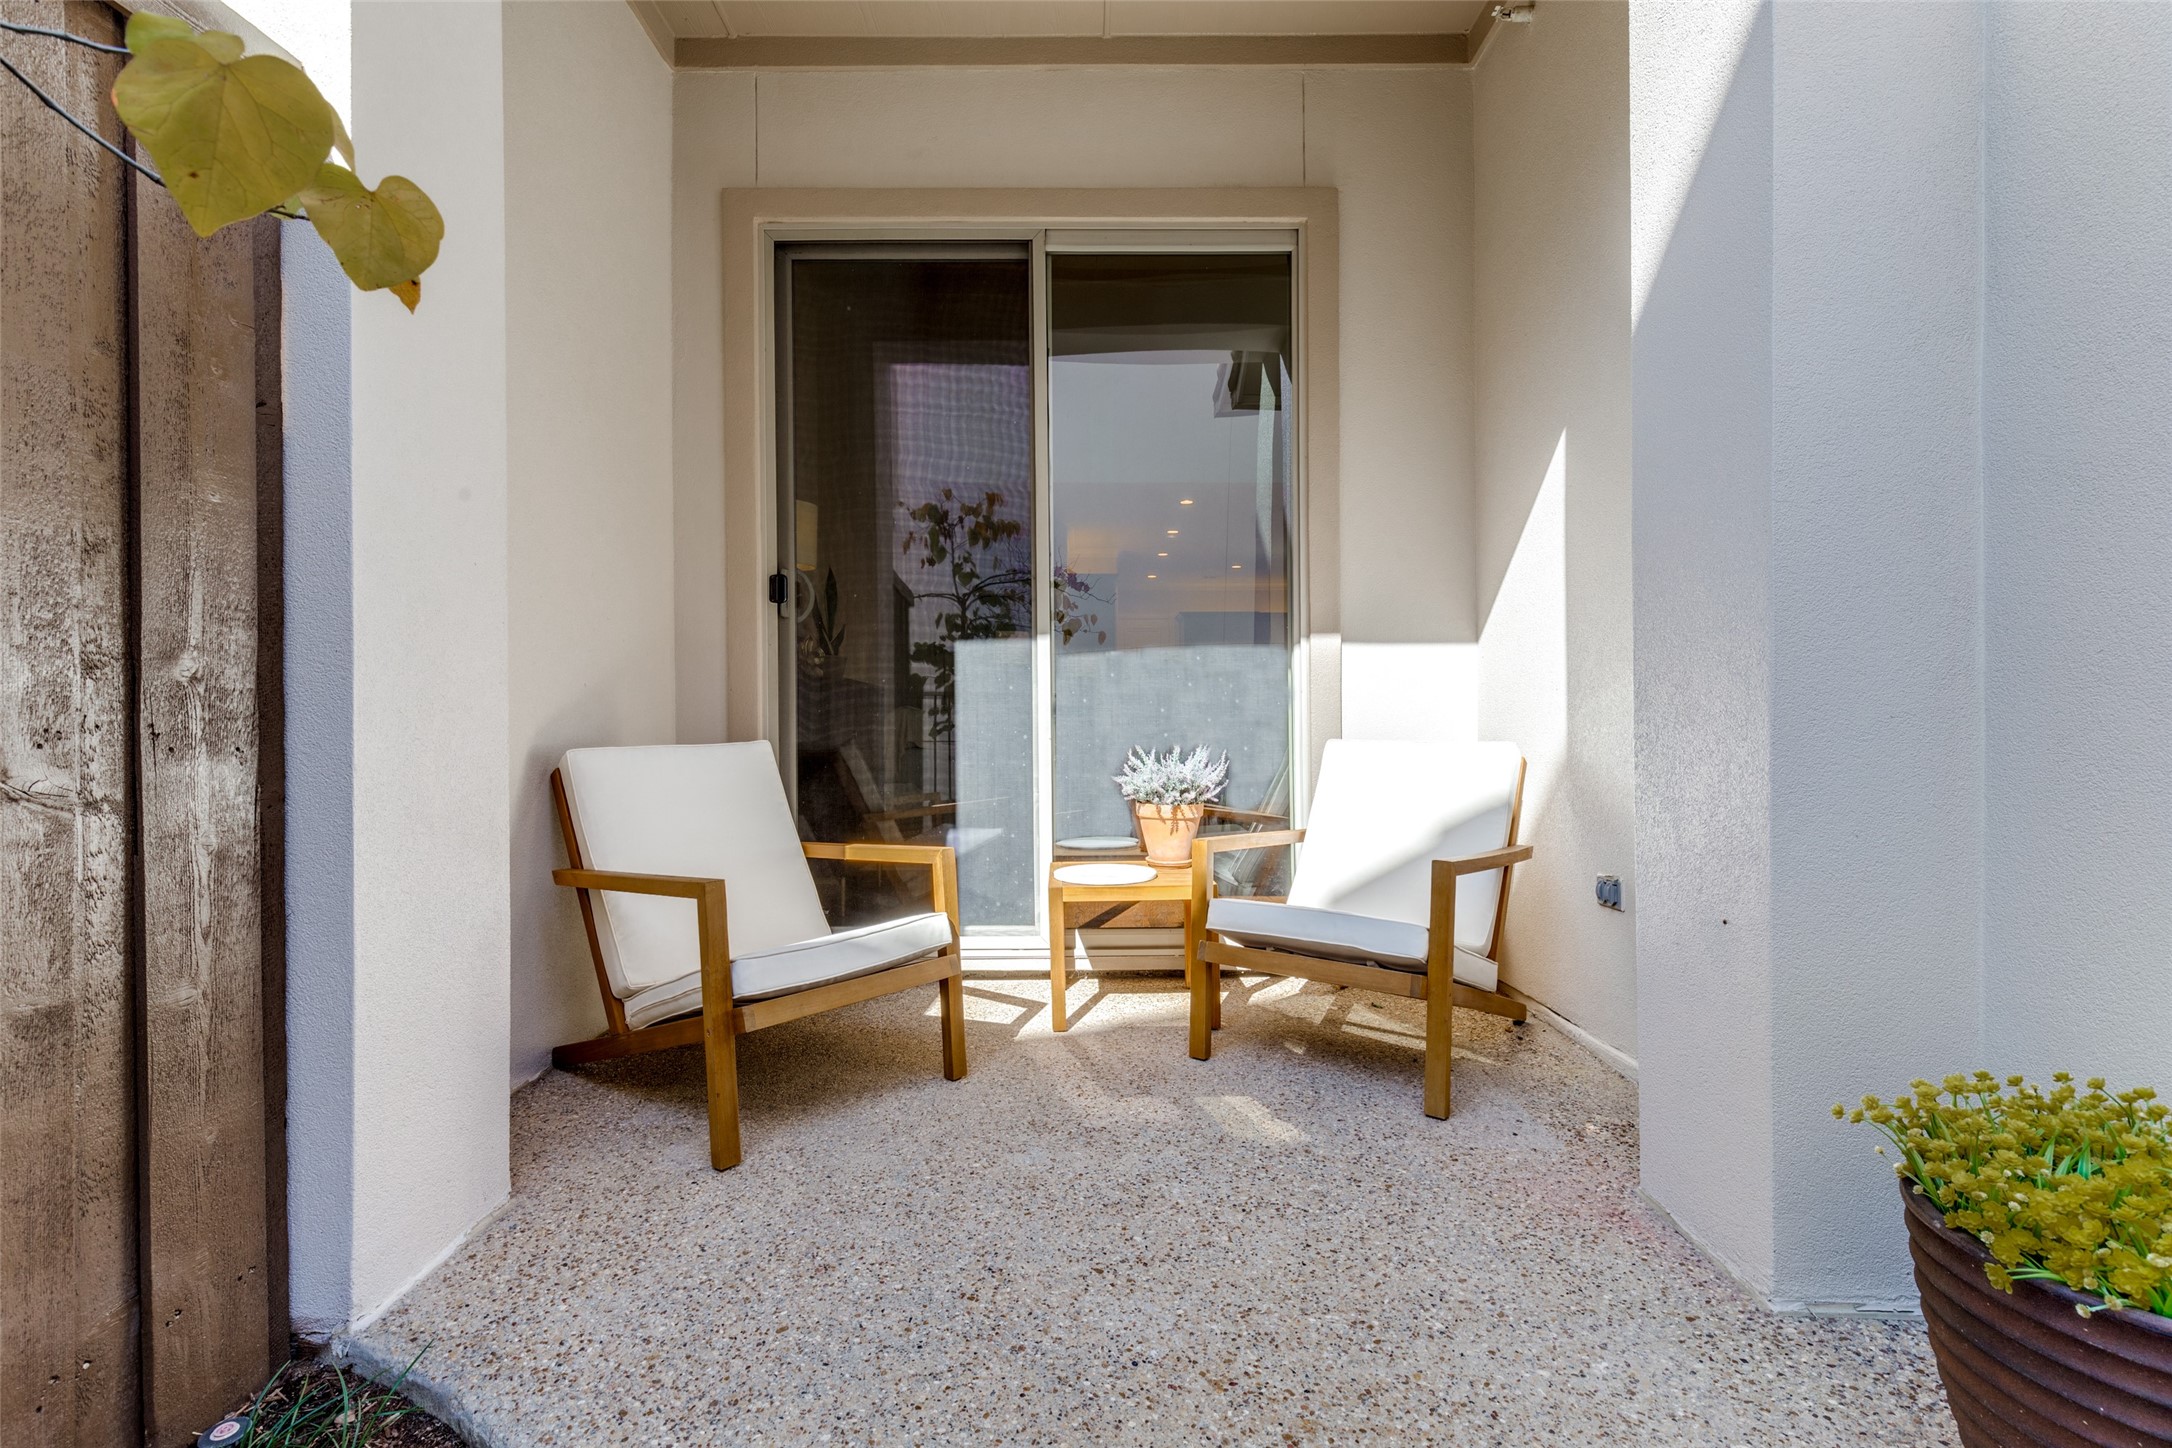
Other Exterior Features Lighting, Private Yard
Parking Covered, Door-Single, Enclosed, Garage Faces Front, Garage, Garage Door Opener
Lot Features Interior Lot, Landscaped, Subdivision, Sprinkler System, Few Trees
Roof Spanish Tile
Utilities Cable Available, Natural Gas Available, Sewer Available, Separate Meters, Underground Utilities, Water Available
Finance
Price Upon Request

360 Virtual Tour

Take a tour of this property

Hillcrest Forest

Established North Dallas neighborhood offering greenbelt access, classic ranch homes, and top elementary schools.

Work With Jenelle

Start a thoughtful conversation about your next move, whether you're buying, selling, relocating, investing, or building a life that fits you better.