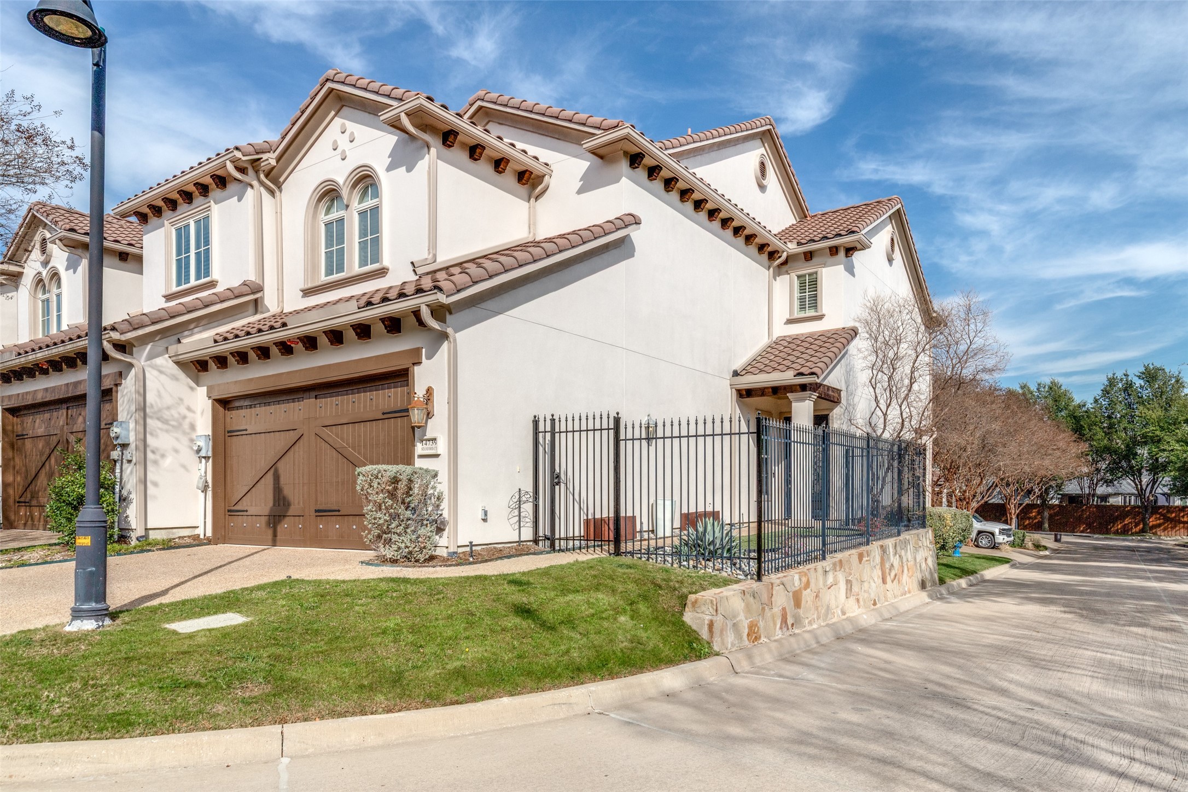
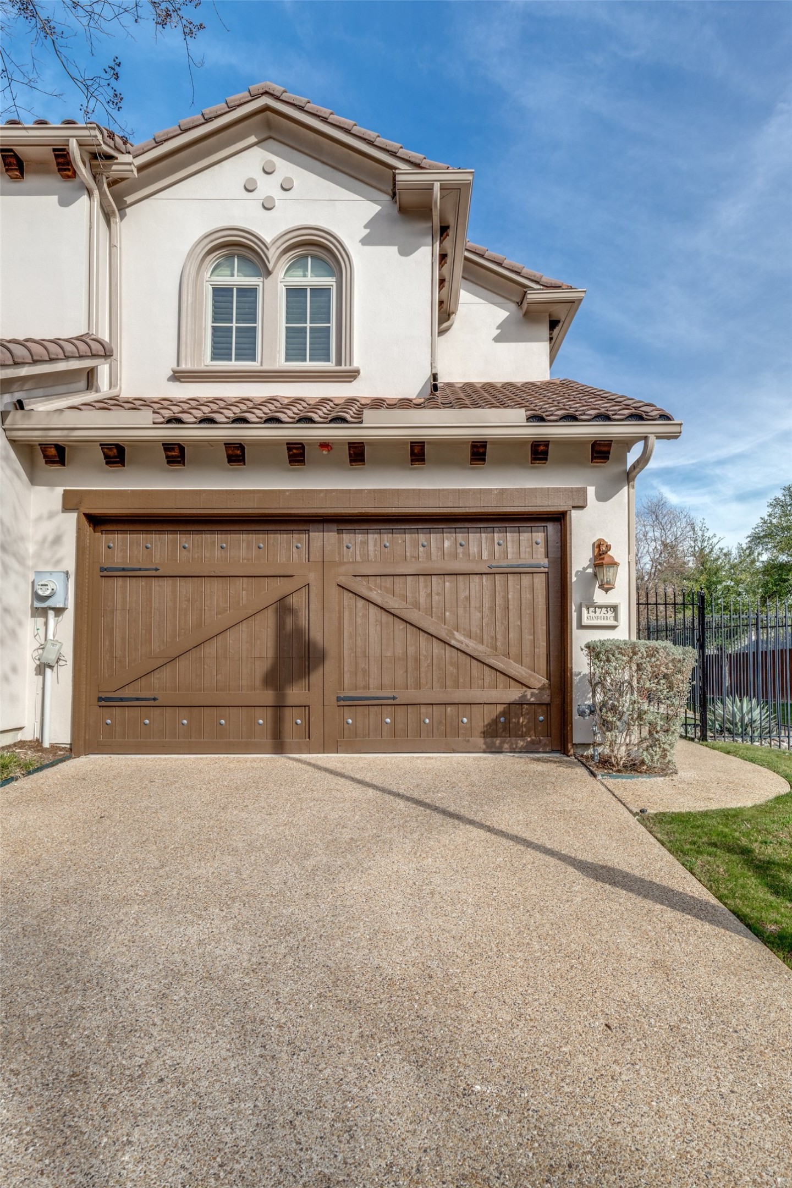
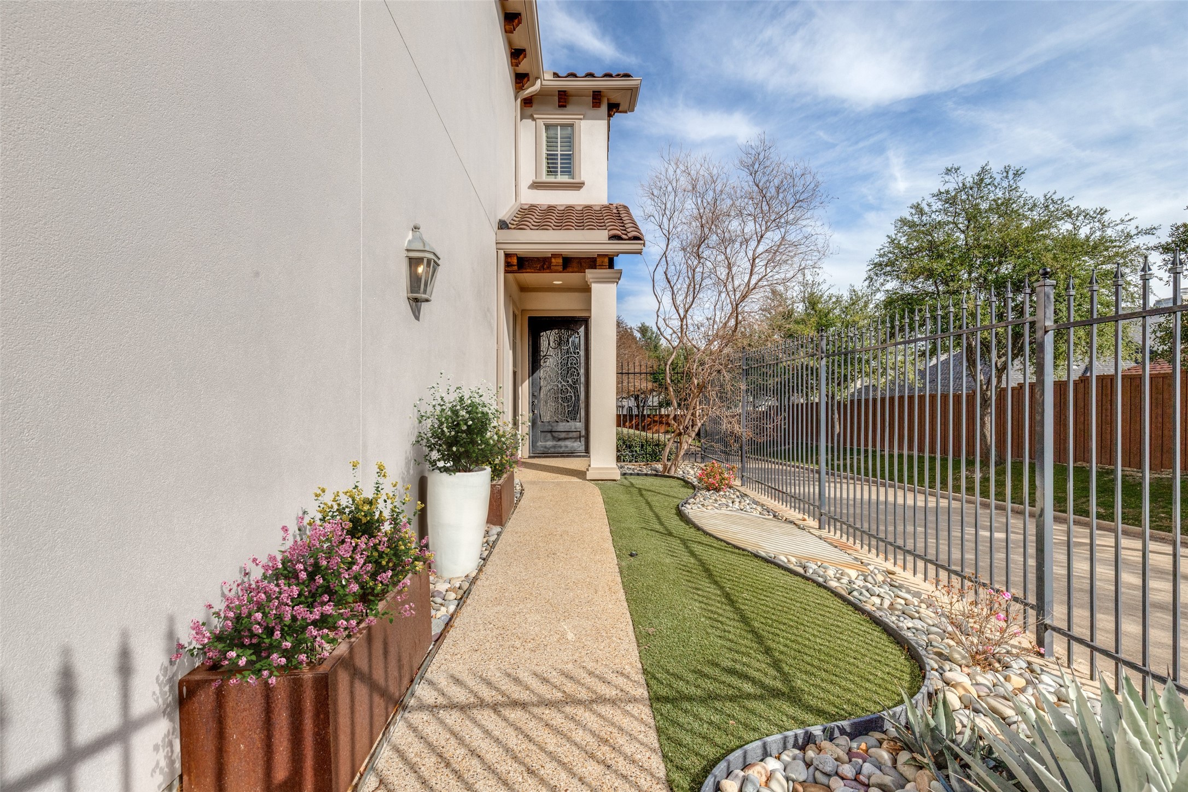
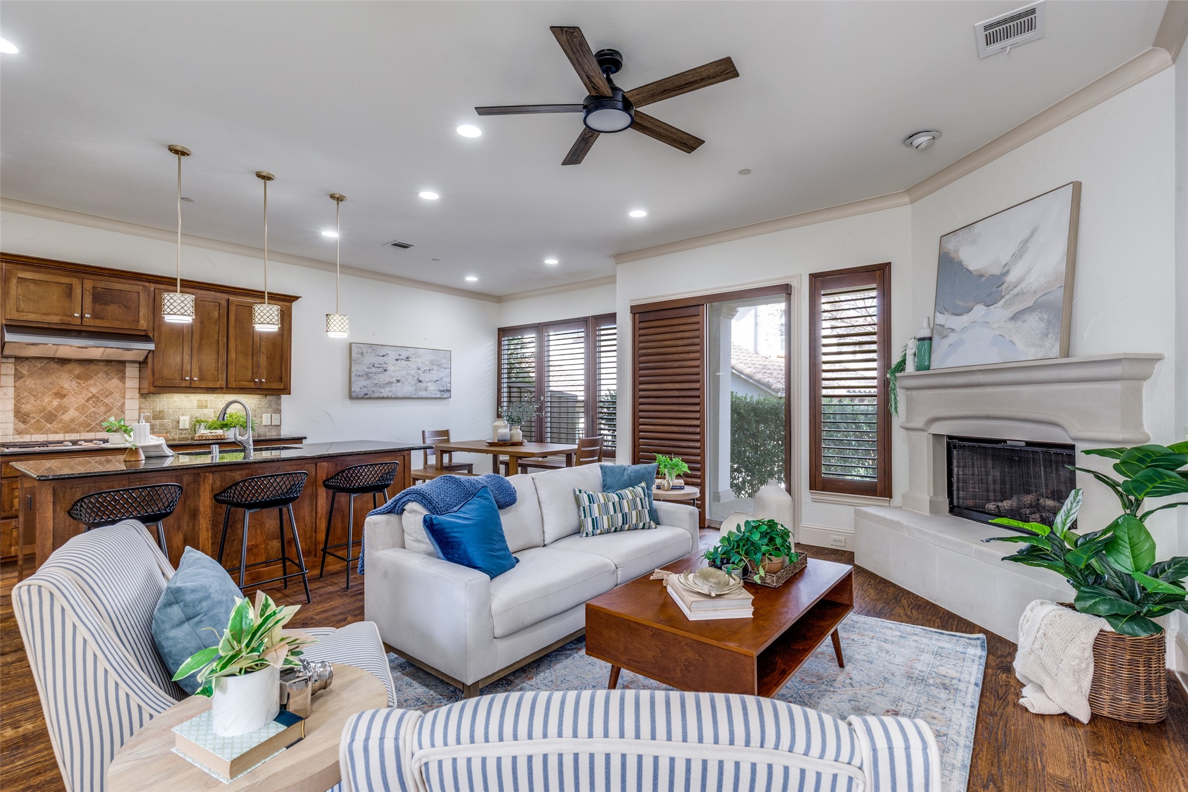
Nestled in the heart of Addison, this gorgeous 3 bed, 3 bath townhome offers luxury living in a prime location. From the moment you arrive, you will notice the wrought iron front door and elegant hand scraped hardwood floors that set the tone for this warm and inviting home.
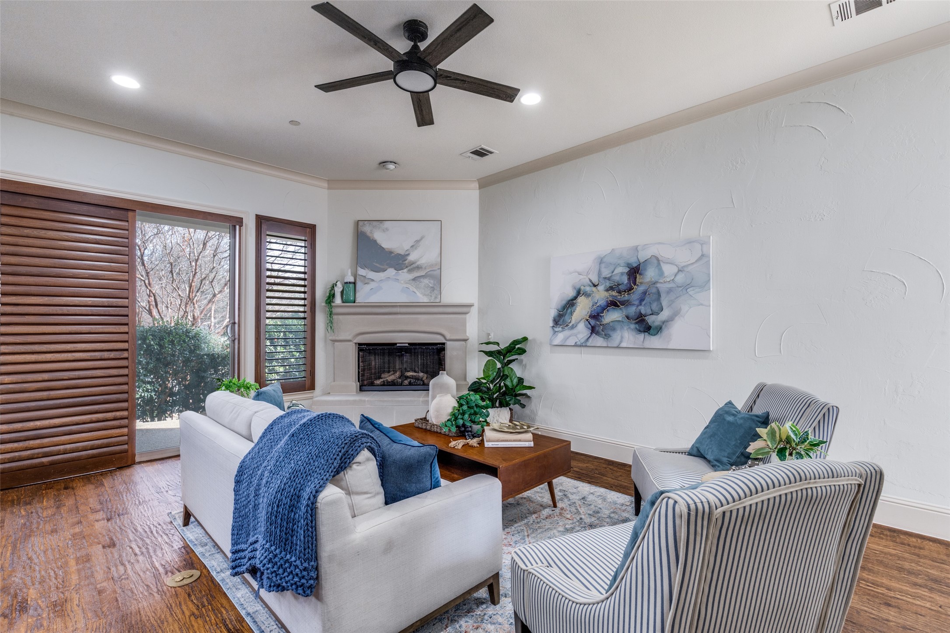
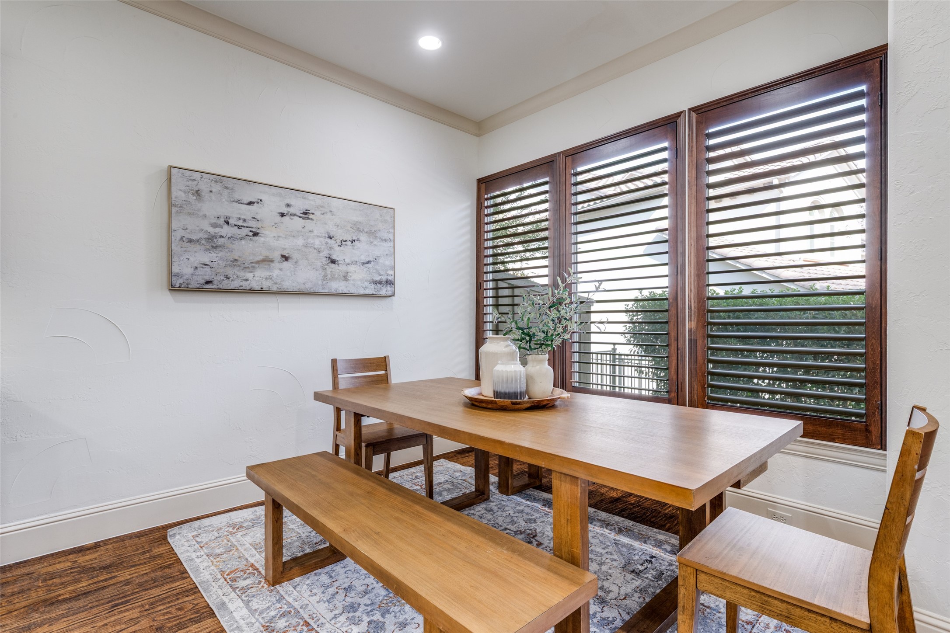
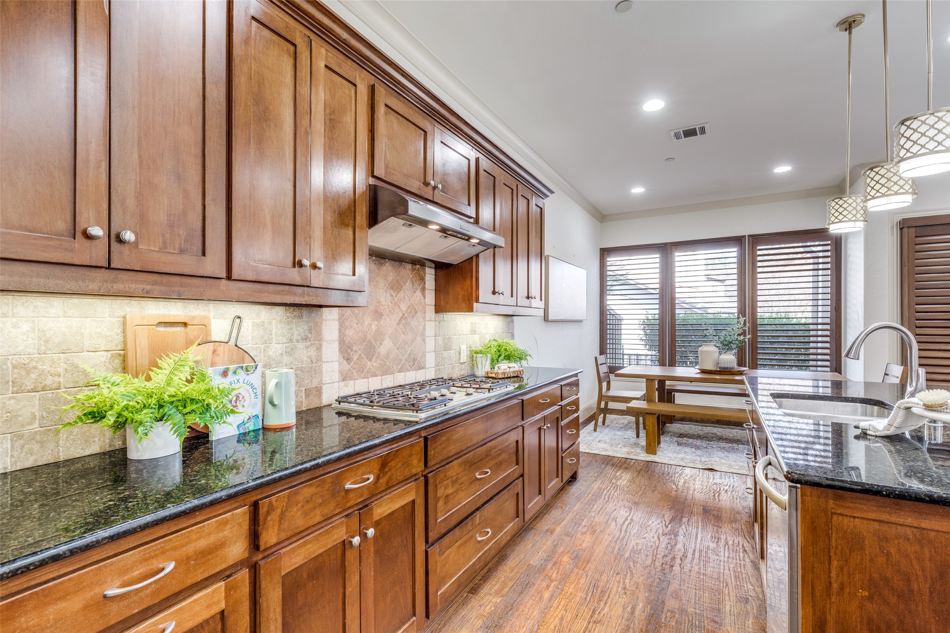
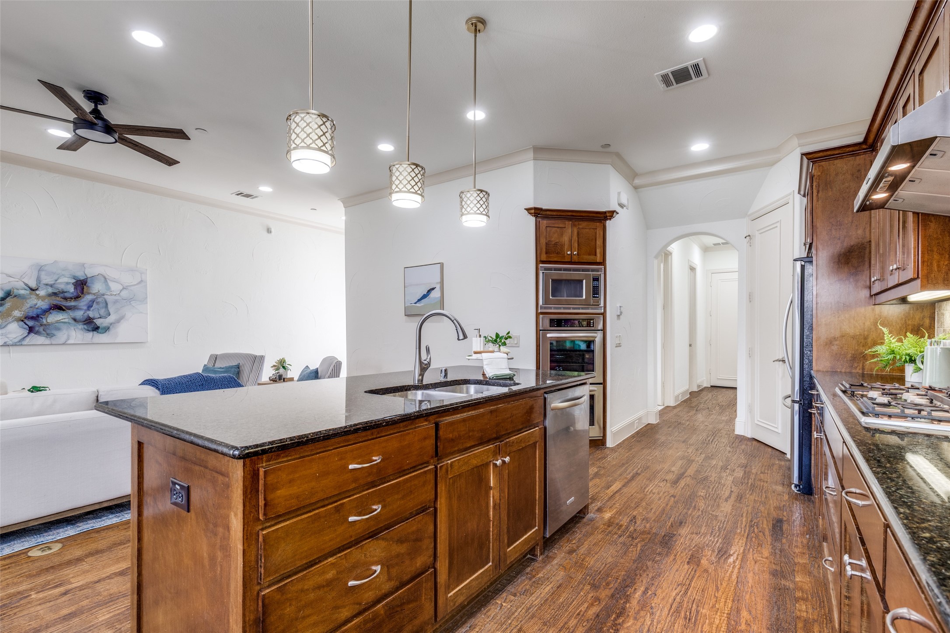
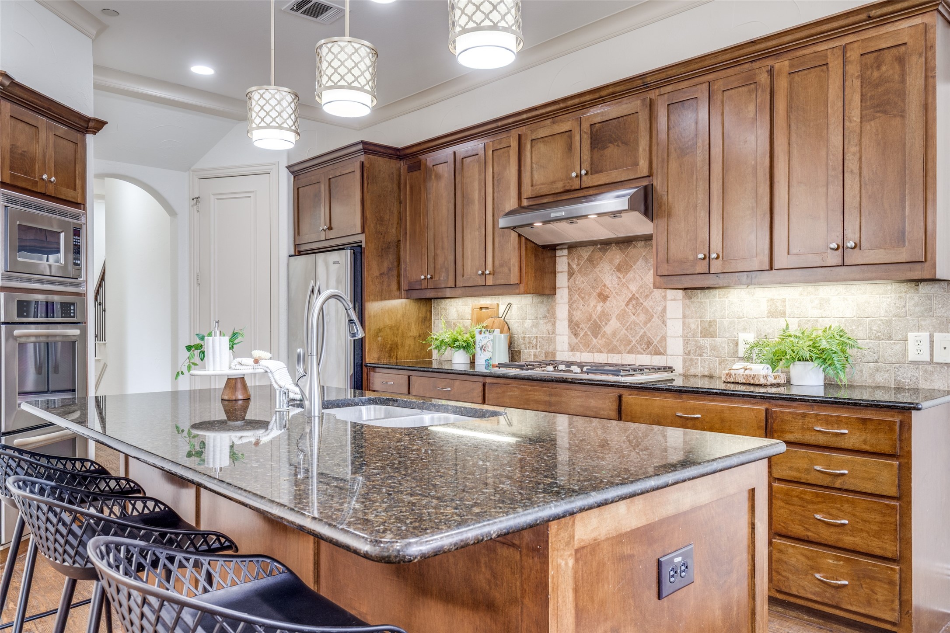
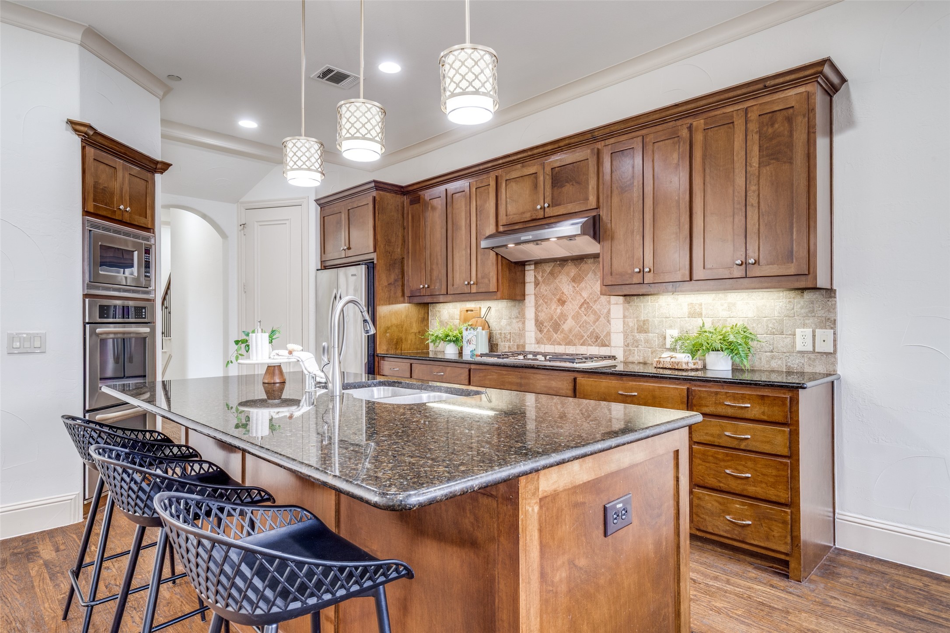
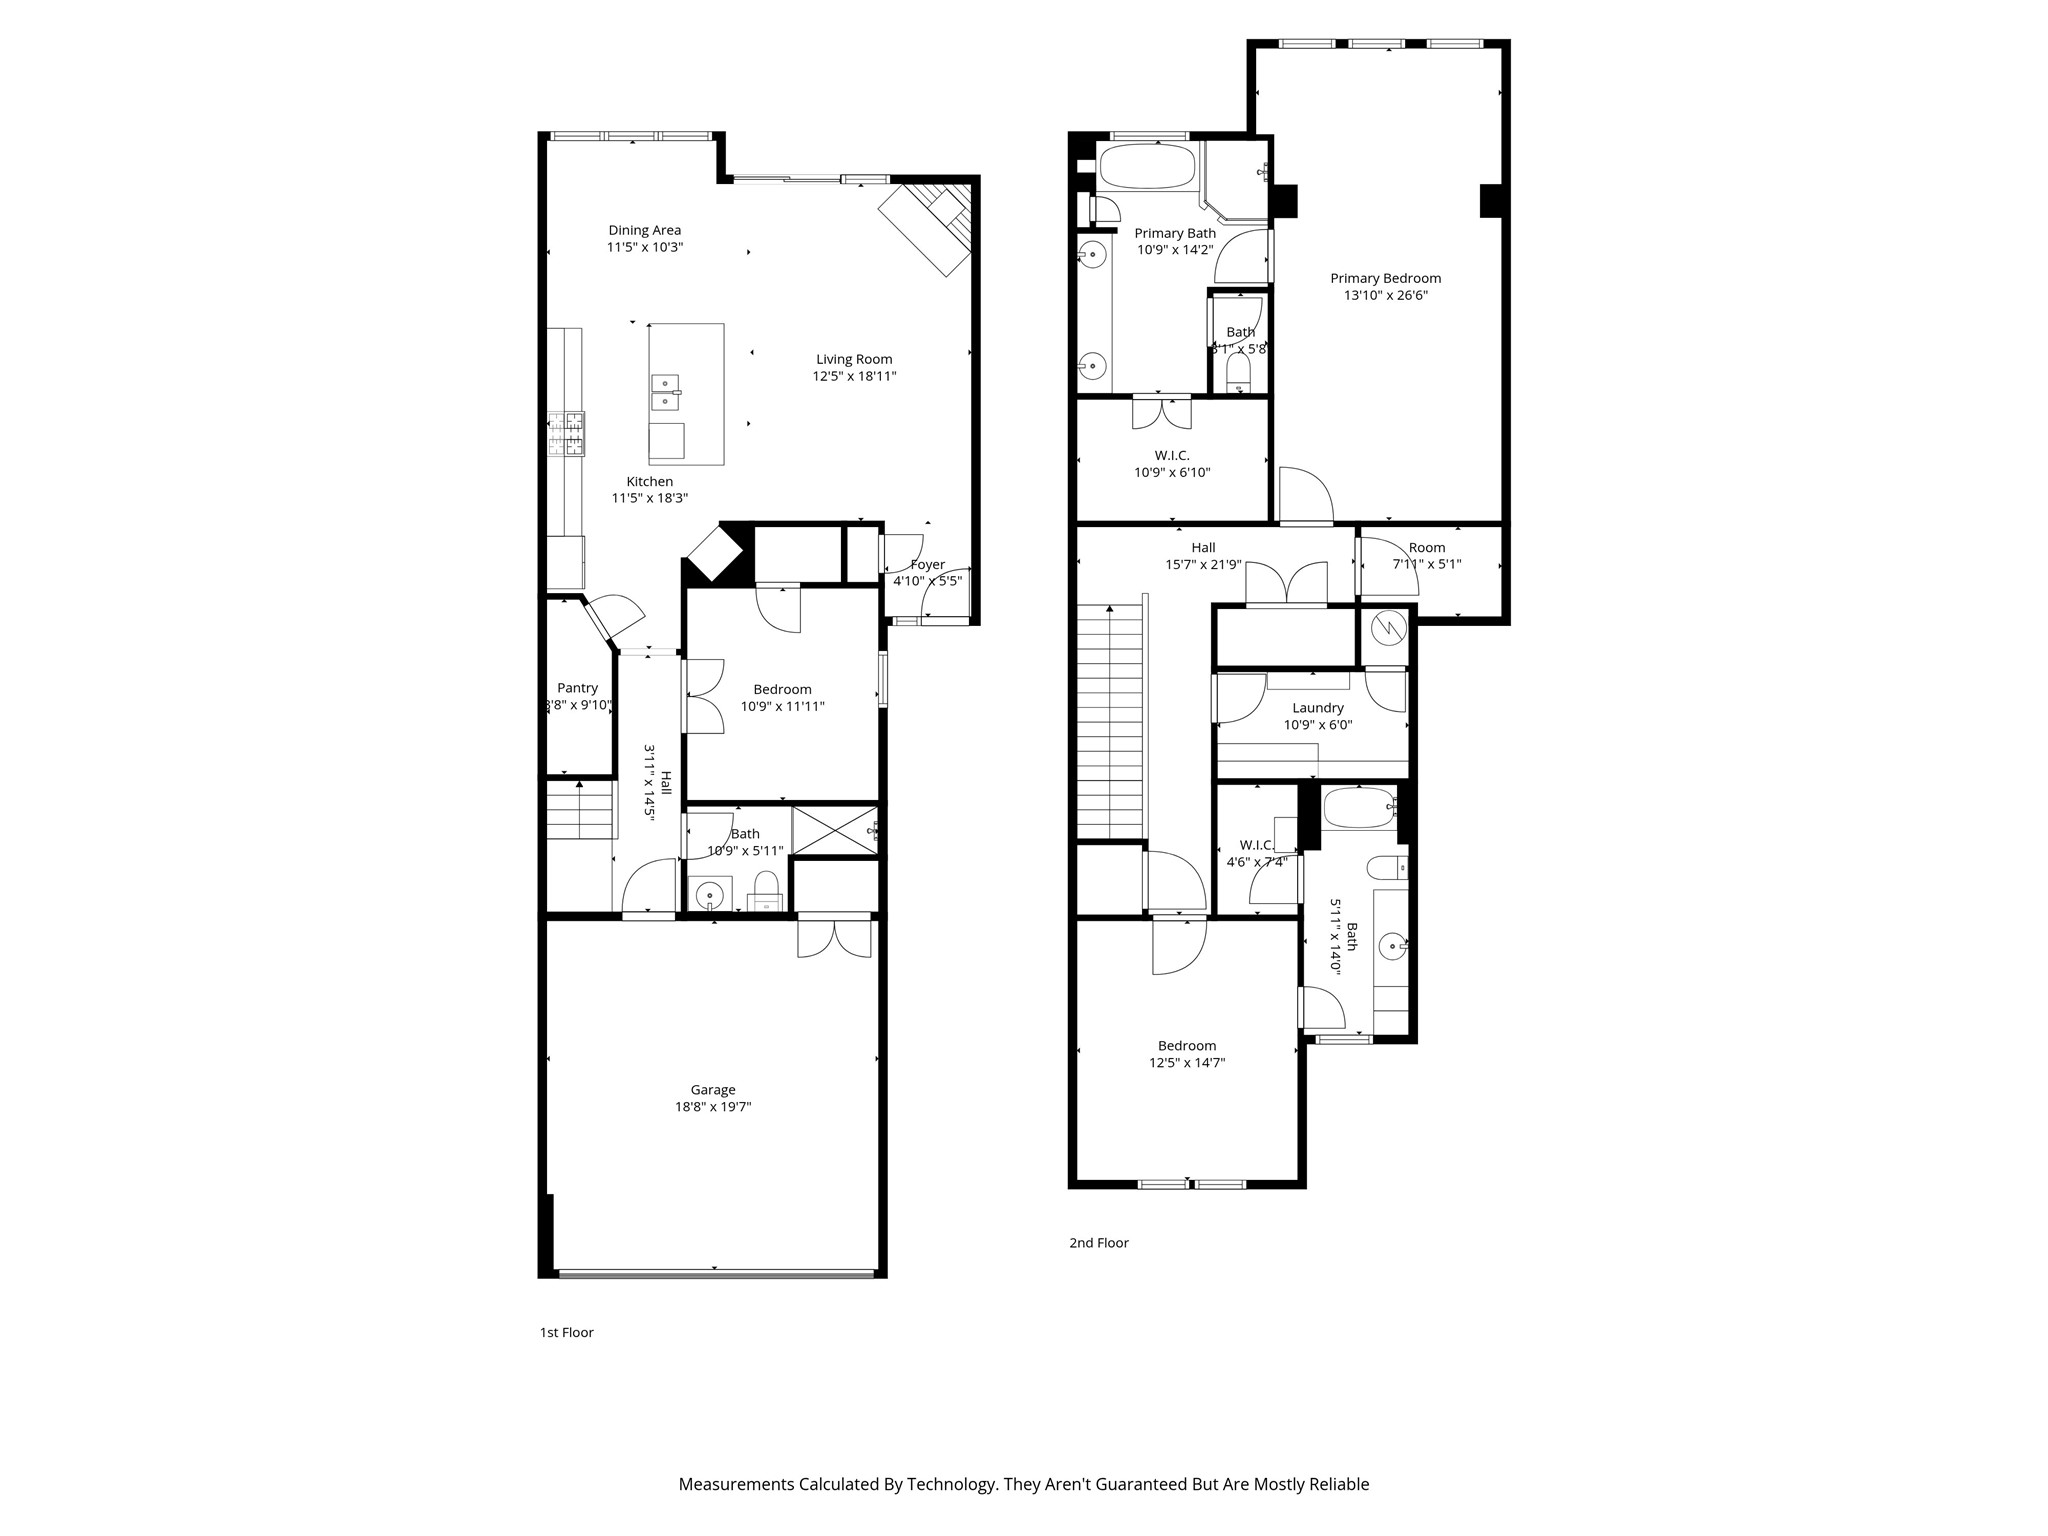
The open concept living and dining area is filled with abundant natural light, enhanced by beautiful wood plantation shutters. The kitchen boasts granite countertops, an island with breakfast bar, double ovens, a walk in pantry, stainless steel appliances, and a gas range.
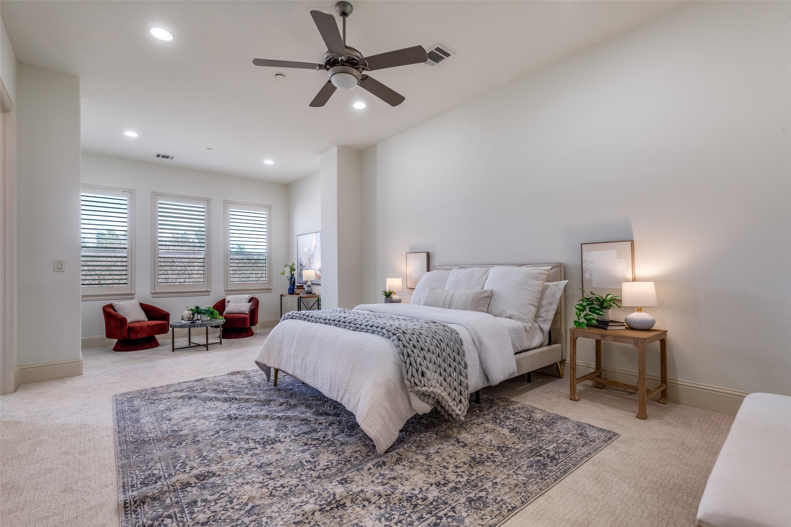
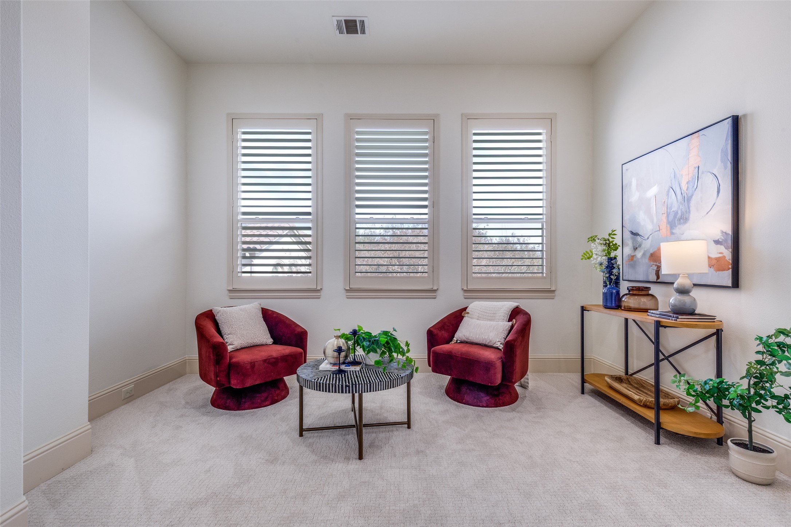
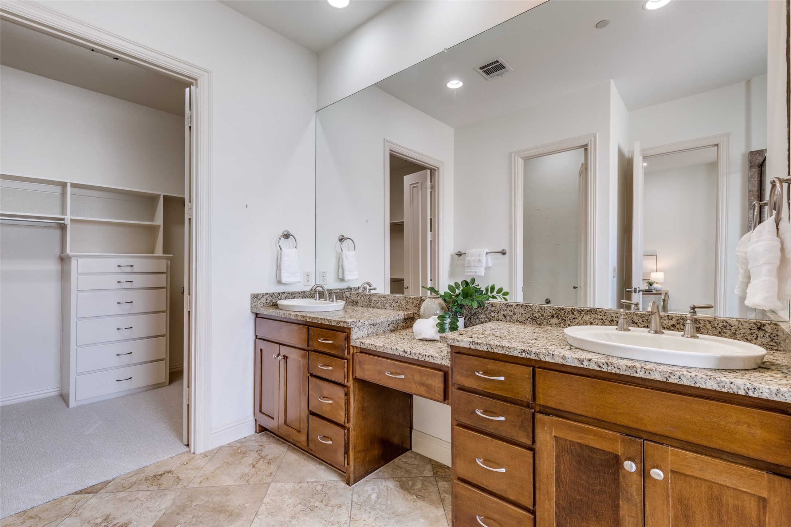
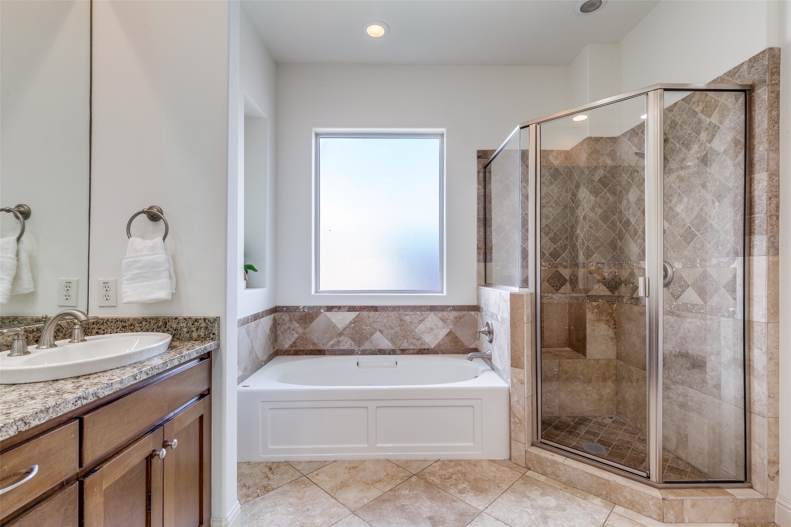
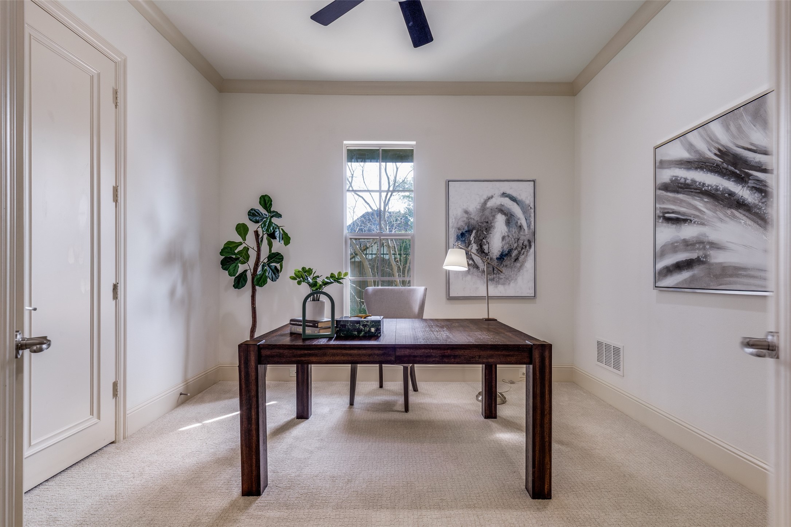
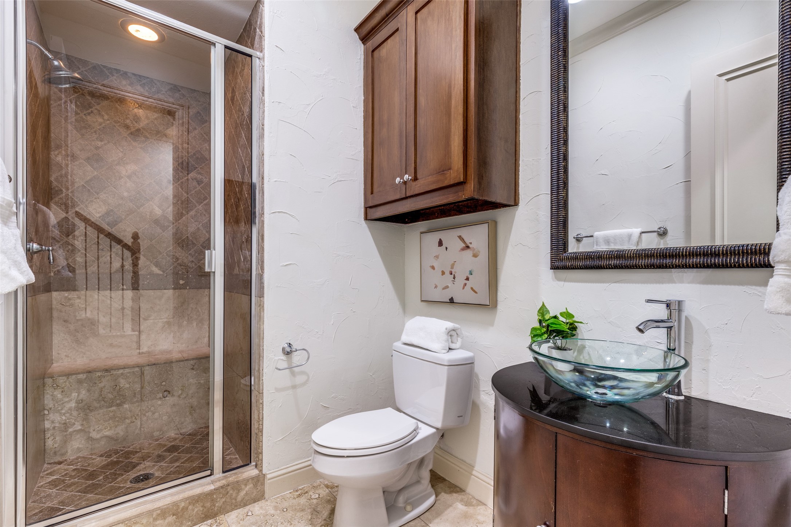
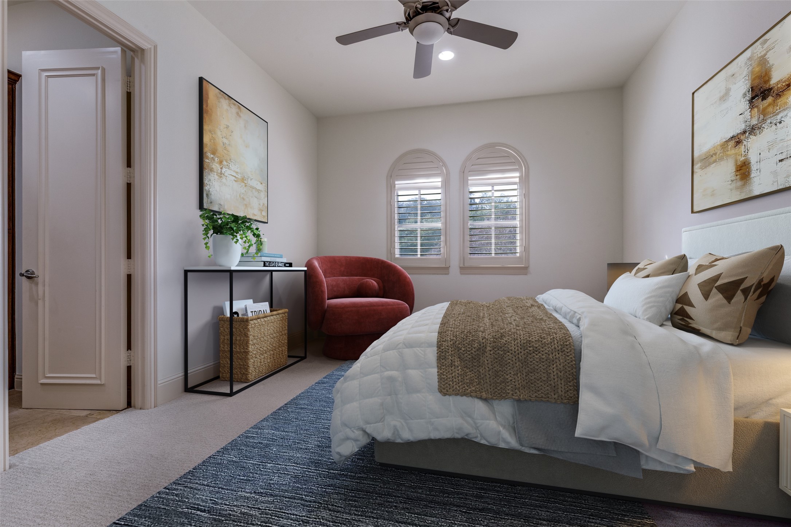
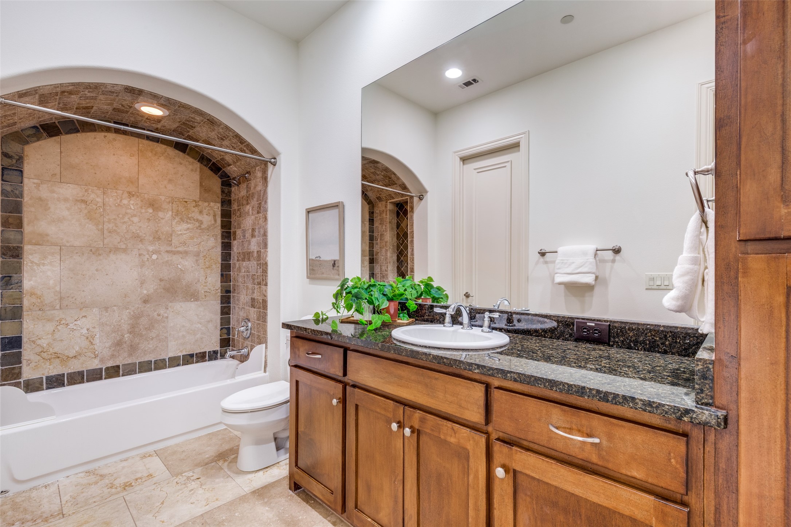
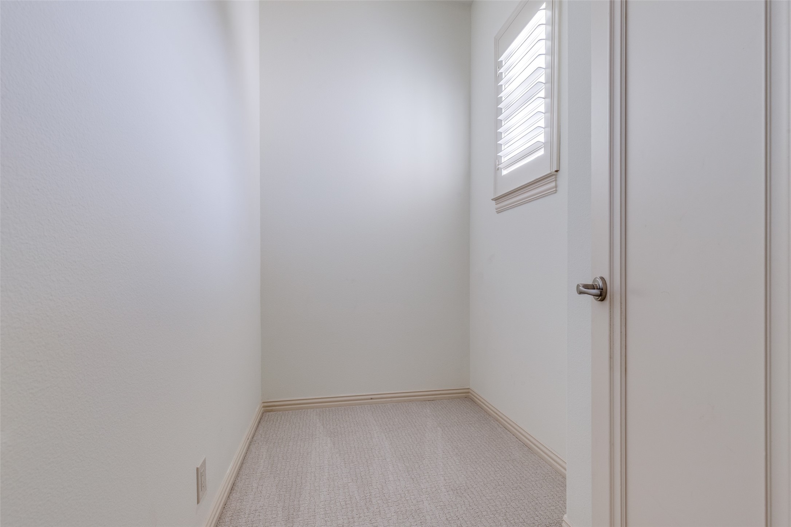
The first floor bedroom offers incredible flexibility and would make an ideal home office or library. Upstairs, you will find two spacious bedrooms, each with an en suite bathroom and walk in closet. The expansive primary suite features a sunken sitting area that is perfect for a home office or reading nook. The primary bathroom includes dual sinks, a separate shower, a large soaking tub, and a generous walk in closet.
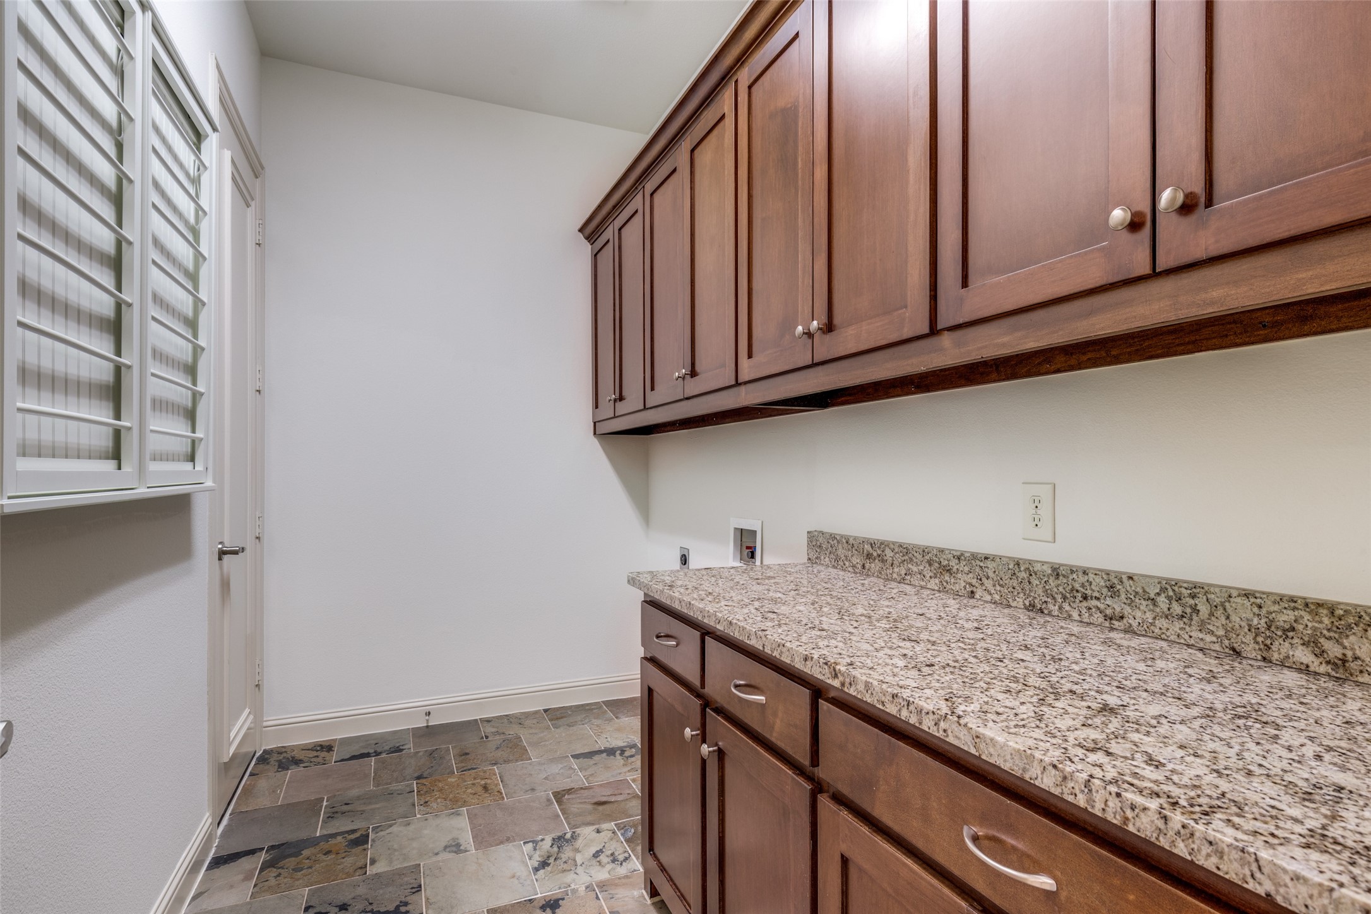
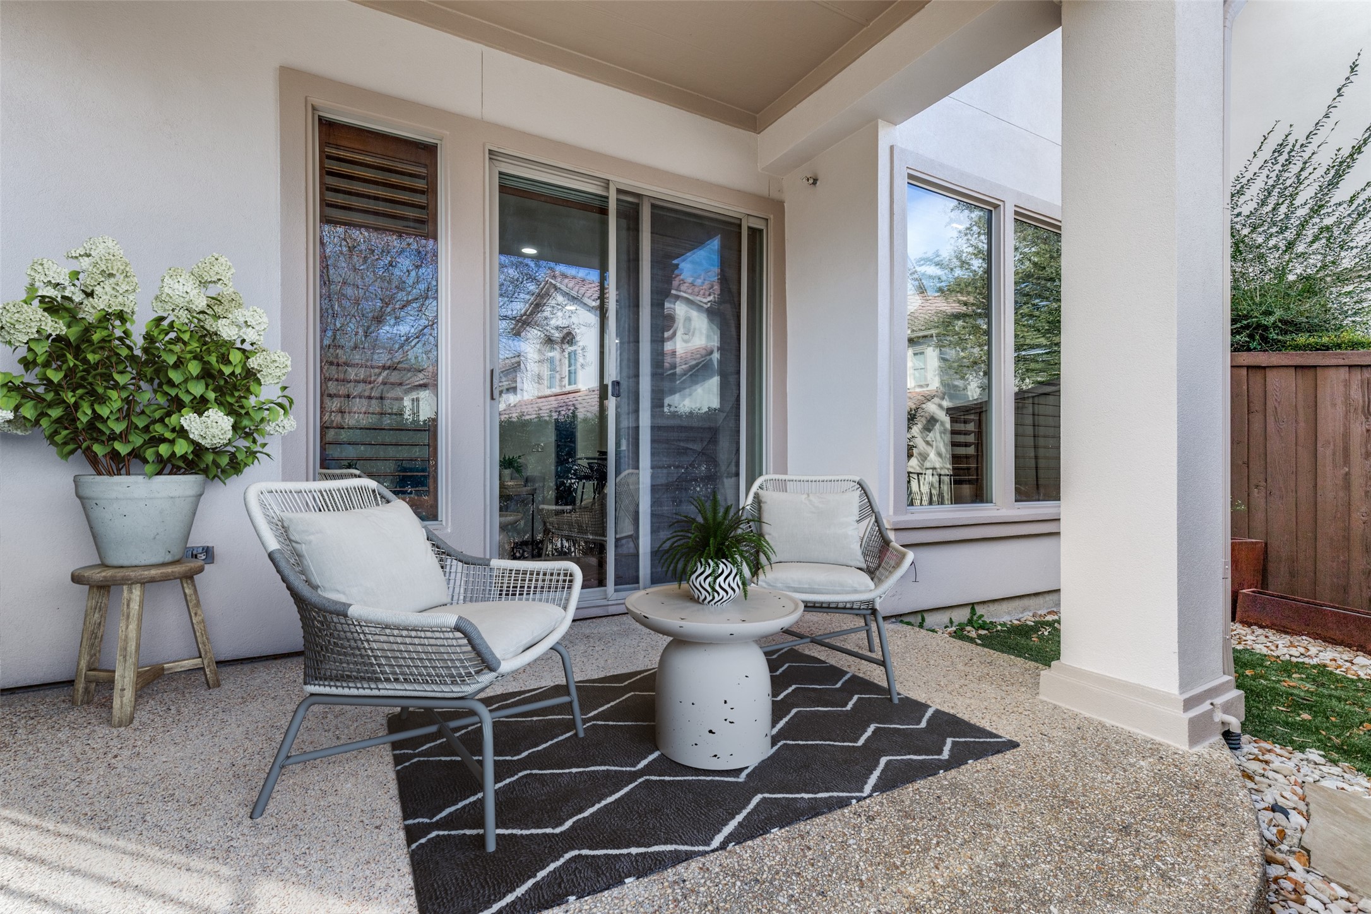
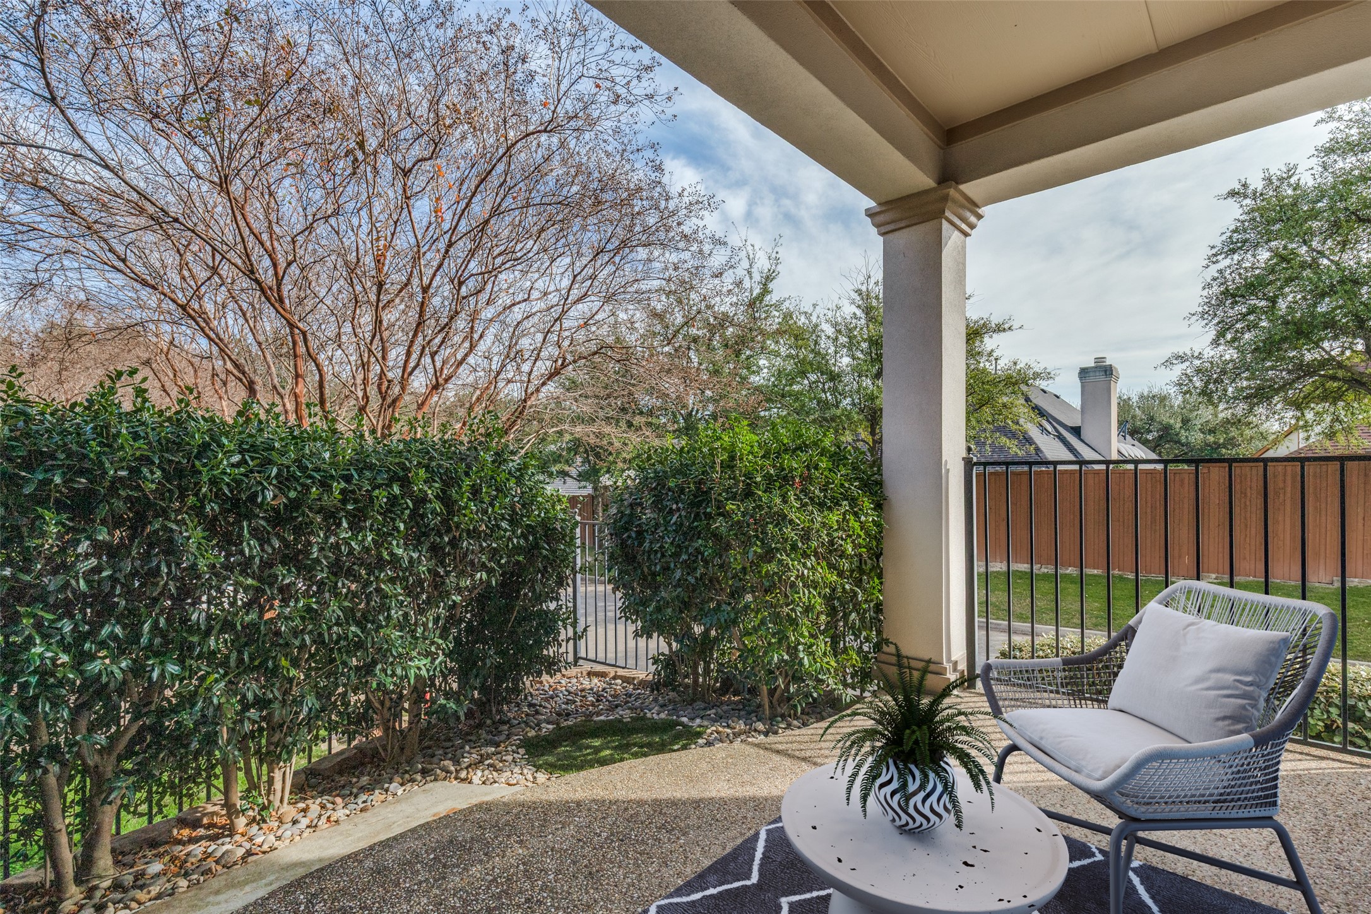
Brand new carpet was installed in January 2026. Additional highlights include exceptional storage throughout the home, a large utility room, and a covered, fenced in patio with a grassy area ideal for pets.
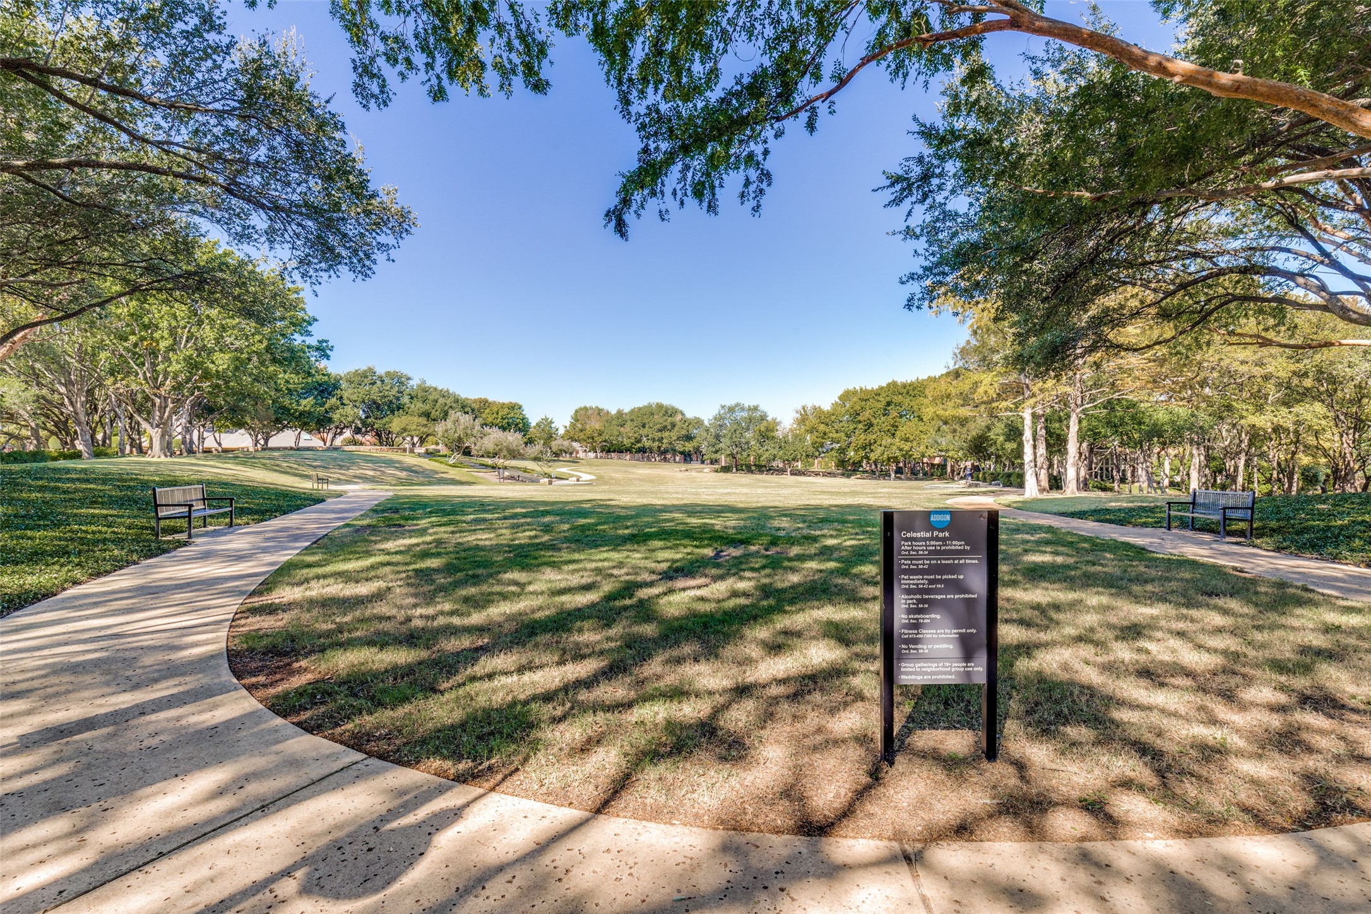
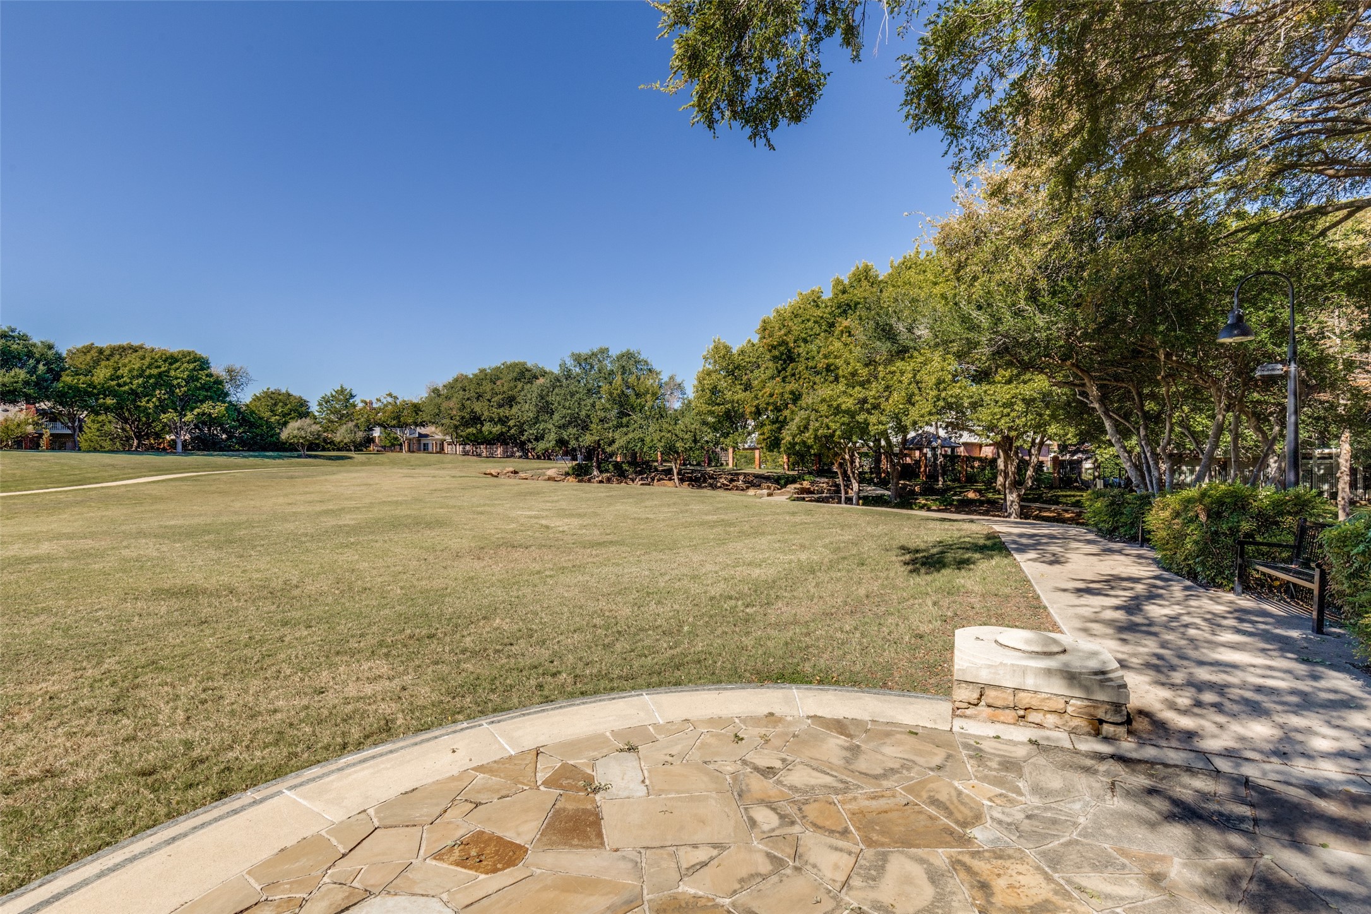
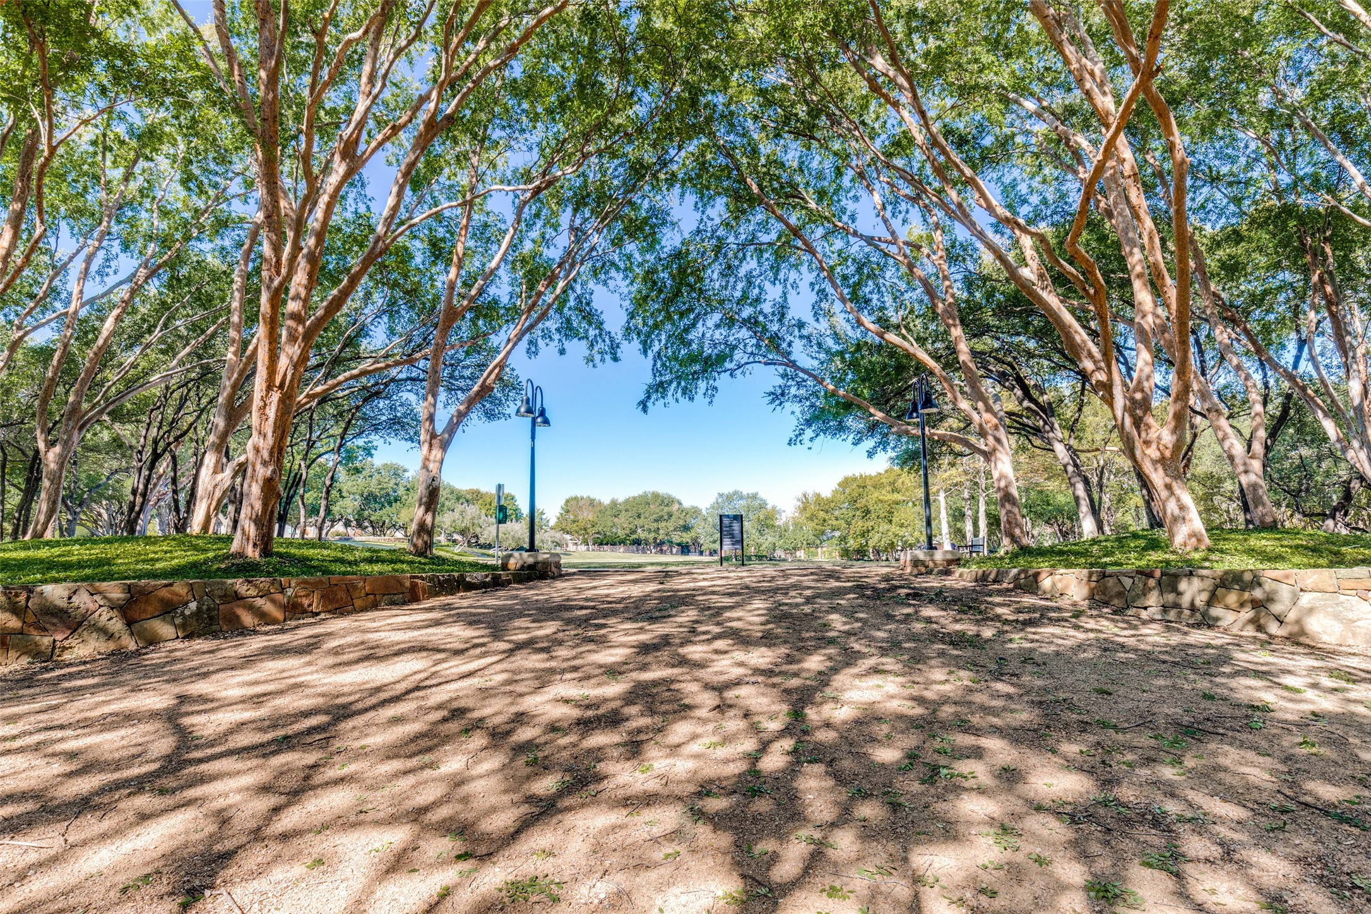
Just minutes from shops, restaurants, and entertainment. Outdoor enthusiasts will appreciate the proximity to Celestial Park and White Rock Creek Trail, offering endless opportunities for recreation and relaxation. Residents also enjoy exclusive access to the Addison Athletic Club.
Share Property
Location
14739 Stanford Court, Addison, TX 75254
Status
Sold
Date Sold
January 28, 2026
Property Amenities
Interior
Laundry roomLaundry in Utility Room
FireplaceGas Log, Living Room
AppliancesSome Gas Appliances, Double Oven, Dishwasher, Disposal, Gas Range, Microwave, Plumbed For Gas, Refrigerator
FlooringCarpet, Hardwood, Wood
Total Bedrooms:3
Full Bathrooms:3
Other Interior FeaturesDecorative/Designer Lighting Fixtures, Granite Counters, High Speed Internet, Kitchen Island, Open Floorplan, Pantry, Walk-In Closet(s)
Area & Lot
Lot Area2,831.4 Sq.Ft.
Living area2,360 Sq.Ft.
MLS® ID21139768
Year Built2007
School DistrictDallas ISD
High SchoolHillcrest
Middle SchoolBenjamin Franklin
Elementary SchoolAnne Frank
Architecture StylesMediterranean
TypeTownhouse
StatusSold
Exterior
Stories2
PoolNone
Air conditioningCentral Air, Electric
Heat typeCentral, Electric
Water SourcePublic
Garage Space2.0
Security FeaturesFire Sprinkler System
SewerPublic Sewer
ParkingDoor-Single, Garage Faces Front
Lot FeaturesCorner Lot, Sprinkler System
RoofSpanish Tile
UtilitiesSewer Available, Underground Utilities, Water Available