Leave a Message

Thank you for your message. I will be in touch with you shortly.

14955 Oak Street
14955 Oak Street
14955 Oak Street
14955 Oak Street
14955 Oak Street
14955 Oak Street
14955 Oak Street
14955 Oak Street
14955 Oak Street
14955 Oak Street
14955 Oak Street
14955 Oak Street
14955 Oak Street
14955 Oak Street
14955 Oak Street
14955 Oak Street
14955 Oak Street
14955 Oak Street
14955 Oak Street
14955 Oak Street
14955 Oak Street
14955 Oak Street
14955 Oak Street
14955 Oak Street
14955 Oak Street
14955 Oak Street
14955 Oak Street
14955 Oak Street
14955 Oak Street
14955 Oak Street
14955 Oak Street
14955 Oak Street
14955 Oak Street
14955 Oak Street
14955 Oak Street
14955 Oak Street
14955 Oak Street
14955 Oak Street
14955 Oak Street
VIEW PHOTOS
Price Upon Request

14955 Oak Street

2 Beds 3 Baths 1,440 Sq.Ft. 696.96 Sq.Ft.

Description

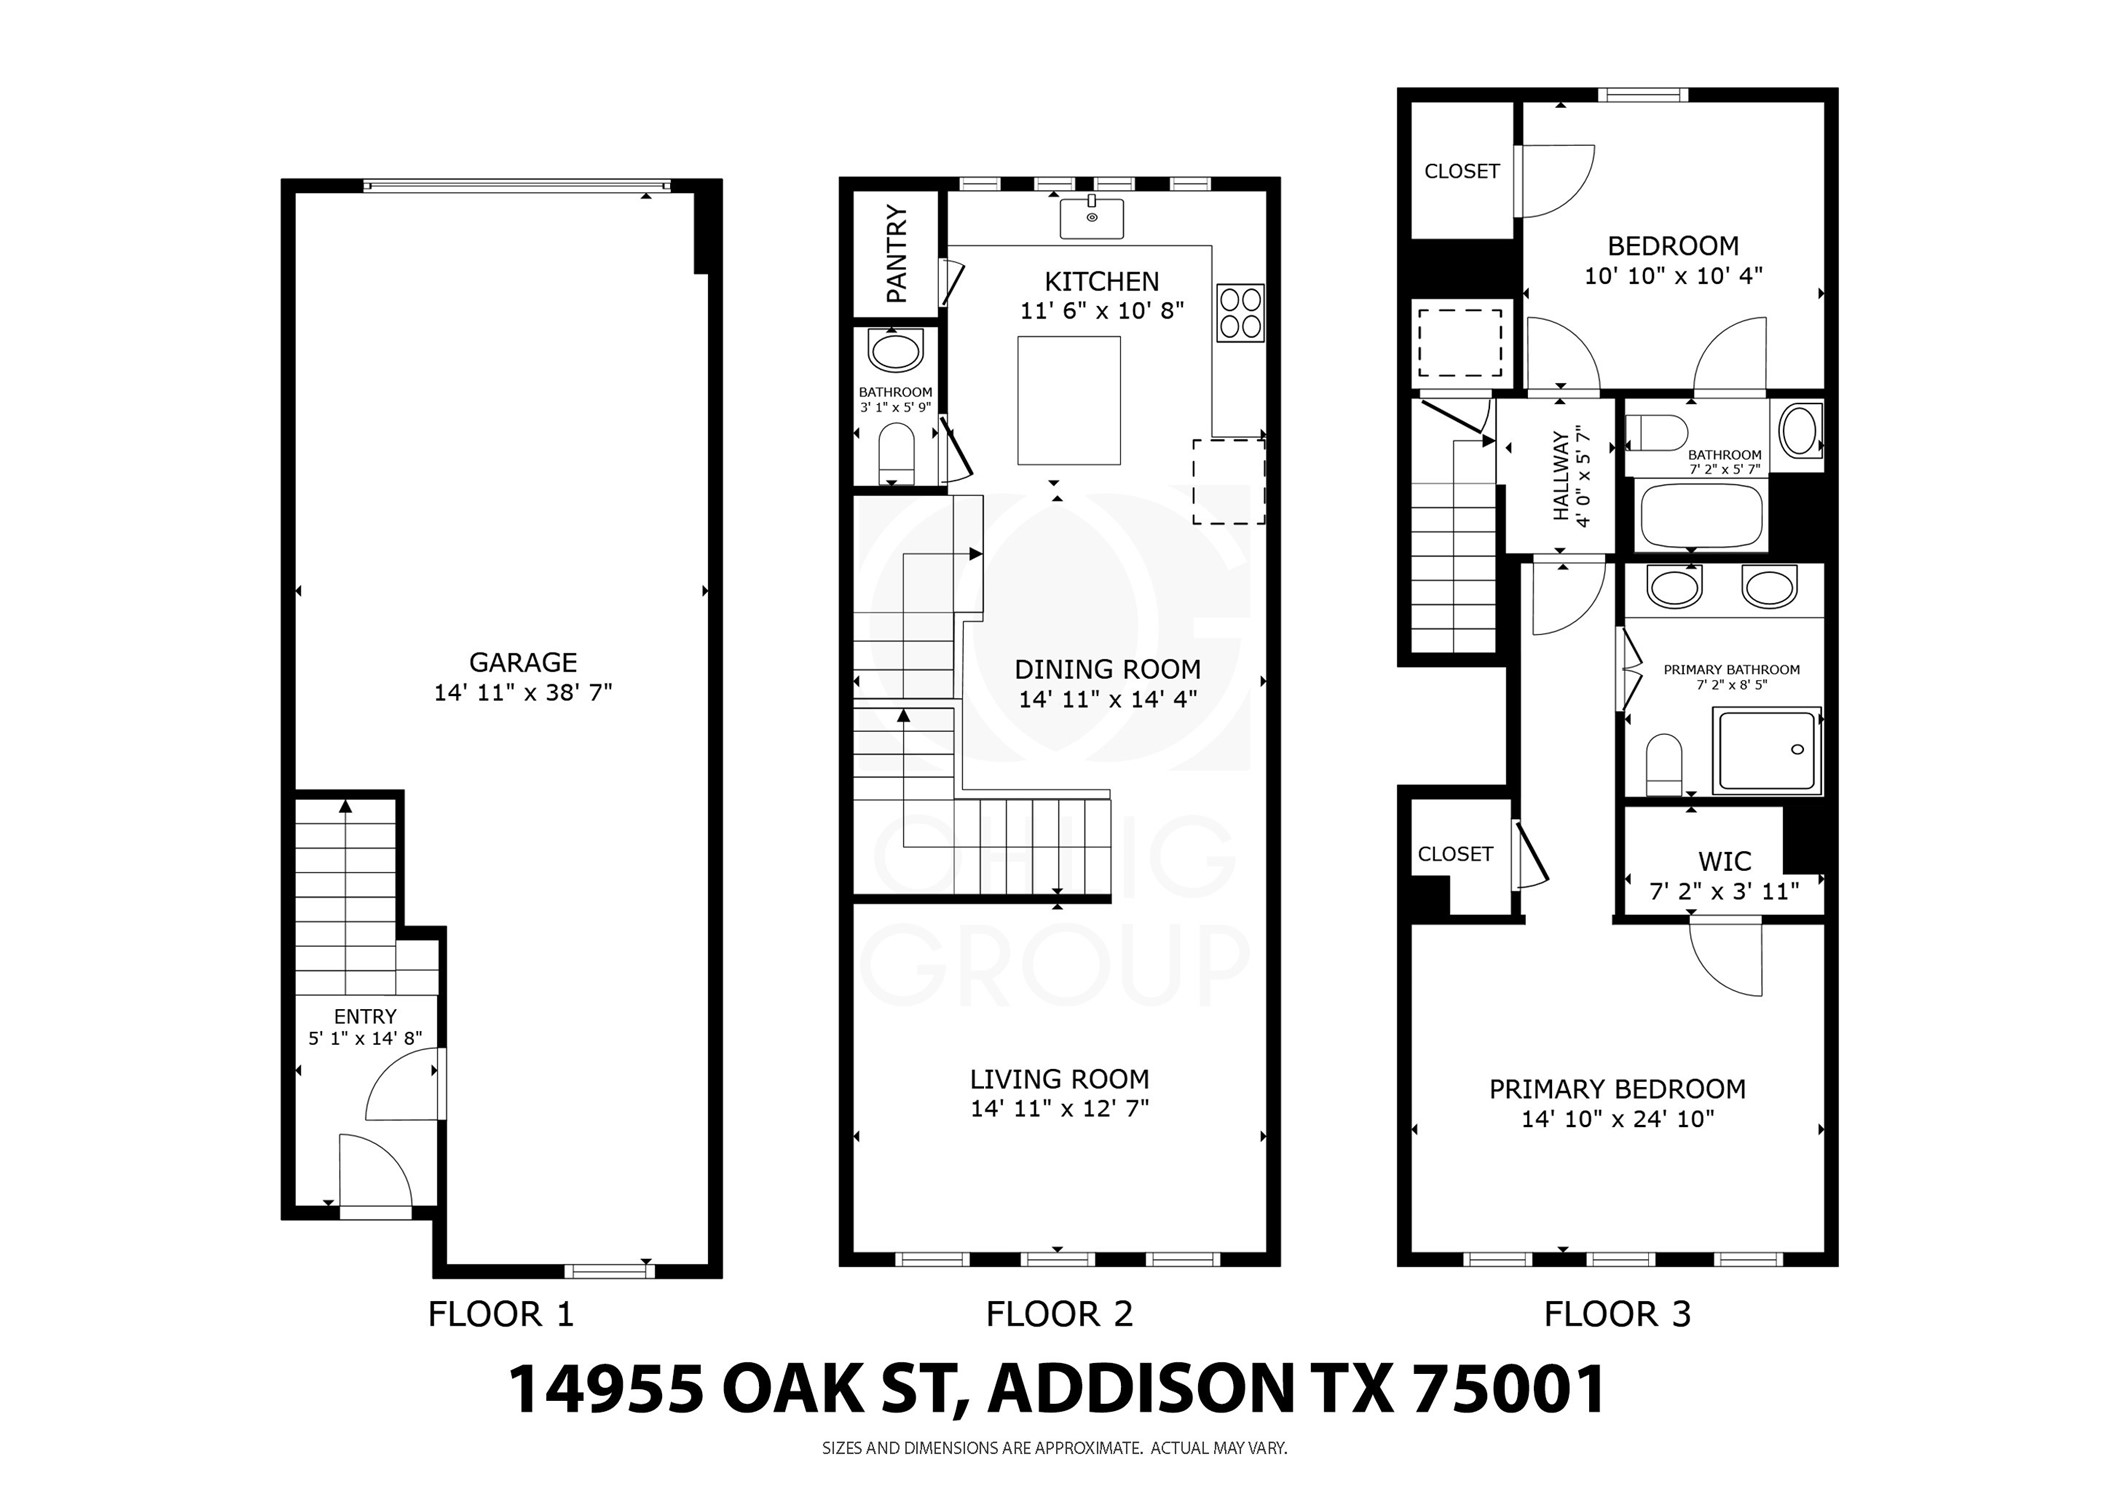
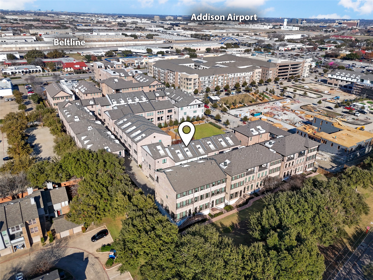
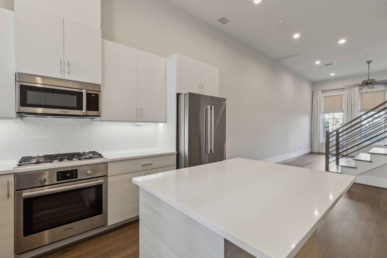
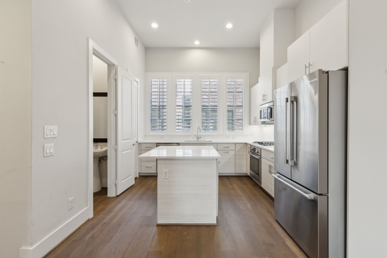
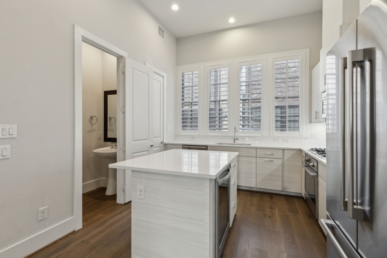
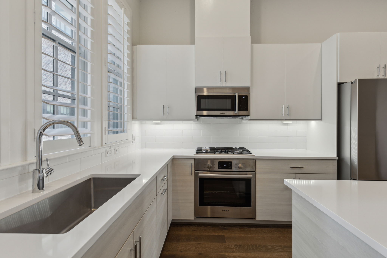
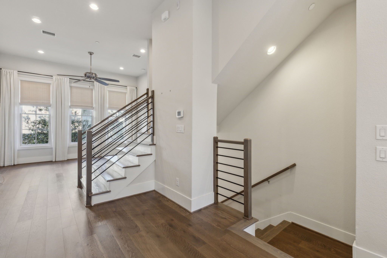
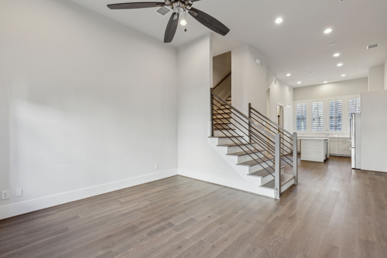
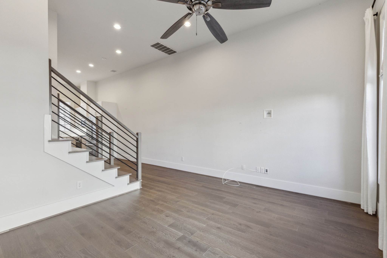
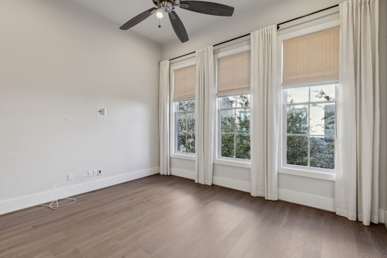
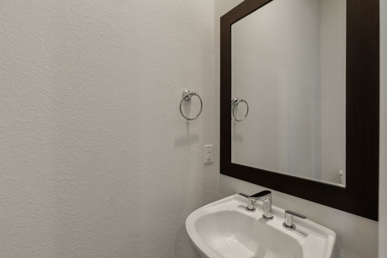
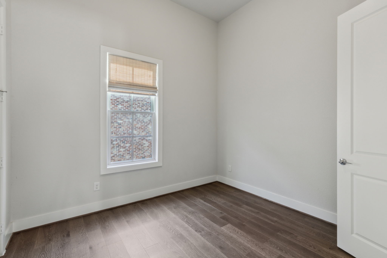
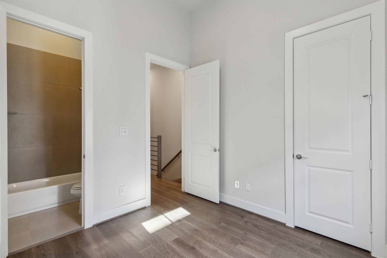
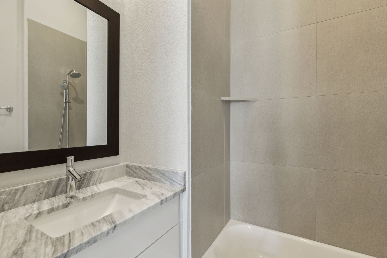
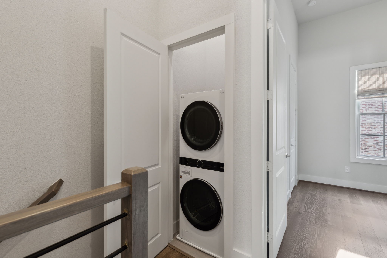
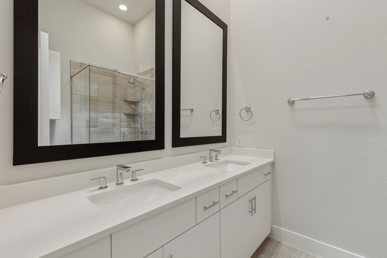
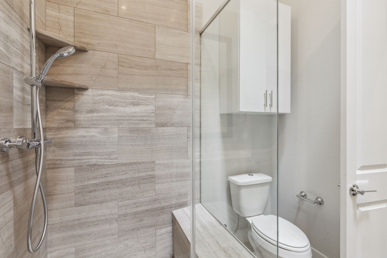
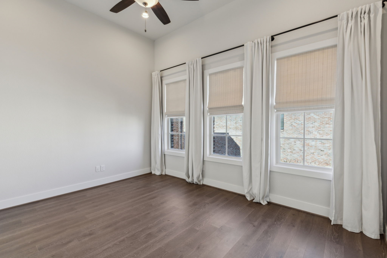
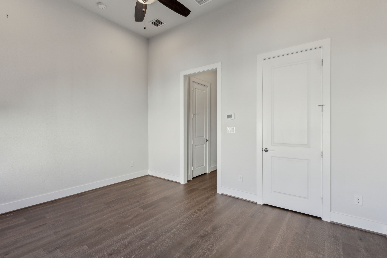
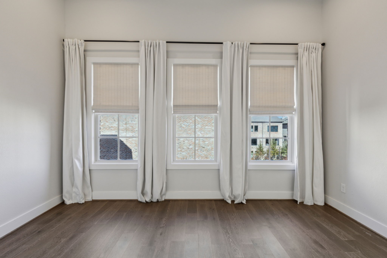
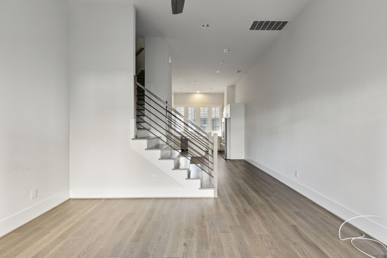
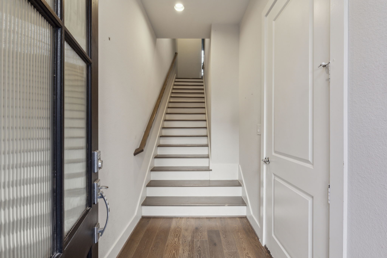
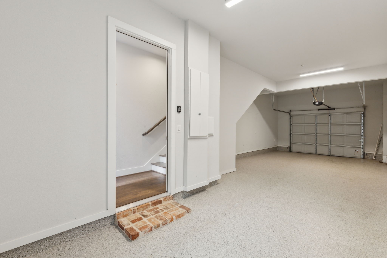
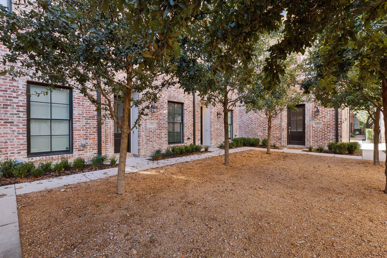
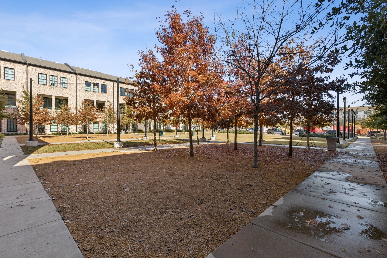
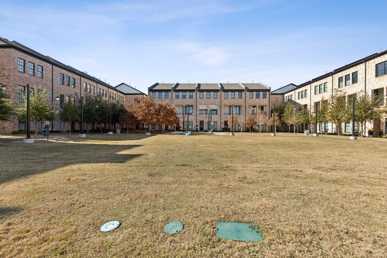
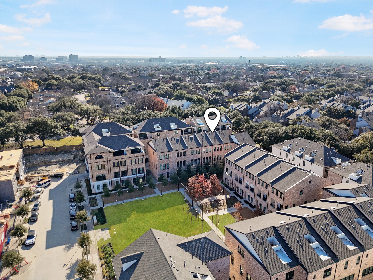
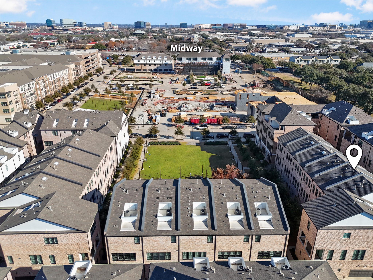
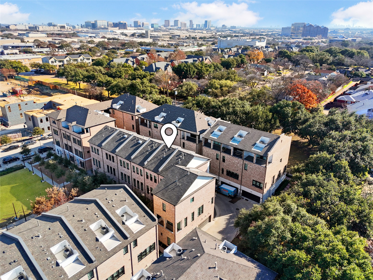
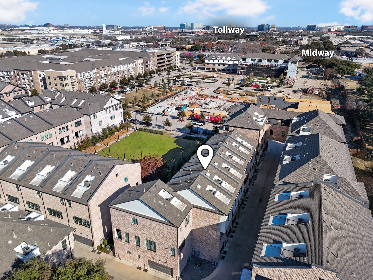
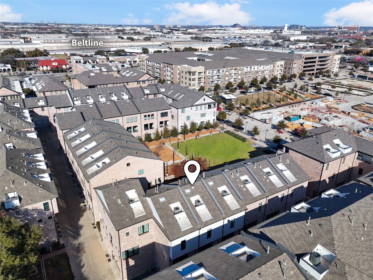
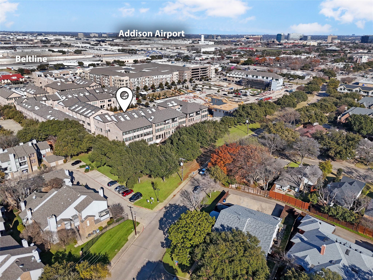
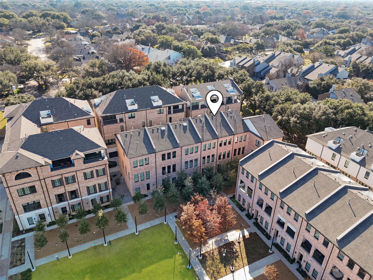
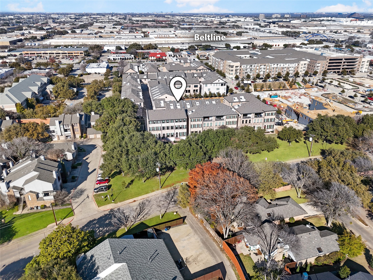
2 BEDROOM, 3 BATHROOM, 3 STORY TOWNHOUSE, WITH 2 CAR GARAGE IN THE HEART OF ADDISON ONLY 1 BLOCK TO BELTINE AND MIDWAY. Built in 2020, this beautifully designed townhouse is in an unbeatable location near everything plus overlooks a lovely tree-lined shared greenspace park to relax in or play fetch with a pet or a friend. Step inside and on the 1st floor you have a tandem 2-car garage with epoxy finished flooring and high ceilings that are great for storage systems. Head up to the 2nd floor and you have Living Area with vaulted ceilings, Spacious Kitchen with white quartz countertops, 42 inch cabinets, and Bosch Stainless Steel Appliances including Electric Oven, Gas Cooktop, Dishwasher, Microwave, Wine Fridge, and Full Sized Refrigerator. Off the Kitchen is also a Hal Bath and Pantry Space. Luxury Vinyl Flooring Throughout with Wood Stairs and Plantation Shutters on Windows. The 3rd Floor has Laundry Space with included Stackable ThinQ Washer and Dryer, Guest Bedroom with Ensuite Bathroom, and Primary Suite with Large Bathroom, Personal Hallway, and Bedroom with Ceiling Fan. 3D Tour and floorplan available online. This home is available for immediate move-in and easy to apply for by scanning the QR code in the last photo or in the house.

Share Property

Location

14955 Oak Street, Addison, TX 75001

Status

Leased

Date Leased

June 3, 2026

Property Amenities

Interior
Appliances Some Gas Appliances, Dishwasher, Electric Oven, Gas Cooktop, Disposal, Gas Water Heater, Microwave, Plumbed For Gas, Refrigerator, Tankless Water Heater, Vented Exhaust Fan
Flooring Combination, Ceramic Tile, Luxury Vinyl Plank, Tile, Vinyl
Total Bedrooms: 2
Half Bathrooms: 1
Full Bathrooms: 2
Other Interior Features Decorative/Designer Lighting Fixtures, Eat-in Kitchen, Granite Counters, High Speed Internet, In-Law Floorplan, Kitchen Island, Pantry, Cable TV, Wired for Data, Walk-In Closet(s)
Area & Lot
Lot Area 696.96 Sq.Ft.
Living area 1,440 Sq.Ft.
MLS® ID 21275603
Year Built 2020
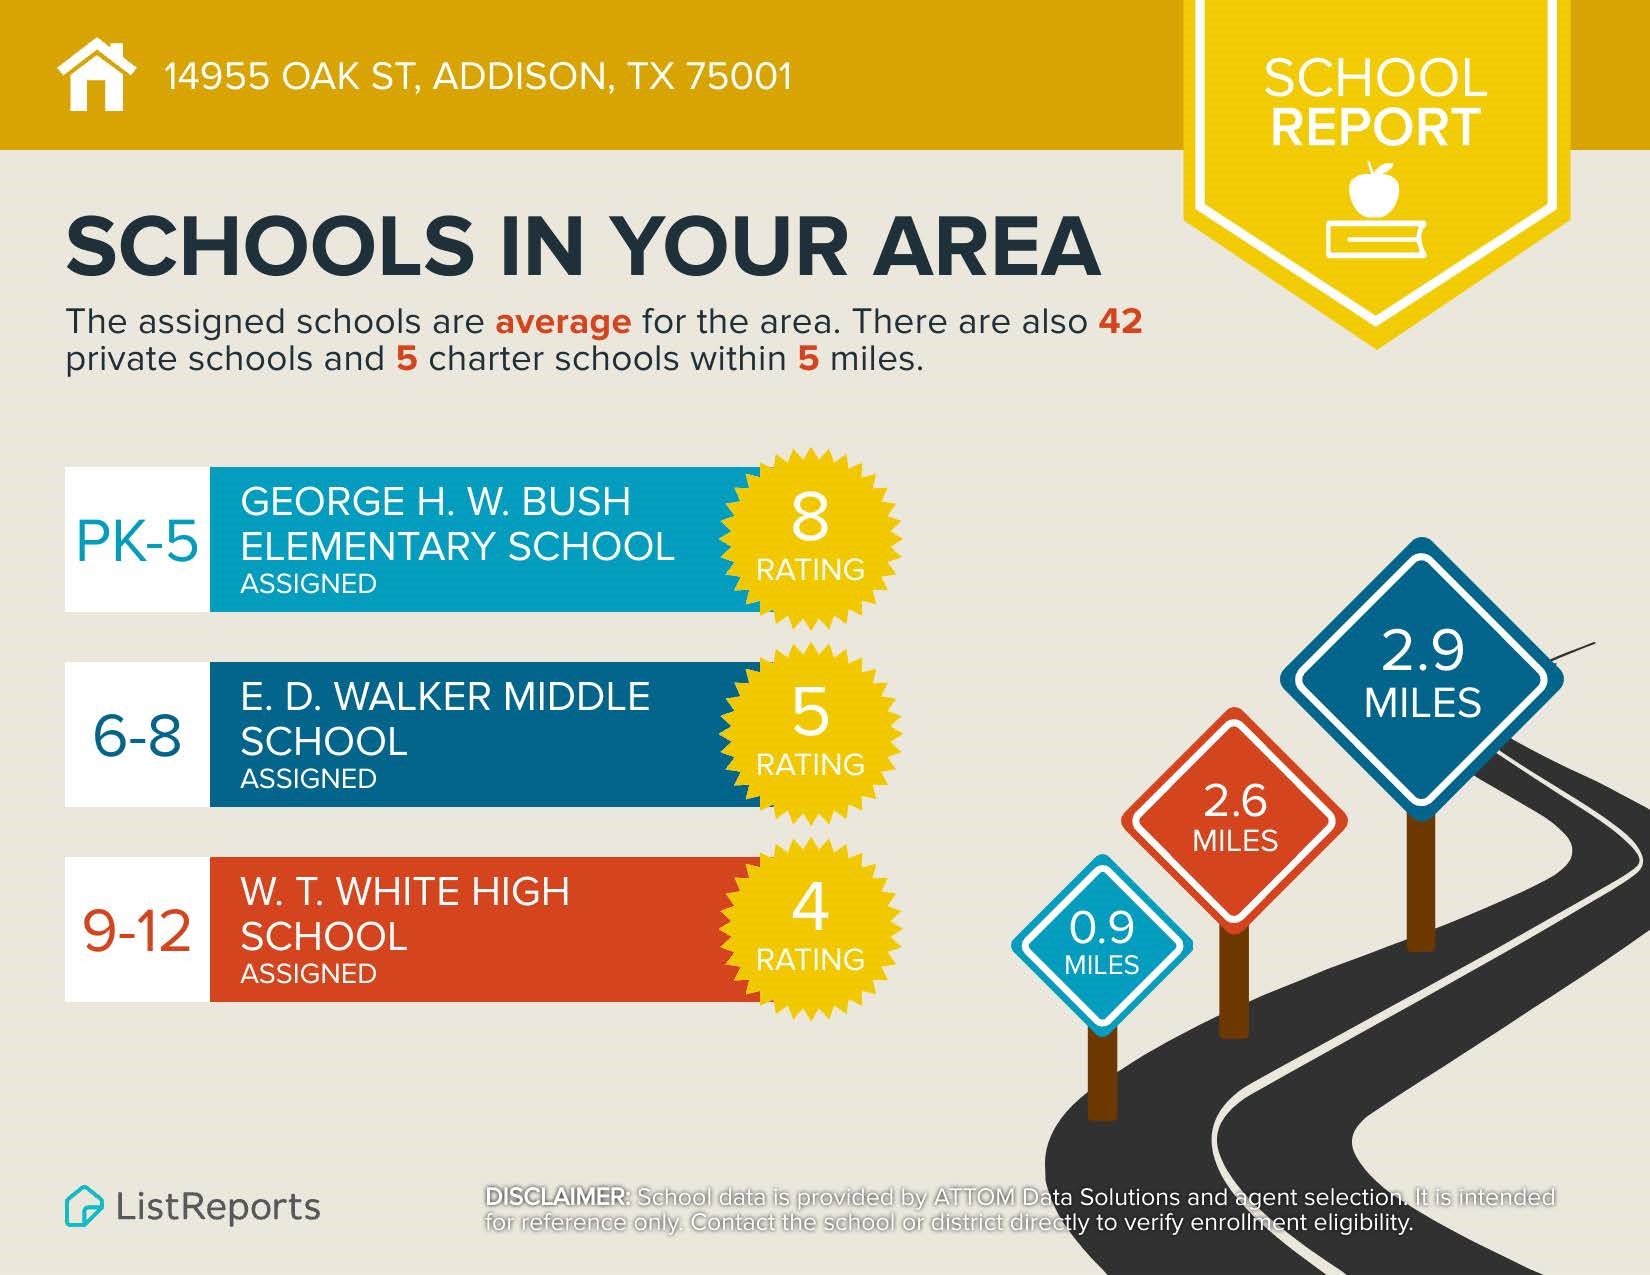
School District Dallas ISD
High School White
Middle School Walker
Elementary School Bush
Architecture Styles Traditional
Type Townhouse
Status Leased
Exterior
Stories 3
Pool None
Air conditioning Central Air, Ceiling Fan(s), Electric, Zoned
Heat type Central, Natural Gas, Zoned
Water Source Public
Garage Space 2.0
Security Features Prewired, Security System, Firewall(s), Fire Sprinkler System, Smoke Detector(s), Wireless
Sewer Public Sewer
Other Exterior Features Courtyard, Lighting, Rain Gutters
Parking Additional Parking, Alley Access, Concrete, Covered, Direct Access, Door-Single, Epoxy Flooring, Enclosed, Garage, Garage Door Opener, Inside Entrance, Lighted, On Site, Off Street, Private, Garage Faces Rear, Secured, Storage, Tandem
Lot Features Cleared, Backs to Greenbelt/Park, Interior Lot, Landscaped, Level, Many Trees, Sprinkler System, Few Trees
Roof Composition, Shingle
Utilities Electricity Available, Electricity Connected, Natural Gas Available, Phone Available, Sewer Available, Separate Meters, Underground Utilities, Water Available, Cable Available
Finance
Price Upon Request

Hillcrest Forest

Established North Dallas neighborhood offering greenbelt access, classic ranch homes, and top elementary schools.

Work With Jenelle
Start a thoughtful conversation about your next move, whether you're buying, selling, relocating, investing, or building a life that fits you better.