Leave a Message

Thank you for your message. I will be in touch with you shortly.

1505 Bourland Bend
1505 Bourland Bend
1505 Bourland Bend
1505 Bourland Bend
1505 Bourland Bend
1505 Bourland Bend
1505 Bourland Bend
1505 Bourland Bend
1505 Bourland Bend
1505 Bourland Bend
1505 Bourland Bend
1505 Bourland Bend
1505 Bourland Bend
1505 Bourland Bend
1505 Bourland Bend
1505 Bourland Bend
1505 Bourland Bend
1505 Bourland Bend
1505 Bourland Bend
1505 Bourland Bend
1505 Bourland Bend
1505 Bourland Bend
1505 Bourland Bend
1505 Bourland Bend
1505 Bourland Bend
1505 Bourland Bend
1505 Bourland Bend
1505 Bourland Bend
1505 Bourland Bend
1505 Bourland Bend
1505 Bourland Bend
1505 Bourland Bend
1505 Bourland Bend
1505 Bourland Bend
1505 Bourland Bend
1505 Bourland Bend
1505 Bourland Bend
1505 Bourland Bend
1505 Bourland Bend
1505 Bourland Bend
VIEW PHOTOS
Price Upon Request

1505 Bourland Bend

7 Beds 6 Baths 7,897 Sq.Ft. 59.83 Acres

Description

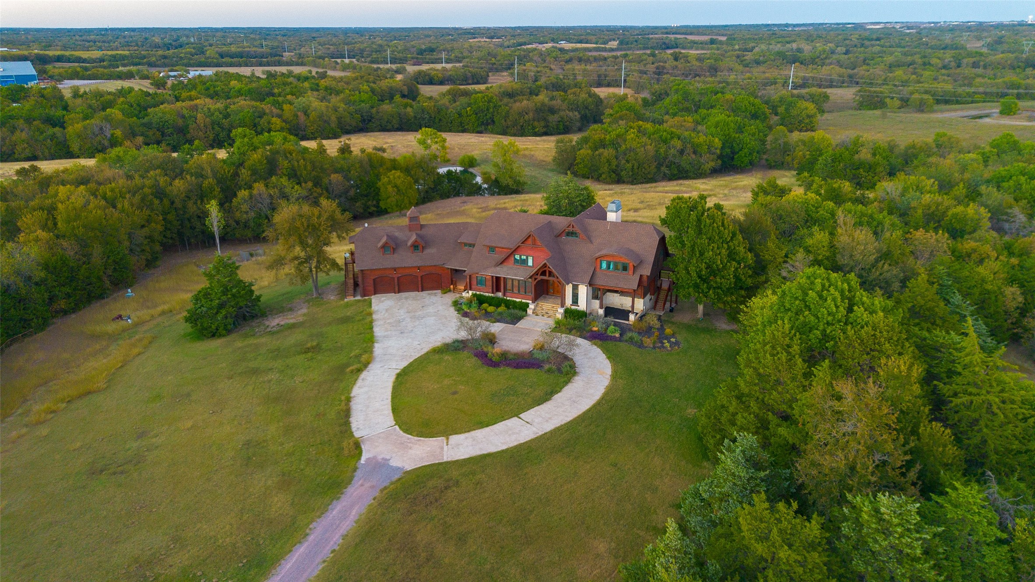
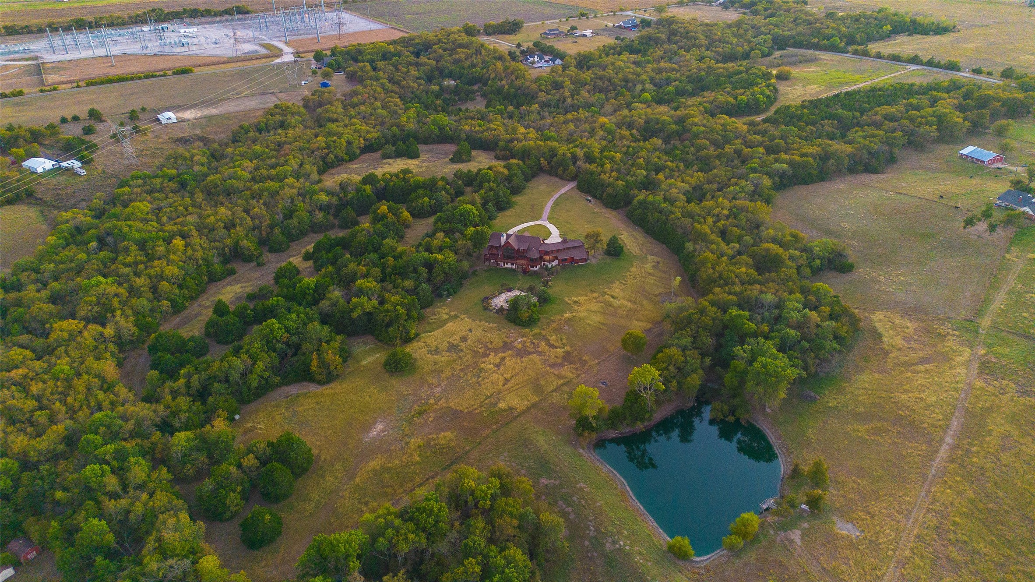
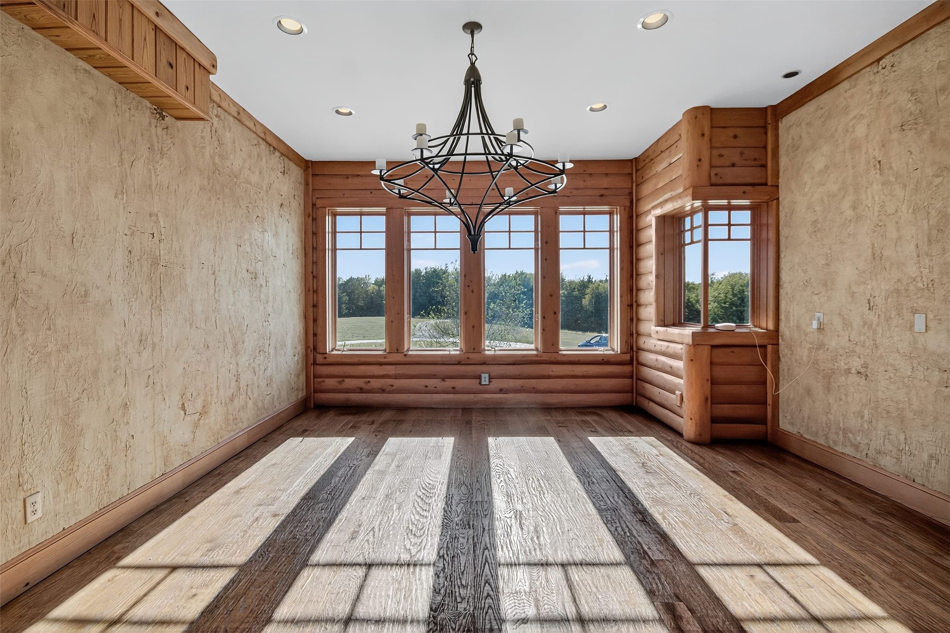
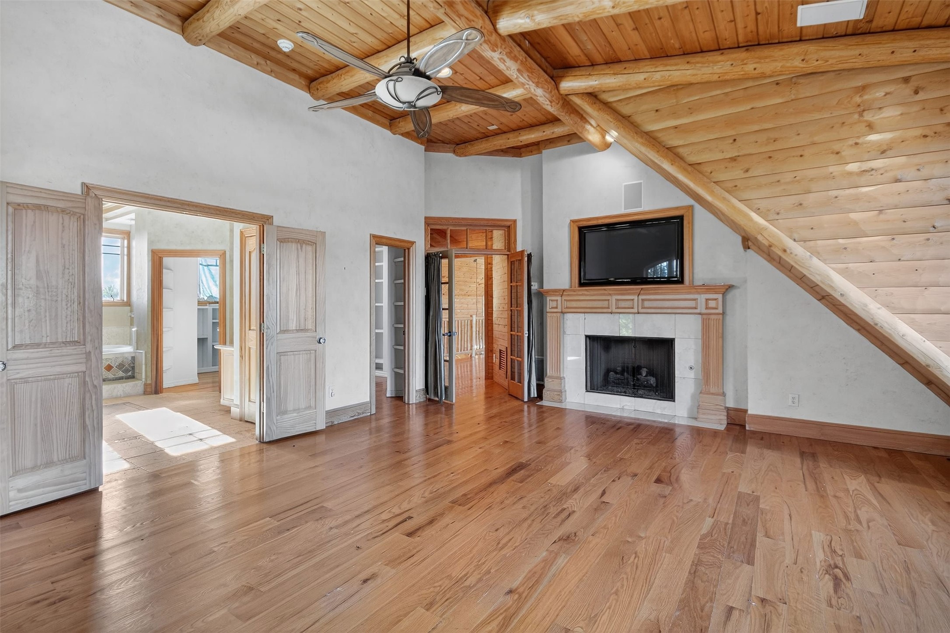
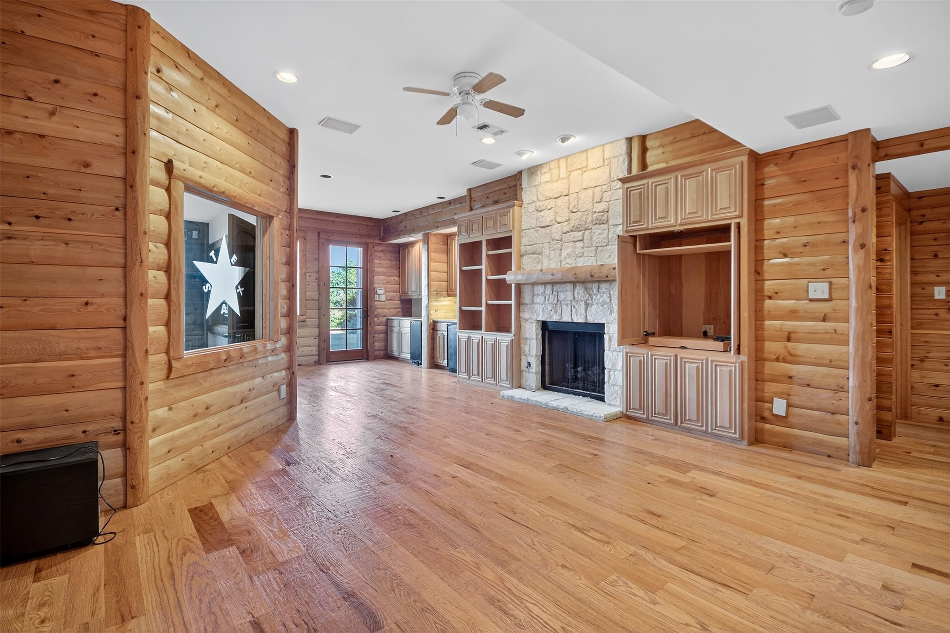
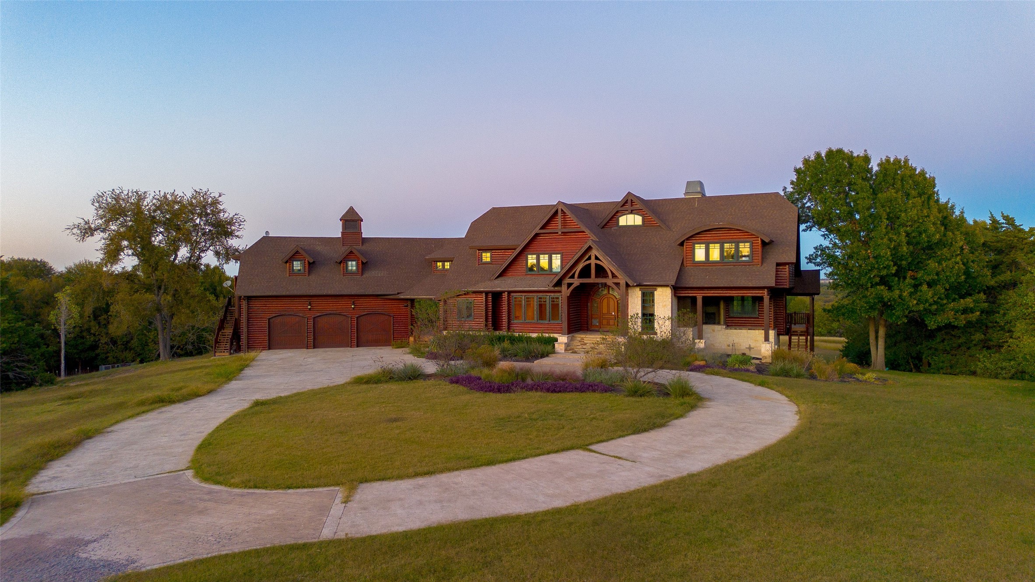
Lodge Grandeur with Unbeatable Location! Experience the ultimate retreat where serenity meets unparalleled convenience. This magnificent, multi-level residence is a custom-built architectural masterpiece, successfully combining rustic charm with grand elegance just moments from I-75. This is more than a home; it's an immersive experience in luxury country living.
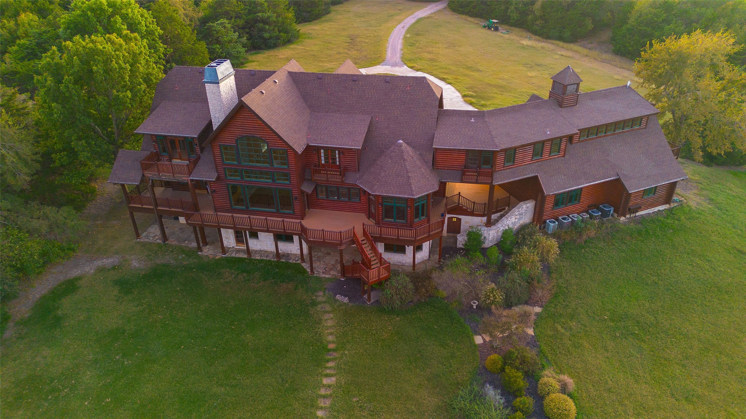
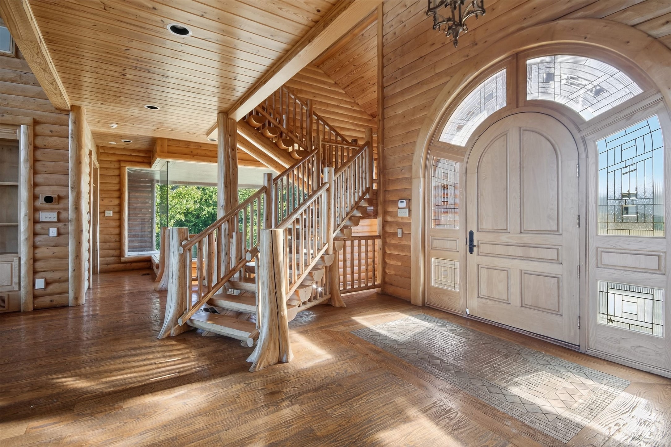
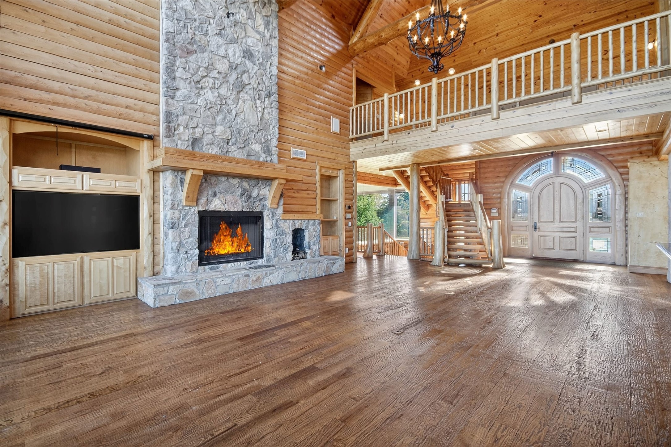
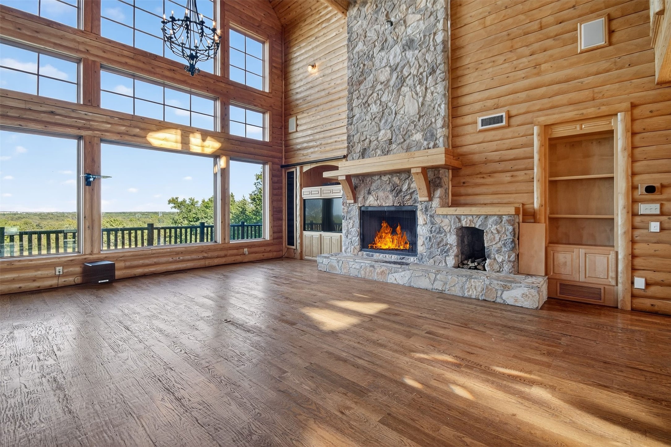
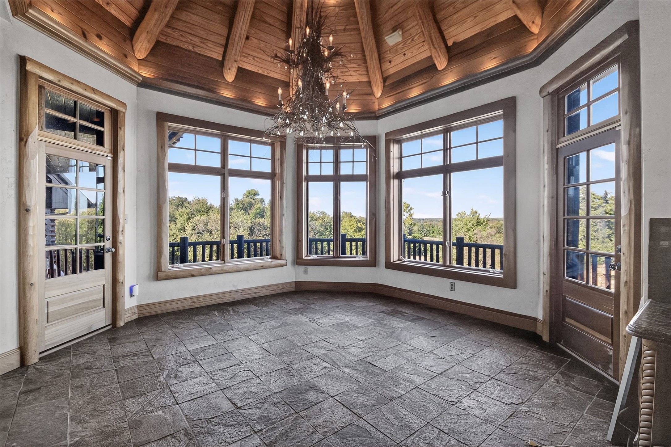
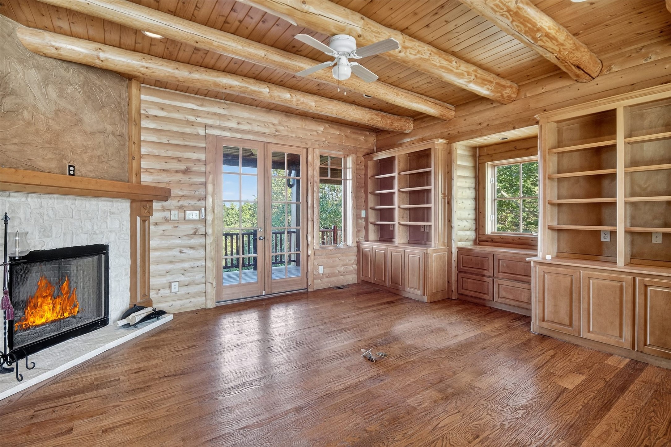
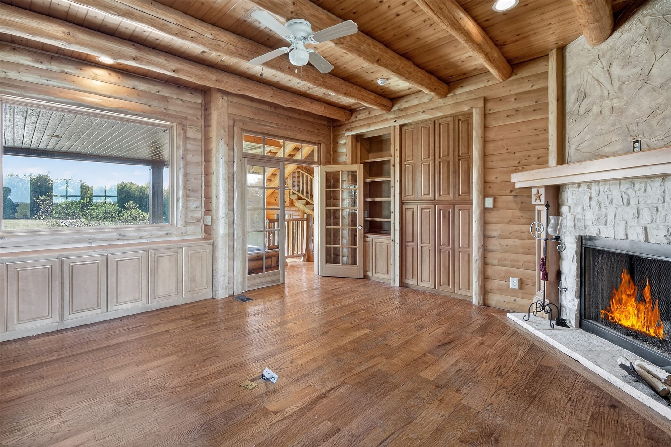
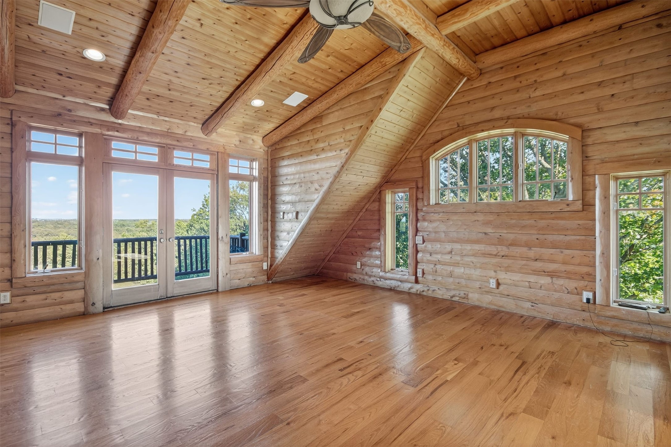
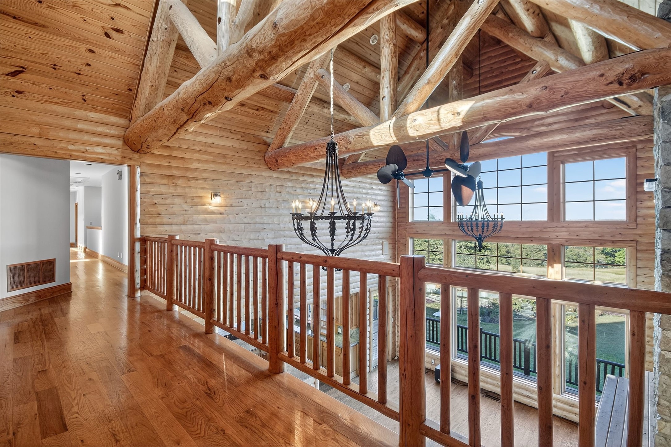
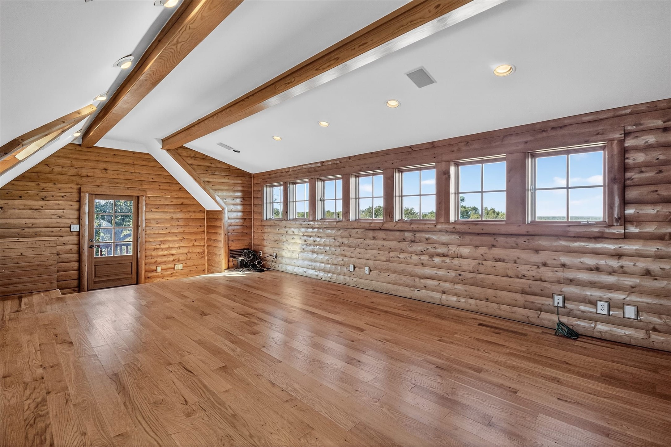
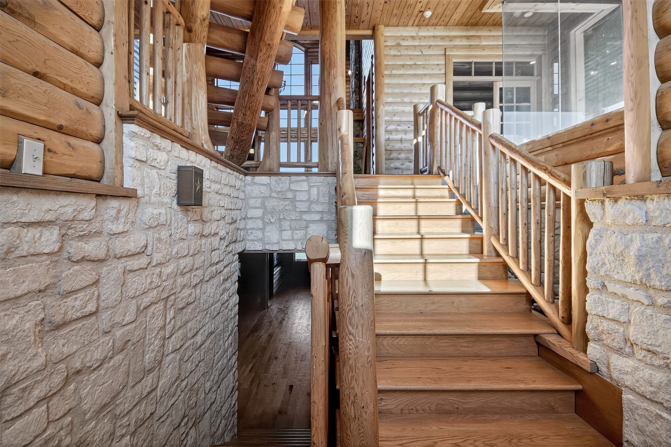
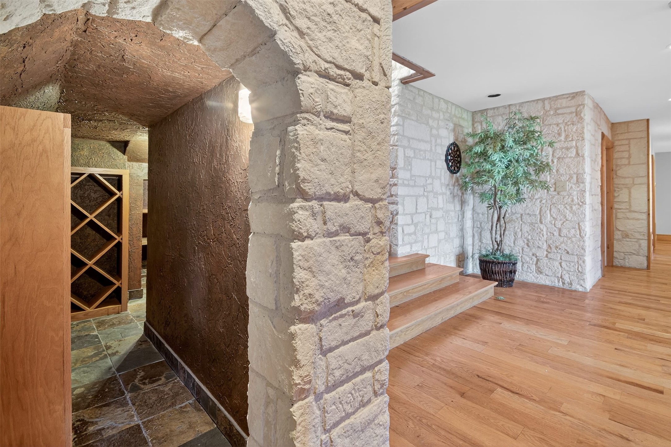
Step inside the grand entryway and be greeted by a space flooded with natural light and wrapped in beautiful, hand-finished and detailed woodwork. The heart of the home is a dramatic great room, anchored by a soaring two-story stone fireplace. Massive window walls frame million-dollar panoramic country views, offering a stunning vista from every corner of the home.
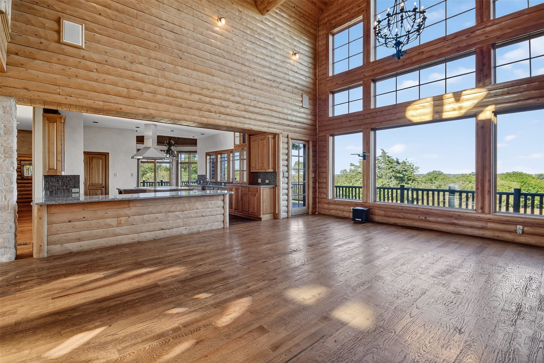
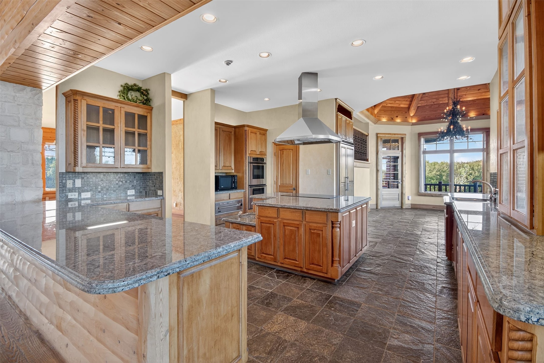
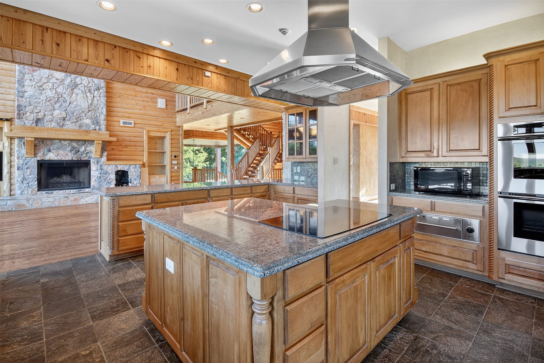
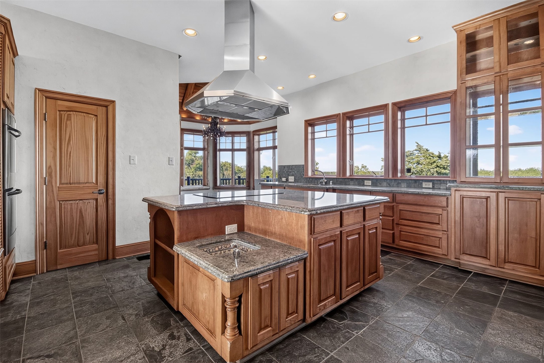
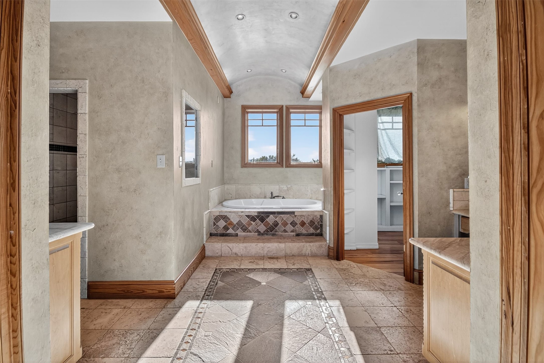
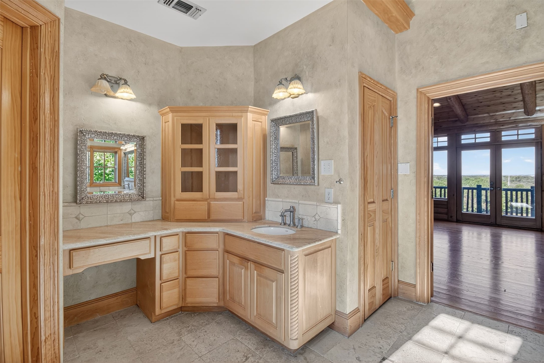
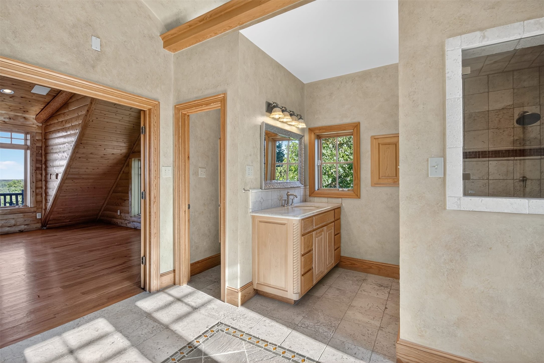
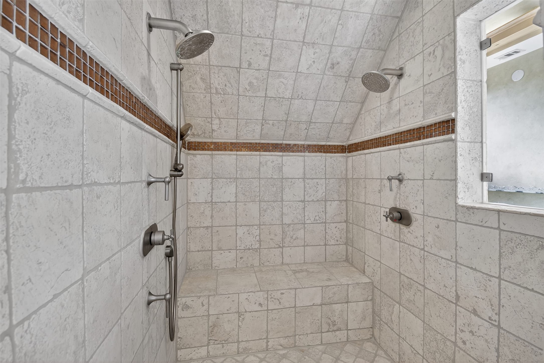
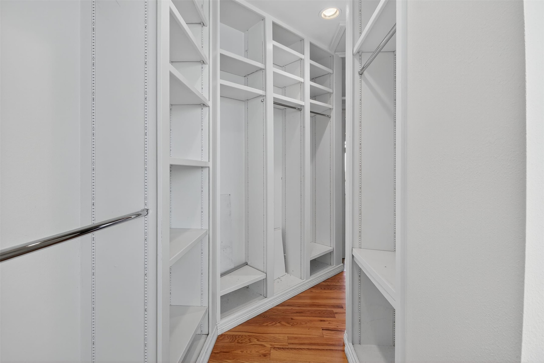
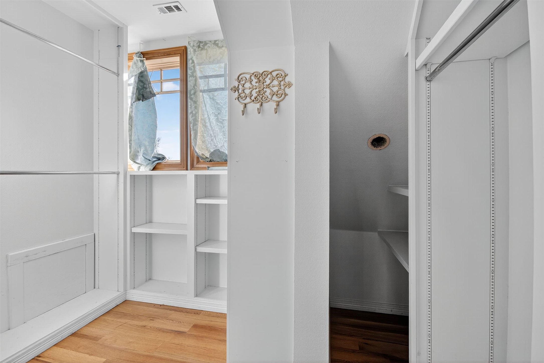
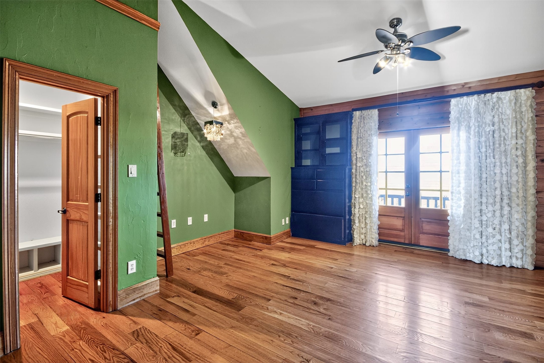
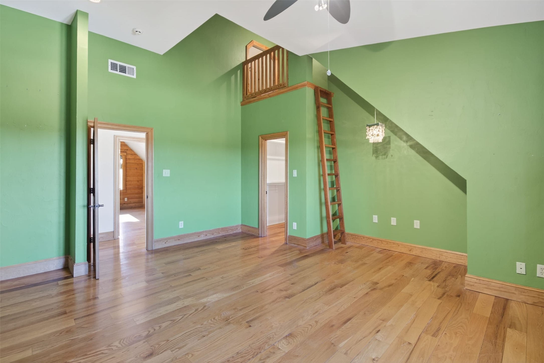
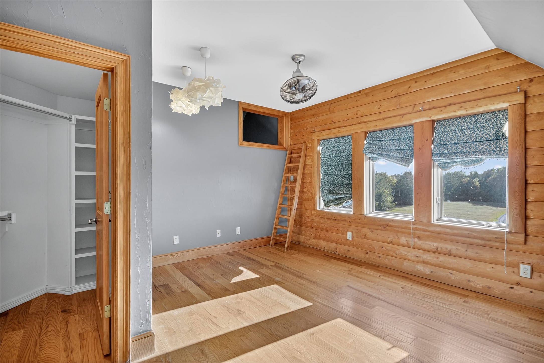
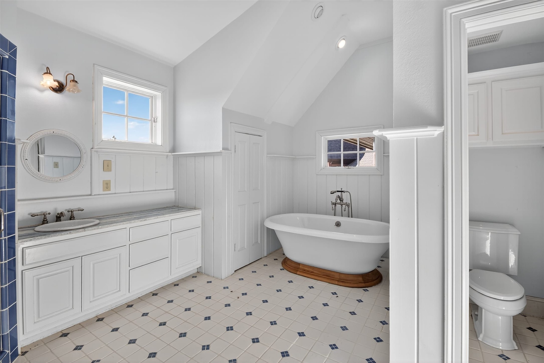
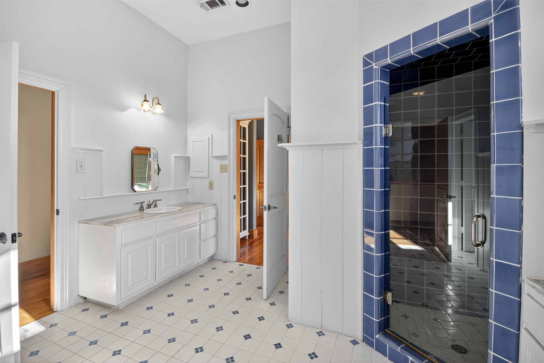
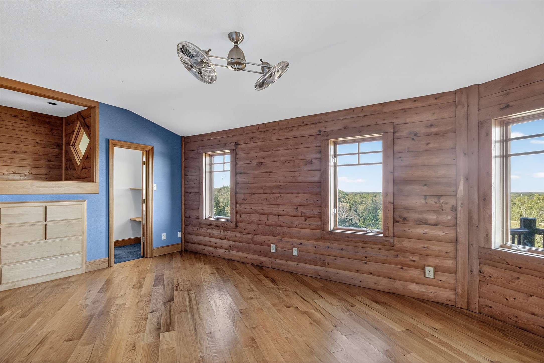
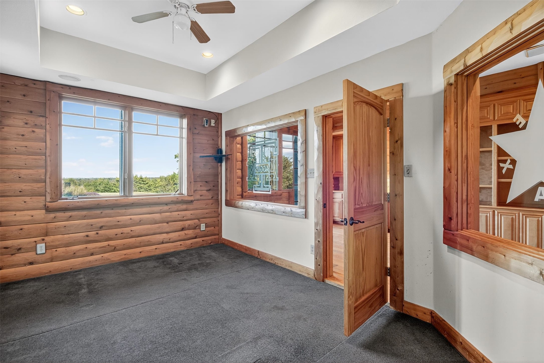
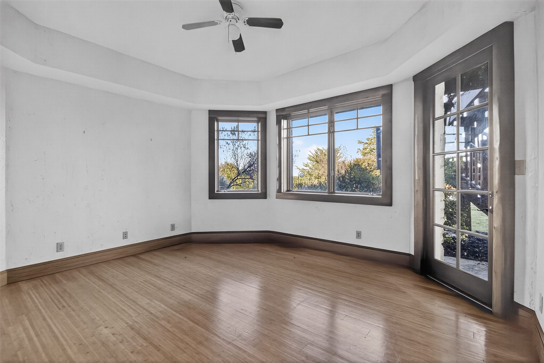
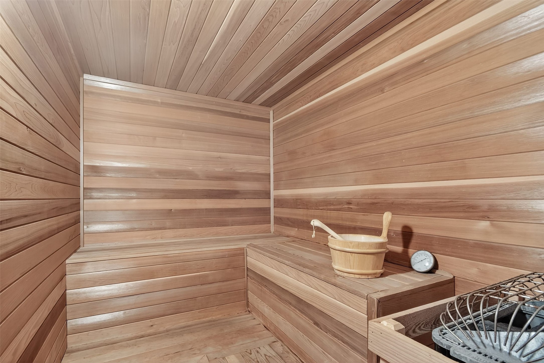
With a remarkable 7-bedroom, 5.5-bathroom layout, this residence offers abundant space for family and guests, all enriched with character and custom built-ins. The grand kitchen is a chef's delight, featuring a large center island and generous granite countertop space. The luxurious Master Suite offers a spa-like bath and a massive walk-in closet, and for ultimate relaxation, the home even includes its own sauna room.
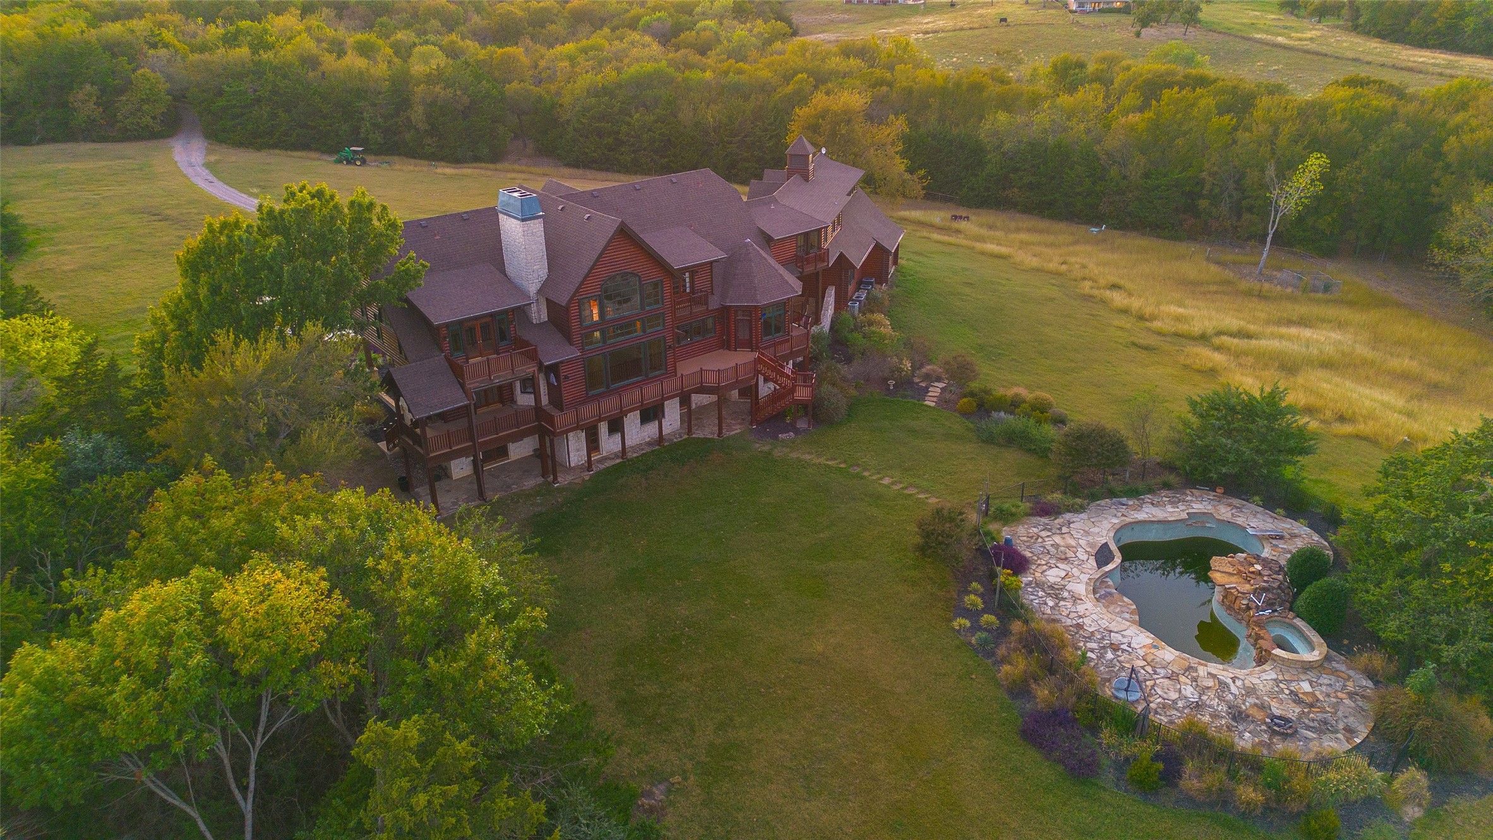
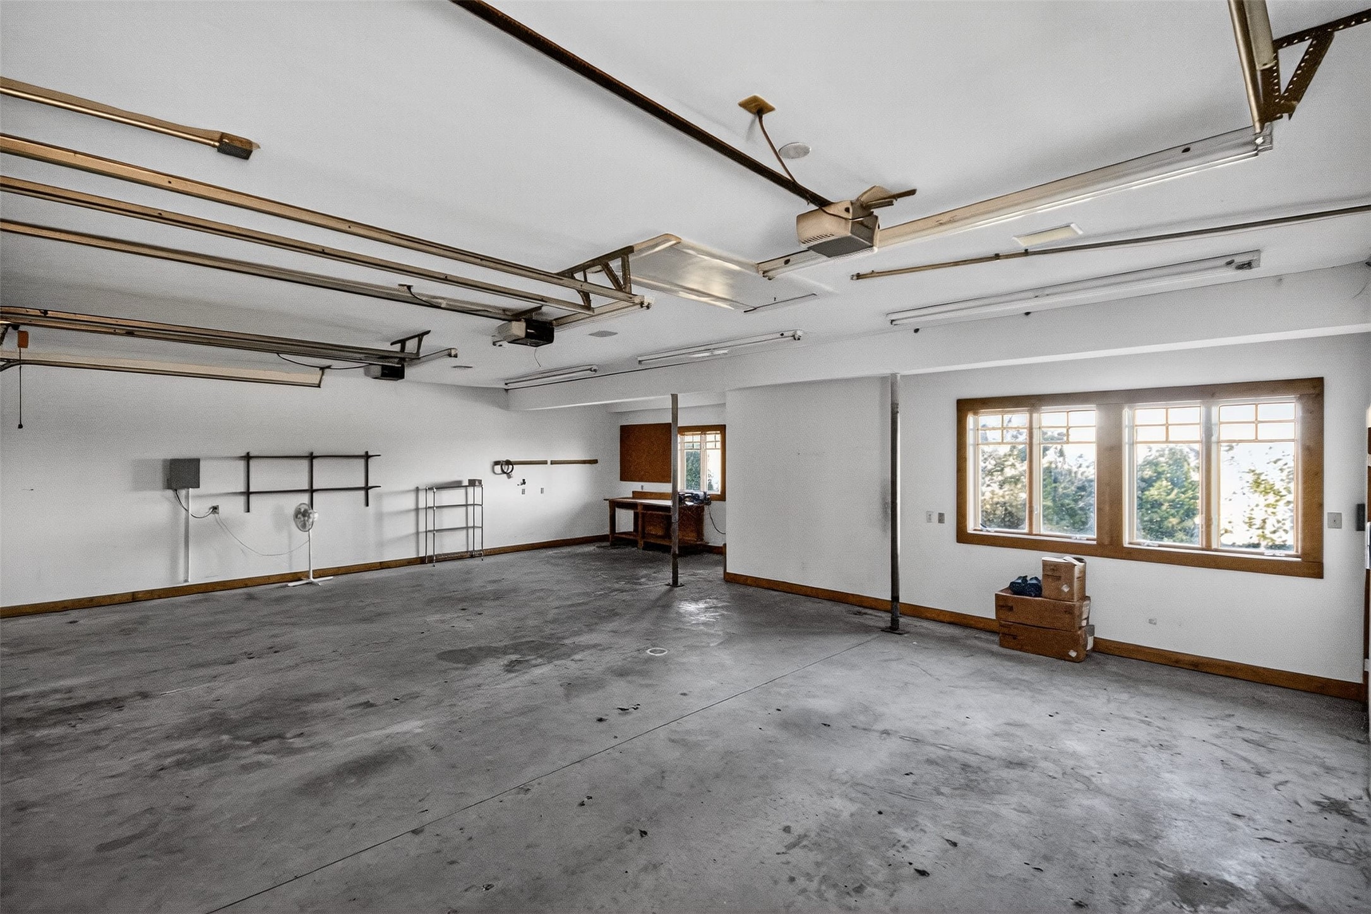
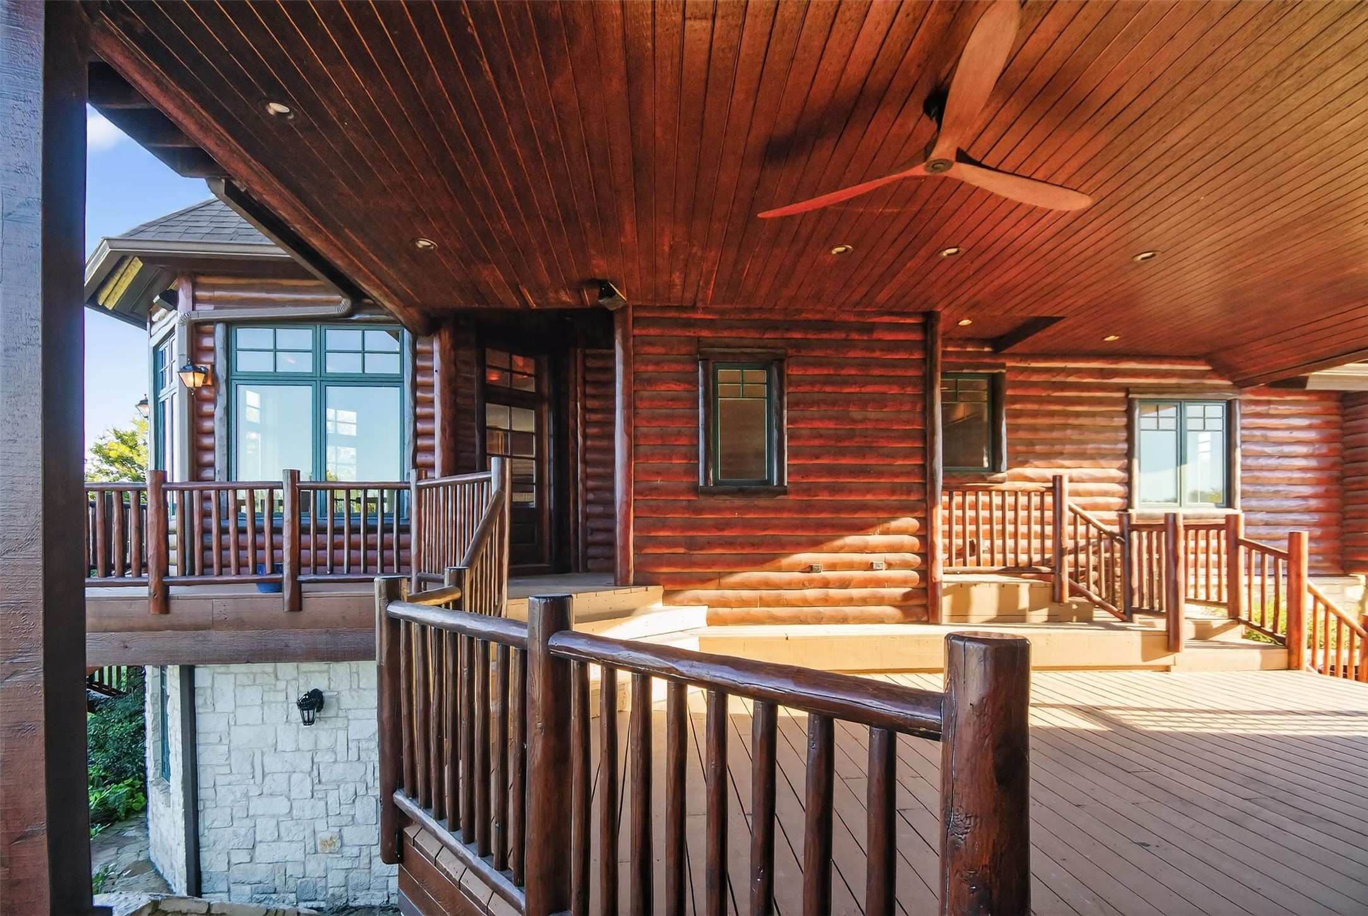
Enjoy an unparalleled connection to nature from the expansive wrap-around balcony and covered deck, both designed to maximize the breathtaking views. This must-see home is completed with a striking circle driveway and an oversized 3-car attached garage, offering all the modern luxuries you desire within a truly unique, nature-inspired sanctuary.

Share Property

Location

1505 Bourland Bend, Celina, TX 75009

Status

Leased

Date Leased

December 24, 2025

Property Amenities

Interior
Laundry room Laundry in Utility Room
Fireplace Family Room, Primary Bedroom, Stone, Recreation Room
Appliances Double Oven, Microwave, Refrigerator
Flooring Carpet, Tile, Wood
Total Bedrooms: 7
Half Bathrooms: 1
Full Bathrooms: 5
Other Interior Features Built-in Features, Chandelier, Cathedral Ceiling(s), Decorative/Designer Lighting Fixtures, Double Vanity, Granite Counters, Kitchen Island, Loft, Multiple Master Suites, Multiple Staircases, Open Floorplan, Pantry, Cable TV, Vaulted Ceiling(s), Natural Woodwork, Walk-In Closet(s)
Area & Lot
Lot Area 59.83 Acres
Living area 7,897 Sq.Ft.
MLS® ID 21095532
Year Built 2001
School District McKinney ISD
High School McKinney North
Middle School Johnson
Elementary School Naomi Press
Architecture Styles Traditional, Detached
Type Residential
Status Leased
Exterior
Stories 3
Pool In Ground, Pool
Air conditioning Central Air, Ceiling Fan(s)
Heat type Central
Garage Space 3.0
Security Features Smoke Detector(s)
Other Exterior Features Balcony, Deck
Parking Circular Driveway, Driveway, Garage Faces Front, Garage, Garage Door Opener, Oversized
Lot Features Many Trees
Utilities Electricity Available, Cable Available
Finance
Price Upon Request

360 Virtual Tour

Take a tour of this property

Work With Jenelle

Start a thoughtful conversation about your next move, whether you're buying, selling, relocating, investing, or building a life that fits you better.