Leave a Message

Thank you for your message. I will be in touch with you shortly.

1506 Llano Drive
Price Upon Request

1506 Llano Drive

5 Beds 4 Baths 3,710 Sq.Ft. 5,575 Sq.Ft.

Description

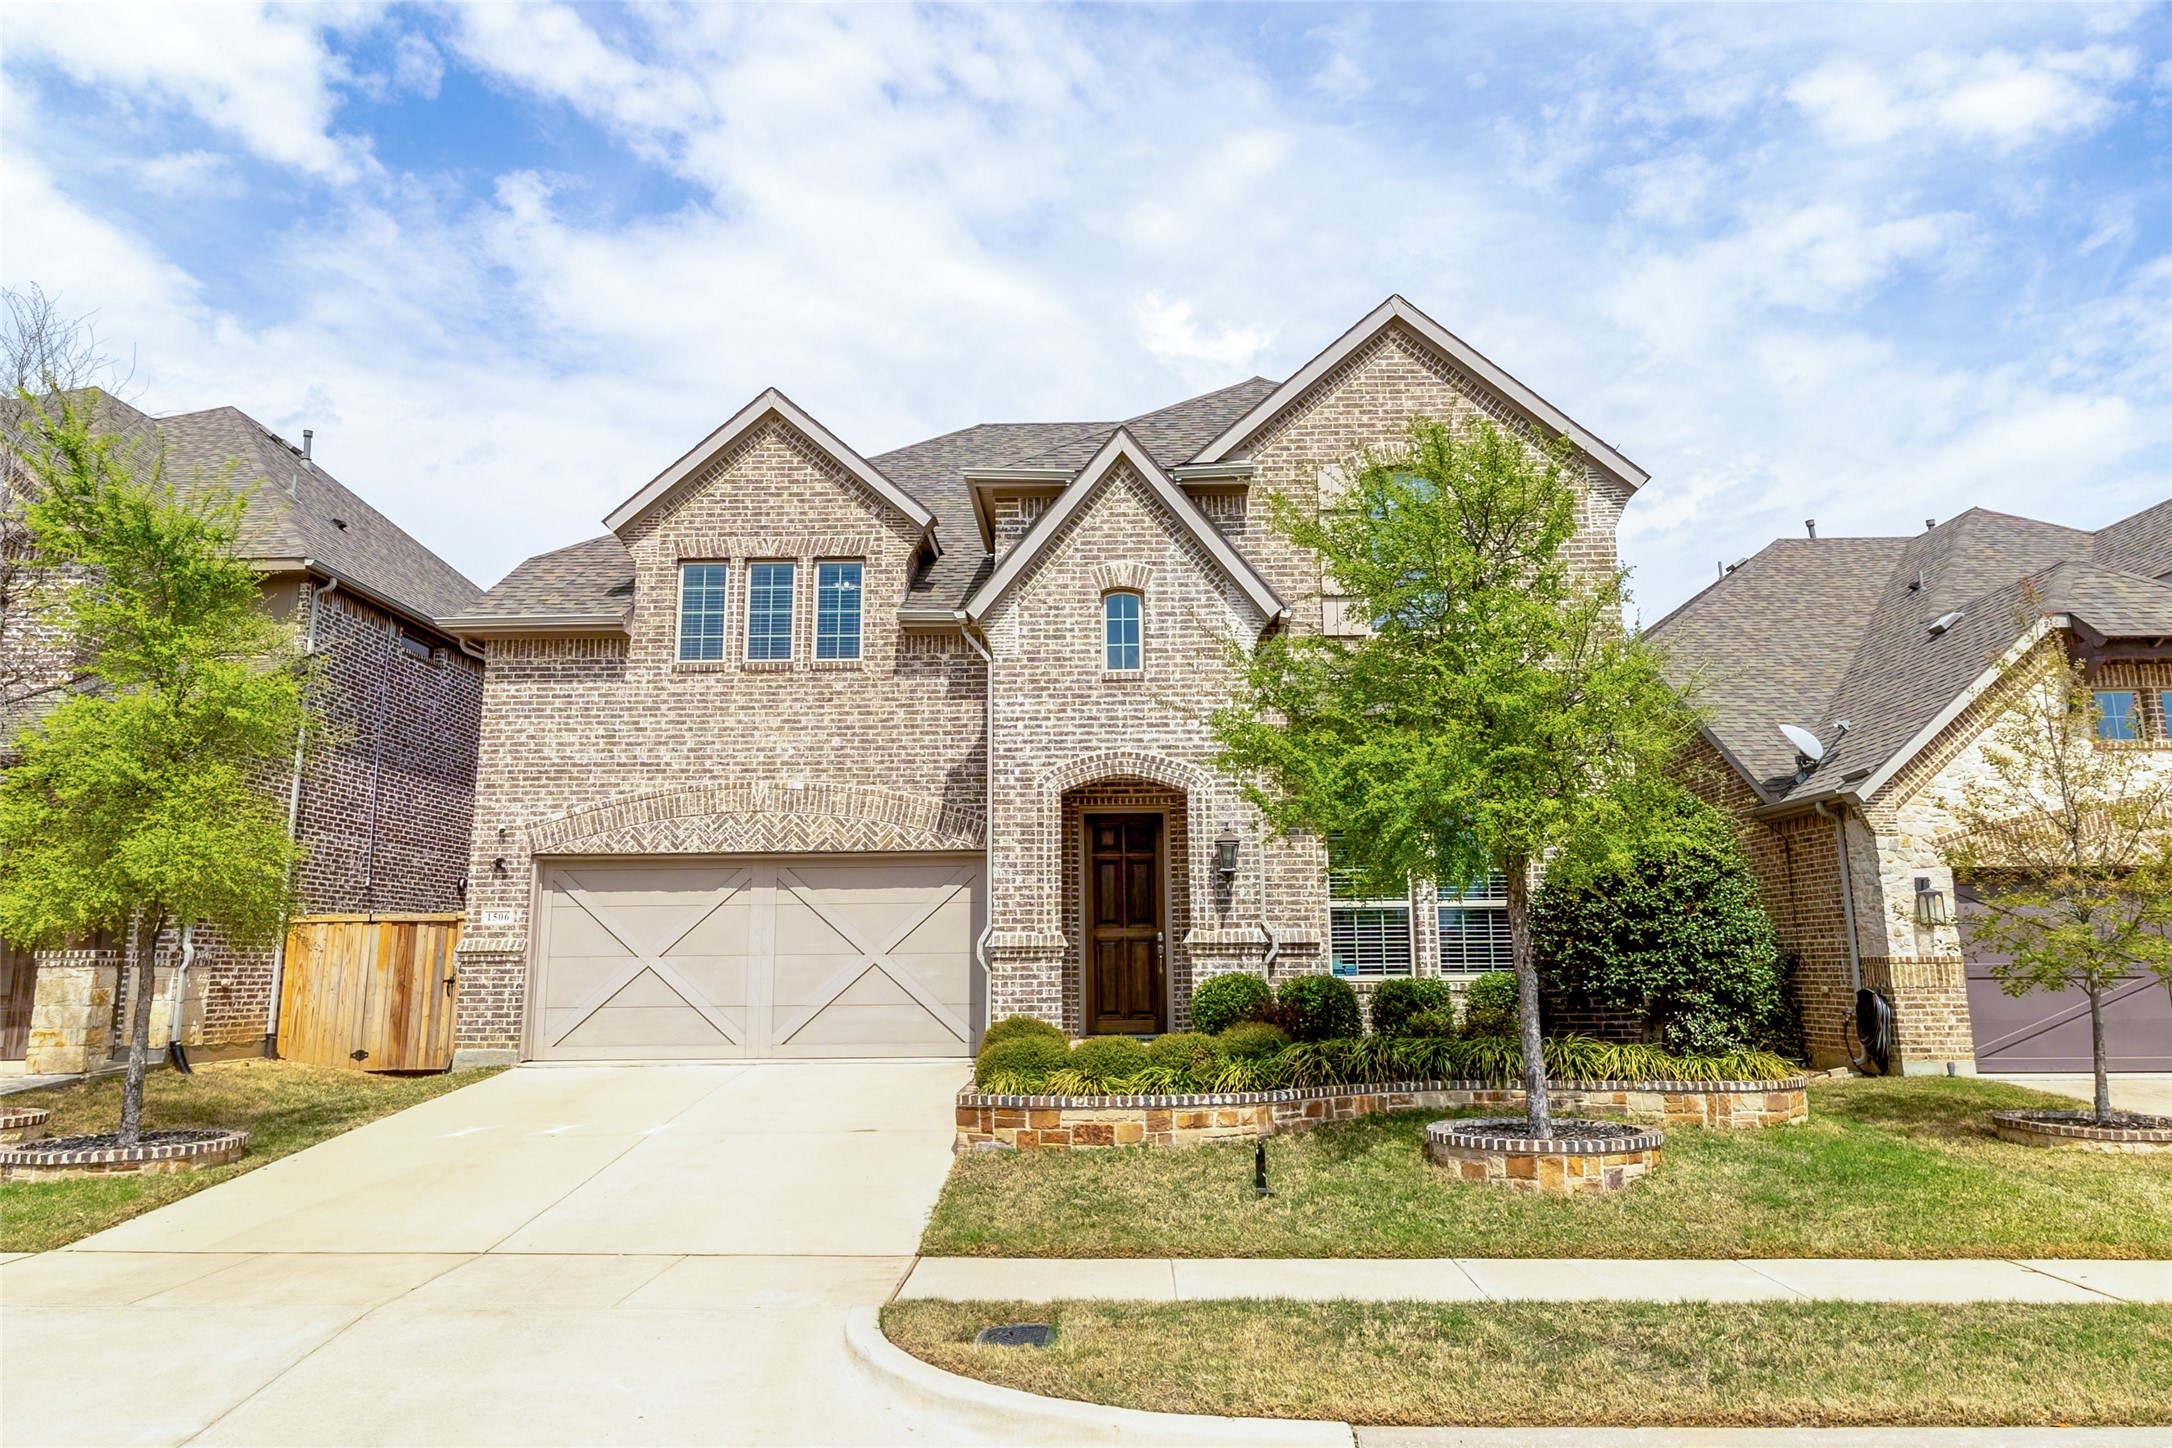
Stellar Model Like Home that has been beautifully maintained! Bright, open and packed with upgrades! Imagine what life is like to be so convenient to Restaurants, Highways, Entertainment and Shopping! This home features many mentionable upgrades like: gourmet kitchen that features huge welcoming island with granite countertops, white cabinets, a 5 burner gas stove, double ovens, stainless steel appliances, massive walk-in pantry and a butler's pantry or coffee bar. Wood floors flow throughout the main level, adding warmth and style. Nice study and excellent space used for the downstairs including another bedroom on the main floor.
The primary suite is spacious and bright, with sizable walk-in closet and a spa like ensuite bathroom featuring a frameless glass shower. Upstairs you will find an enjoyable 5th bedroom or flexible media room with a removable riser platform: chairs, screen and equipment that are negotiable!
Extras include dual walk in attics, Nest thermostat, new AC coils, sensored lights, and an alarm system with window sensors, which stay. The polyaspartic garage flooring with a polyaspartic porch add a sleek touch!
Outside, the fenced backyard and patio are perfect for relaxing or entertaining. This move in ready home has it all. come see for yourself!

Share Property

Location

1506 Llano Drive, Euless, TX 76039

Status

Sold

Date Sold

April 11, 2025

Property Amenities

Interior
Laundry room Washer Hookup, Electric Dryer Hookup, Laundry in Utility Room
Fireplace Gas, Living Room
Appliances Some Gas Appliances, Double Oven, Electric Oven, Gas Cooktop, Disposal, Microwave, Plumbed For Gas, Tankless Water Heater, Vented Exhaust Fan, Washer
Flooring Carpet, Vinyl, Wood
Total Bedrooms: 5
Half Bathrooms: 1
Full Bathrooms: 3
Other Interior Features Built-in Features, Double Vanity, Eat-in Kitchen, Granite Counters, Kitchen Island, Loft, Open Floorplan, Paneling/Wainscoting, Wired for Sound, Air Filtration
Area & Lot
Lot Area 5,575 Sq.Ft.
Living area 3,710 Sq.Ft.
MLS® ID 20884264
Year Built 2017
School District Grapevine-Colleyville ISD
High School Colleyville Heritage
Middle School Colleyville
Elementary School Heritage
Architecture Styles Traditional, Detached
Type Residential
Status Sold
Exterior
Stories 2
Pool None
Air conditioning Central Air
Heat type Central, Fireplace(s)
Water Source Public
Garage Space 2.0
Security Features Security System, Smoke Detector(s)
Sewer Public Sewer
Other Exterior Features Deck
Parking Epoxy Flooring, Garage Faces Front, Garage, Garage Door Opener, Lighted
Lot Features Few Trees
Roof Composition
Utilities Electricity Connected, Natural Gas Available, Sewer Available, Separate Meters, Water Available
Finance
Price Upon Request

Work With Jenelle

Start a thoughtful conversation about your next move, whether you're buying, selling, relocating, investing, or building a life that fits you better.


