Leave a Message

Thank you for your message. I will be in touch with you shortly.

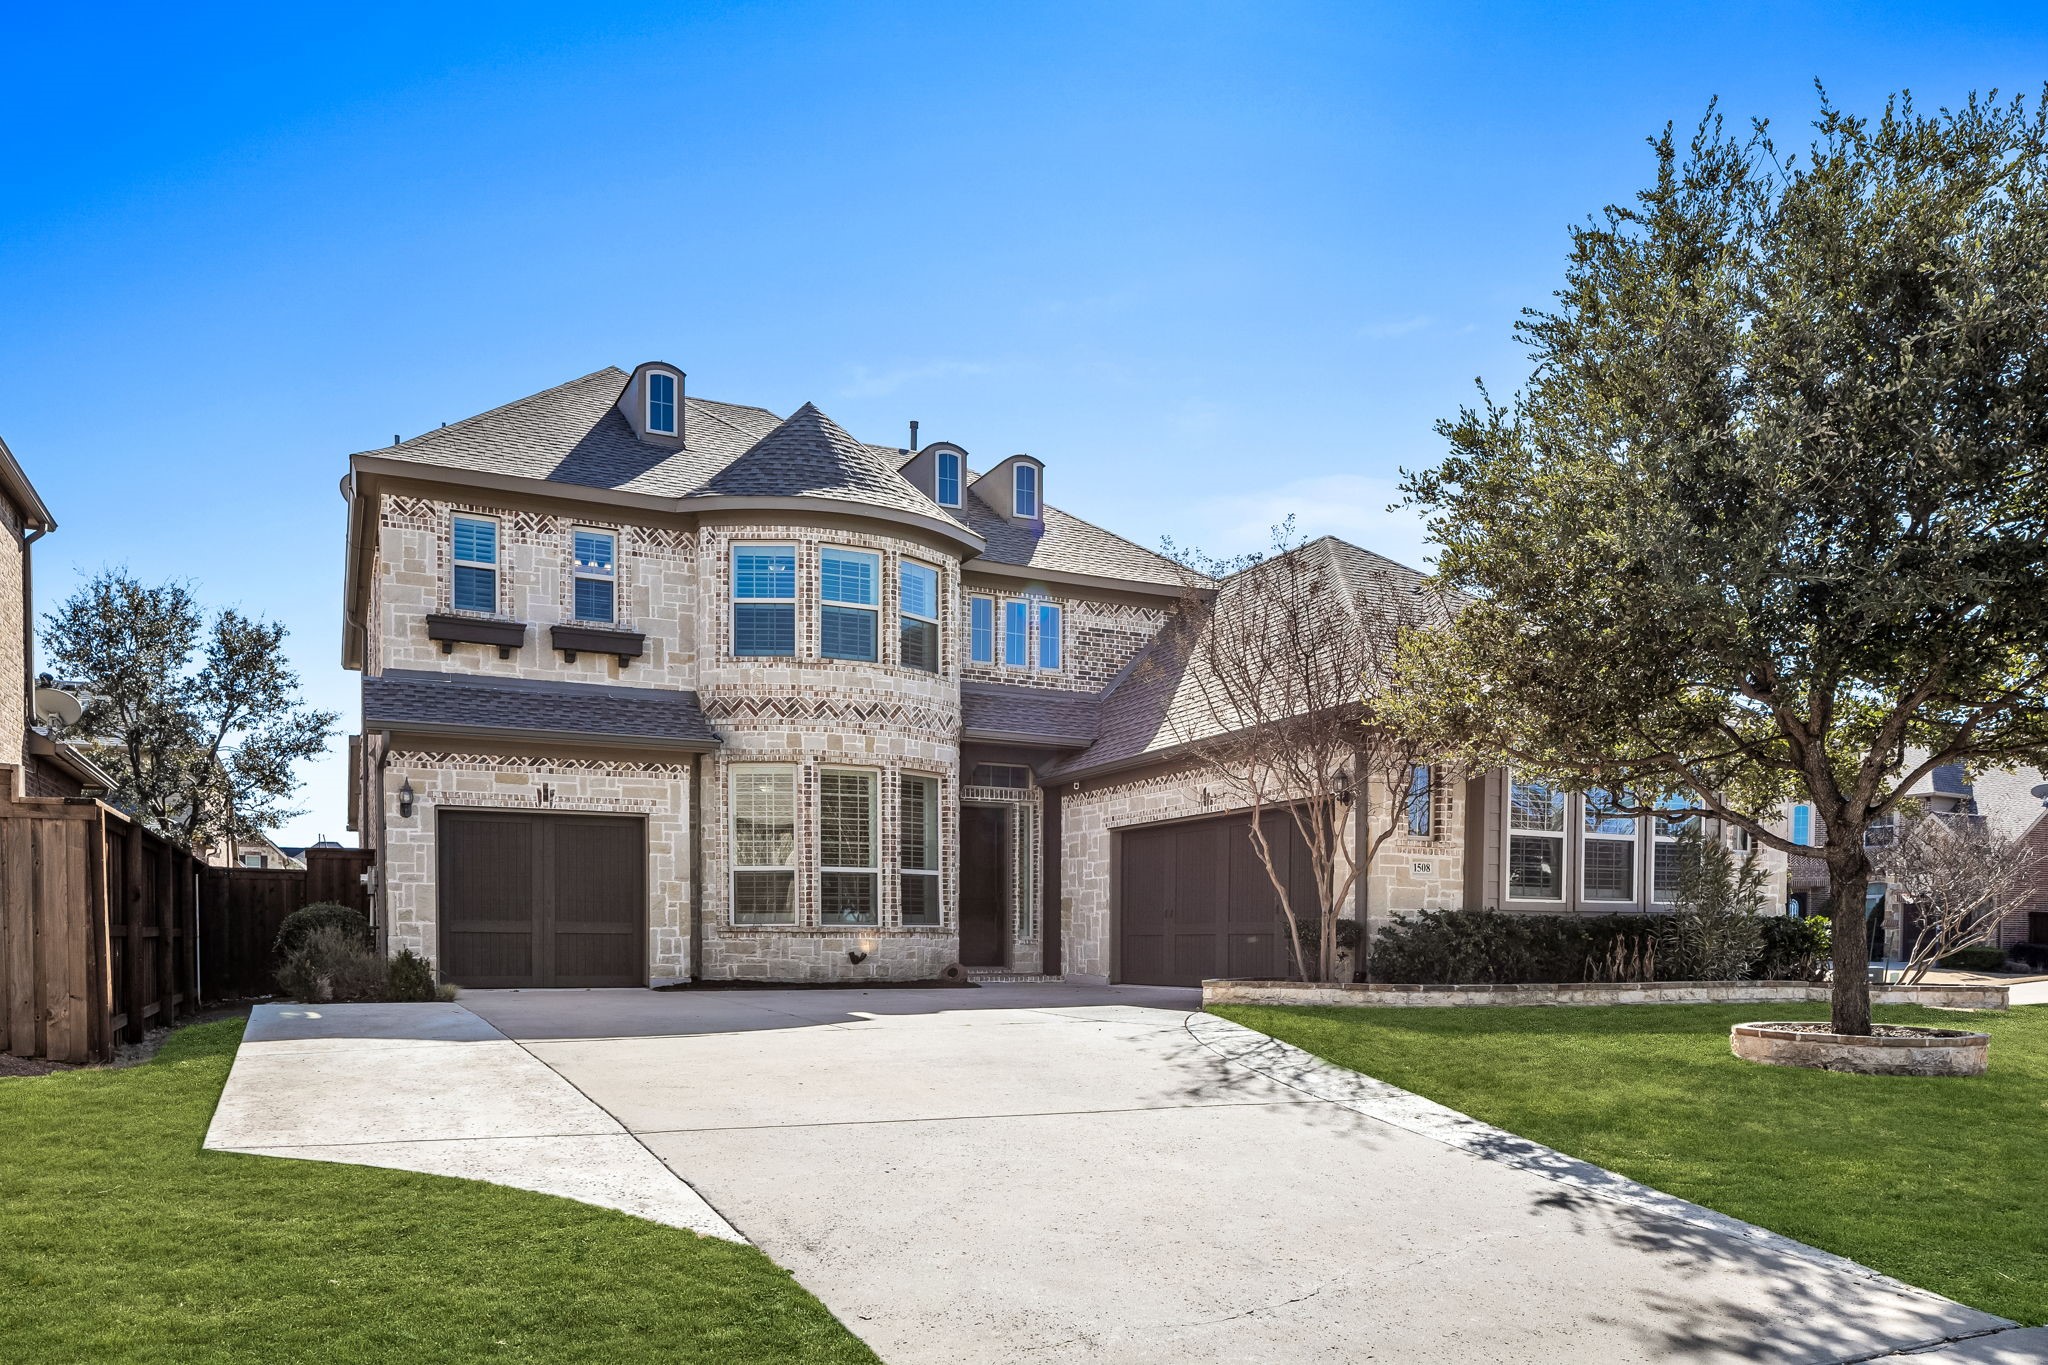
1508 Red Rock Canyon Road
Price Upon Request

1508 Red Rock Canyon Road

5 Beds 5 Baths 4,043 Sq.Ft. 9,416 Sq.Ft.

Description

Welcome to 1508 Red Rock Canyon Road, a residence of exquisite elegance nestled in the highly desirable Phillips Creek Ranch. This magnificent home offers an expansive layout featuring five bedrooms and four and a half bathrooms, designed to provide a luxurious living experience.

As you step inside, you are greeted by the rich tones of hand-scraped hardwood floors that grace the main living areas, setting a tone of sophistication and warmth. Plush new carpeting enhances the comfort of the bedrooms, ensuring a serene retreat for relaxation.

The heart of the home is an open-concept living space that seamlessly connects with a gourmet kitchen, perfect for culinary enthusiasts and entertaining guests. The substantial game room offers endless possibilities for recreation and leisure, while the dedicated media room is ready to host your cinematic adventures.

Practicality meets style with a spacious three-car garage, providing ample storage and convenience. Each room is thoughtfully designed to offer both functionality and luxury, making this home a true masterpiece.

Located in Phillips Creek Ranch, this residence offers a lifestyle of convenience and prestige. Immerse yourself in a community that provides a perfect blend of elegance and modern living. Discover the unparalleled charm and sophistication of 1508 Red Rock Canyon Road, where your dream home awaits.

Share Property

Location

1508 Red Rock Canyon Road, Frisco, TX 75034

Status

Sold

Date Sold

March 31, 2025

Property Amenities

Interior
Laundry room Washer Hookup, Electric Dryer Hookup
Fireplace Gas Log, Gas Starter, Masonry, Stone
Appliances Built-In Gas Range, Double Oven, Dishwasher, Electric Oven, Gas Cooktop, Disposal, Gas Water Heater, Microwave
Flooring Carpet, Ceramic Tile
Total Bedrooms: 5
Half Bathrooms: 1
Full Bathrooms: 4
Other Interior Features Decorative/Designer Lighting Fixtures, High Speed Internet, Smart Home, Cable TV, Vaulted Ceiling(s), Wired for Sound
Area & Lot
Lot Area 9,416 Sq.Ft.
Living area 4,043 Sq.Ft.
MLS® ID 20836416
Year Built 2014
School District Frisco ISD
High School Reedy
Middle School Pioneer
Elementary School Nichols
Architecture Styles Traditional, Detached
Type Residential
Status Sold
Exterior
Stories 2
Pool None, Community
Air conditioning Central Air, Ceiling Fan(s), Electric, Zoned
Heat type Central, Natural Gas, Zoned
Water Source Public
Garage Space 3.0
Security Features Prewired, Carbon Monoxide Detector(s), Fire Alarm
Sewer Public Sewer
Parking Driveway, Garage Faces Front
Lot Features Corner Lot
Roof Shingle
Utilities Sewer Available, Underground Utilities, Water Available, Cable Available
Finance
Price Upon Request

360 Virtual Tour

Take a tour of this property

Work With Jenelle

Start a thoughtful conversation about your next move, whether you're buying, selling, relocating, investing, or building a life that fits you better.