1508 Southern Pine Drive
VIEW PHOTOS
Price Upon Request

1508 Southern Pine Drive

4 Beds 3 Baths 3,483 Sq.Ft. 6,098.4 Sq.Ft.

Description

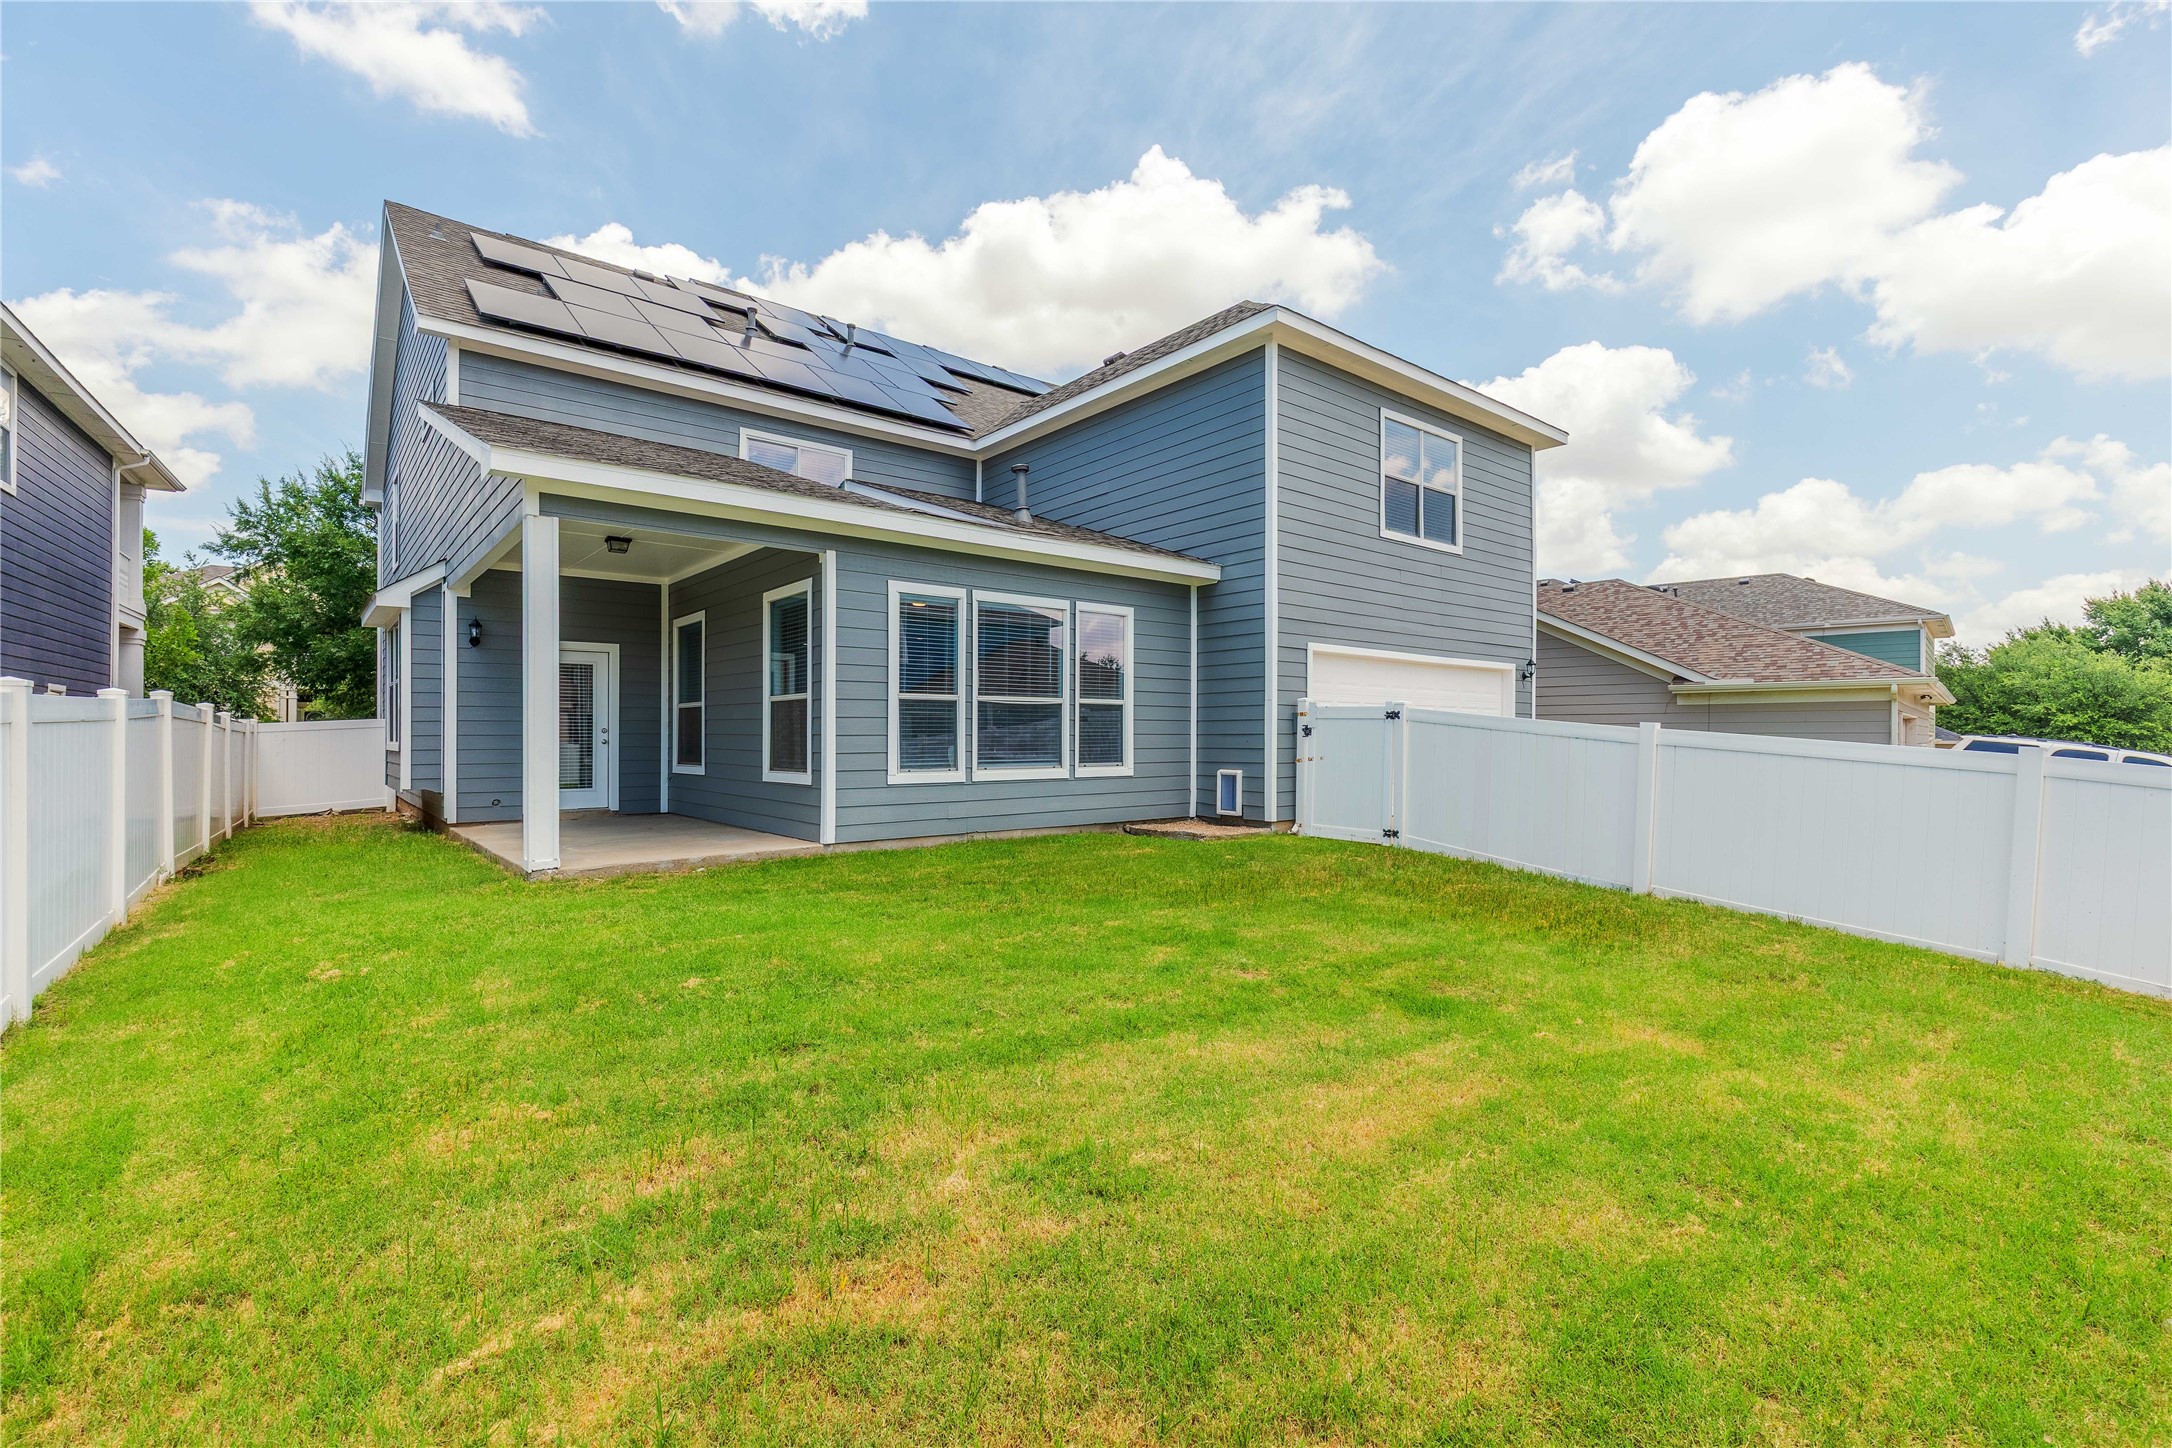
Welcome to this beautifully maintained, move-in ready home in the highly sought-after and charming Savannah community! Combining timeless Southern charm with modern energy efficiency, this home offers the perfect blend of comfort, style, and sustainability. Enjoy exceptionally low energy bills thanks to owned and paid for solar panels, making this an environmentally conscious and budget-friendly choice.
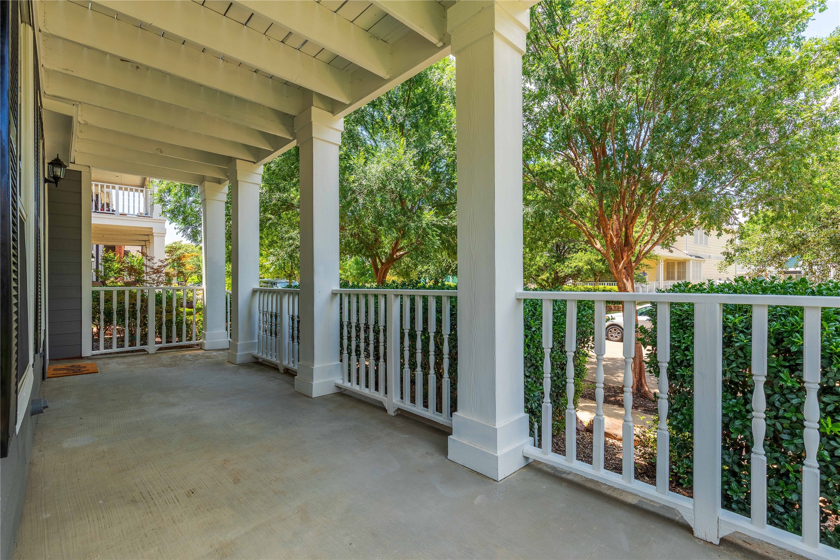
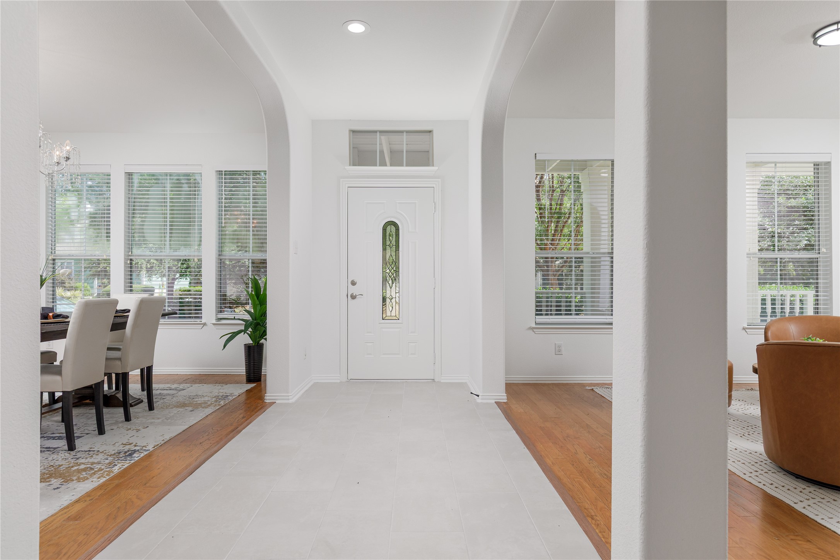
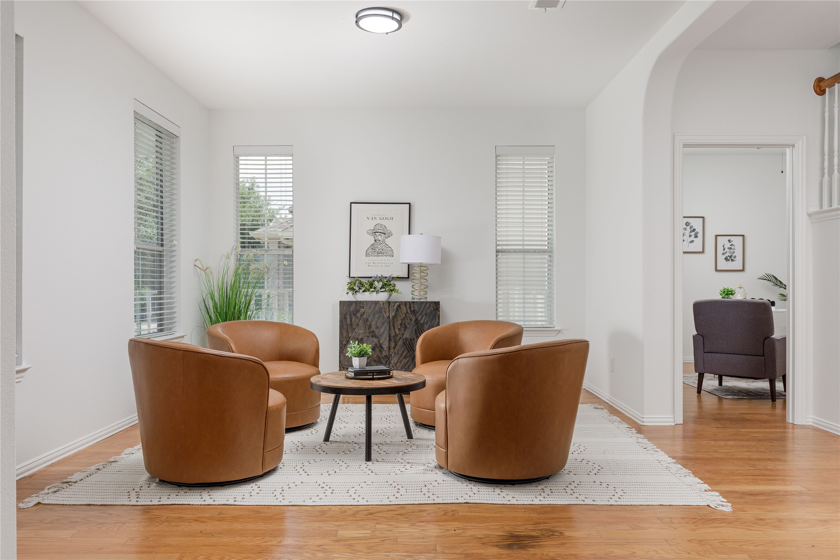
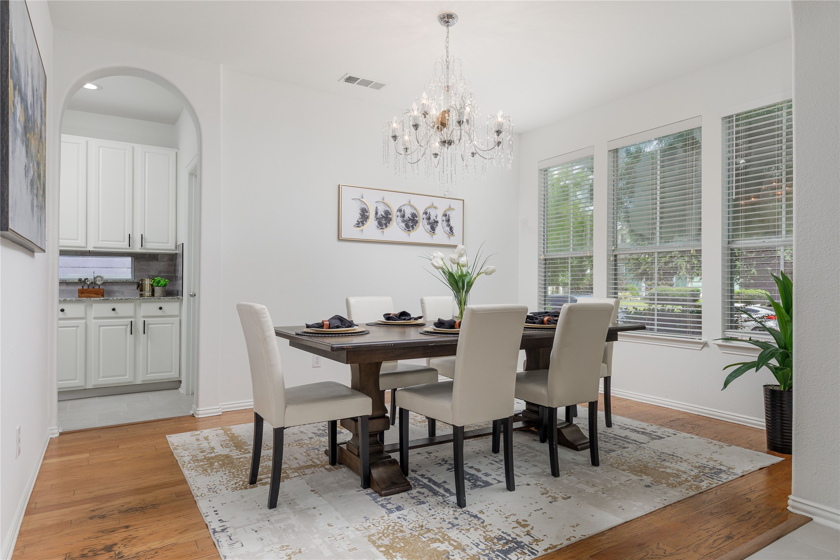
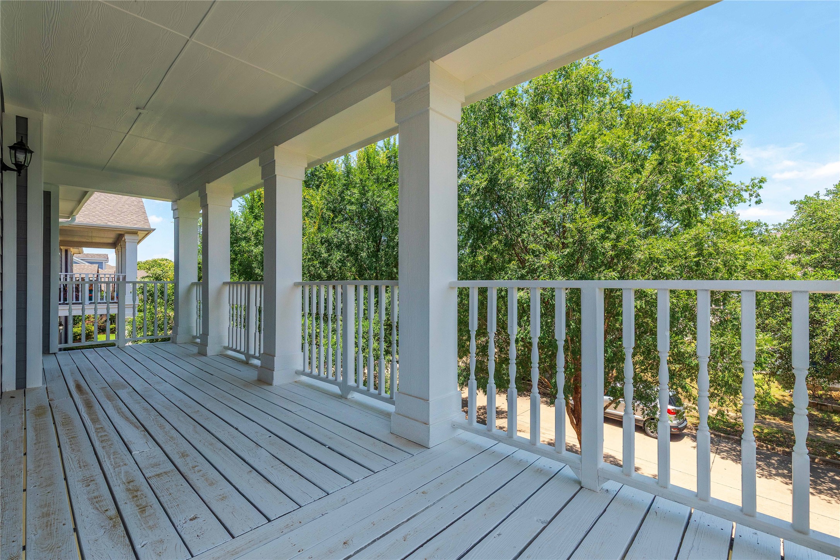
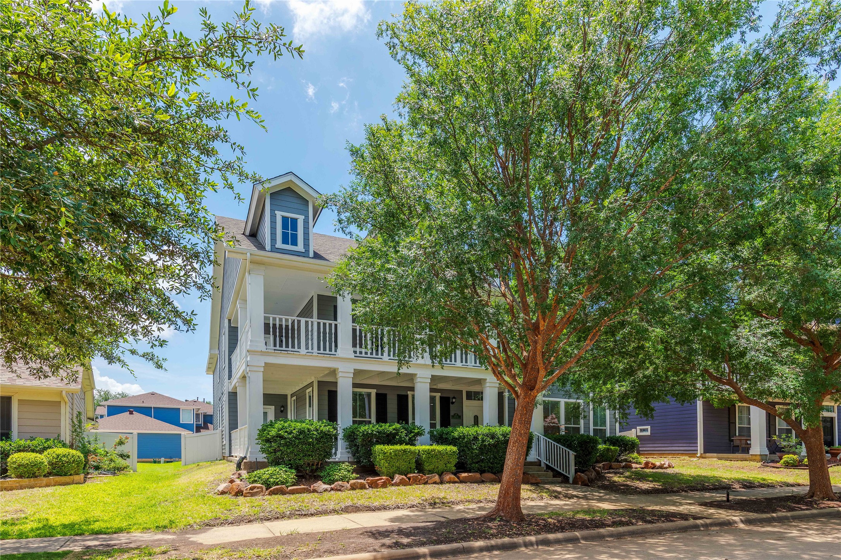
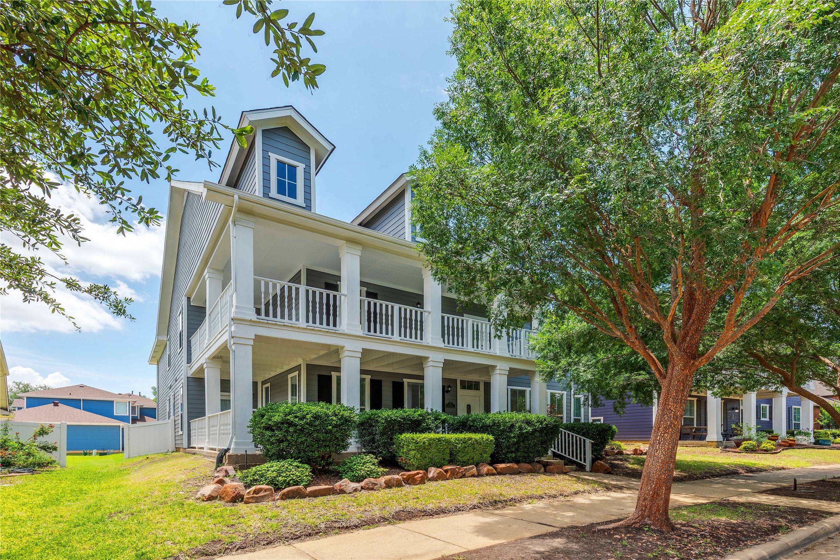
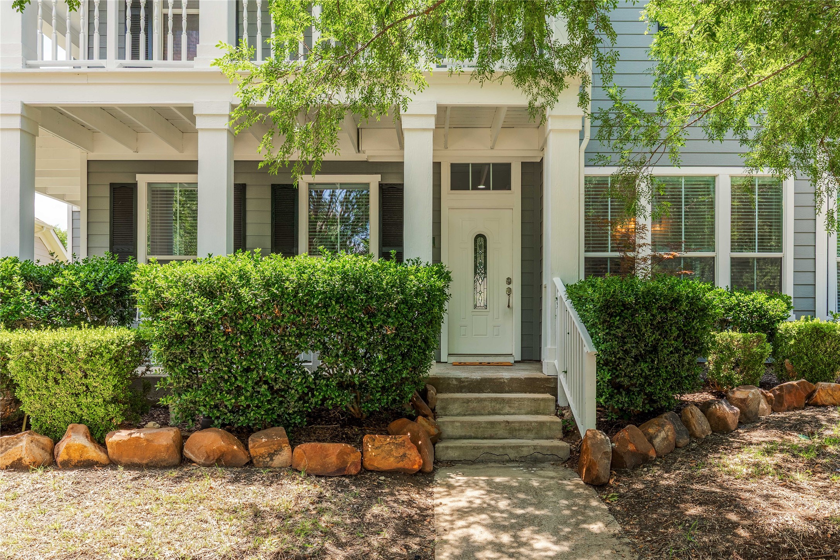
As you arrive, you'll be greeted by eye-catching curb appeal highlighted by a wrap-around porch and a delightful second-floor balcony, perfect for morning coffee or evening relaxation. Inside, the home offers a warm and inviting atmosphere, starting with a formal living room and formal dining room ideal for hosting special gatherings.
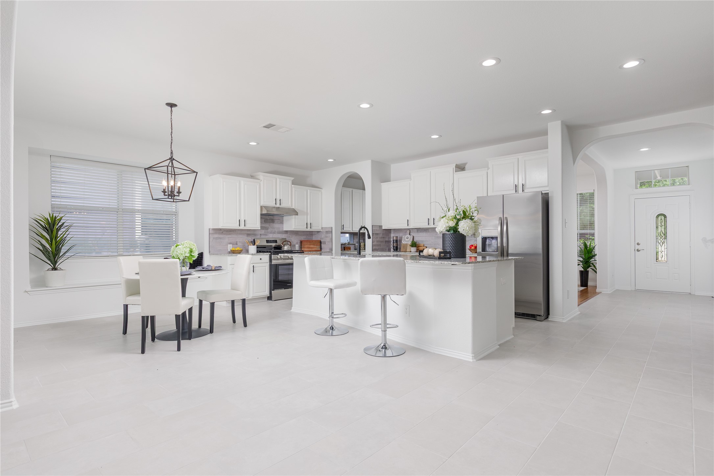
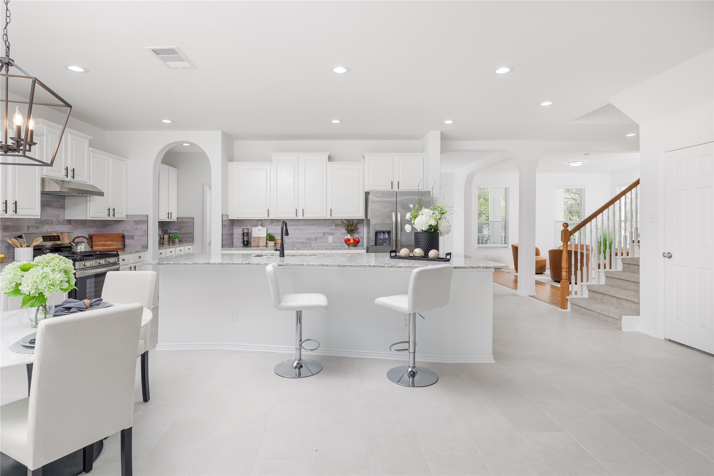
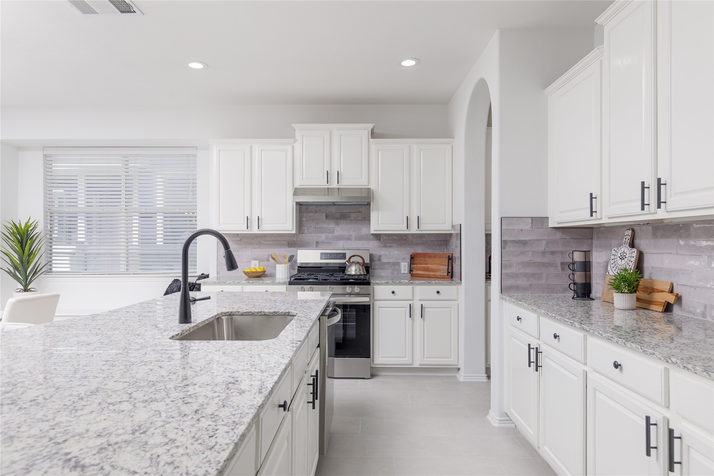
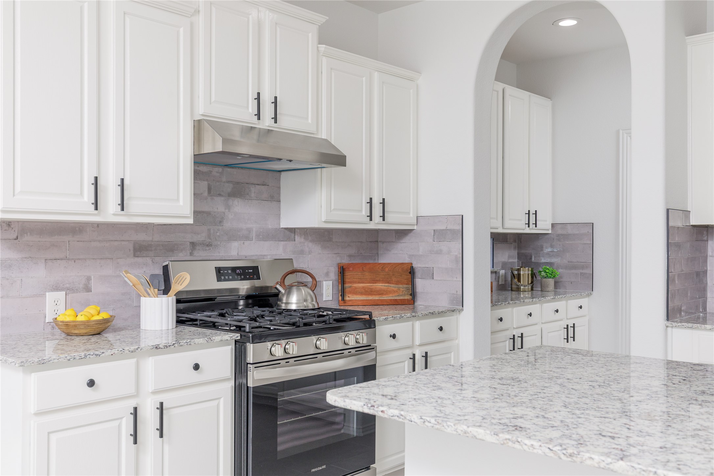
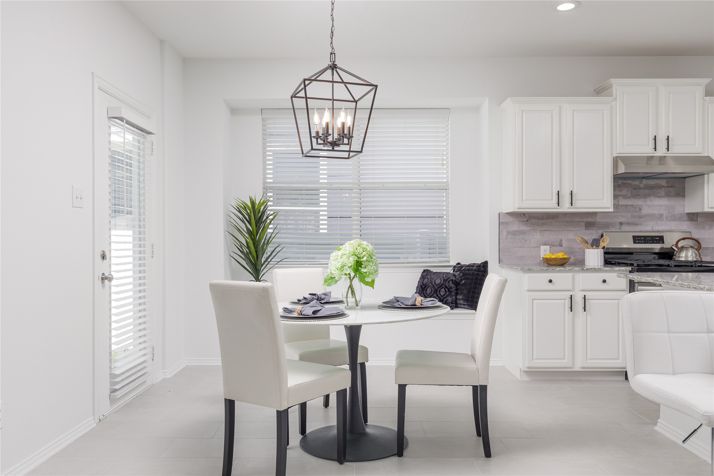
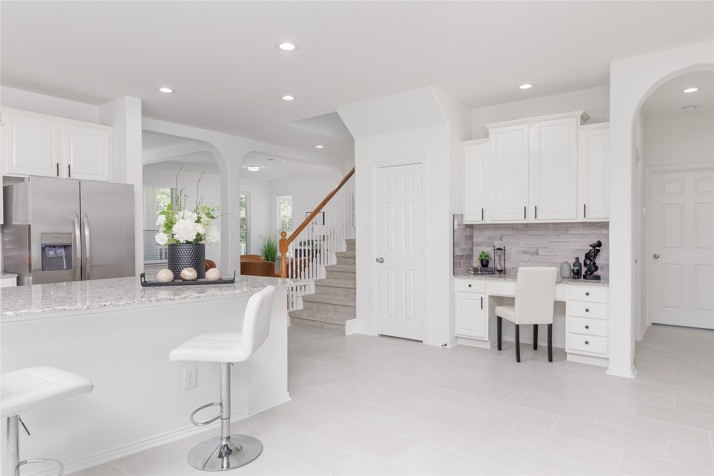
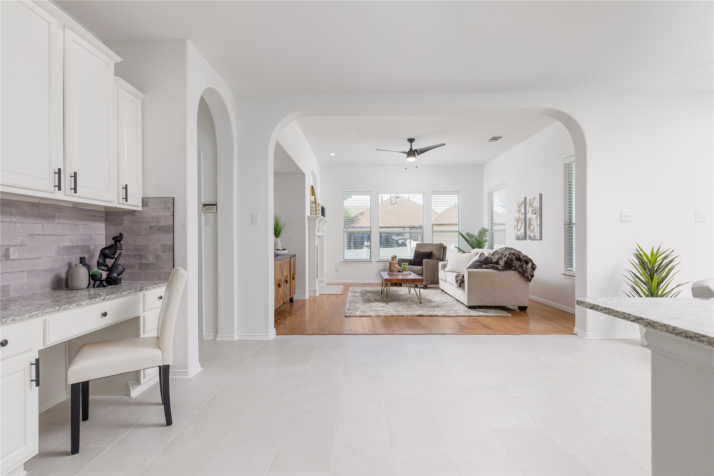
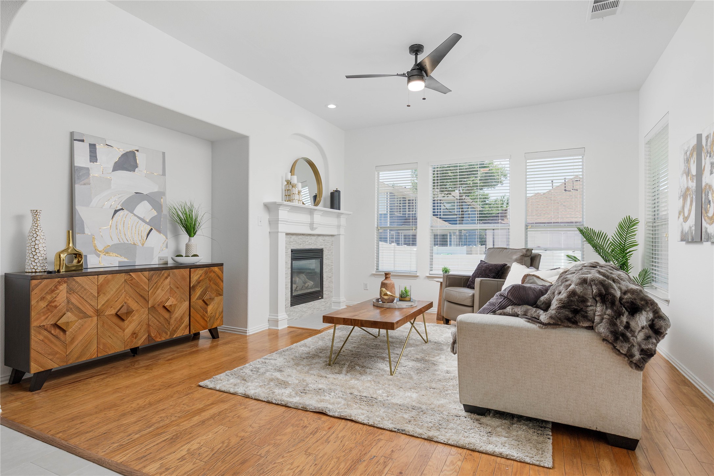
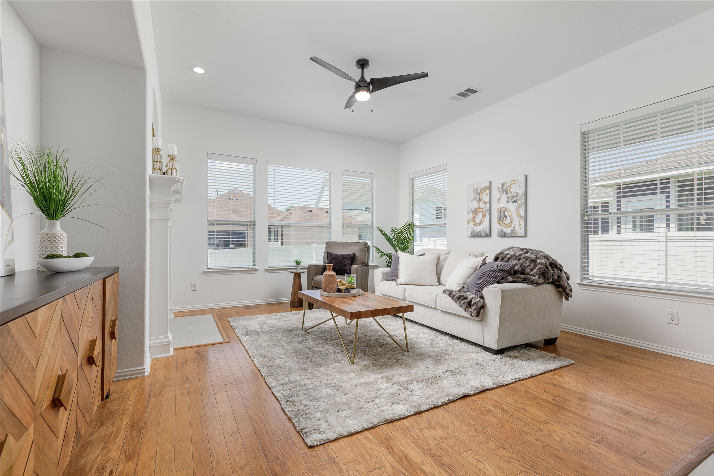
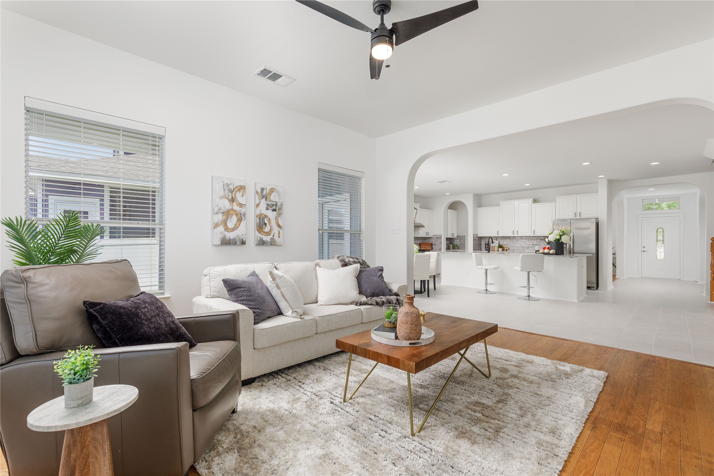
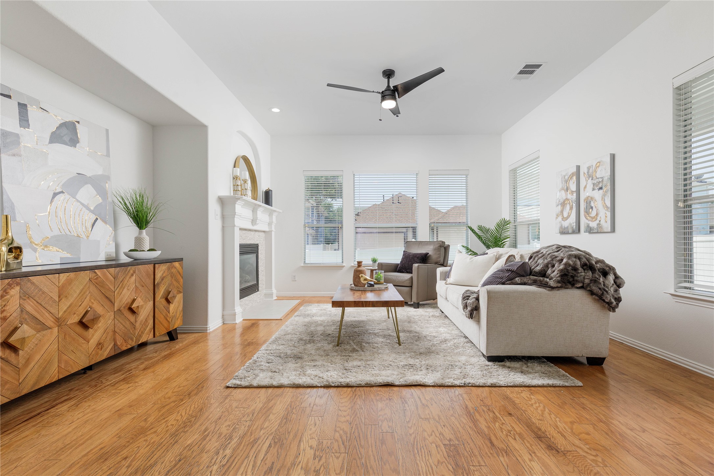
The heart of the home is the open-concept living room, kitchen, and breakfast area, creating a seamless flow that's ideal for everyday living and entertaining. The kitchen boasts ample counter space and overlooks the spacious backyard, allowing for effortless indoor-outdoor entertaining.
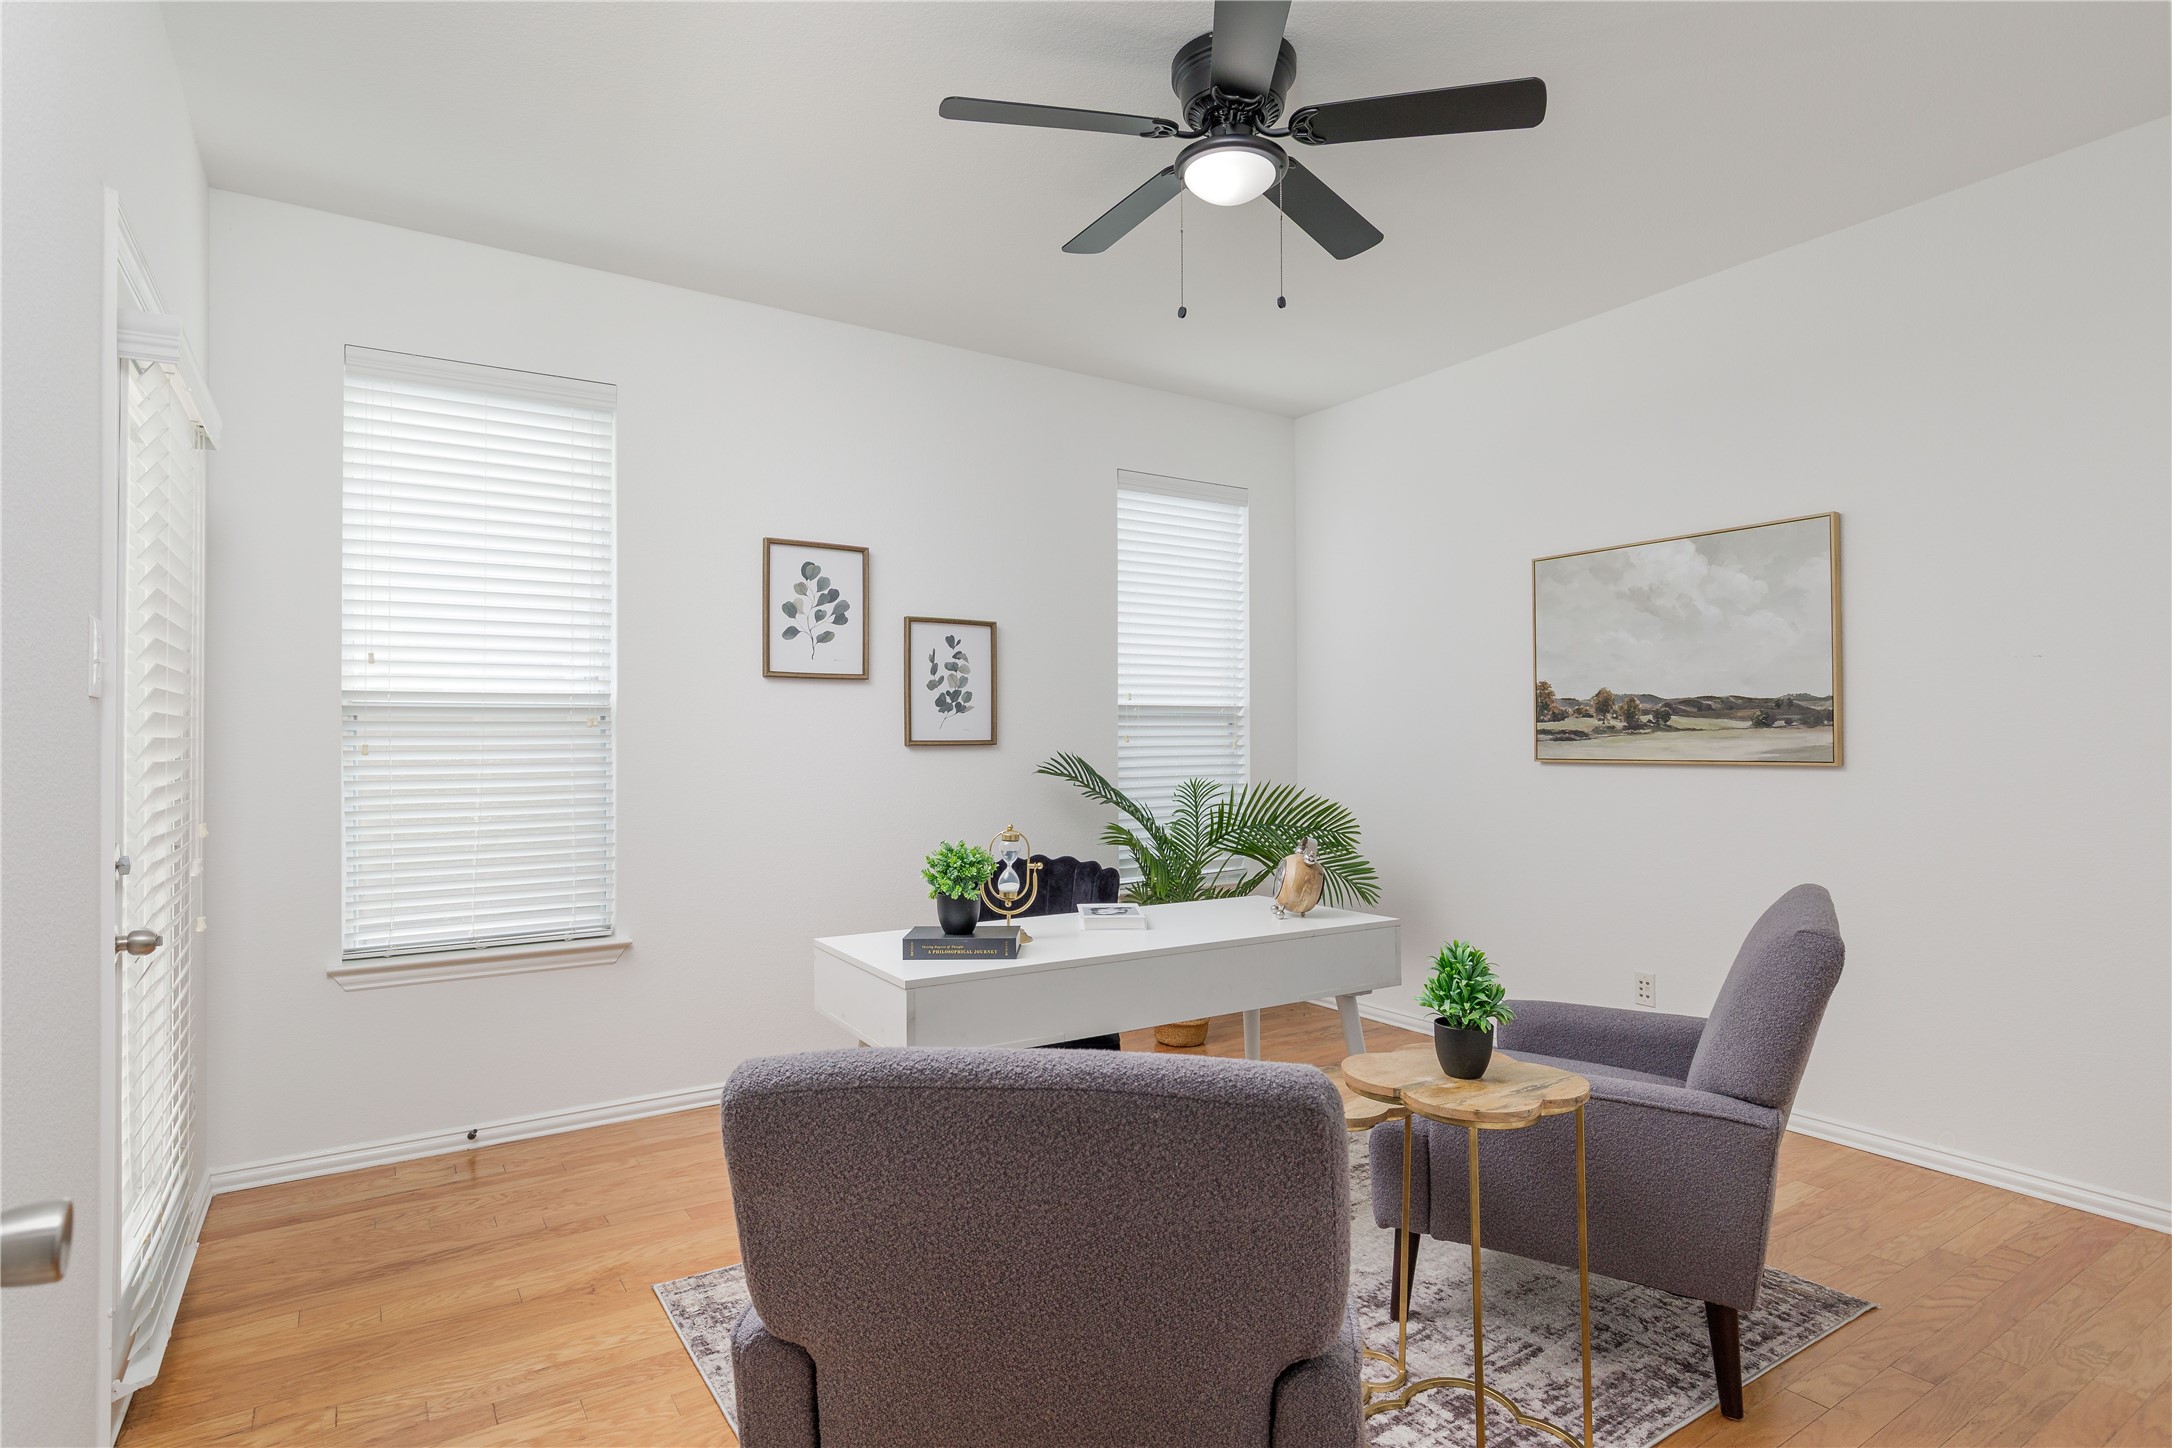
A private office on the main floor provides a quiet, dedicated space for working from home, studying, or managing day-to-day tasks -- an increasingly essential feature in today's lifestyle.
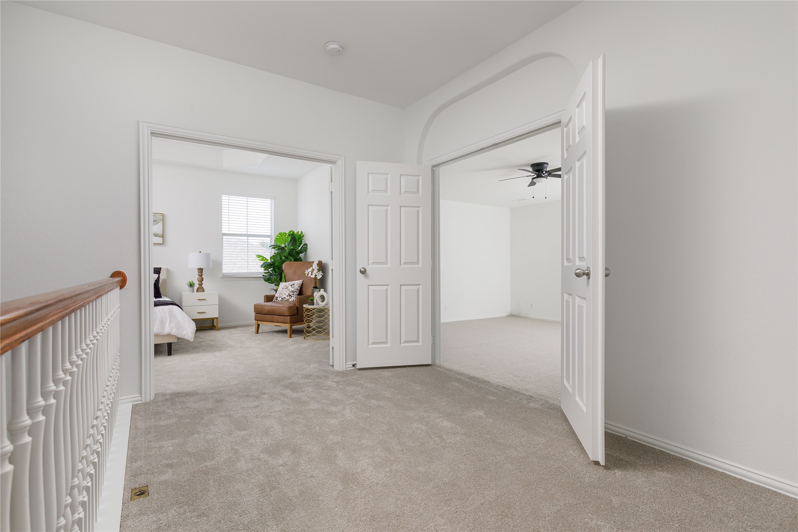
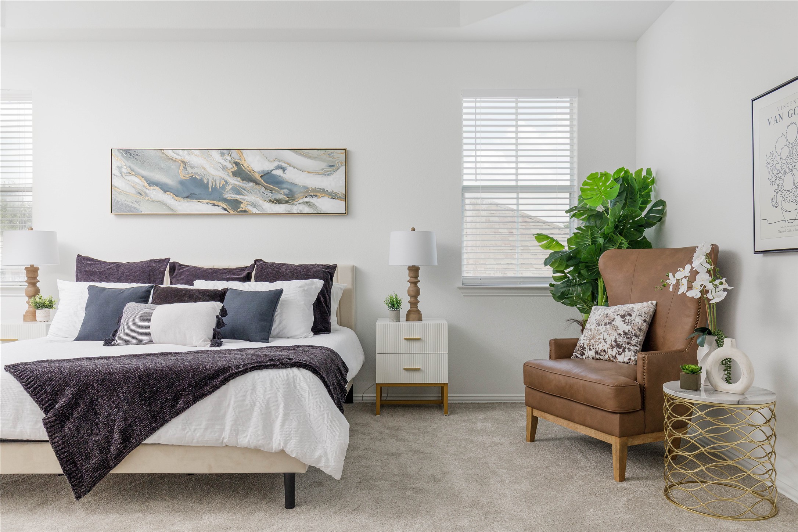
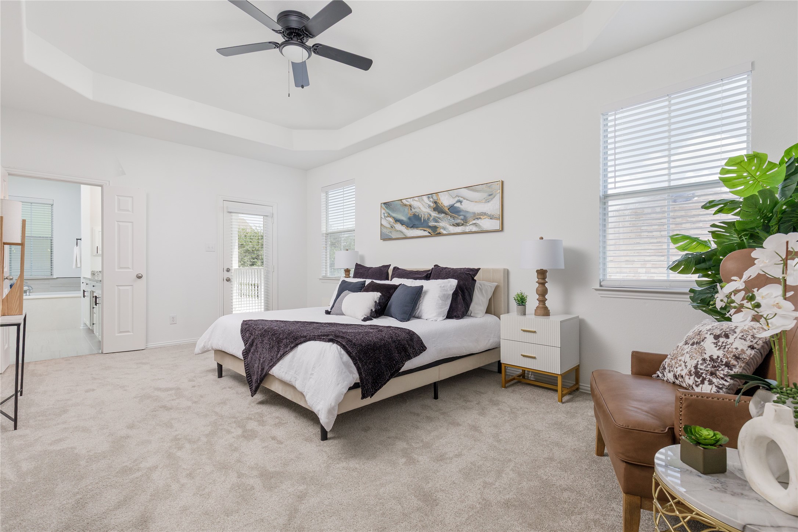
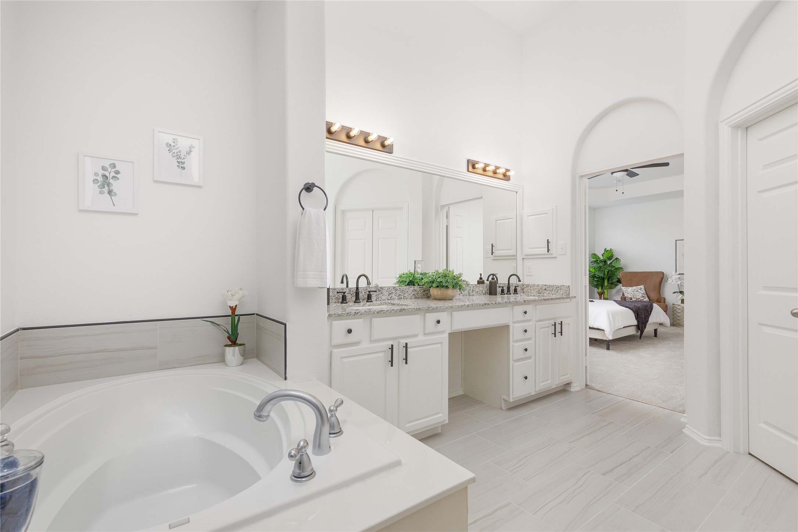
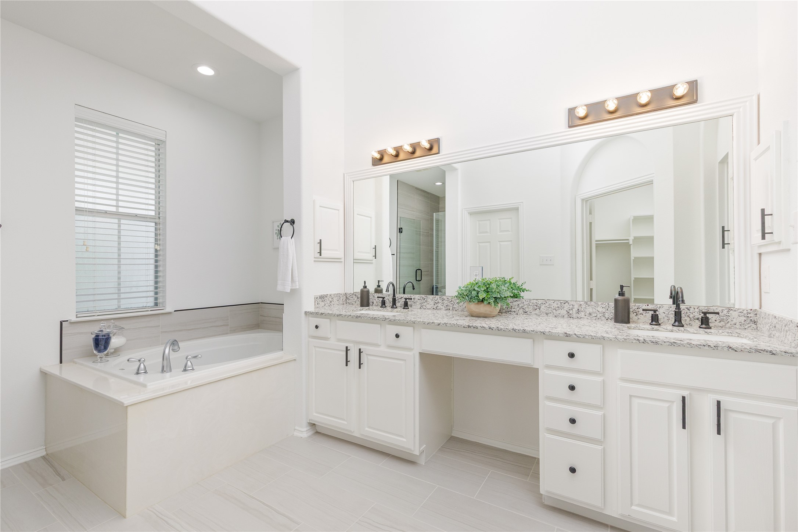
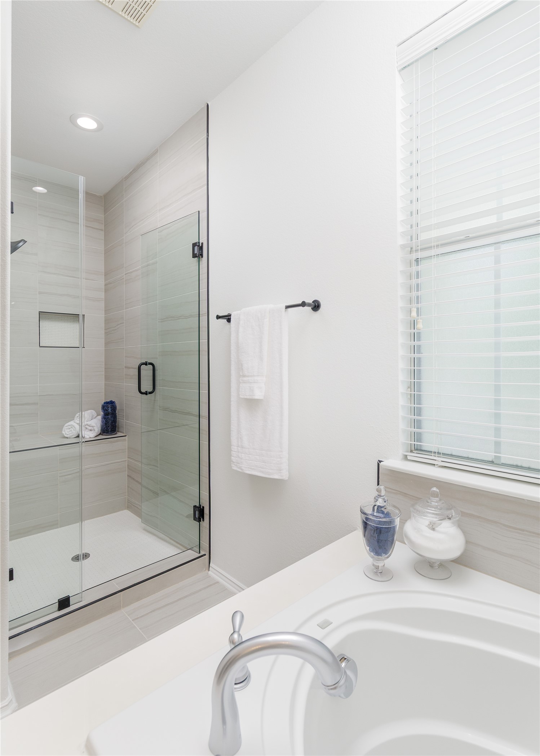
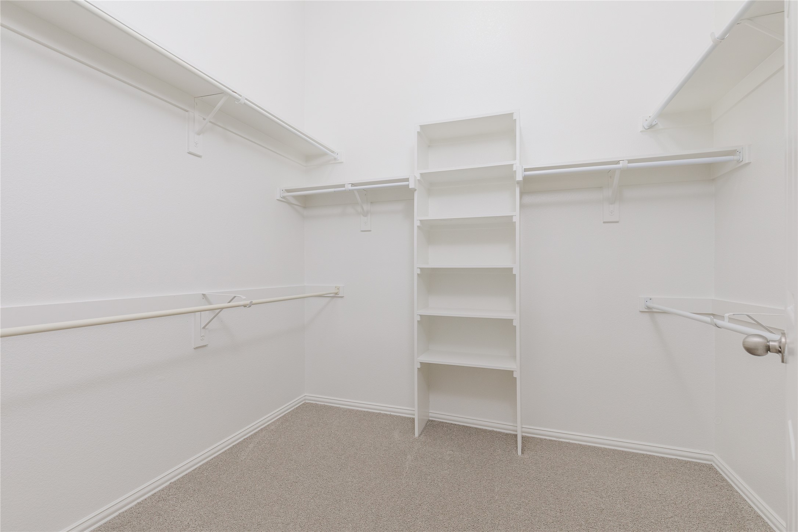
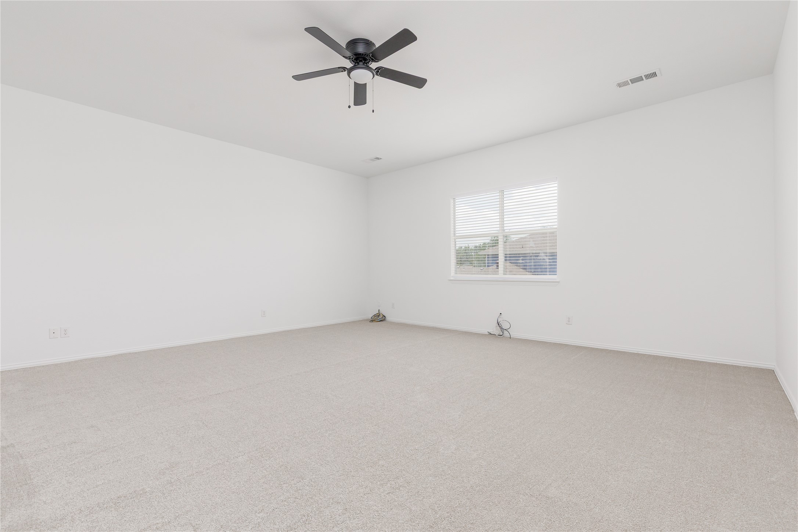
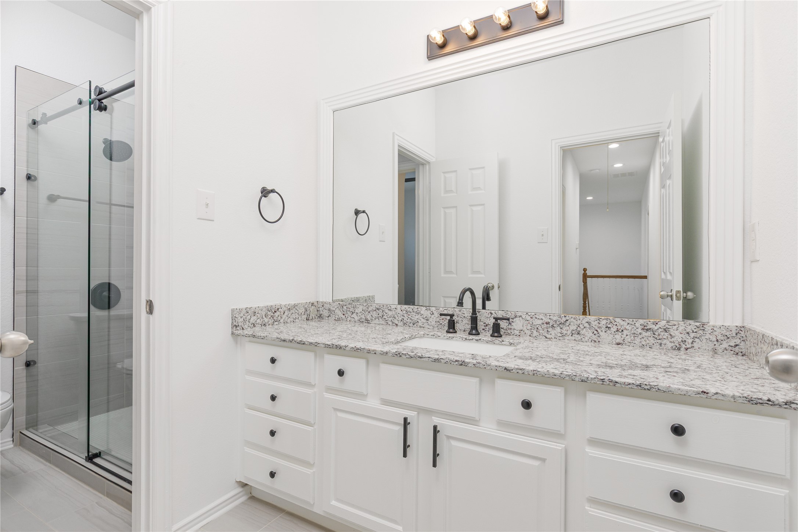
Upstairs, you'll find a large game room, providing a versatile space for a media area, playroom, or home office. The primary bedroom is a true retreat, featuring a spa-like ensuite bathroom with a large soaking tub, separate shower, dual vanities, and a generously sized walk-in closet. Three additional bedrooms offer plenty of room for family, guests, or home office needs.
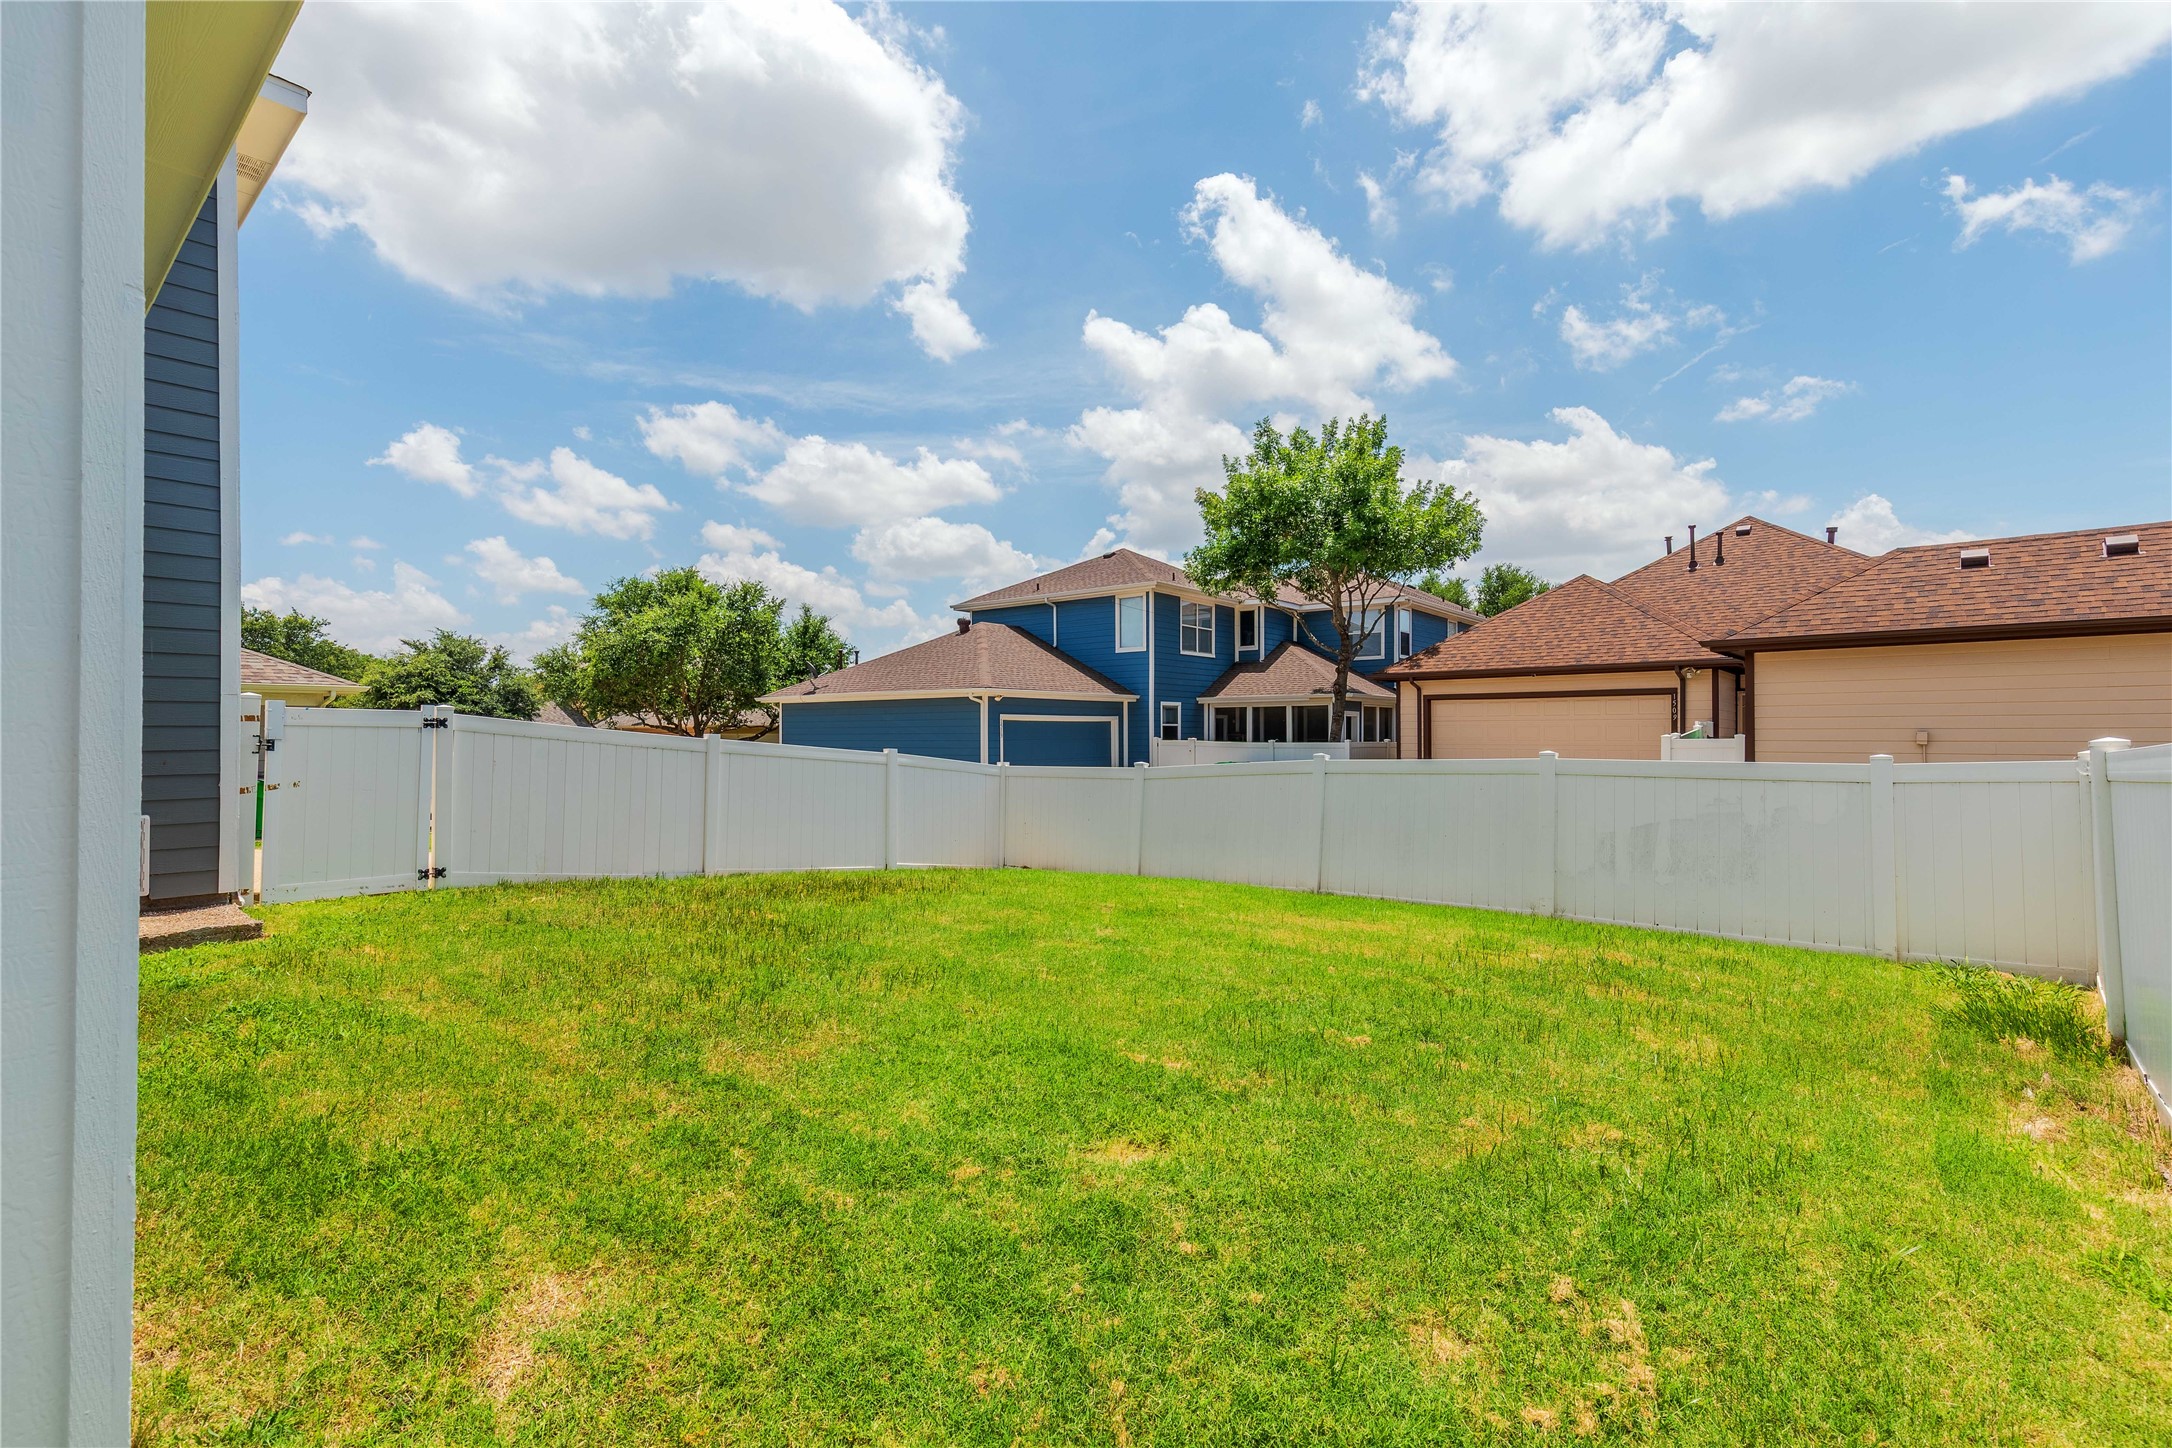
Enjoy sunny afternoons in the large grassy backyard, perfect for barbecues, play, or future garden plans. Conveniently located near shopping, dining, and community amenities, this home checks all the boxes for comfortable, stylish, and efficient living in one of the area's most desirable neighborhoods. Don't miss your opportunity to make this Savannah gem yours!
Share Property

Location

1508 Southern Pine Drive, Savannah, TX 76227

Status

Sold

Date Sold

March 19, 2026

Property Amenities

Interior
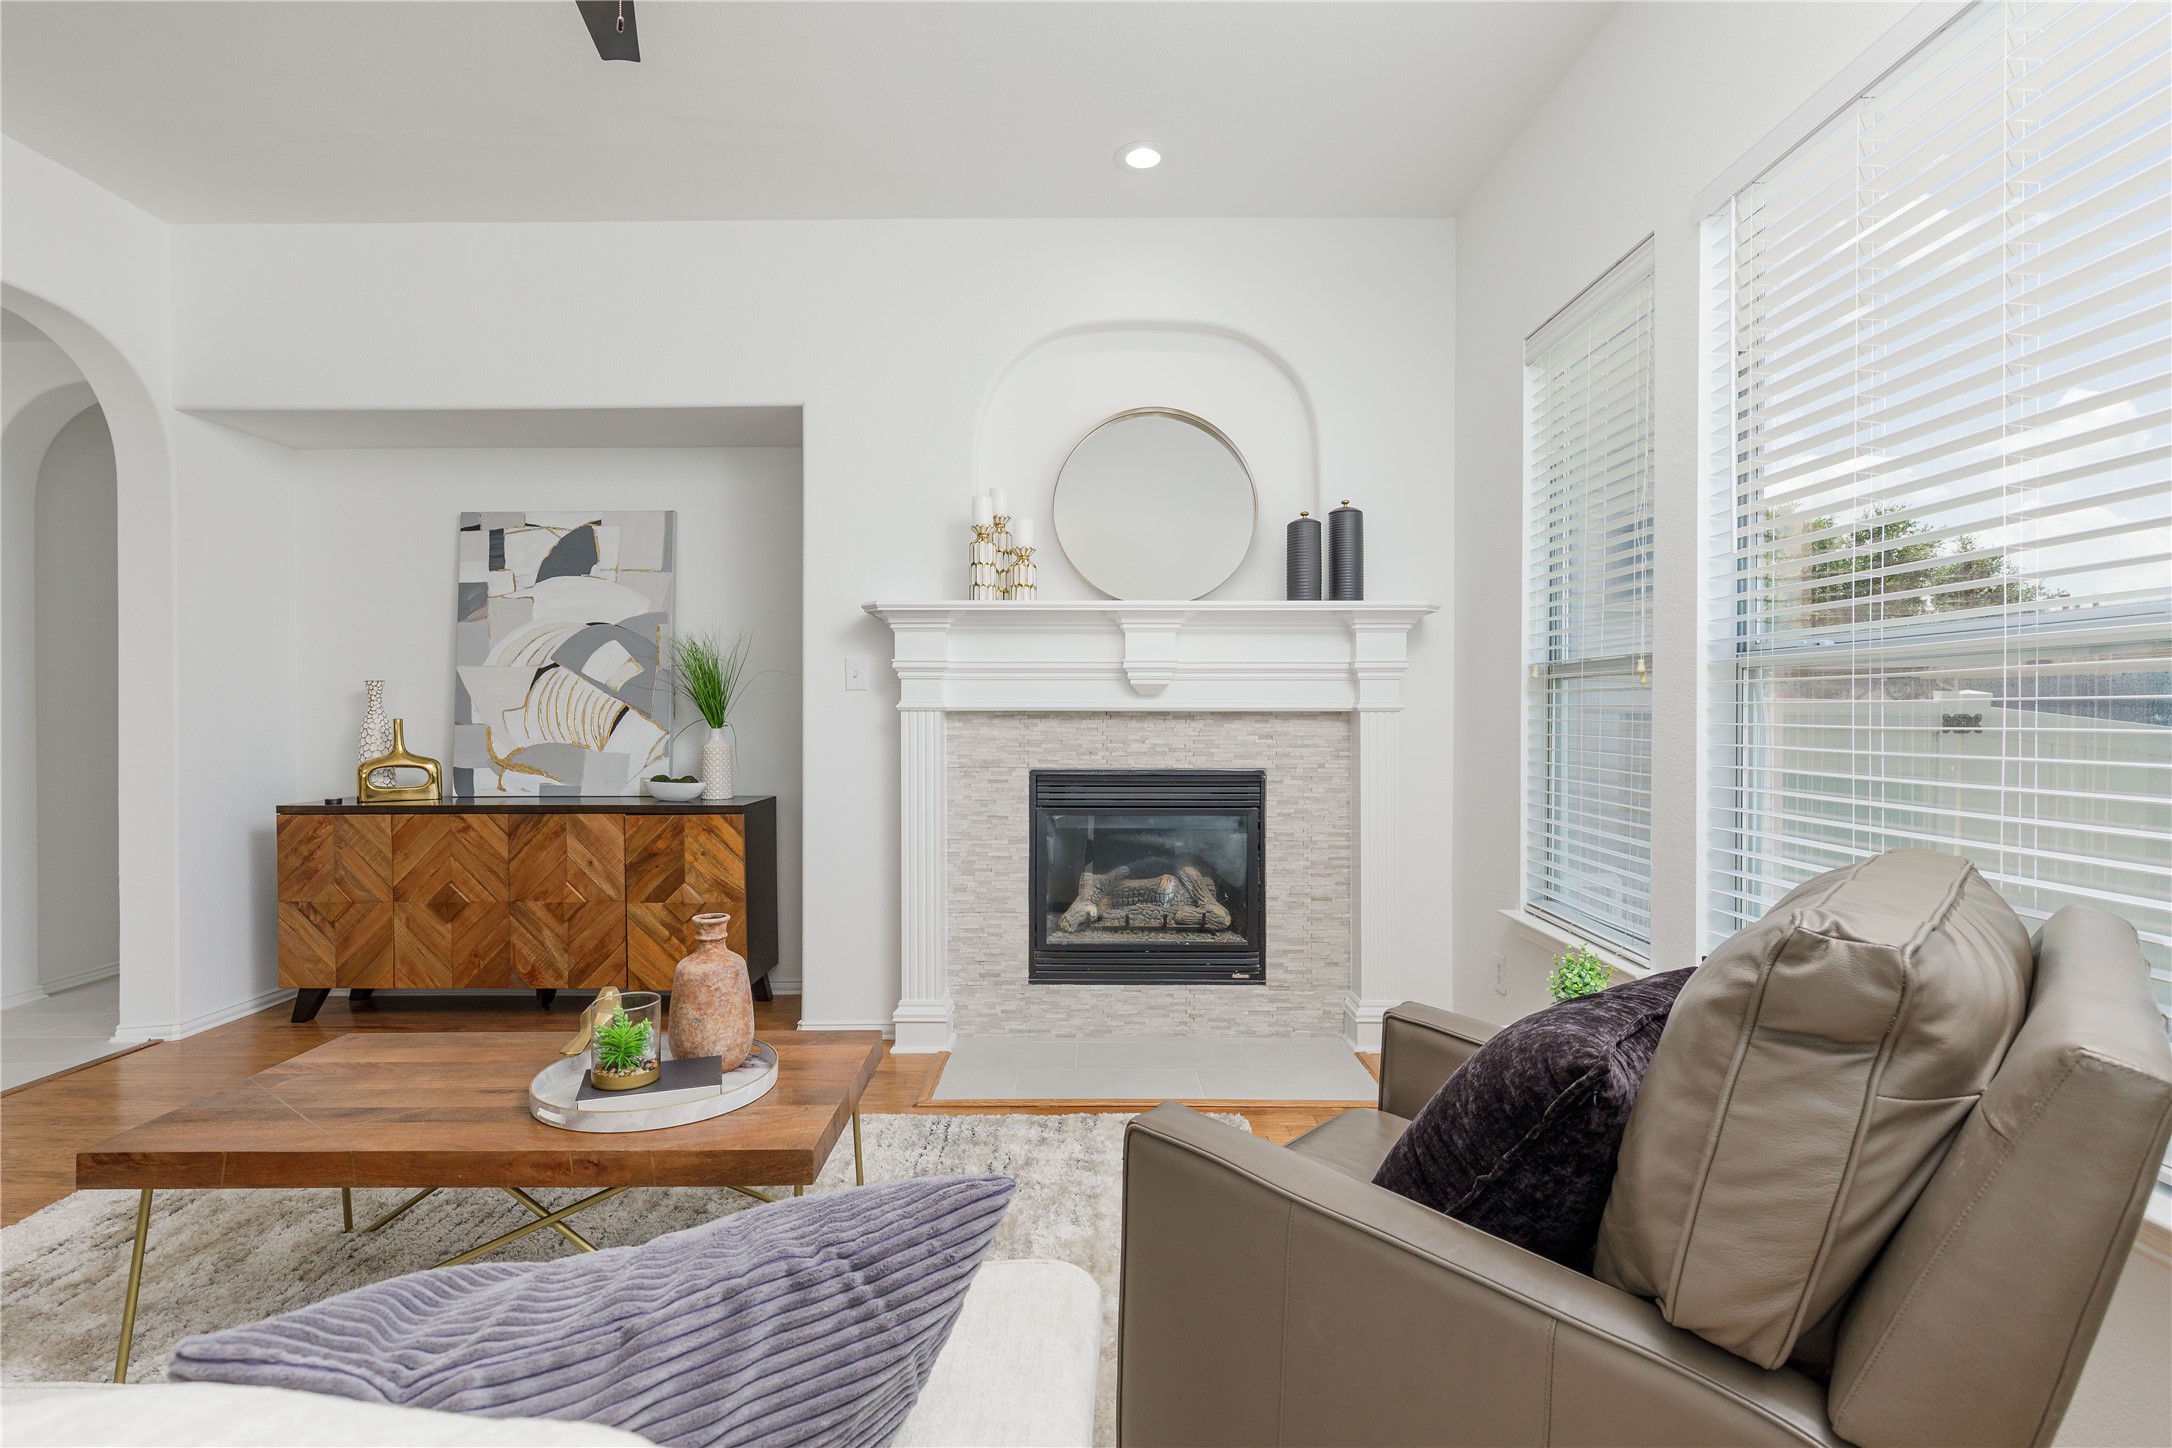
Fireplace Family Room
Appliances Some Gas Appliances, Dishwasher, Electric Range, Gas Cooktop, Disposal, Plumbed For Gas
Flooring Carpet, Ceramic Tile, Wood
Total Bedrooms: 4
Half Bathrooms: 1
Full Bathrooms: 2
Other Interior Features Decorative/Designer Lighting Fixtures, Eat-in Kitchen, Granite Counters, High Speed Internet, Kitchen Island, Open Floorplan, Cable TV, Walk-In Closet(s), Wired for Sound
Area & Lot
Lot Area 6,098.4 Sq.Ft.
Living area 3,483 Sq.Ft.
MLS® ID 21154797
Year Built 2004
School District Denton ISD
High School Ray Braswell
Middle School Navo
Elementary School Savannah
Architecture Styles Traditional, Detached
Type Residential
Status Sold
Exterior
Stories 2
Pool None
Air conditioning Central Air, Electric
Heat type Central, Natural Gas
Water Source Public
Garage Space 2.0
Security Features Smoke Detector(s)
Sewer Public Sewer
Other Exterior Features Balcony, Rain Gutters
Parking Alley Access, Garage, Garage Door Opener, Garage Faces Rear
Lot Features Back Yard, Interior Lot, Lawn, Few Trees
Roof Composition
Utilities Electricity Connected, Natural Gas Available, Sewer Available, Separate Meters, Underground Utilities, Water Available, Cable Available
Finance
Price Upon Request

360 Virtual Tour

Take a tour of this property

Work With Jenelle

Start a thoughtful conversation about your next move, whether you're buying, selling, relocating, investing, or building a life that fits you better.