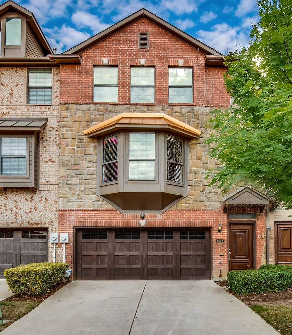
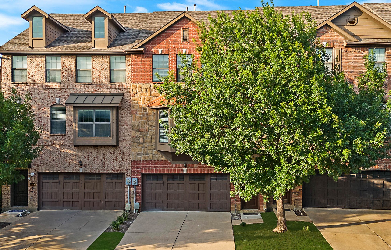
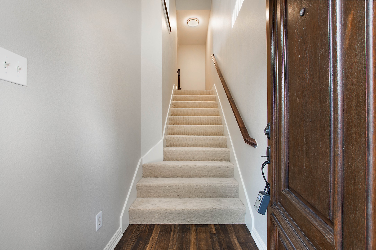
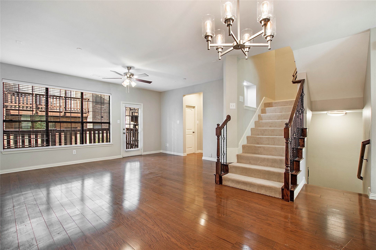
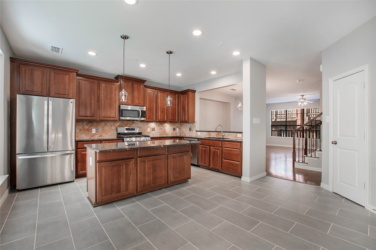
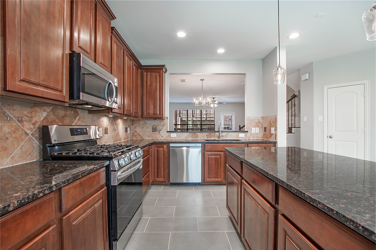
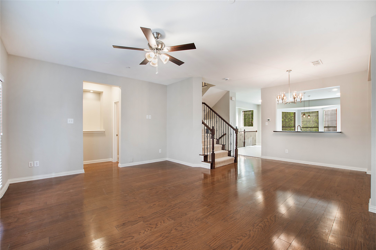
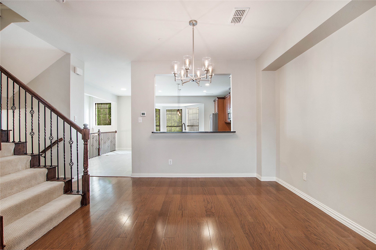
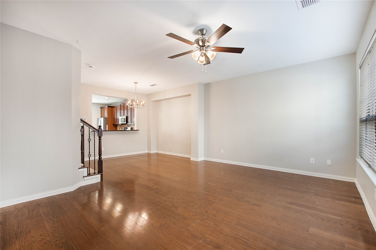
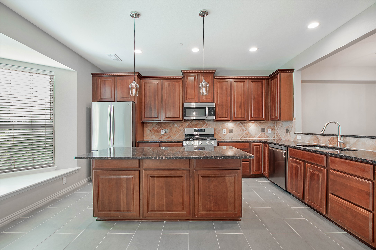
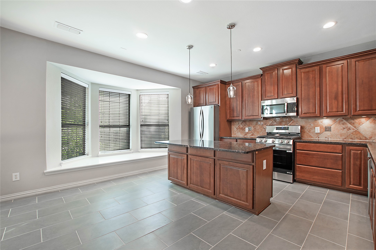
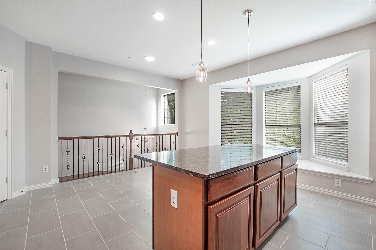
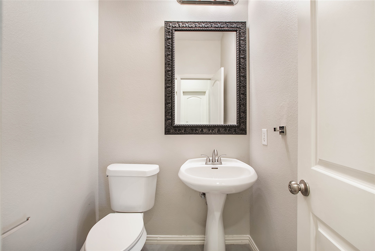
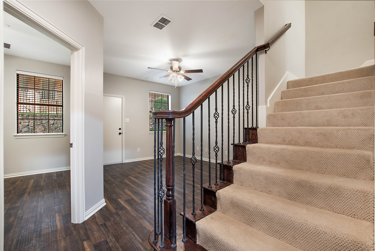
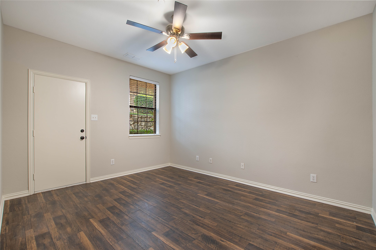
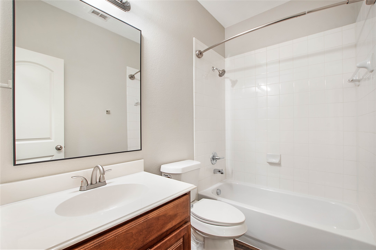
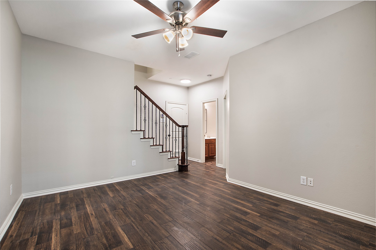
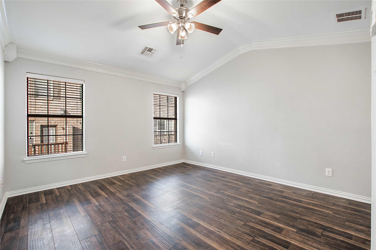
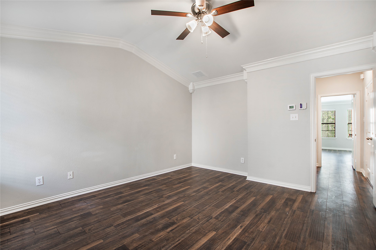
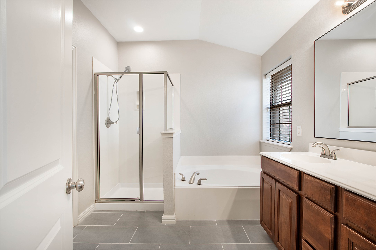
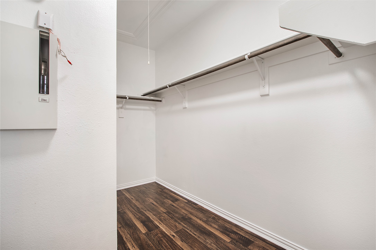
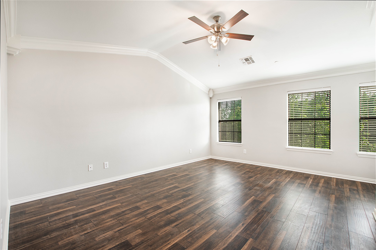
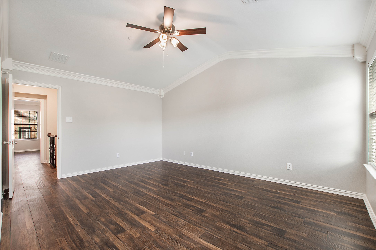
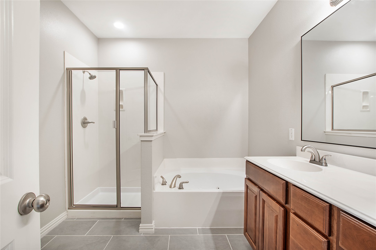
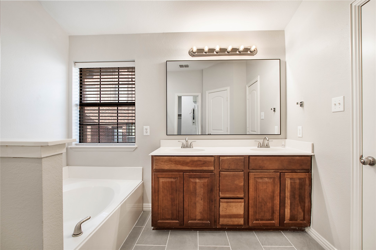
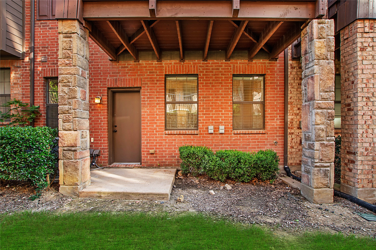
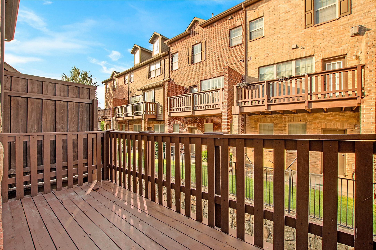
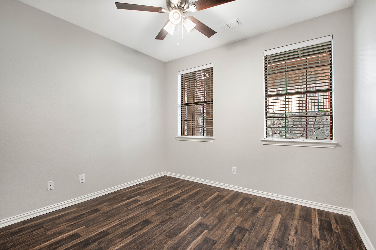
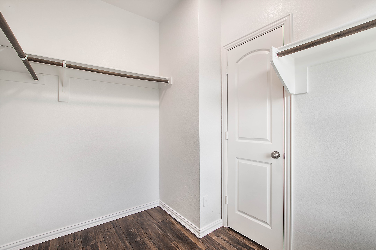
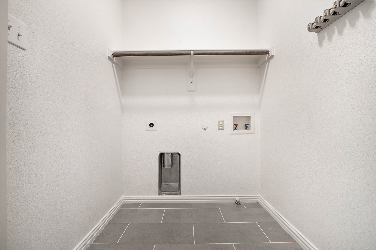
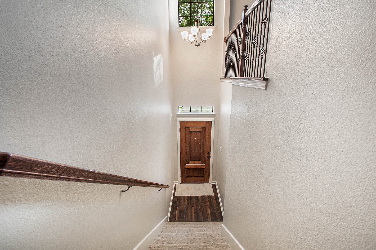
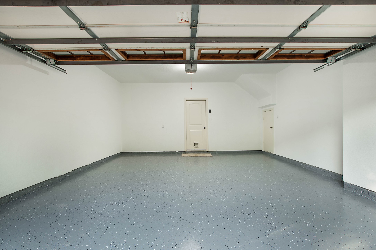
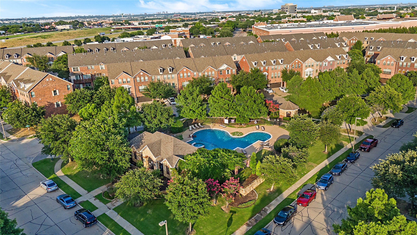
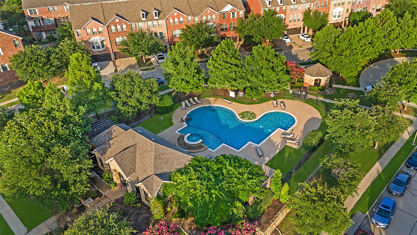
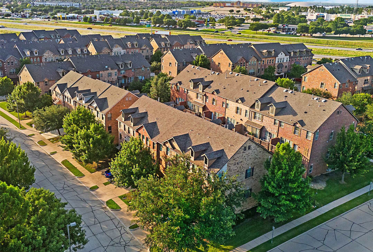
Fantastic new updates abound in this 3 bed, 3.5 bath townhome in a prime Las Colinas location! NEW CARPET, NEW TILE, NEW APPLIANCES...GAS STOVE & OVEN, MICROWAVE, DISHWASHER & FRIDGE INCLUDED, ALL NEW LIGHTING FIXTURES, NEW KITCHEN AND BATH FAUCETS, NEW TOILETS, FRESH PAINT ON ALL WALLS, AND GARAGE NEWLY EPOXIED! Two primary bedrooms on the third floor, each with en suite, double vanity baths with jetted tubs. Two living areas and two dining areas, each with tons of natural light, and an extra guest bedroom or office with full bath on the first floor. Community amenities include a pool and clubhouse. Close to fabulous restaurants, shopping, and parks...and convenient to highways for an easy commute to work or DFW Airport.
Share Property
Location
1511 Biltmore Lane, Irving, TX 75063
Status
Sold
Date Sold
August 29, 2025
Property Amenities
Interior
Laundry roomLaundry in Utility Room
AppliancesDishwasher, Electric Oven, Disposal, Gas Range, Microwave, Refrigerator
FlooringCarpet, Tile, Wood
Total Bedrooms:3
Half Bathrooms:1
Full Bathrooms:3
Other Interior FeaturesDecorative/Designer Lighting Fixtures, Eat-in Kitchen, Granite Counters, Kitchen Island, Multiple Master Suites, Walk-In Closet(s)
Area & Lot
Lot Area1,873.08 Sq.Ft.
Living area2,273 Sq.Ft.
MLS® ID20975828
Year Built2007
School DistrictCarrollton-Farmers Branch ISD
High SchoolRanchview
Middle SchoolBush
Elementary SchoolLascolinas
Architecture StylesTraditional
TypeTownhouse
StatusSold
Exterior
Stories3
PoolNone, Community
Air conditioningCentral Air, Ceiling Fan(s), Electric