Leave a Message

Thank you for your message. I will be in touch with you shortly.

1512 Danube Lane
Price Upon Request

1512 Danube Lane

4 Beds 2 Baths 2,232 Sq.Ft. 9,147.6 Sq.Ft.

Description

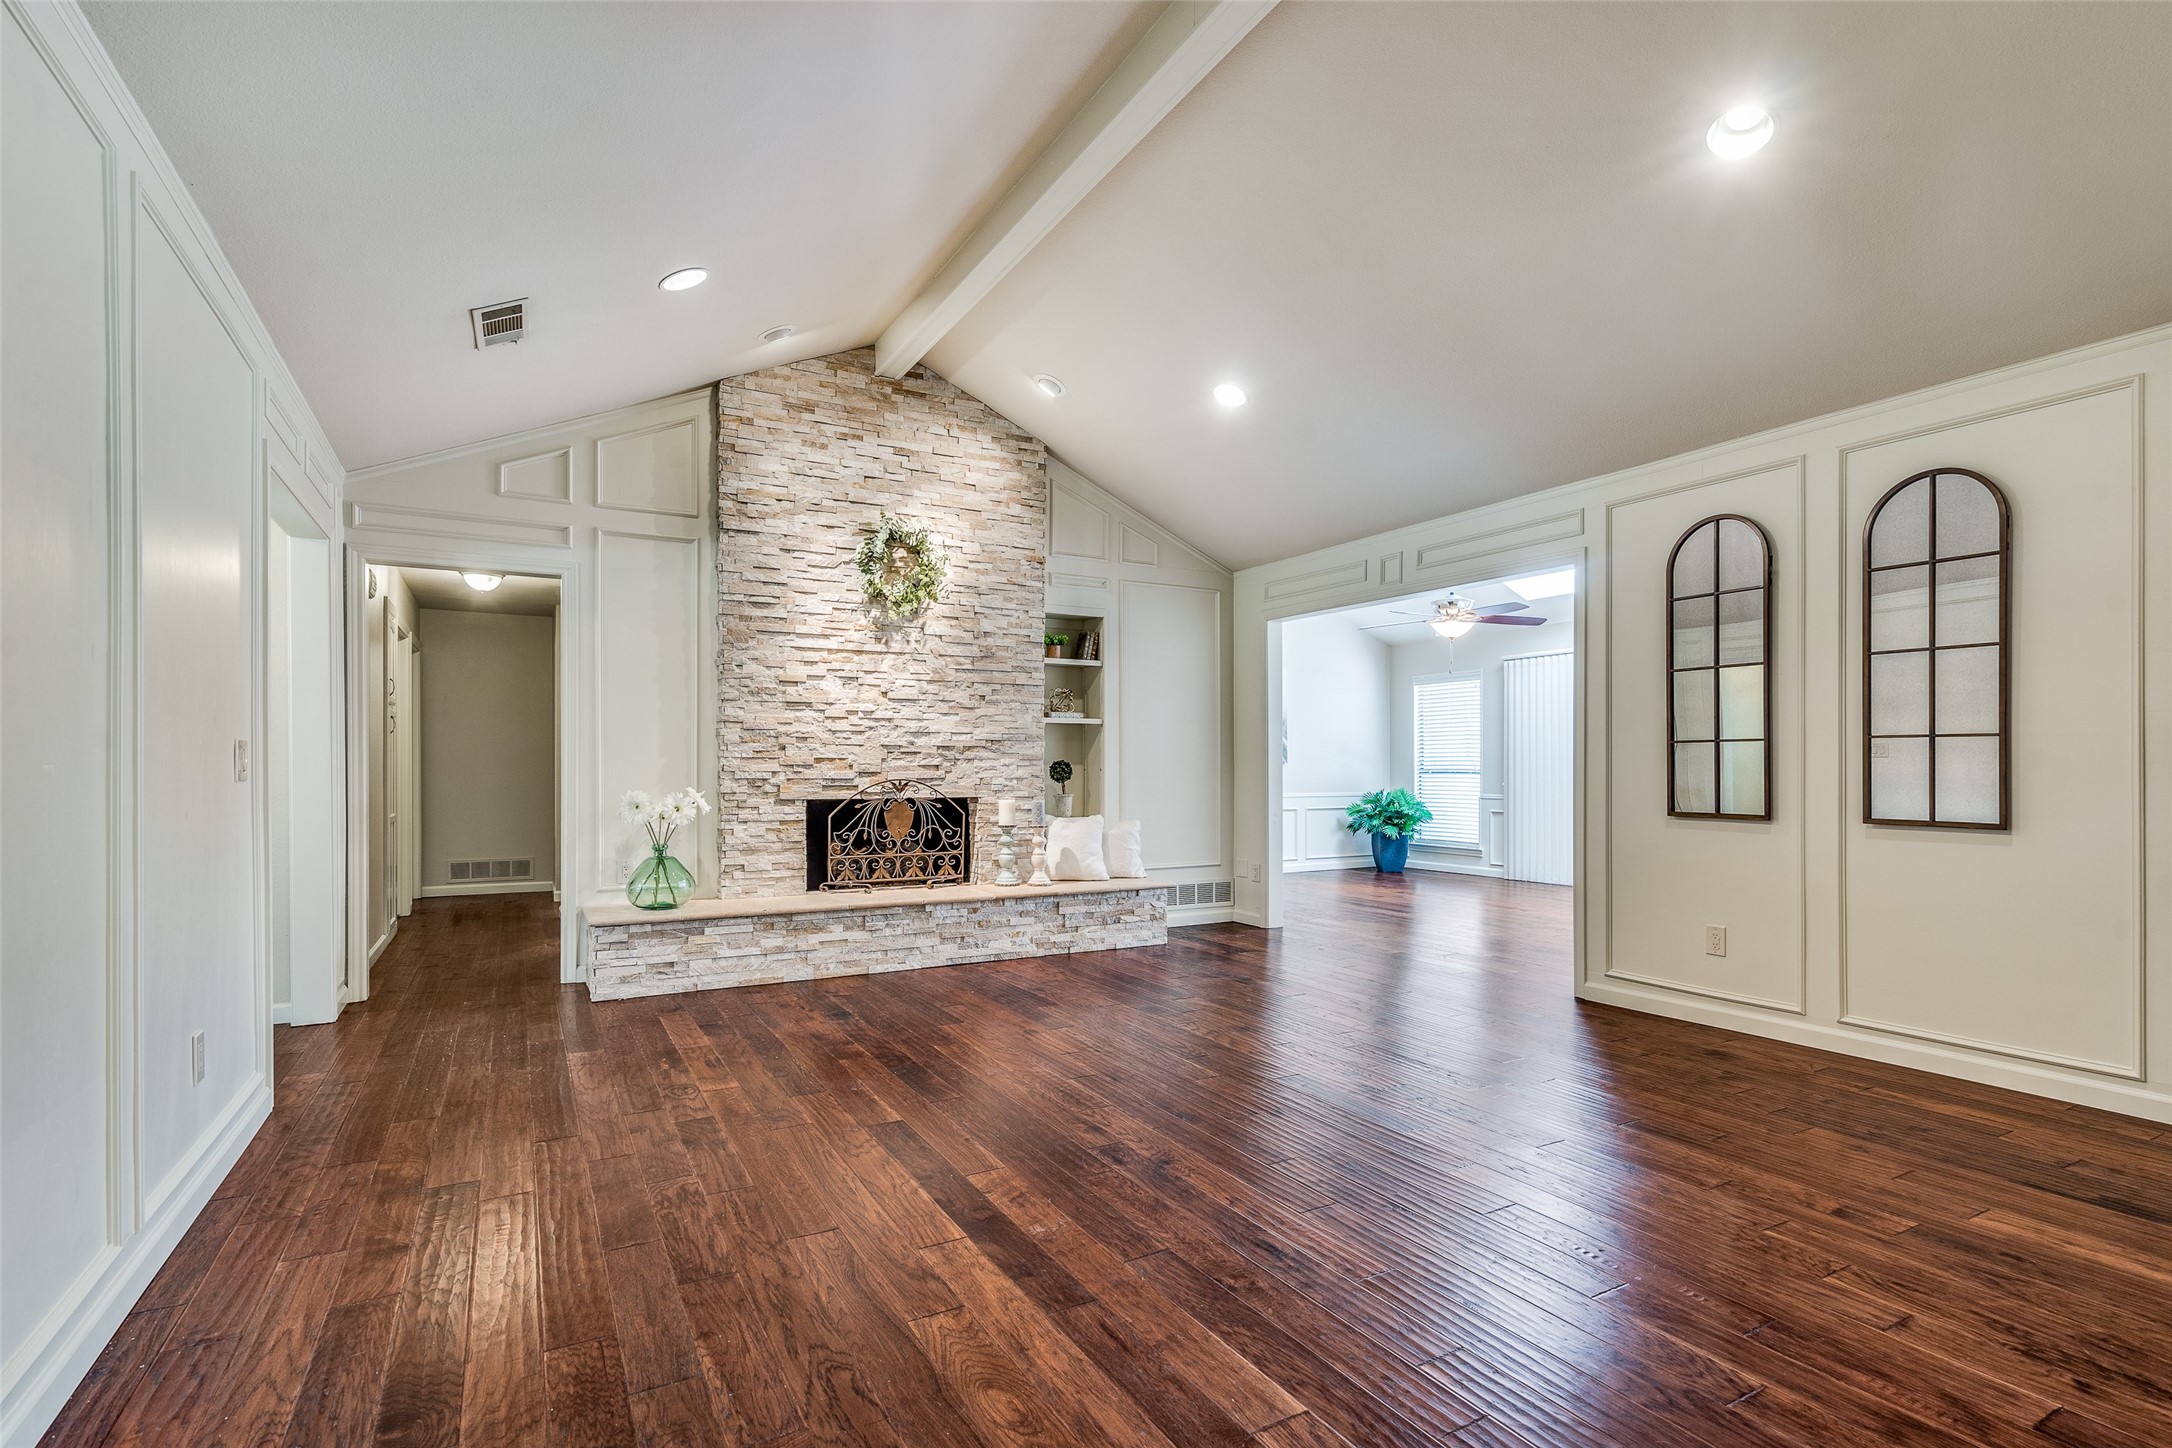
This homes has all of the charm of a Plano ranch, with the modern updates everybody craves! Welcome to this beautifully updated 4-bedroom, 2-bath home spanning 2,232 sq ft. Featuring two spacious living areas, one with a gorgeous, up to the ceiling, dry stacked stone fireplace and the other with a stylish wet bar and room for a wine fridge, this home is perfect for entertaining. The gourmet kitchen boasts premium Jenn Air appliances, while the updated bathrooms add a touch of modern luxury. Enjoy the warmth of engineered hardwood floors in the main areas, enhancing the home's elegance. Step outside to a spacious backyard, complete with a patio and a newly stained fence--ideal for outdoor gatherings. Located just down the street from Hackberry Park, offering a playground and recreational opportunities, this home combines comfort and convenience.
Our preferred Lender, Jeff Jannasch, of Town Square Mortgage, is offering a 1% below market rate for one year to a buyer purchasing this home.

Share Property

Location

1512 Danube Lane, Plano, TX 75075

Status

Sold

Date Sold

September 23, 2024

Property Amenities

Interior
Laundry room Washer Hookup, Electric Dryer Hookup, Laundry in Utility Room
Fireplace Gas Log, Living Room
Appliances Some Gas Appliances, Dishwasher, Electric Oven, Gas Cooktop, Disposal, Microwave, Plumbed For Gas
Flooring Carpet, Ceramic Tile, Simulated Wood
Total Bedrooms: 4
Full Bathrooms: 2
Other Interior Features Decorative/Designer Lighting Fixtures, Granite Counters, Pantry, Paneling/Wainscoting, Cable TV, Vaulted Ceiling(s)
Area & Lot
Lot Area 9,147.6 Sq.Ft.
Living area 2,232 Sq.Ft.
MLS® ID 20686601
Year Built 1982
School District Plano ISD
High School Vines
Middle School Wilson
Elementary School Sigler
Architecture Styles Ranch, Traditional, Detached
Type Residential
Status Sold
Exterior
Stories 1
Pool None
Air conditioning Central Air, Ceiling Fan(s), Electric
Heat type Central
Water Source Public
Garage Space 2.0
Security Features Security System, Carbon Monoxide Detector(s), Smoke Detector(s)
Sewer Public Sewer
Parking Alley Access, Door-Single, Driveway, Garage, Garage Door Opener, Garage Faces Rear
Lot Features Interior Lot, Landscaped, Subdivision, Sprinkler System
Roof Composition
Utilities Electricity Connected, Phone Available, Sewer Available, Separate Meters, Water Available, Cable Available
Finance
Price Upon Request

360 Virtual Tour

Take a tour of this property

Hillcrest Forest

Established North Dallas neighborhood offering greenbelt access, classic ranch homes, and top elementary schools.

Work With Jenelle

Start a thoughtful conversation about your next move, whether you're buying, selling, relocating, investing, or building a life that fits you better.



