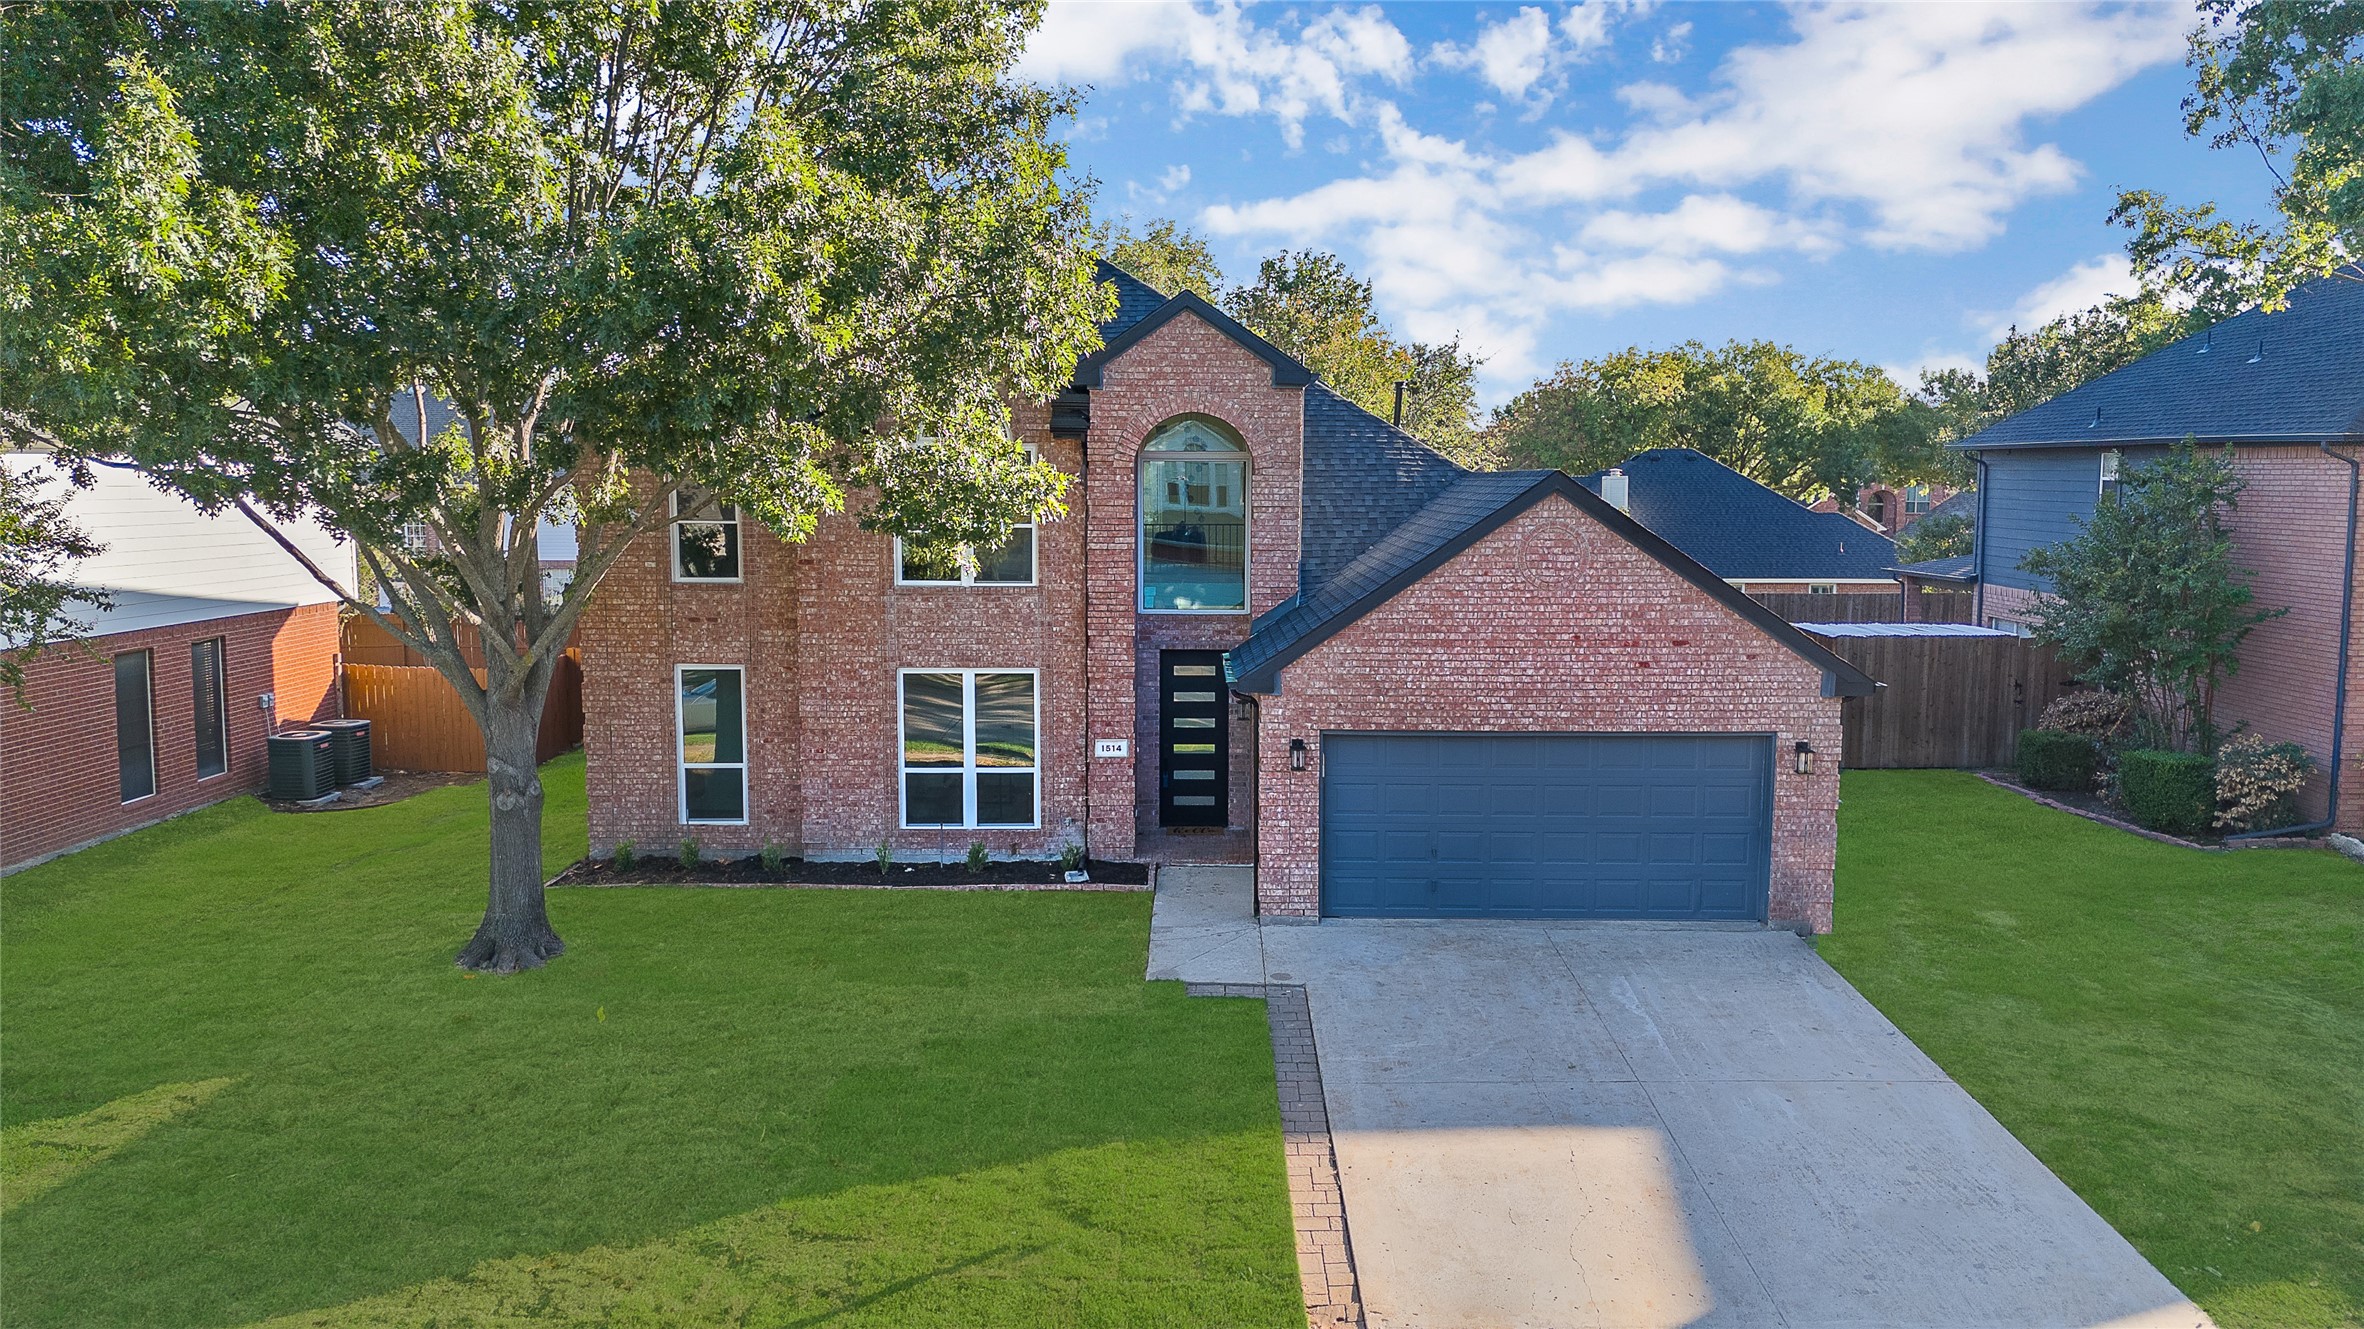
The search for your dream home has finally come to an end. Experience Shadowbrook's finest with this gorgeous home reimagined from the studs in 2024 that spans over 3,100 sqft of living space with open floorplan & impeccable design throughout. Heavy iron door welcomes to high ceilings, large entry window, & chandelier in the foyer that feeds into the vast living space consisting of tons of ceiling & natural light and sliding door allowing for indoor outdoor living. The beautiful extensive kitchen serves as the heart of the home with large island, stylistic fixtures, SS appliances, gas cooktop, & farm sink. Massive primary suite is its own private escape complete w exquisite en-suite primary bath w oversized stand shower, decorative paneling, dual sinks freestanding tub, & large reimagined closet. 2nd bedroom down w closet functions as an office or bedroom. Upstairs w gameroom and additional generously sized 3 bedrooms along w 2 more full baths. Backyard w plenty of space to entertain and relax. Fully remodeled in 2024 with everything brand new and all the room you need to truly make this home yours. This property is an absolute showstopper. Don't miss your chance, come see today!
Share Property
Location
1514 Wayside Drive, Keller, TX 76248
Status
Sold
Date Sold
December 13, 2024
Property Amenities
Interior
AppliancesConvection Oven, Dishwasher, Electric Oven, Gas Cooktop, Disposal, Gas Water Heater, Vented Exhaust Fan
FlooringCeramic Tile, Laminate, Wood
Total Bedrooms:5
Half Bathrooms:1
Full Bathrooms:3
Other Interior FeaturesBuilt-in Features, Chandelier, Decorative/Designer Lighting Fixtures, Eat-in Kitchen, High Speed Internet, Kitchen Island, Open Floorplan, Pantry, Cable TV, Walk-In Closet(s)
Area & Lot
Lot Area9,278.28 Sq.Ft.
Living area3,148 Sq.Ft.
MLS® ID20781980
Year Built1995
School DistrictKeller ISD
High SchoolKeller
Middle SchoolKeller
Elementary SchoolFlorence
Architecture StylesMid-Century Modern, Detached
TypeResidential
StatusSold
Exterior
Stories2
PoolNone
Air conditioningCentral Air, Ceiling Fan(s), Electric
Heat typeCentral, Natural Gas, Zoned
Water SourcePublic
Garage Space2.0
SewerPublic Sewer
Other Exterior FeaturesLighting, Rain Gutters
ParkingDoor-Single, Epoxy Flooring
Lot FeaturesLandscaped, Few Trees
RoofComposition
UtilitiesSewer Available, Water Available, Cable Available