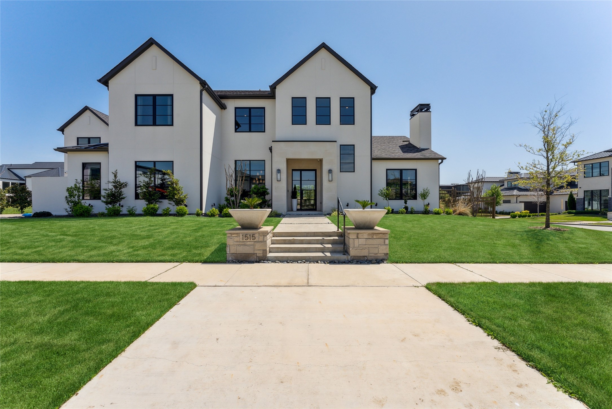
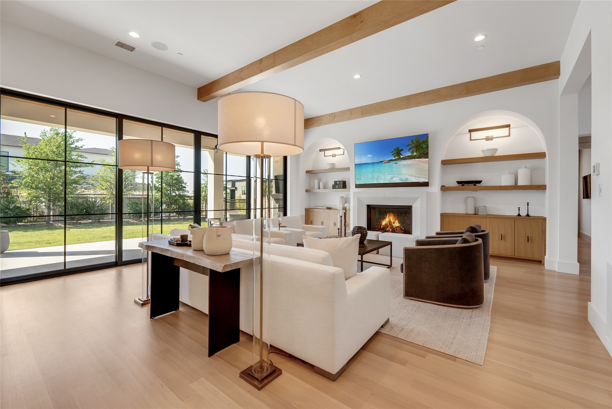
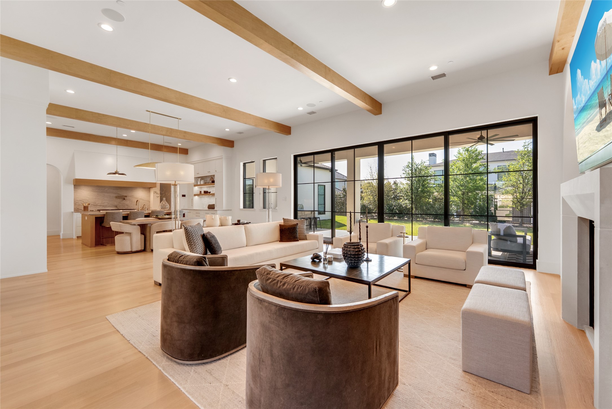
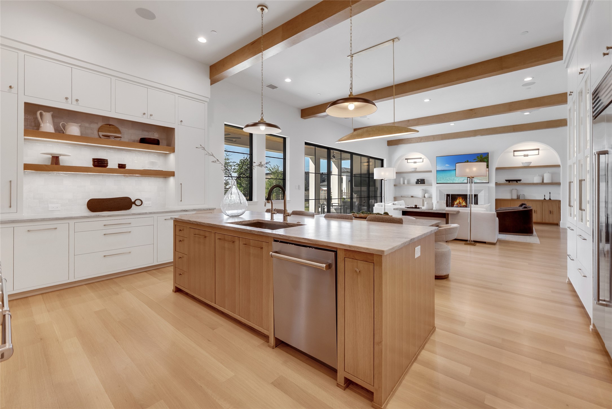
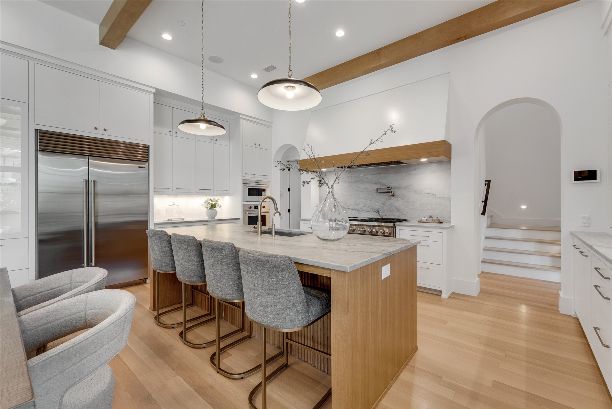
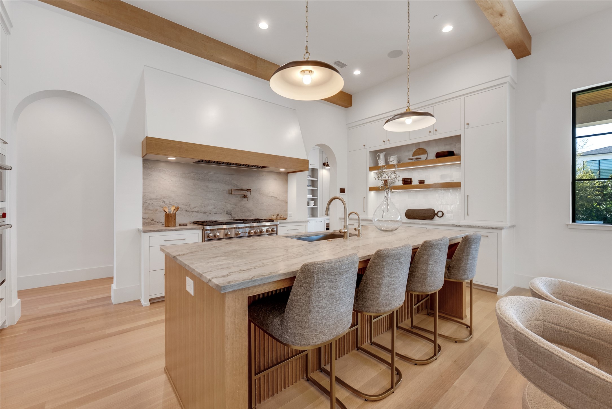
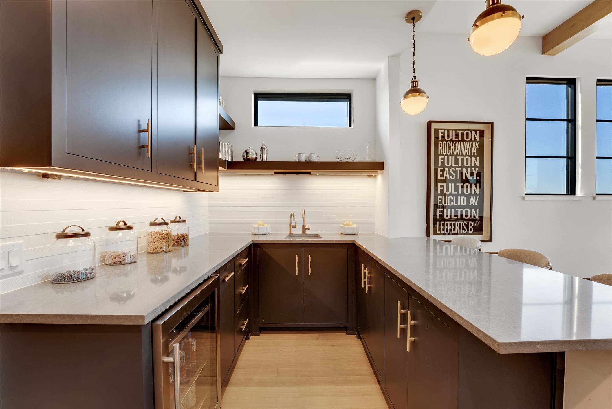
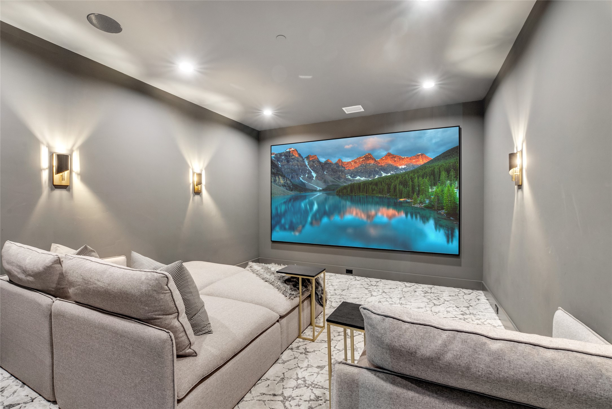
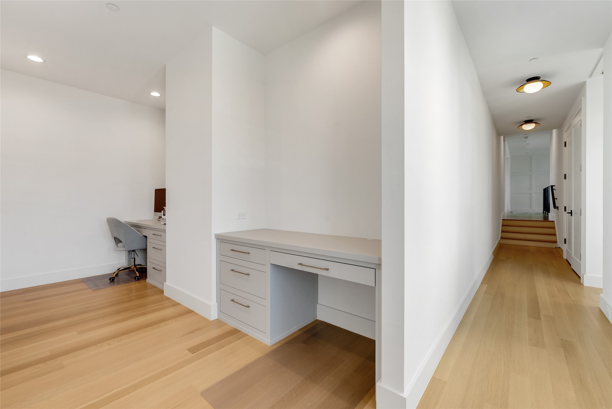
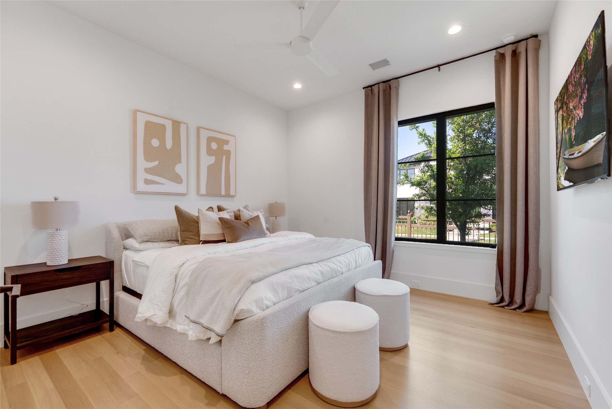
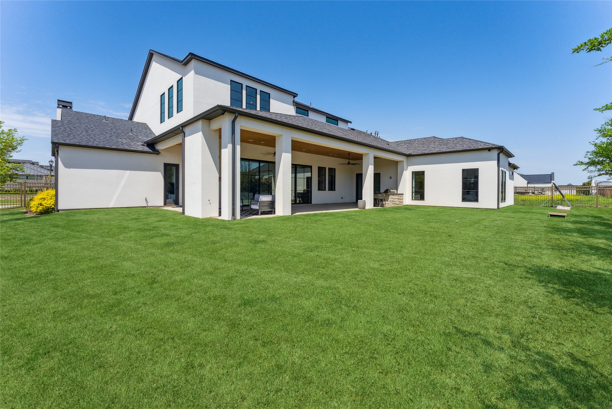
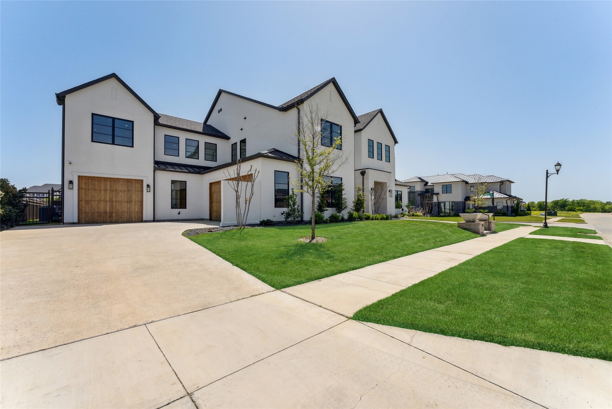
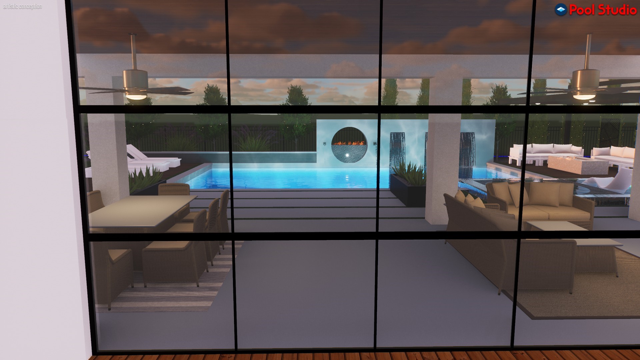
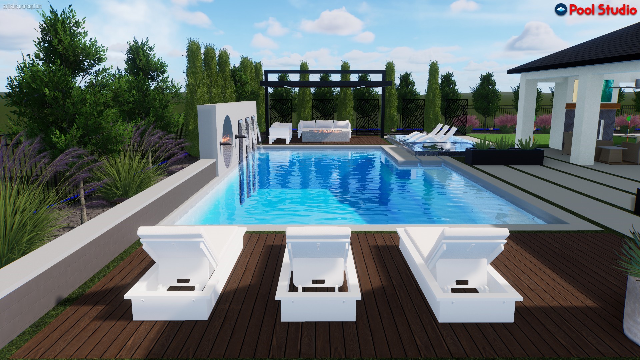
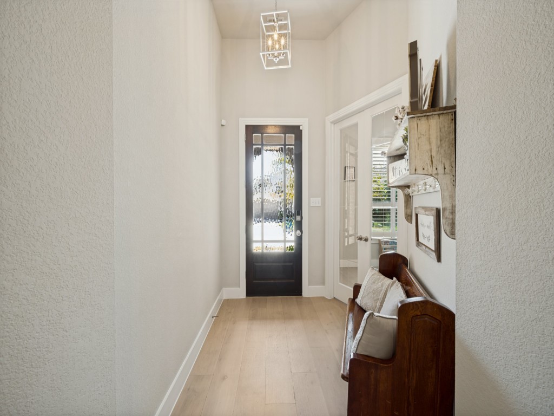
Live luxuriously in the heart of vibrant Frisco in this breathtaking custom residence by Crest Custom Homes, nestled within the exclusive 24-hour guard-gated community of Hills of Kingswood. Just moments from The Star, Legacy West, and Stonebriar Country Club, this home embodies refined elegance and high-end living.
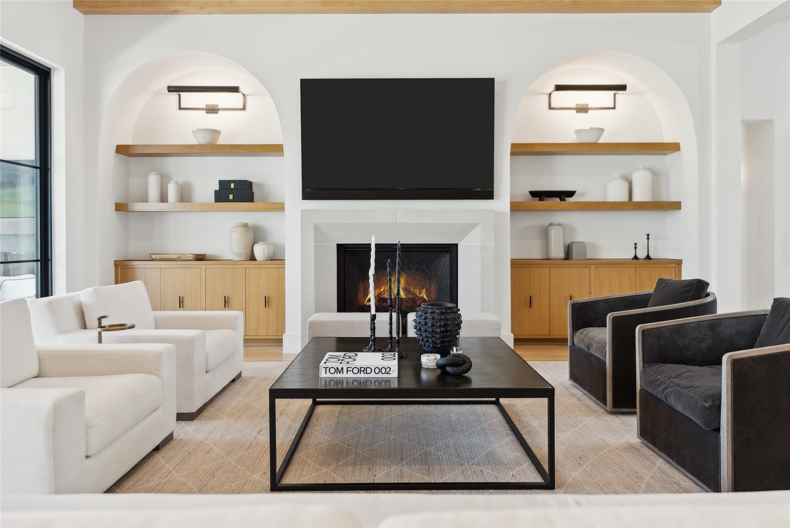
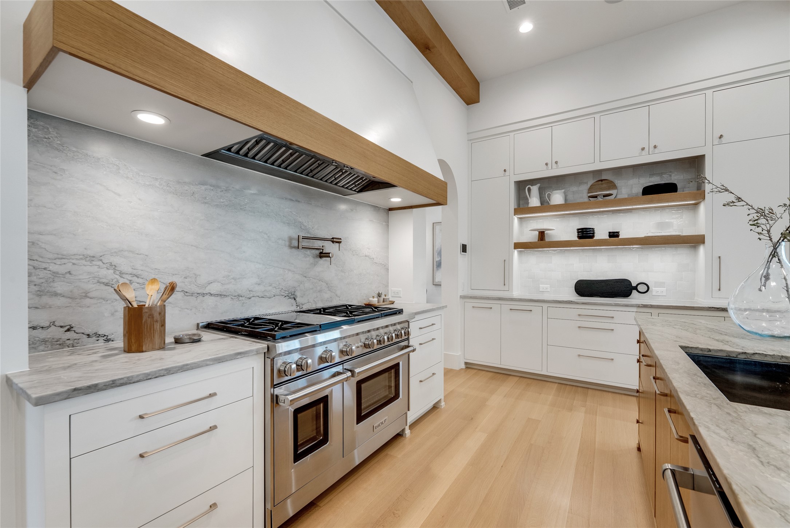
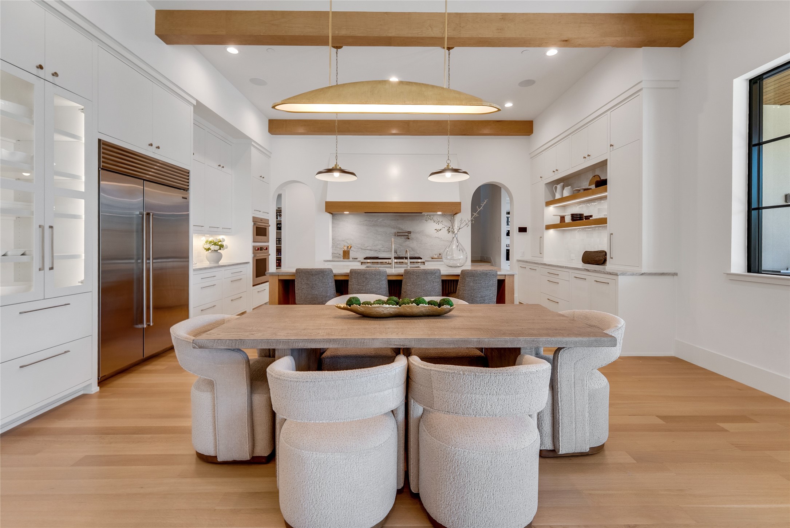
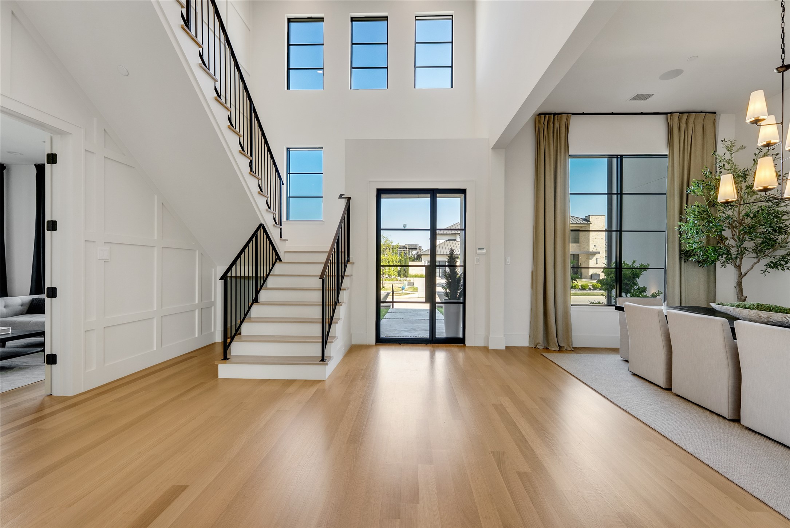
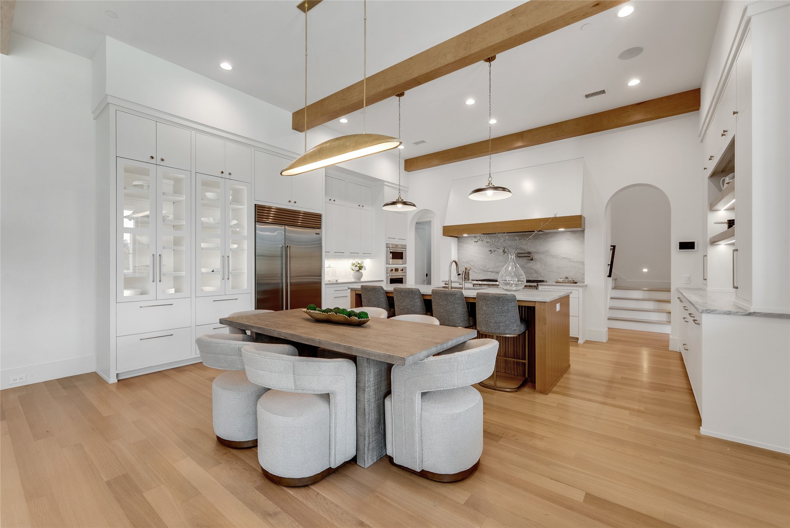
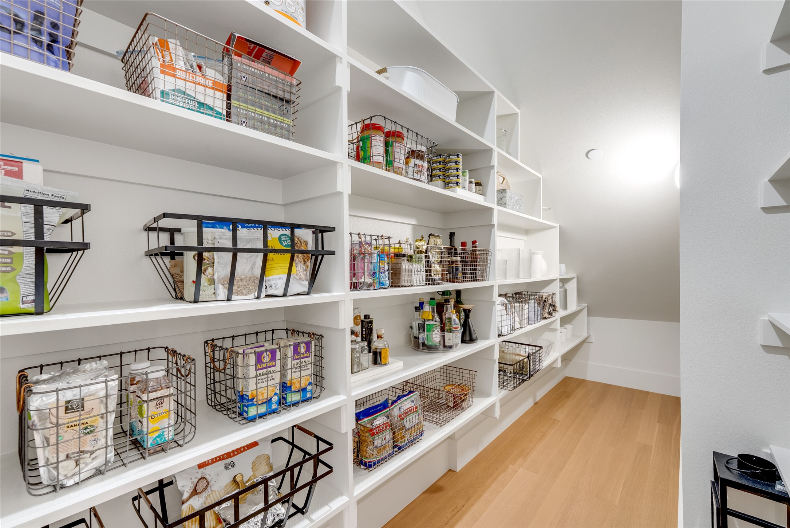
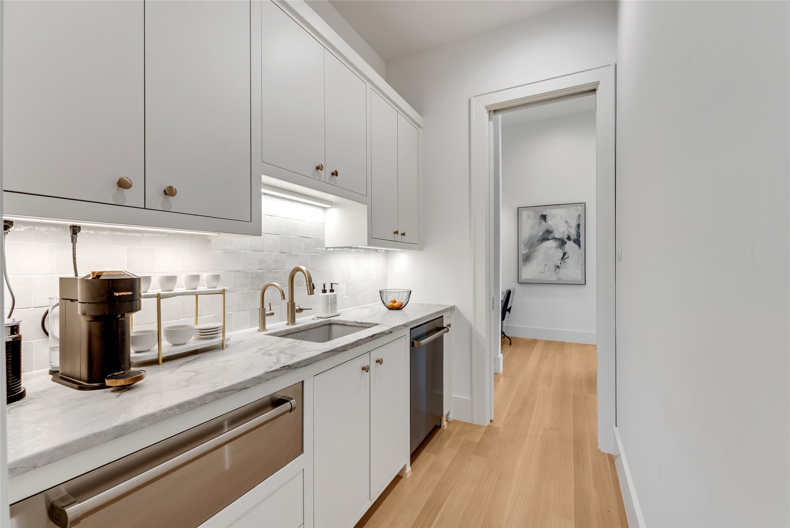
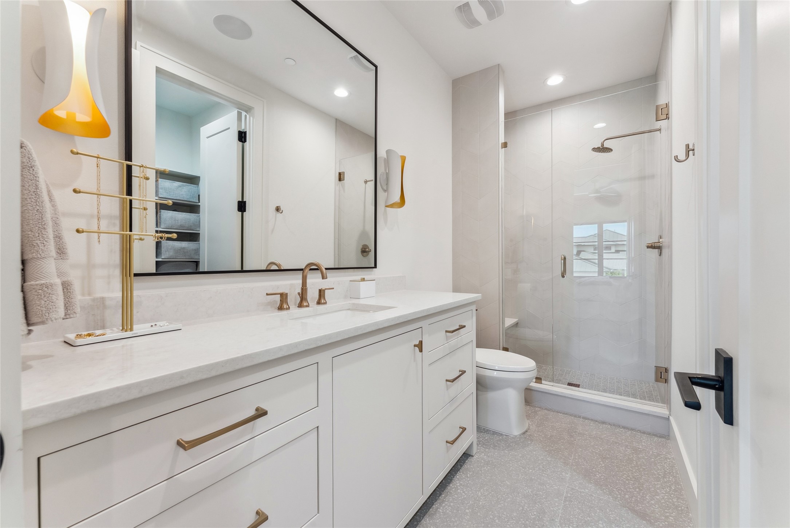
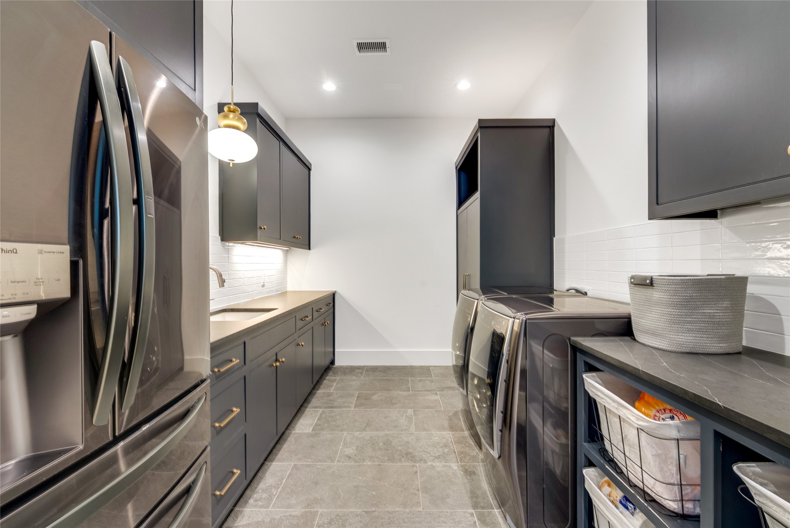
Every inch of this home is custom-crafted with designer finishes and bespoke touches: rift white oak cabinetry and beams, smooth wall finishes, white oak floors, zellige, porcelain and hand painted tiles, with no two rooms alike. The chef's kitchen is a showstopper with quartzite countertops, inset cabinetry, a massive island and venthood, Wolf and Sub-Zero appliances, including a 48" professional range and dual dishwashers, with a prep kitchen perfect for entertaining.
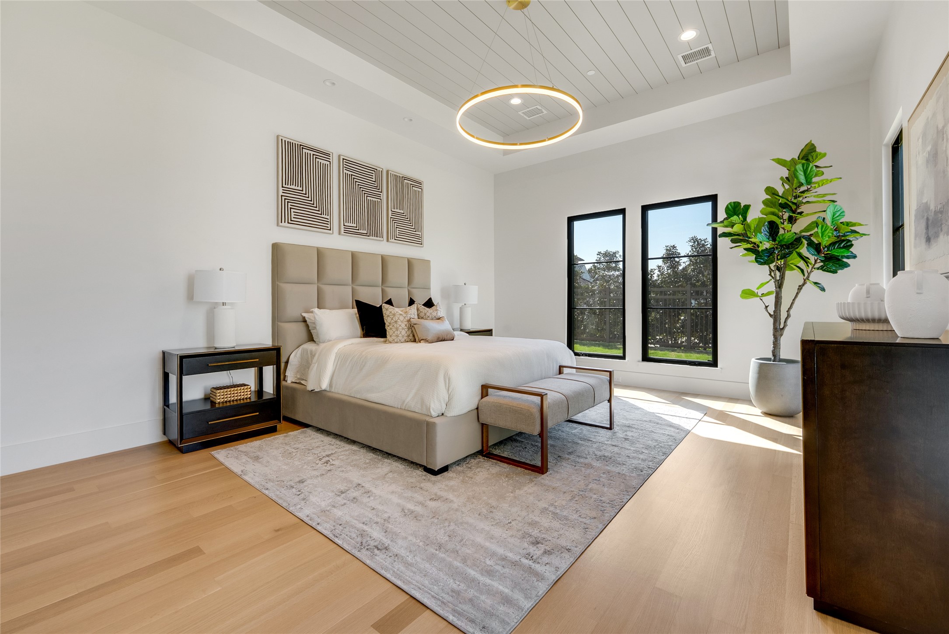
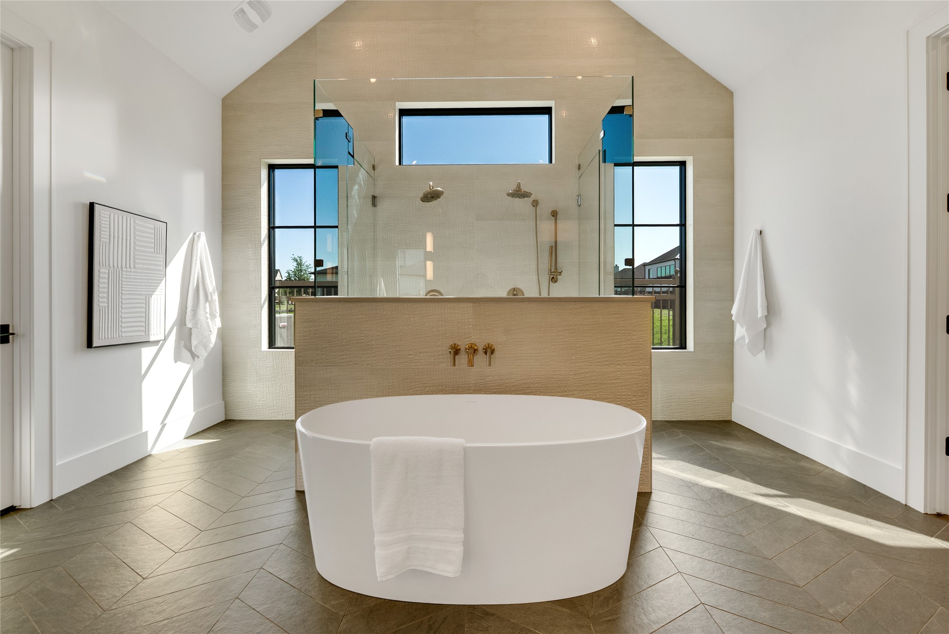
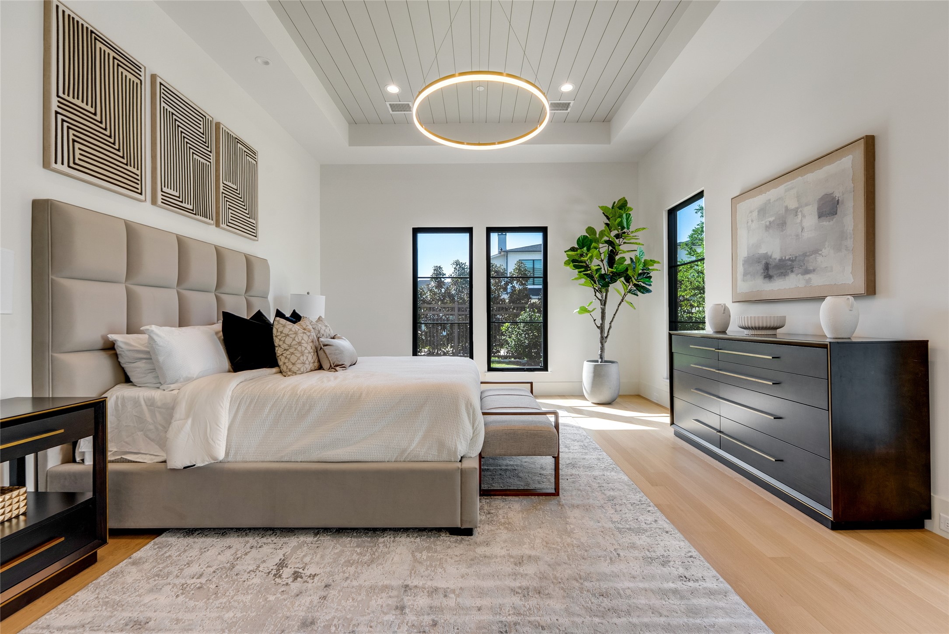
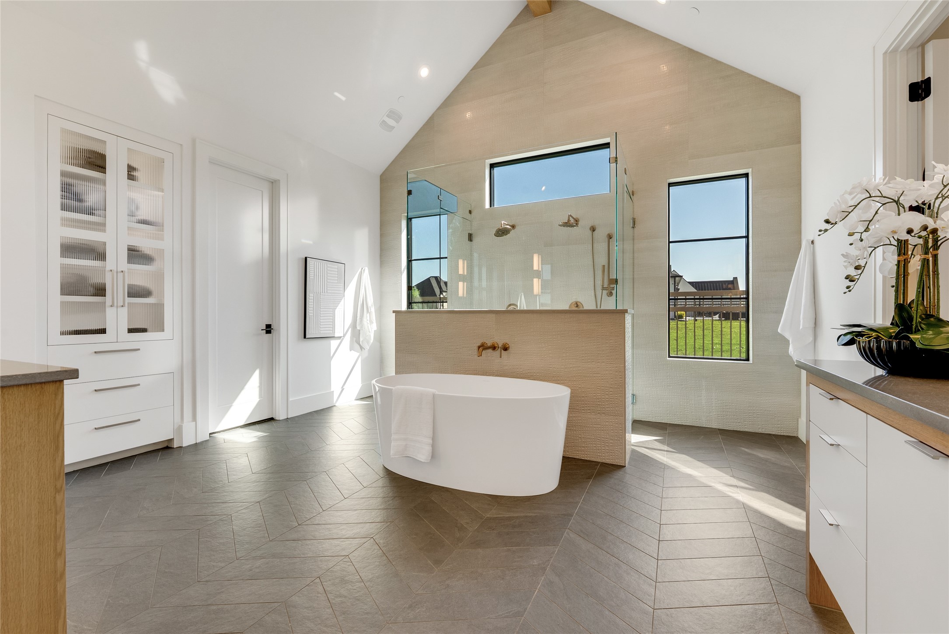
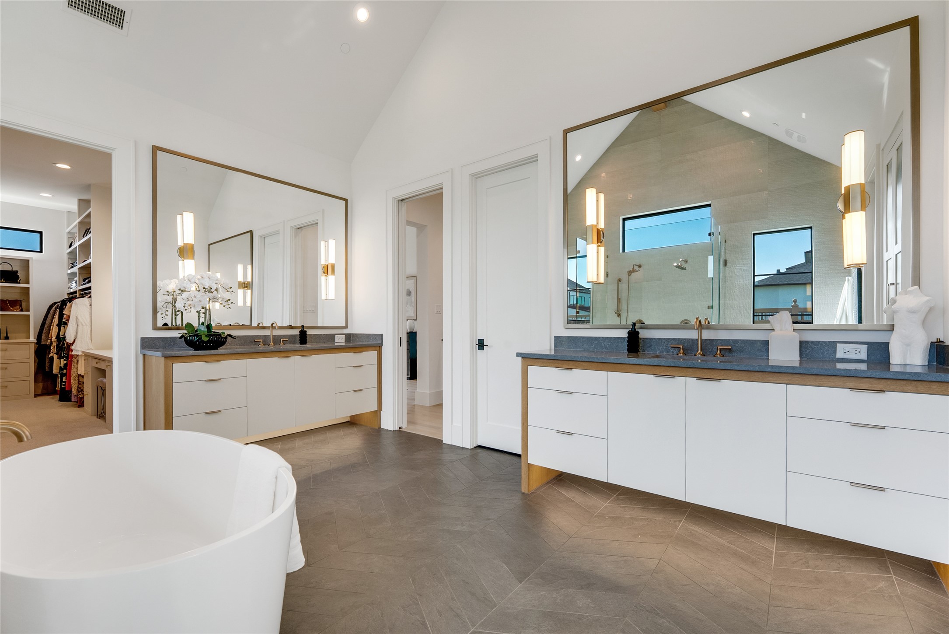
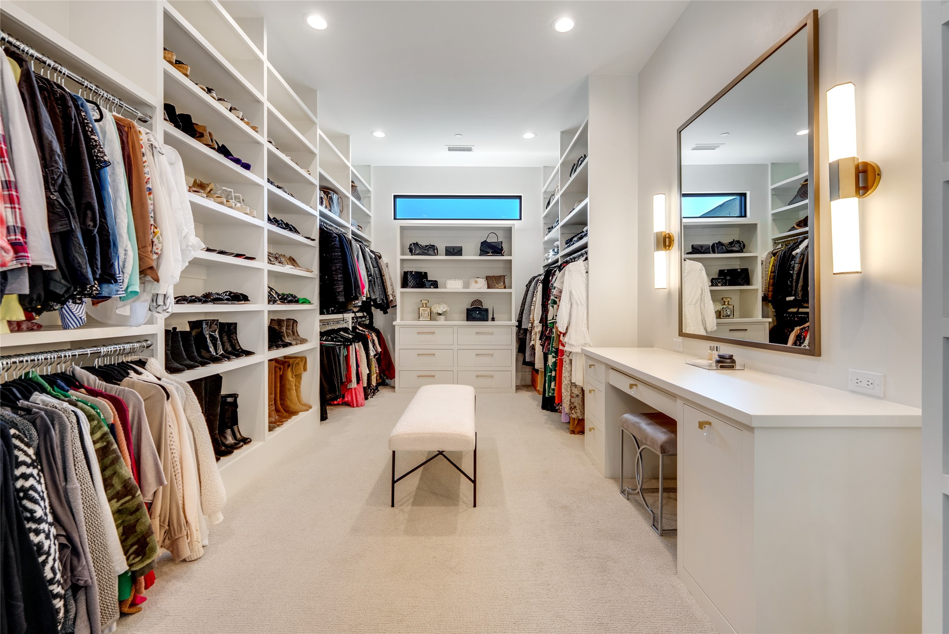
The serene primary suite is a sanctuary of its own, featuring a private coffee bar, spa-like bathroom with oversized shower and soaking tub, and dual custom closets designed for luxurious functionality.
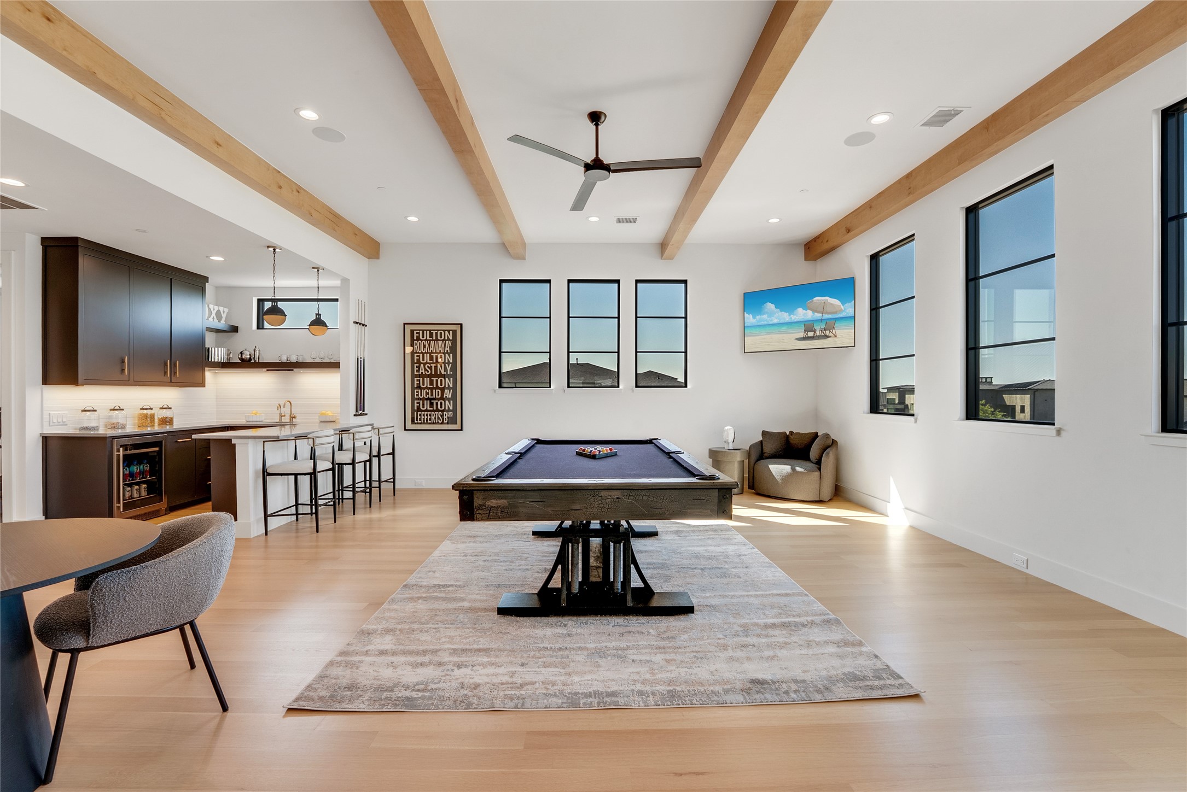
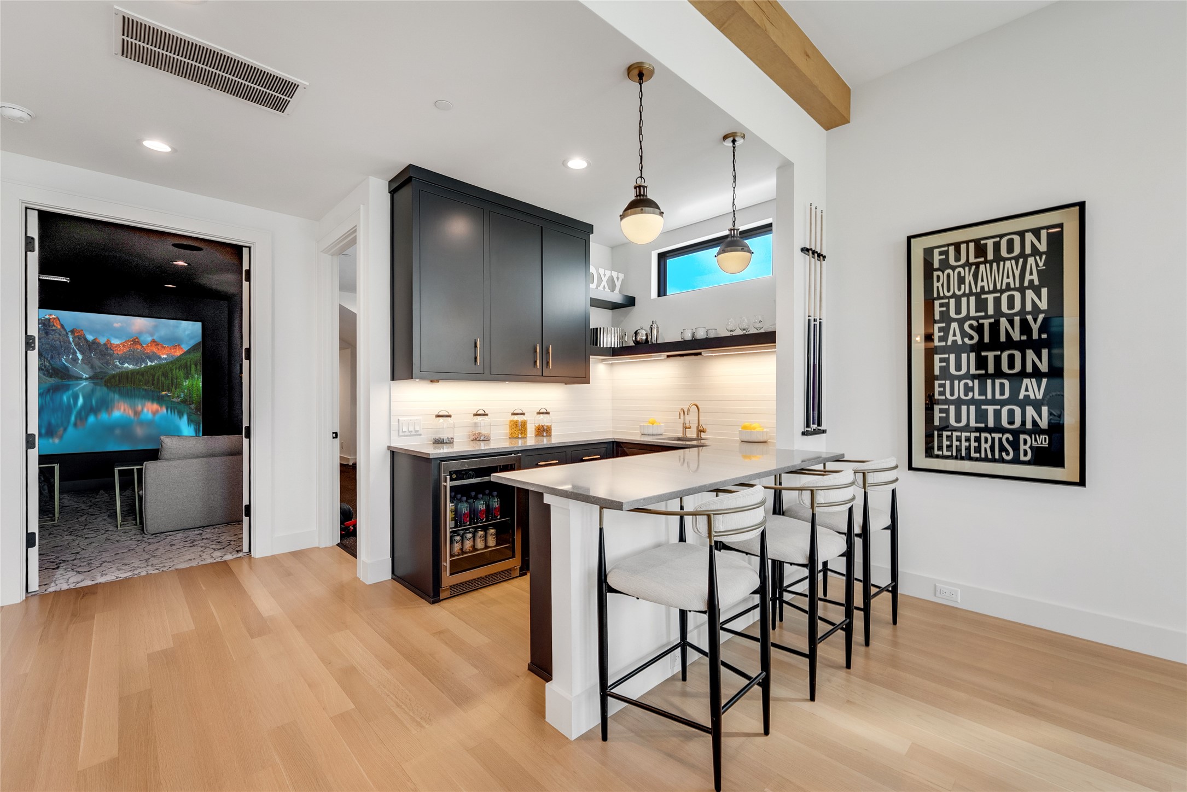
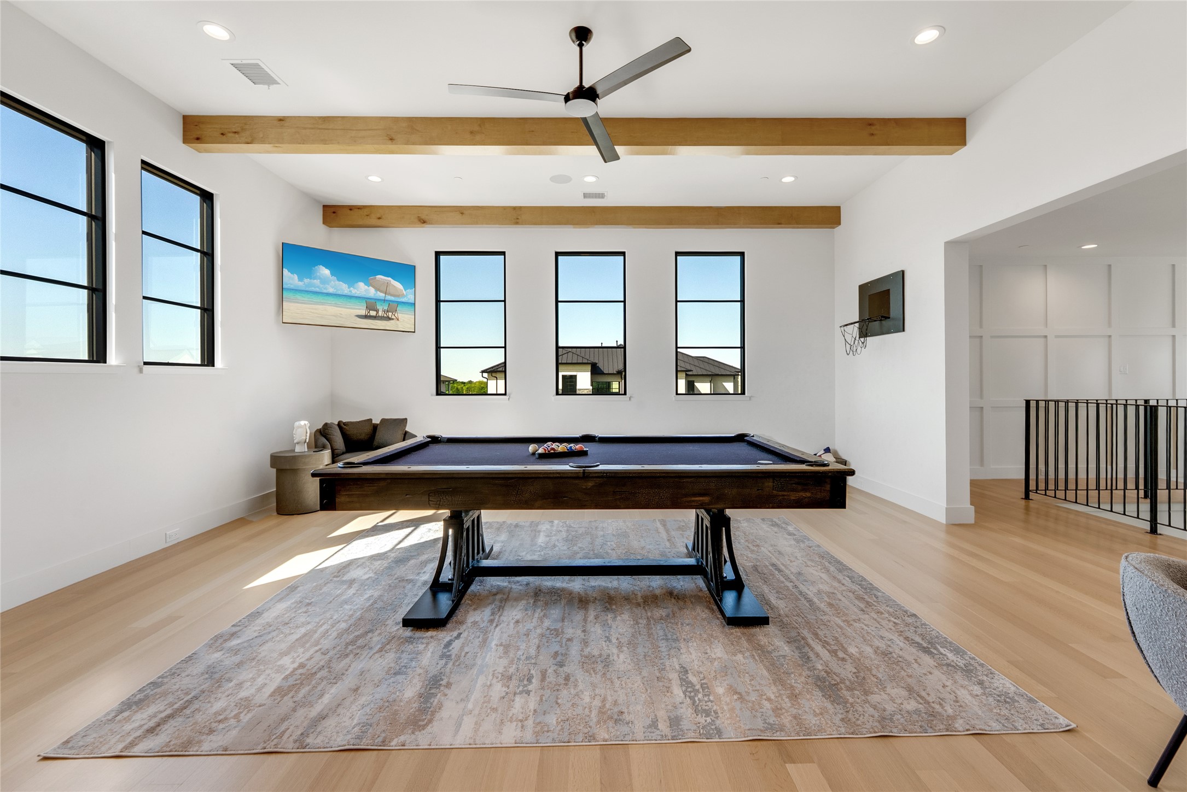
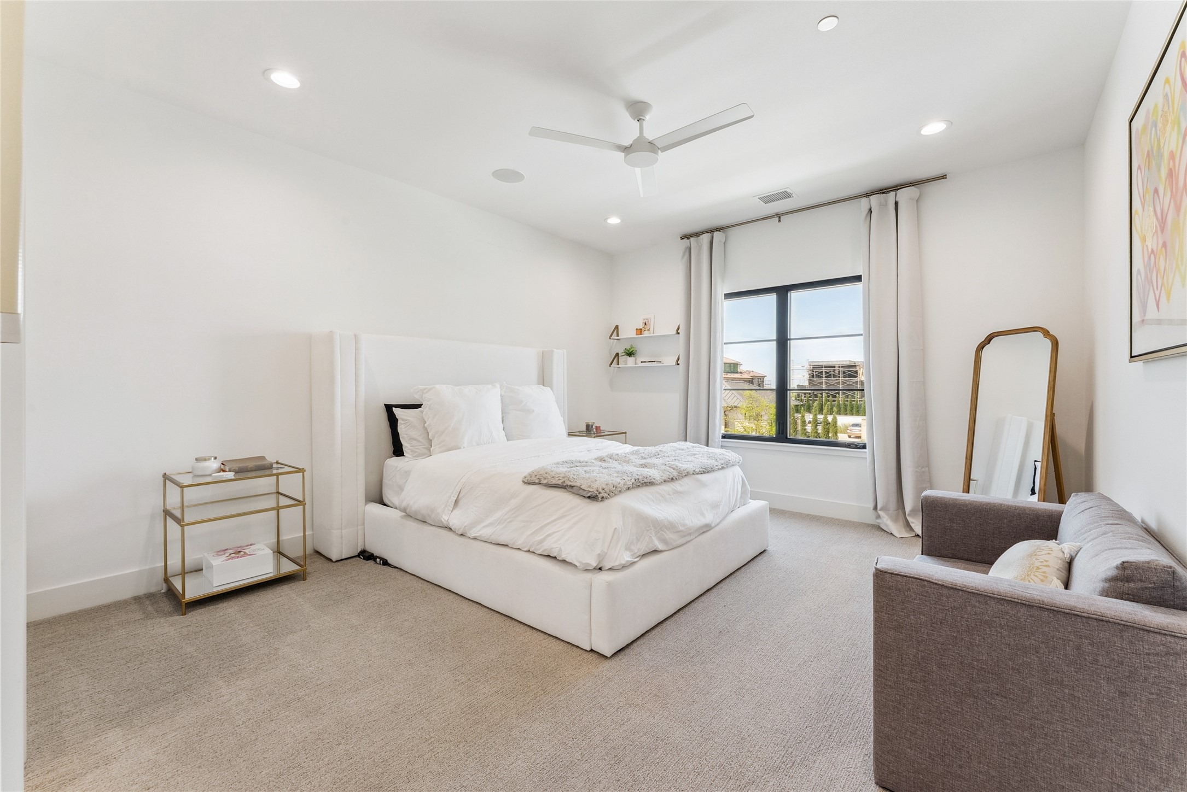
Upstairs, enjoy a fully appointed game room and bar, private gym, media room, and three spacious guest suites--perfect for hosting or relaxing in style.
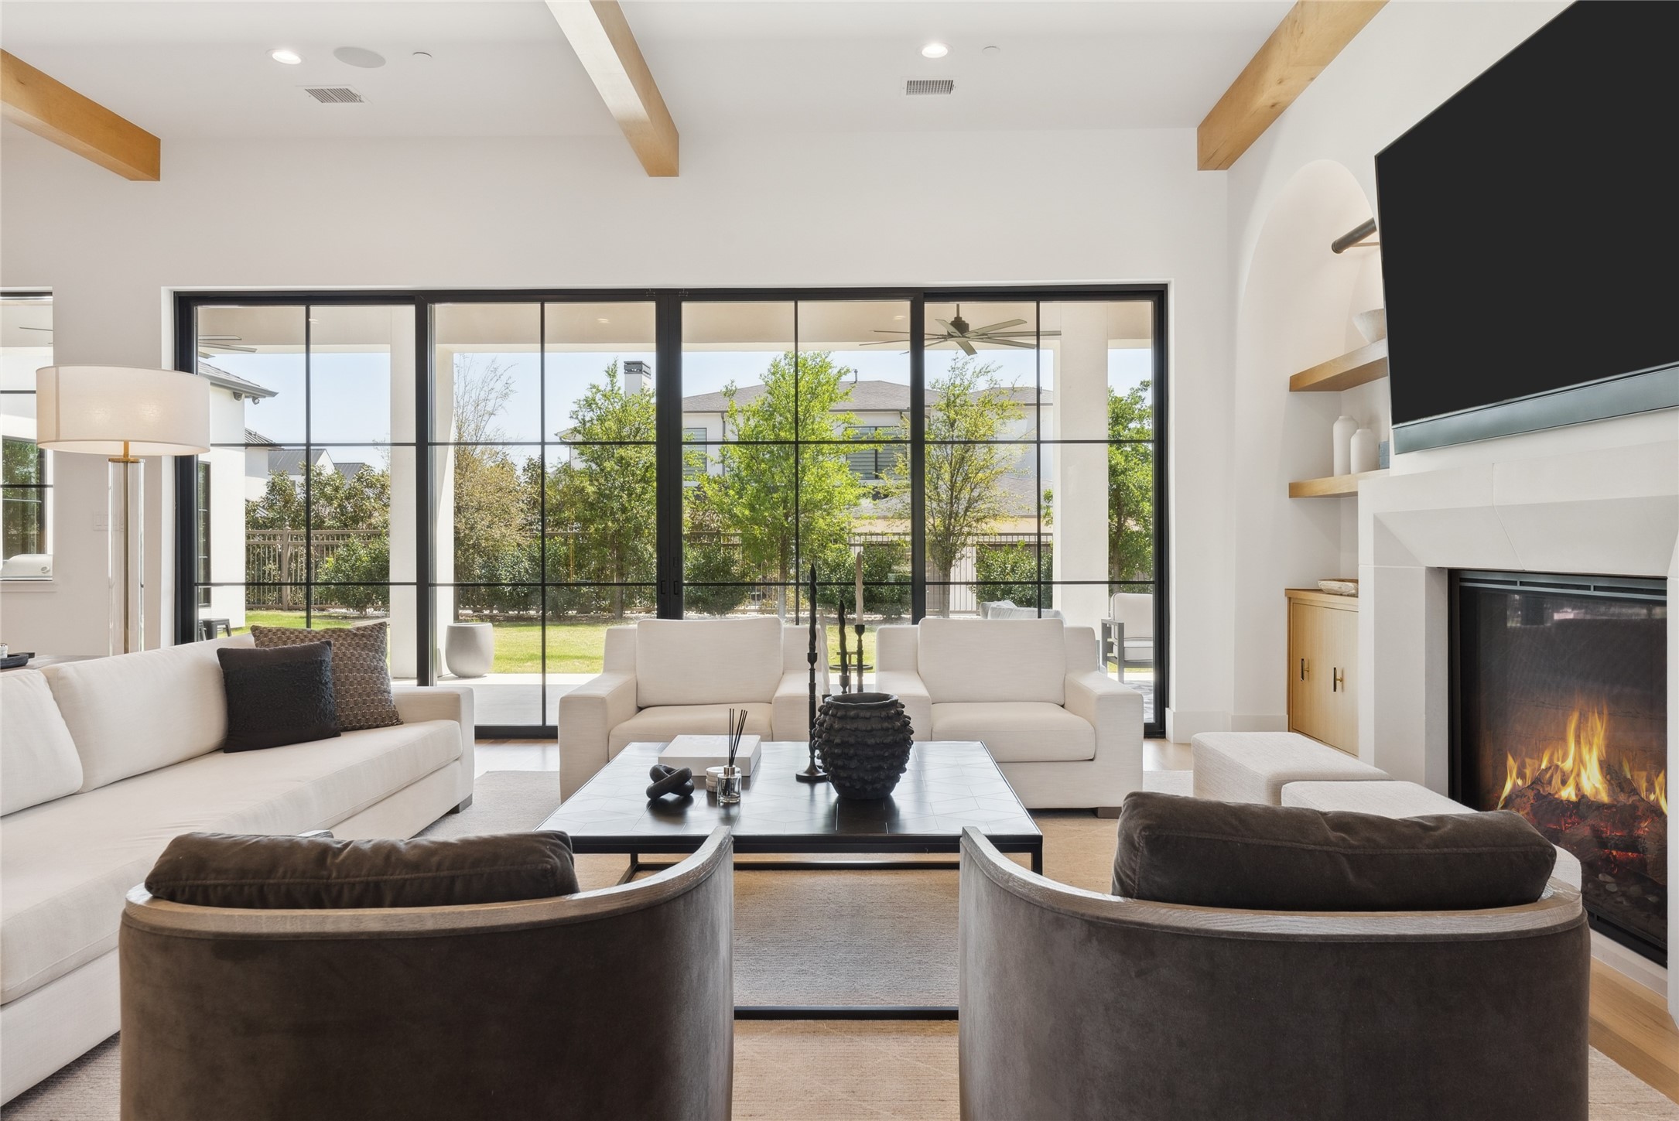
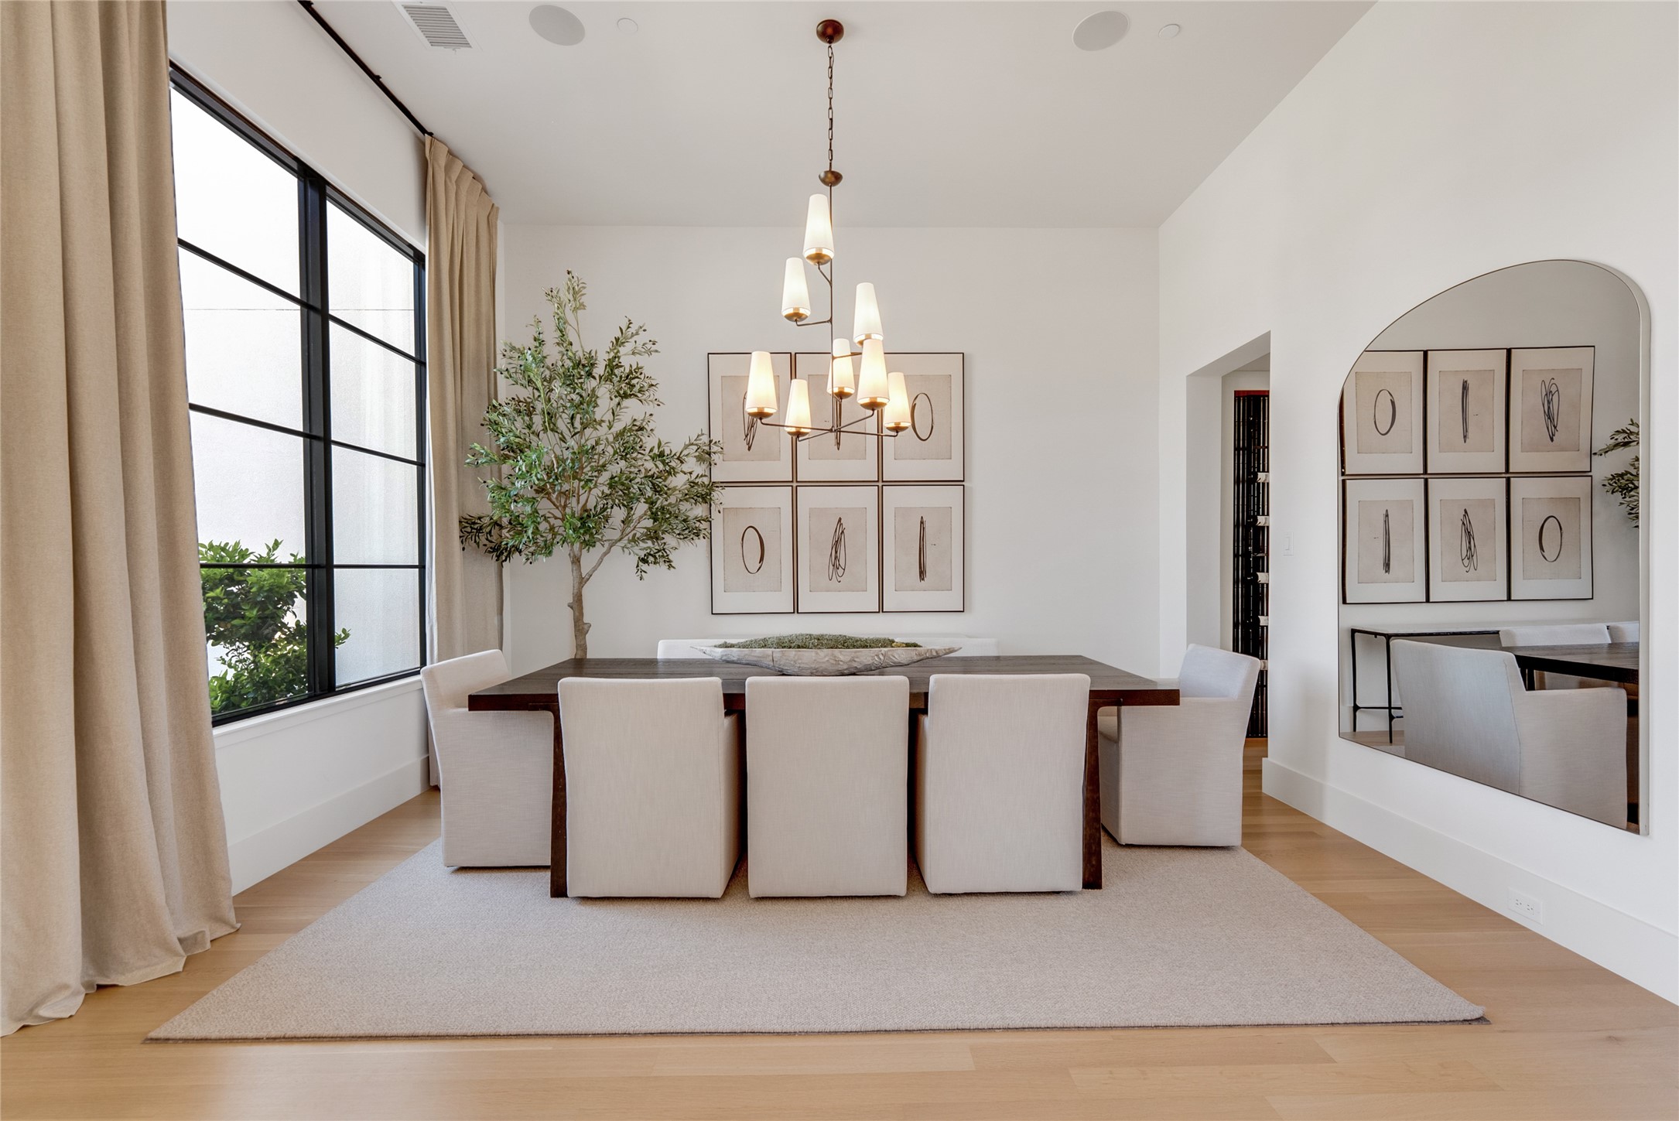
Blending modern sophistication with warm transitional style, this light-filled estate is thoughtfully designed for both everyday comfort and upscale entertaining --it's a masterclass in design and craftsmanship, offering an unparalleled lifestyle in one of Frisco's most coveted neighborhoods.
Share Property
Location
1515 Courtland Drive, Frisco, TX 75034
Status
Sold
Date Sold
September 17, 2025
Property Amenities
Interior
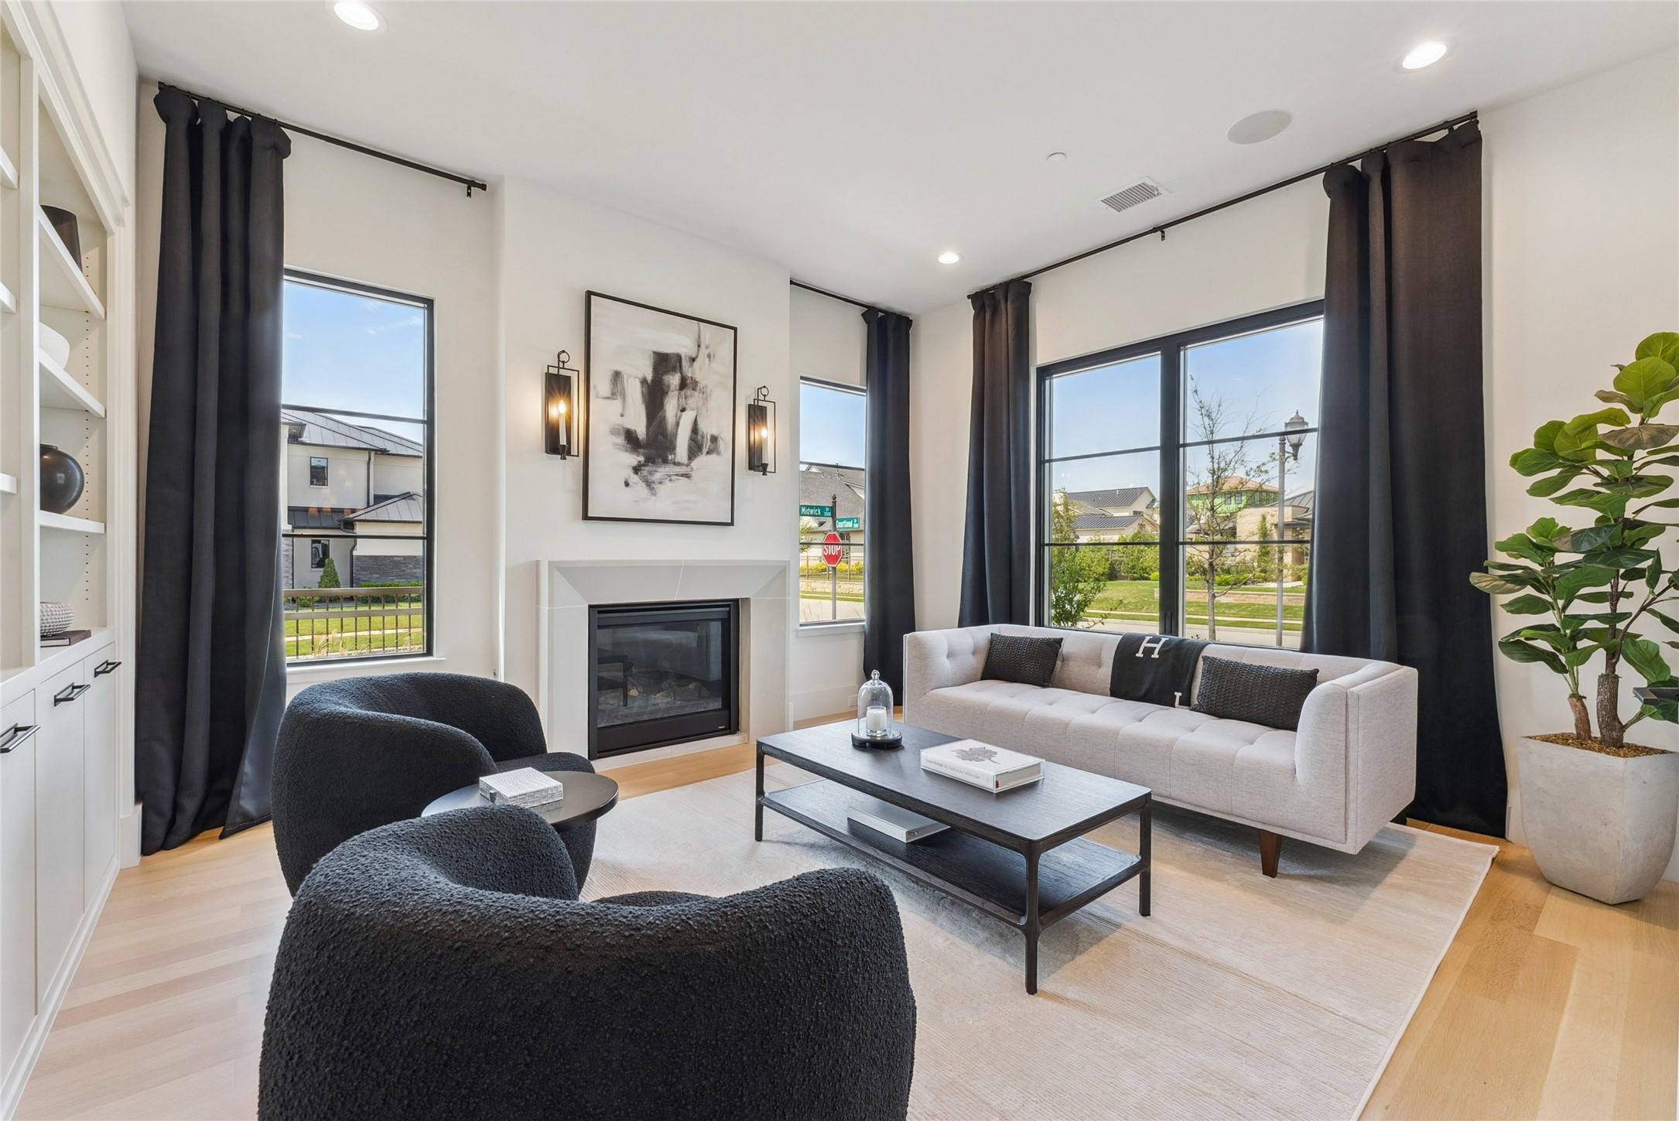
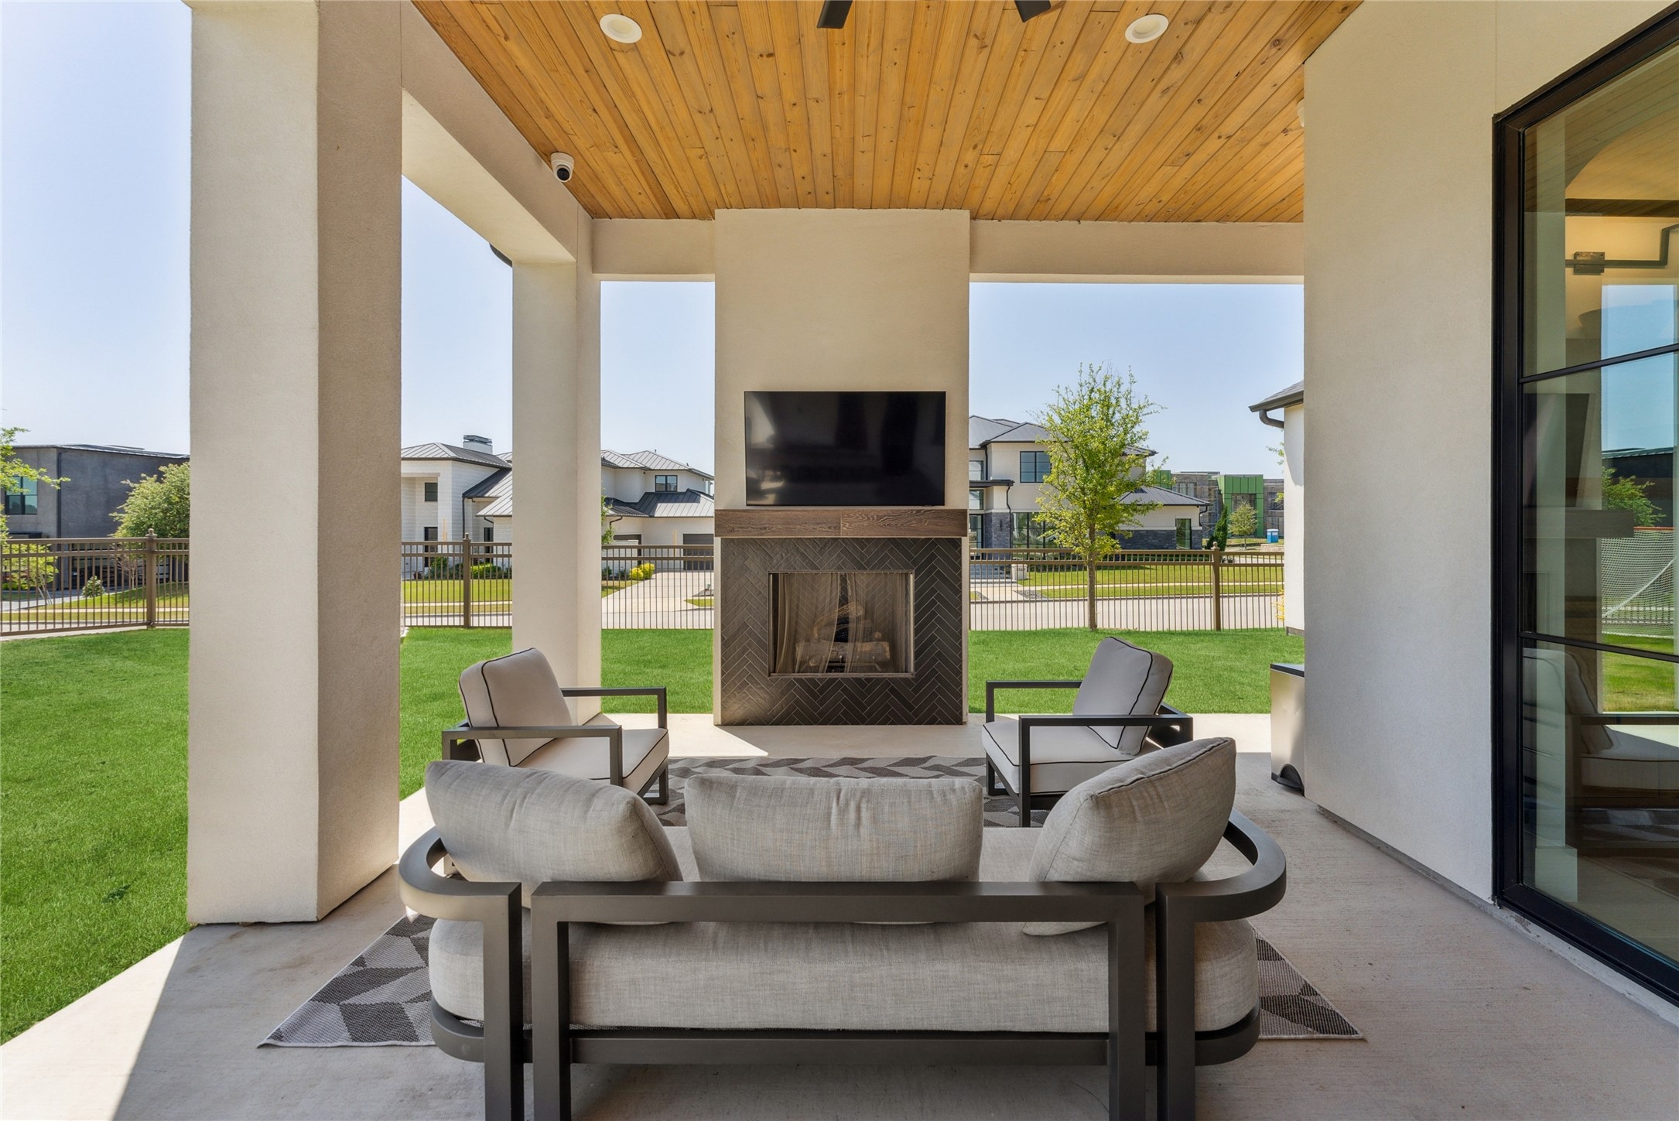
FireplaceDecorative, Gas, Gas Starter
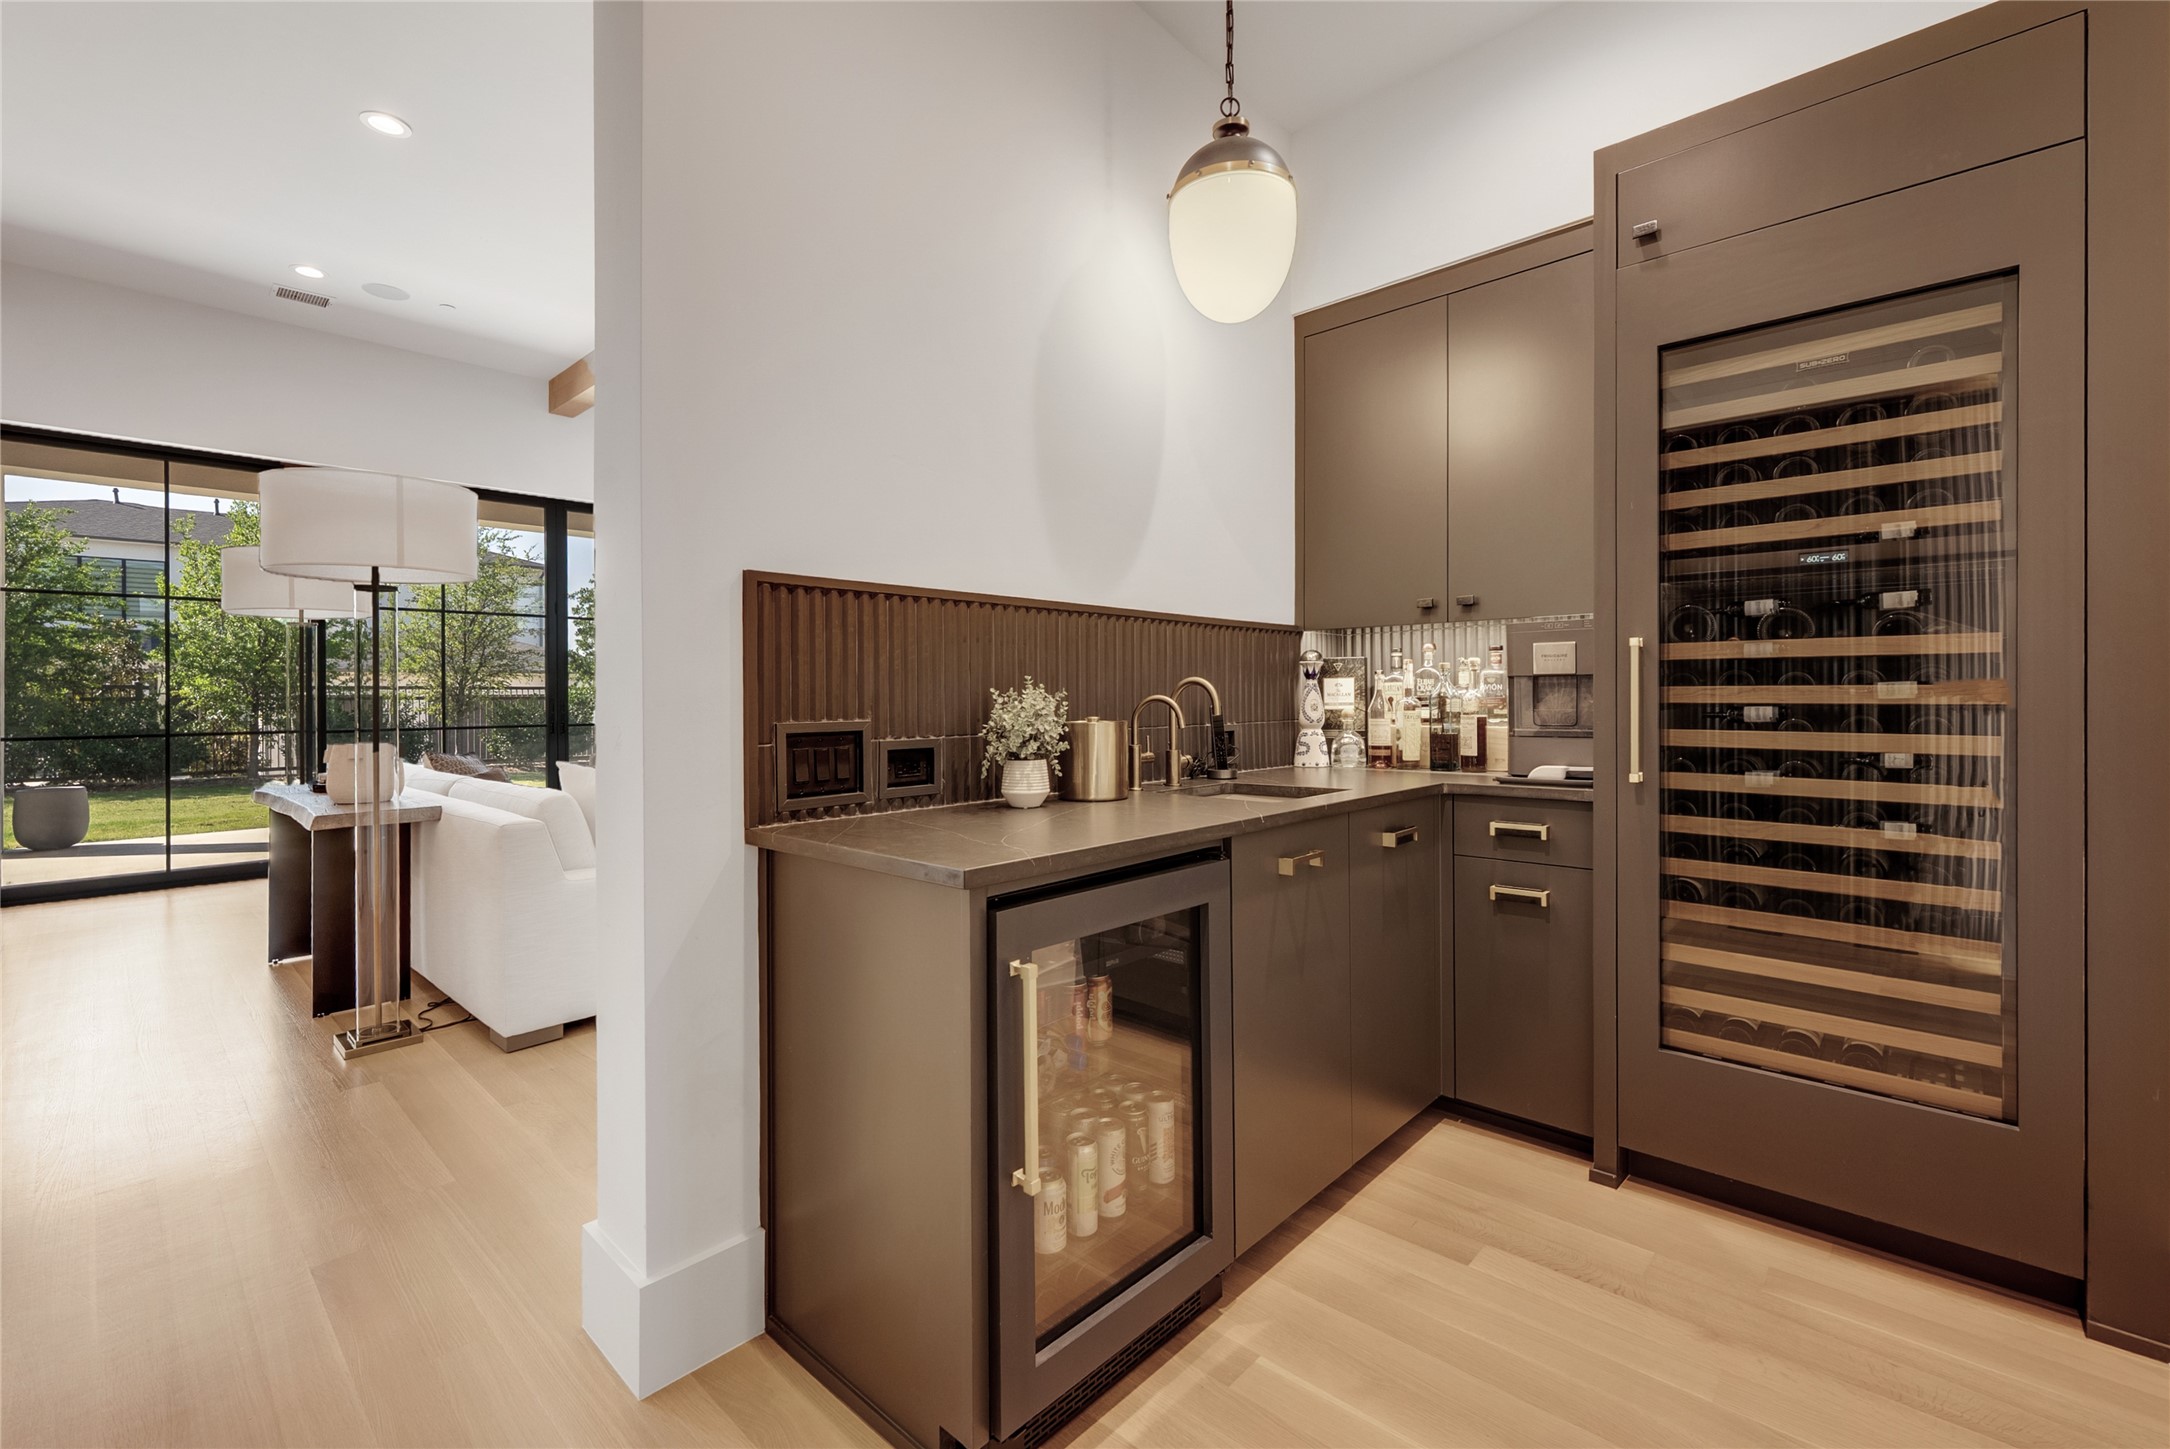
AppliancesBuilt-In Refrigerator, Dishwasher, Disposal, Gas Range, Microwave, Some Commercial Grade, Vented Exhaust Fan, Wine Cooler
FlooringTile, Wood
Total Bedrooms:5
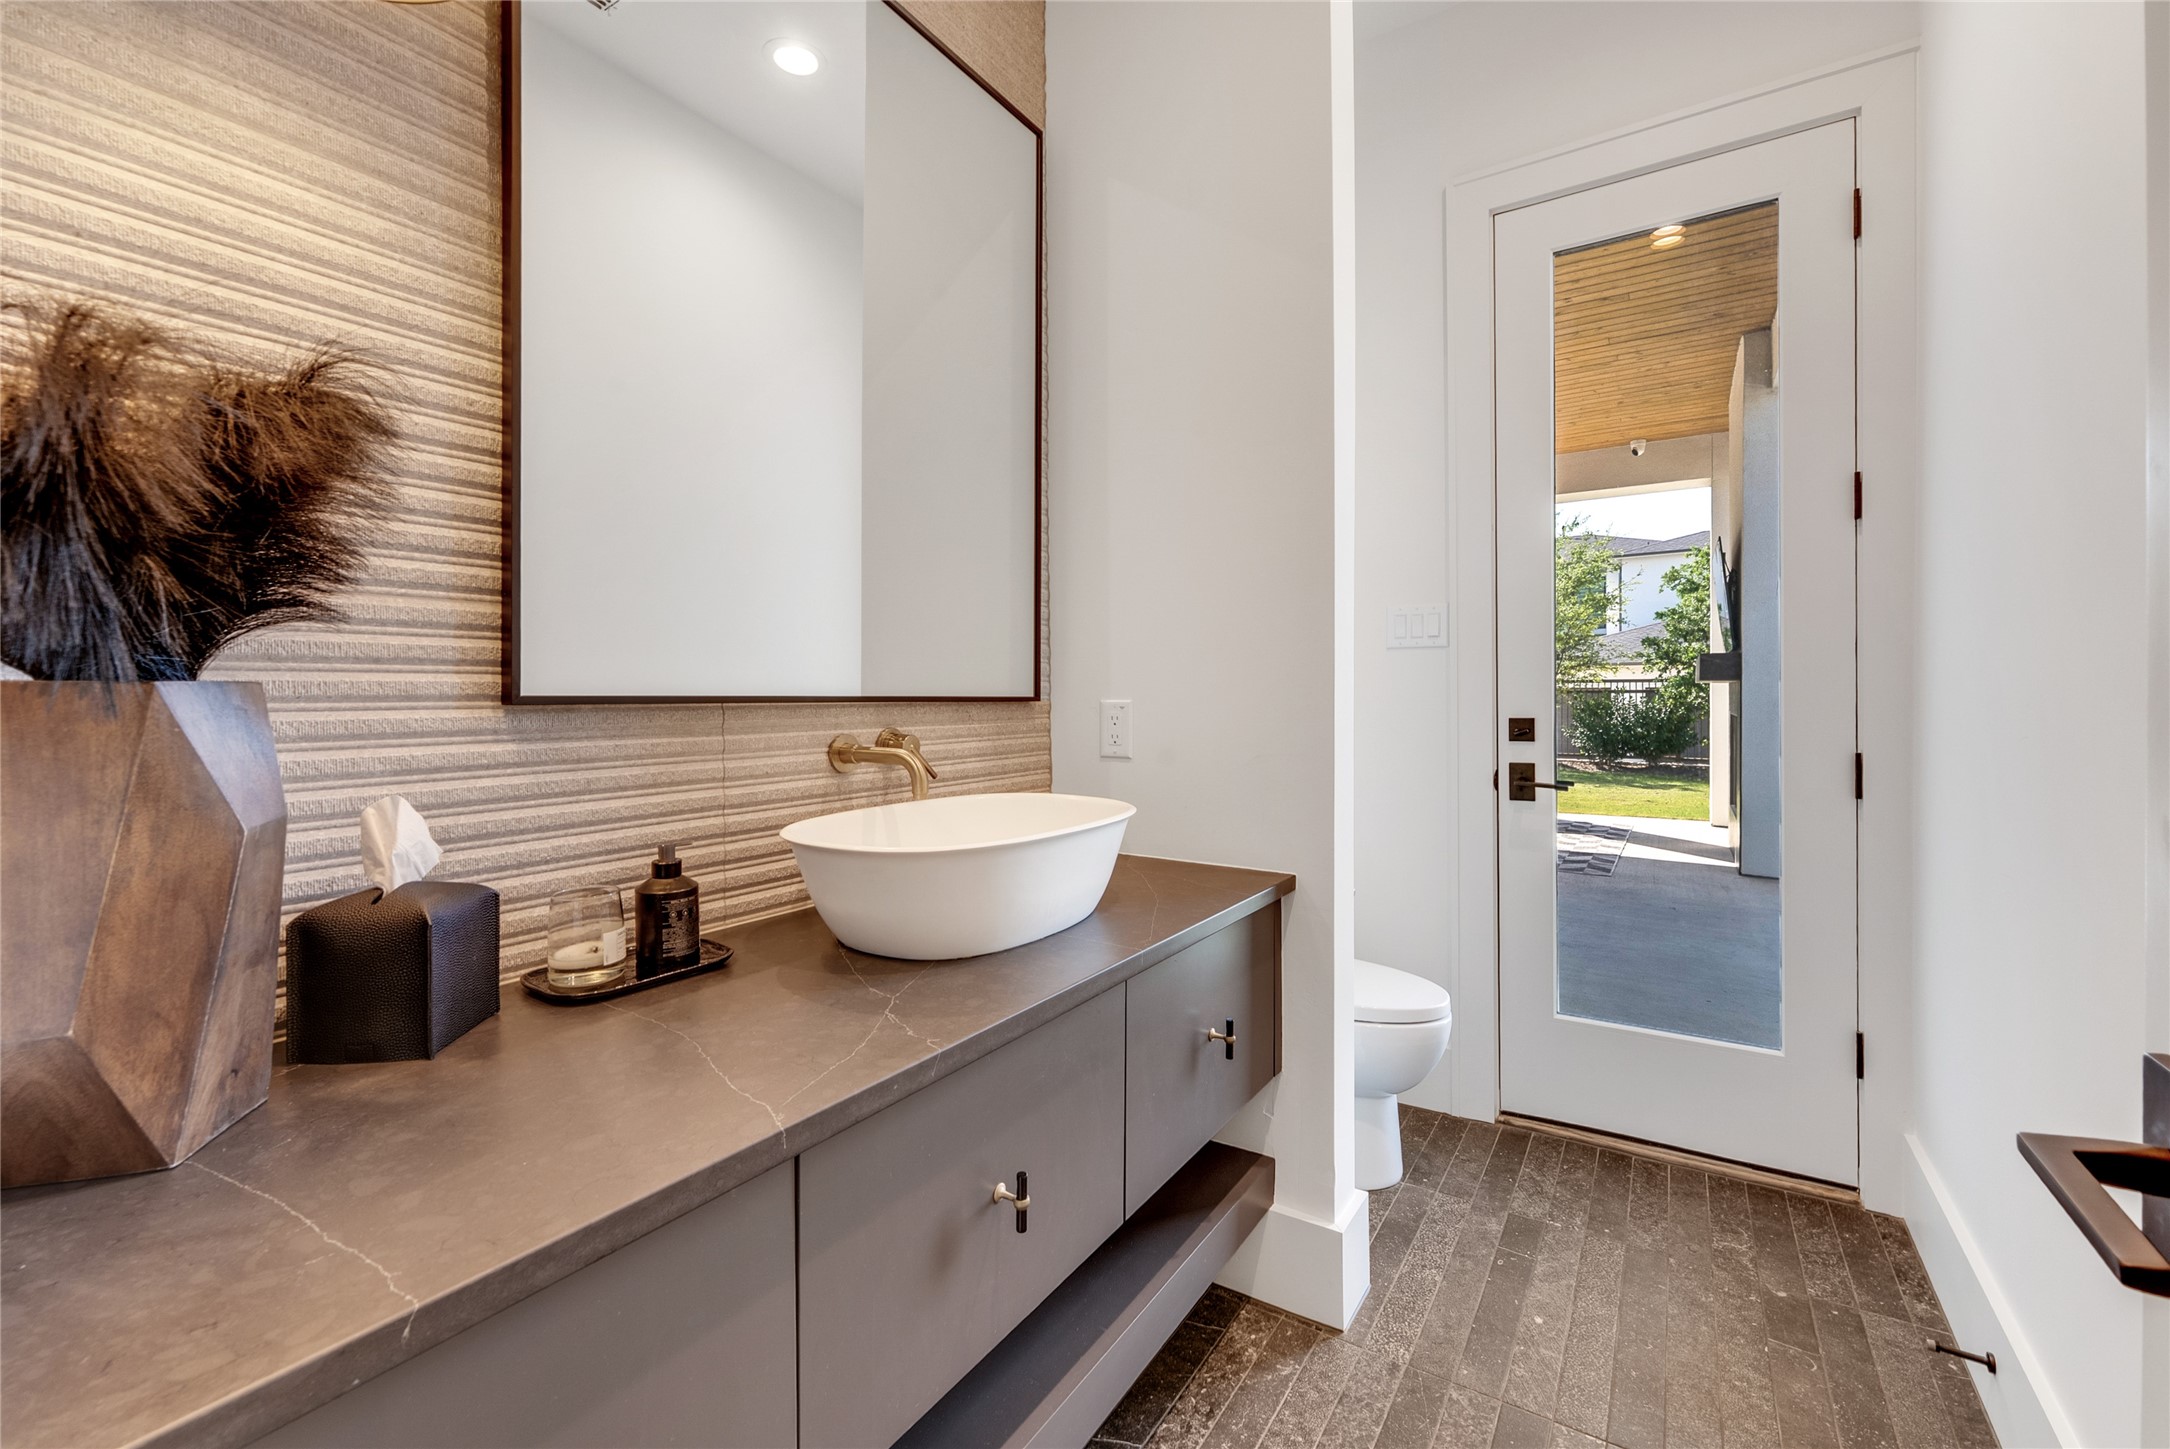
Half Bathrooms:2
Full Bathrooms:5
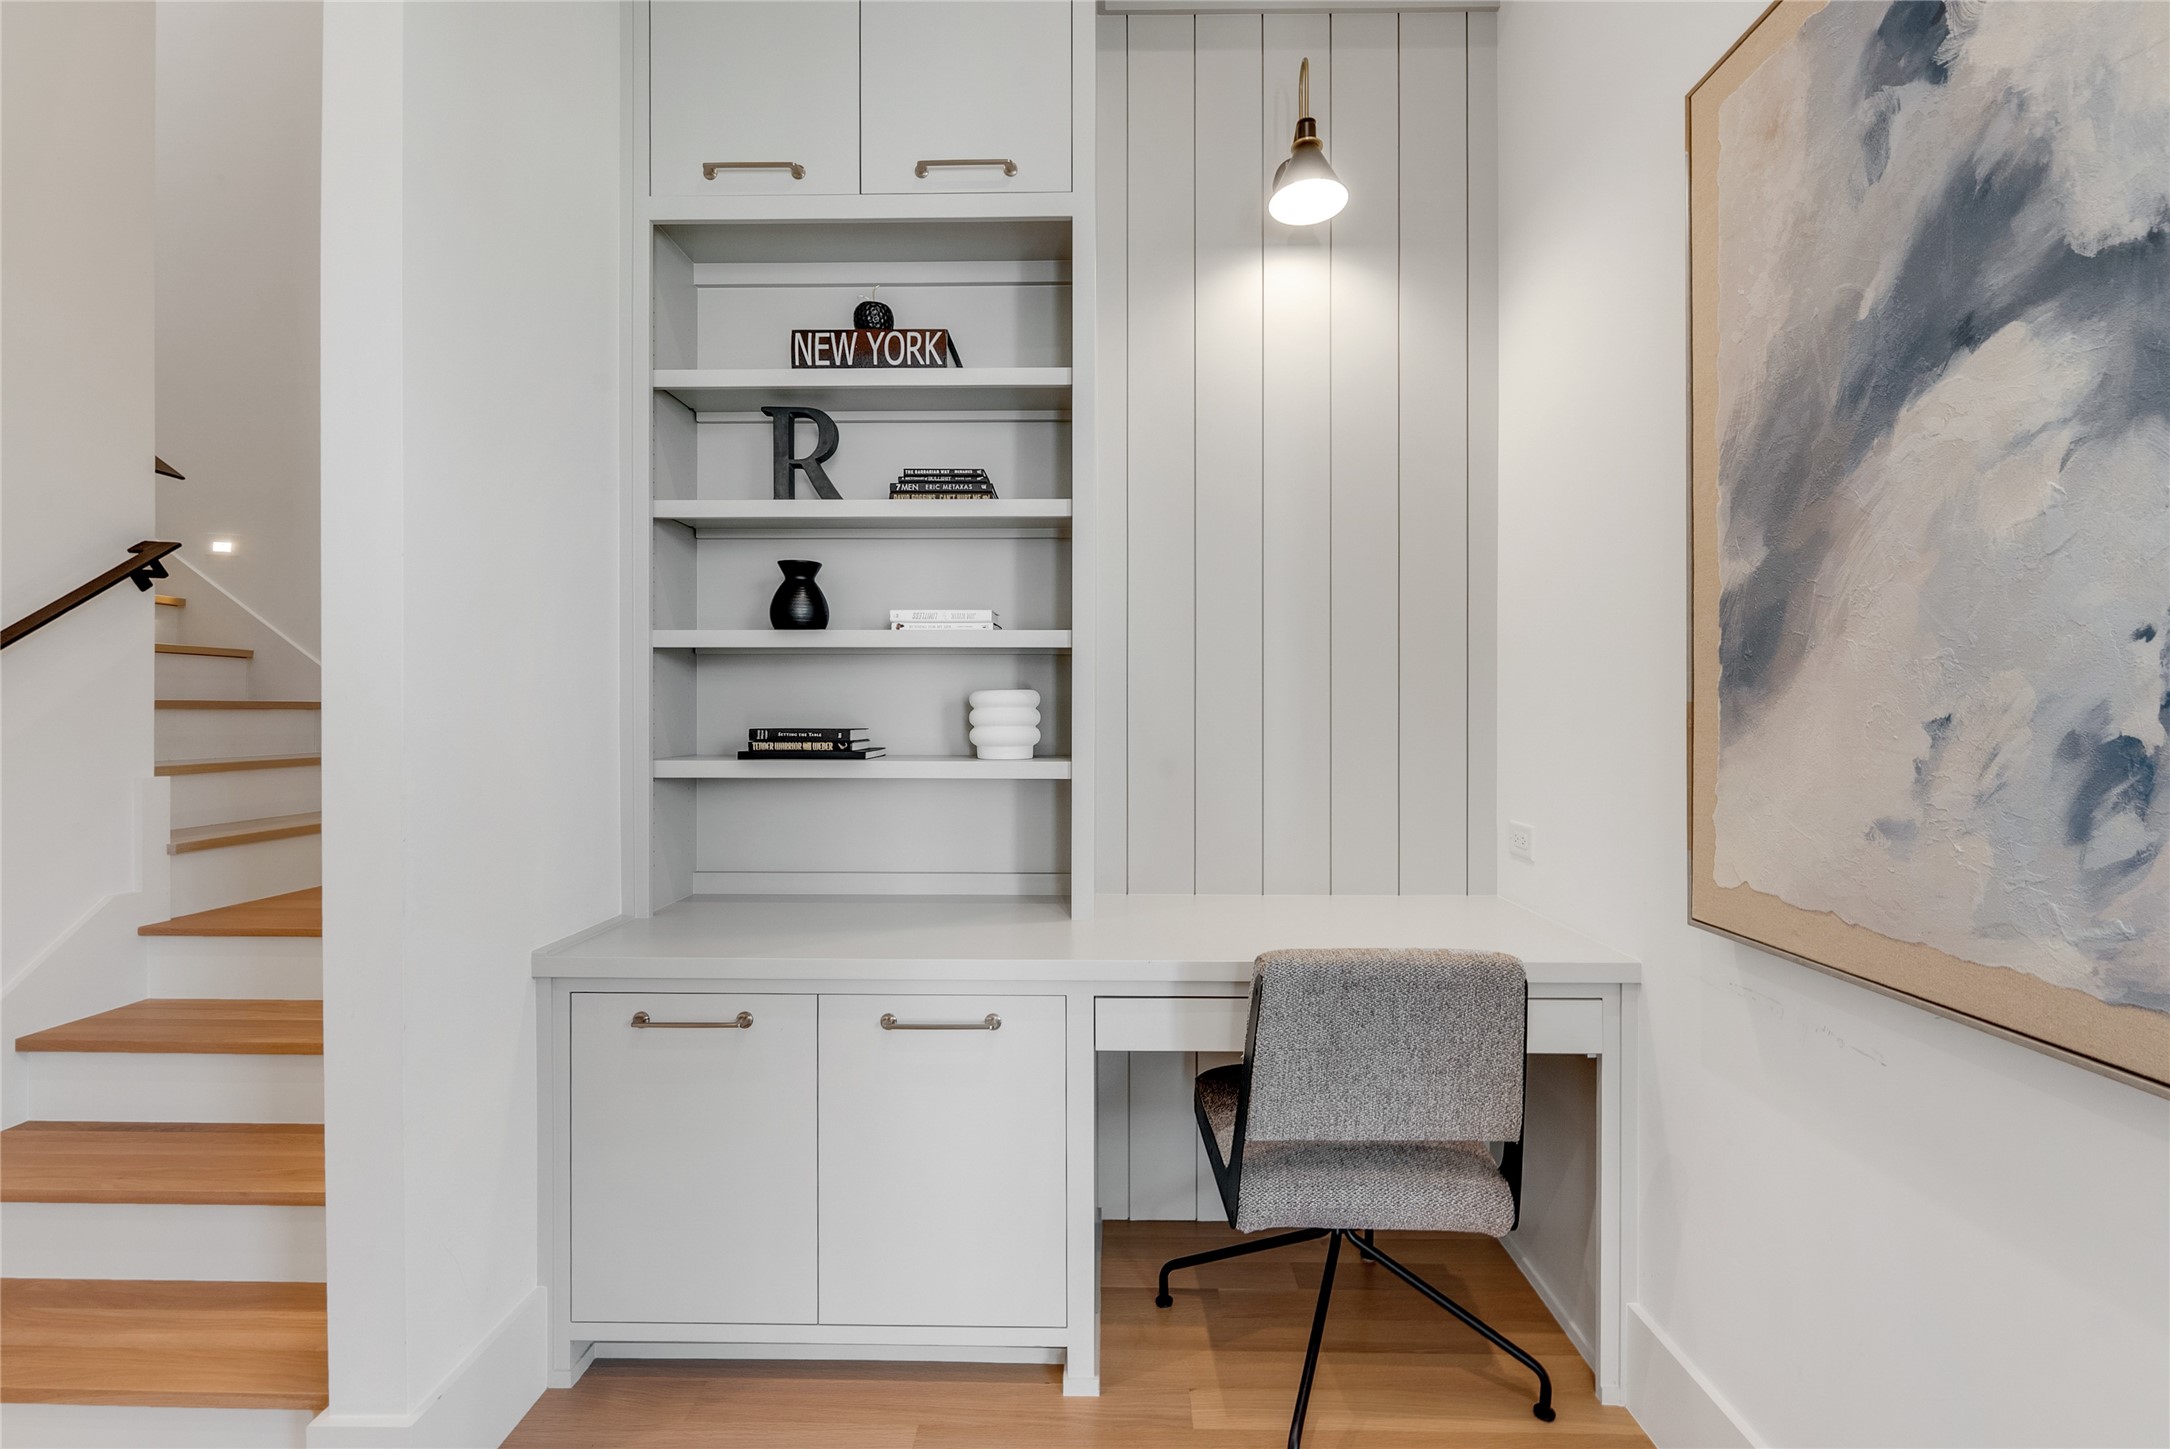
Other Interior FeaturesWet Bar, Built-in Features, Decorative/Designer Lighting Fixtures, Double Vanity, Eat-in Kitchen, Granite Counters, Kitchen Island, Open Floorplan, Pantry, Vaulted Ceiling(s), Walk-In Closet(s)