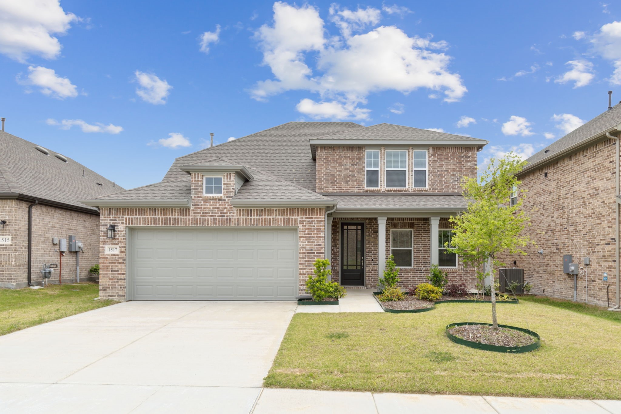
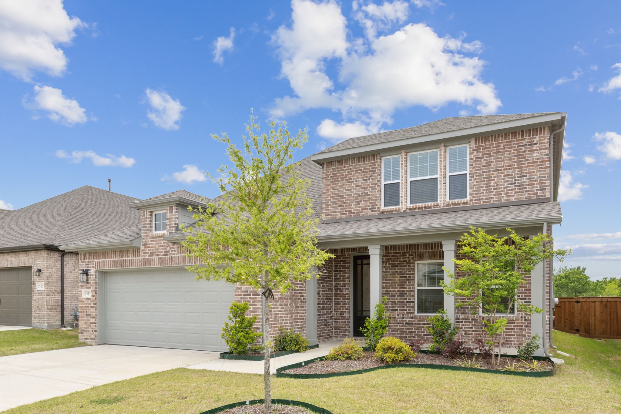
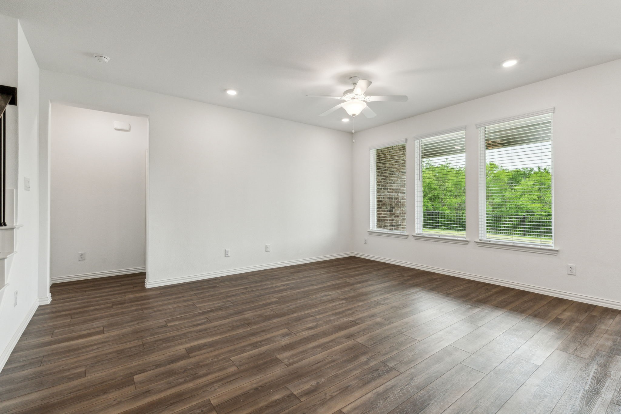
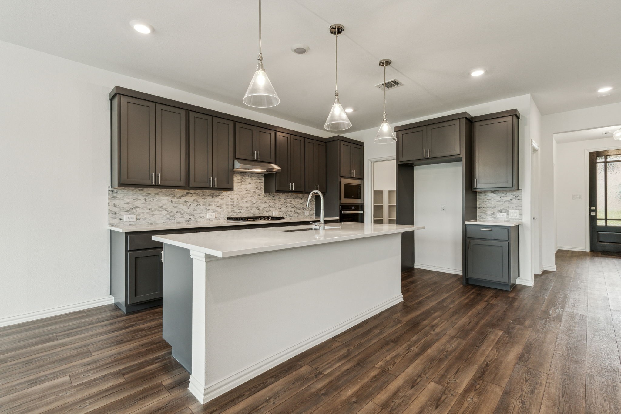
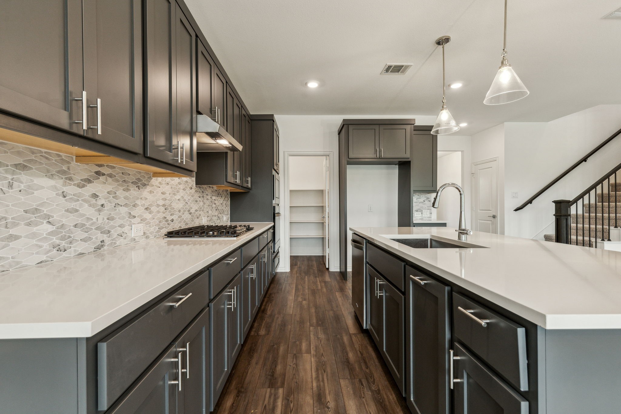
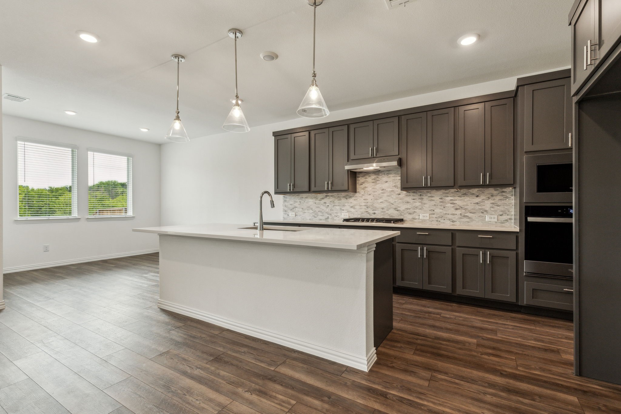
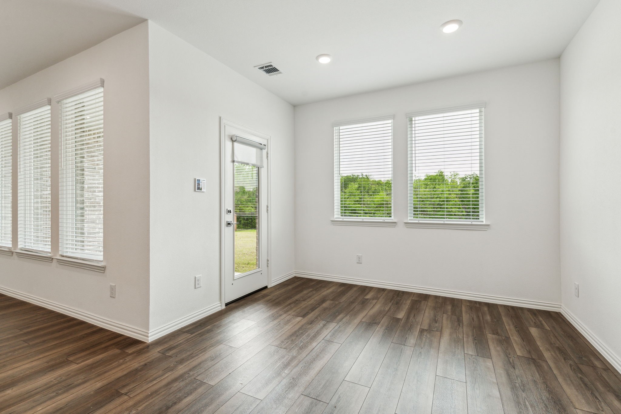
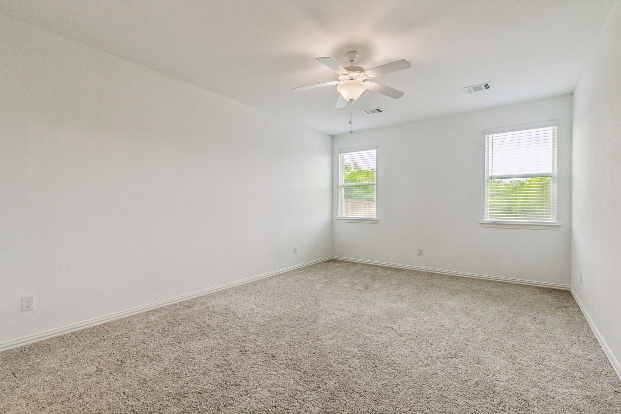
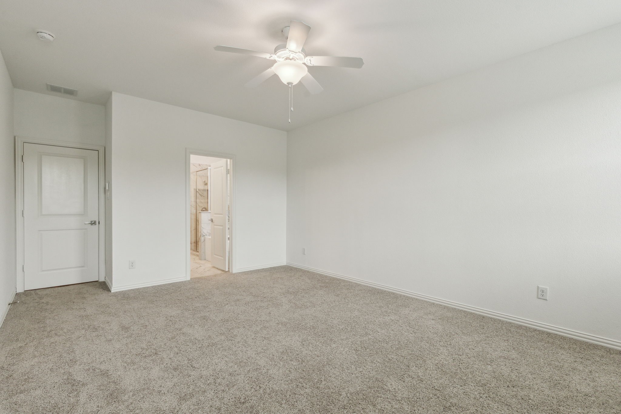
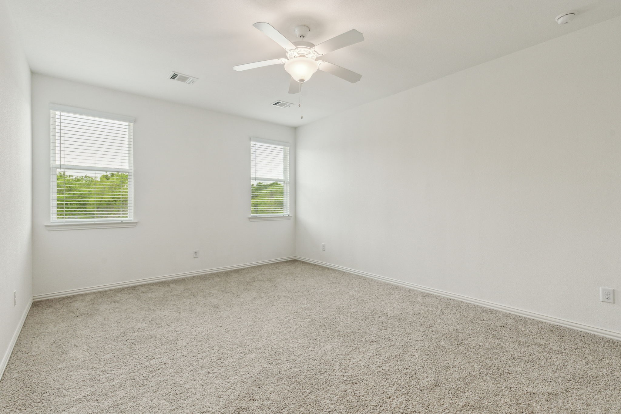
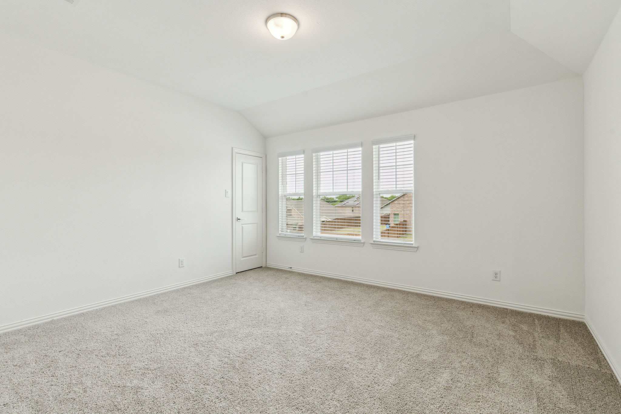
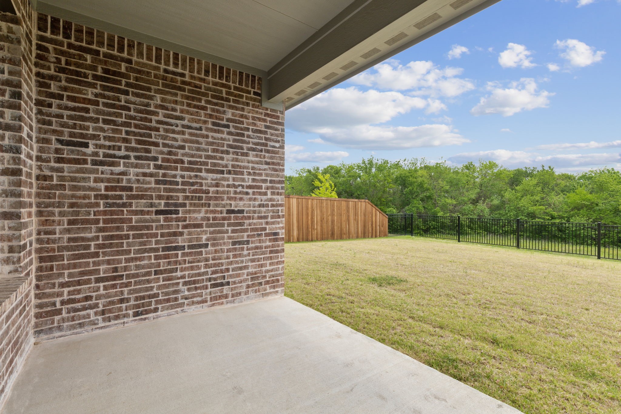
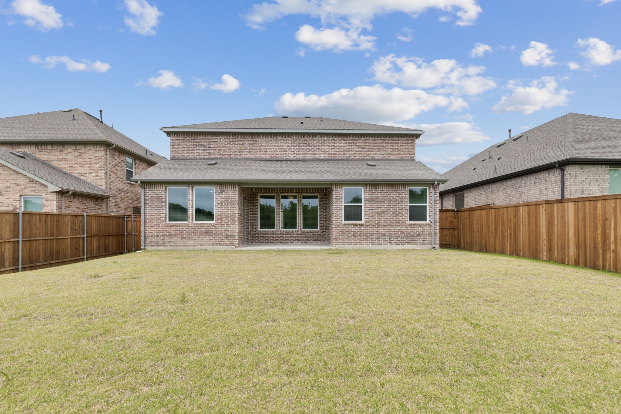
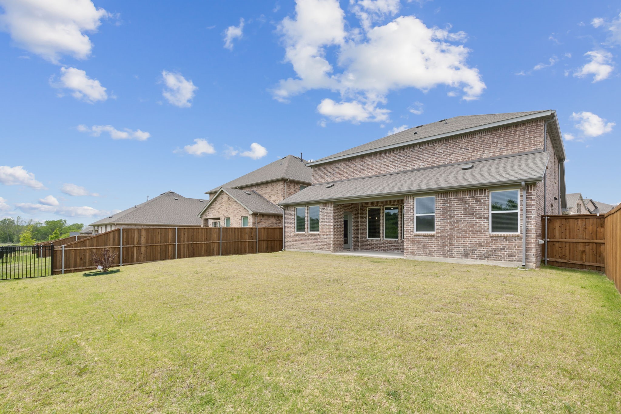
Welcome to 1517 Bridlepath Trail--a brand-new, never-lived-in home in the heart of Forney, TX. Built in 2024 and backing to a peaceful greenbelt, this home offers both privacy and a beautiful natural backdrop.
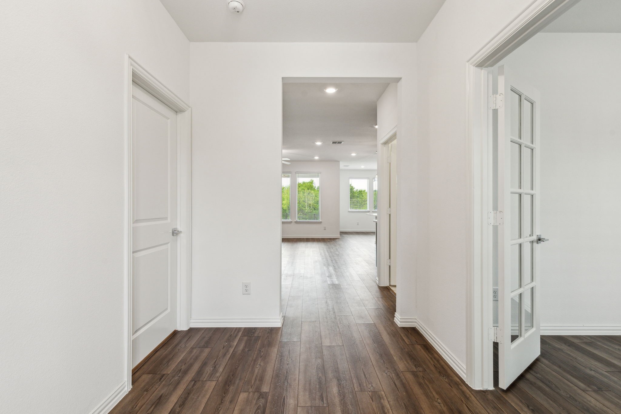
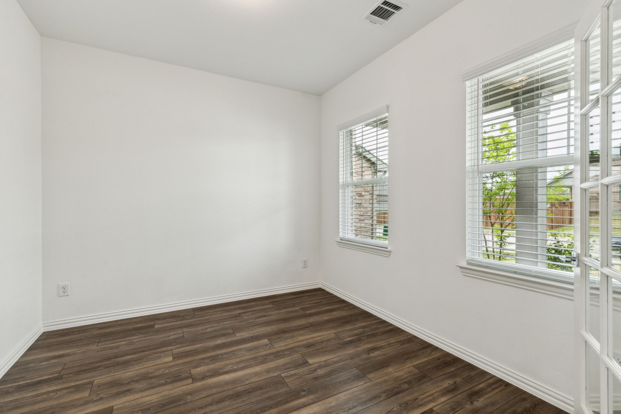
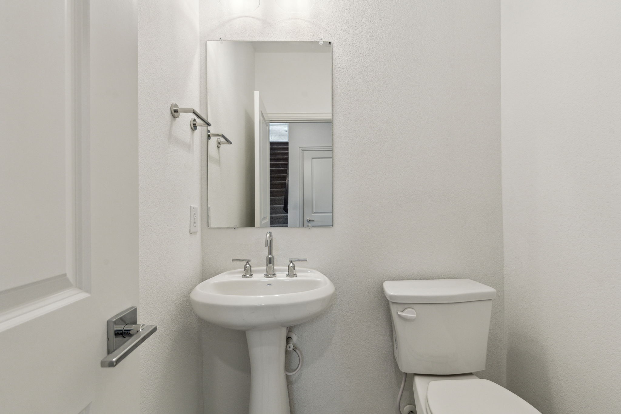
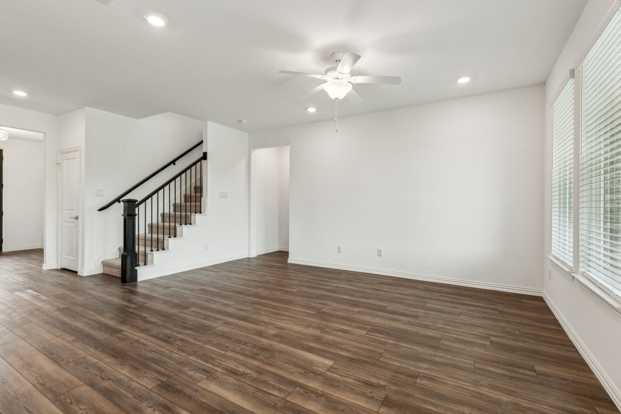
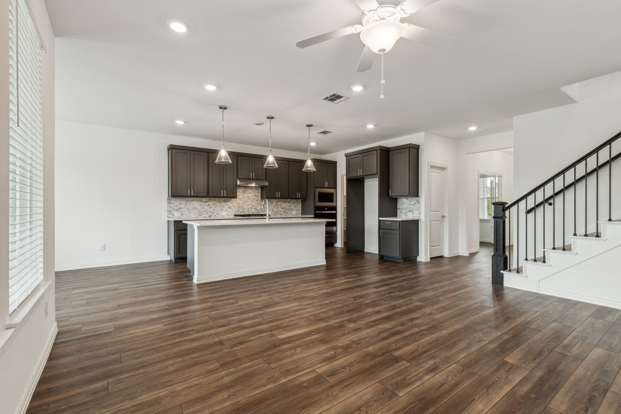
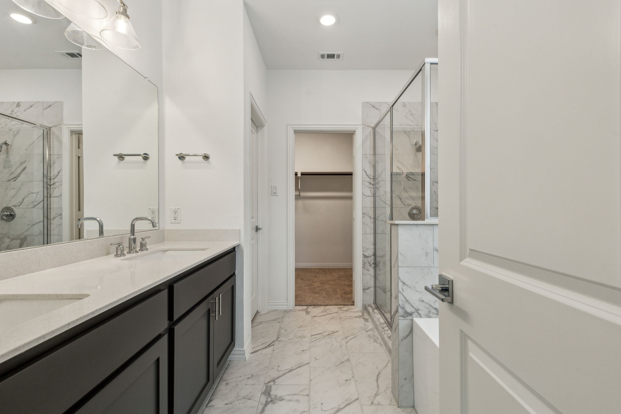
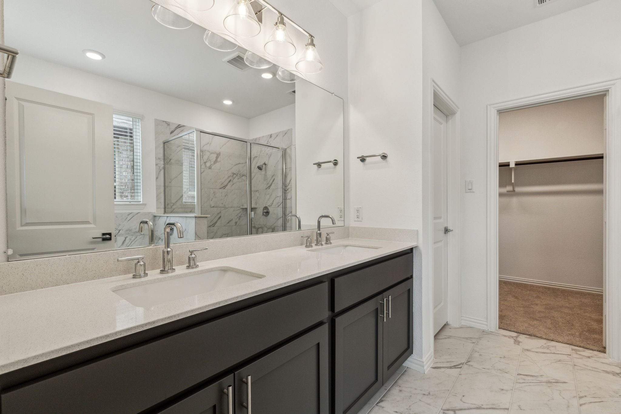
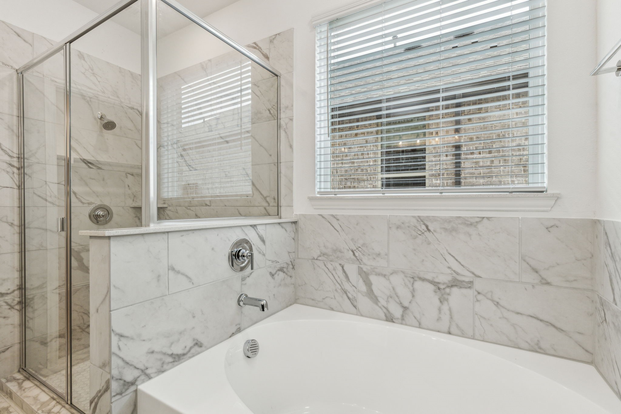
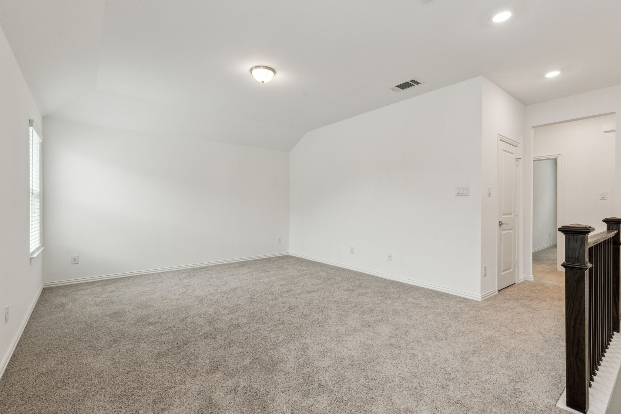
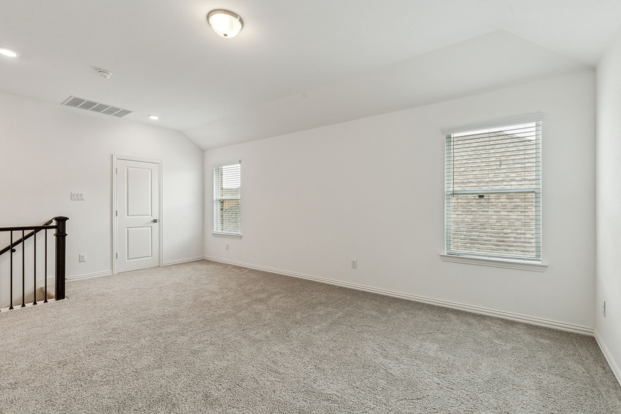
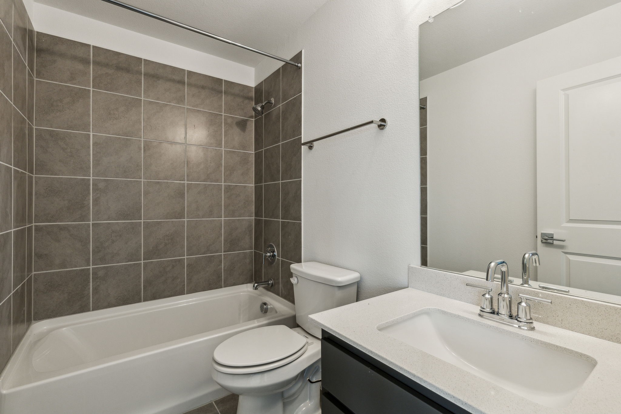
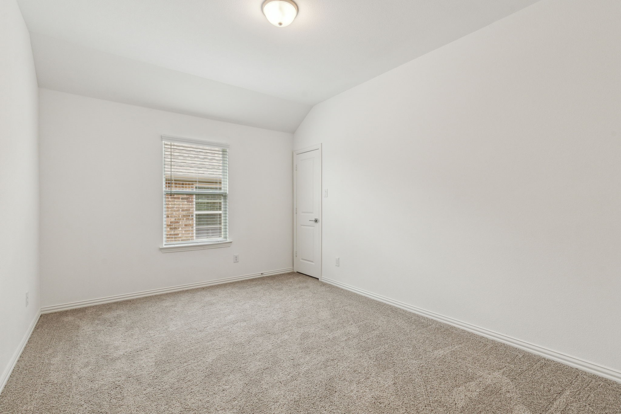
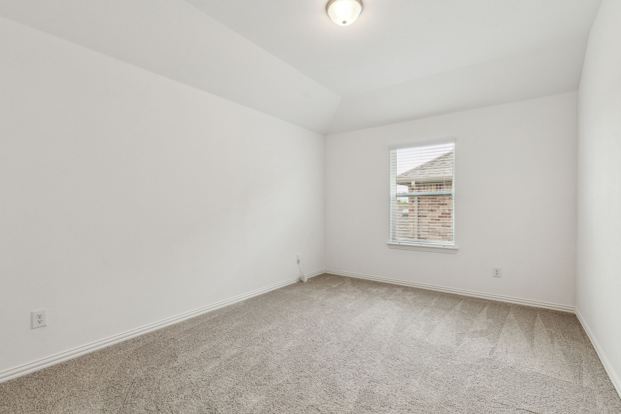
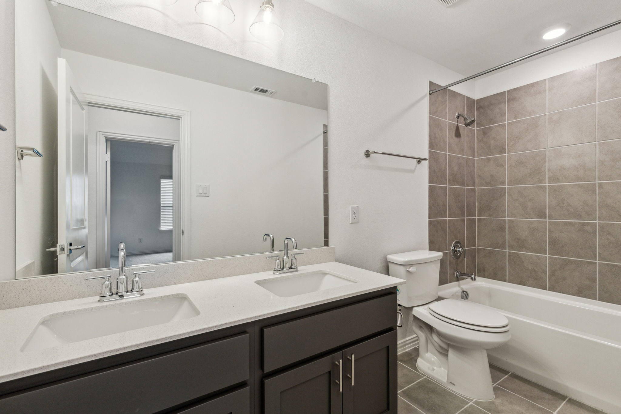
Inside, you'll find a thoughtfully designed open floor plan with four spacious bedrooms, three full bathrooms, and a convenient half bath. The layout is ideal for both everyday living and entertaining, with ample room to relax, work, or host.
The 6,059 square foot lot provides outdoor space to enjoy Texas sunsets, weekend barbecues, or a quiet morning coffee. Located in a growing community with easy access to local amenities, this is a fantastic lease opportunity for those seeking comfort, space, and modern style.
Share Property
Location
1517 Bridlepath Trail, Forney, TX 75126
Status
Leased
Date Leased
May 24, 2025
Property Amenities
Interior
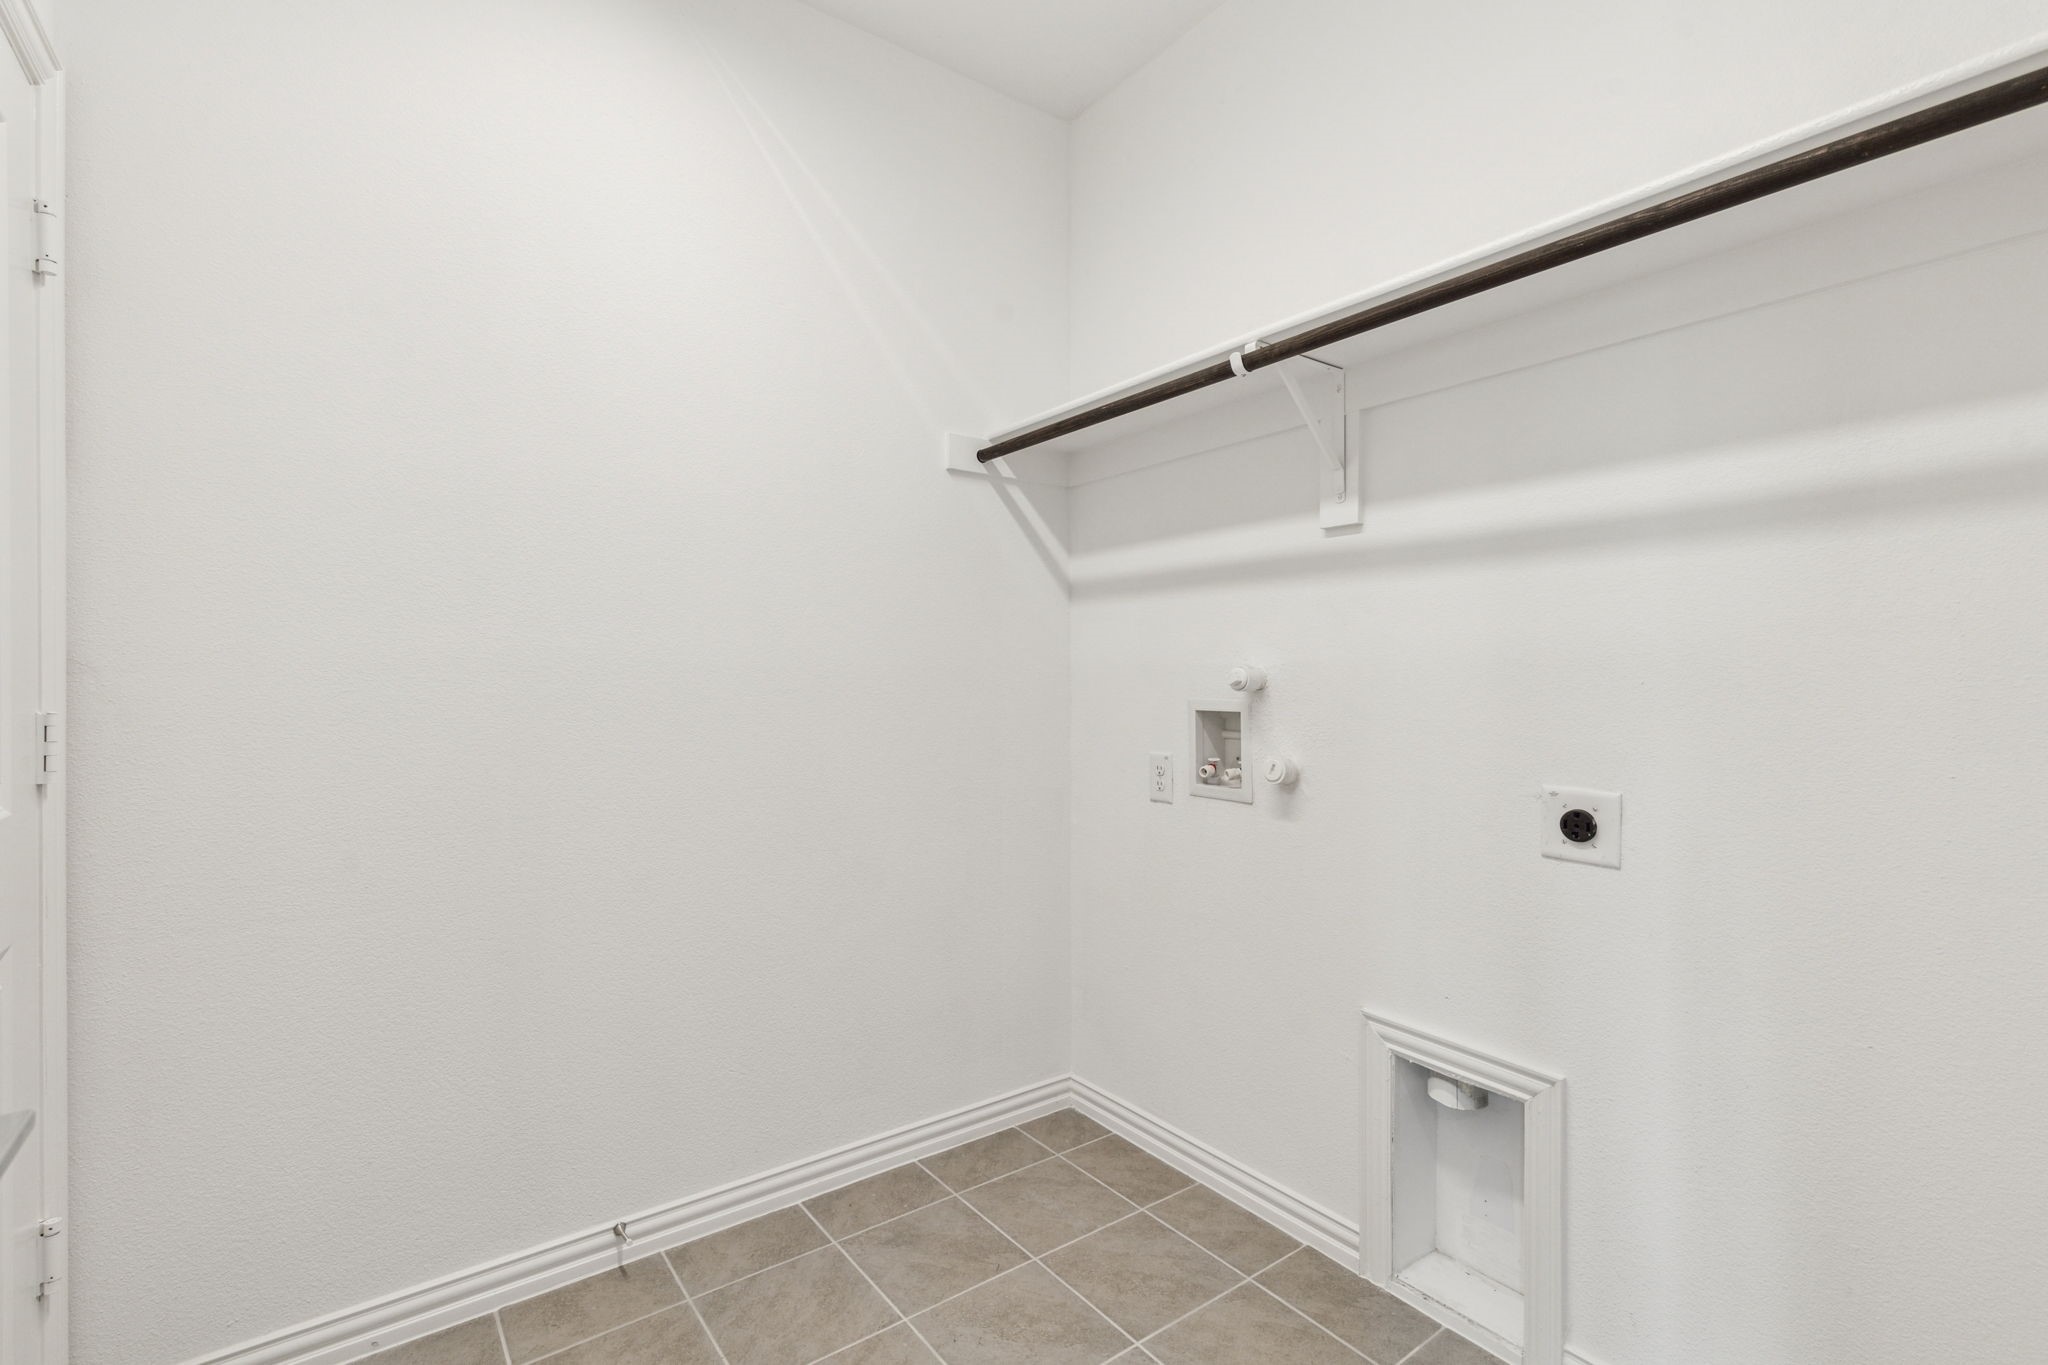
Laundry roomLaundry in Utility Room
AppliancesDishwasher, Electric Oven, Gas Cooktop, Disposal, Microwave, Vented Exhaust Fan
FlooringCarpet, Ceramic Tile, Luxury Vinyl Plank
Total Bedrooms:4
Half Bathrooms:1
Full Bathrooms:3
Other Interior FeaturesDecorative/Designer Lighting Fixtures, Double Vanity, High Speed Internet, Kitchen Island, Open Floorplan, Pantry, Cable TV, Walk-In Closet(s)
Area & Lot
Lot Area6,059 Sq.Ft.
Living area2,705 Sq.Ft.
MLS® ID20919473
Year Built2024
School DistrictForney ISD
High SchoolForney
Middle SchoolJackson
Elementary SchoolCrosby
Architecture StylesDetached
TypeResidential
StatusLeased
Exterior
Stories2
PoolNone
Air conditioningCentral Air
Heat typeCentral
Water SourcePublic
Garage Space2.0
Security FeaturesSmoke Detector(s)
SewerPublic Sewer
ParkingDoor-Multi, Driveway, Garage Faces Front, Garage, Garage Door Opener
UtilitiesElectricity Available, Electricity Connected, Sewer Available, Water Available, Cable Available