Leave a Message

Thank you for your message. I will be in touch with you shortly.

1524 Santa Fe Trail
1524 Santa Fe Trail
1524 Santa Fe Trail
1524 Santa Fe Trail
1524 Santa Fe Trail
1524 Santa Fe Trail
1524 Santa Fe Trail
1524 Santa Fe Trail
1524 Santa Fe Trail
1524 Santa Fe Trail
1524 Santa Fe Trail
1524 Santa Fe Trail
1524 Santa Fe Trail
1524 Santa Fe Trail
1524 Santa Fe Trail
1524 Santa Fe Trail
1524 Santa Fe Trail
1524 Santa Fe Trail
1524 Santa Fe Trail
1524 Santa Fe Trail
1524 Santa Fe Trail
1524 Santa Fe Trail
1524 Santa Fe Trail
1524 Santa Fe Trail
1524 Santa Fe Trail
1524 Santa Fe Trail
1524 Santa Fe Trail
1524 Santa Fe Trail
1524 Santa Fe Trail
1524 Santa Fe Trail
1524 Santa Fe Trail
1524 Santa Fe Trail
1524 Santa Fe Trail
1524 Santa Fe Trail
1524 Santa Fe Trail
1524 Santa Fe Trail
1524 Santa Fe Trail
1524 Santa Fe Trail
1524 Santa Fe Trail
1524 Santa Fe Trail
VIEW PHOTOS
$589,000

1524 Santa Fe Trail

4 Beds 4 Baths 2,856 Sq.Ft. 7,492.32 Sq.Ft.

Description

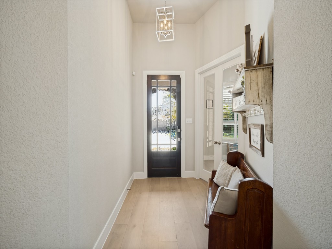
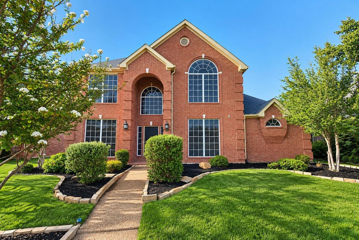
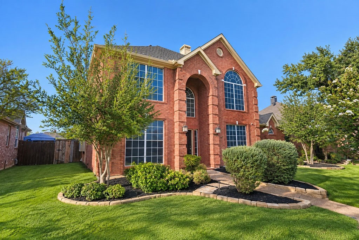
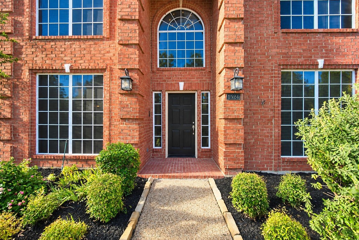
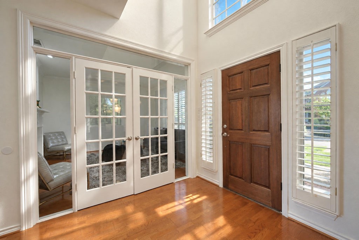
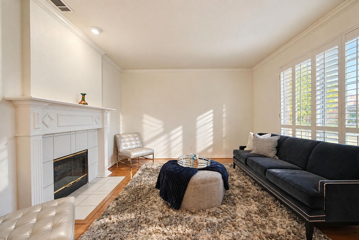
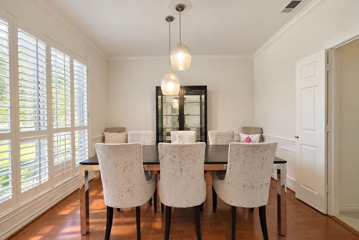
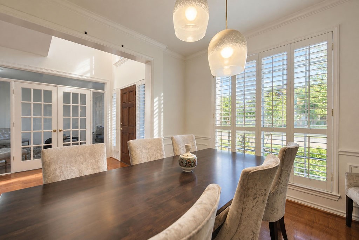
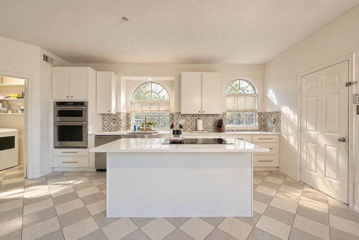
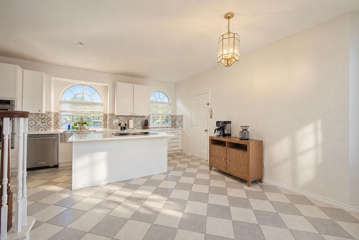
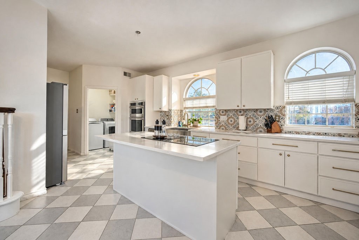
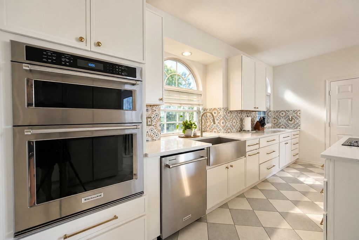
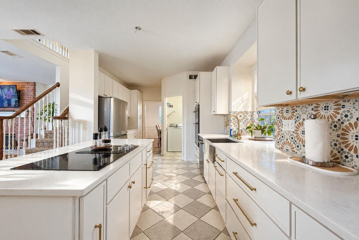
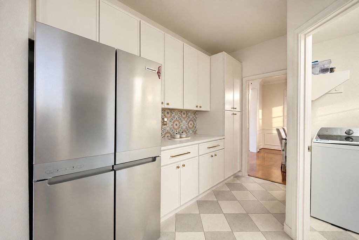
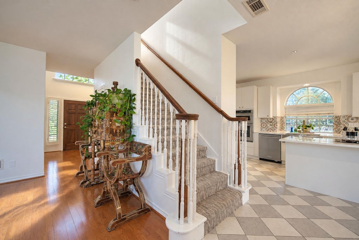
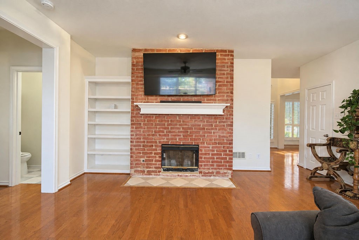
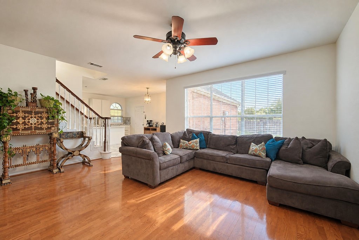
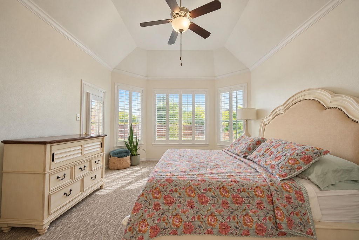
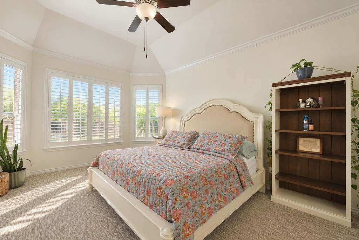
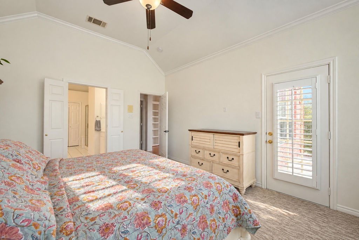
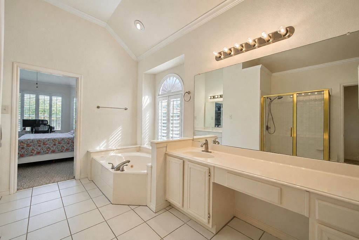
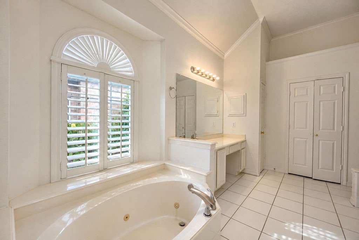
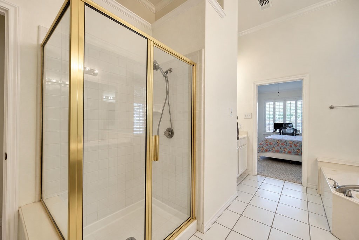
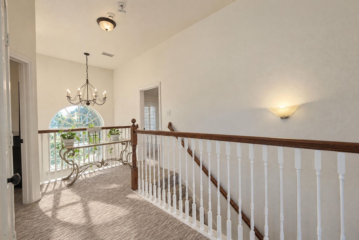
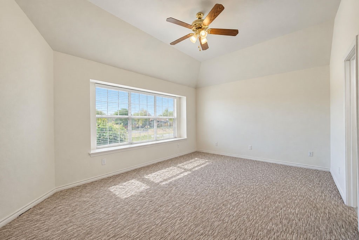
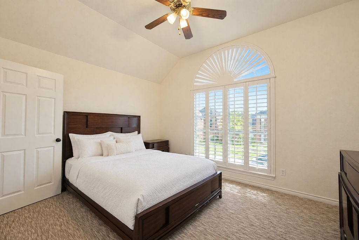
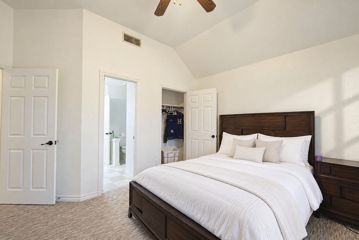
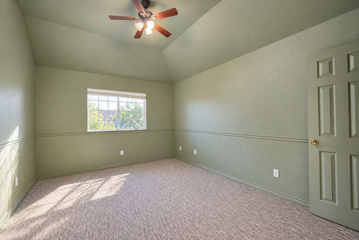
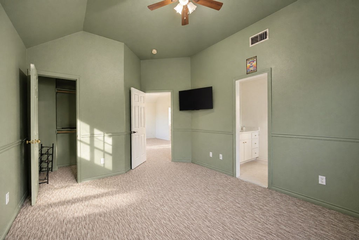
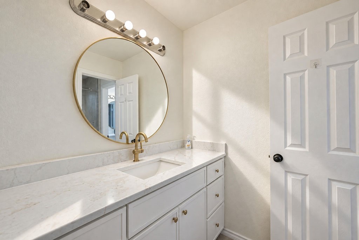
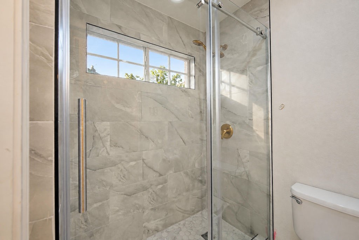
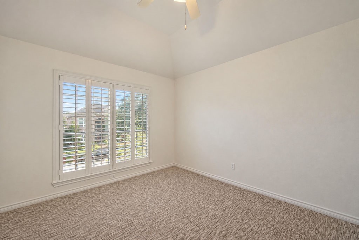
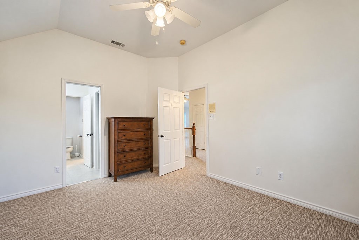
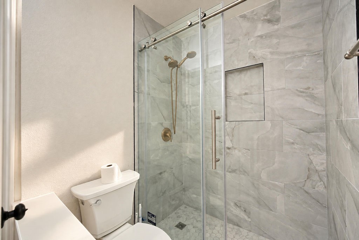
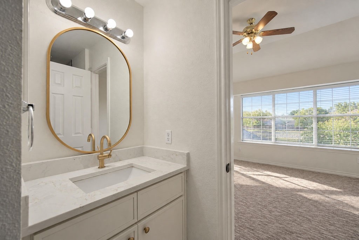
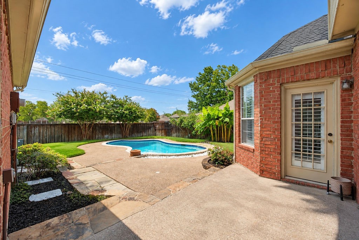
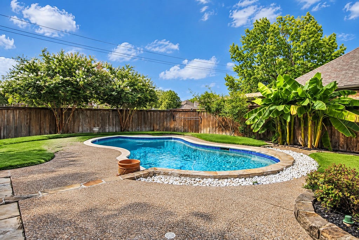
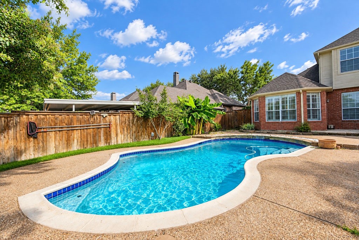
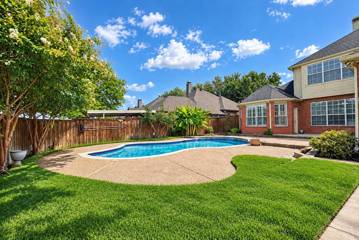
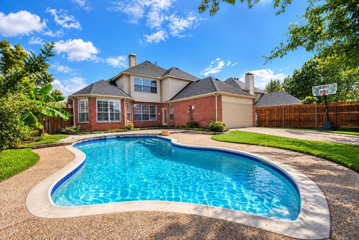
With $75K in upgrades, this home has been seriously loved, improved, and polished from top to bottom! Classic red brick charm meets modern luxury in this fully transformed sanctuary, located in the highly desirable Indian Springs neighborhood. Featuring extensive top-to-bottom updates throughout, this turn-key two-story home is perfectly situated near top-rated schools, parks, shopping, and the Indian Creek Golf Club, all framed by immaculate landscaping and unbeatable curb appeal. Welcoming you inside are gorgeous wood flooring, fresh new carpet, & a crisp, full-home repaint. You are greeted by an elegant formal dining area and a versatile dedicated home office or private sitting room, sophisticatedly enclosed by glass double doors and anchored by a striking double-sided fireplace. The thoughtful main-level layout effortlessly connects the cozy main living space--warmed by the other side of the fireplace and framed by custom built-ins--to a completely reimagined chef's kitchen. Upgraded from top to bottom, the kitchen features sleek new tile flooring, expanded cabinetry, a stunning backsplash, an enlarged center island, and a full suite of premium KitchenAid appliances. The spacious main-floor primary suite offers a tranquil retreat featuring a large en-suite bath, a generous walk-in closet, and private outdoor access directly to the backyard. Upstairs, three additional light-filled bedrooms and two beautifully remodeled full baths provide ample space and privacy for family or guests. Step outside into your own private backyard oasis, where an expansive open patio seamlessly transitions to a sparkling pool--creating the ultimate setting for outdoor dining, lounging, and warm-weather entertaining. Backing directly to a peaceful waterway filled with native ducks and turtles, you will love the rare privacy of having no rear neighbors. Complete with easy commuter access and a voluntary HOA offering the perfect blend of natural beauty and modern convenience!

Share Property

Location

1524 Santa Fe Trail, Carrollton, TX 75007

Status

For Sale

Property Amenities

Interior
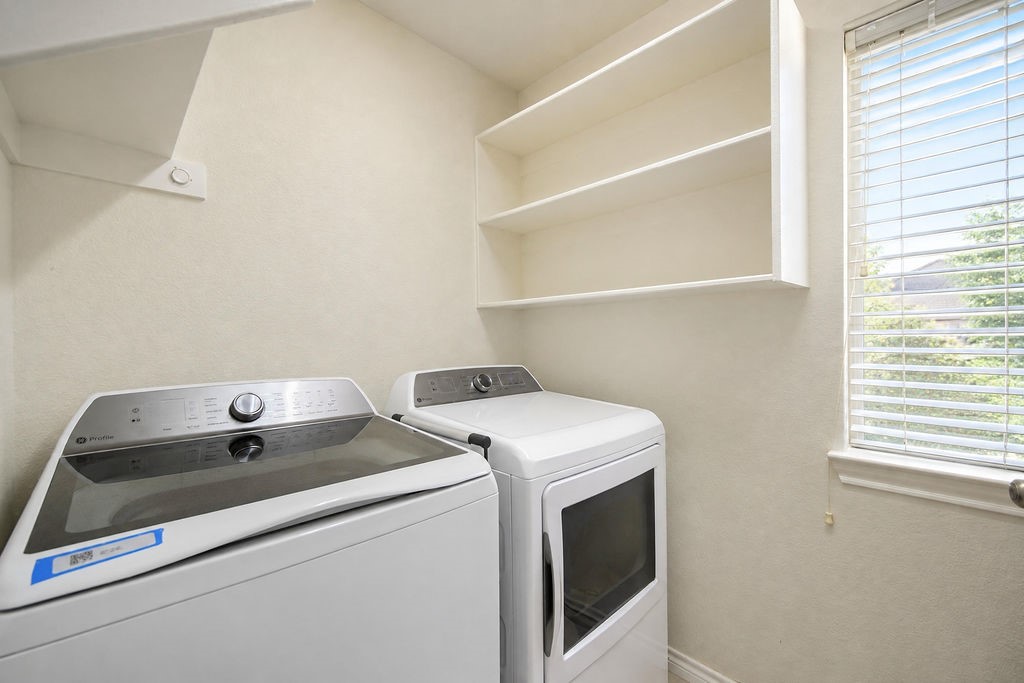
Laundry room Washer Hookup, Dryer Hookup, Laundry in Utility Room
Fireplace Double Sided, Gas Starter, Living Room
Appliances Dishwasher, Electric Cooktop, Electric Oven, Disposal, Gas Water Heater
Flooring Carpet, Tile, Wood
Total Bedrooms: 4
Half Bathrooms: 1
Full Bathrooms: 3
Other Interior Features Built-in Features, Eat-in Kitchen, Kitchen Island, Open Floorplan, Pantry, Vaulted Ceiling(s), Walk-In Closet(s)
Area & Lot
Lot Area 7,492.32 Sq.Ft.
Living area 2,856 Sq.Ft.
MLS® ID 21384114
Year Built 1993
School District Carrollton-Farmers Branch ISD
High School Creekview
Middle School Blalack
Elementary School Kent
Architecture Styles Traditional, Detached
Type Residential
Status For Sale
Exterior
Stories 2
Pool Gunite, In Ground, Outdoor Pool, Pool
Air conditioning Central Air, Ceiling Fan(s), Electric
Heat type Central, Natural Gas
Water Source Public
Garage Space 2.0
Security Features Carbon Monoxide Detector(s), Smoke Detector(s)
Sewer Public Sewer
Parking Alley Access, Driveway, Electric Gate, Garage, Garage Door Opener, Garage Faces Rear
Lot Features Backs to Greenbelt/Park, Interior Lot, Few Trees
Roof Shingle
Utilities Sewer Available, Water Available
Finance
Sales Price $589,000
Real Estate Tax $10,184 yearly

360 Virtual Tour

Take a tour of this property
image

Schedule a Showing

I would love to show you this beautiful property. Please select your preferred date and time below. I will be in touch shortly to confirm your appointment.

Schedule a Showing

I would love to show you this beautiful property. Please select your preferred date and time below. I will be in touch shortly to confirm your appointment.

Thank you for your interest in 1524 Santa Fe Trail, Carrollton, TX 75007. We are reviewing your request and will be in touch shortly!

Mortgage Calculator

Estimate your monthly mortgage payment, including the principal and interest, property taxes, and HOA. Adjust the values to generate a more accurate rate.

All estimates are provided for informational purposes only. Actual amounts may vary.
$0,000 Your Payment 20 15 65
$0,000 Your Payment

Hillcrest Forest

Established North Dallas neighborhood offering greenbelt access, classic ranch homes, and top elementary schools.

Work With Jenelle

Start a thoughtful conversation about your next move, whether you're buying, selling, relocating, investing, or building a life that fits you better.