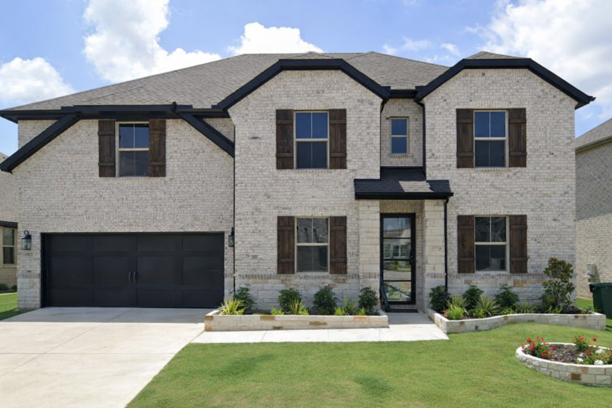
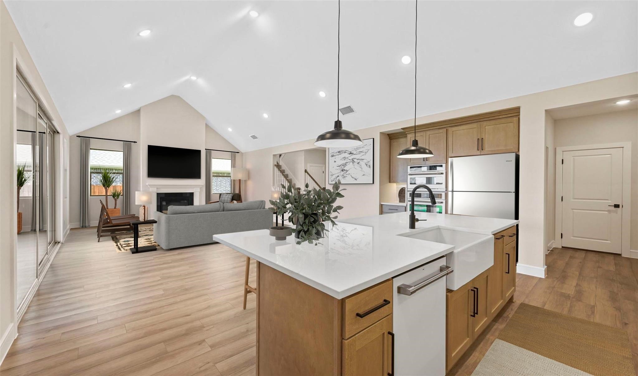
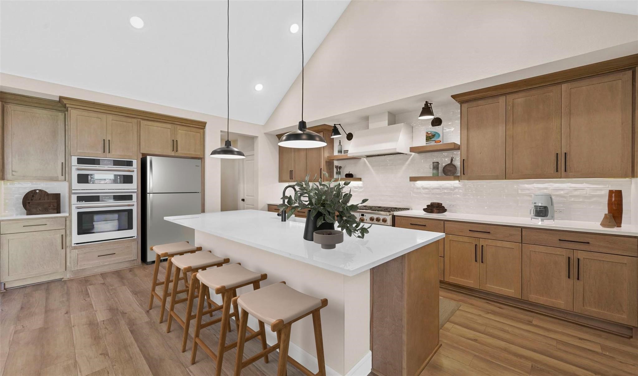
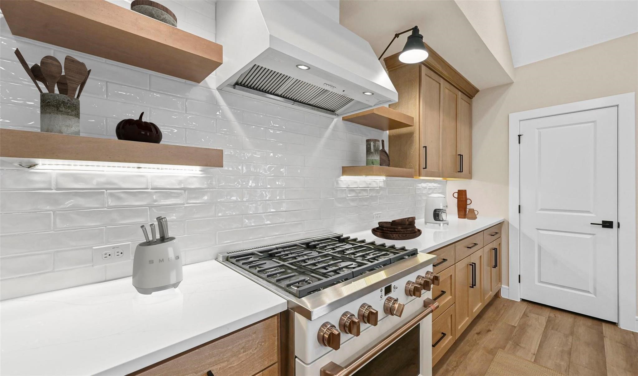
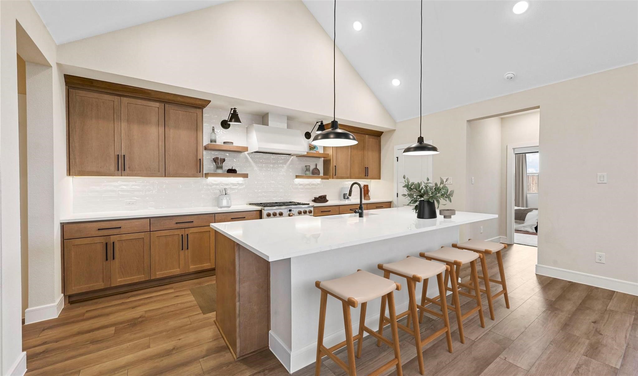
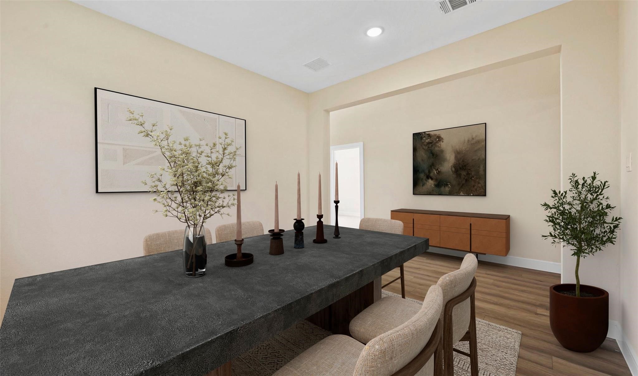
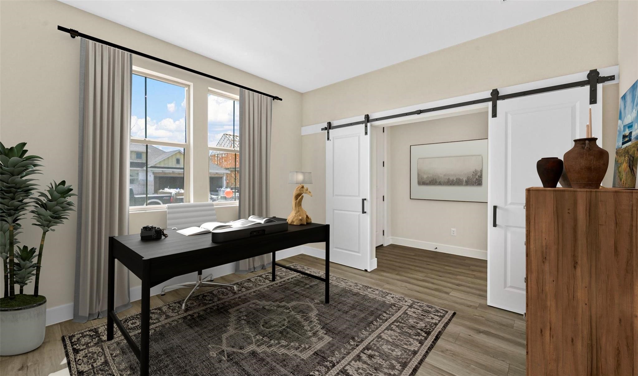
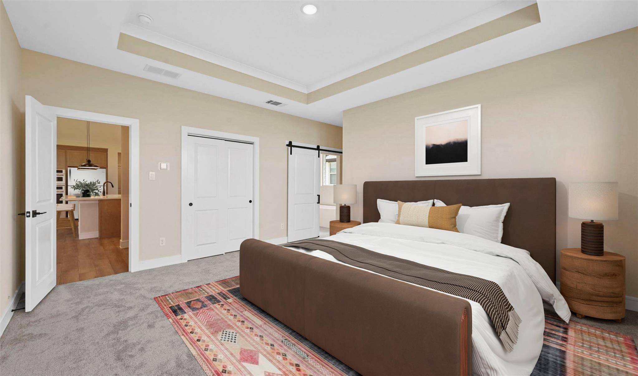
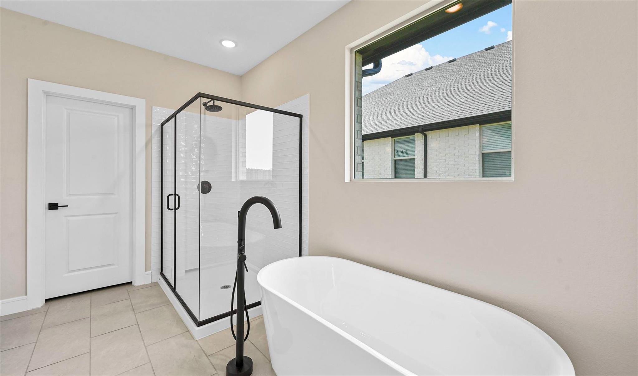
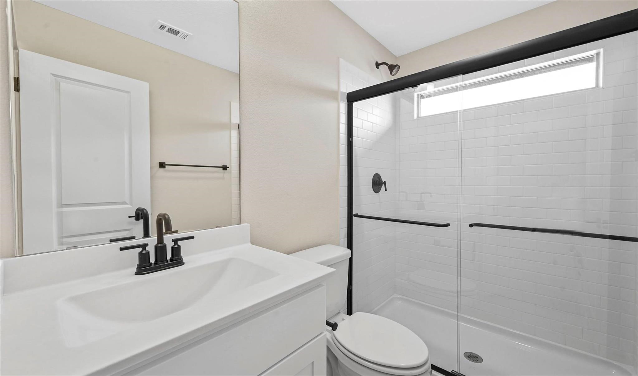
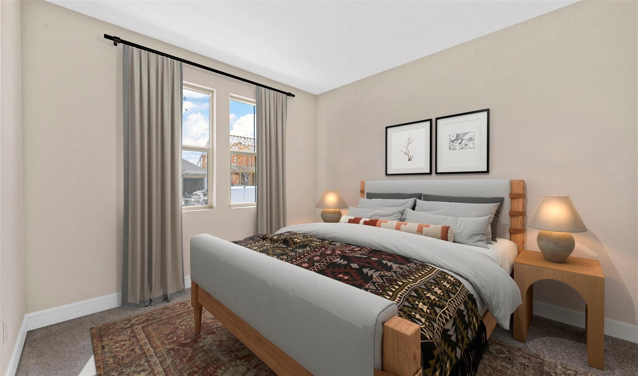
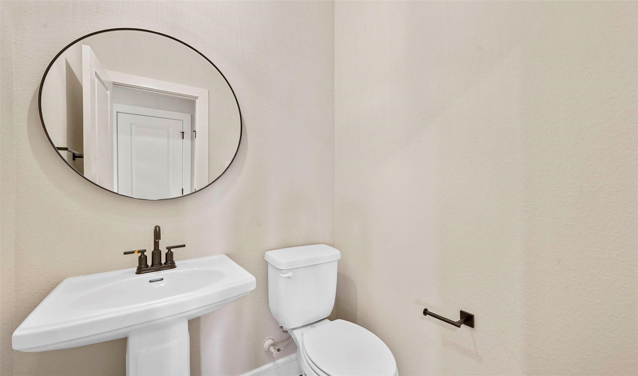
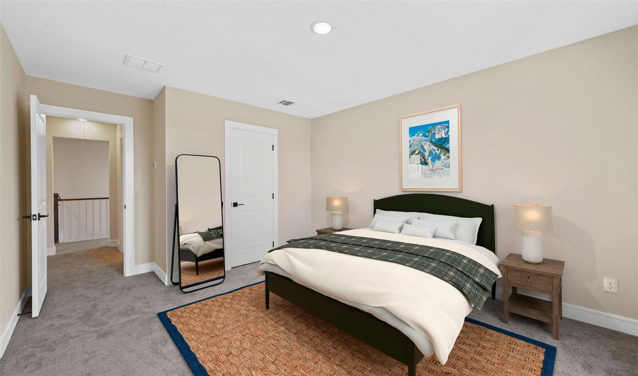
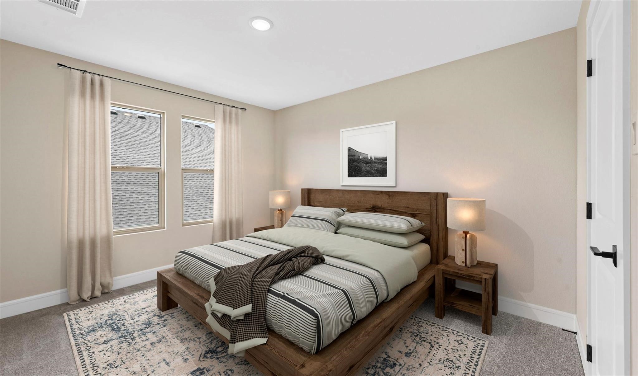
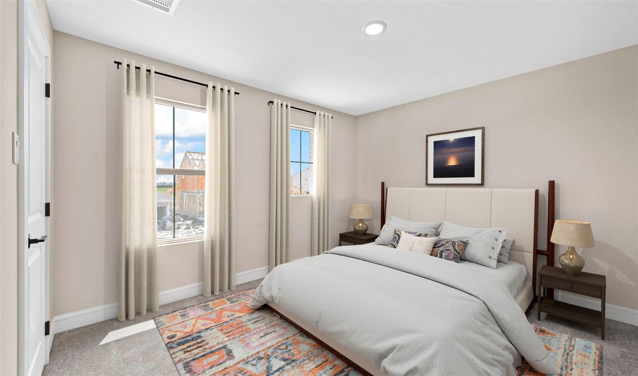
Nestled in the sought-after, master-planned community of Monterra, this neighborhood offers incredible amenities, including a resort-style pool, pickleball court, playground, and scenic walking trails. This stately two-story home is designed for comfort and versatility, featuring an Extra Suite with a private bedroom and bath--ideal for guests or multi-generational living.
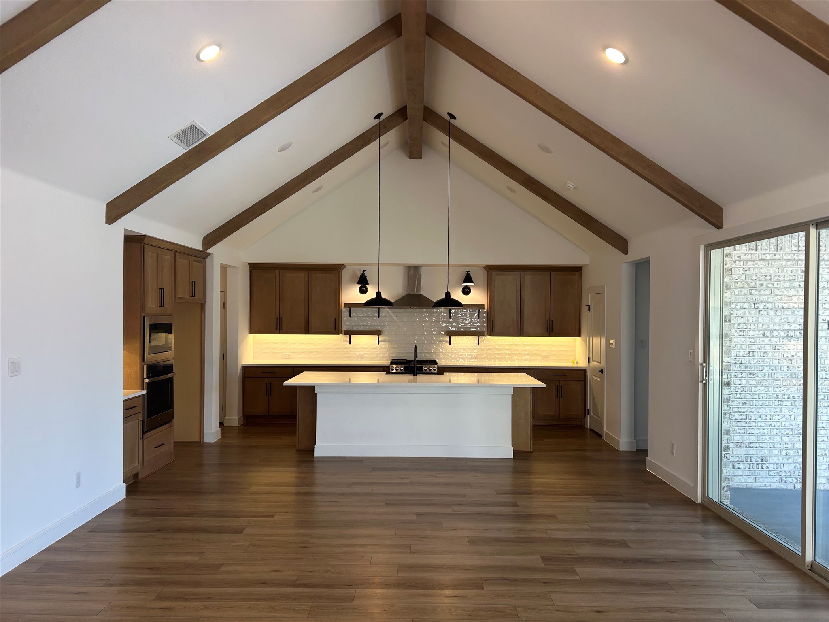
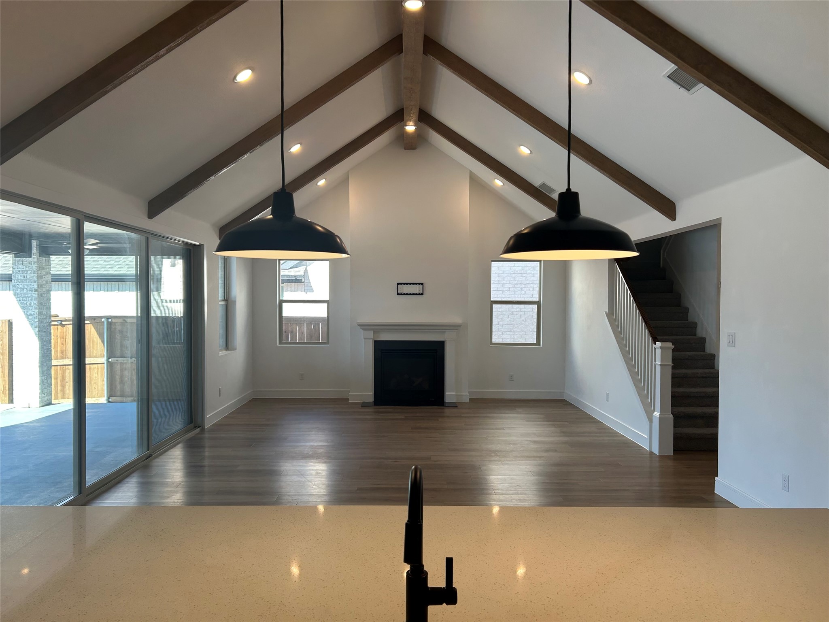
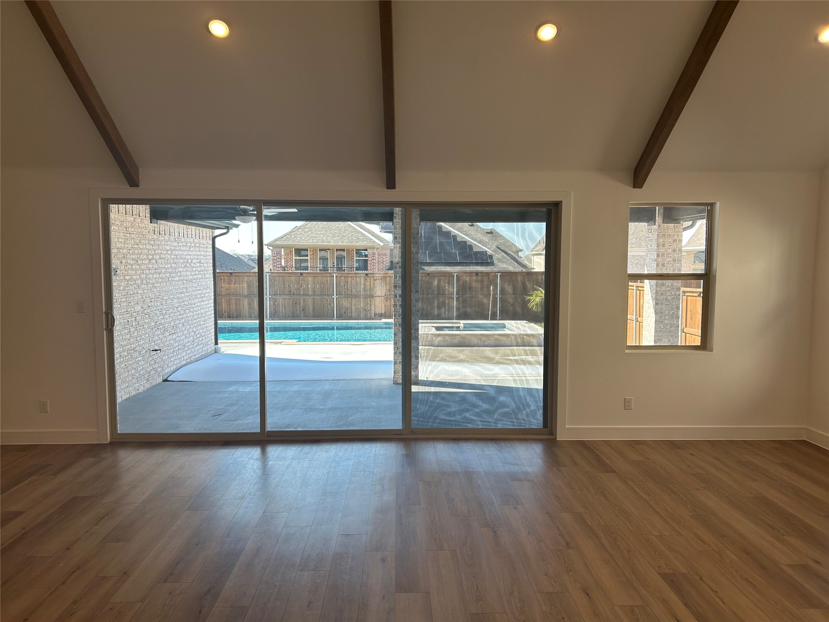
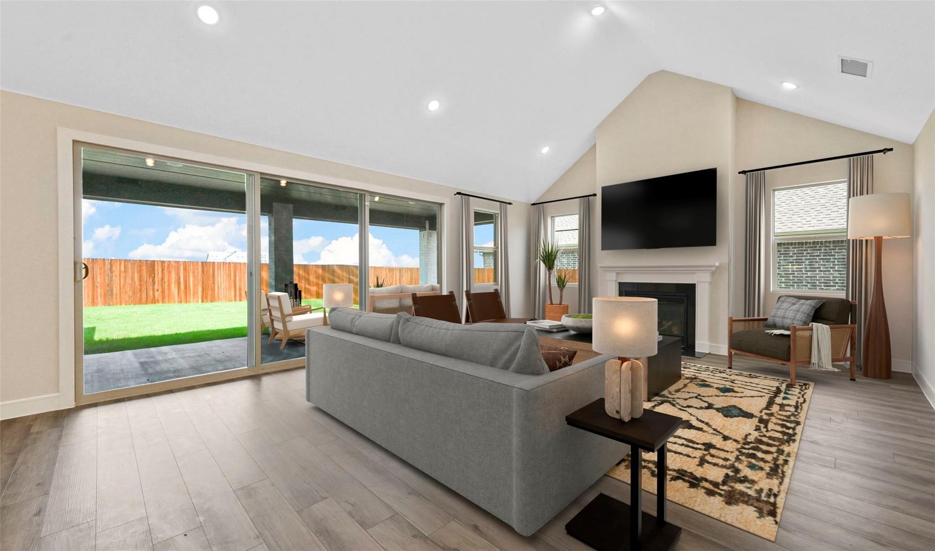
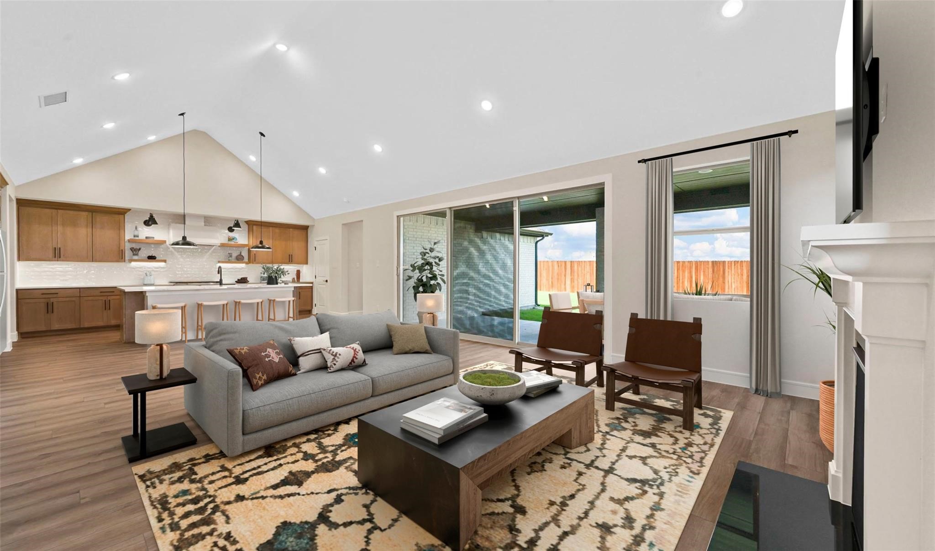
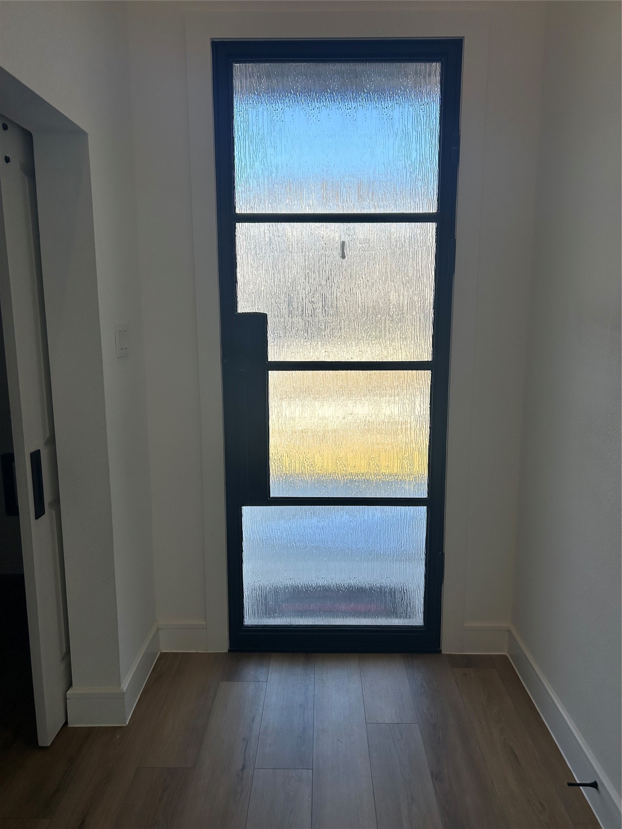
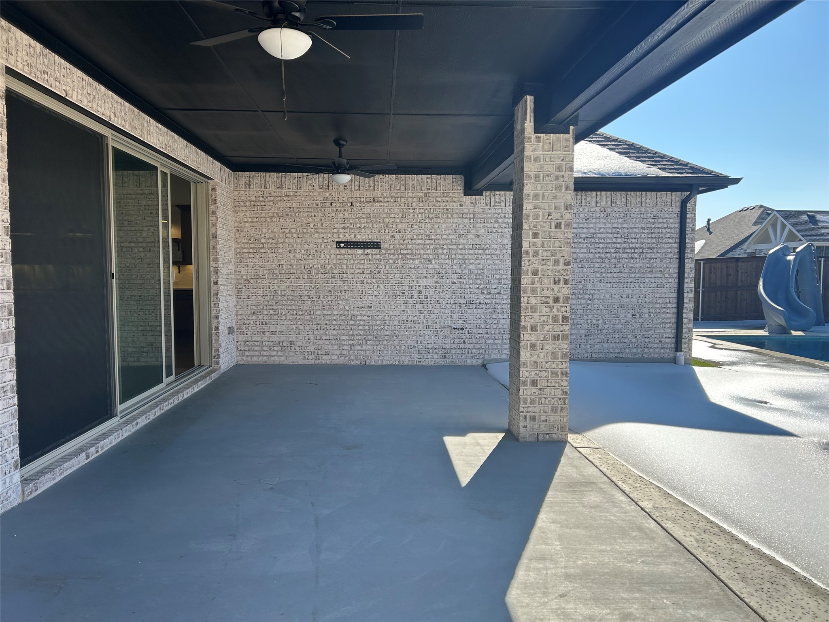
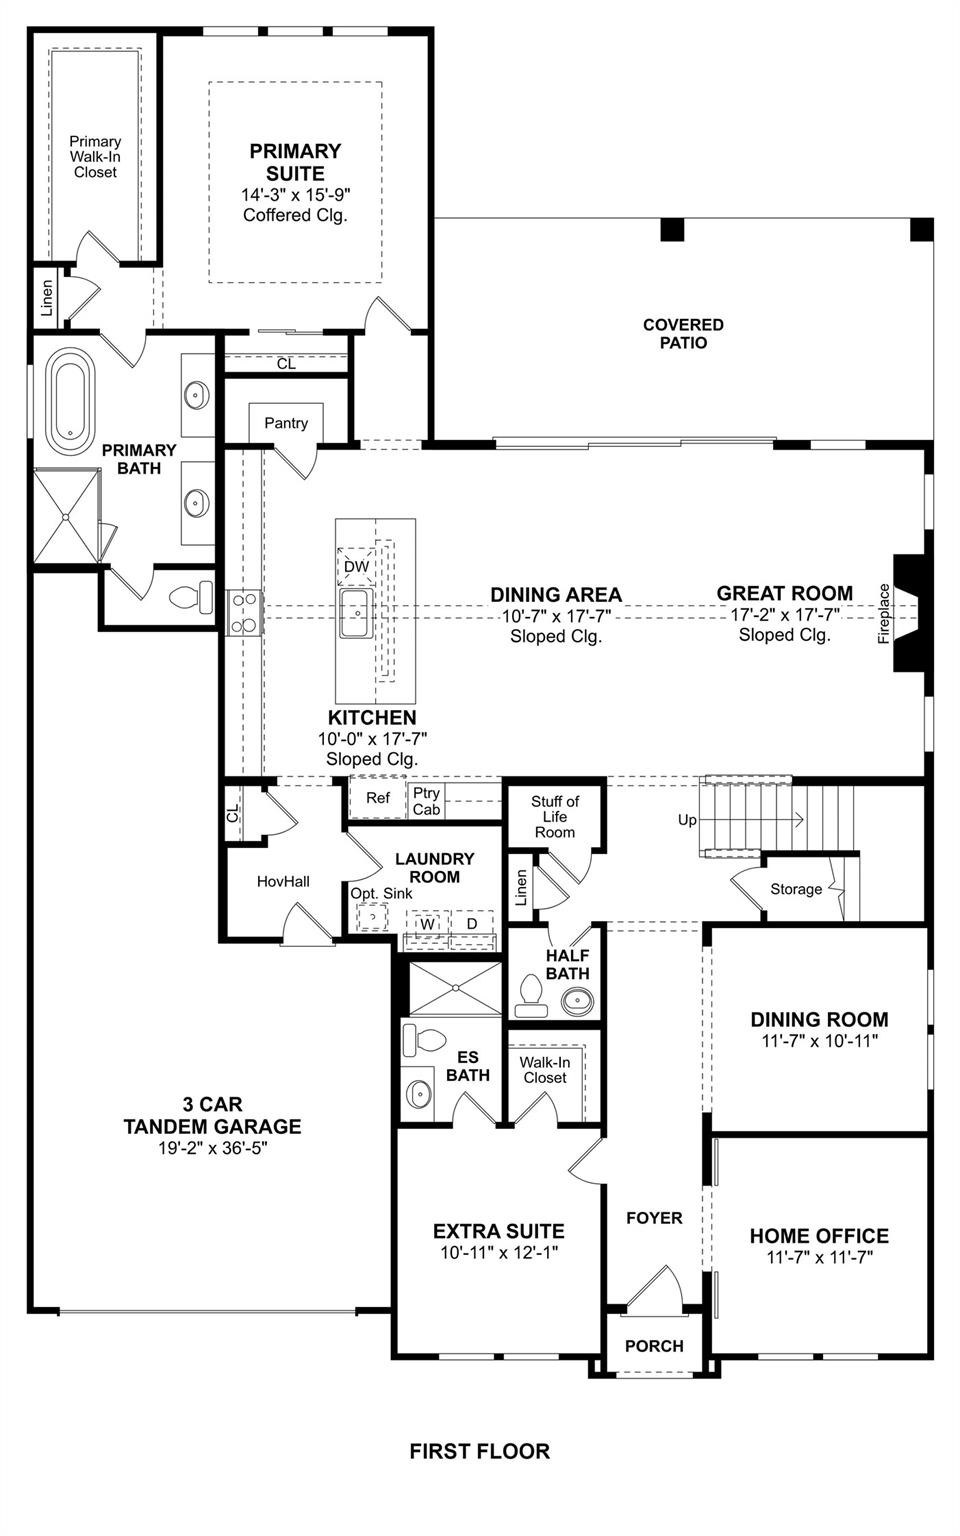
A beautiful custom front door welcomes you inside, where a gracious foyer leads to a private home office, perfect for remote work. The spacious great room is bathed in natural light and highlighted by a striking ridge beam that runs from the kitchen through the living area, adding architectural character and warmth. The heart of the home is the well-equipped kitchen, featuring a large island, ample pantry space, and an adjacent dining area with a three-piece sliding glass door that opens to the covered patio. For more formal gatherings, a private dining room offers an elegant setting.
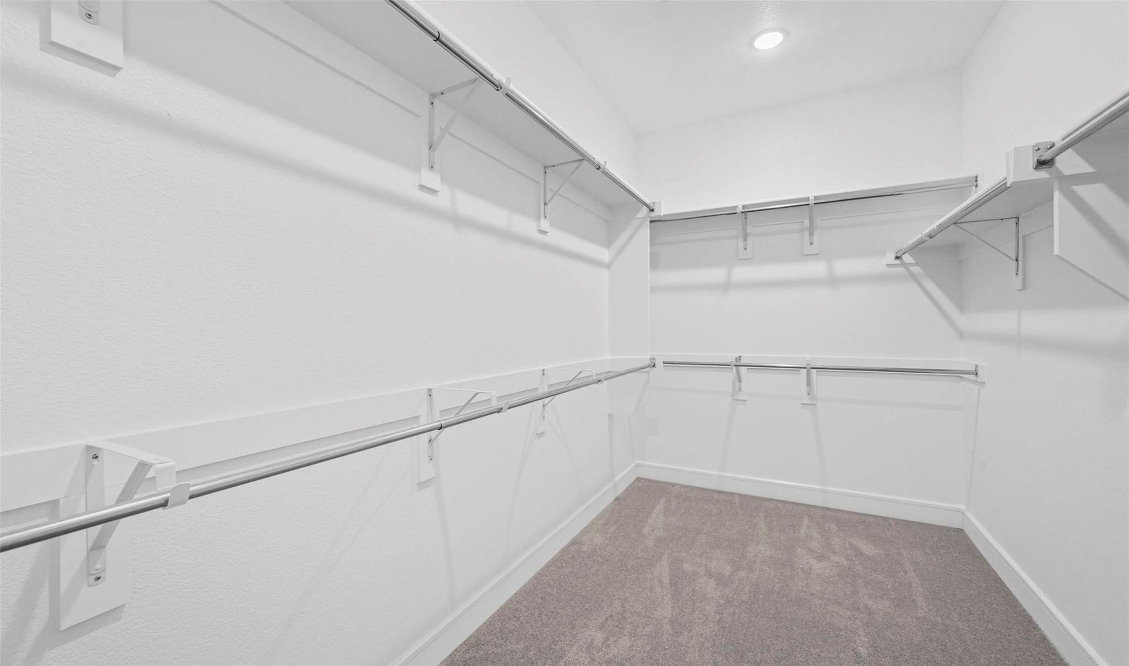
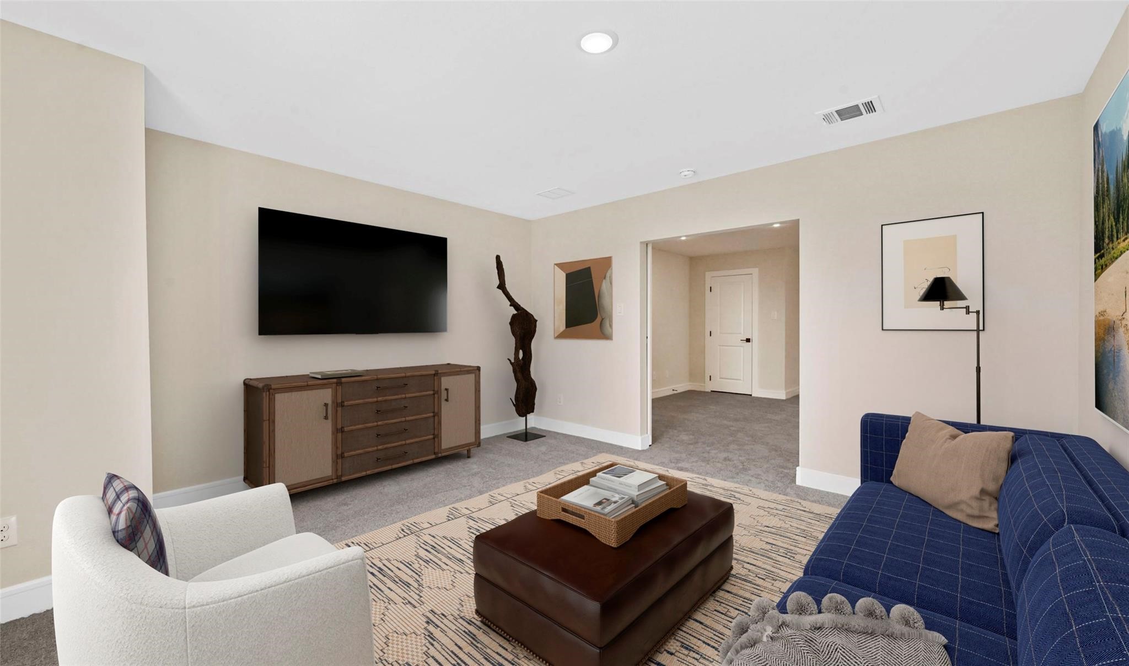
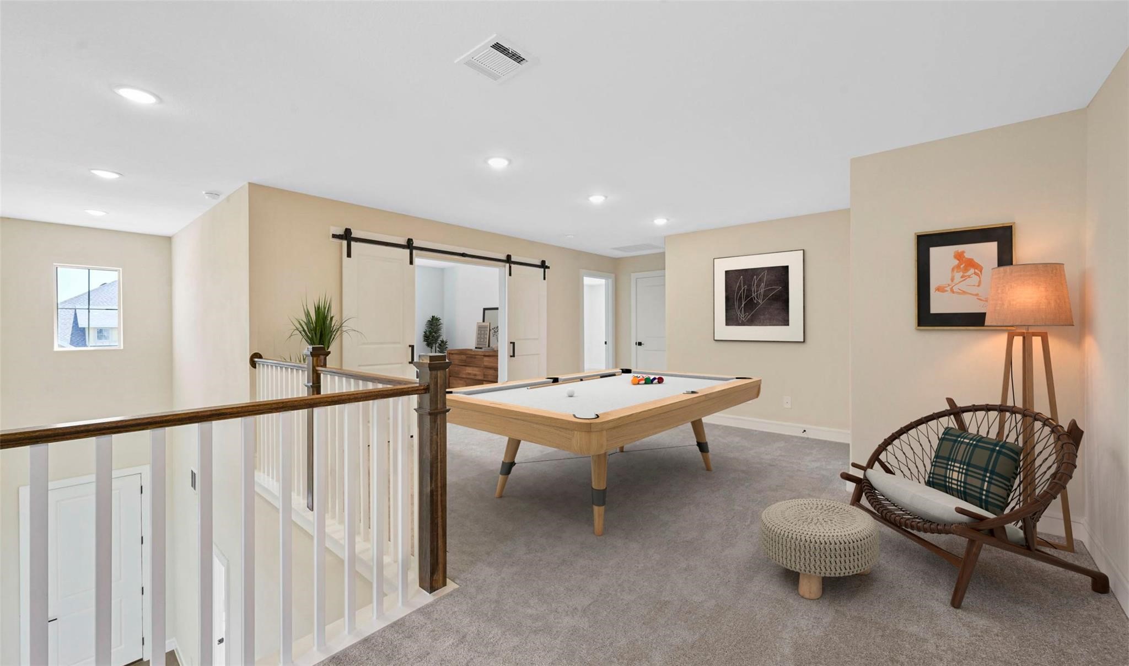
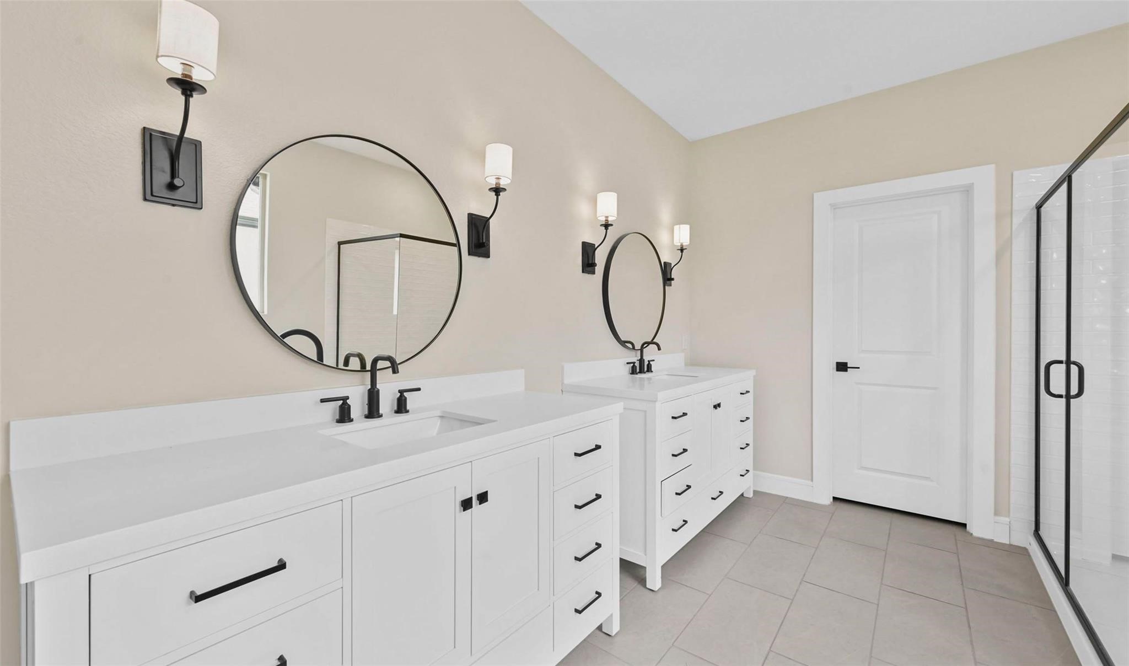
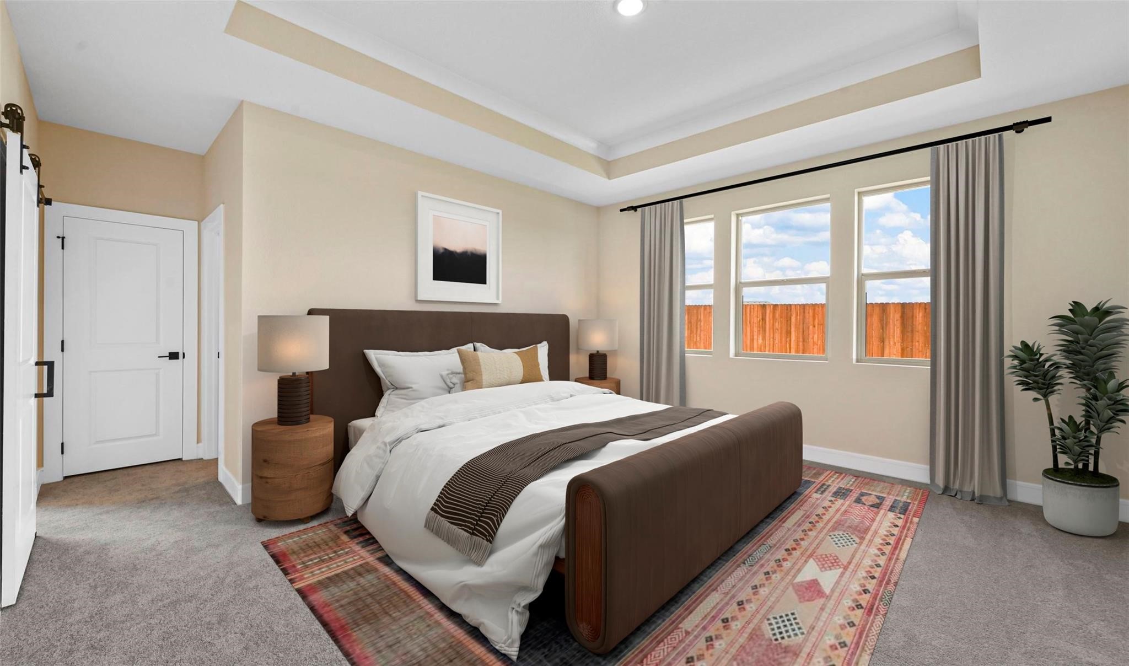
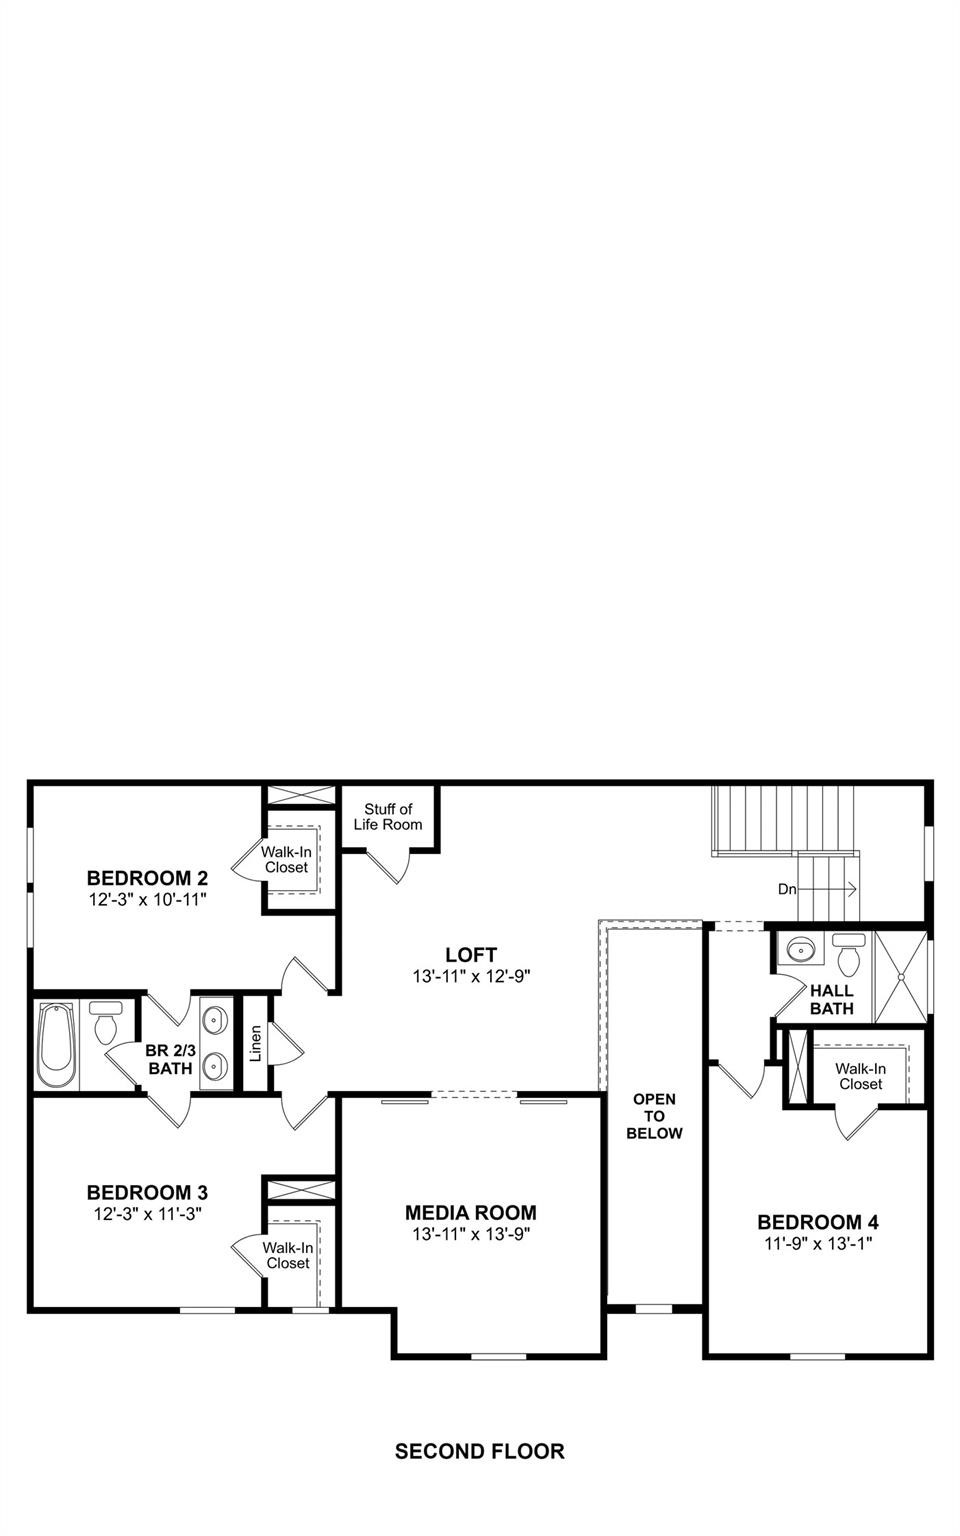
The primary bedroom, conveniently located on the first floor, provides a peaceful retreat with a spa-like bath, dual sinks, and a massive walk-in closet. Upstairs, the loft offers an ideal space for entertaining or relaxing, while all secondary bedrooms include walk-in closets for added storage.
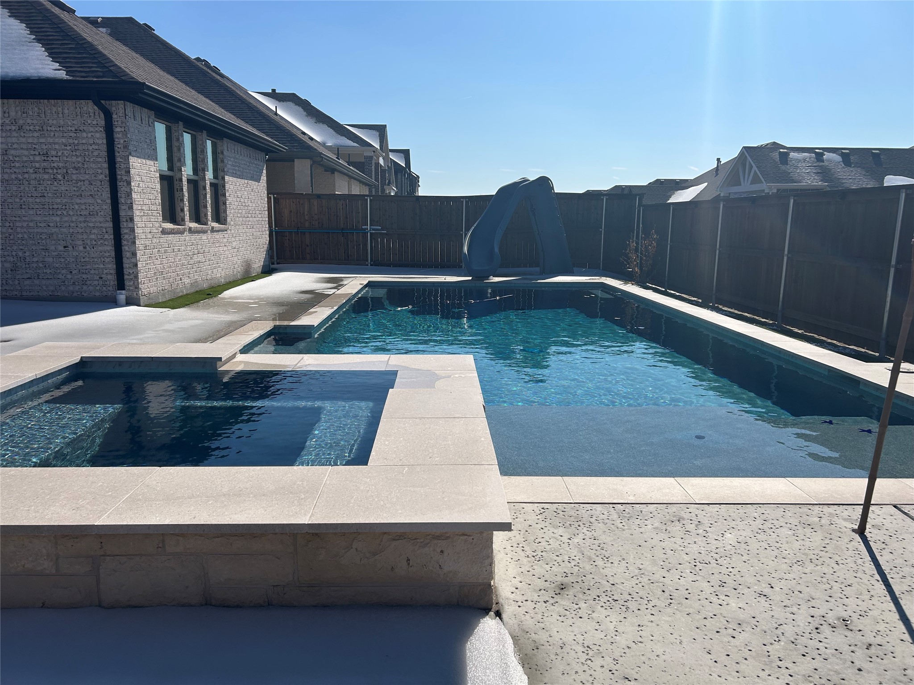
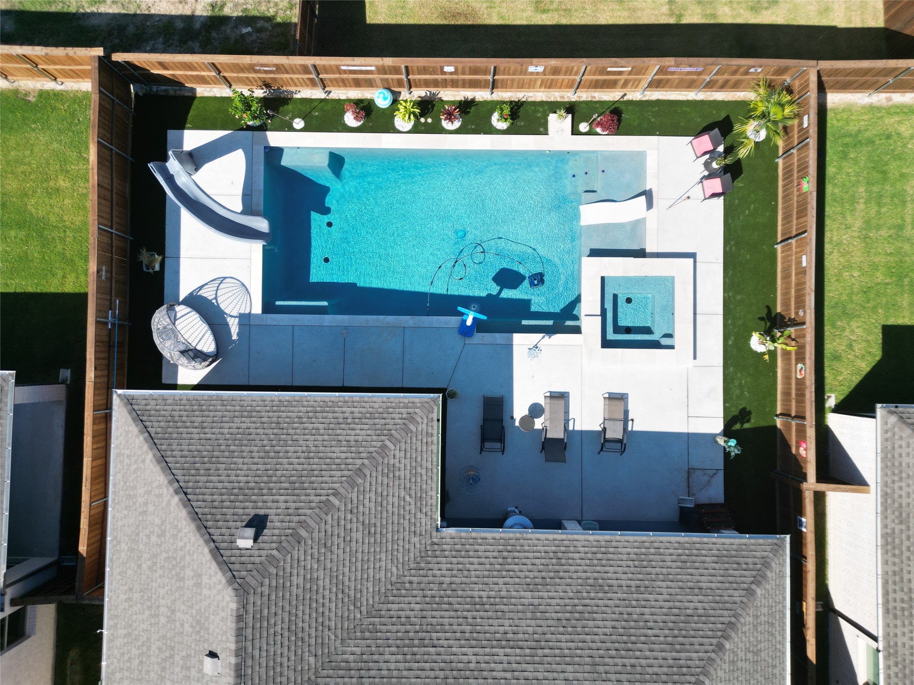
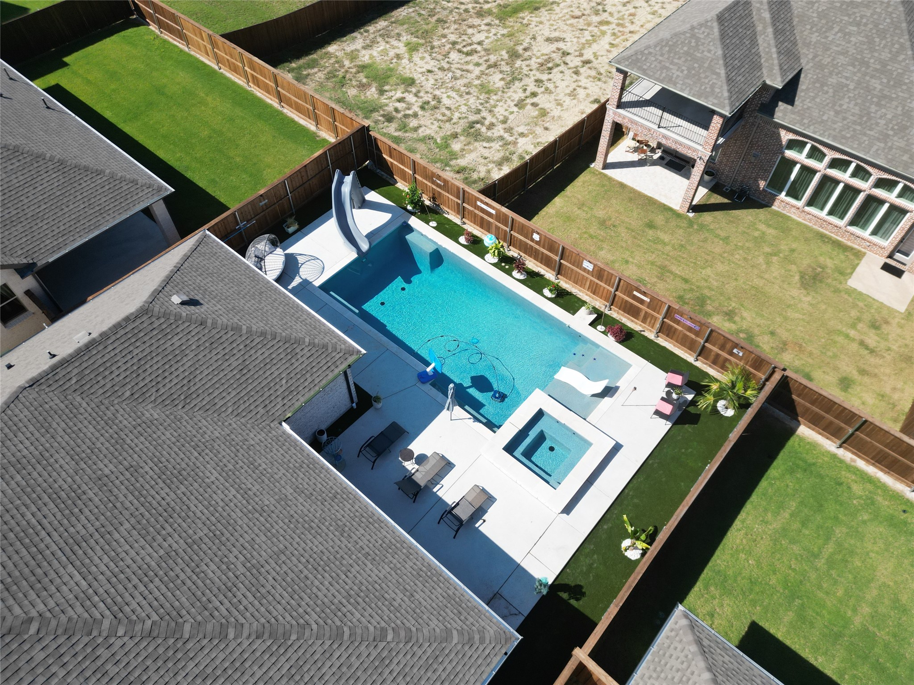
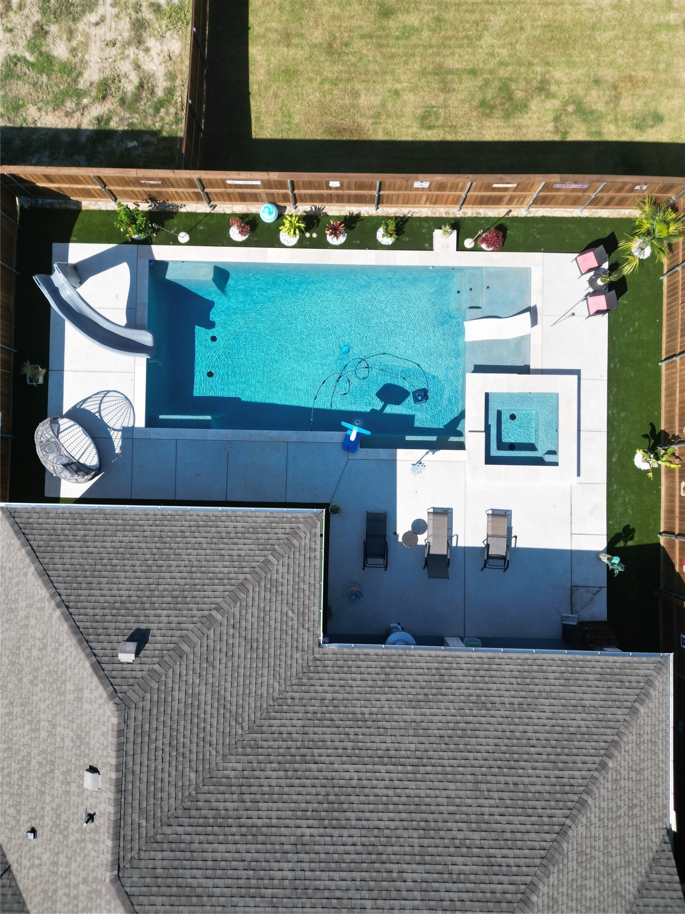
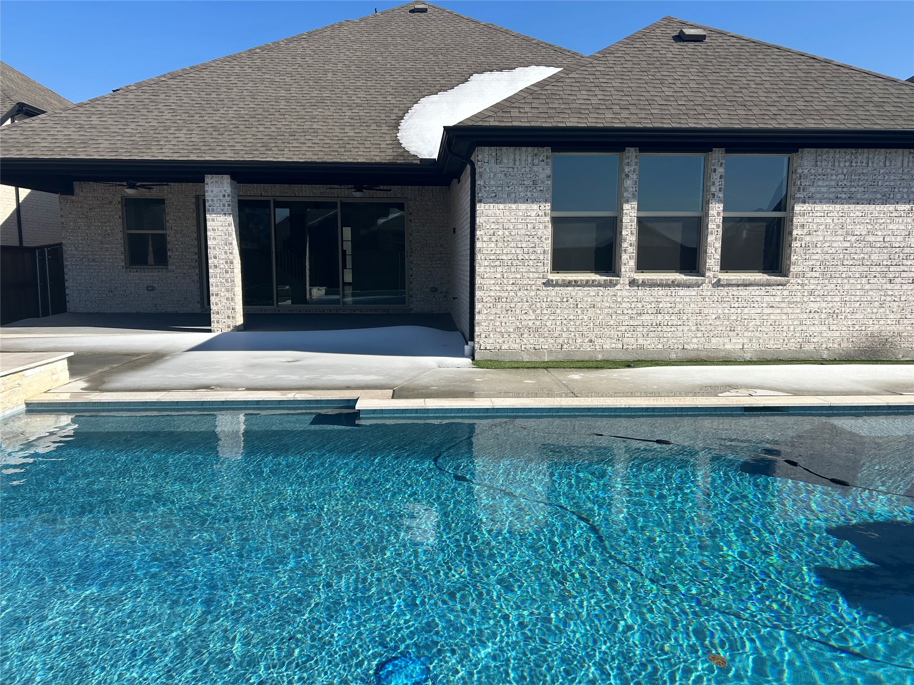
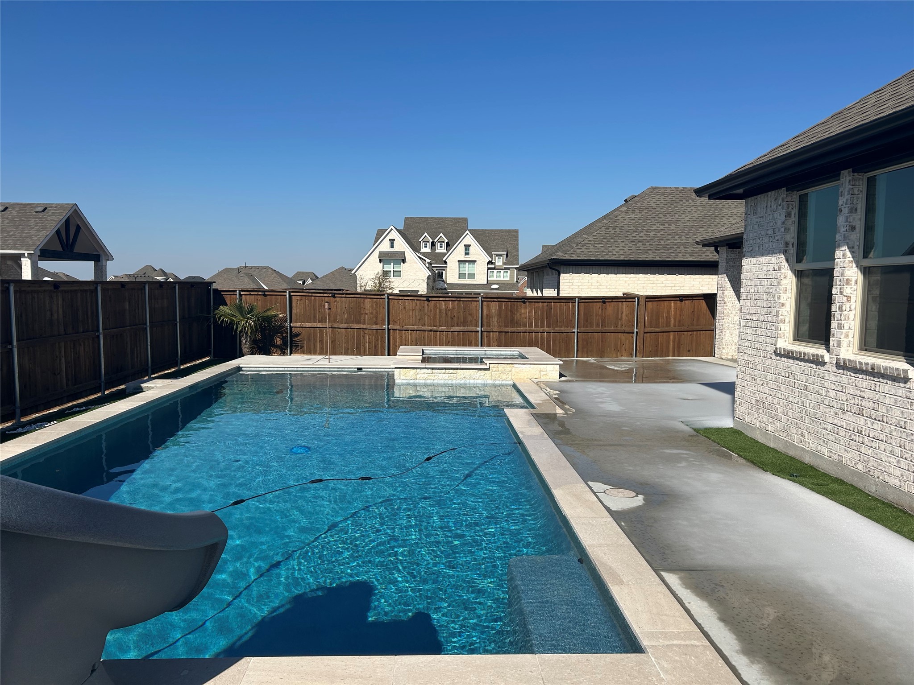
The backyard is designed for both relaxation and fun, showcasing a sparkling pool surrounded by artificial turf throughout the entire pool area, creating a clean, low-maintenance outdoor oasis perfect for entertaining and everyday enjoyment.
Share Property
Location
1527 Buckthorn Road, Fate, TX 75087
Status
Sold
Date Sold
March 23, 2026
Property Amenities
Interior
Laundry roomWasher Hookup, Dryer Hookup
FireplaceGreat Room
AppliancesDishwasher, Electric Oven, Disposal, Microwave
FlooringCarpet, Ceramic Tile, Laminate
Total Bedrooms:5
Half Bathrooms:1
Full Bathrooms:4
Other Interior FeaturesDecorative/Designer Lighting Fixtures, Eat-in Kitchen, Granite Counters, High Speed Internet, Kitchen Island, Open Floorplan, Pantry, Cable TV, Vaulted Ceiling(s), Walk-In Closet(s), Wired for Sound
Area & Lot
Lot Area7,492.32 Sq.Ft.
Living area3,719 Sq.Ft.
MLS® ID21154155
Year Built2025
School DistrictRockwall ISD
High SchoolRockwall
Middle SchoolJW Williams
Elementary SchoolCelia Hays
Architecture StylesTraditional, Detached
TypeResidential
StatusSold
Exterior
Stories2
PoolIn Ground, Pool
Air conditioningCentral Air
Heat typeCentral, Natural Gas
Water SourcePublic
Garage Space3.0
Security FeaturesSecurity System
SewerPublic Sewer
Other Exterior FeaturesOther, Rain Gutters
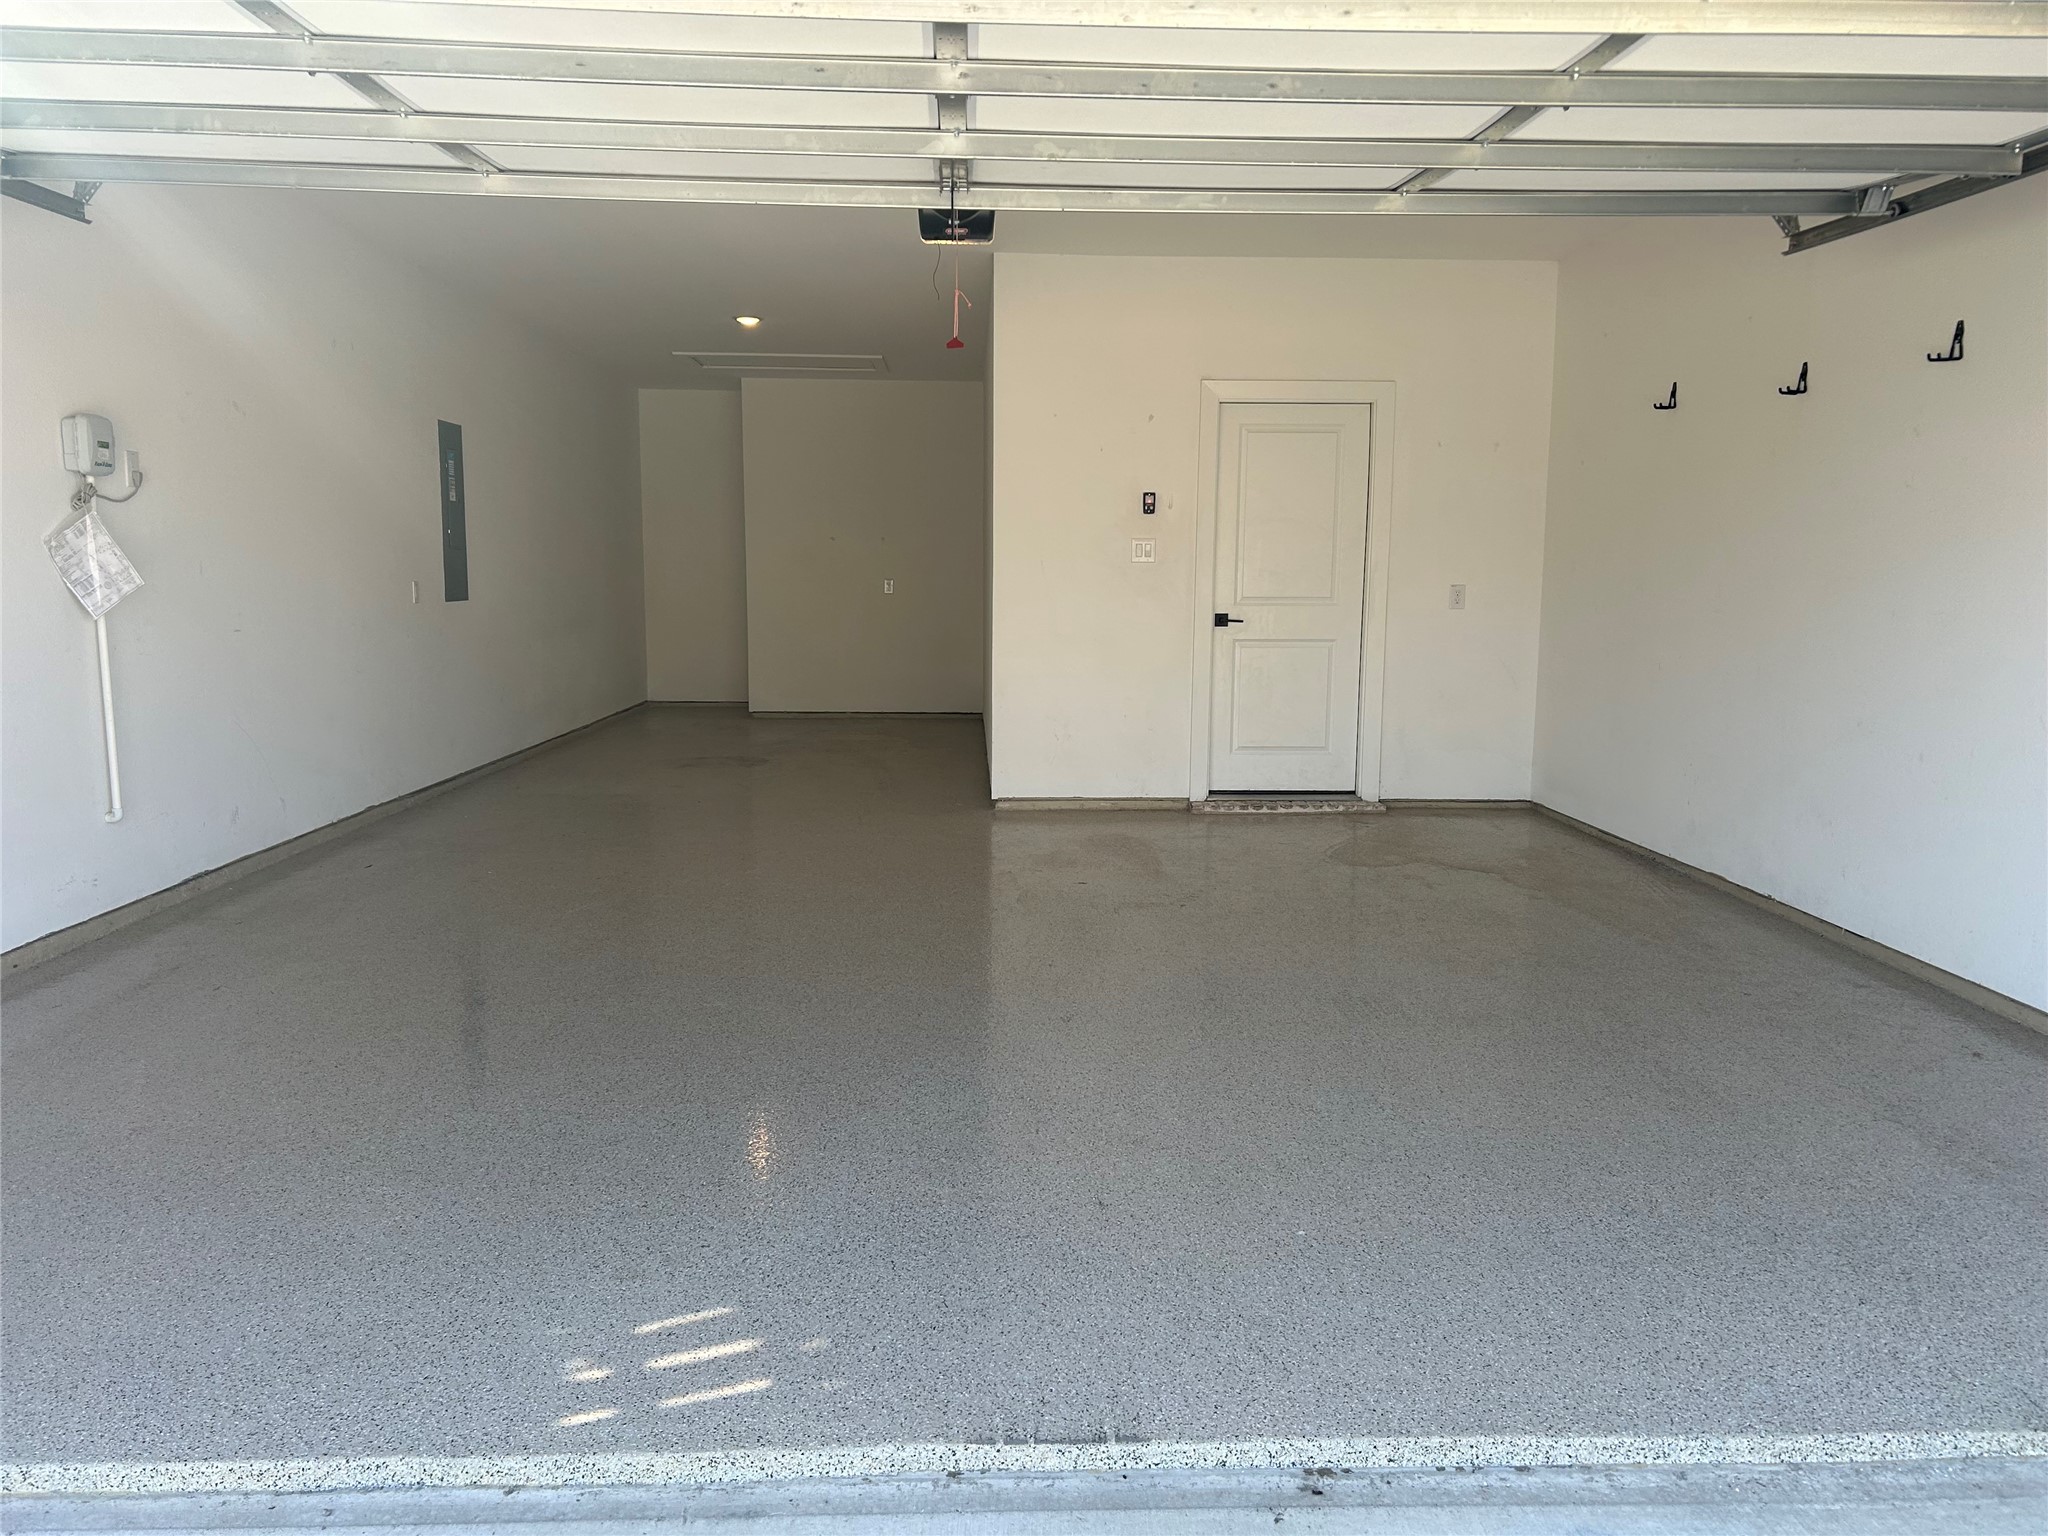
ParkingDoor-Single, Garage Faces Front, Garage, Garage Door Opener, Tandem
Lot FeaturesInterior Lot, Landscaped, Subdivision, Sprinkler System
RoofComposition
UtilitiesSewer Available, Water Available, Cable Available