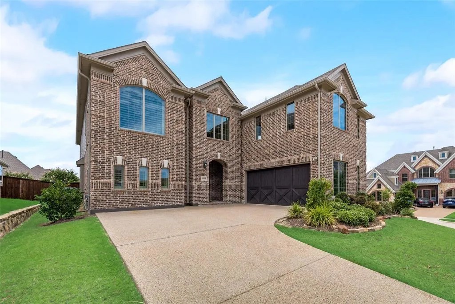
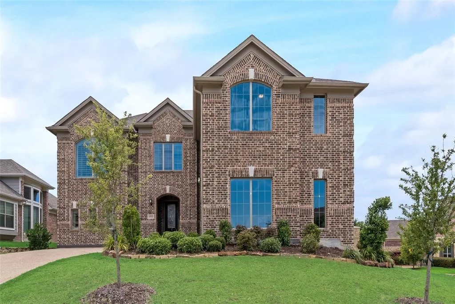
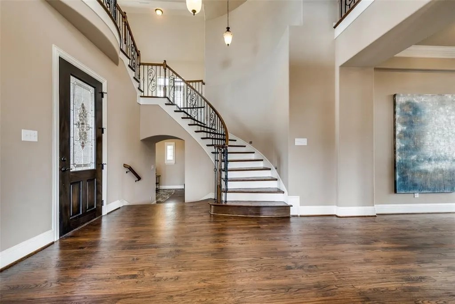
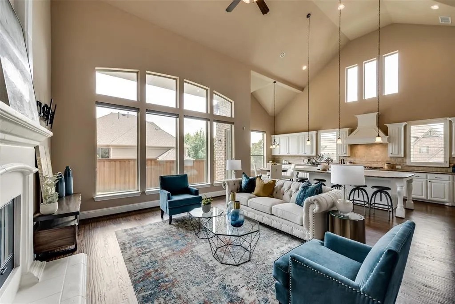
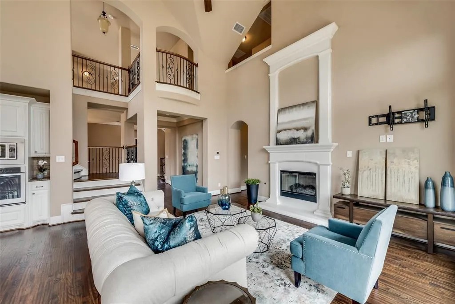
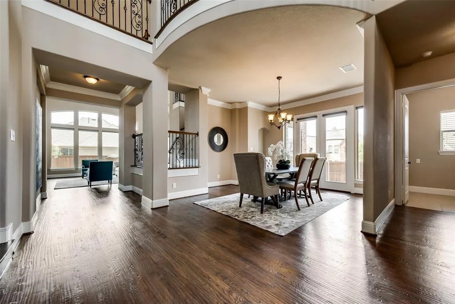
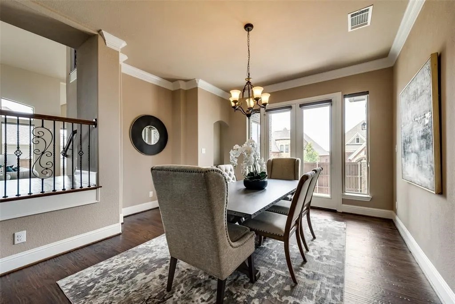
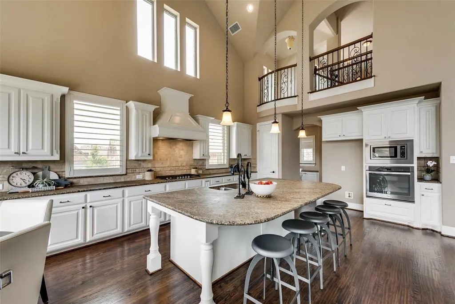
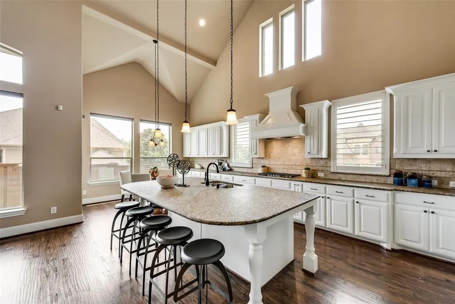
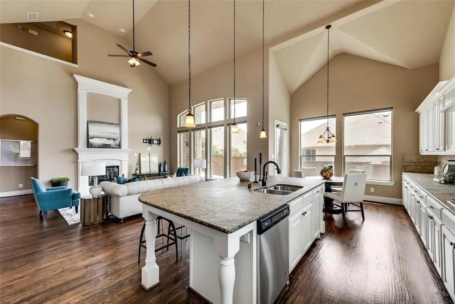
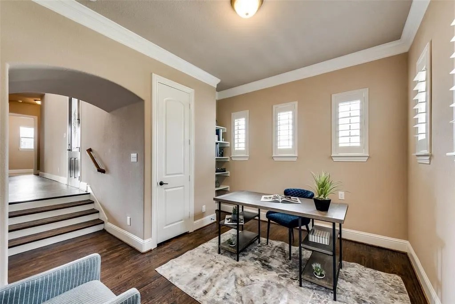
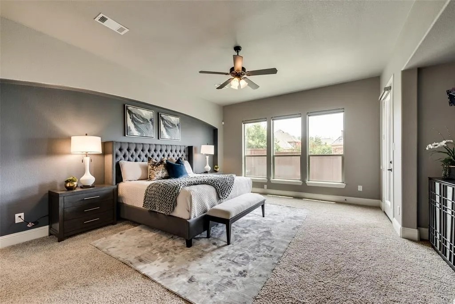
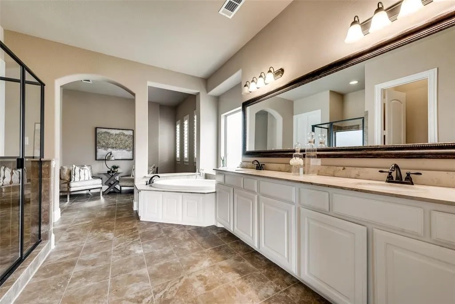
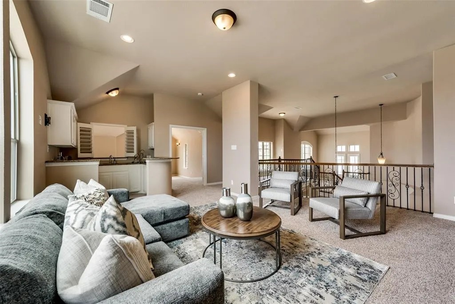
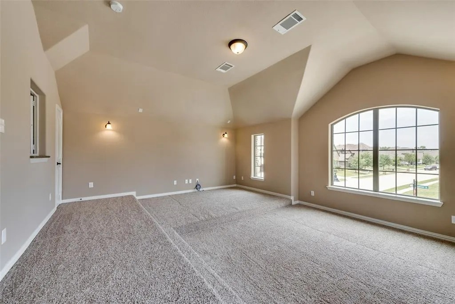
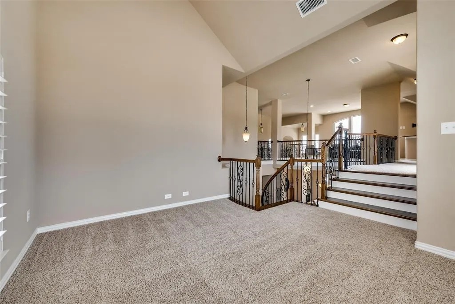
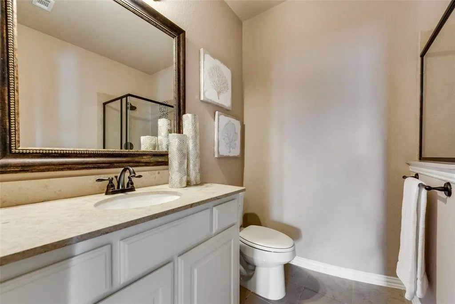
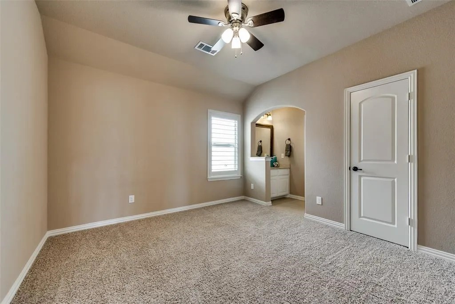
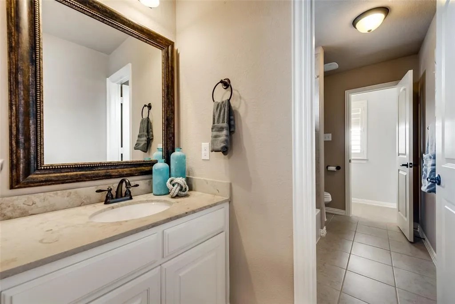
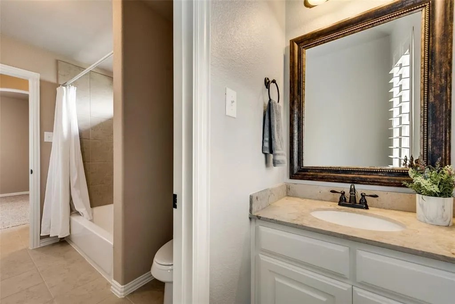
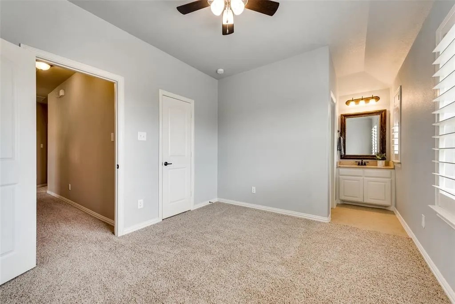
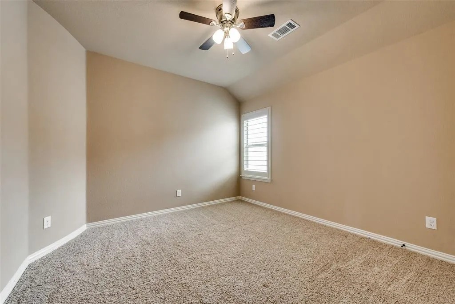
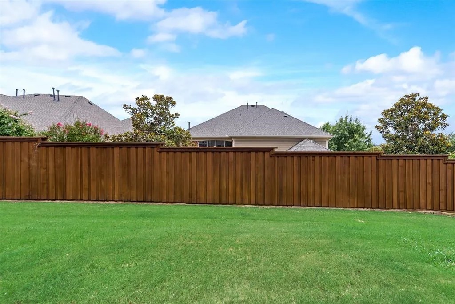
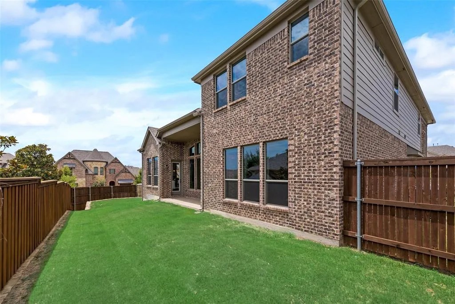
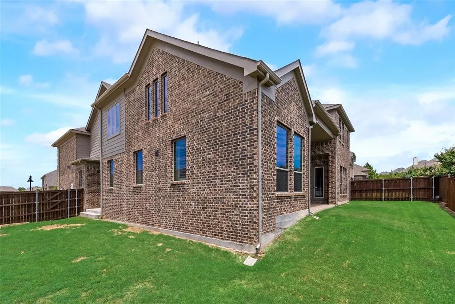
Welcome to this spectacular 4 bedroom executive home with elegant style & ambiance . Home is adorned with hand scraped wood floors, vaulted ceilings, bronze fixtures, crown molding, custom window treatments, & plantation shutters. The kitchen showcases white cabinets, granite counters, gas cooktop, pendant lights, oversized island, breakfast nook, desk area, & butler's pantry. Master suite is outfitted with white cabs, framed mirror, garden tub, & bonus sitting or exercise area. Upstairs you'll discover game room with wet bar, media, 3 bedrooms, 2 baths, and loft area. Home is zoned for exemplary Allen ISD and the award winning Kerr elementary. Residents enjoy walking trails, community pool, & easy access to Hwy 121, 75, Allen outlet Mall and all the great dinning and shopping places.
Share Property
Location
1533 Jamison Drive, Allen, TX 75013
Status
Leased
Date Leased
May 15, 2025
Property Amenities
Interior
Laundry roomWasher Hookup, Gas Dryer Hookup
FireplaceElectric
AppliancesConvection Oven, Dishwasher, Electric Oven, Gas Cooktop, Disposal, Microwave, Vented Exhaust Fan
FlooringCarpet, Ceramic Tile, Hardwood
Total Bedrooms:4
Full Bathrooms:4
Area & Lot
Lot Area8,668.44 Sq.Ft.
Living area4,672 Sq.Ft.
MLS® ID20878376
Year Built2016
School DistrictAllen ISD
High SchoolAllen
Middle SchoolEreckson
Elementary SchoolKerr
Architecture StylesDetached
TypeResidential
StatusLeased
Exterior
Stories2
PoolNone
Water SourcePublic
Garage Space2.0
Security FeaturesSecurity System
SewerPublic Sewer
ParkingAdditional Parking, Concrete, Door-Single, Driveway, Garage, Garage Door Opener, Garage Faces Side