Leave a Message

Thank you for your message. I will be in touch with you shortly.

1562 Shalfont Lane
1562 Shalfont Lane
1562 Shalfont Lane
1562 Shalfont Lane
1562 Shalfont Lane
1562 Shalfont Lane
1562 Shalfont Lane
1562 Shalfont Lane
1562 Shalfont Lane
1562 Shalfont Lane
1562 Shalfont Lane
1562 Shalfont Lane
1562 Shalfont Lane
1562 Shalfont Lane
1562 Shalfont Lane
1562 Shalfont Lane
1562 Shalfont Lane
1562 Shalfont Lane
1562 Shalfont Lane
1562 Shalfont Lane
1562 Shalfont Lane
1562 Shalfont Lane
1562 Shalfont Lane
1562 Shalfont Lane
1562 Shalfont Lane
1562 Shalfont Lane
VIEW PHOTOS
$300,000

1562 Shalfont Lane

3 Beds 2 Baths 1,206 Sq.Ft. 4,051.08 Sq.Ft.

Description

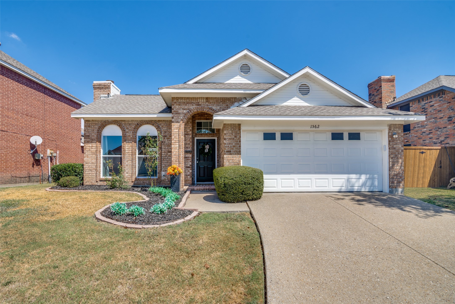
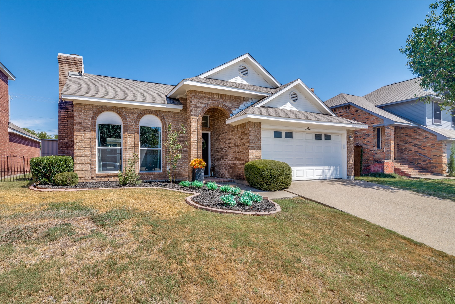
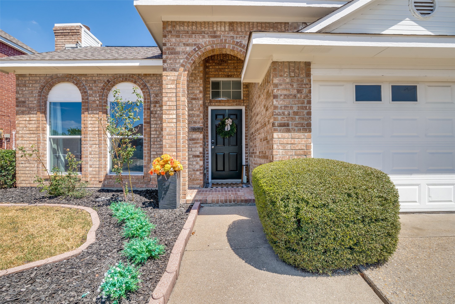
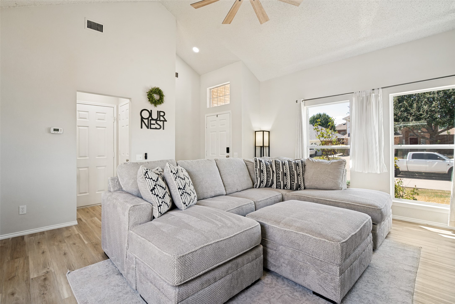
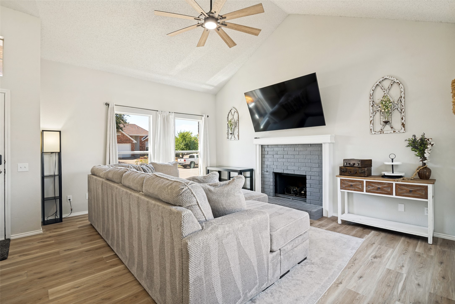
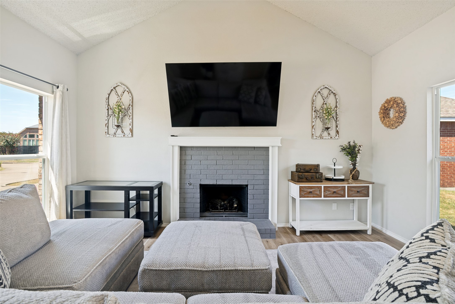
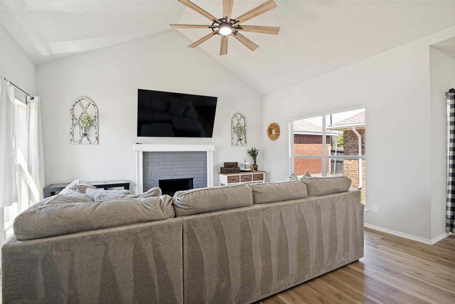
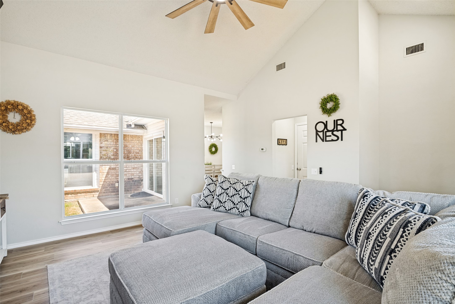
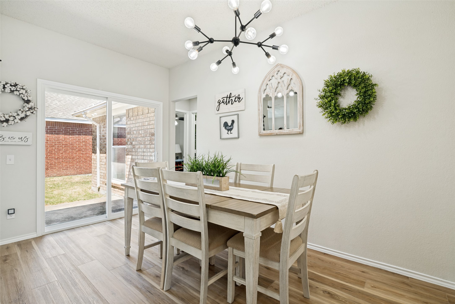
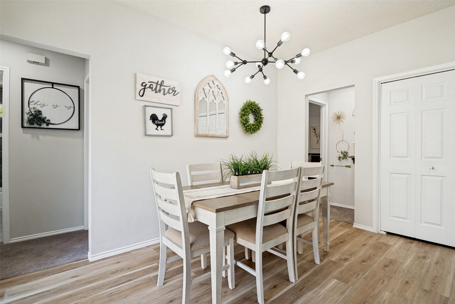
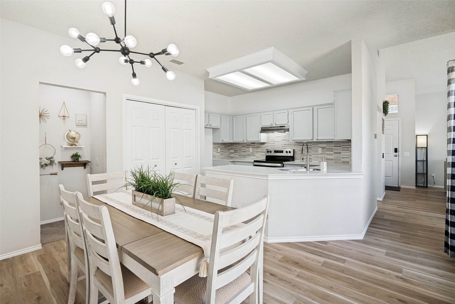
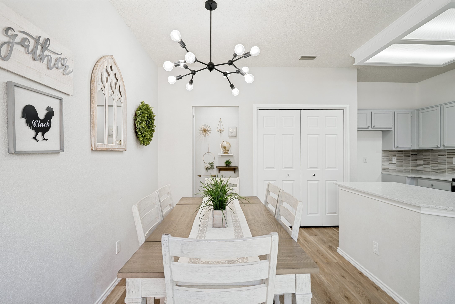
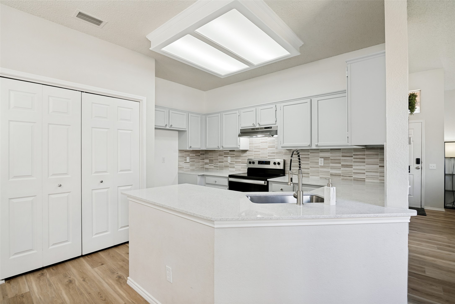
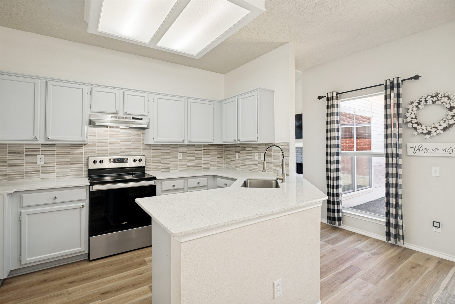
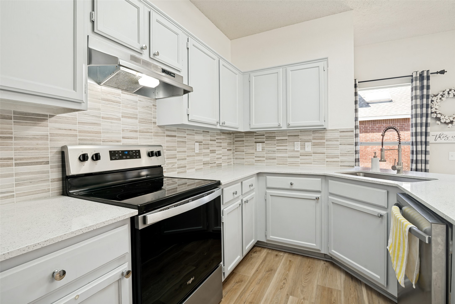
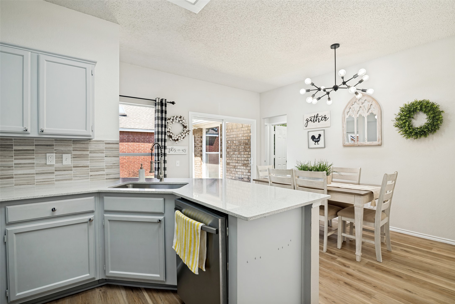
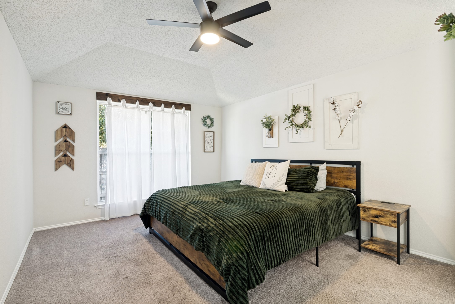
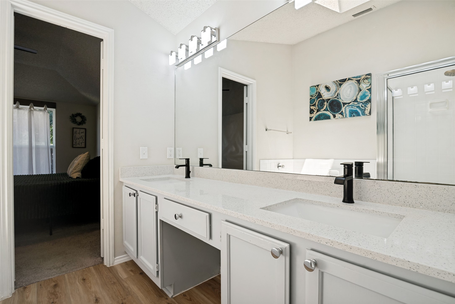
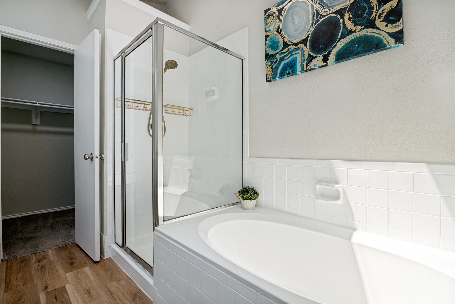
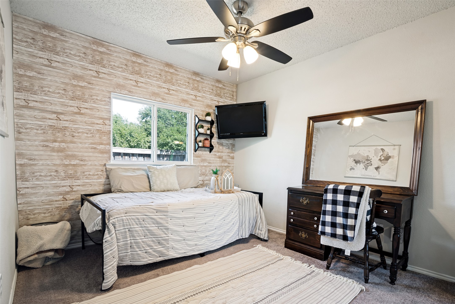
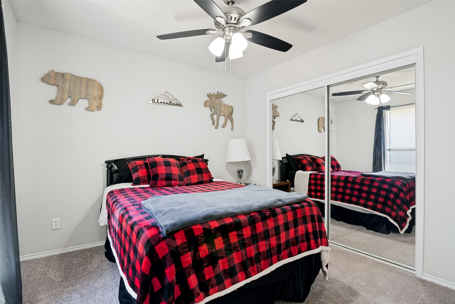
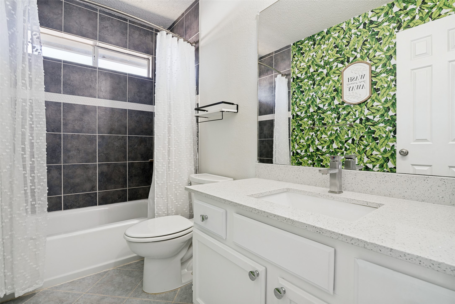
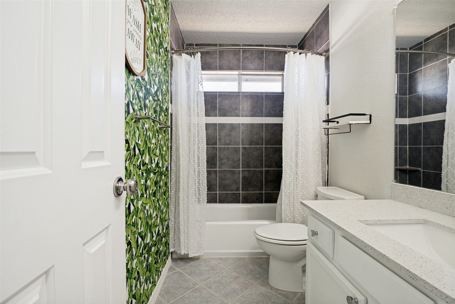
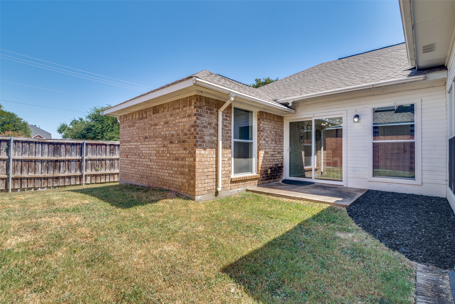
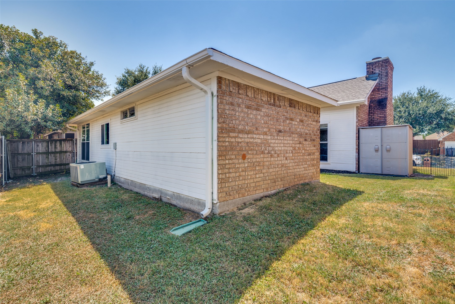
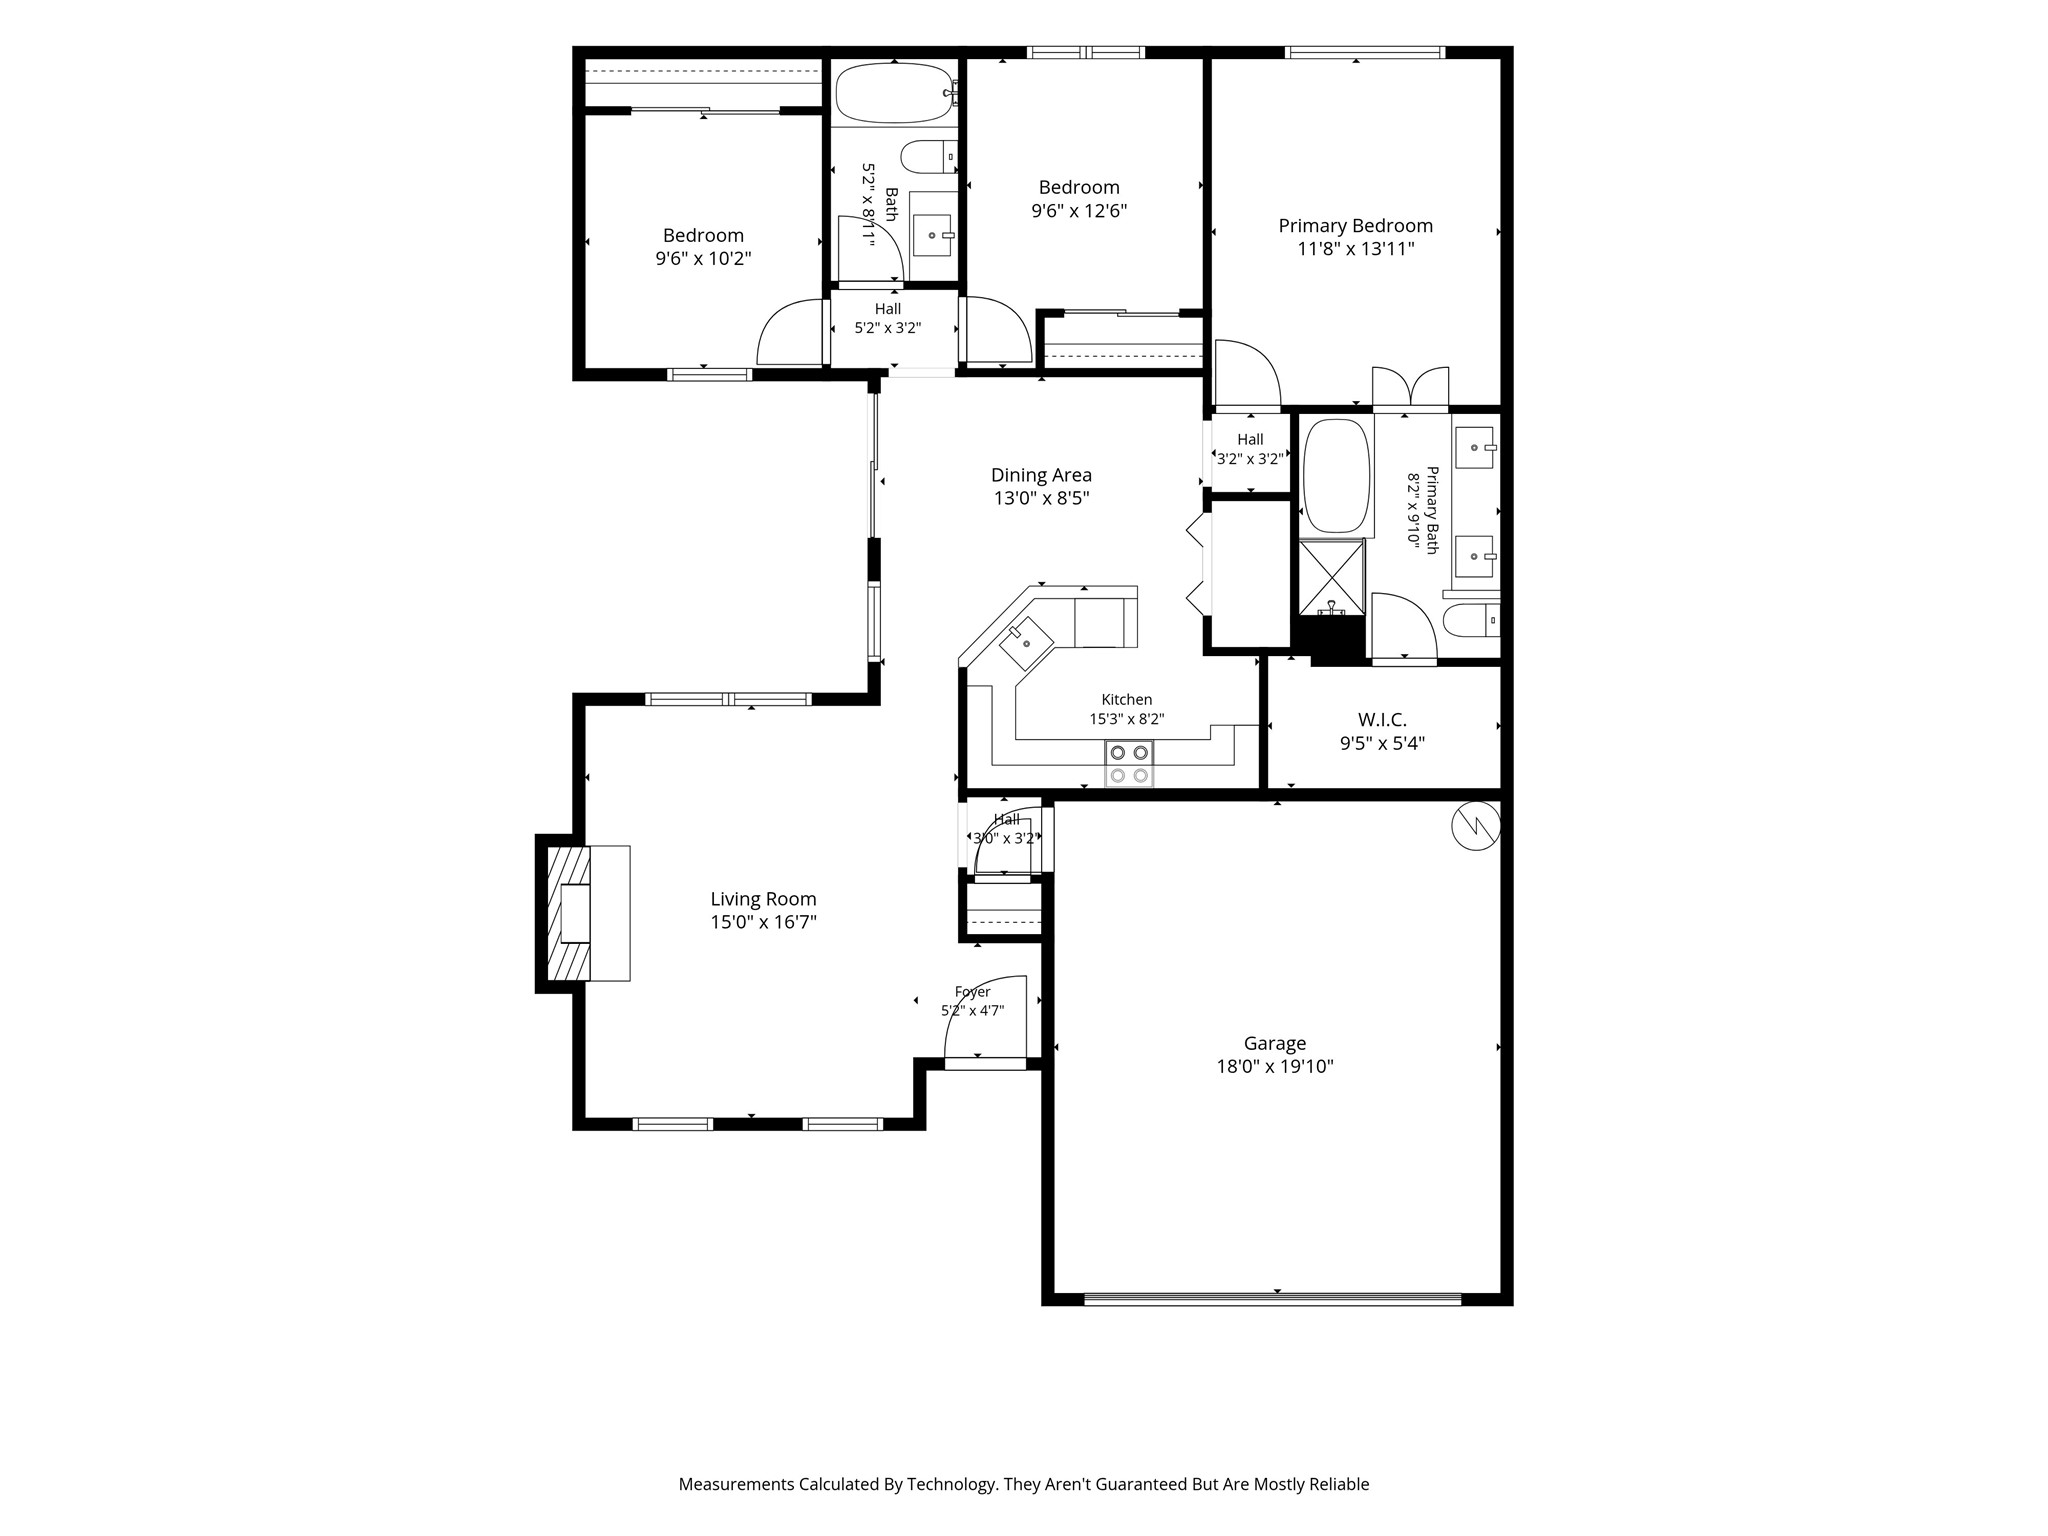
Beautifully updated 3-bedroom, 2-bath home ideally located near the popular Firewheel Mall area! This inviting home offers a bright, comfortable layout with thoughtful updates throughout. The spacious living area features a cozy gas fireplace and vaulted ceilings, creating an open and welcoming atmosphere. Recent updates include new windows, fresh paint, updated flooring, LED lighting, ceiling fans, plugs, and switches. The stylish kitchen showcases new quartz countertops, stainless steel appliances, and a beautiful marble backsplash. The kitchen opens seamlessly to the dining area and offers a pleasant view of the patio, making everyday living and entertaining a breeze. The nicely sized primary bedroom features a generous walk-in closet. The updated primary bath offers a relaxing retreat with a separate tub and shower, dual sinks, quartz countertops, wood-look flooring, and modern LED lighting. All bedrooms feature new carpet for added comfort. With its attractive updates, functional floor plan, and convenient location near shopping, dining, and entertainment, this move-in-ready home is a must-see!

Share Property

Location

1562 Shalfont Lane, Garland, TX 75040

Status

For Sale

Property Amenities

Interior
Laundry room Laundry in Utility Room
Fireplace Living Room
Appliances Dishwasher, Disposal, Vented Exhaust Fan
Flooring Carpet, Ceramic Tile, Luxury Vinyl Plank
Total Bedrooms: 3
Full Bathrooms: 2
Other Interior Features Decorative/Designer Lighting Fixtures, Eat-in Kitchen, Granite Counters, Vaulted Ceiling(s), Walk-In Closet(s)
Area & Lot
Lot Area 4,051.08 Sq.Ft.
Living area 1,206 Sq.Ft.
MLS® ID 21383239
Year Built 1988
School District Garland ISD
High School Choice Of School
Middle School Choice Of School
Elementary School Choice Of School
Architecture Styles Traditional, Detached
Type Residential
Status For Sale
Exterior
Stories 1
Pool None
Air conditioning Central Air
Heat type Central
Water Source Public
Garage Space 2.0
Security Features Carbon Monoxide Detector(s), Smoke Detector(s)
Sewer Public Sewer
Parking Garage Faces Front
Lot Features Interior Lot, Few Trees
Roof Composition
Utilities Natural Gas Available, Sewer Available, Separate Meters, Water Available
Finance
Sales Price $300,000
Real Estate Tax $6,818 yearly

360 Virtual Tour

Take a tour of this property
image

Schedule a Showing

I would love to show you this beautiful property. Please select your preferred date and time below. I will be in touch shortly to confirm your appointment.

Schedule a Showing

I would love to show you this beautiful property. Please select your preferred date and time below. I will be in touch shortly to confirm your appointment.

Thank you for your interest in 1562 Shalfont Lane, Garland, TX 75040. We are reviewing your request and will be in touch shortly!

Mortgage Calculator

Estimate your monthly mortgage payment, including the principal and interest, property taxes, and HOA. Adjust the values to generate a more accurate rate.

All estimates are provided for informational purposes only. Actual amounts may vary.
$0,000 Your Payment 20 15 65
$0,000 Your Payment

Hillcrest Forest

Established North Dallas neighborhood offering greenbelt access, classic ranch homes, and top elementary schools.

Work With Jenelle

Start a thoughtful conversation about your next move, whether you're buying, selling, relocating, investing, or building a life that fits you better.



