Leave a Message

Thank you for your message. I will be in touch with you shortly.

15710 Nedra Way
Price Upon Request

15710 Nedra Way

5 Beds 4 Baths 3,204 Sq.Ft. 7,840.8 Sq.Ft.

Description

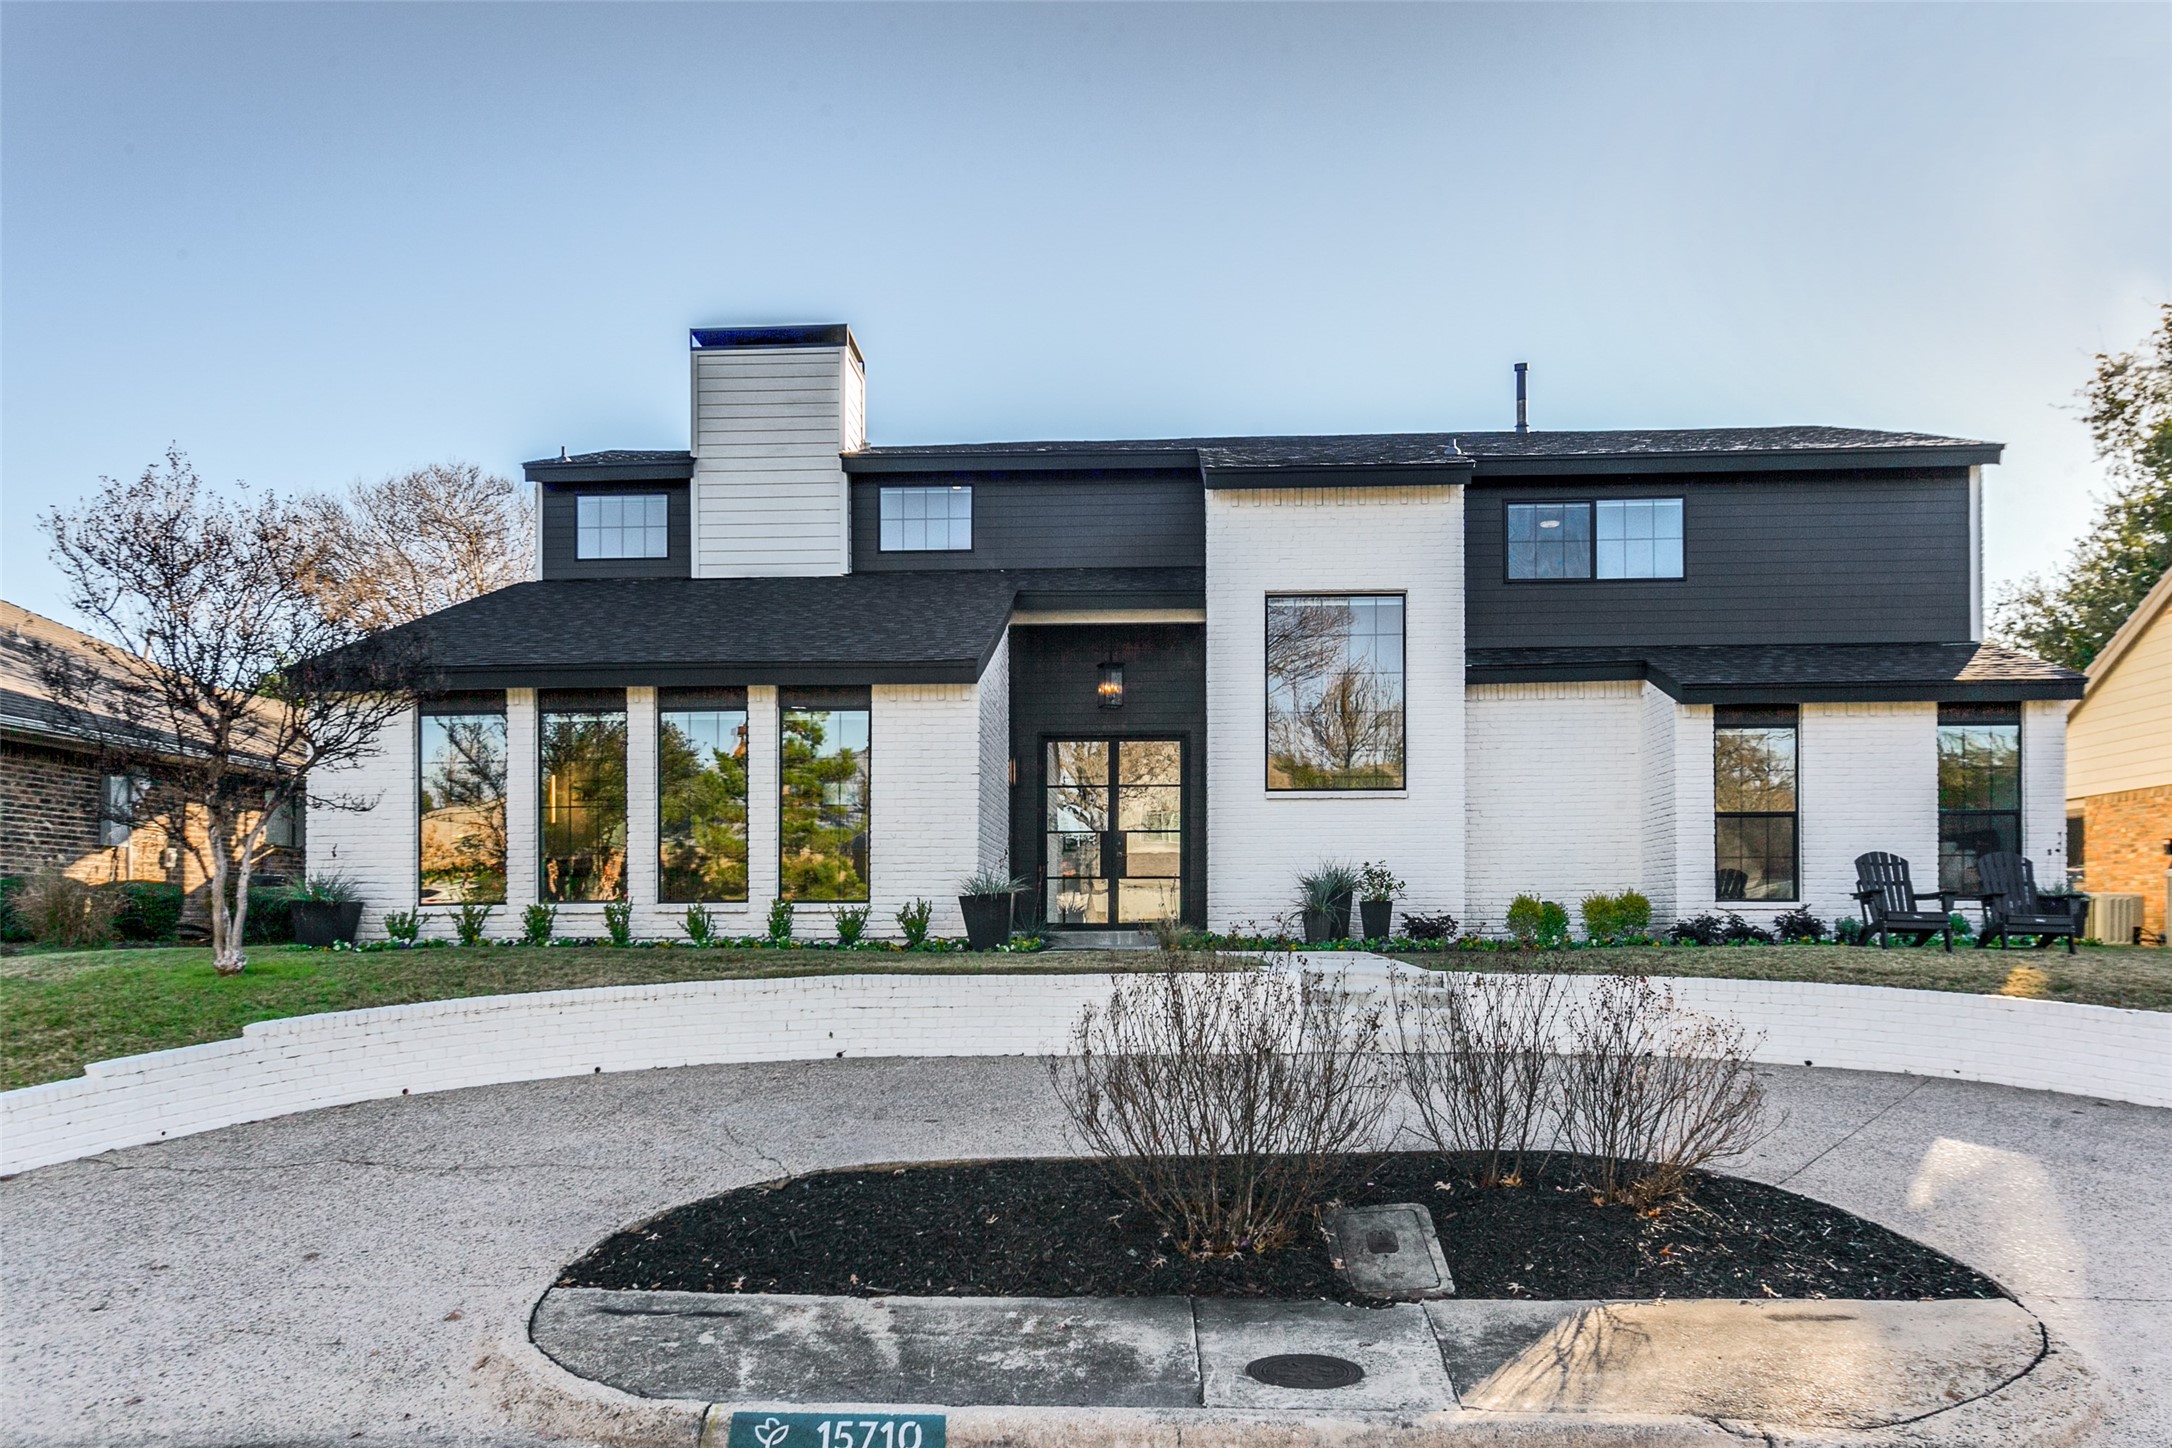
Sleek, sophisticated & simply stunning completely updated contemporary home. To-die-for kitchen with extra large island with seating for 4, extra dining area. Hands down top entertaining house in the area - but super comfortable to just hang low with friends and family, too! You'll love the high-end stainless steel gas range & built-in stainless refrigerator. Walls of windows with great views of backyard. Large Butler's pantry perfect for additional prep space to make life & entertaining easier. Oversized living room offers soaring ceiling, walls of windows with electronic shades, wet bar, wine chiller and modern shelving. Pass-thru, open fireplace to dining room. Art collectors will love wall space with museum quality finishes throughout. Dining room features stylish chandelier, archway to kitchen & beautiful glass doors to backyard and pass-thru fireplace. Two bedrooms downstairs share stylish bathroom. One is perfect for study or playroom, the other is nice guest or extra bedroom. Upstairs, romantic hideaway primary with fireplace, sitting area & private outdoor balcony. Beautiful spa-like bathroom offers relaxing soaking tub & spacious shower. Large walk-in closet to swoon over. Down the hall are 2 additional bedrooms with updated baths. Handy laundry room up. Big backyard. Fabulous top tier Richardson ISD schools in close distance. New, hip & friendly Hillcrest Village with coffee shop, restaurants, dessert and pub selections with fun park that is just around the corner. So are parks, tennis & pickleball courts, hike & bike trails and splash park. Be trophy house! Easy access to major thoroughfares and Midtown shopping and dining galore.

Share Property

Location

15710 Nedra Way, Dallas, TX 75248

Status

Sold

Date Sold

January 23, 2026

Property Amenities

Interior
Fireplace Dining Room, Gas Starter, Living Room, Primary Bedroom, See Through, Wood Burning
Appliances Some Gas Appliances, Built-In Gas Range, Built-In Refrigerator, Double Oven, Dishwasher, Disposal, Gas Range, Gas Water Heater, Plumbed For Gas, Range, Refrigerator, Some Commercial Grade, Tankless Water Heater, Vented Exhaust Fan, Wine Cooler
Flooring Tile, Wood
Total Bedrooms: 5
Full Bathrooms: 4
Other Interior Features Wet Bar, Built-in Features, Chandelier, Decorative/Designer Lighting Fixtures, Double Vanity, Eat-in Kitchen, Granite Counters, High Speed Internet, Kitchen Island, Open Floorplan, Pantry, Cable TV, Vaulted Ceiling(s), Walk-In Closet(s), Wired for Sound
Area & Lot
Lot Area 7,840.8 Sq.Ft.
Living area 3,204 Sq.Ft.
MLS® ID 21109220
Year Built 1979
School District Richardson ISD
High School Pearce
Elementary School Prestonwood
Architecture Styles Contemporary/Modern, Detached
Type Residential
Status Sold
Exterior
Stories 2
Pool None
Air conditioning Central Air, Ceiling Fan(s), Electric, ENERGY STAR Qualified Equipment, Zoned
Heat type Central, ENERGY STAR Qualified Equipment, Fireplace(s), Natural Gas, Zoned
Water Source Public
Garage Space 2.0
Security Features Prewired, Security System Owned, Security System, Fire Alarm, Smoke Detector(s)
Sewer Public Sewer
Other Exterior Features Balcony, Lighting, Outdoor Living Area, Private Entrance, Private Yard, Rain Gutters
Parking Alley Access, Door-Multi, Driveway, Garage, Garage Door Opener, Inside Entrance, Kitchen Level, Oversized, Garage Faces Rear, Side By Side, Storage
Lot Features Back Yard, Interior Lot, Lawn, Landscaped, Subdivision, Sprinkler System, Few Trees
Roof Composition, Shingle
Utilities Electricity Connected, Natural Gas Available, Phone Available, Sewer Available, Separate Meters, Water Available, Cable Available
Finance
Price Upon Request

360 Virtual Tour

Take a tour of this property

Hillcrest Forest

Established North Dallas neighborhood offering greenbelt access, classic ranch homes, and top elementary schools.

Work With Jenelle

Start a thoughtful conversation about your next move, whether you're buying, selling, relocating, investing, or building a life that fits you better.



