Leave a Message

Thank you for your message. I will be in touch with you shortly.

15713 Piedmont Park Drive
Price Upon Request

15713 Piedmont Park Drive

4 Beds 4 Baths 3,058 Sq.Ft. 7,840.8 Sq.Ft.

Description

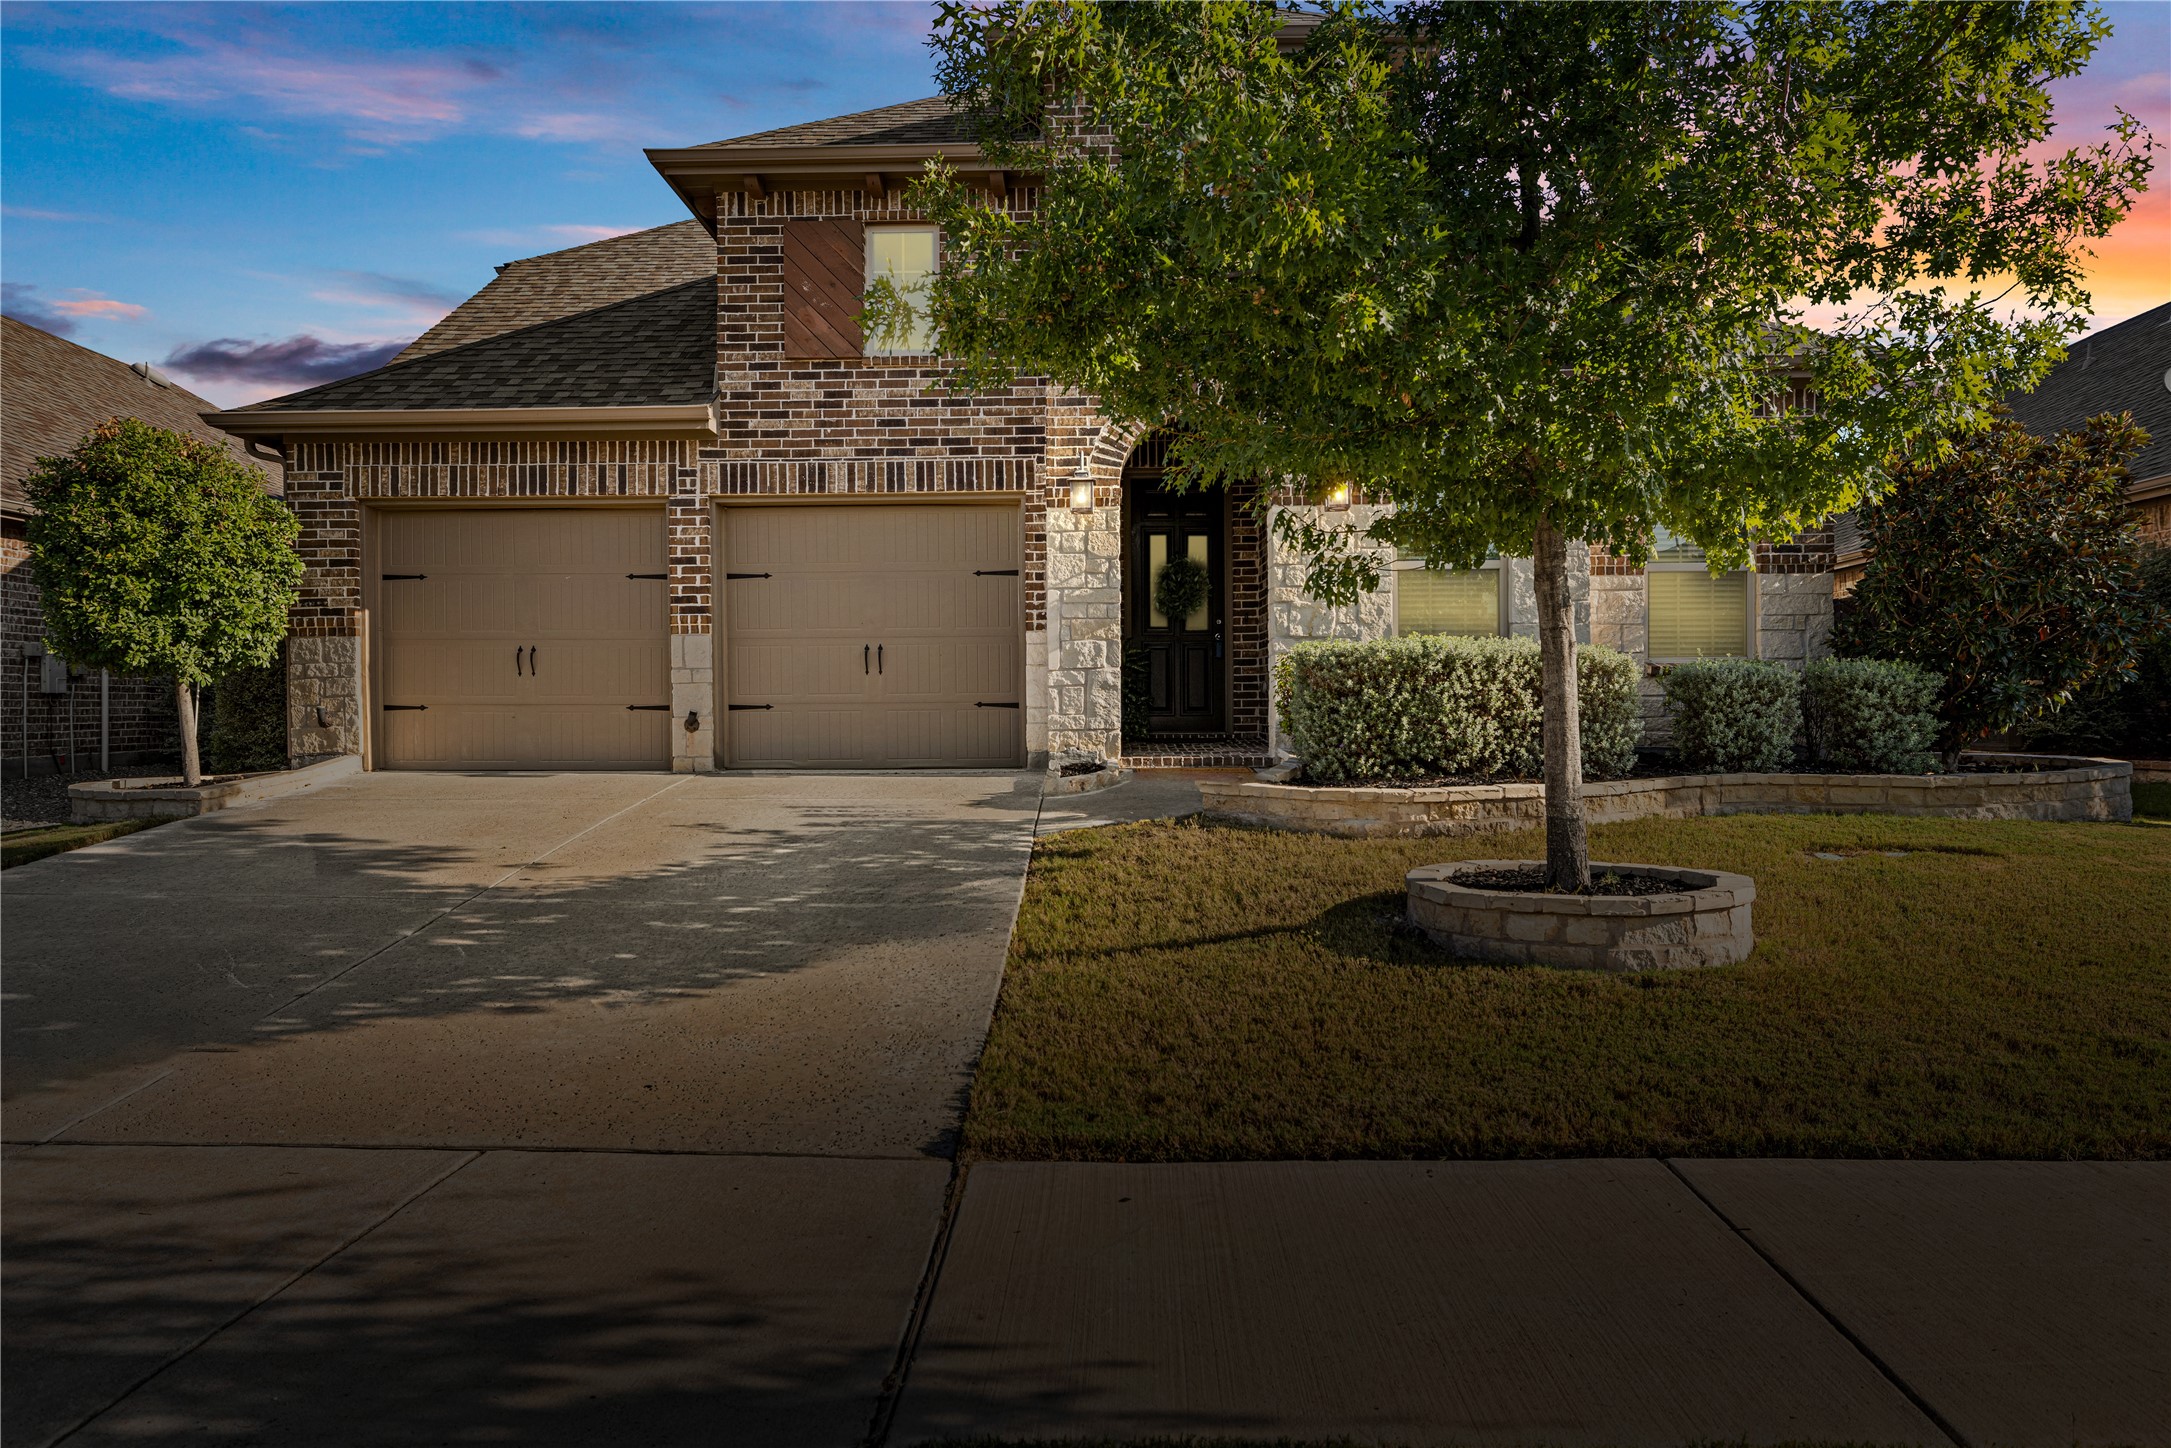
Welcome to your dream home in Artesia- a short walk from the elementary school! This stunning retreat boasts a spacious floor plan, with the primary bedroom and guest suite conveniently downstairs, perfect for visitors. The front office fills with natural light, ideal for remote work or study.

Culinary enthusiasts will adore the kitchen, equipped with a gas cooktop, granite island, double oven, and a walk-in pantry. Enjoy meals in the formal dining room, cozy kitchen nook, or breakfast space. The expansive primary suite offers a serene escape, complete with a luxurious ensuite featuring dual vanities, soaking tub, and a separate shower.

Upstairs, discover versatile spaces perfect for a gym, family room, or game room, along with two more bedrooms, each with their own full baths. The large, private backyard is surrounded by a wood fence, providing the perfect outdoor oasis. Experience Artesia's vibrant community with a beautiful pool, walking paths, and regular social events.

Share Property

Location

15713 Piedmont Park Drive, Prosper, TX 75078

Status

Sold

Date Sold

January 7, 2025

Property Amenities

Interior
Laundry room Washer Hookup, Electric Dryer Hookup, Laundry in Utility Room
Fireplace Gas Log, Gas Starter, Living Room
Appliances Some Gas Appliances, Built-In Gas Range, Double Oven, Dishwasher, Electric Oven, Gas Cooktop, Disposal, Gas Range, Microwave, Plumbed For Gas, Refrigerator
Flooring Carpet, Combination, Hardwood, Tile, Wood
Total Bedrooms: 4
Full Bathrooms: 4
Other Interior Features Built-in Features, Chandelier, Double Vanity, Eat-in Kitchen, Granite Counters, High Speed Internet, In-Law Floorplan, Kitchen Island, Open Floorplan, Pantry, Cable TV, Vaulted Ceiling(s), Walk-In Closet(s)
Area & Lot
Lot Area 7,840.8 Sq.Ft.
Living area 3,058 Sq.Ft.
MLS® ID 20736598
Year Built 2017
School District Prosper ISD
High School Prosper
Middle School William Rushing
Elementary School Mrs. Jerry Bryant
Architecture Styles Traditional, Detached
Type Residential
Status Sold
Exterior
Stories 2
Pool None, Community
Air conditioning Central Air, Ceiling Fan(s), Electric
Heat type Central, Fireplace(s)
Disability Features Accessible Full Bath, Accessible Bedroom, Accessible Kitchen, Accessible Doors, Accessible Entrance, Accessible Hallway(s)
Water Source Public
Garage Space 2.0
Security Features Security System Owned, Security System, Smoke Detector(s)
Sewer Public Sewer
Other Exterior Features Lighting, Private Yard, Rain Gutters
Parking Door-Multi, Driveway, Garage Faces Front, Garage, Garage Door Opener, Kitchen Level
Lot Features Interior Lot, Landscaped
Roof Composition, Shingle
Utilities Electricity Connected, Sewer Available, Water Available, Cable Available
Finance
Price Upon Request

360 Virtual Tour

Take a tour of this property

Work With Jenelle

Start a thoughtful conversation about your next move, whether you're buying, selling, relocating, investing, or building a life that fits you better.


