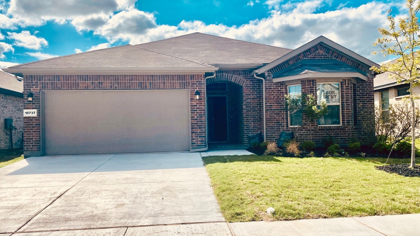
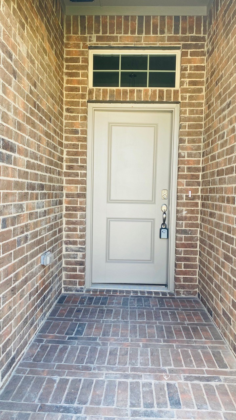
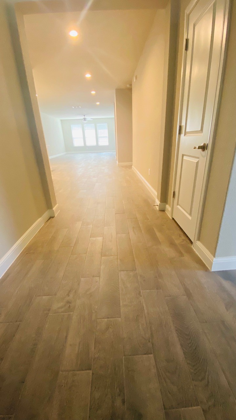
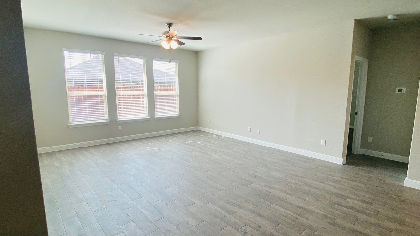
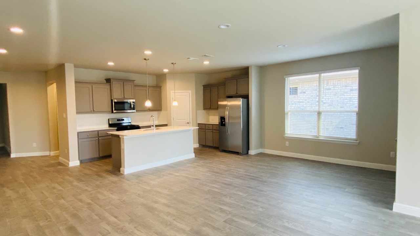
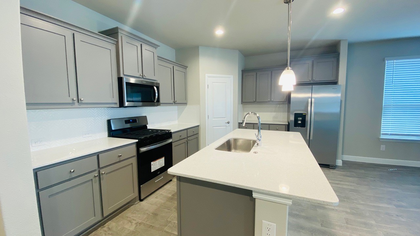
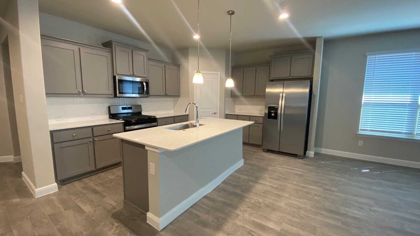
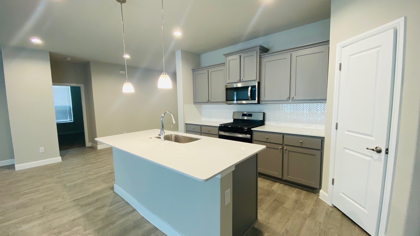
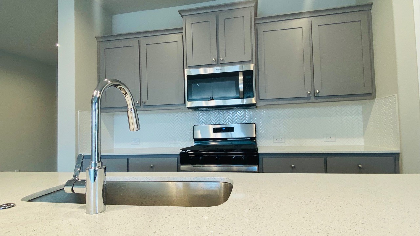
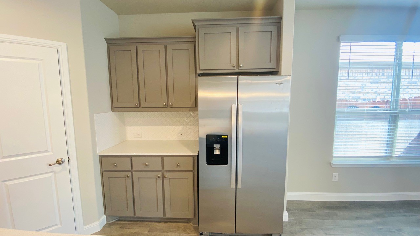
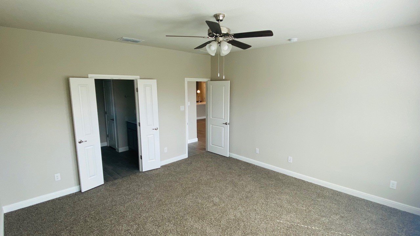
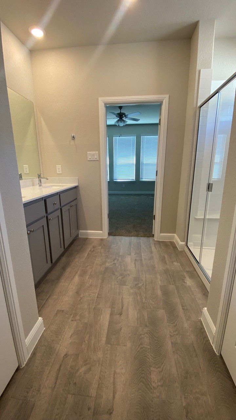
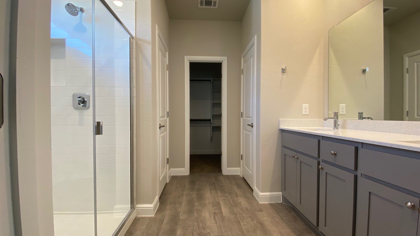
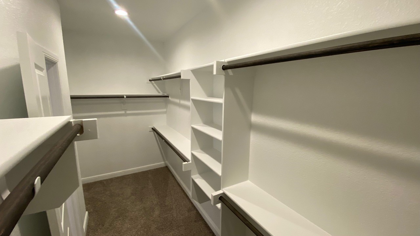
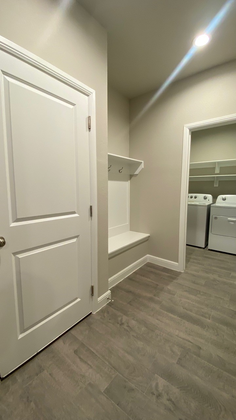
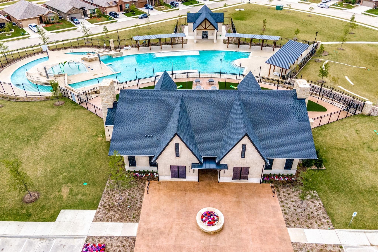
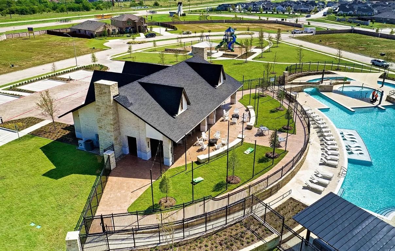
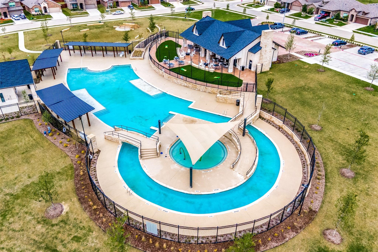
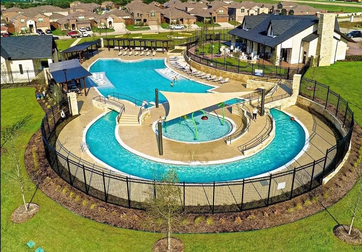
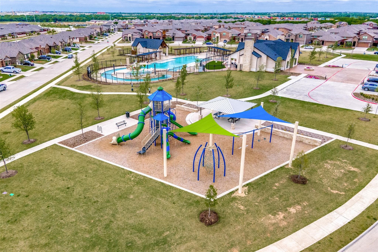
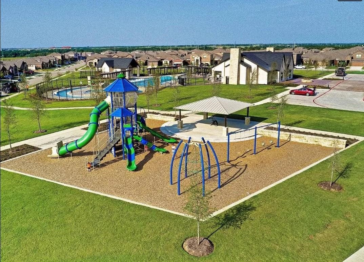
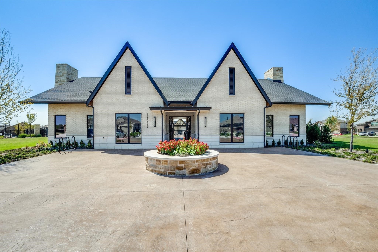
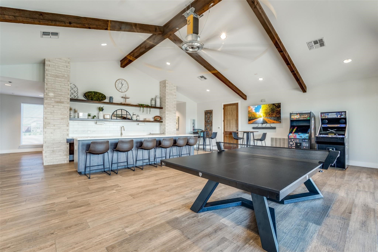
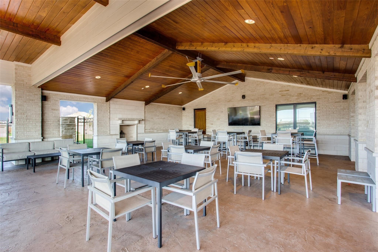
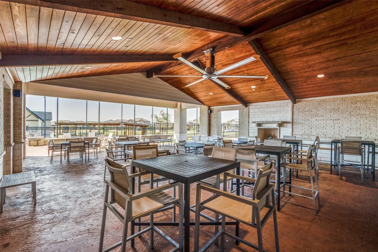
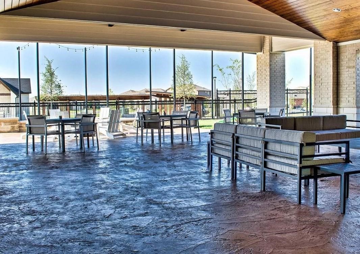
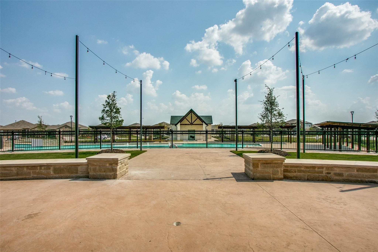
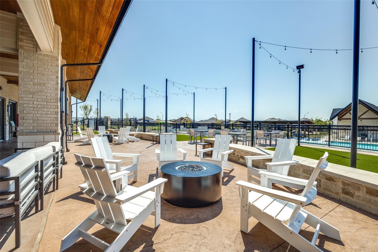
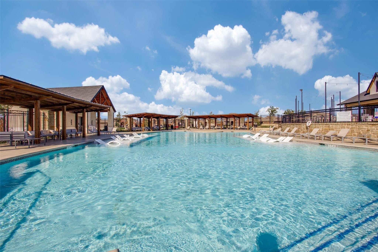
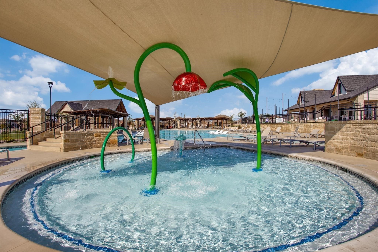
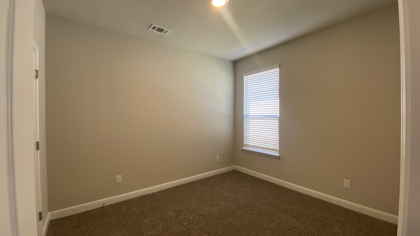
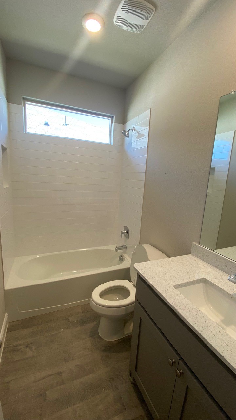
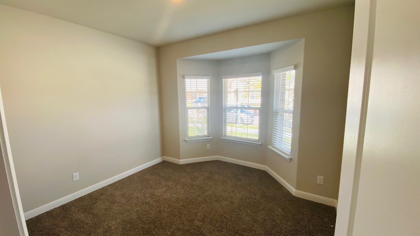
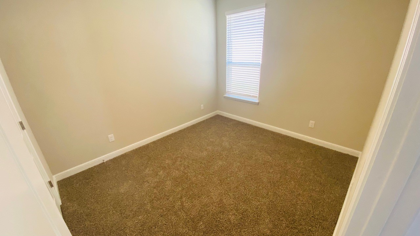
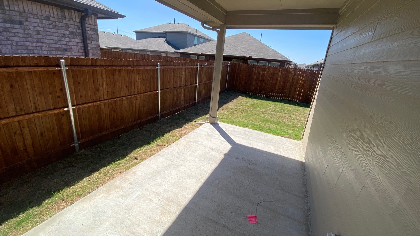
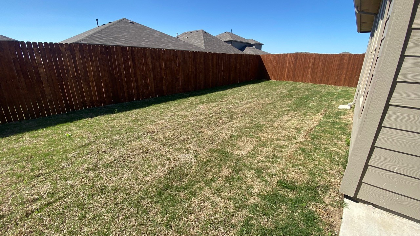
Spacious home available for rent at the Trails of Elizabeth Creek, a family-friendly community with outstanding amenities. This single-story residence offers 4 bedrooms, 2 full bathrooms, a spacious family room, a generous breakfast area, and a large kitchen with an island. The kitchen is equipped with SS appliances, including a refrigerator, elegant quartz countertops, and a stylish backsplash. The primary suite features a walk-in shower, quartz countertops, dual sinks, and a spacious walk-in closet. Wood-look porcelain tiles extend throughout the common areas, living spaces, and kitchen. Additional highlights include a two-car garage, a covered patio, and washer and dryer. The community boasts a magnificent clubhouse, cabana, resort-style pool with a splash pad, lazy river, and parks. Conveniently located just minutes from Tanger Outlets, major shopping centers, and DFW Airport.
Share Property
Location
15737 Hazelhurst Lane, Fort Worth, TX 76247
Status
Leased
Date Leased
July 12, 2025
Property Amenities
Interior
AppliancesSome Gas Appliances, Dryer, Dishwasher, Disposal, Gas Range, Gas Water Heater, Microwave, Plumbed For Gas, Refrigerator, Washer
FlooringCarpet, Ceramic Tile
Total Bedrooms:4
Full Bathrooms:2
Area & Lot
Lot Area5,488.56 Sq.Ft.
Living area2,100 Sq.Ft.
MLS® ID20891929
Year Built2022
School DistrictNorthwest ISD
High SchoolNorthwest
Middle SchoolChisholmtr
Elementary SchoolHatfield
Architecture StylesContemporary/Modern, Detached
TypeResidential
StatusLeased
Exterior
Stories1
PoolNone, Community
Air conditioningCentral Air
Heat typeCentral
Water SourcePublic
Garage Space2.0
SewerPublic Sewer
ParkingConcrete, Covered, Door-Single, Driveway, Garage Faces Front, Garage, Garage Door Opener, Kitchen Level, On Street
RoofShingle
UtilitiesElectricity Available, Natural Gas Available, Sewer Available, Separate Meters, Water Available