15763 Shaded Mews Road
VIEW PHOTOS
Price Upon Request

15763 Shaded Mews Road

4 Beds 4 Baths 3,101 Sq.Ft. 4,443 Sq.Ft.

Description

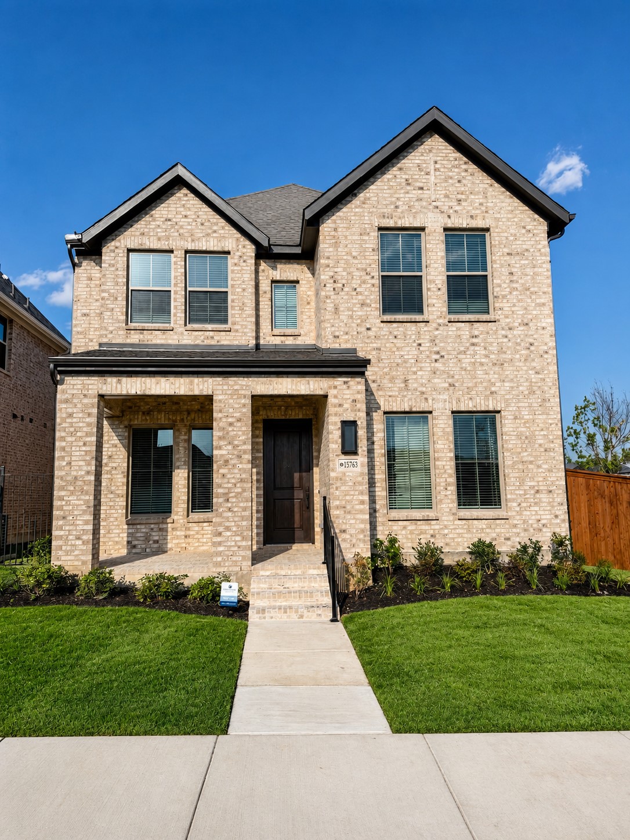
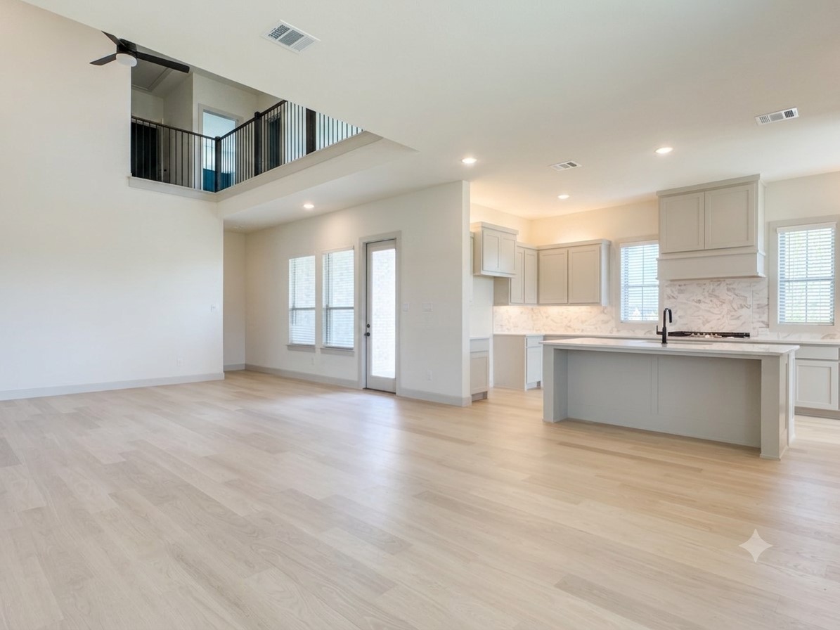
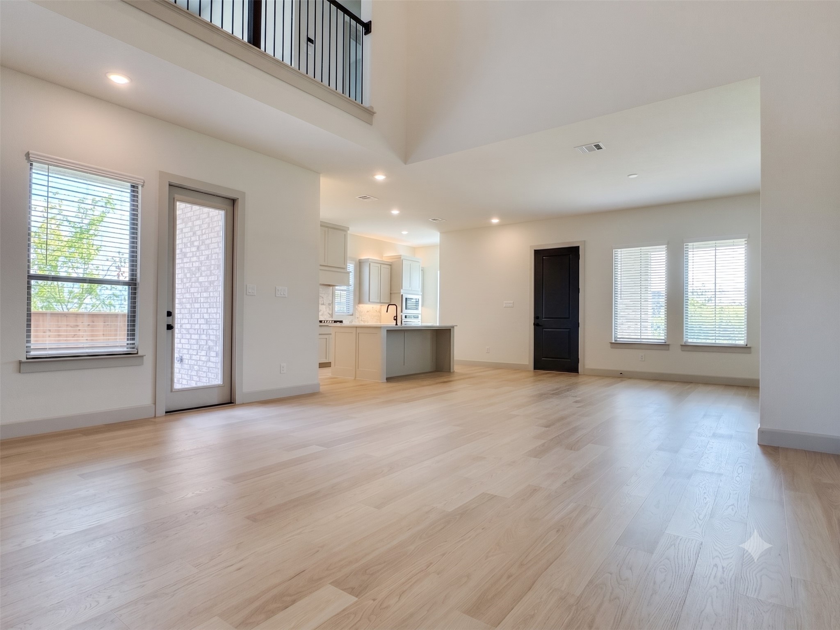
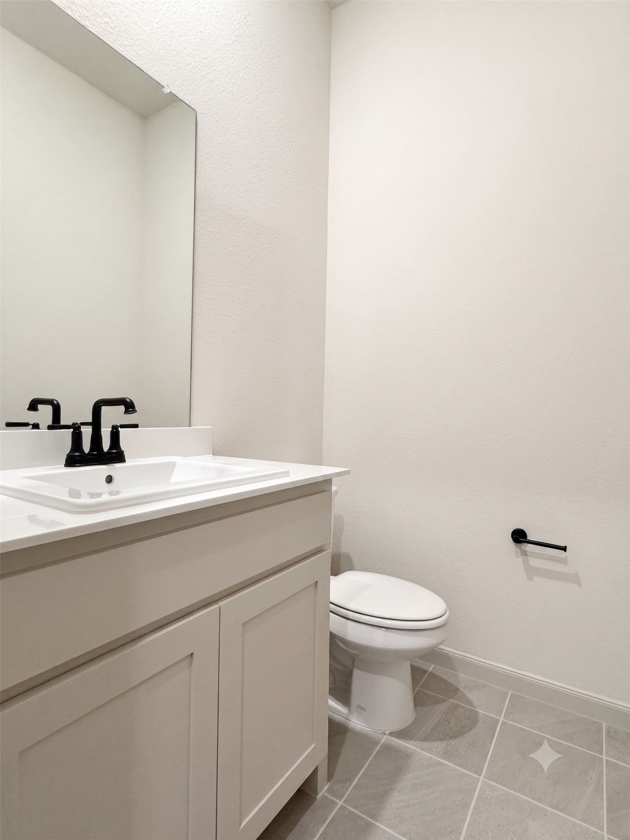
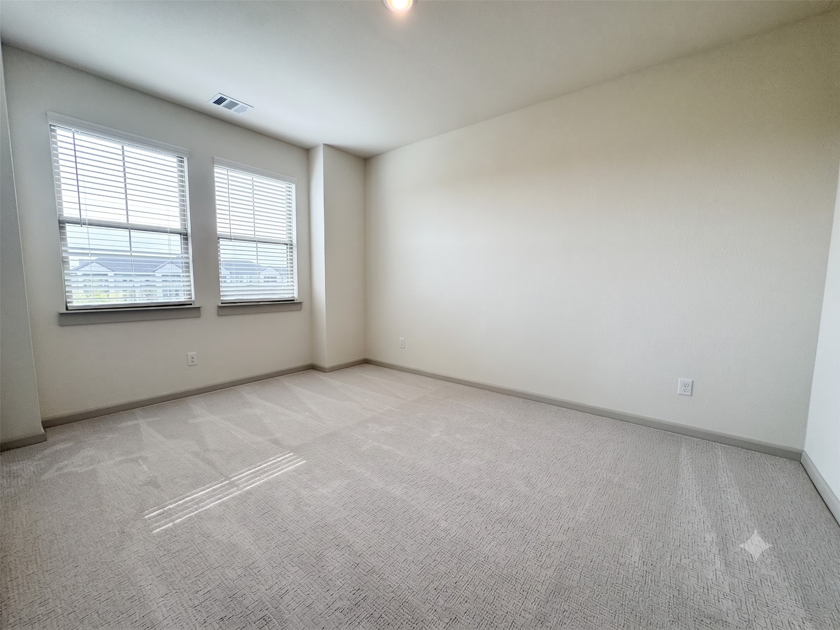
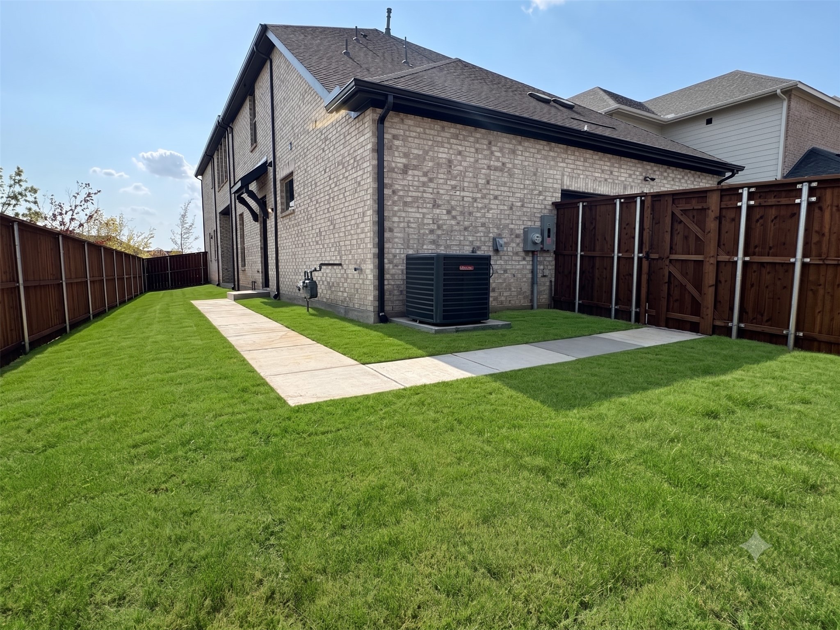
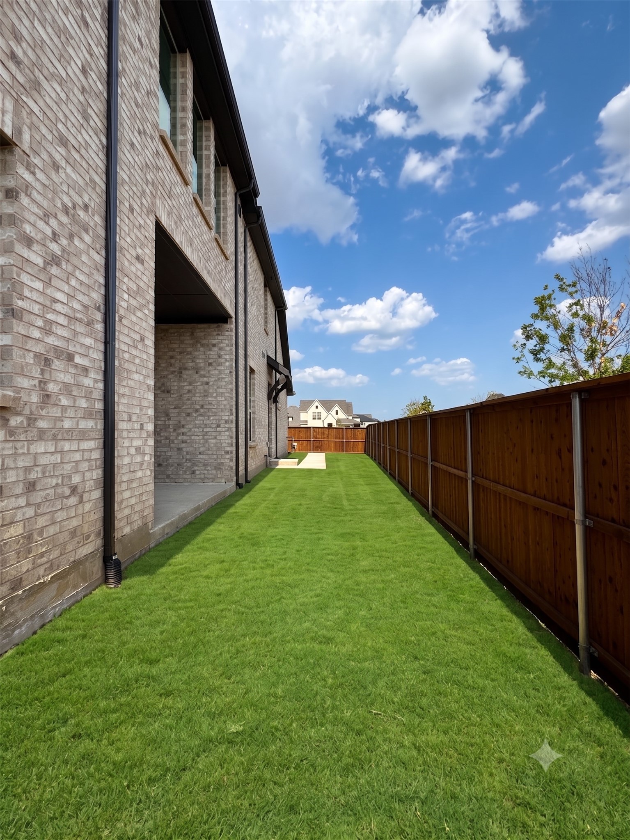
Brand New Construction. West-Facing Corner Lot in Frisco ISD - 4 Bed, 3.5 Bath + Media & Game Room

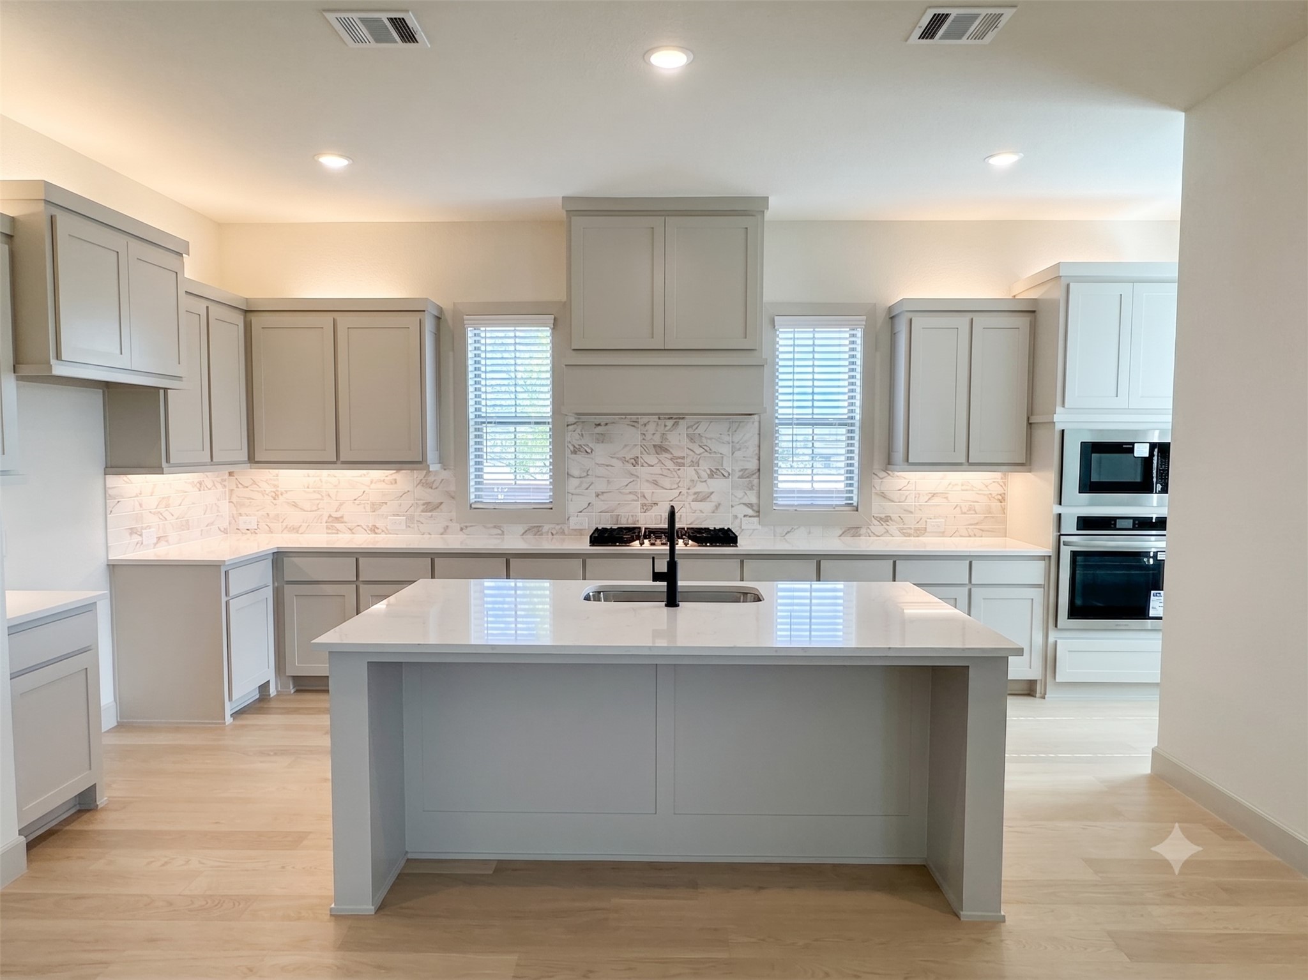
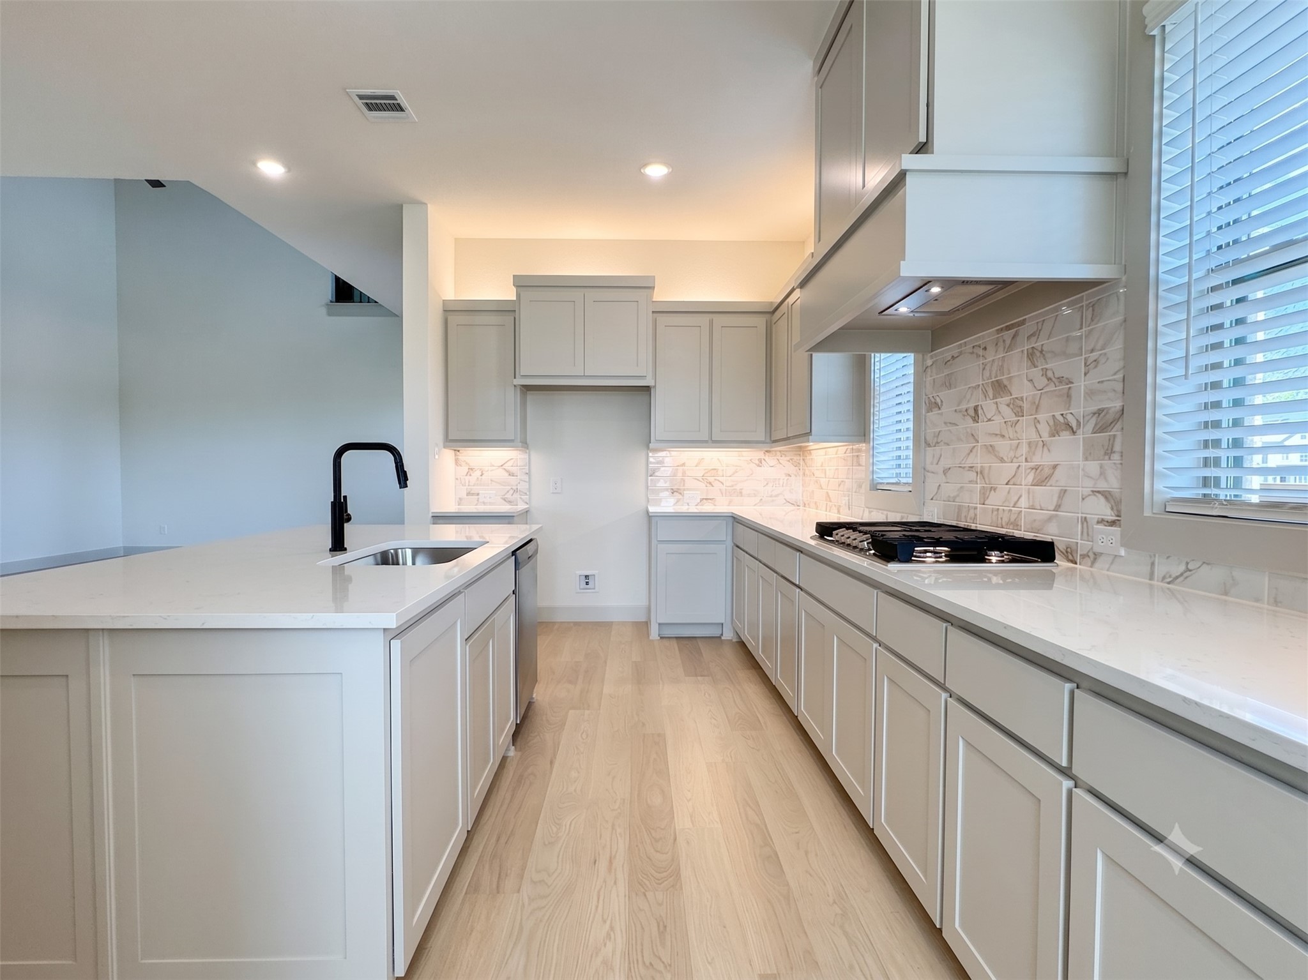
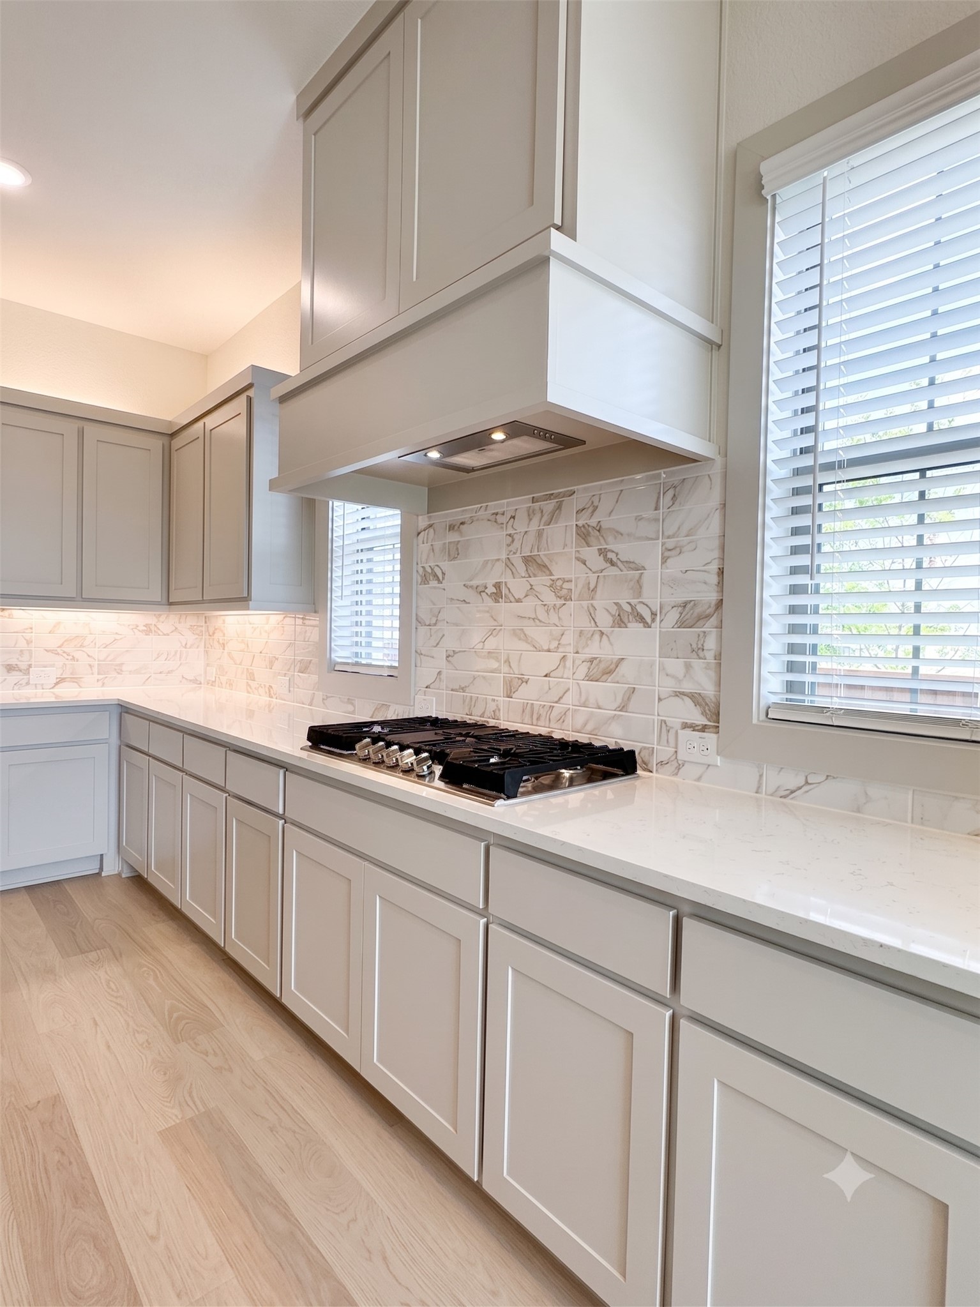
Located in a highly desirable Frisco neighborhood and zoned to acclaimed Frisco ISD (Minett Elementary, Wilkinson Middle, and Panther Creek High School), this west-facing home sits on a premium corner lot and offers a perfect blend of luxury and functionality. The open-concept floor plan features soaring ceilings in the family room, and a chef-inspired kitchen with gas cooktop, granite countertops, large island, and walk-in pantry.

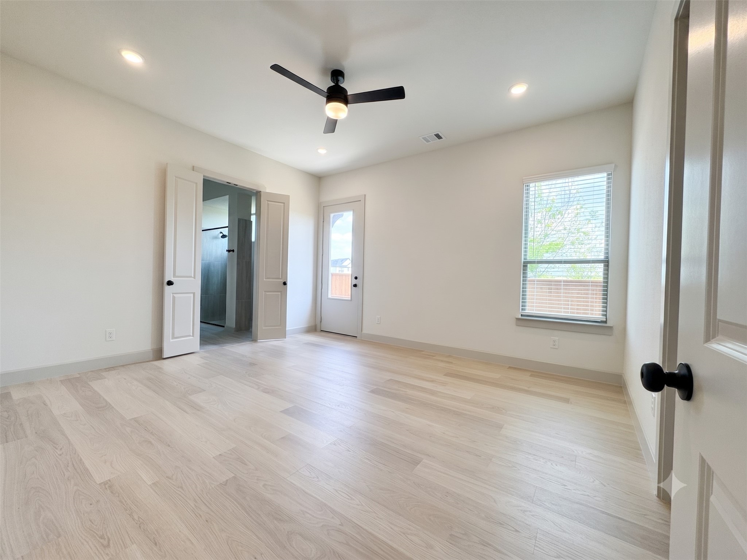
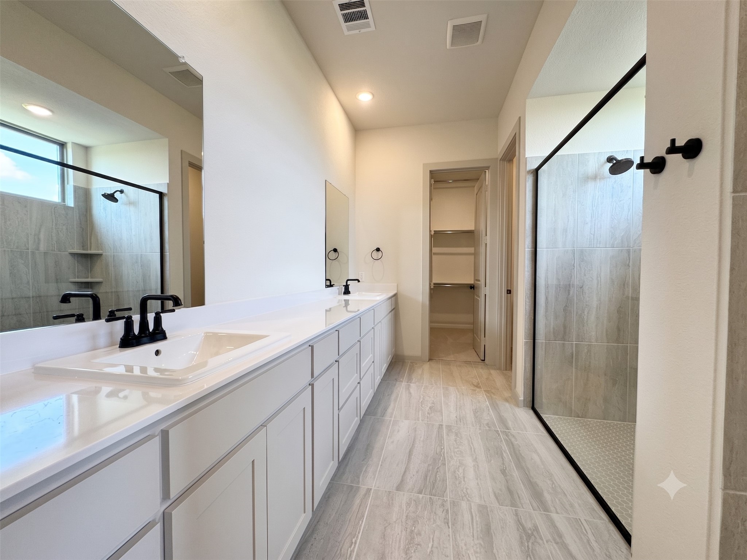
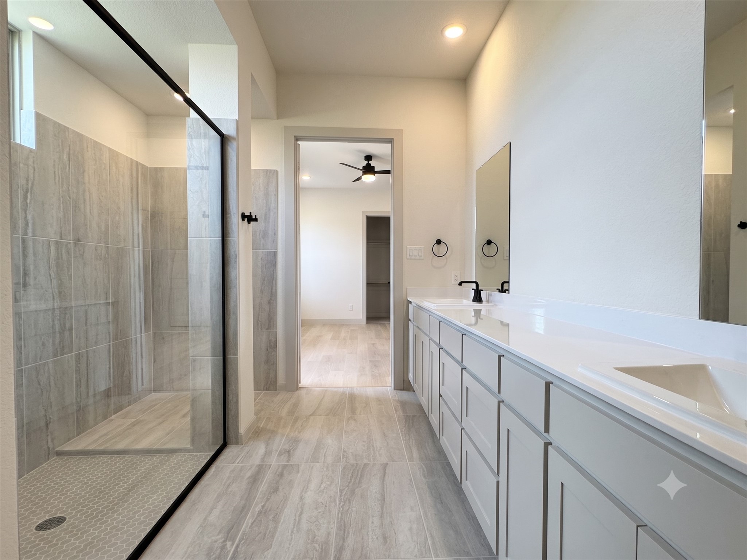
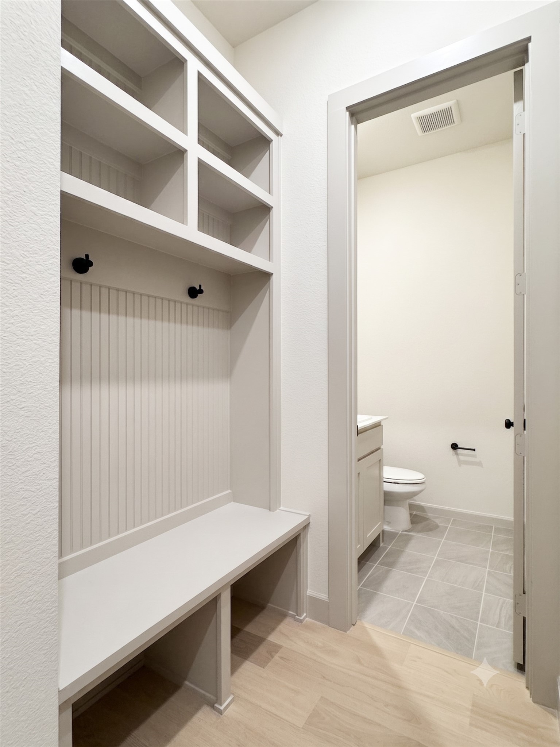
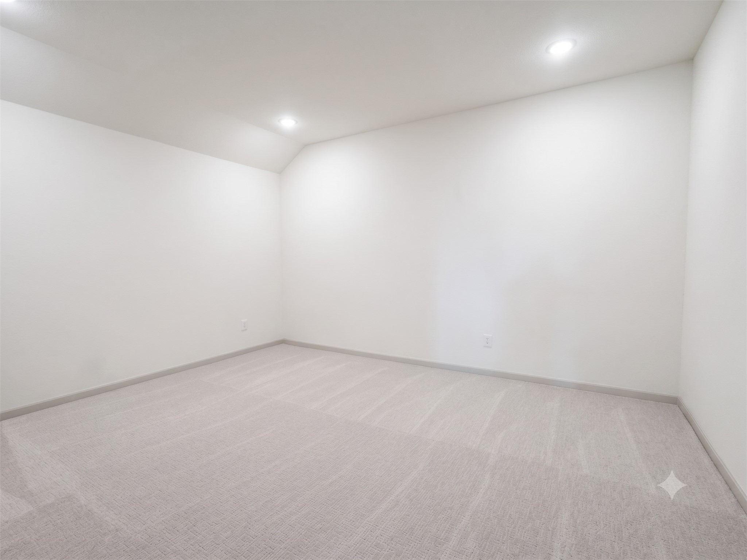
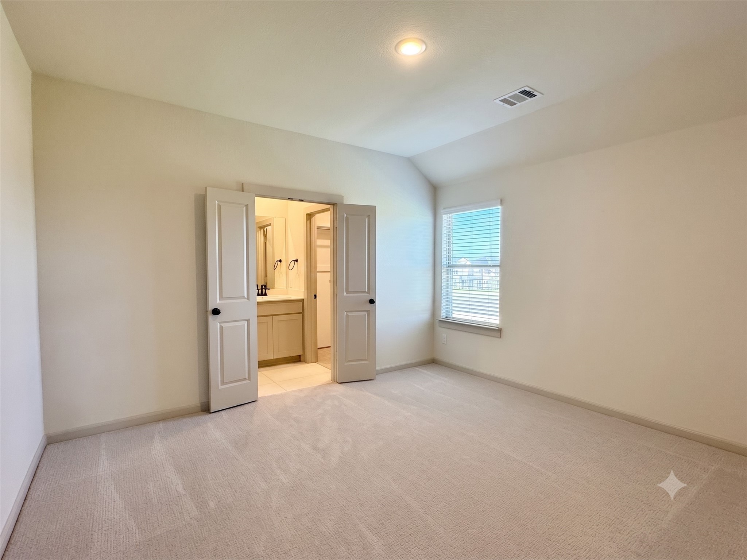
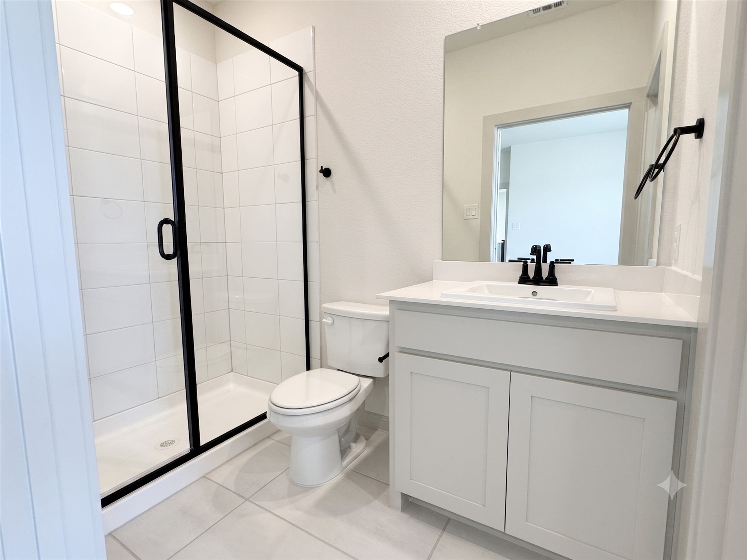
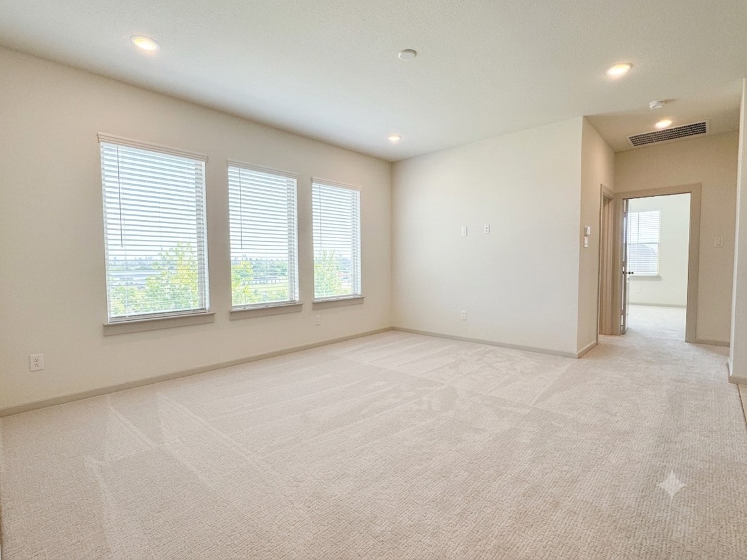
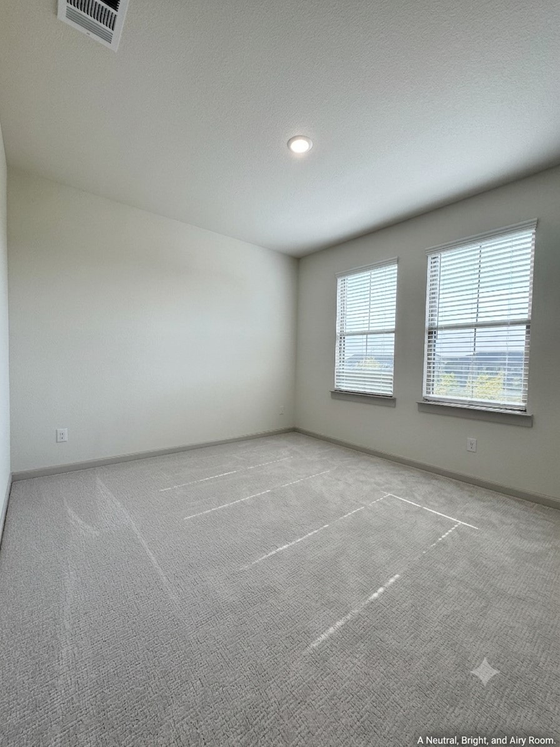
The owner's suite on the main level includes two walk-in closets and a spa-style bath with oversized shower. Upstairs offers a media room, game room, and three additional bedrooms, including a second suite with private ensuite bath. Additional highlights: covered patio, backyard turf, utility room, mud bench, and 2-car garage.

Community amenities include pool and park access. Minutes to HEB, Costco, PGA Headquarters & District, Omni Hotel, Fields development, shopping, dining, and recreation.

Share Property

Location

15763 Shaded Mews Road, Frisco, TX 75033

Status

Leased

Date Leased

August 17, 2026

Property Amenities

Interior
Laundry room Washer Hookup, Dryer Hookup, Electric Dryer Hookup, Laundry in Utility Room
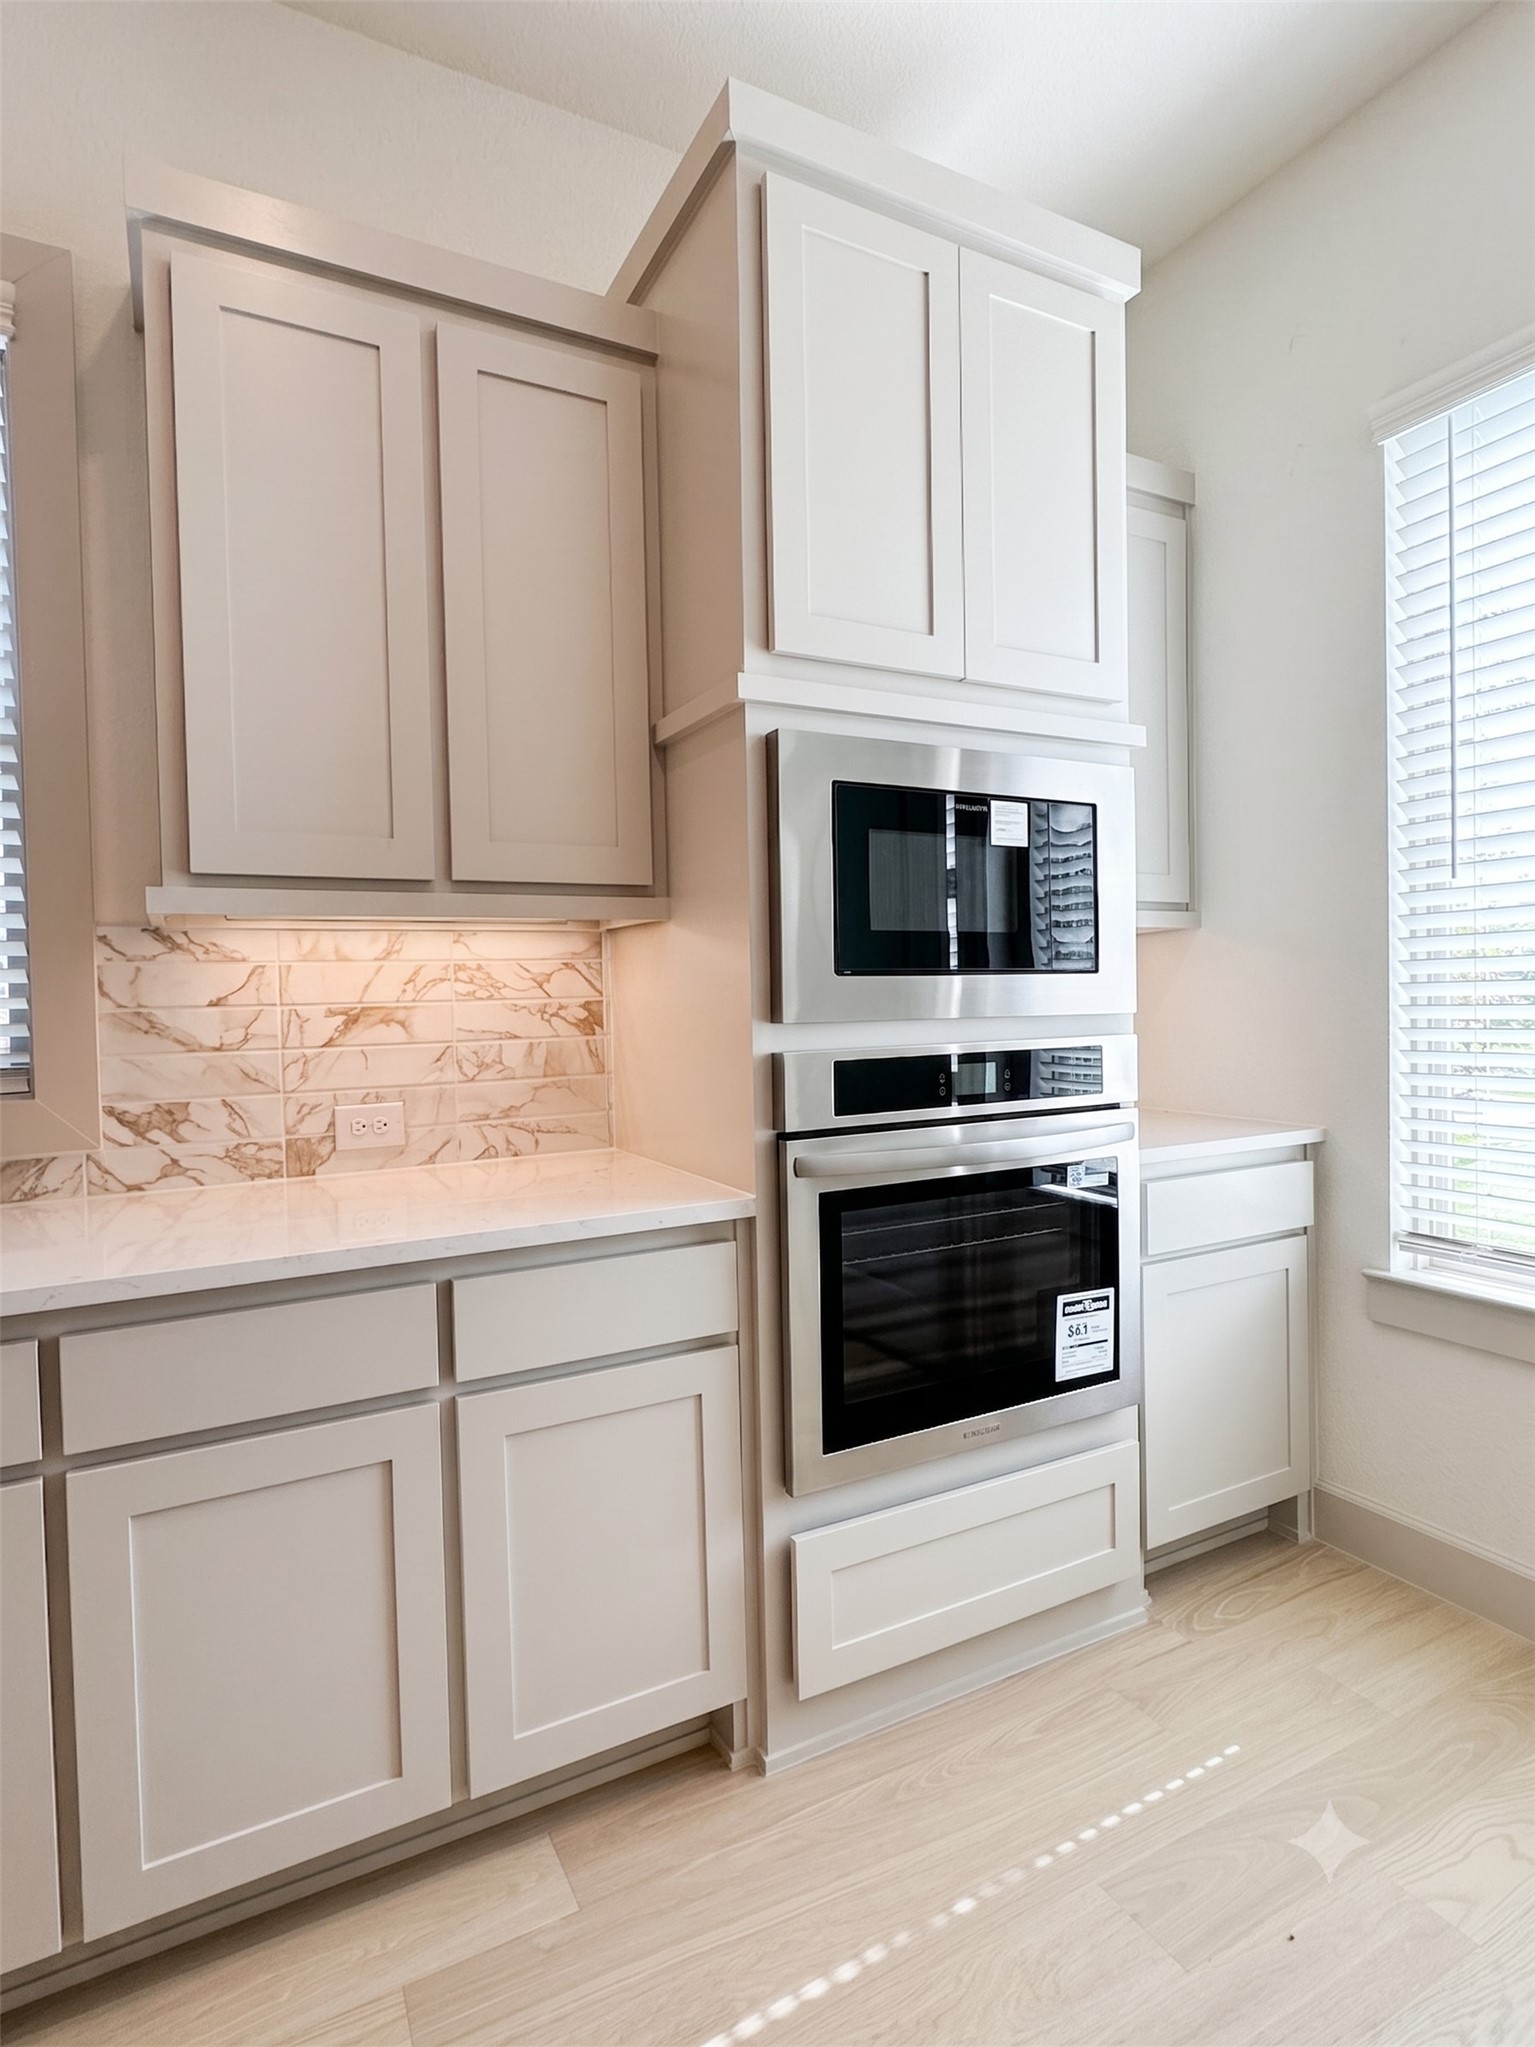
Appliances Dishwasher, Disposal, Gas Range, Microwave, Tankless Water Heater
Flooring Carpet, Luxury Vinyl Plank, Tile
Total Bedrooms: 4
Half Bathrooms: 1
Full Bathrooms: 3
Other Interior Features Chandelier, Decorative/Designer Lighting Fixtures, Double Vanity, Eat-in Kitchen, Granite Counters, High Speed Internet, Kitchen Island, Loft, Open Floorplan, Pantry, Cable TV, Vaulted Ceiling(s), Wired for Data, Walk-In Closet(s), Wired for Sound
Area & Lot
Lot Area 4,443 Sq.Ft.
Living area 3,101 Sq.Ft.
MLS® ID 21350112
Year Built 2026
School District Frisco ISD
High School Panther Creek
Middle School Wilkinson
Elementary School Minett
Architecture Styles Detached
Type Residential
Status Leased
Date Leased August 17, 2026
Exterior
Stories 2
Pool None
Air conditioning Central Air
Heat type Central
Water Source Public
Garage Space 2.0
Security Features Carbon Monoxide Detector(s), Smoke Detector(s)
Sewer Public Sewer
Parking Additional Parking, Alley Access, Driveway, Garage, Inside Entrance, Kitchen Level, Lighted, Garage Faces Rear
Roof Composition, Shingle
Utilities Electricity Available, Natural Gas Available, Phone Available, Sewer Available, Separate Meters, Water Available, Cable Available

360 Virtual Tour

Take a tour of this property

Work With Jenelle

Start a thoughtful conversation about your next move, whether you're buying, selling, relocating, investing, or building a life that fits you better.