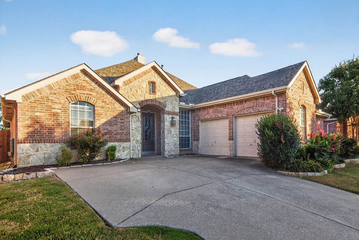
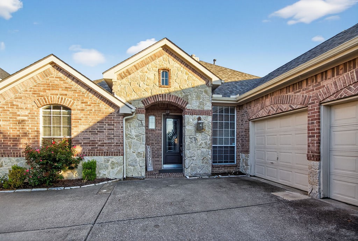
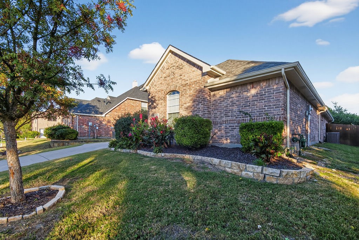
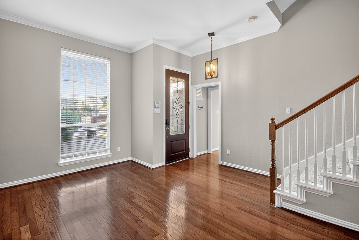
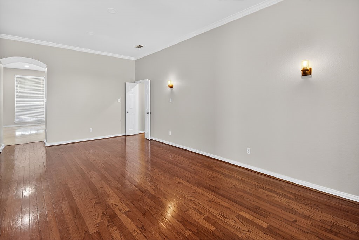
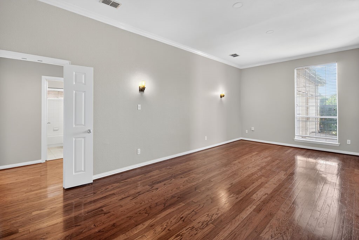
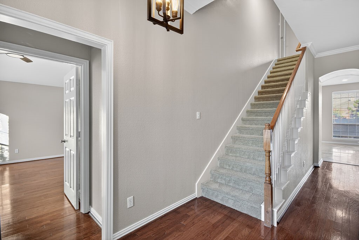
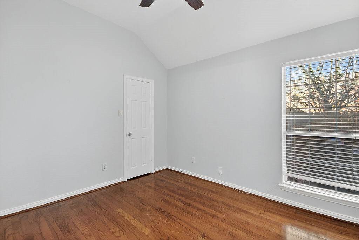
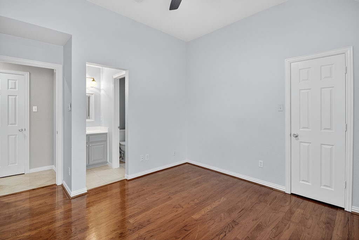
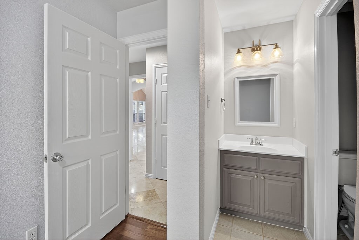
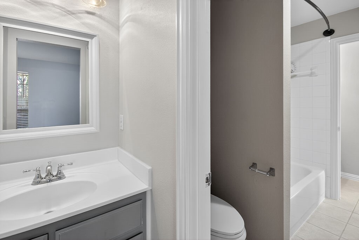
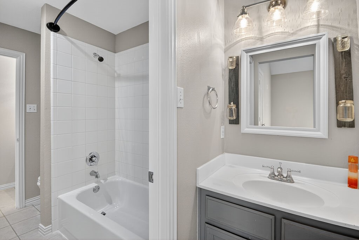
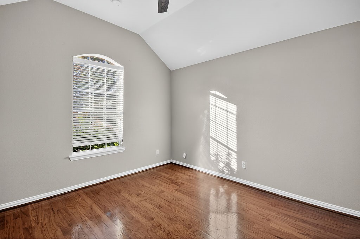
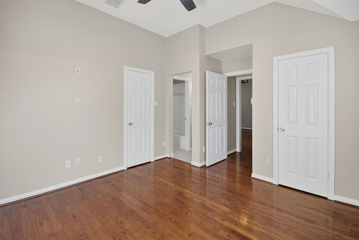
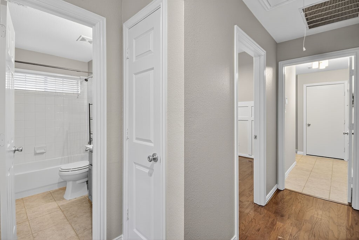
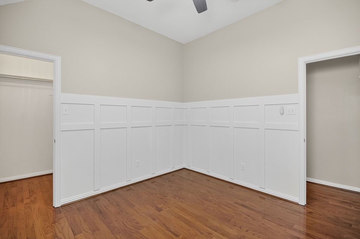
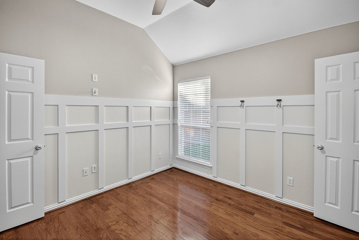
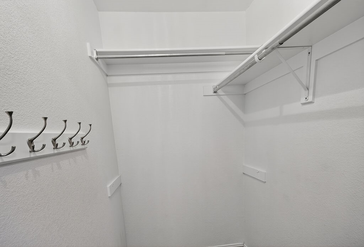
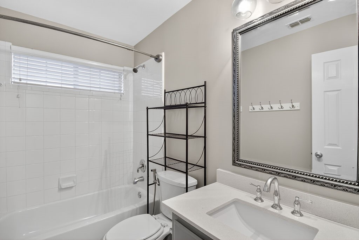
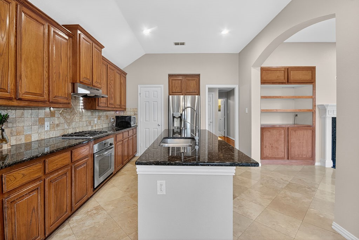
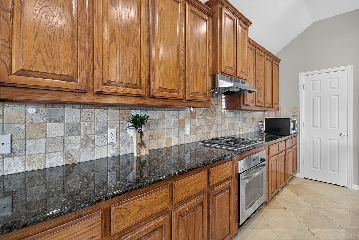
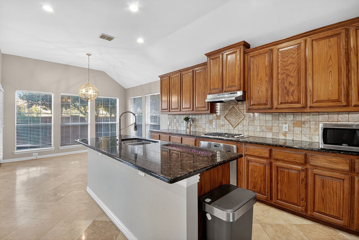
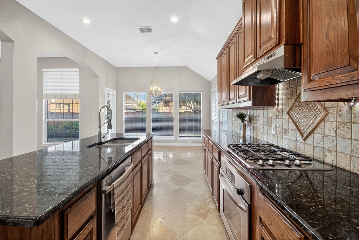
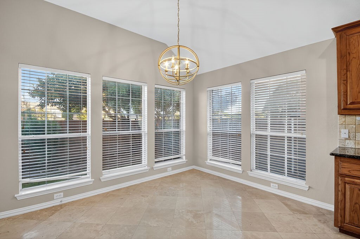
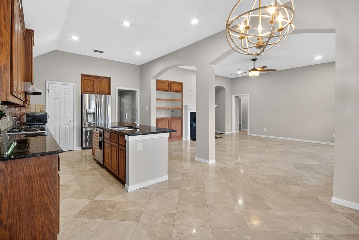
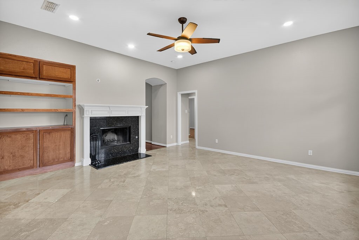
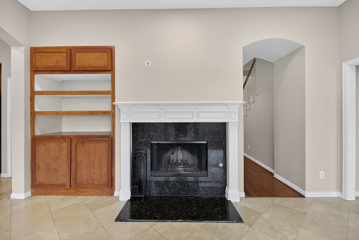
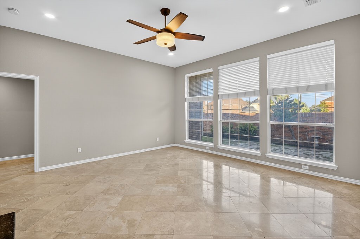
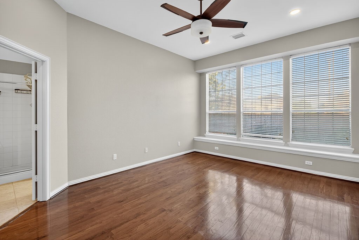
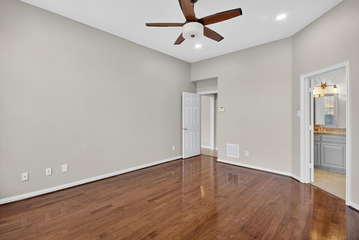
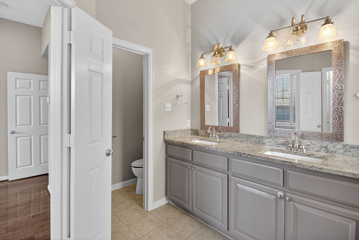
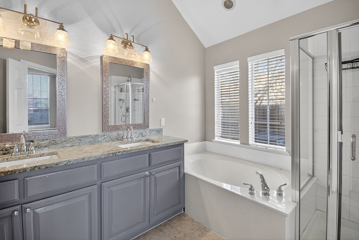
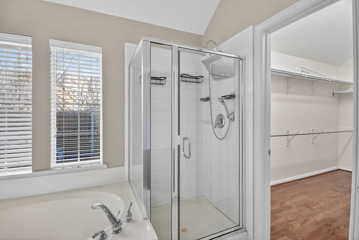
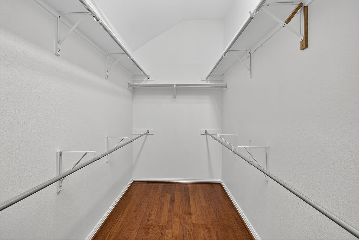
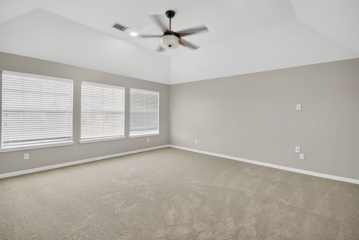
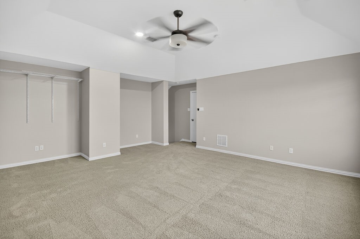
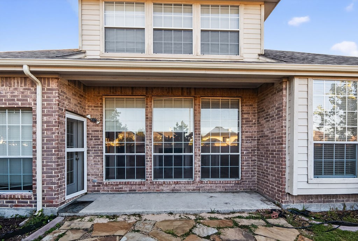
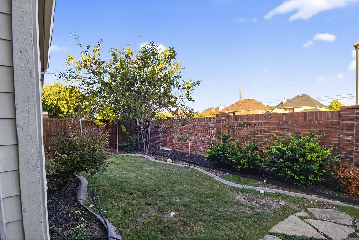
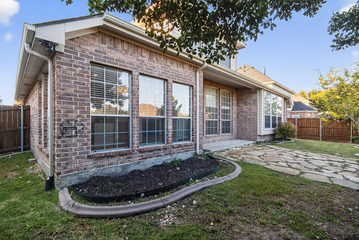
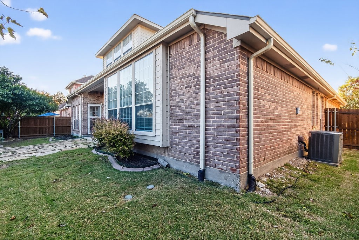
Your Dream Home Awaits in Reid Farm! Escape to a lifestyle of comfort, convenience, and top-tier education in the highly sought-after Reid Farm neighborhood! This stunning 4-bedroom, 3-full-bath home is move-in ready and perfectly designed for modern family living. Step inside and be bathed in natural light streaming through large windows, highlighting the beautiful, neutral-colored palette throughout. The open-concept layout is an entertainer's dream! The heart of the home features a massive island with seating, gleaming granite countertops, and abundant cabinetry for all your storage needs. Enjoy casual meals in the bright breakfast nook with lovely backyard views. This space flows seamlessly into the family room, anchored by a charming fireplace--perfect for cozy evenings. All four spacious bedrooms are located downstairs, offering a unique and practical floor plan! Your private sanctuary, the Master Suite, features a spacious layout, a charming window seating area, and an ensuite bathroom with a relaxing garden tub, separate shower, and a large walk-in closet. Head upstairs to discover an oversized, versatile room--the ideal space for a game room, media center, home gym, or spacious office. The possibilities are endless! The good life extends outdoors with a fully fenced-in yard and a gorgeous flagstone patio--your spot for weekend BBQs and morning coffee. Plus, enjoy exclusive access to the neighborhood pool and playground. Location is everything! You'll be zoned for the top-rated Allen ISD and enjoy quick access to Highway 75, putting the Shops at Fairview and a plethora of dining and shopping options right at your fingertips. Don't miss the chance to make this exceptional house your new home. Ready to see it in person?
Share Property
Location
1604 Wagon Wheel Drive, Allen, TX 75002
Status
Leased
Date Leased
January 30, 2026
Property Amenities
Interior
FireplaceLiving Room
AppliancesDryer, Dishwasher, Electric Oven, Gas Cooktop, Disposal, Refrigerator, Washer
FlooringCarpet, Tile, Wood
Total Bedrooms:4
Full Bathrooms:3
Other Interior FeaturesBuilt-in Features, Decorative/Designer Lighting Fixtures, Granite Counters, Kitchen Island, Open Floorplan, Pantry, Vaulted Ceiling(s), Walk-In Closet(s)
Area & Lot
Lot Area8,276.4 Sq.Ft.
Living area2,726 Sq.Ft.
MLS® ID21092661
Year Built2000
School DistrictAllen ISD
High SchoolAllen
Middle SchoolCurtis
Elementary SchoolOlson
Architecture StylesTraditional, Detached
TypeResidential
StatusLeased
Exterior
Stories2
PoolNone, Community
Water SourcePublic
Garage Space2.0
Security FeaturesSecurity System, Carbon Monoxide Detector(s), Fire Alarm, Smoke Detector(s)
SewerPublic Sewer
ParkingDoor-Multi, Driveway, Garage, Garage Faces Side