Leave a Message

Thank you for your message. I will be in touch with you shortly.

1619 Temperance Way
1619 Temperance Way
1619 Temperance Way
1619 Temperance Way
1619 Temperance Way
1619 Temperance Way
1619 Temperance Way
1619 Temperance Way
1619 Temperance Way
1619 Temperance Way
1619 Temperance Way
1619 Temperance Way
1619 Temperance Way
1619 Temperance Way
1619 Temperance Way
1619 Temperance Way
1619 Temperance Way
1619 Temperance Way
1619 Temperance Way
1619 Temperance Way
1619 Temperance Way
1619 Temperance Way
1619 Temperance Way
1619 Temperance Way
1619 Temperance Way
1619 Temperance Way
1619 Temperance Way
1619 Temperance Way
1619 Temperance Way
1619 Temperance Way
1619 Temperance Way
1619 Temperance Way
1619 Temperance Way
1619 Temperance Way
1619 Temperance Way
1619 Temperance Way
1619 Temperance Way
1619 Temperance Way
1619 Temperance Way
1619 Temperance Way
VIEW PHOTOS
Price Upon Request

1619 Temperance Way

4 Beds 3 Baths 2,869 Sq.Ft. 6,708.24 Sq.Ft.

Description

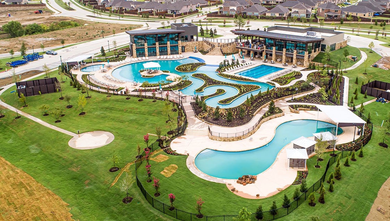
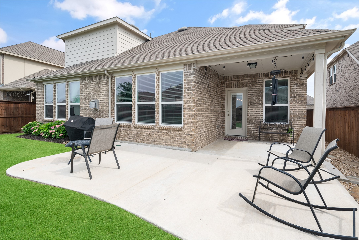
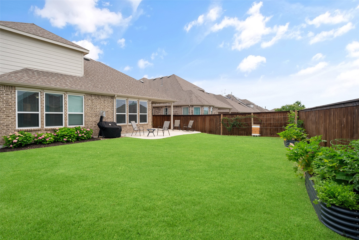
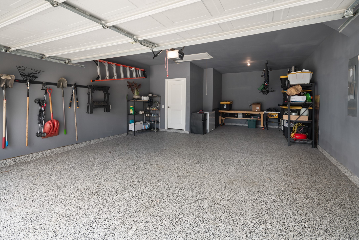
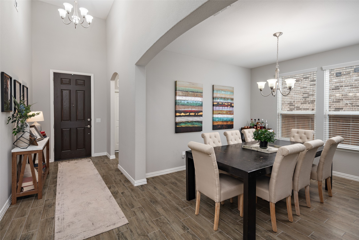
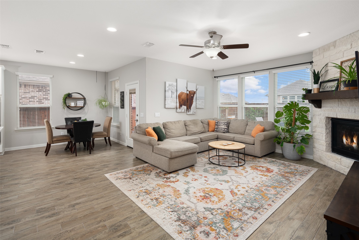
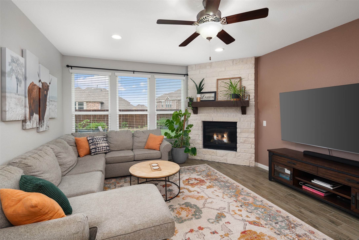
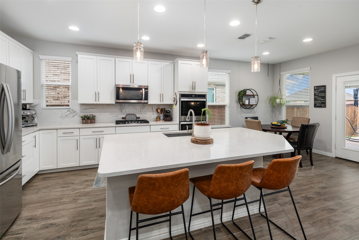
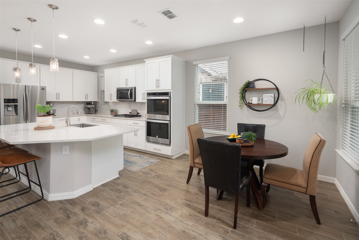
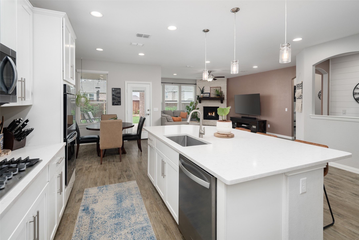
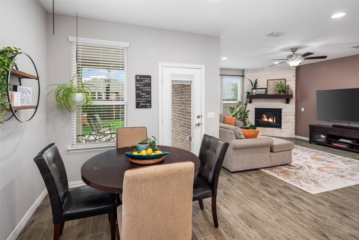
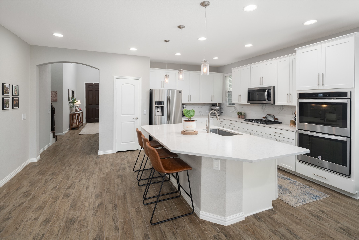
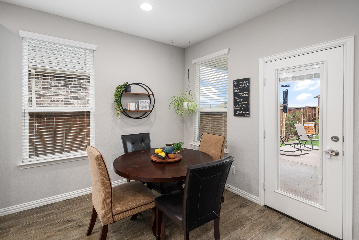
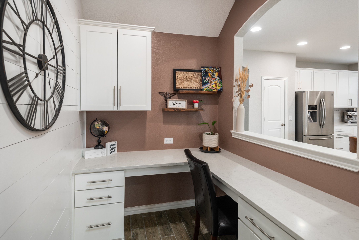
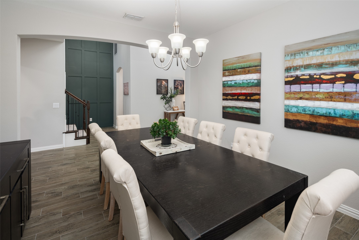
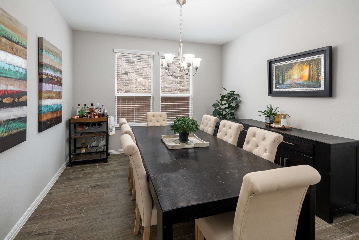
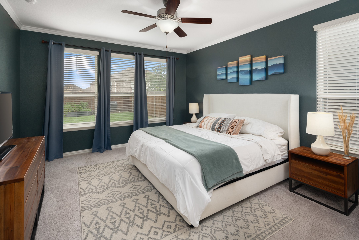
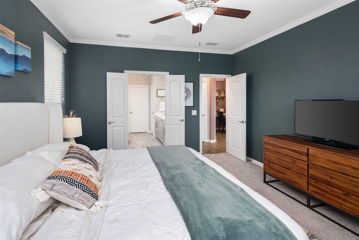
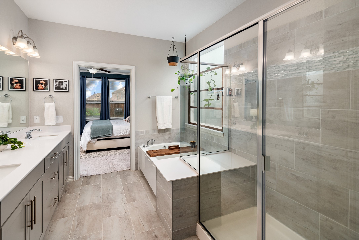
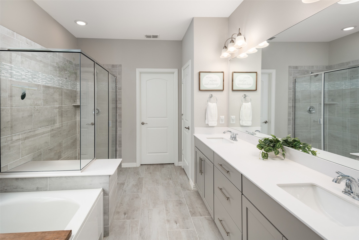
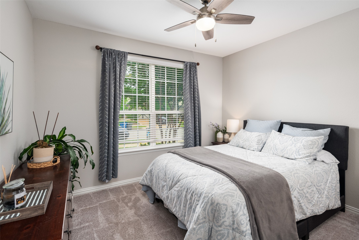
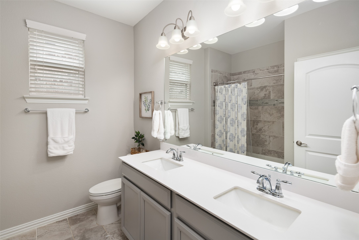
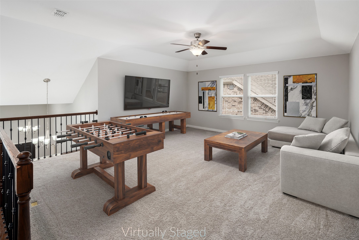
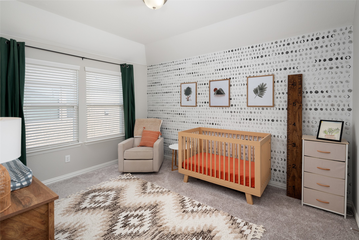
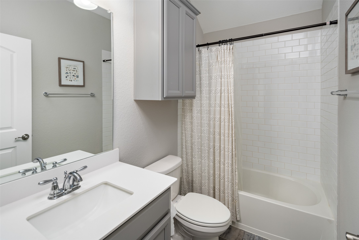
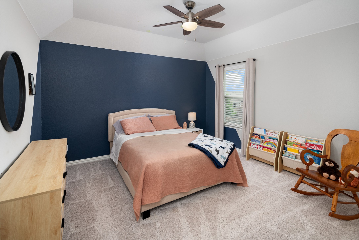
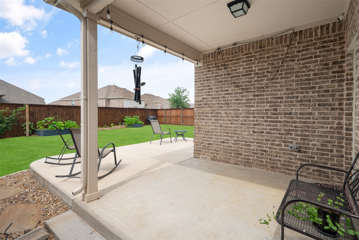
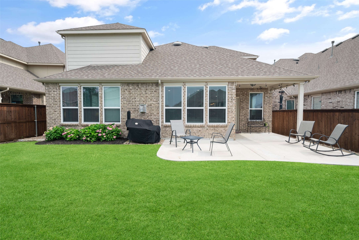
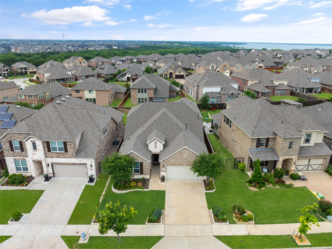
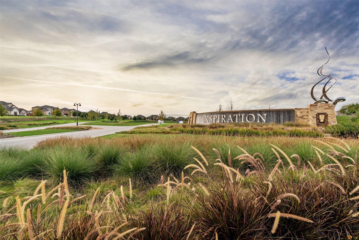
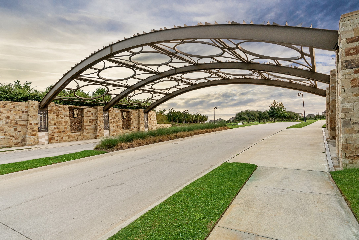
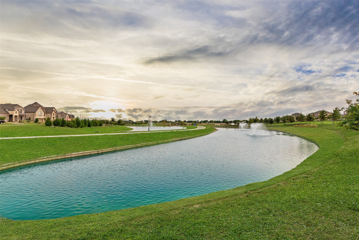
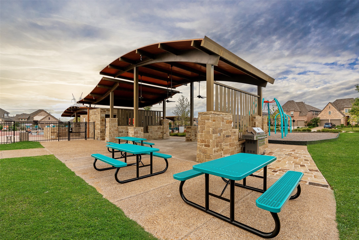
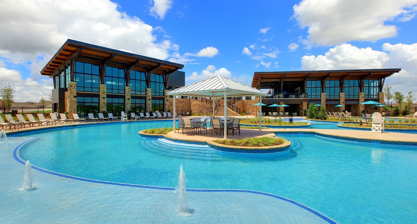
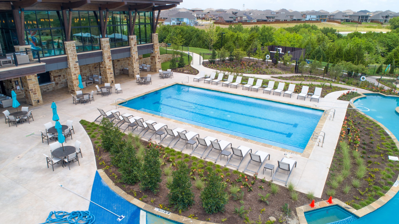
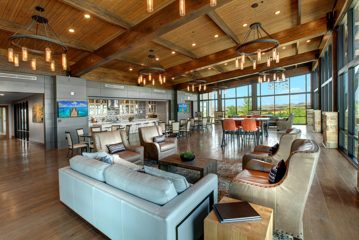
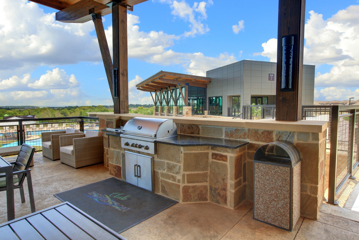
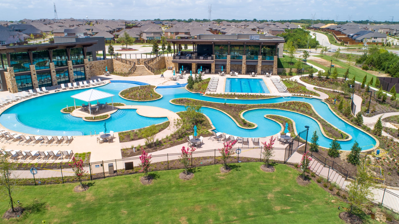
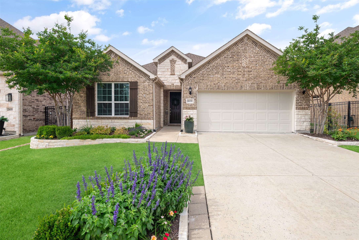
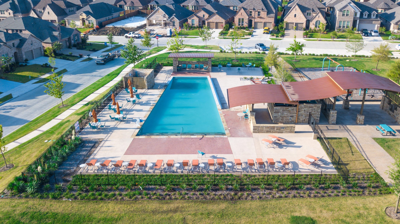
Versatile and popular floor plan with 3 car garage, master bedroom, ensuite bathroom, second bedroom and full bathroom plus office all downstairs. If desired, the small office could be used as a dry-bar, home-school station, or so many other things, and the downstairs full bedroom could also be used as a larger office if needed. Upstairs is a large game room and two bedrooms with a full bathroom in-between them. Enjoy a covered and custom-extended patio in the back yard along with a lush, raised vegetable garden and large grassy area. The 3 car tandem garage has been custom painted and epoxied. The master bathroom shower is oversized and has a huge bench seat much larger than most. Other features and upgrades include gas cooktop, cabinet hardware, double ovens, custom wainscoting, and 4000k LED lighting. The Inspiration Neighborhood is a master-planned community with a fitness center, pools, ponds, parks, and lush, green spaces to explore. Ask about how this home qualifies for special lender credits!

Share Property

Location

1619 Temperance Way, Wylie, TX 75098

Status

Sold

Date Sold

July 18, 2025

Property Amenities

Interior
Laundry room Laundry in Utility Room
Fireplace Gas
Appliances Built-In Gas Range, Double Oven, Dishwasher, Disposal, Microwave
Flooring Carpet, Tile
Total Bedrooms: 4
Full Bathrooms: 3
Other Interior Features Built-in Features, Dry Bar, Decorative/Designer Lighting Fixtures, Double Vanity, Eat-in Kitchen, Granite Counters, High Speed Internet, In-Law Floorplan, Kitchen Island, Open Floorplan, Pantry, Vaulted Ceiling(s), Walk-In Closet(s)
Area & Lot
Lot Area 6,708.24 Sq.Ft.
Living area 2,869 Sq.Ft.
MLS® ID 20939843
Year Built 2018
School District Wylie ISD
High School Wylie East
Elementary School George W Bush
Architecture Styles Traditional, Detached
Type Residential
Status Sold
Exterior
Stories 2
Pool None, Community
Air conditioning Central Air, Ceiling Fan(s), Electric
Heat type Central, Natural Gas
Garage Space 3.0
Security Features Carbon Monoxide Detector(s), Smoke Detector(s)
Other Exterior Features Garden, Rain Gutters
Parking Epoxy Flooring, Garage Faces Front, Garage, Garage Door Opener, Tandem
Lot Features Back Yard, Interior Lot, Lawn, Landscaped, Subdivision, Sprinkler System
Roof Composition
Utilities Underground Utilities
Finance
Price Upon Request

360 Virtual Tour

Take a tour of this property
Work With Jenelle

Start a thoughtful conversation about your next move, whether you're buying, selling, relocating, investing, or building a life that fits you better.