1624 Highdale Court
1624 Highdale Court
1624 Highdale Court
1624 Highdale Court
1624 Highdale Court
1624 Highdale Court
1624 Highdale Court
1624 Highdale Court
1624 Highdale Court
1624 Highdale Court
1624 Highdale Court
1624 Highdale Court
1624 Highdale Court
1624 Highdale Court
1624 Highdale Court
1624 Highdale Court
1624 Highdale Court
1624 Highdale Court
1624 Highdale Court
1624 Highdale Court
1624 Highdale Court
1624 Highdale Court
VIEW PHOTOS
Price Upon Request

1624 Highdale Court

3 Beds 3 Baths 1,977 Sq.Ft. 6,882.48 Sq.Ft.

Description

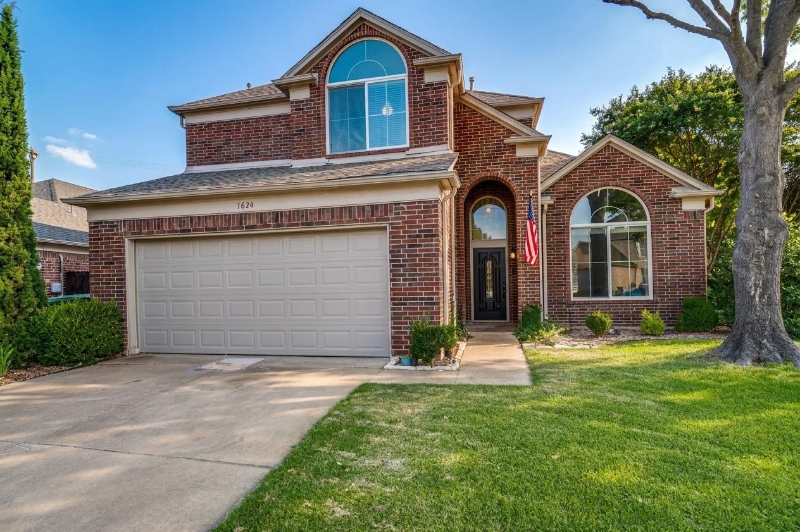
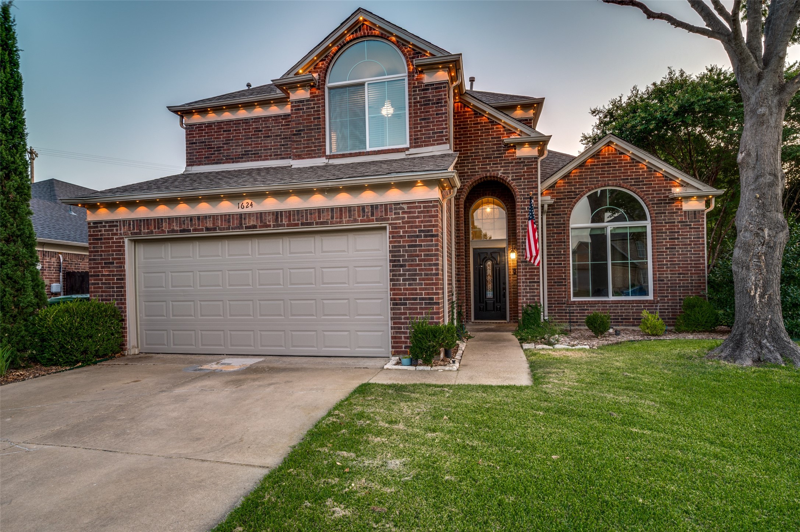
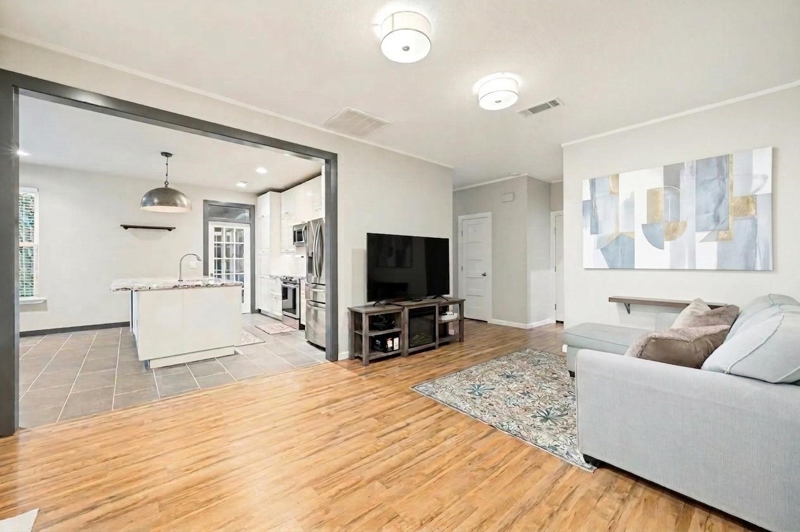
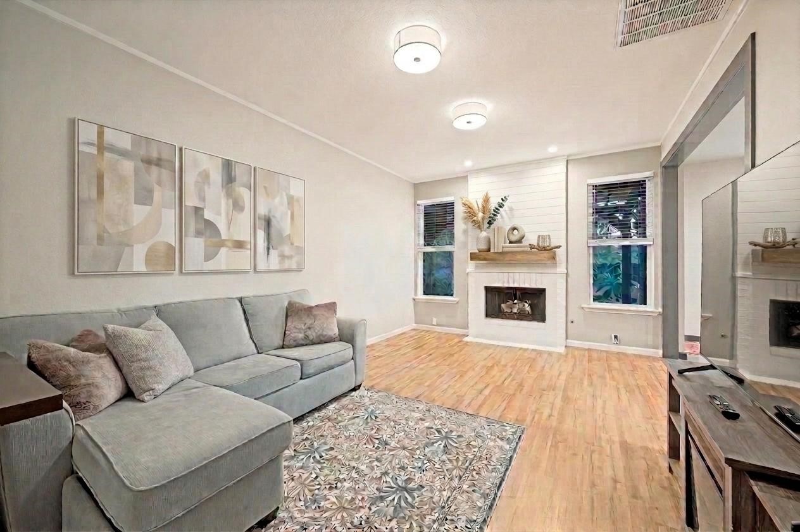
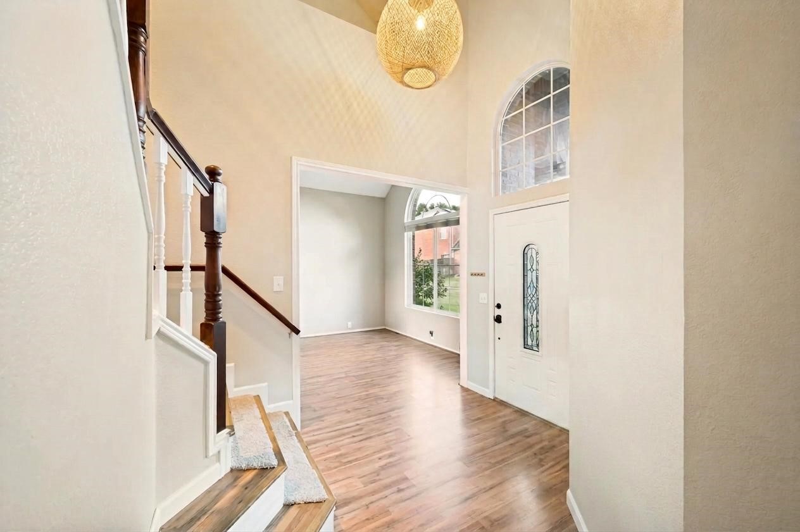
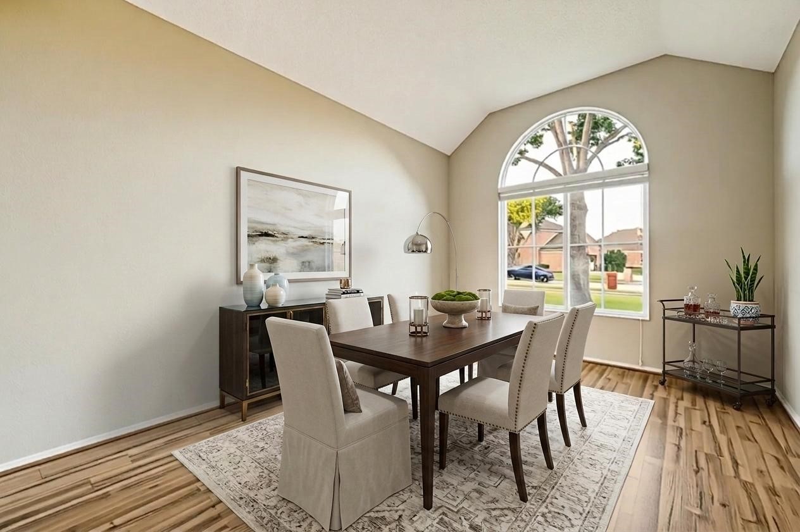
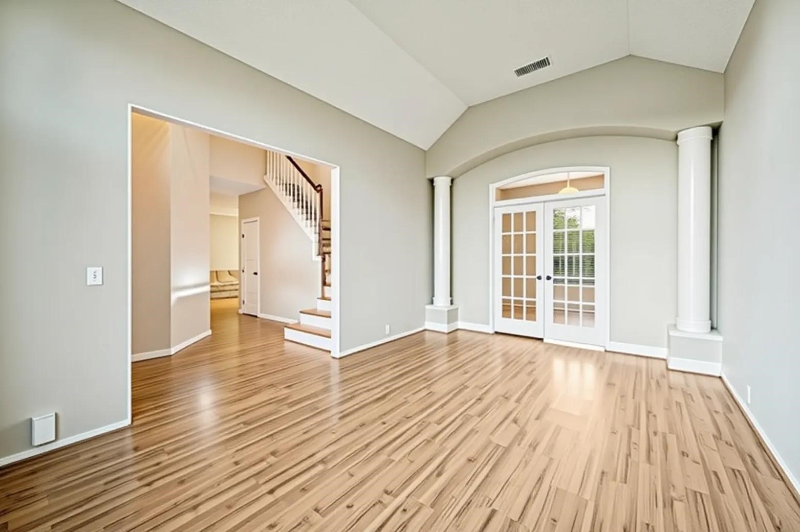
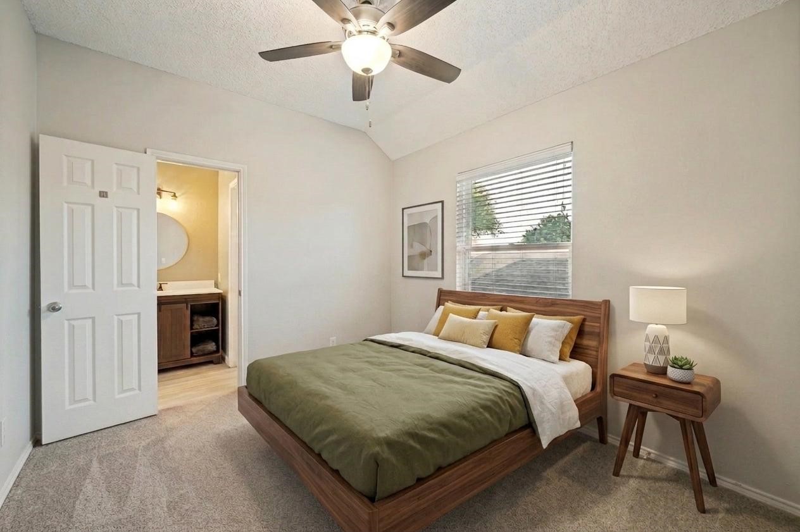
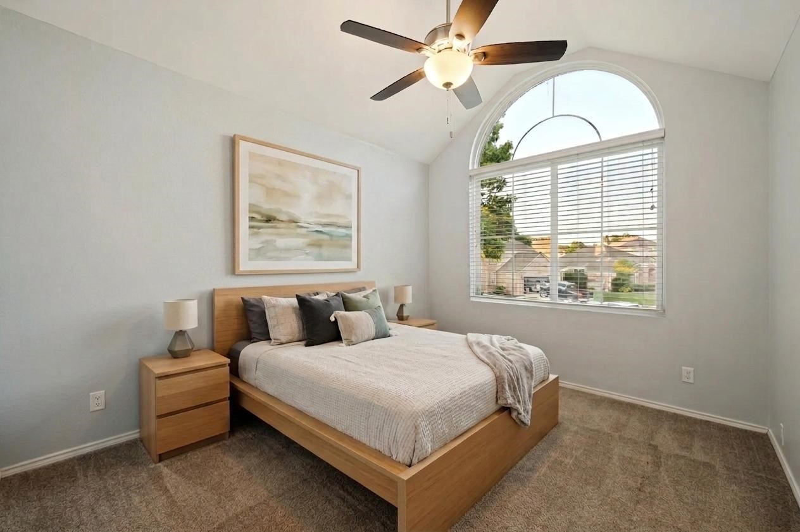
Beautifully updated and filled with natural light, this 3-bedroom, 2.5 bathroom Flower Mound home offers the perfect combination of style, comfort, and convenience! From the moment you step inside, you're surrounded by ample natural light and inviting spaces designed for both everyday living and entertaining.

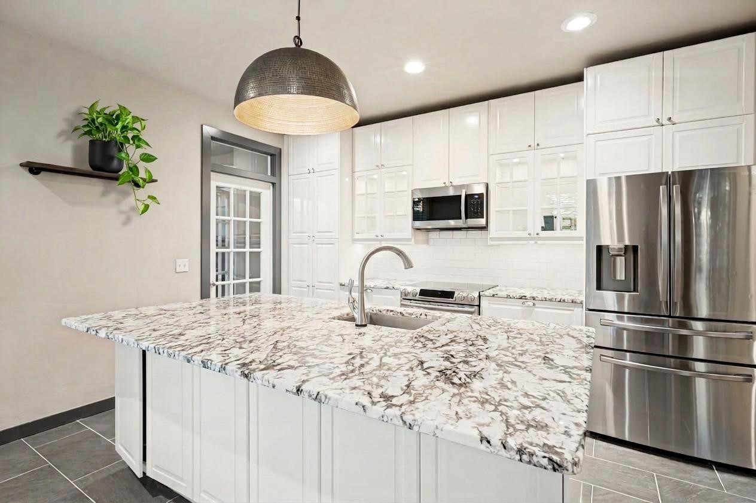
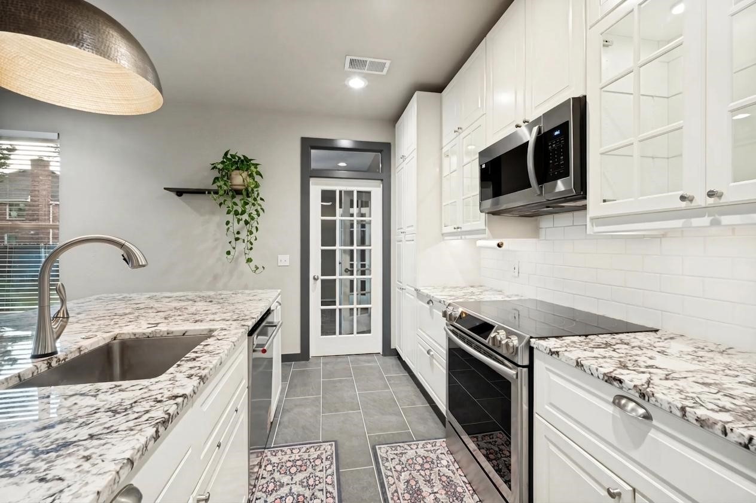
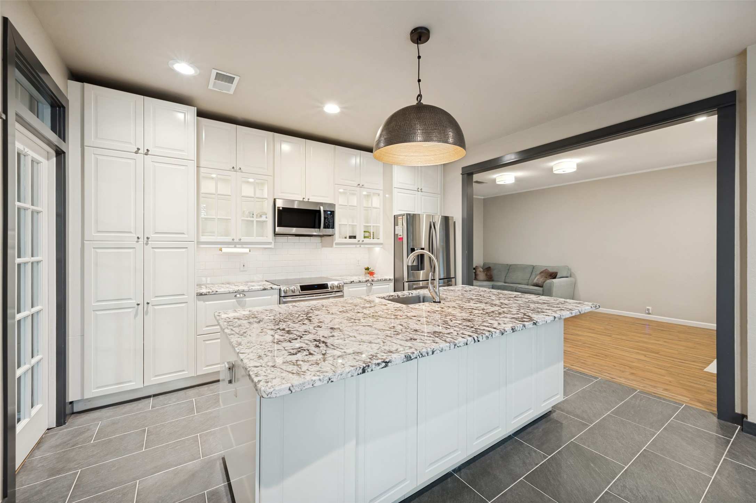
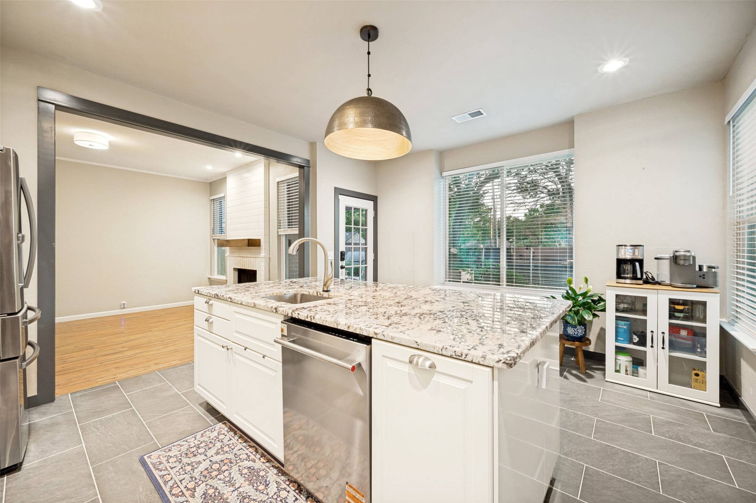
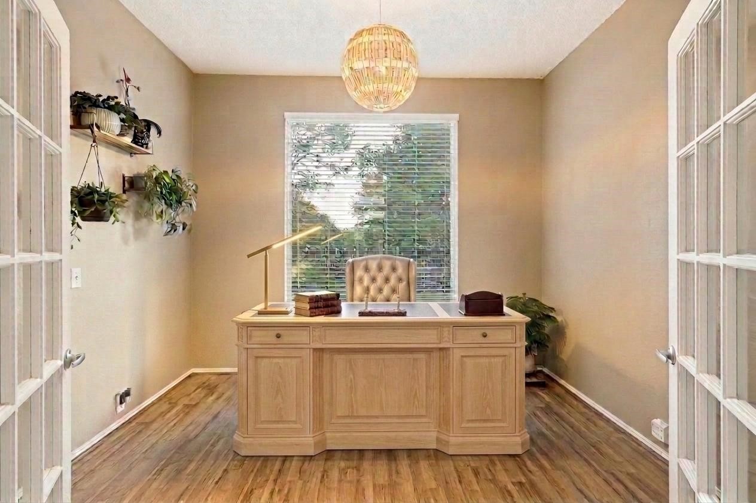
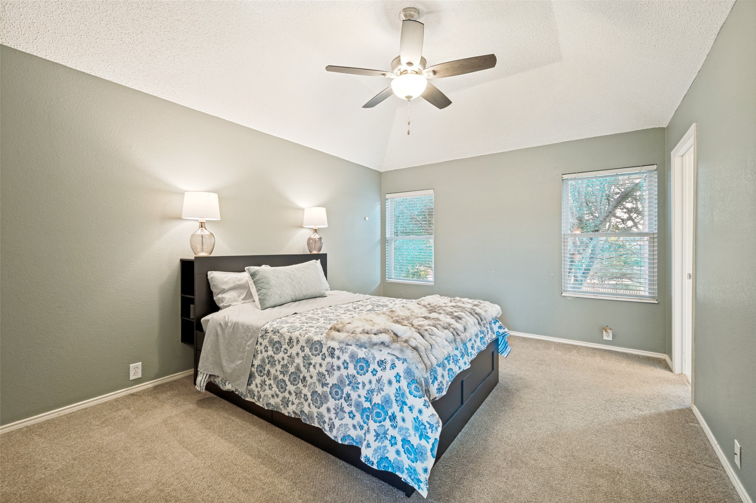
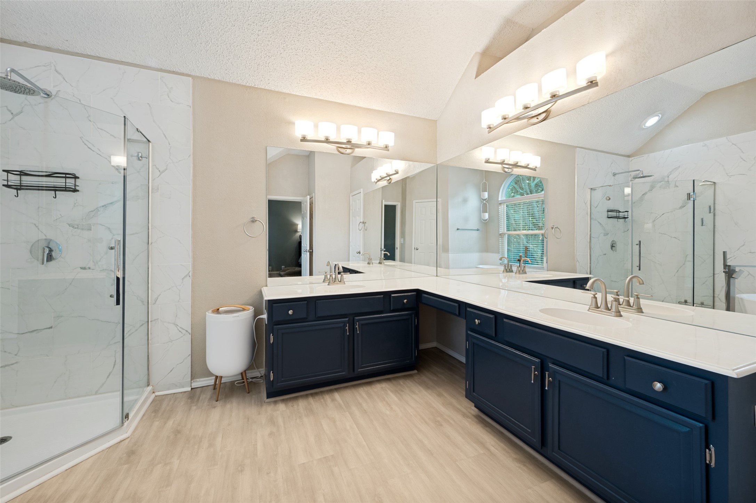
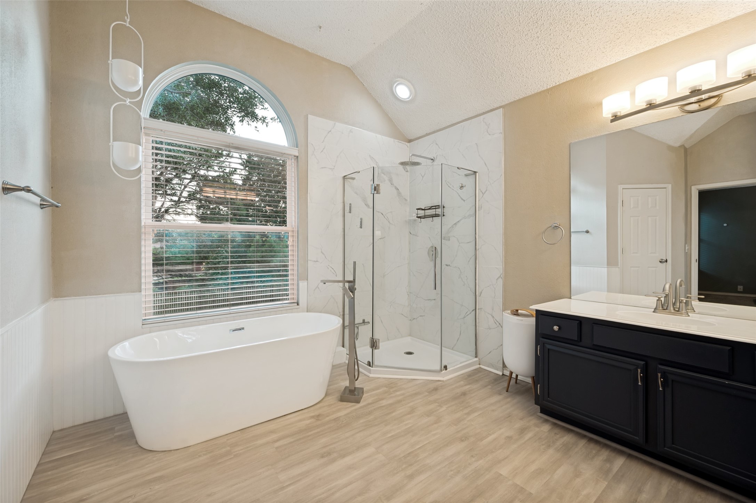
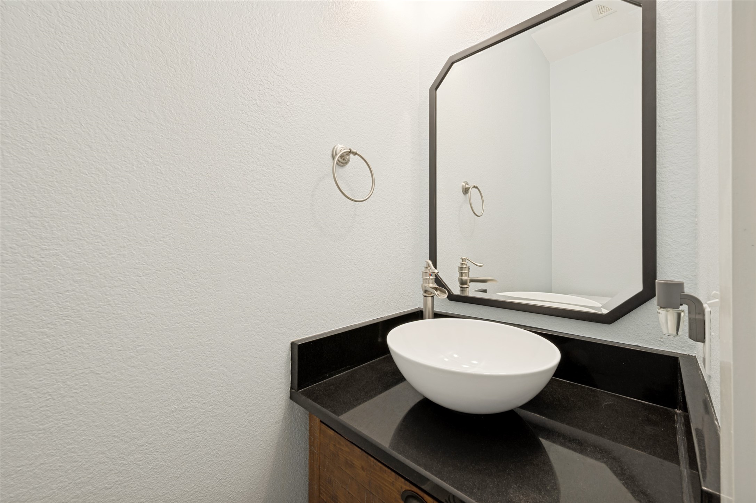
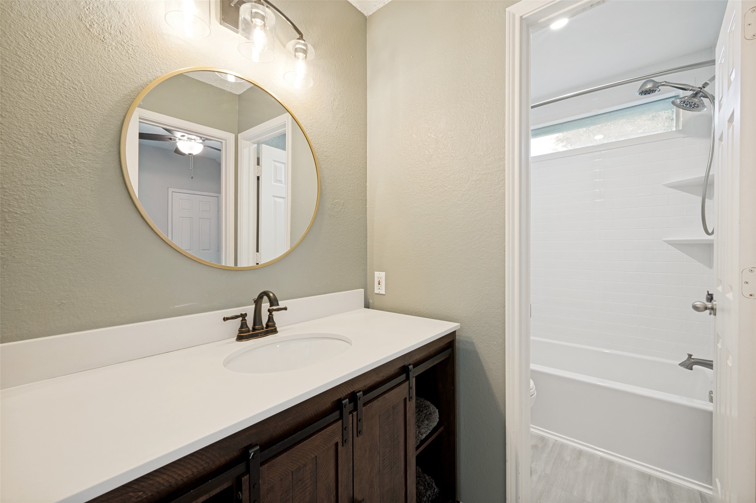
The gorgeous updated kitchen is sure to impress, featuring an oversized island that provides plenty of space for meal prep, casual dining and entertaining. The updated bathrooms add a fresh, modern touch, while the home's thoughtful layout offers plenty of flexibility.

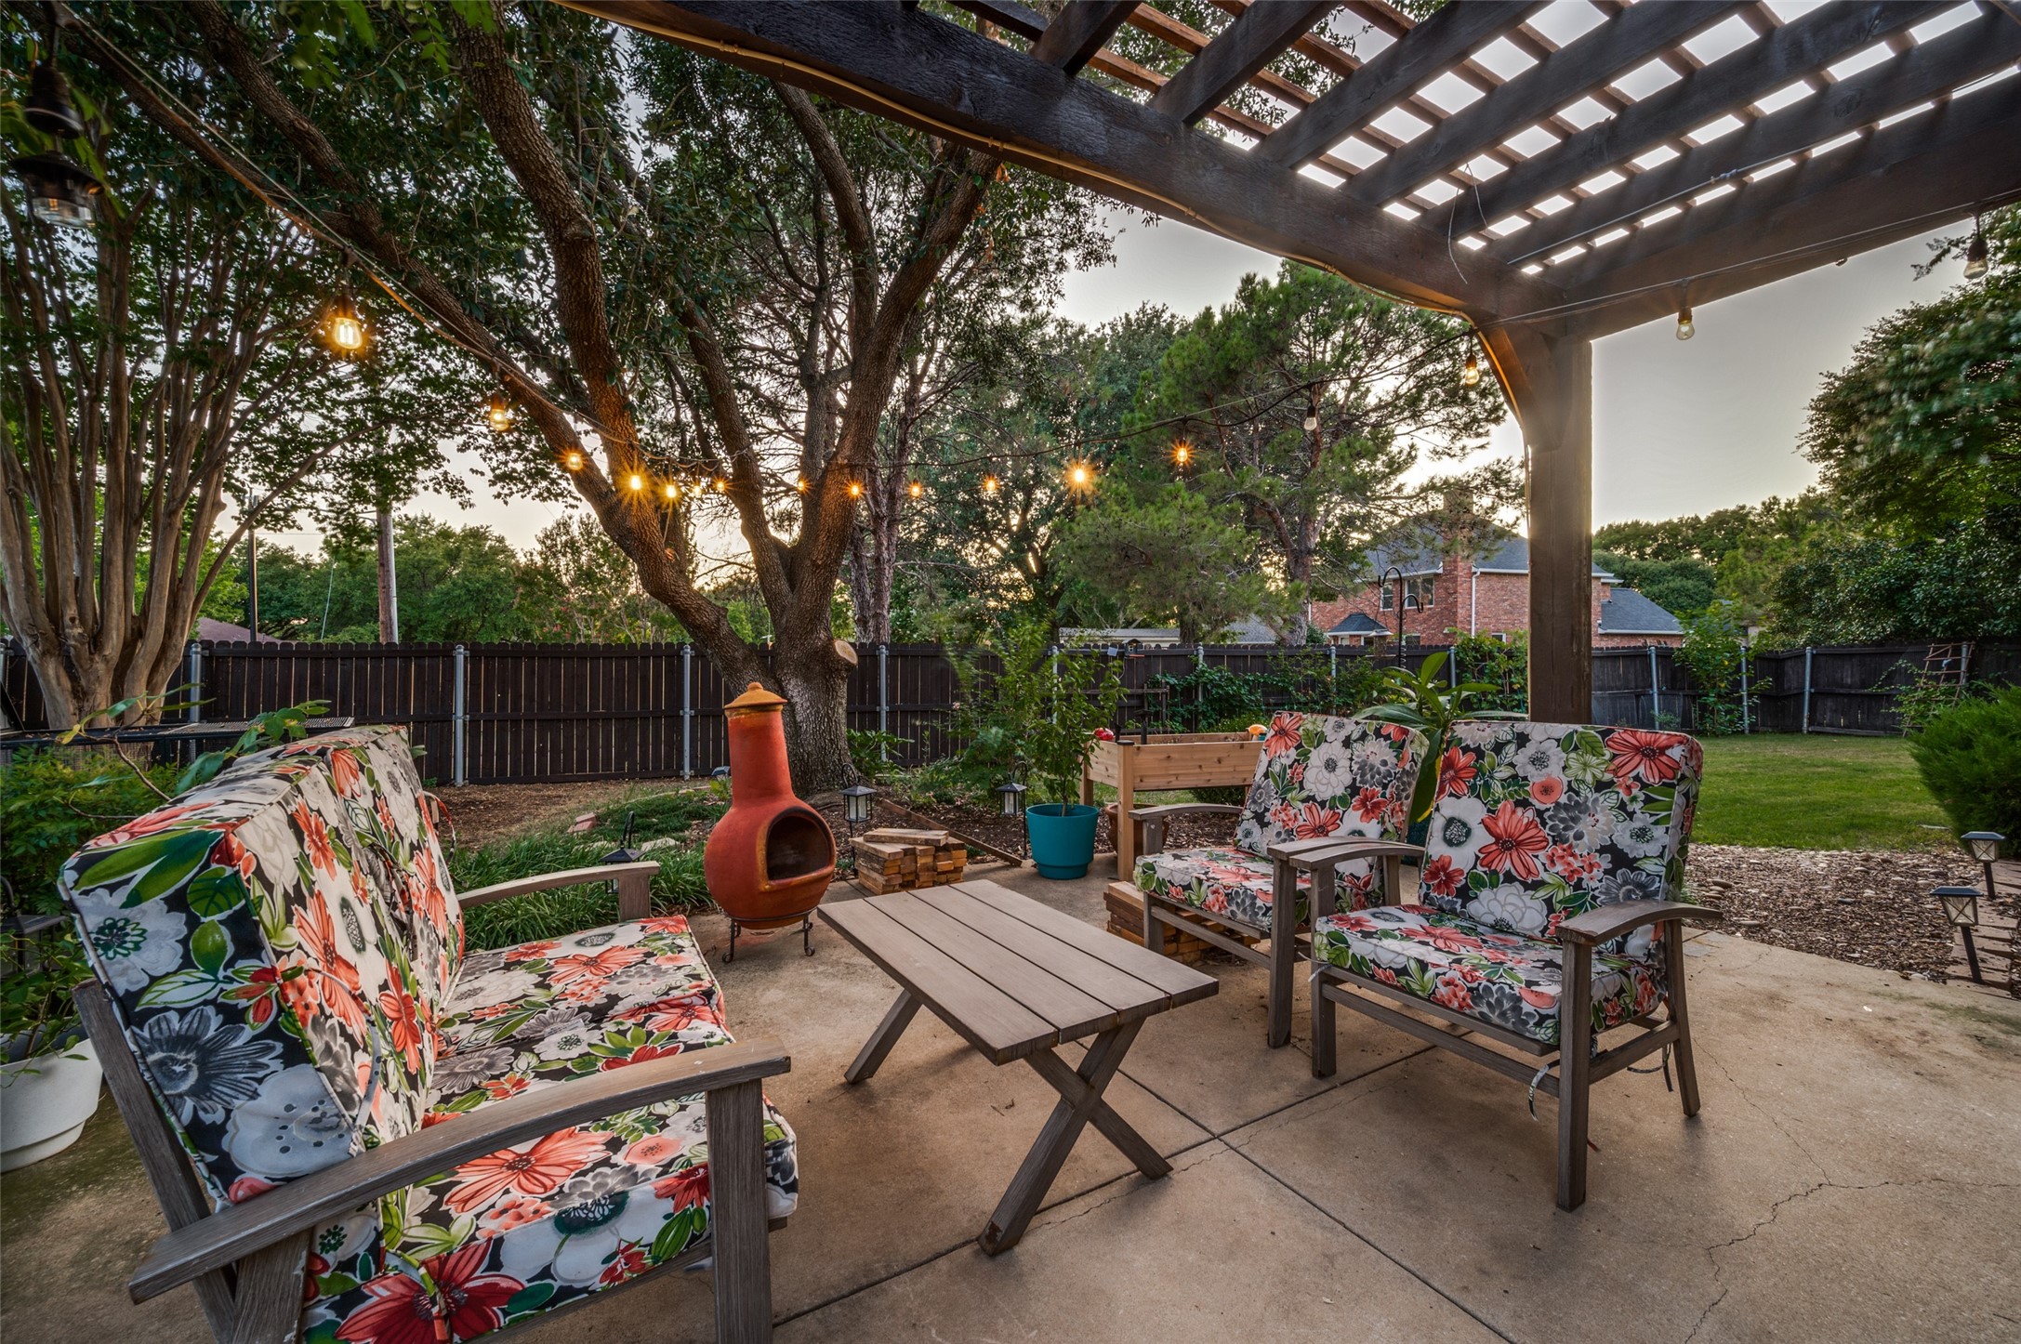
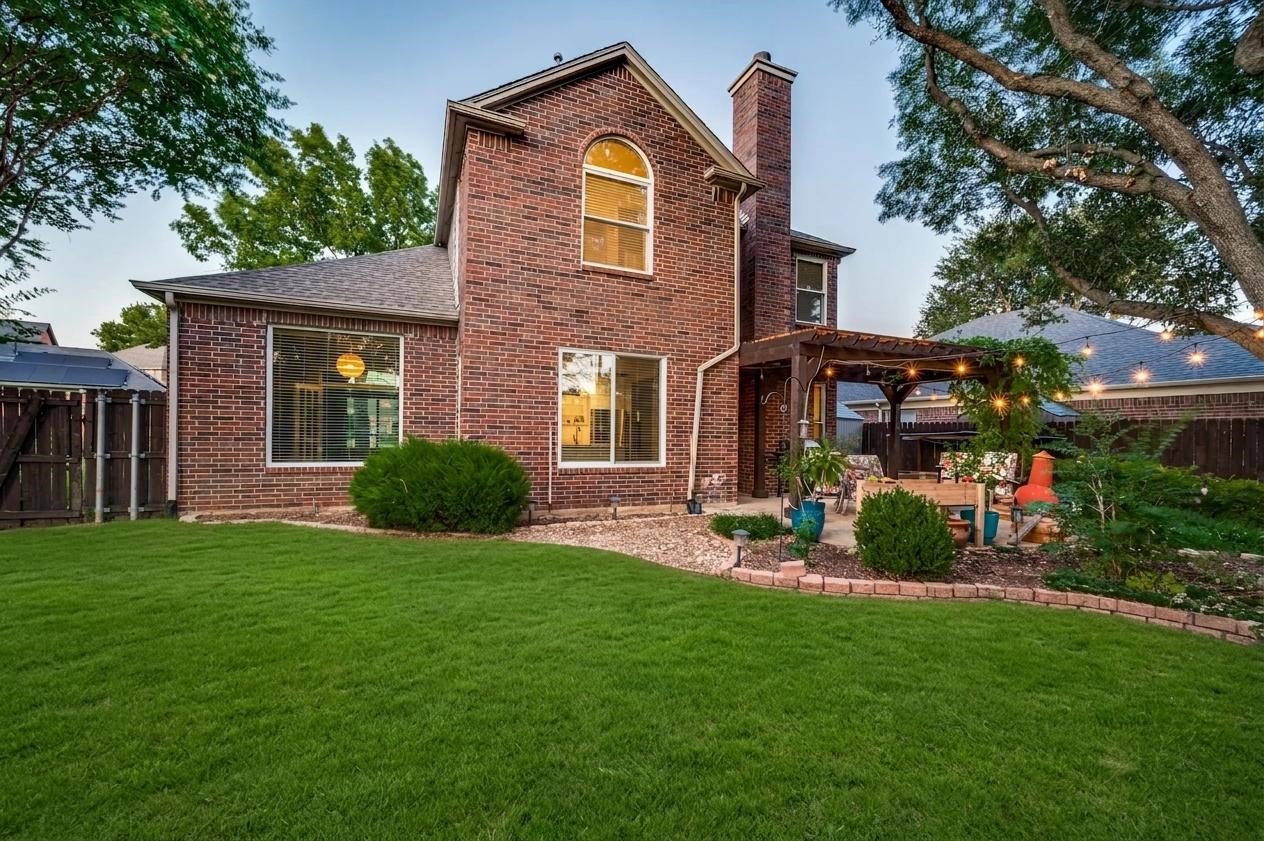
Outside, the backyard is your own private retreat! It's perfect for relaxing with a cup of coffee, enjoying an evening outdoors or hosting friends and family. The built-in Govee outdoor lighting is sure to be a crowd pleaser.

And when it's time to explore, you're just minutes from DFW Airport as well as some of the area's best shopping, dining, and entertainment destinations.

Recent upgrades include $48k worth of new windows, new microwave (2025), new dishwasher (2026) and new garage door (2024).

Situated on a quiet, cul-de-sac street, this bright, beautifully updated home is in an unbeatable Flower Mound location and ready to welcome you home!

Share Property

Location

1624 Highdale Court, Flower Mound, TX 75028

Status

Sold

Date Sold

September 28, 2026

Property Amenities

Interior
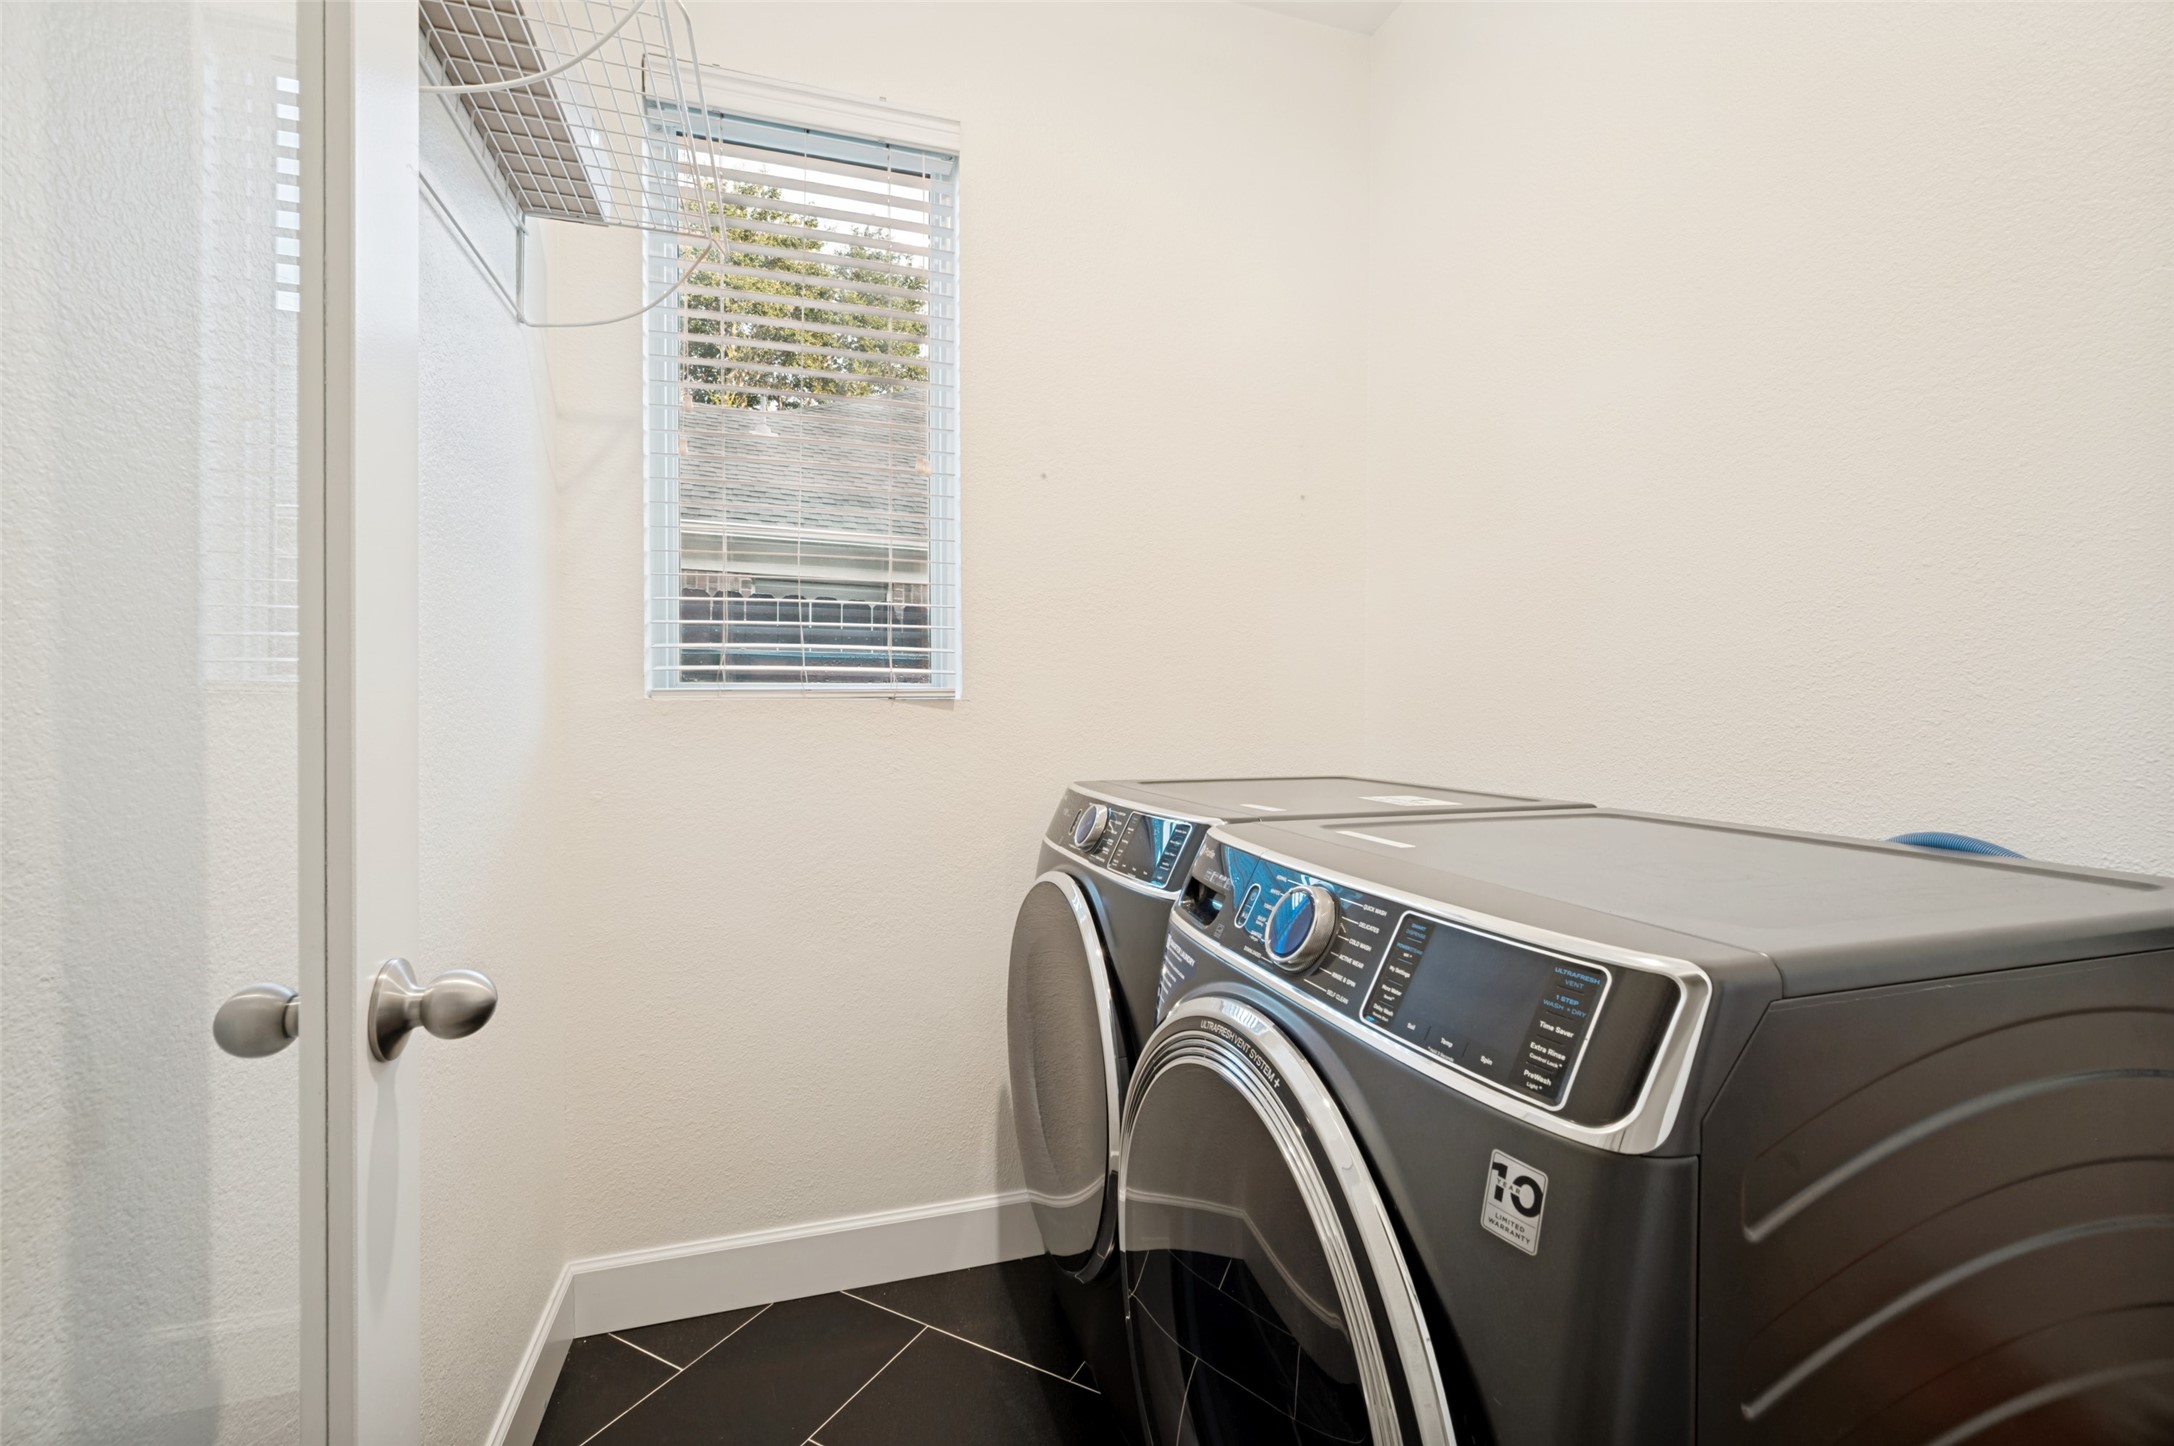
Laundry room Washer Hookup, Dryer Hookup, Laundry in Utility Room
Fireplace Gas, Living Room
Appliances Dishwasher, Electric Cooktop, Disposal, Microwave, Refrigerator
Flooring Carpet, Ceramic Tile, Wood
Total Bedrooms: 3
Half Bathrooms: 1
Full Bathrooms: 2
Other Interior Features Eat-in Kitchen, High Speed Internet, Kitchen Island, Open Floorplan, Pantry, Cable TV, Vaulted Ceiling(s), Walk-In Closet(s)
Area & Lot
Lot Area 6,882.48 Sq.Ft.
Living area 1,977 Sq.Ft.
MLS® ID 21358431
Year Built 1993
School District Lewisville ISD
High School Marcus
Middle School Lamar
Elementary School Timber Creek
Architecture Styles Traditional, Detached
Type Residential
Status Sold
Date Sold September 28, 2026
Exterior
Stories 2
Pool None
Air conditioning Central Air, Ceiling Fan(s), Electric
Heat type Central, Natural Gas
Water Source Public
Garage Space 2.0
Security Features Carbon Monoxide Detector(s), Fire Alarm, Smoke Detector(s)
Sewer Public Sewer
Other Exterior Features Lighting, Private Yard
Parking Door-Multi, Driveway, Garage Faces Front, Garage, Garage Door Opener
Lot Features Back Yard, Cul-De-Sac, Lawn, Landscaped
Roof Composition
Utilities Sewer Available, Water Available, Cable Available
Finance
Price Upon Request

360 Virtual Tour

Take a tour of this property

Work With Jenelle

Start a thoughtful conversation about your next move, whether you're buying, selling, relocating, investing, or building a life that fits you better.